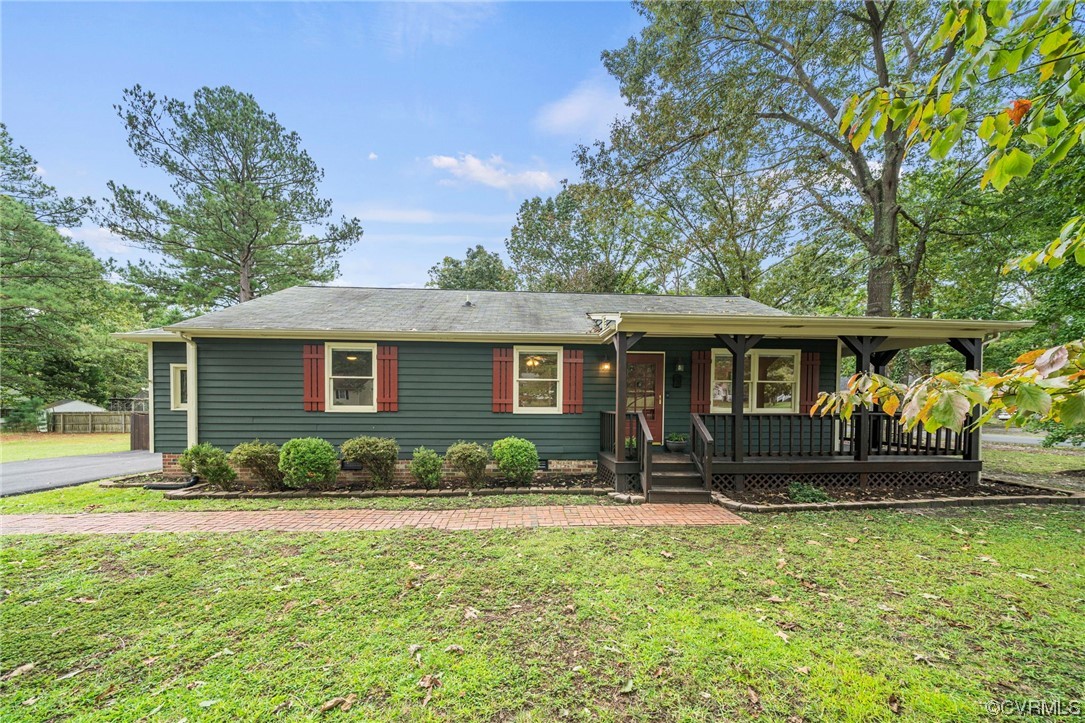
Single-story green home with red shutters and a covered porch, viewed from the front.
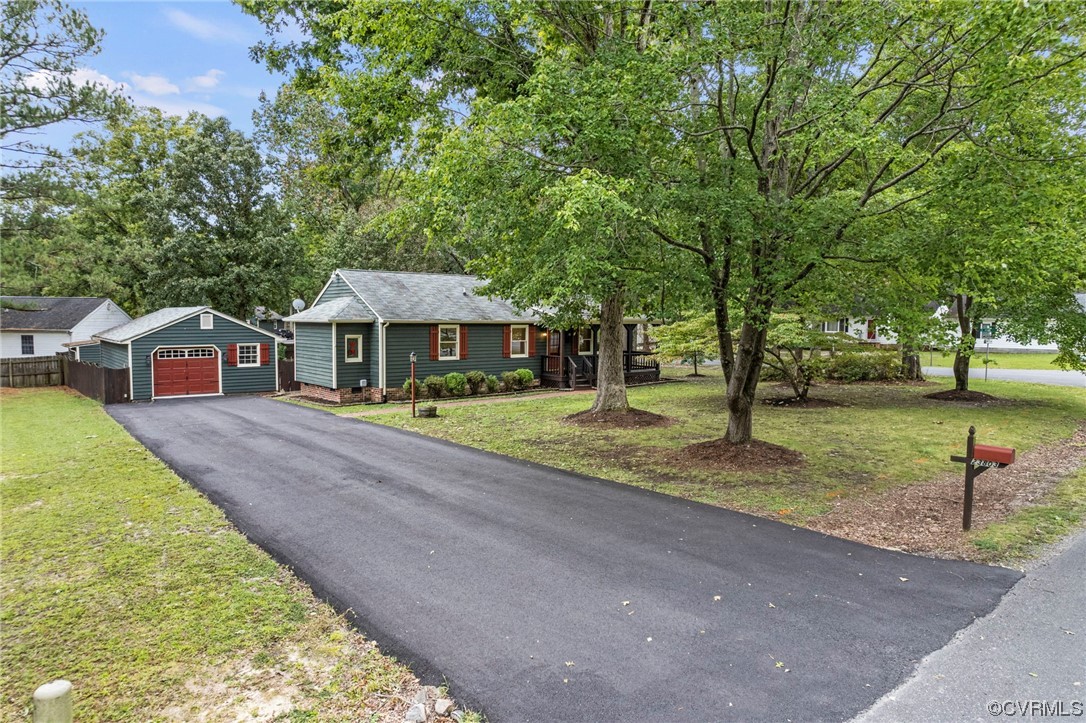
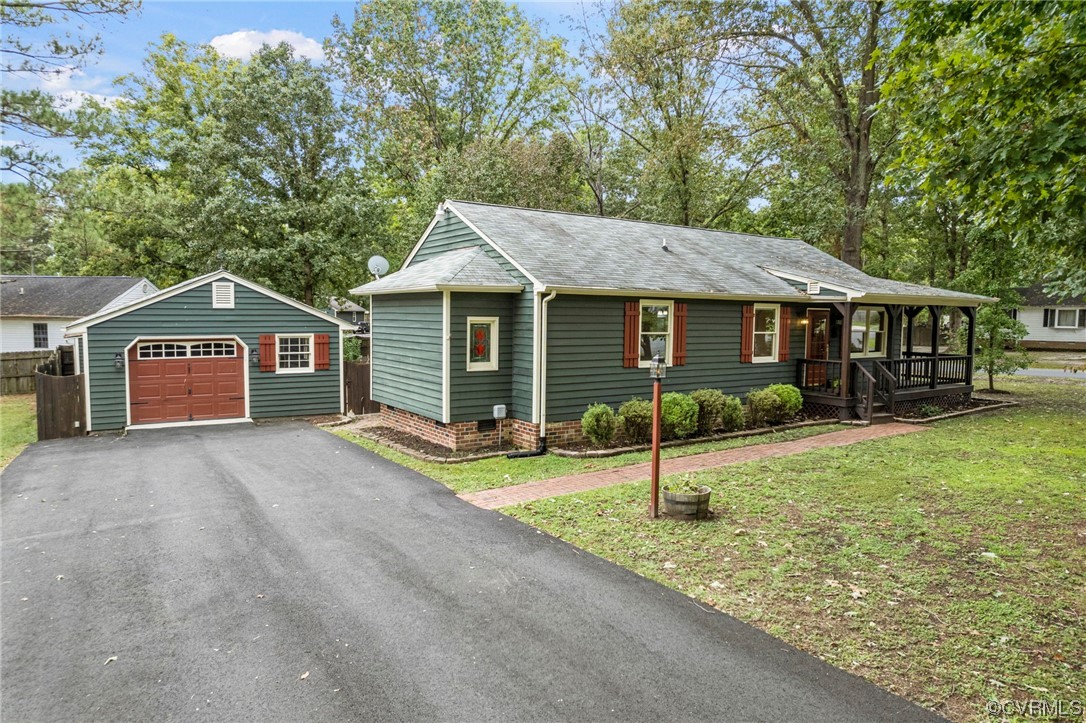
Green single-story house with a covered porch, detached garage, and broad paved driveway.
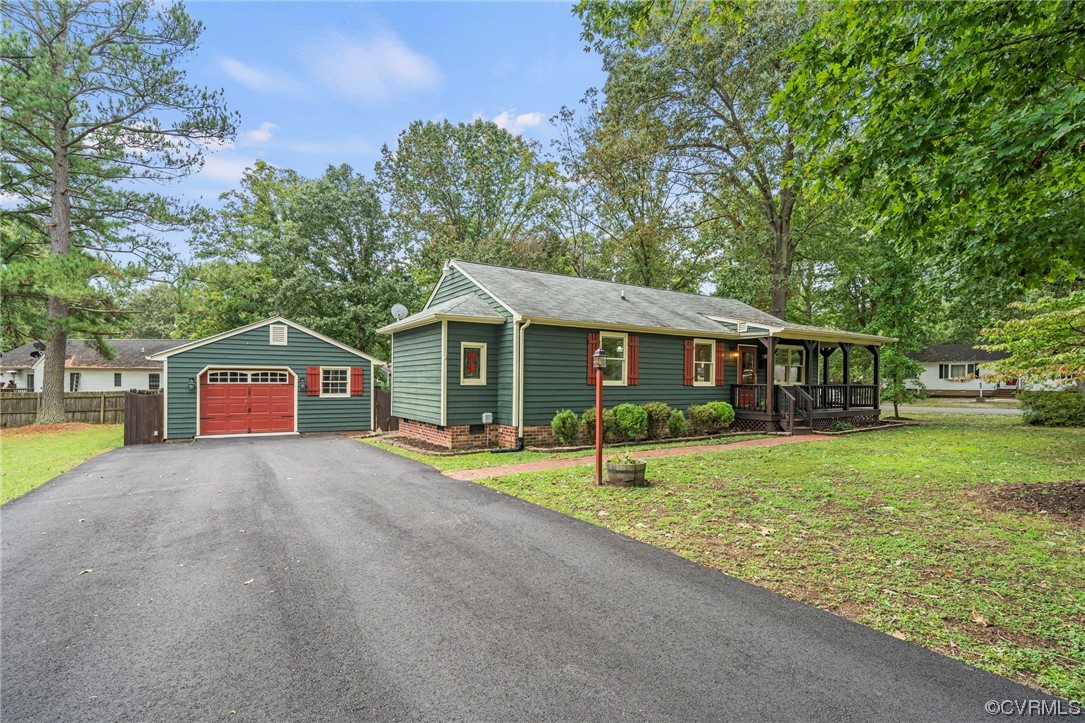
Green single-story house with red shutters, covered porch, and detached garage beside a wide driveway.
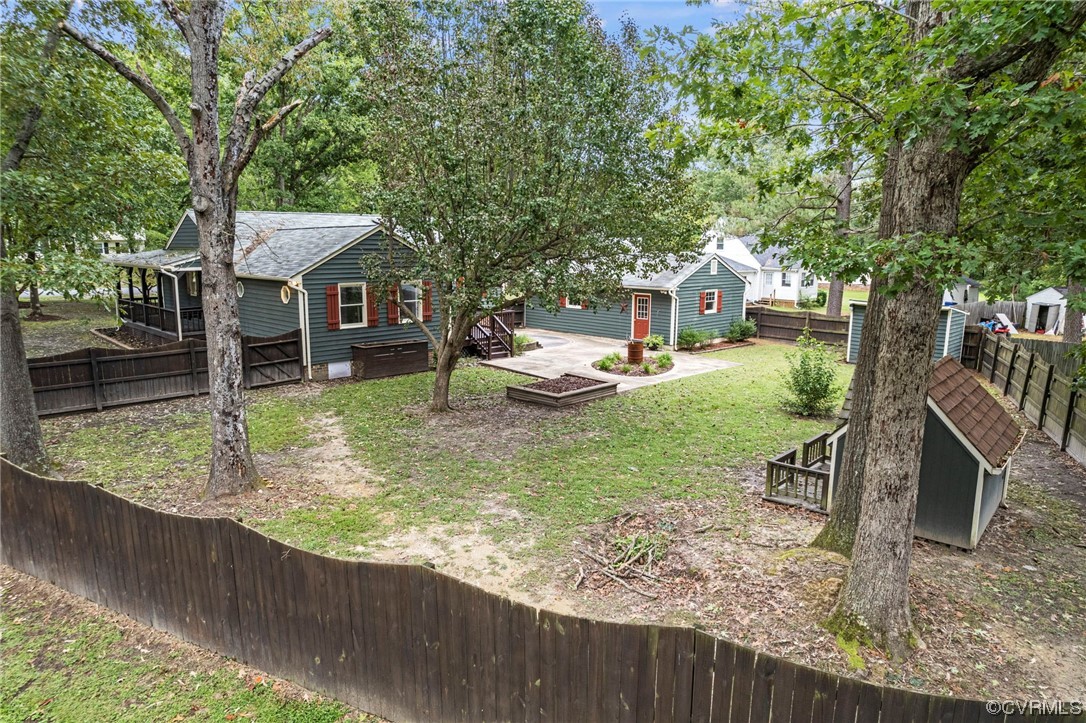
Home and fenced backyard with a concrete patio, raised garden beds, and mature trees.
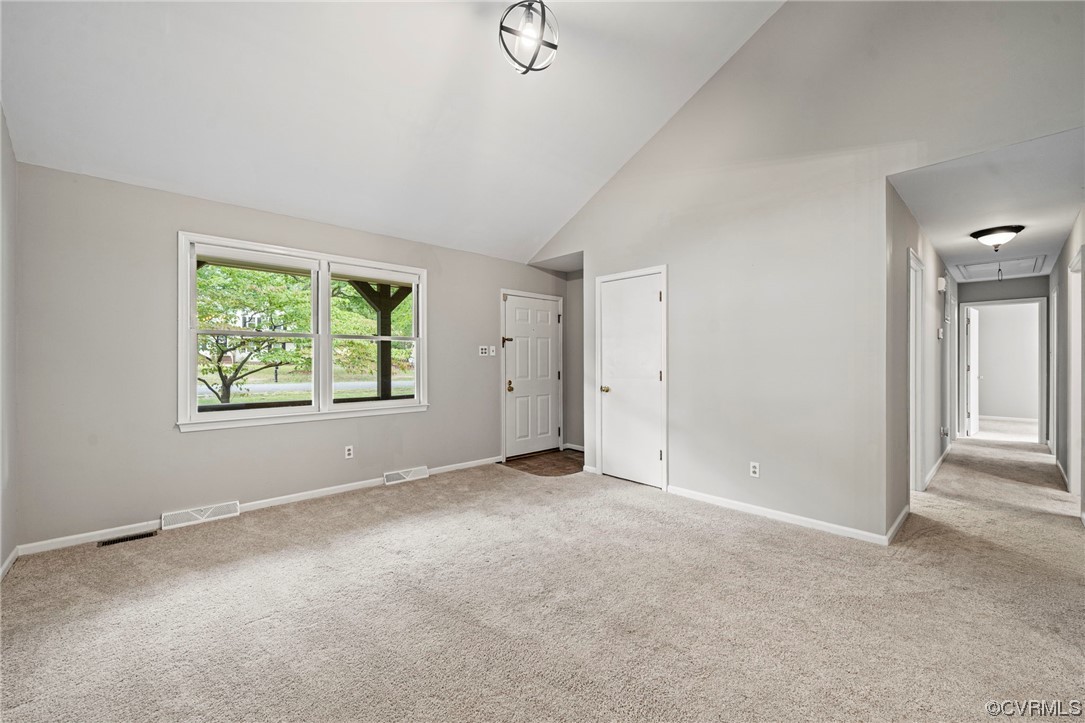
Empty living room with beige carpet, a vaulted ceiling, and a large window overlooking trees.
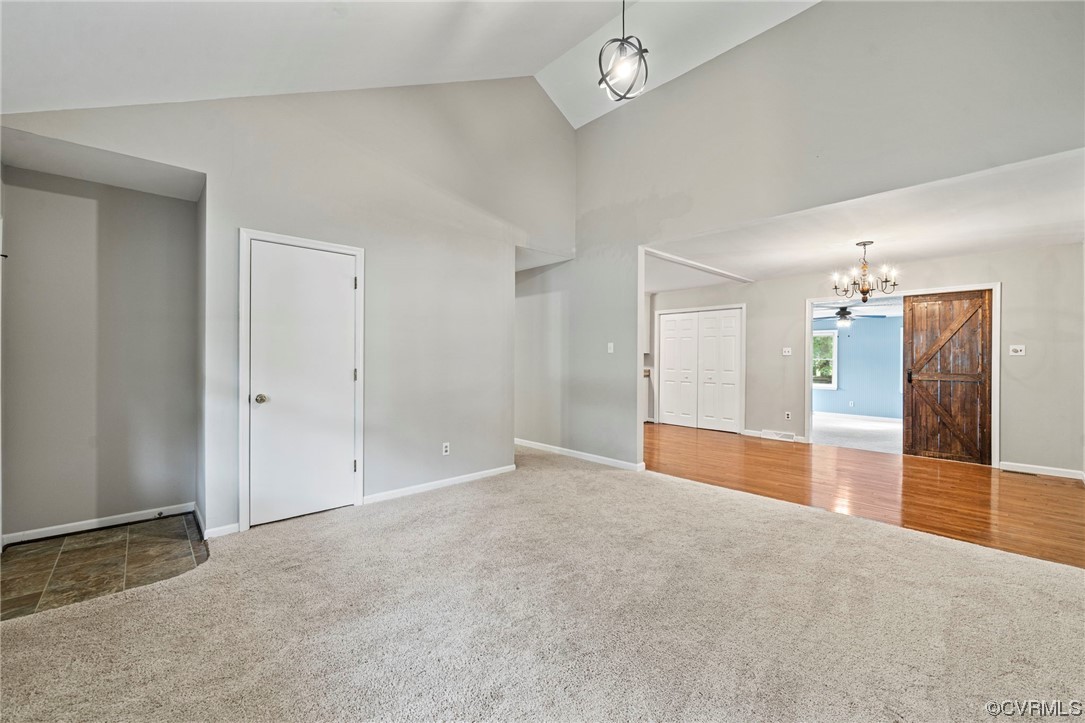
Empty living room with vaulted ceiling, carpet, and an adjoining hardwood-floored room with a barn door.
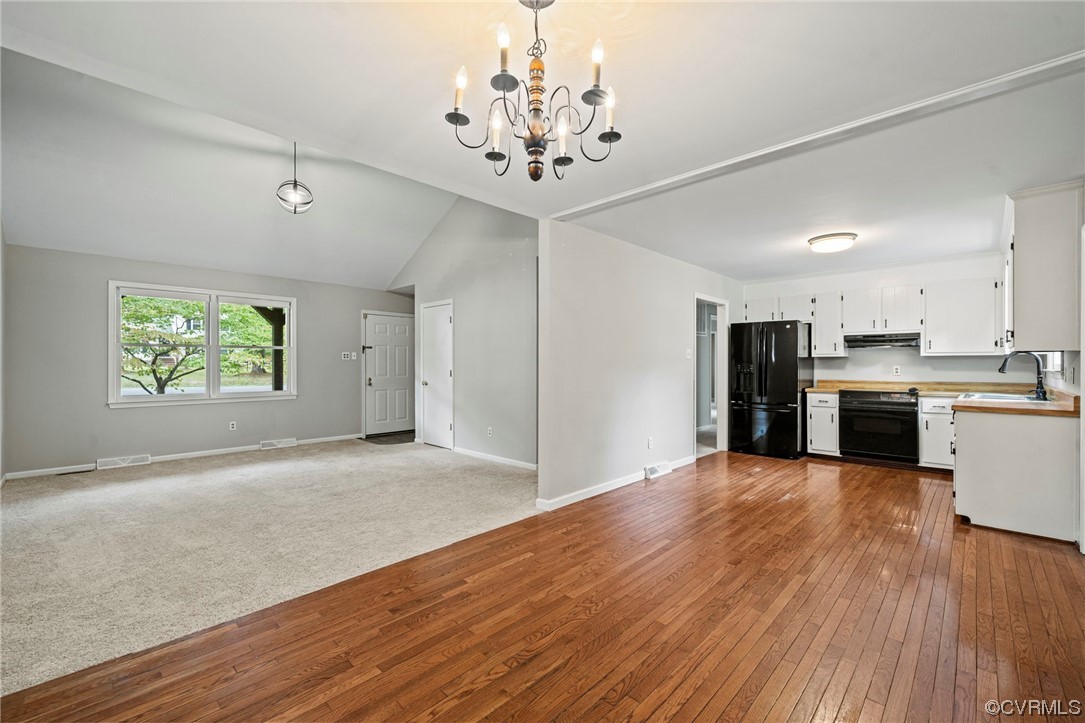
Unfurnished living area opening to a kitchen, with beige carpet, reddish hardwood floors, and a chandelier.
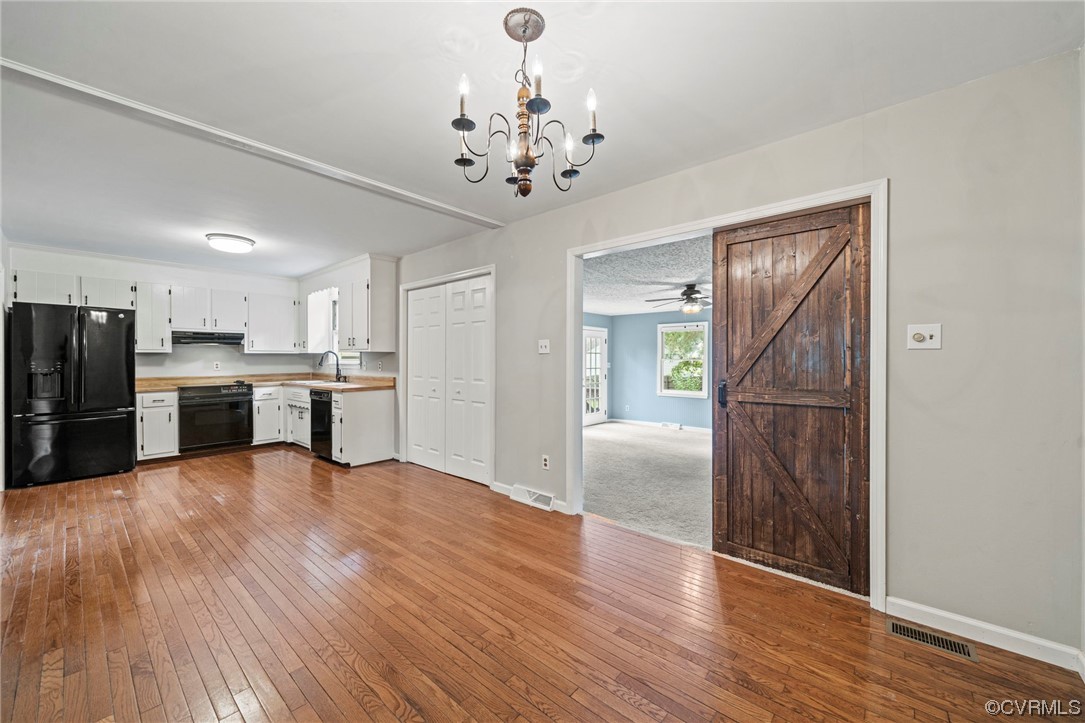
Kitchen with white cabinets, black appliances, hardwood floors, and a rustic sliding barn door.
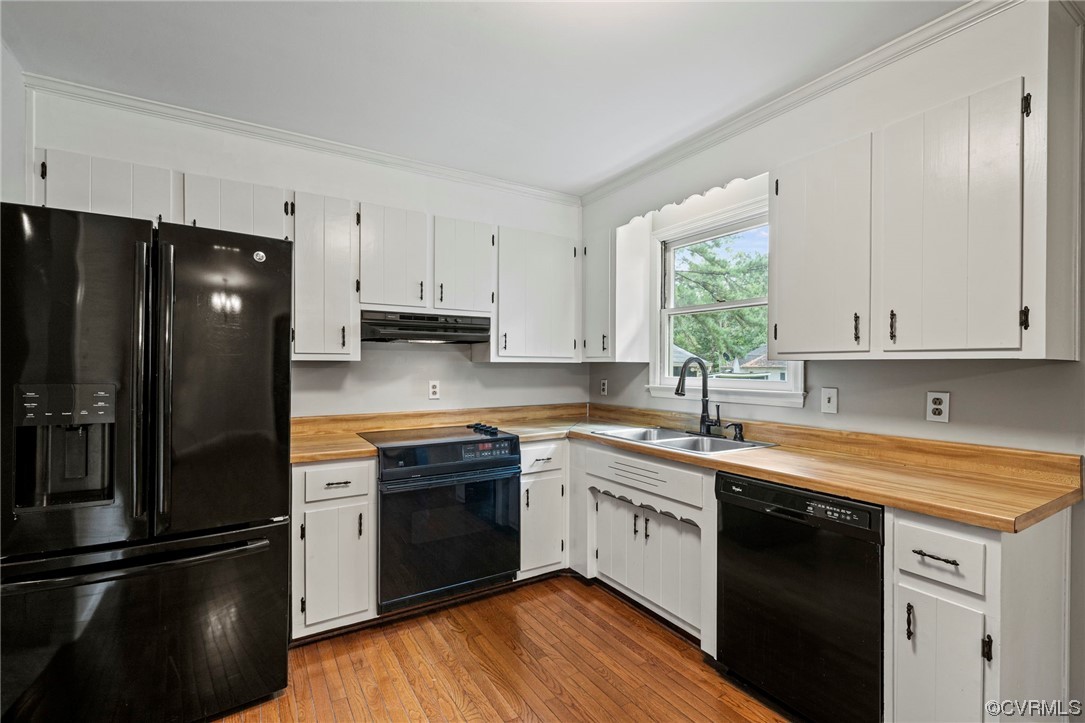
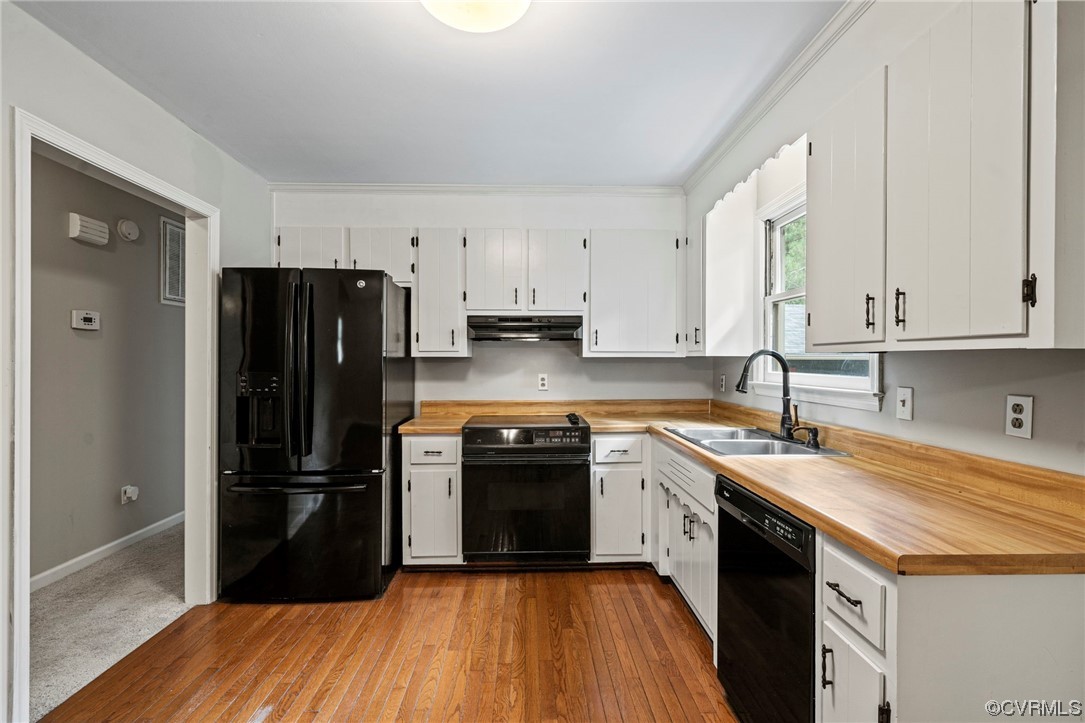
Kitchen with white cabinets, wood countertops, black appliances, and hardwood floors.
Kitchen with white cabinets, butcher-block counters, black appliances, and hardwood floors.
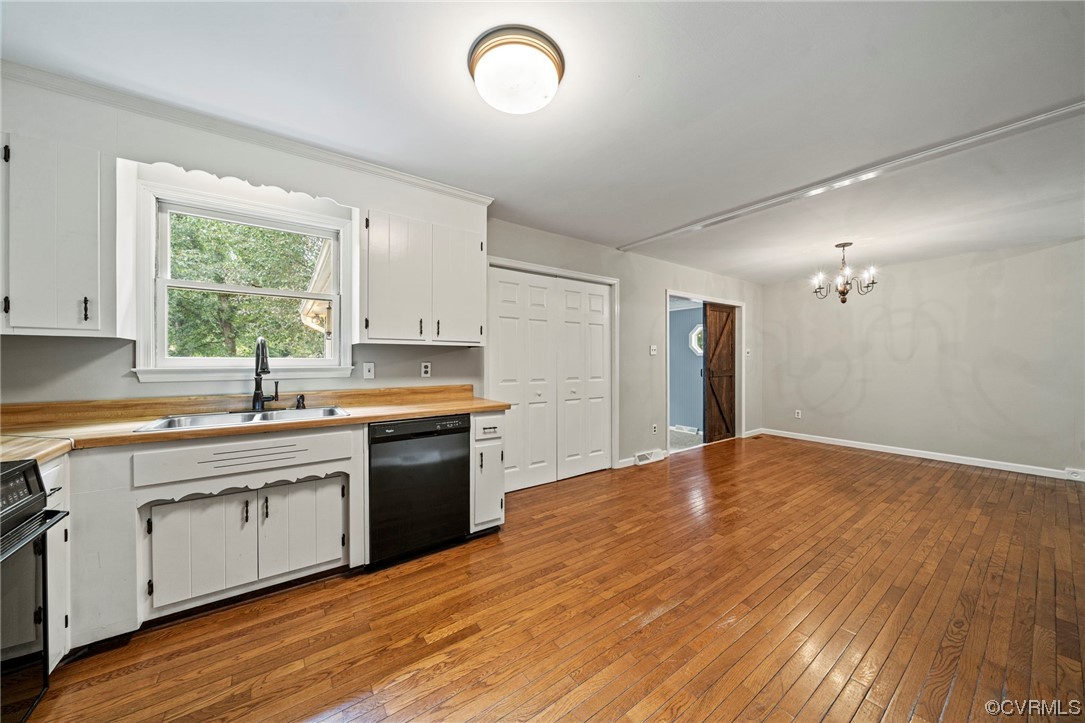
Kitchen with white cabinets, wood countertops, and hardwood floors opening into a spacious dining area.
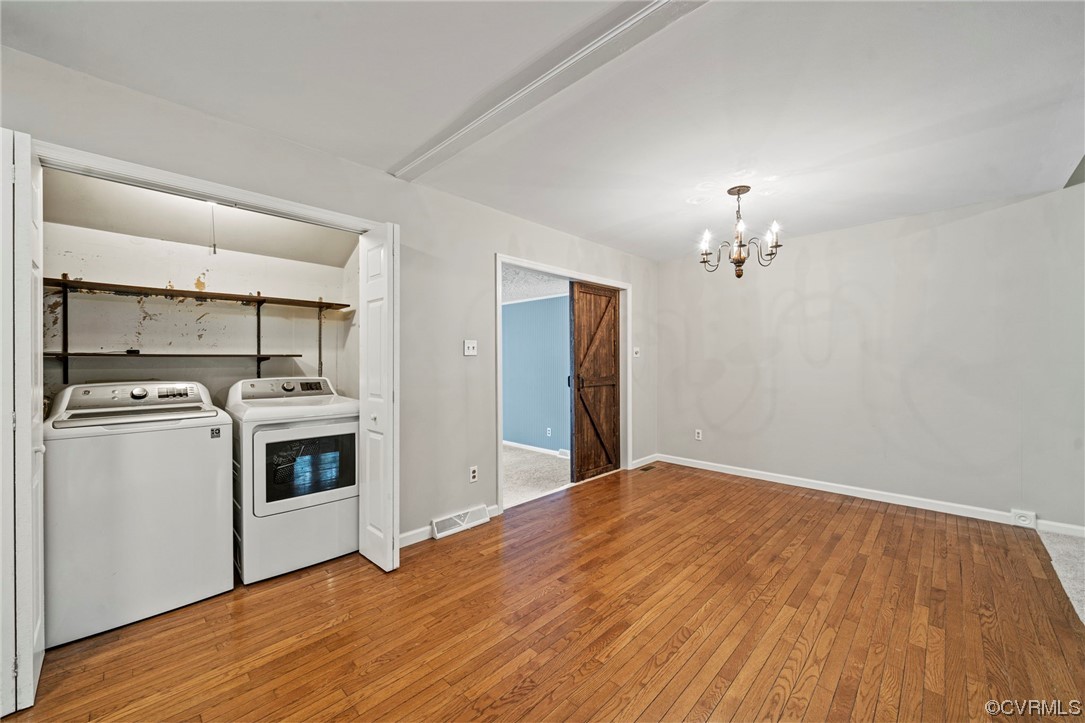
Dining area with hardwood floors and chandelier, beside an open laundry closet.
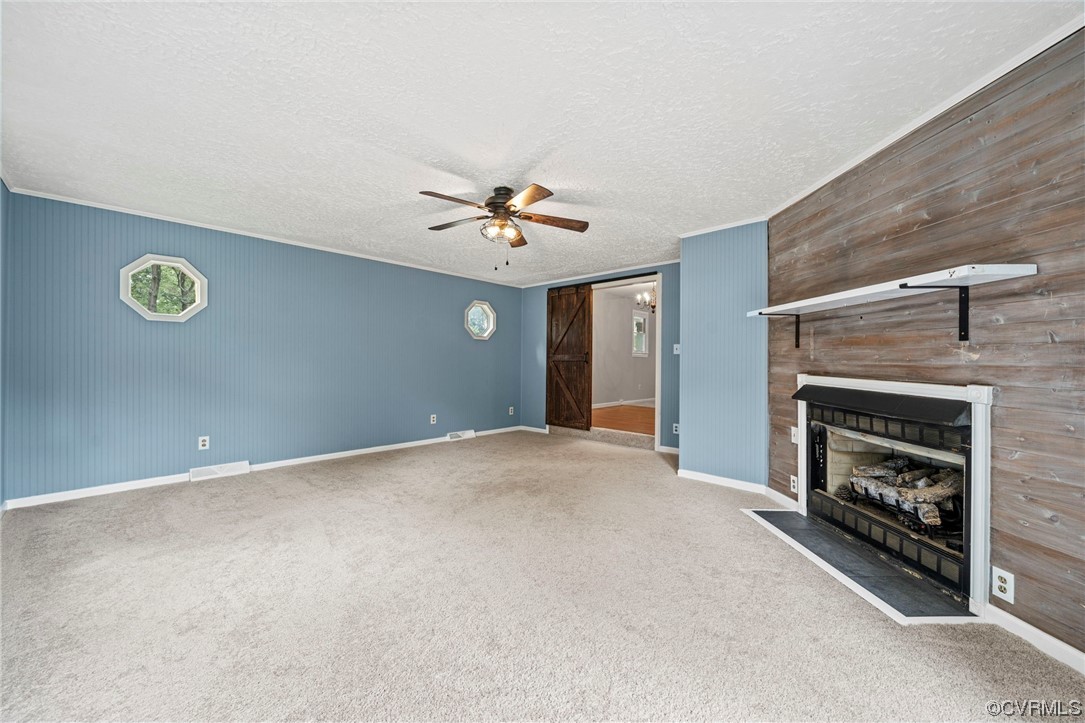
Vacant living room with blue paneled walls, beige carpet, and a fireplace against a wood accent wall.
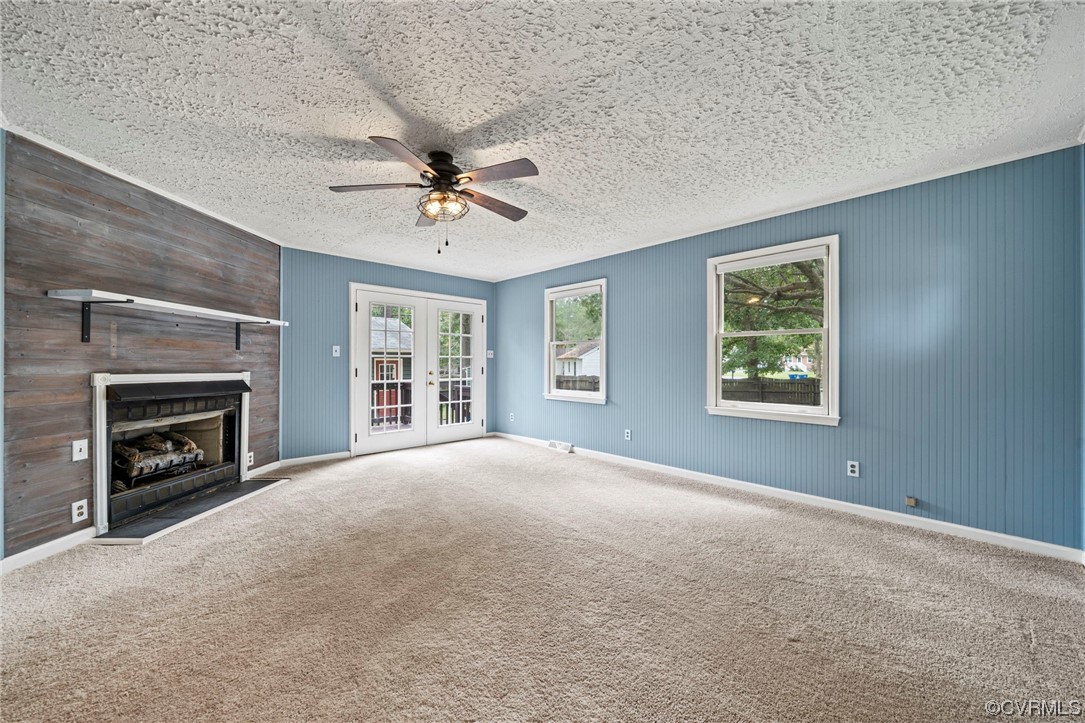
Empty living room with a fireplace, blue paneled walls, French doors, and beige carpet.
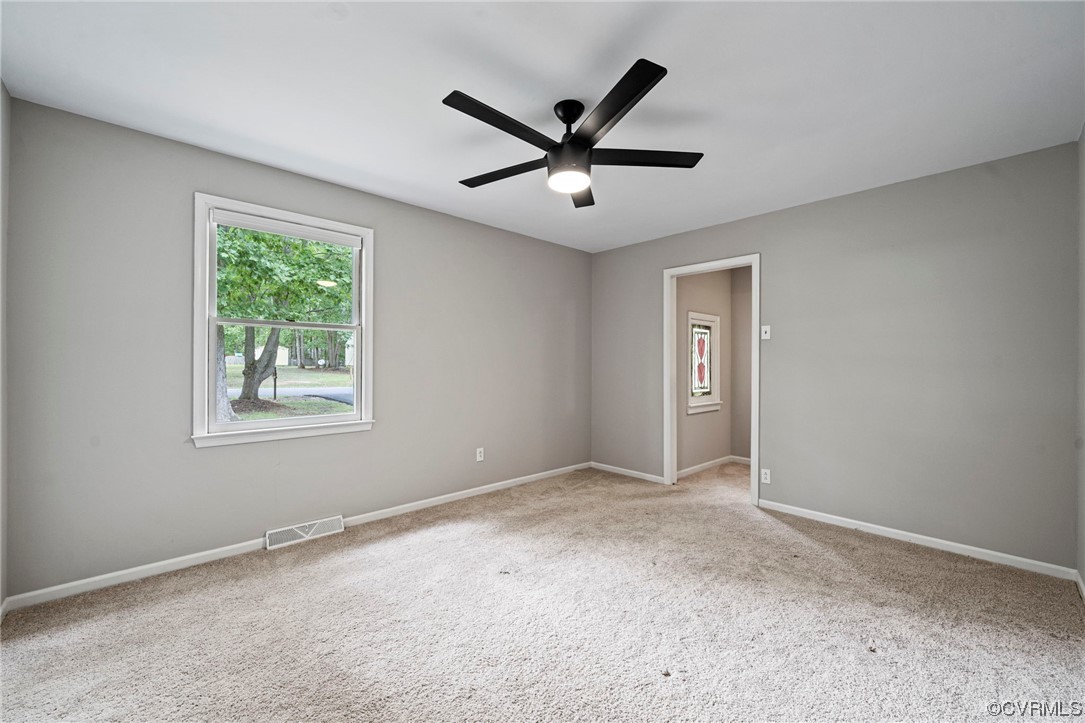
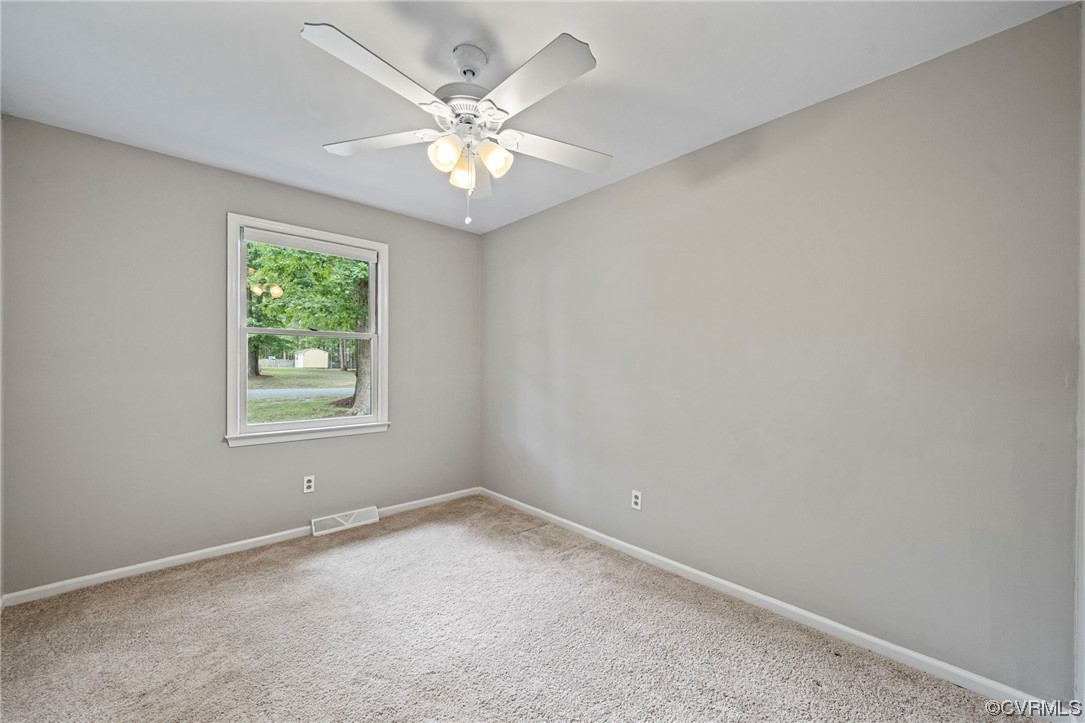
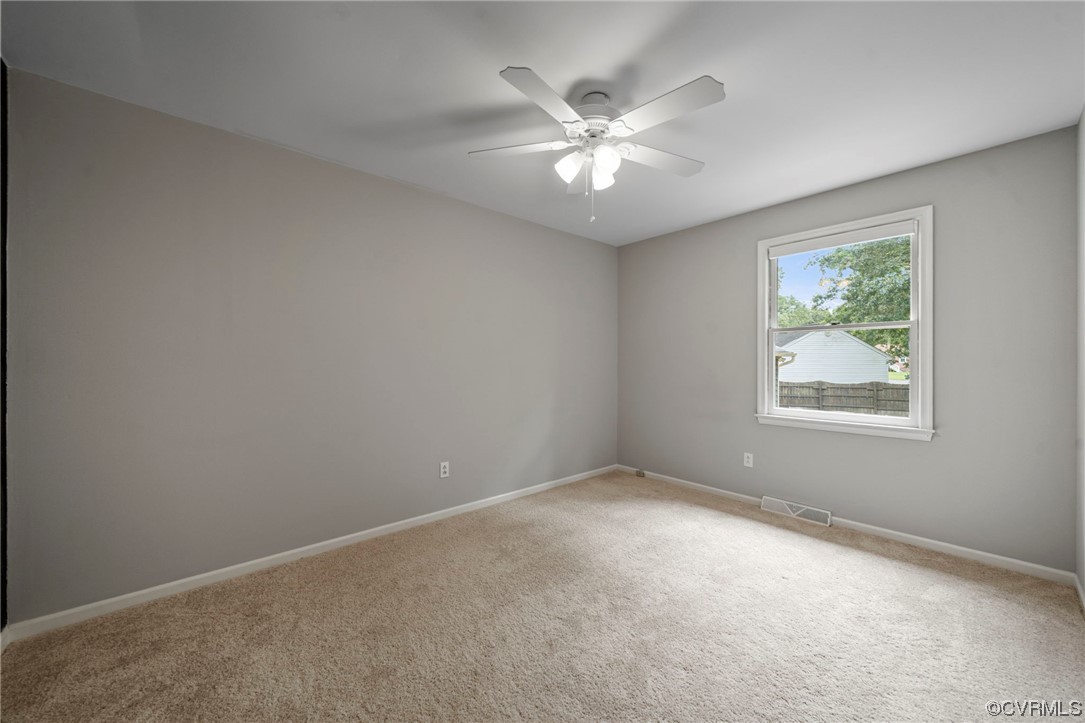
Empty bedroom with beige carpet, gray walls, a black ceiling fan, and a window overlooking leafy trees.
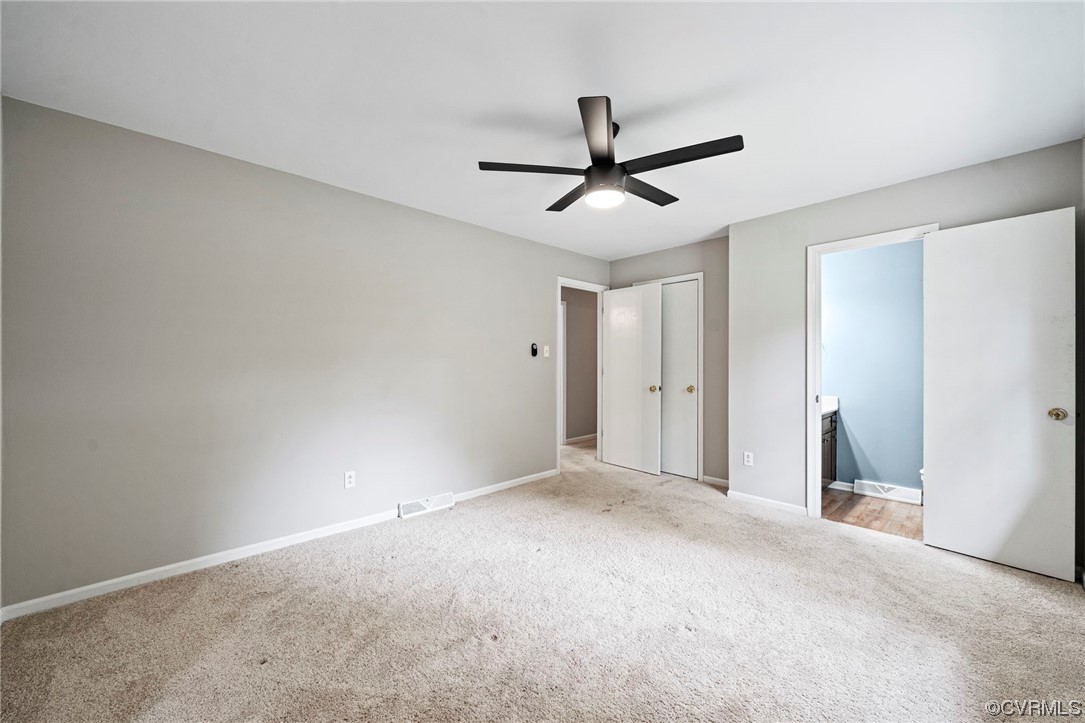
Empty bedroom with beige carpet, gray walls, and a black ceiling fan.
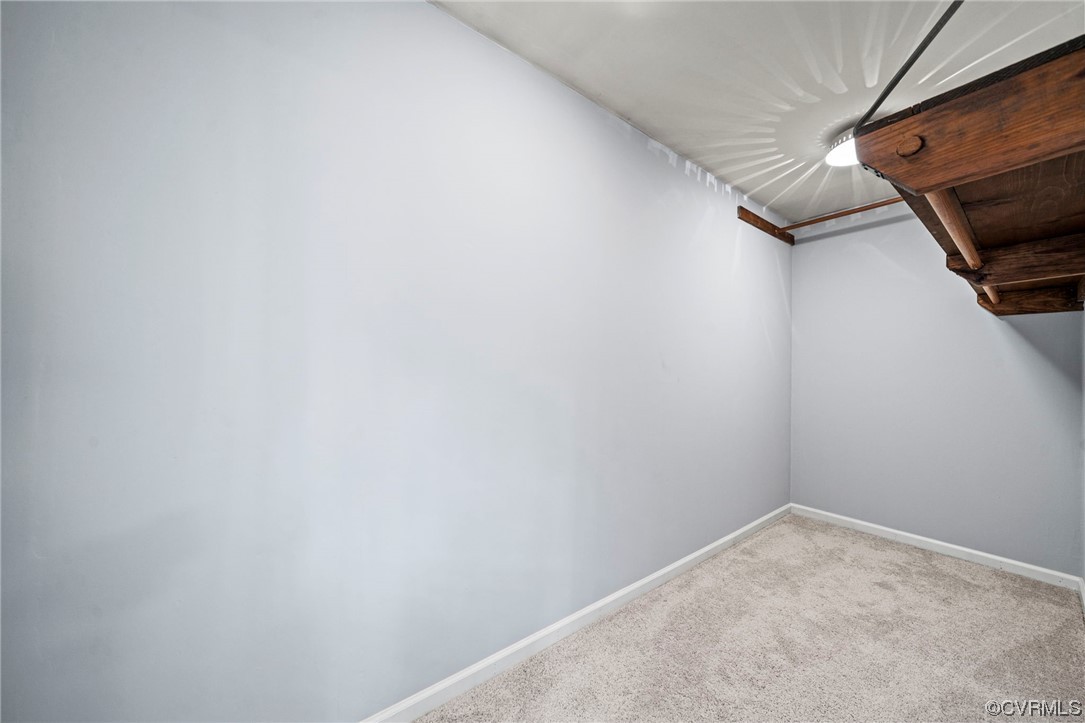
Empty carpeted closet with a wooden shelf beneath a sloped ceiling.
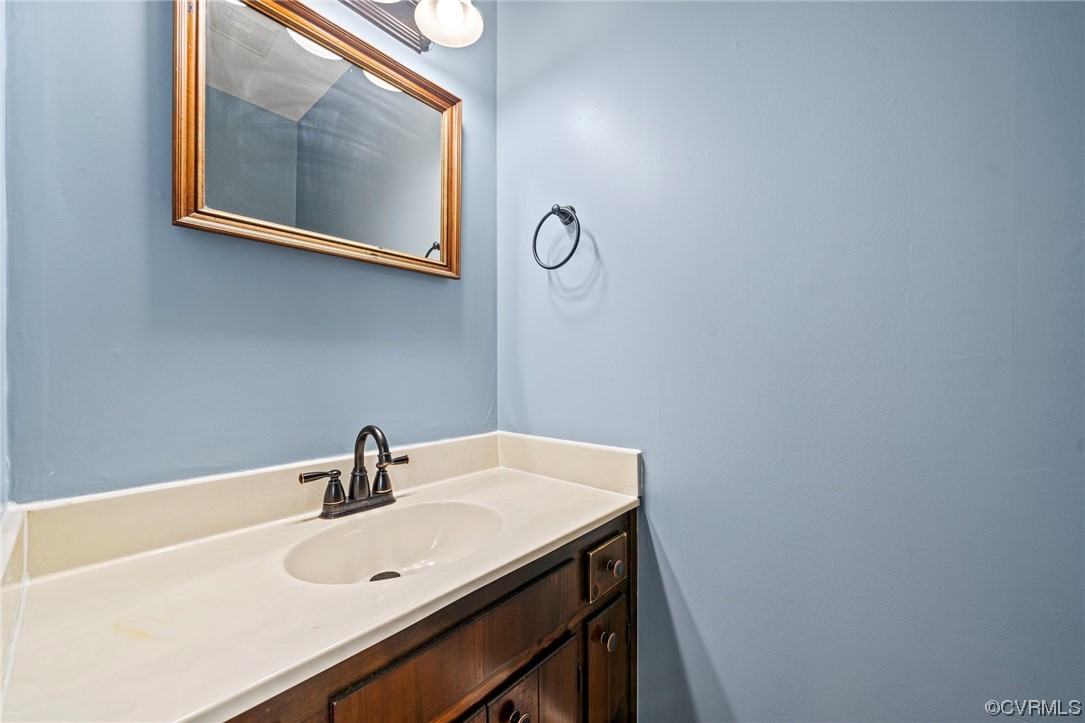
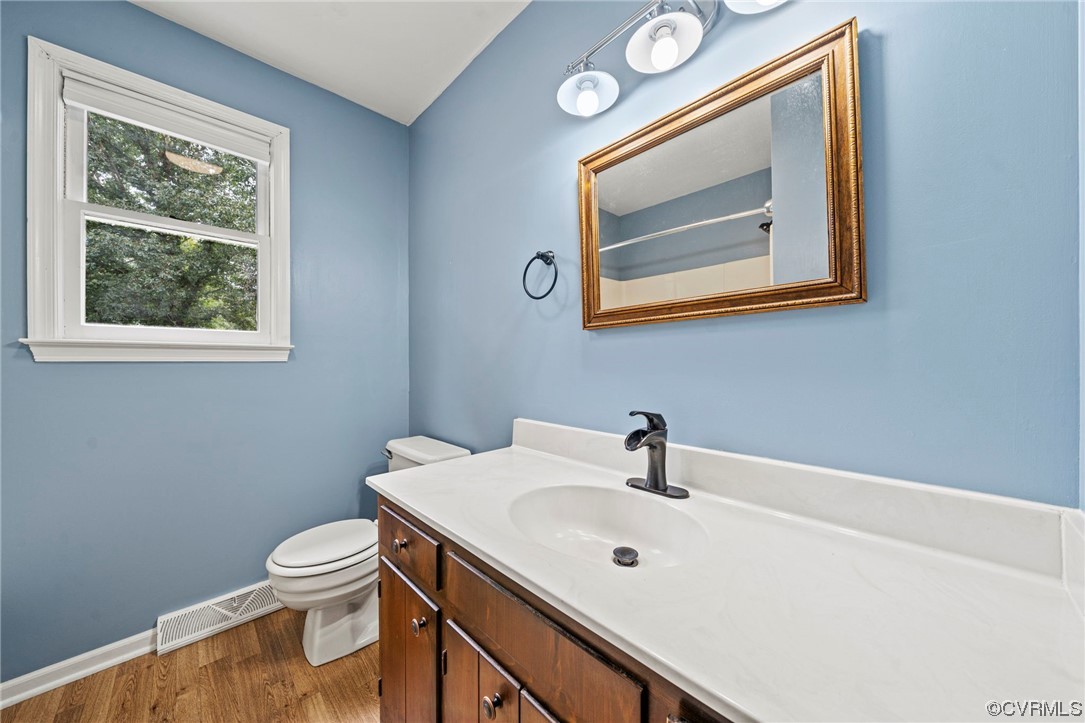
Bathroom vanity with an oval sink, dark wood cabinetry, and a framed mirror against blue walls.
Empty bedroom with beige carpet, a ceiling fan, and a window overlooking leafy trees.
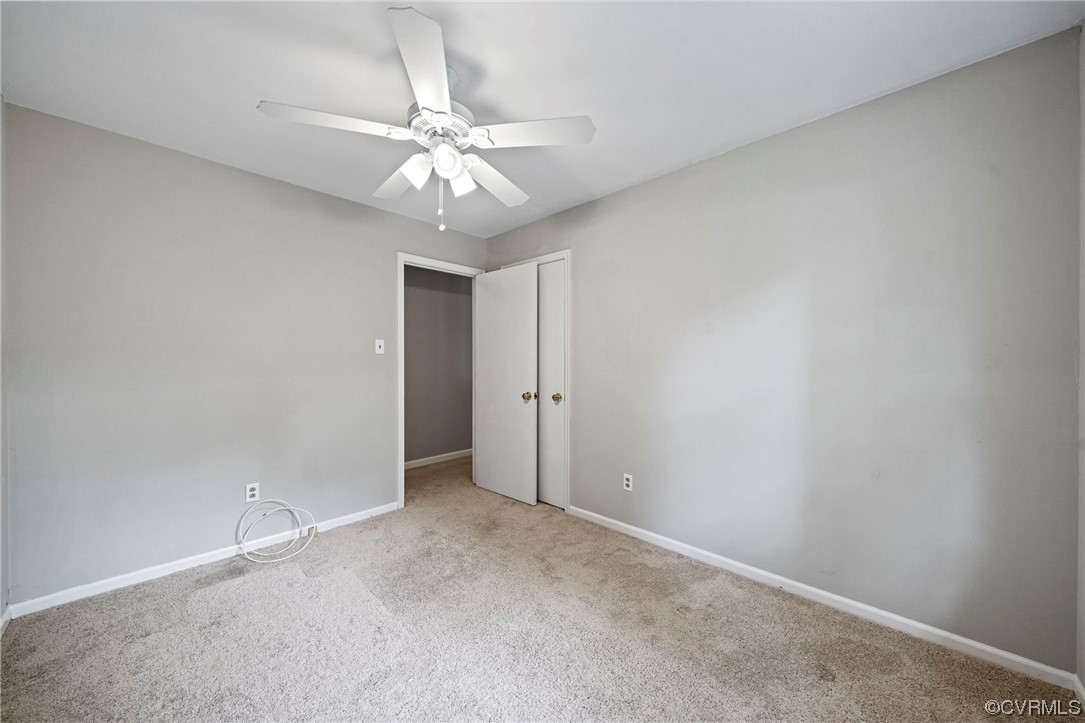
Empty carpeted bedroom with gray walls, a white ceiling fan, and open closet.
Bathroom with a wood vanity, white sink, gold-framed mirror, and window overlooking trees.
Empty carpeted room with gray walls, a ceiling fan, and a window overlooking a fenced yard.
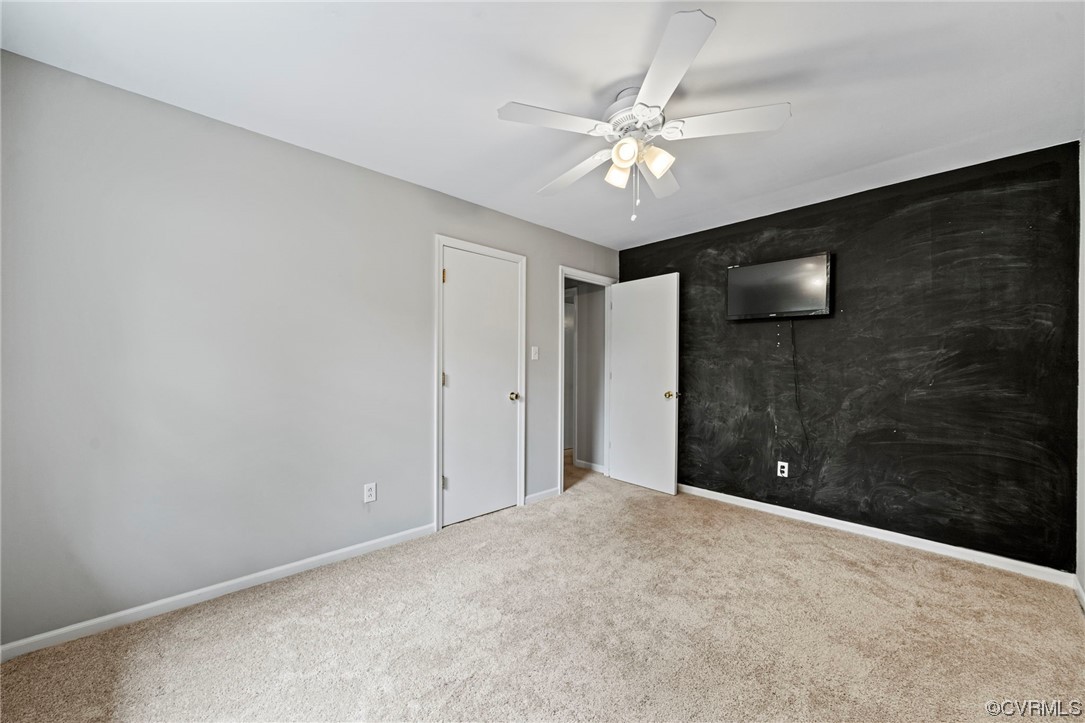
Unfurnished bedroom with a black chalkboard accent wall, wall-mounted television, and ceiling fan.
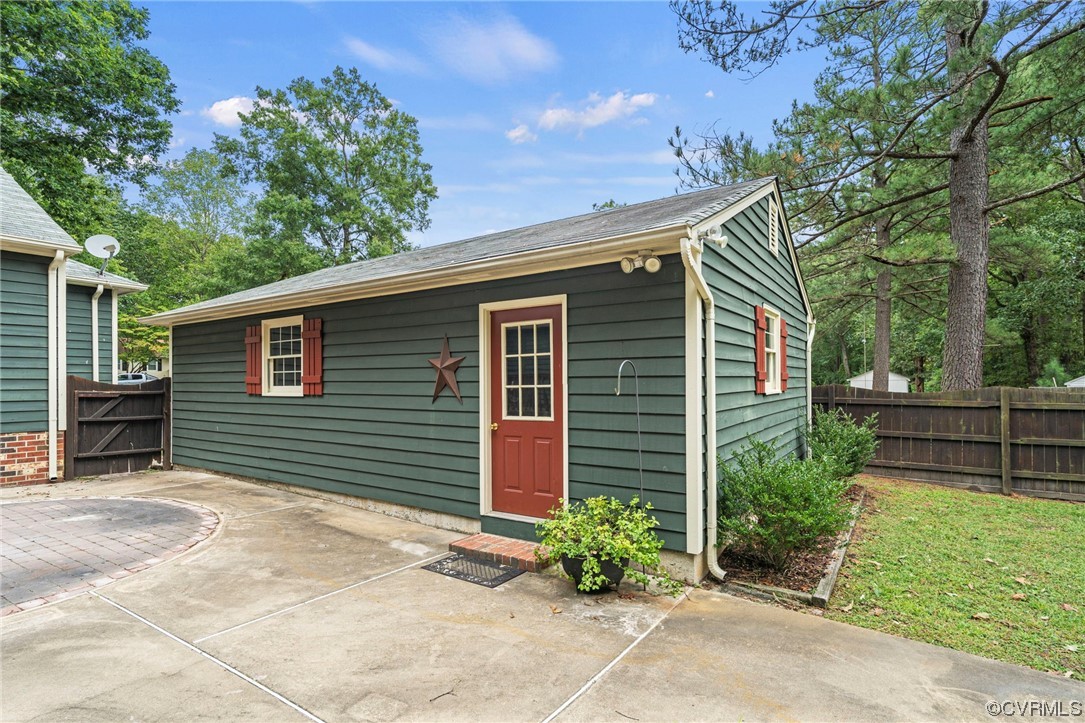
Dark green outbuilding with a red door and shutters beside a paved patio and fenced yard.
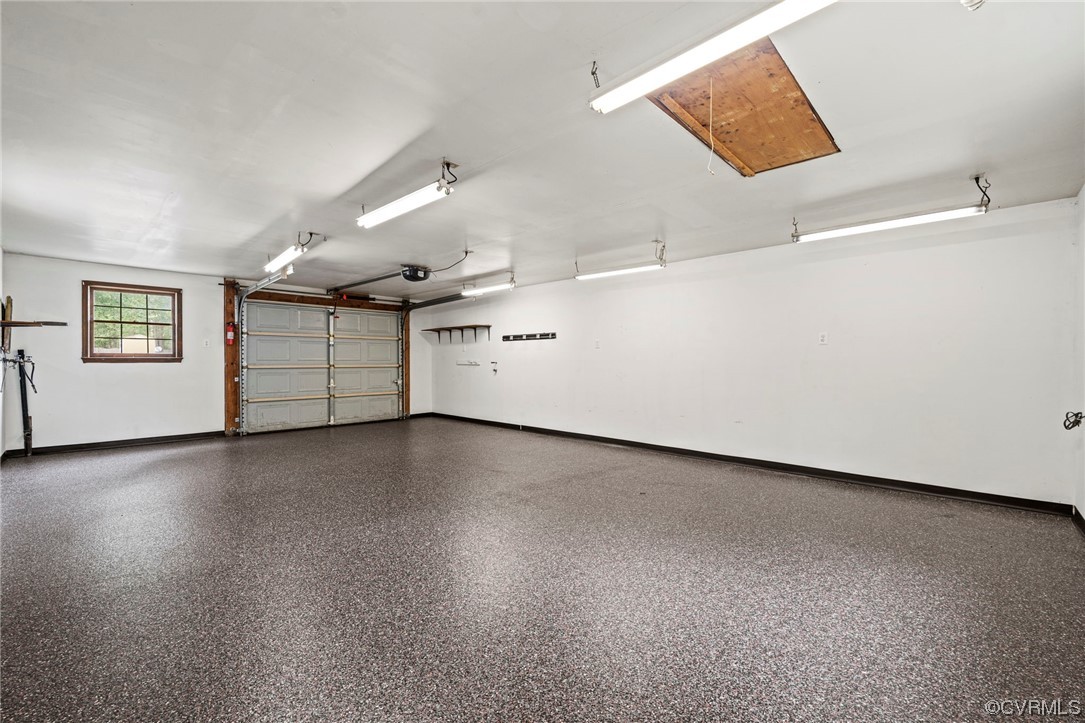
Empty two-car garage with a speckled floor, small window, and ceiling storage hatch.
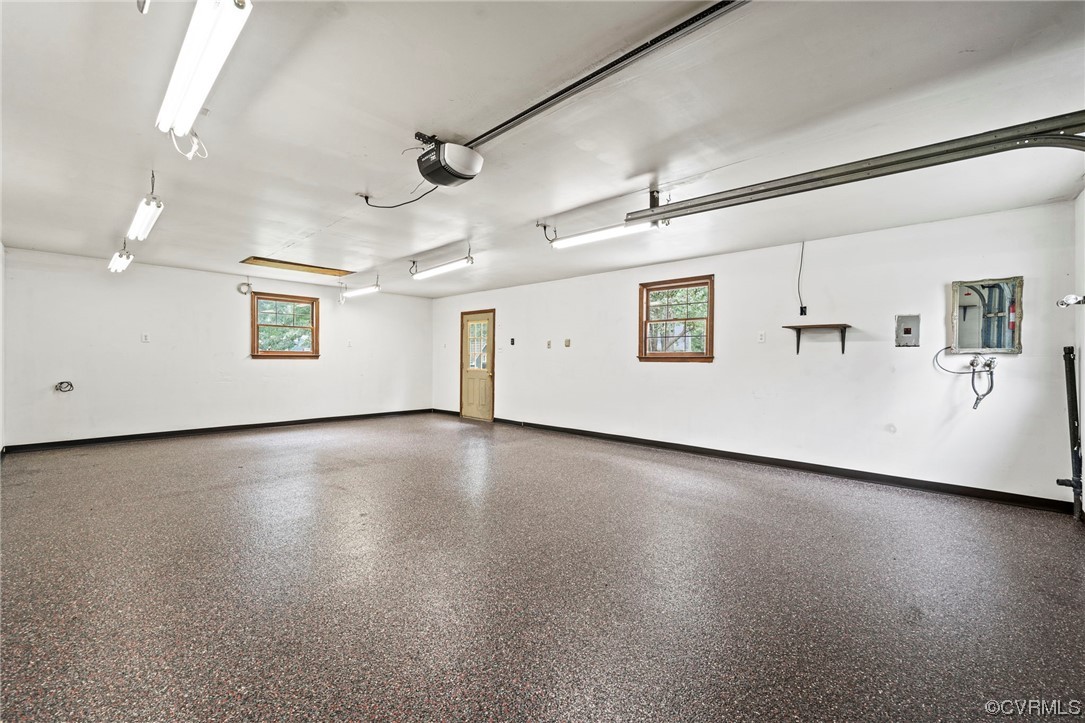
Empty garage with a speckled floor, overhead door tracks, and two windows.
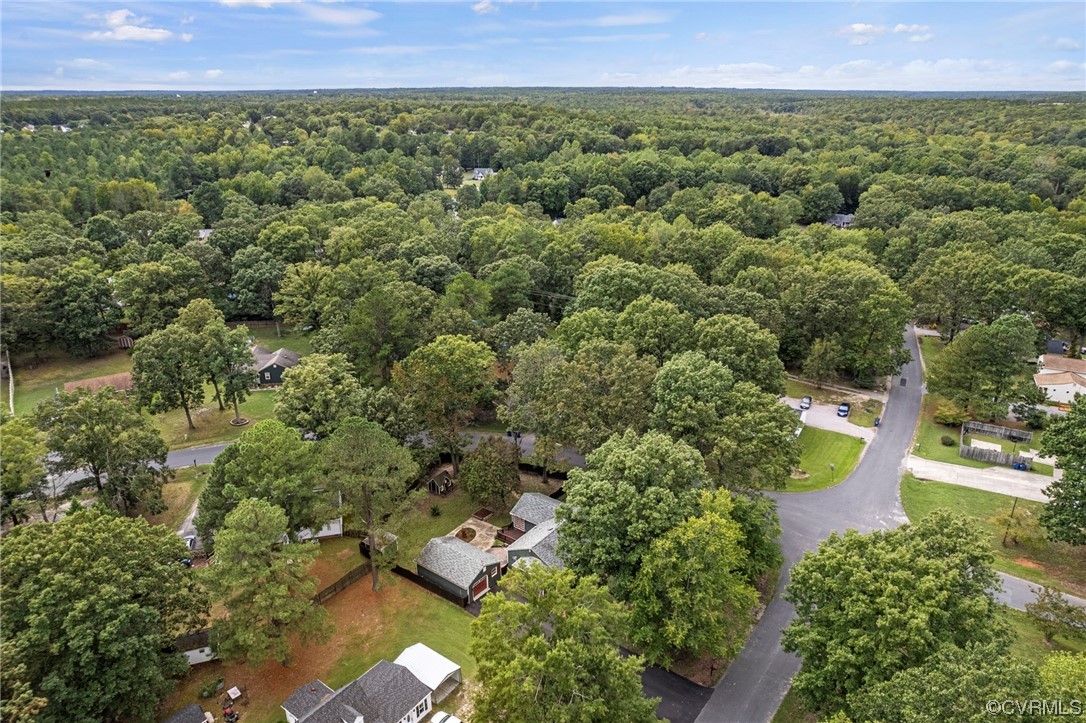
Aerial view of a wooded property with a paved driveway and backyard patio.
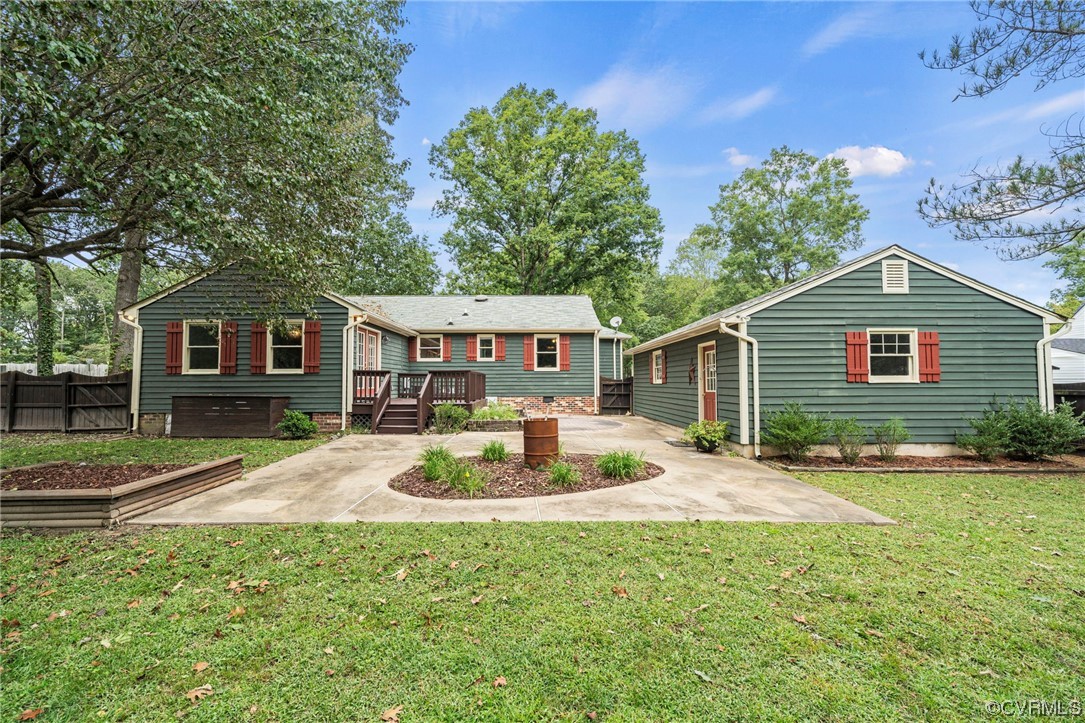
Green house with red shutters, detached garage, and concrete patio opening onto a landscaped lawn.
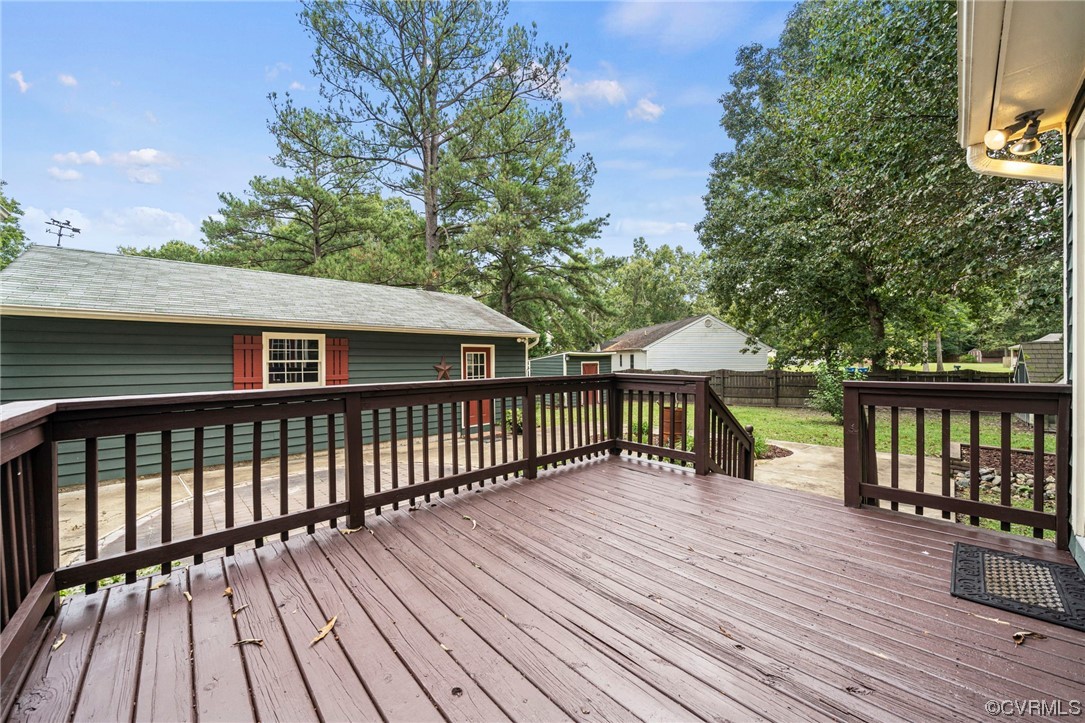
Spacious wooden rear deck overlooking a tree-lined backyard.
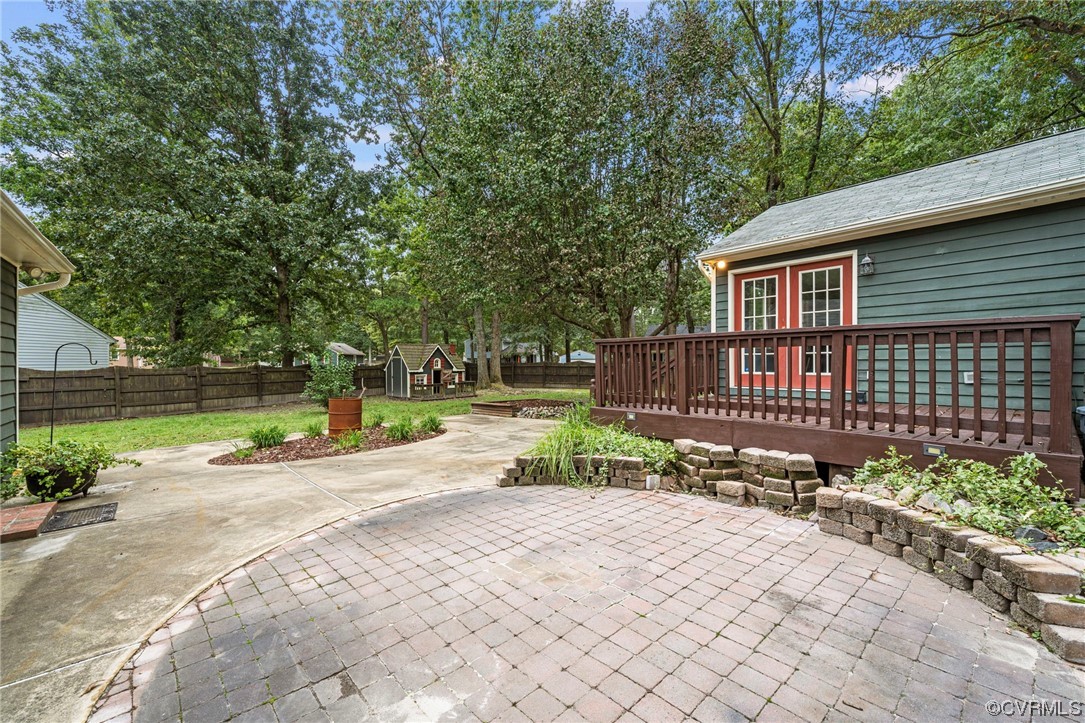
Backyard patio with brick pavers, raised deck, and a fenced yard shaded by mature trees.
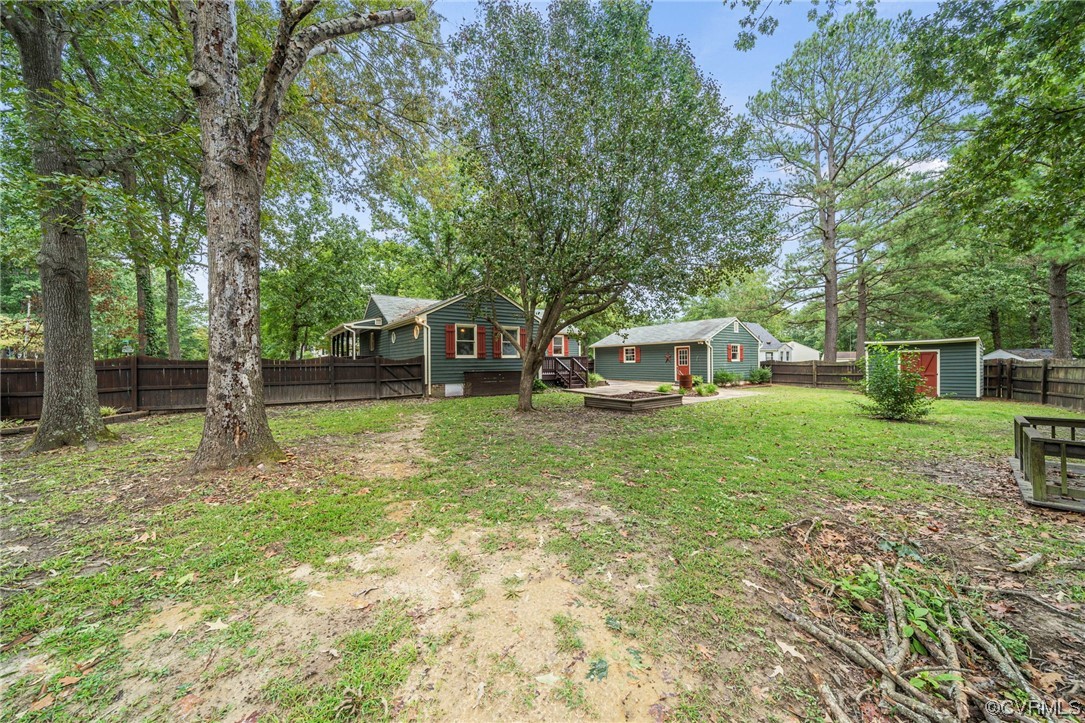
Fenced backyard with mature trees, a small deck, and a detached shed.
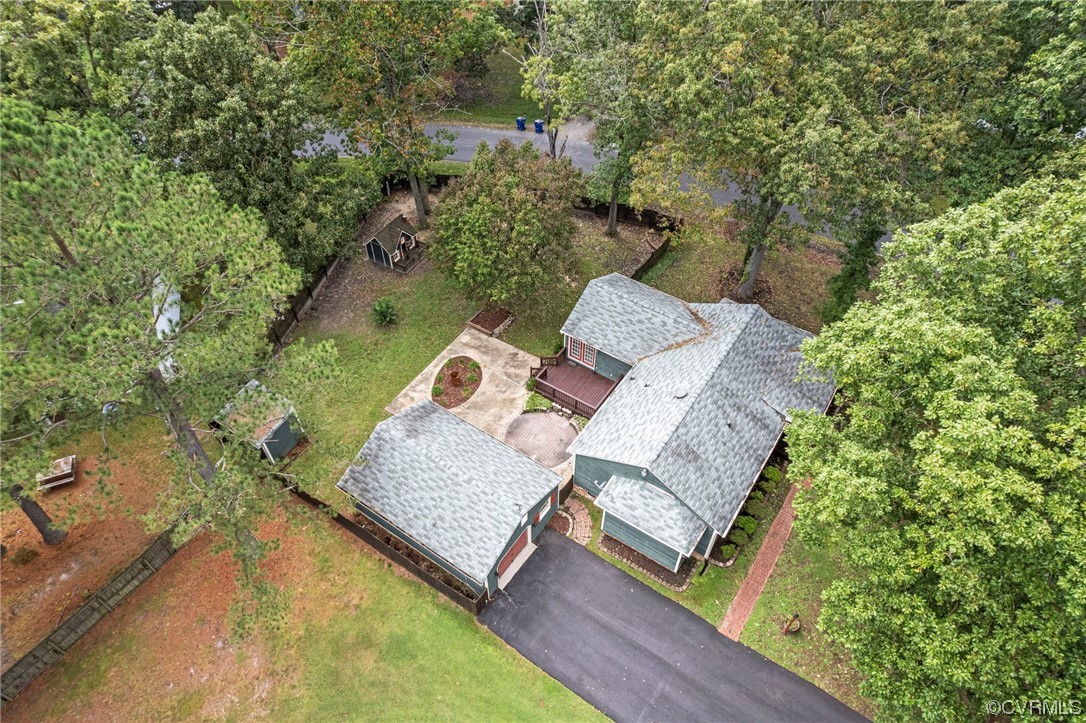
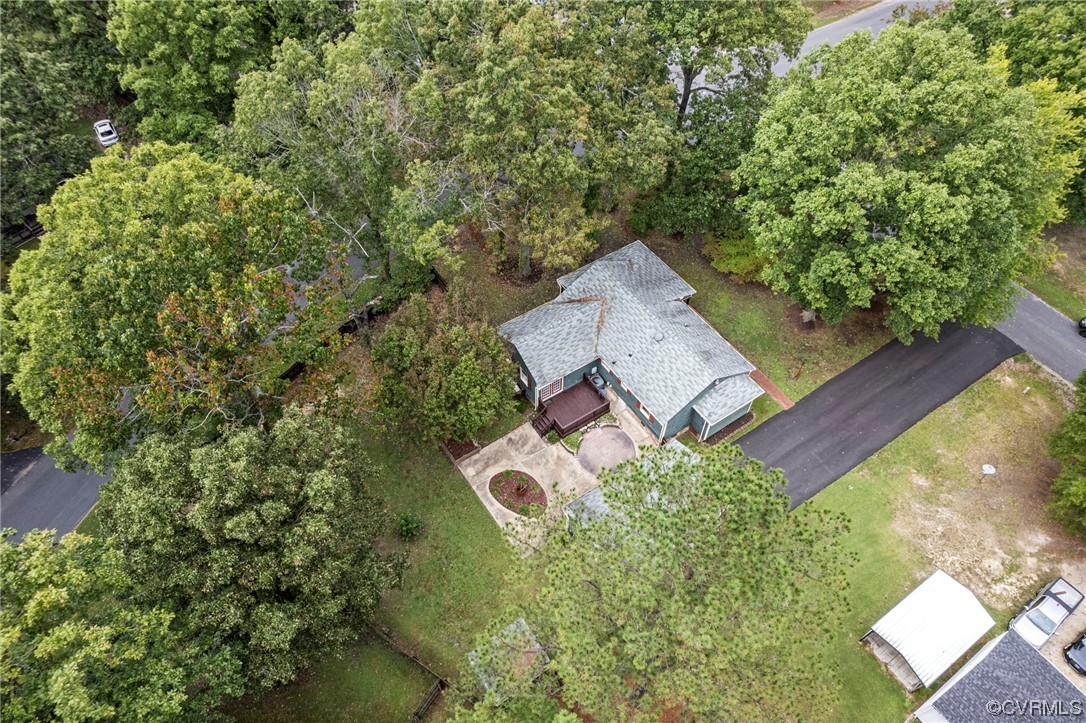
Aerial view of a house surrounded by mature trees, with a long driveway and front patio.
Aerial view of wooded homes and curving streets, with a red outbuilding among the trees.
Green single-story house with red shutters, covered porch, and a garage beside the driveway.
SEE ALL PHOTOS
Single-story green home with red shutters and a covered porch, viewed from the front.
Green single-story house with a covered porch, detached garage, and broad paved driveway.
Green single-story house with red shutters, covered porch, and detached garage beside a wide driveway.
Home and fenced backyard with a concrete patio, raised garden beds, and mature trees.
Empty living room with beige carpet, a vaulted ceiling, and a large window overlooking trees.
Empty living room with vaulted ceiling, carpet, and an adjoining hardwood-floored room with a barn door.
Unfurnished living area opening to a kitchen, with beige carpet, reddish hardwood floors, and a chandelier.
Kitchen with white cabinets, black appliances, hardwood floors, and a rustic sliding barn door.
Kitchen with white cabinets, wood countertops, black appliances, and hardwood floors.
Kitchen with white cabinets, butcher-block counters, black appliances, and hardwood floors.
Kitchen with white cabinets, wood countertops, and hardwood floors opening into a spacious dining area.
Dining area with hardwood floors and chandelier, beside an open laundry closet.
Vacant living room with blue paneled walls, beige carpet, and a fireplace against a wood accent wall.
Empty living room with a fireplace, blue paneled walls, French doors, and beige carpet.
Empty bedroom with beige carpet, gray walls, a black ceiling fan, and a window overlooking leafy trees.
Empty bedroom with beige carpet, gray walls, and a black ceiling fan.
Empty carpeted closet with a wooden shelf beneath a sloped ceiling.
Bathroom vanity with an oval sink, dark wood cabinetry, and a framed mirror against blue walls.
Empty bedroom with beige carpet, a ceiling fan, and a window overlooking leafy trees.
Empty carpeted bedroom with gray walls, a white ceiling fan, and open closet.
Bathroom with a wood vanity, white sink, gold-framed mirror, and window overlooking trees.
Empty carpeted room with gray walls, a ceiling fan, and a window overlooking a fenced yard.
Unfurnished bedroom with a black chalkboard accent wall, wall-mounted television, and ceiling fan.
Dark green outbuilding with a red door and shutters beside a paved patio and fenced yard.
Empty two-car garage with a speckled floor, small window, and ceiling storage hatch.
Empty garage with a speckled floor, overhead door tracks, and two windows.
Aerial view of a wooded property with a paved driveway and backyard patio.
Green house with red shutters, detached garage, and concrete patio opening onto a landscaped lawn.
Spacious wooden rear deck overlooking a tree-lined backyard.
Backyard patio with brick pavers, raised deck, and a fenced yard shaded by mature trees.
Fenced backyard with mature trees, a small deck, and a detached shed.
Aerial view of a house surrounded by mature trees, with a long driveway and front patio.
Aerial view of wooded homes and curving streets, with a red outbuilding among the trees.
Green single-story house with red shutters, covered porch, and a garage beside the driveway.
Sold

Sparrow Ct

Sparrow Ct, Dinwiddie, VA 23803

$295,000
Enjoy single-level living in this charming rancher situated on a large corner lot on a peaceful cul de sac. When pulling into the driveway, you are welcomed by the warm exterior colors and wrap-around porch - the perfect place to take in the outdoors or have a morning cup of coffee. Through the front door is the family room with vaulted ceilings making the space feel open and bright. Continue into the dining area and kitchen equipped with white cabinetry, wood flooring, and sleek, black appliances. Past the dining area and through the decorative barn door is a spacious den with a cozy propane fireplace and french doors that lead to the back deck, patio, and fenced in yard. In the backyard, you'll also find a large storage shed and playhouse replica of the home. Newly encapsulated crawl space. Oversized detached garage with epoxy flooring and plenty of space for a workshop. Back inside and down the hallway is a full bathroom and three bedrooms, including the Primary, which features two closets (one is a spacious walk-in) and en suite half bath. Less than 30 mins. to Ft. Lee and to the Meadowville Technology Park development in Chester (including Lego, Plenty, Amazon). Move-in ready!

3
beds

2
baths

1,556 Sq.Ft. LIVING AREA

0.4 Acres lot

Lana Garner

Lana Garner

Features & Amenities

Interior

  • total bedrooms3
  • Total bathrooms2
  • full bathroom1
  • half bathroom1
  • Flooring Partially Carpeted, Wood
  • Fireplace Gas
  • APPLIANCES Dishwasher, Electric Cooking, Oven, Refrigerator, Range Hood, Stove, Washer
  • other interior Features Bedroom on Main Level, Ceiling Fan(s), Dining Area, Fireplace, Laminate Counters, Main Level Primary

Area & Lot

  • Status Sold
  • Date Sold November 10, 2023
  • Living Area1,556 Sq.Ft.
  • Lot Area0.4 Acres
  • MLS® ID2323590
  • TypeResidential
  • YEAR BUILT1984
  • Architecture StylesRanch
  • Elementary SchoolSutherland
  • Middle SchoolDinwiddie
  • High SchoolDinwiddie

Exterior

  • STORIES1
  • Garage Space1.5
  • water SourcePublic
  • PoolNone
  • roofComposition, Shingle
  • lot featuresCul-De-Sac
  • parkingDriveway, Detached, Garage, Off Street, Paved
  • HEAT TYPEElectric, Heat Pump
  • AIR CONDITIONINGCentral Air, Heat Pump
  • sewerPublic Sewer
  • other exterior FeaturesDeck, Porch, Storage, Shed, Paved Driveway

Financial

  • Sales Price$295,000
  • Real Estate Tax $1,393/yr

Work With Us

Contact Eric and Lana Garner today to begin your real estate journey in Chesterfield County and beyond. Let their expertise and passion for helping First-time Homeowners guide you towards achieving your homeownership dreams.

Follow Us on Instagram