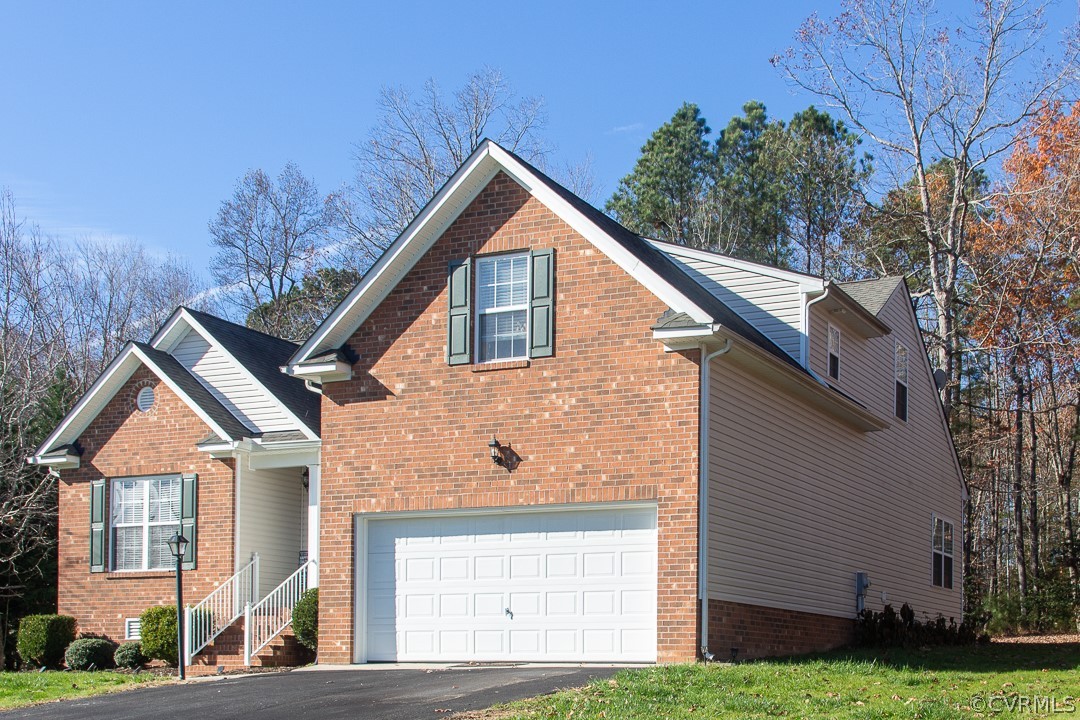


Two-story brick-and-siding home with a white double garage door and front steps.
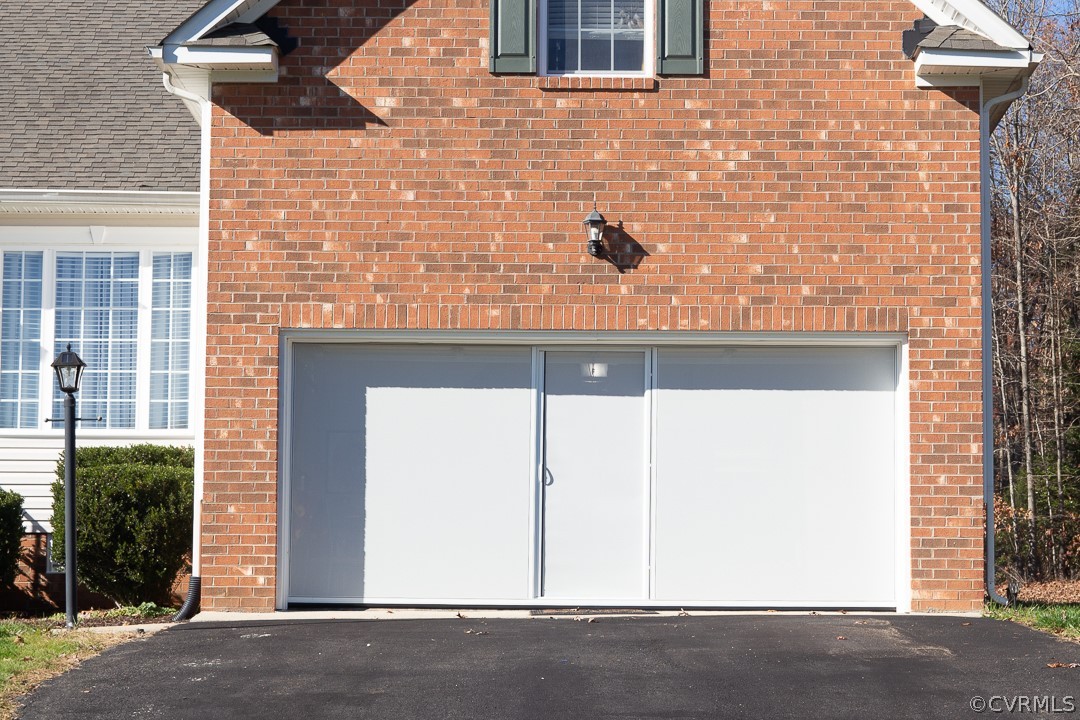
Brick house exterior with wide sliding glass doors and an asphalt driveway.
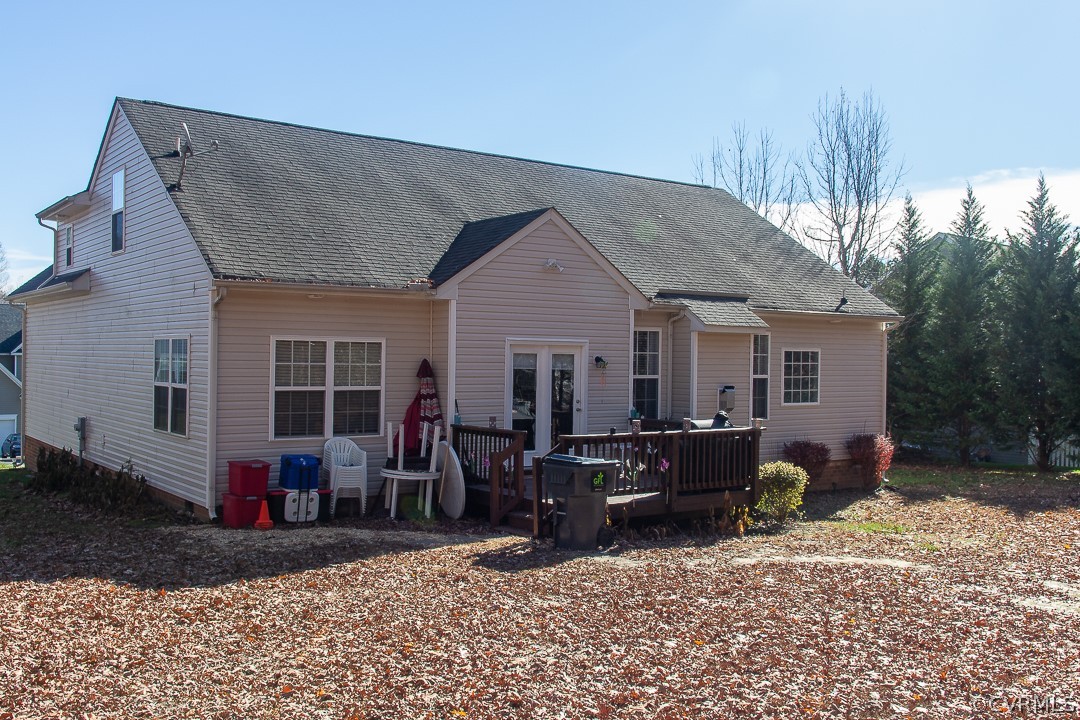
Rear of a beige-sided house with a raised wooden deck and leaf-covered yard.
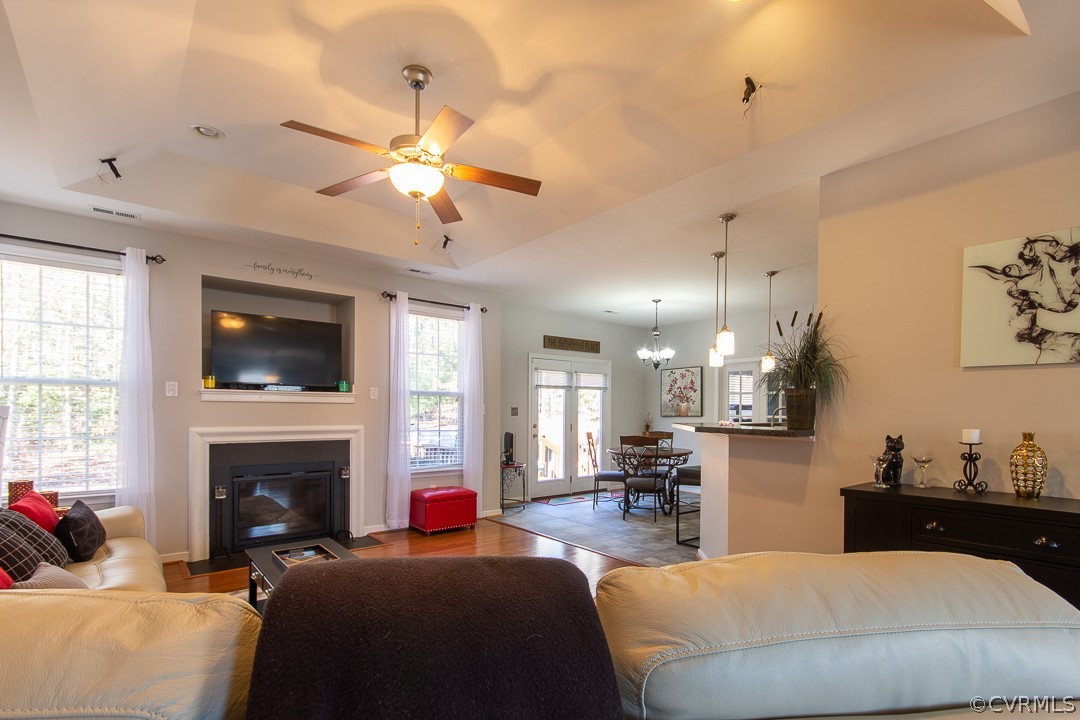
Open-plan living room with a fireplace and mounted TV, ceiling fan, and dining area by glass doors.
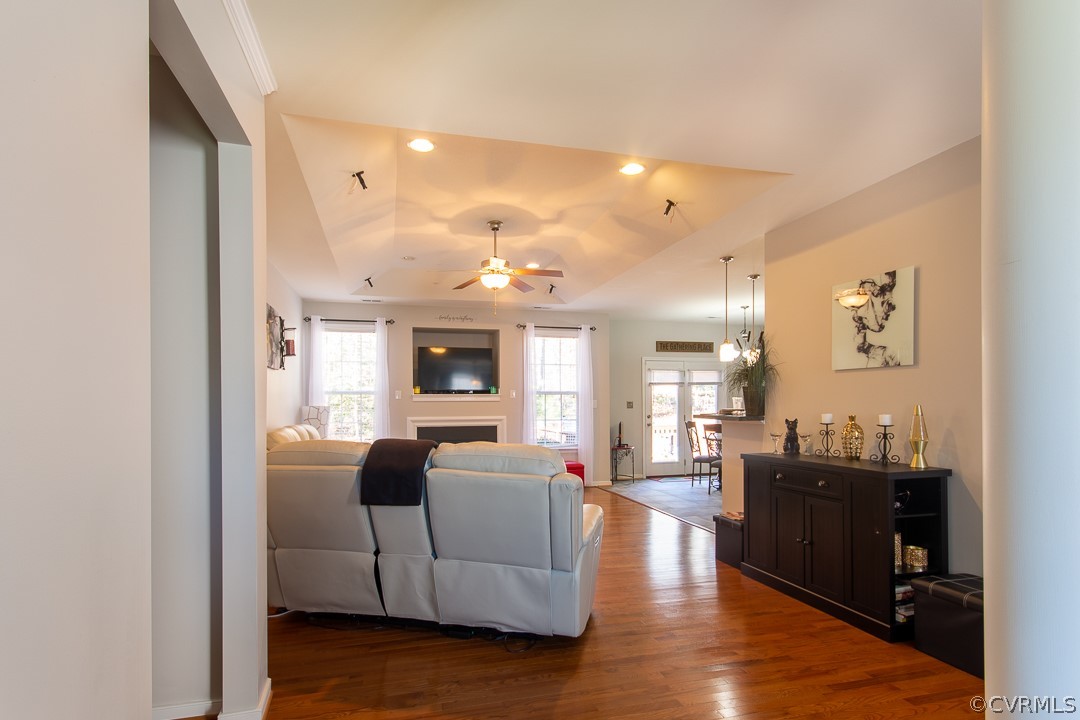
Open living room with vaulted ceiling, hardwood floors, fireplace, and light-colored reclining sofa.
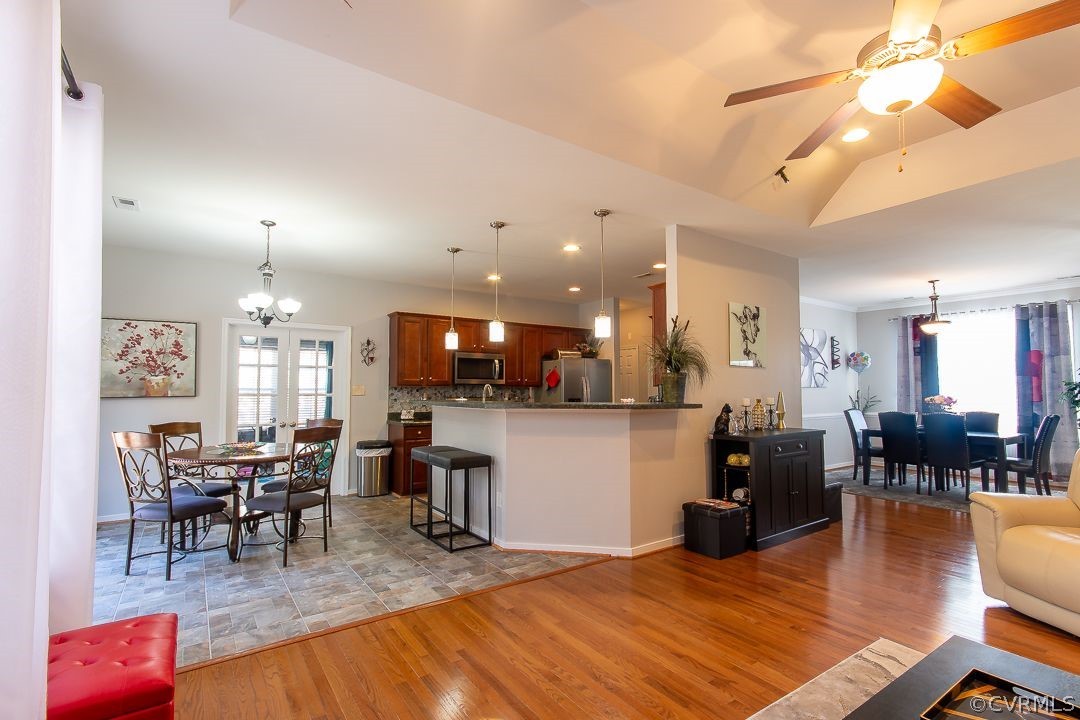
Open-plan kitchen and living area with dark wood cabinets, breakfast bar, and vaulted ceiling with ceiling fan.
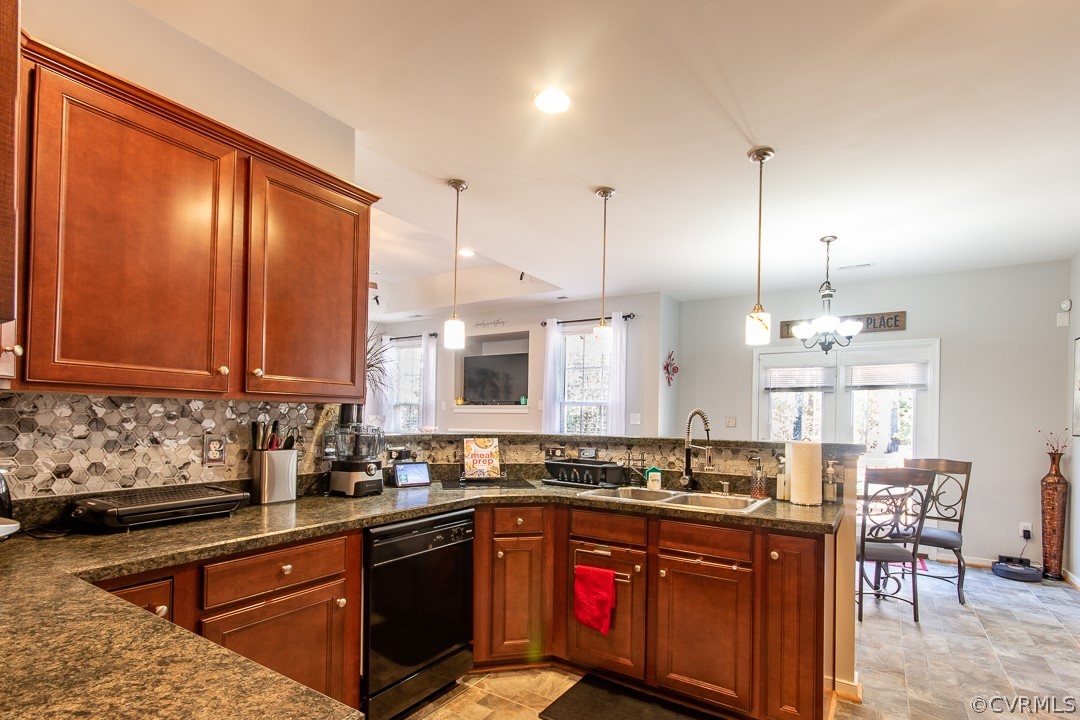
Kitchen with reddish-brown cabinets, granite counters, patterned backsplash, and an open dining area.
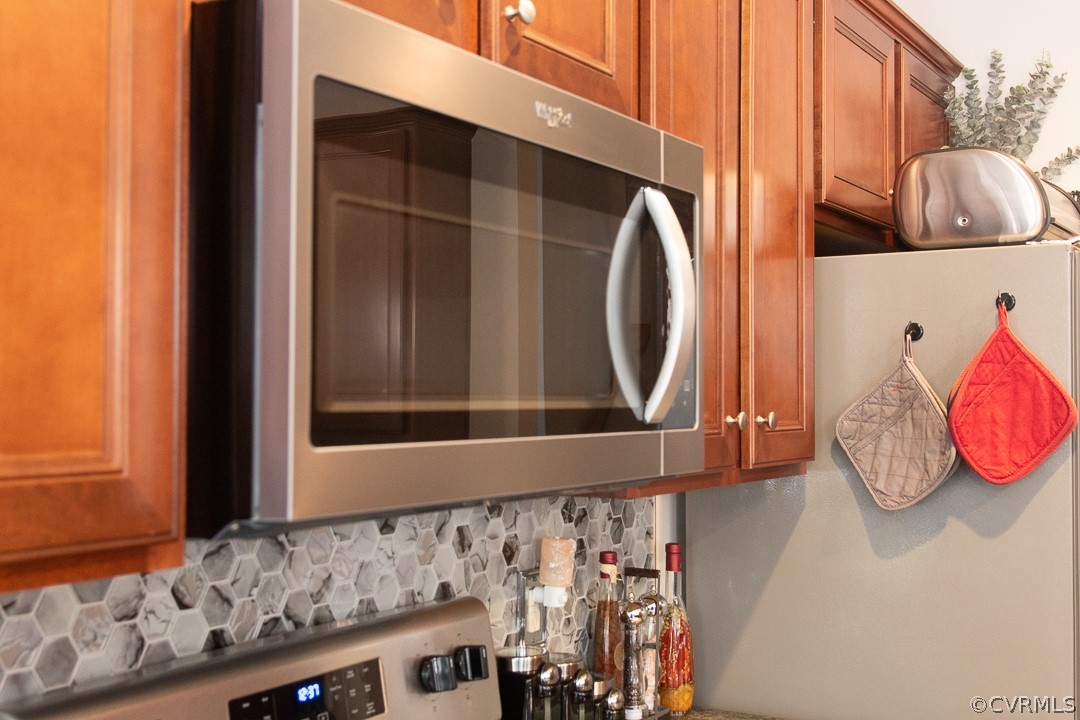
Kitchen with a stainless steel microwave, warm wood cabinets, and geometric tile backsplash.
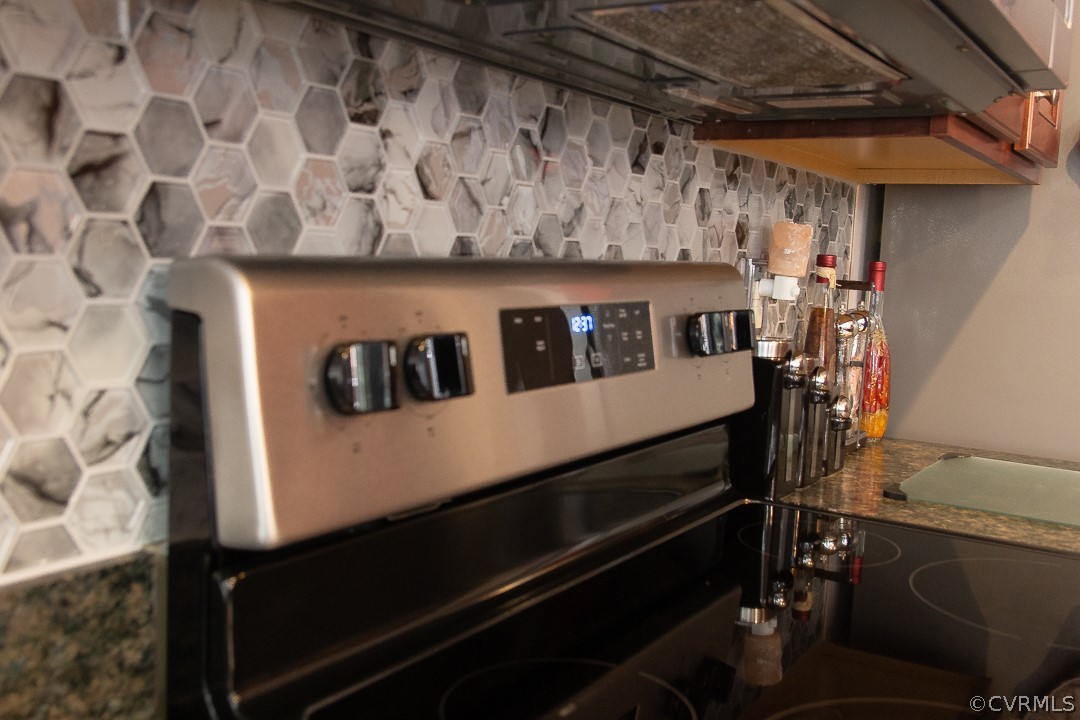
Kitchen range and cooktop beneath a geometric gray tile backsplash.
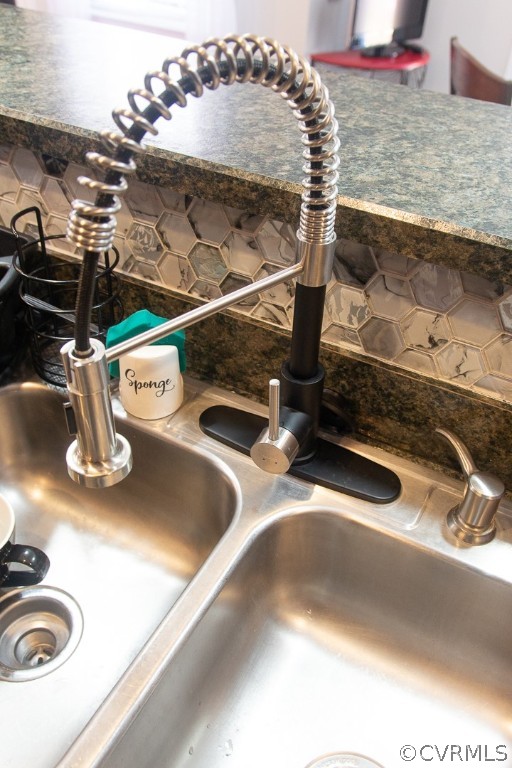
Kitchen sink with a spring-coil faucet, double stainless-steel basins, and patterned tile backsplash.
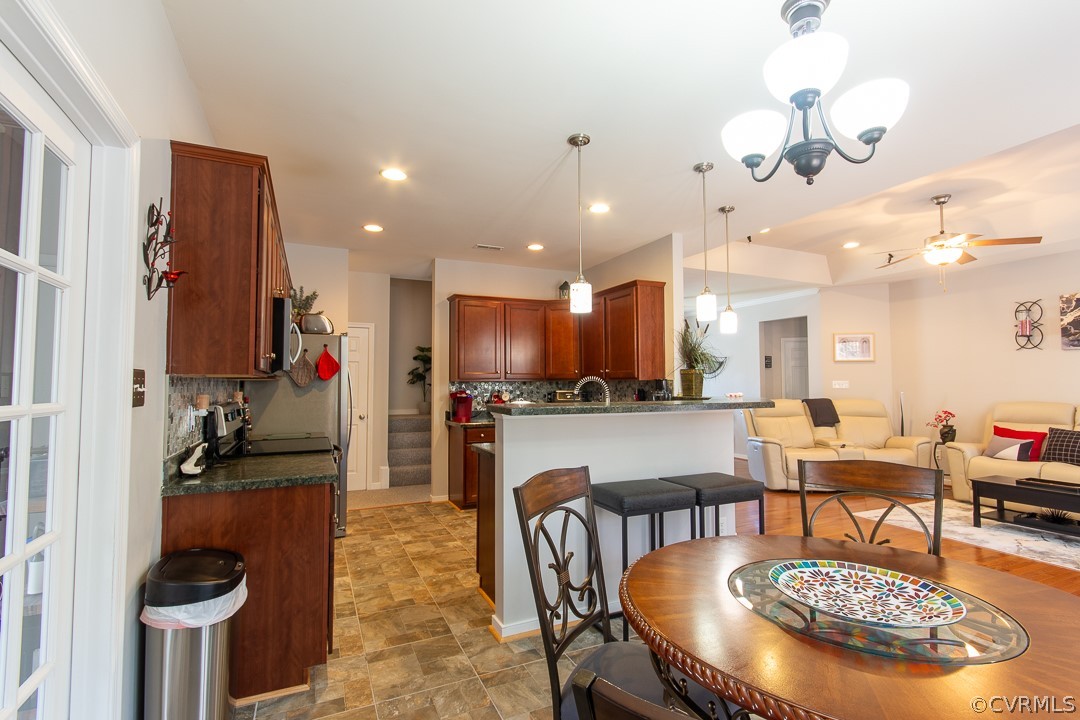
Open kitchen with dark wood cabinets and granite island adjoining a furnished living room.
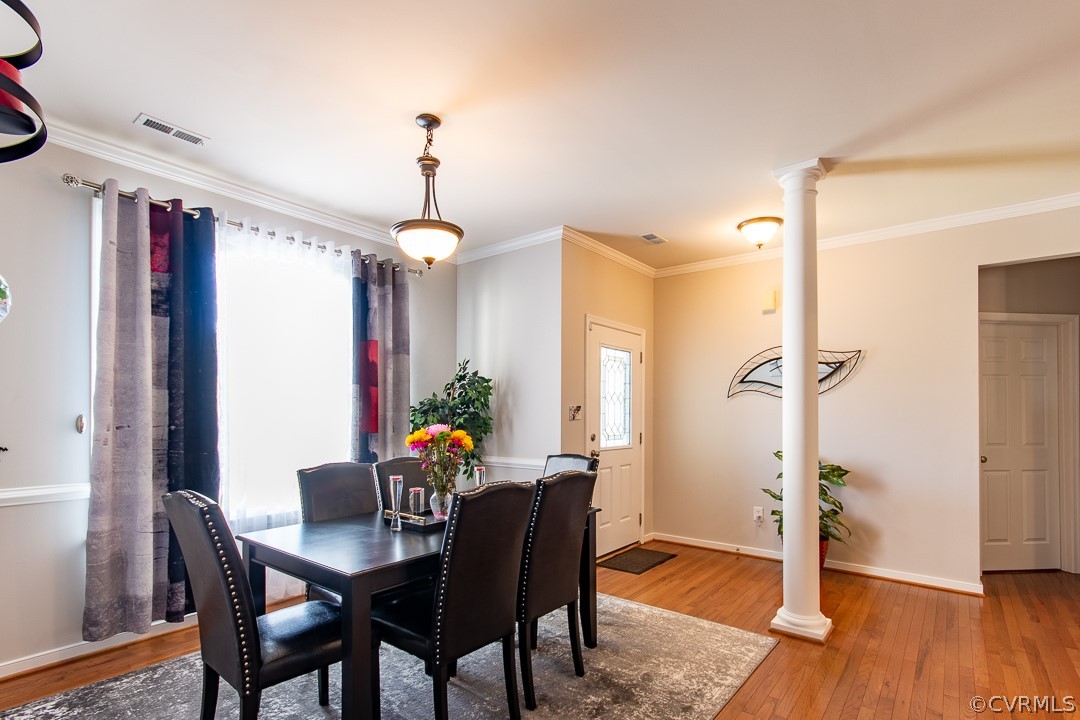
Dining room with a dark table, upholstered chairs, hardwood floors, and a large curtained window.
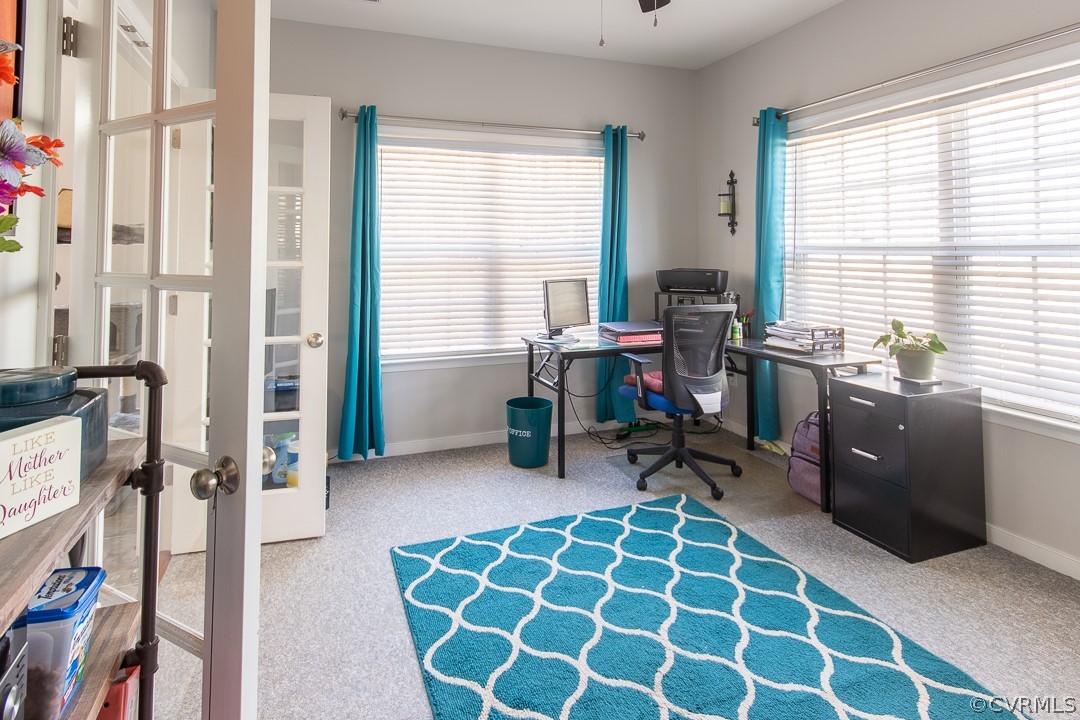
Furnished home office with two desks, teal curtains, and a bright turquoise patterned rug.
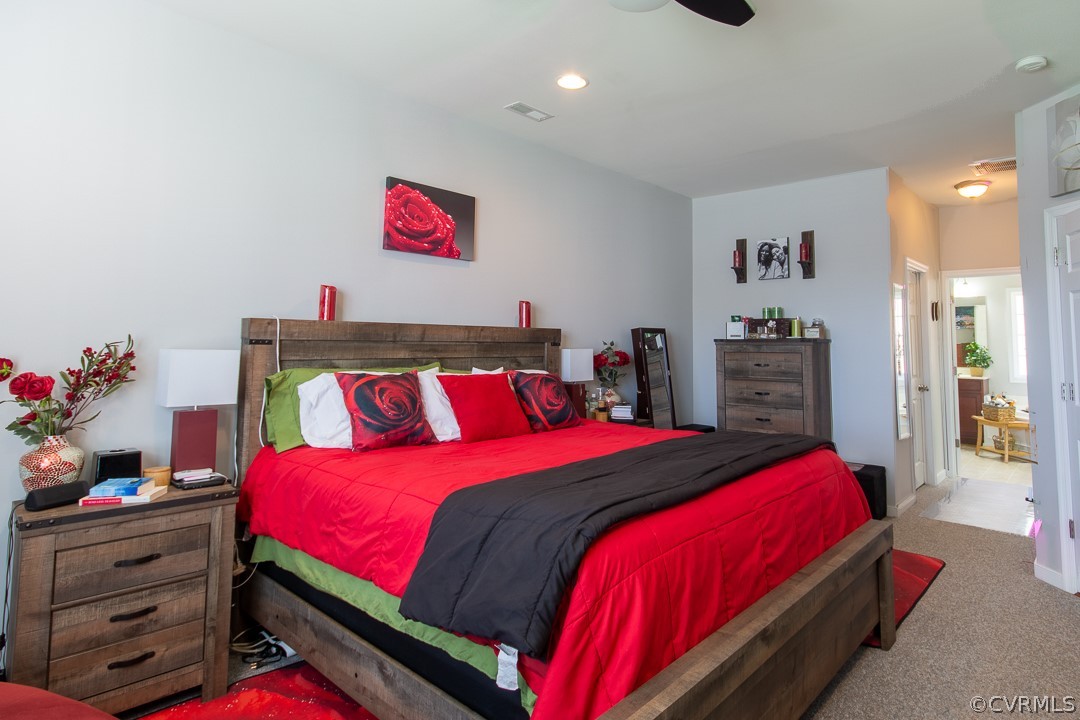
Bedroom with a wooden bed dressed in red and black bedding and matching furniture.
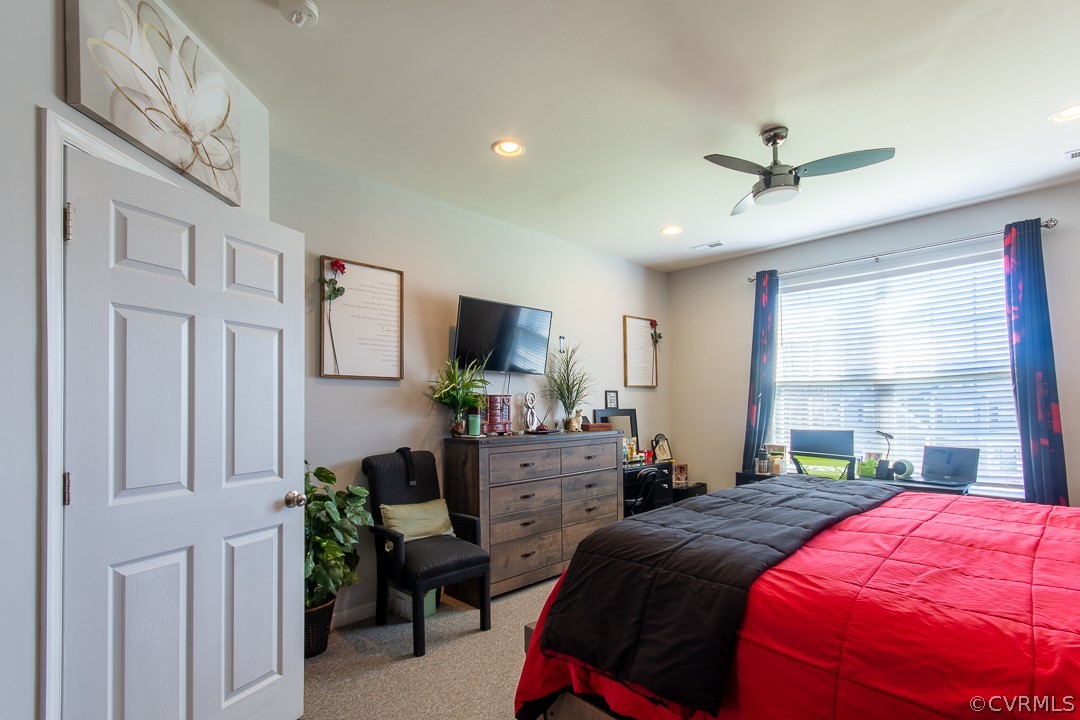
Bedroom with red and black bedding, a wooden dresser and TV, and a bright window with blue curtains.
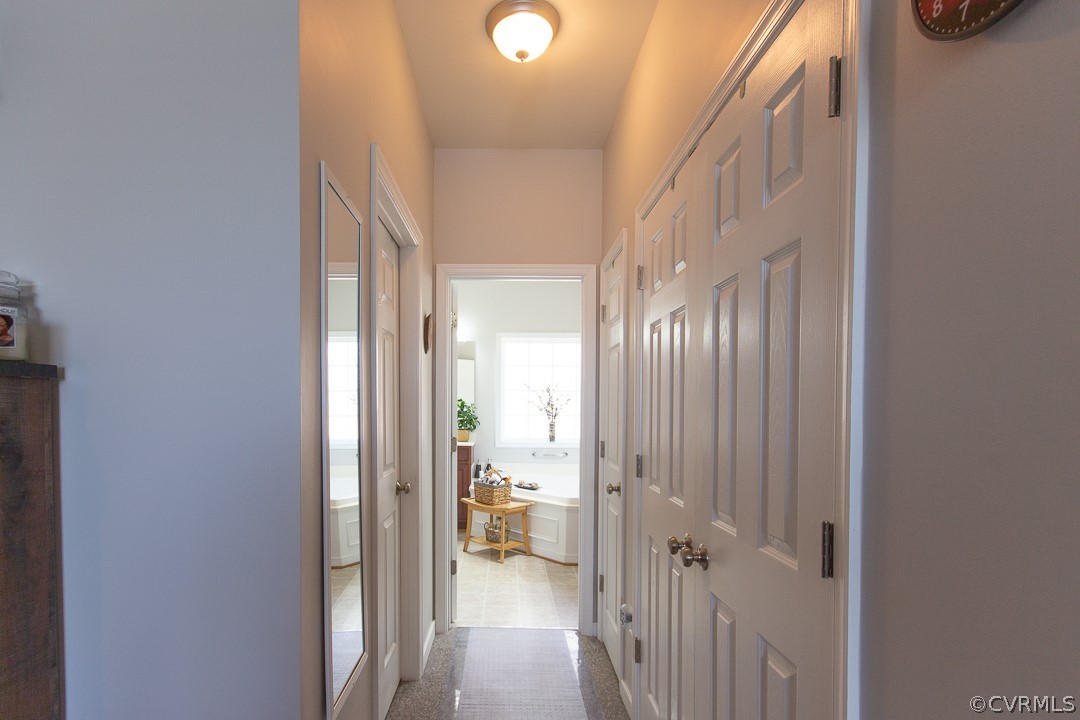
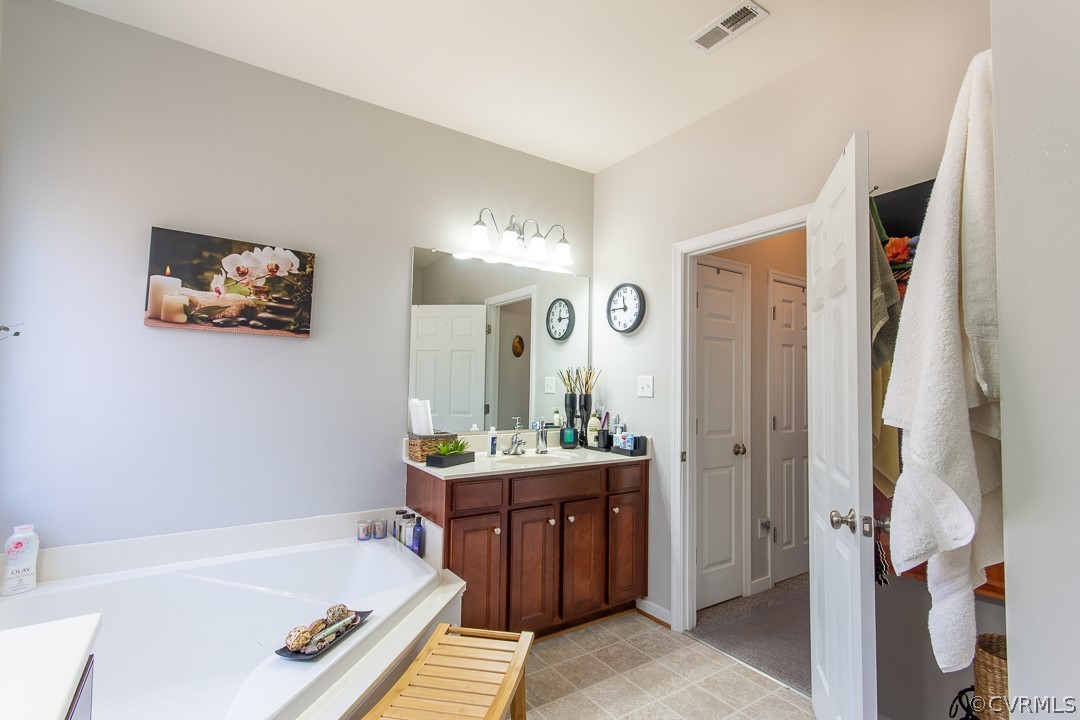
Hallway leading to a bright bathroom with a white bathtub beneath a window.
Bathroom with a large soaking tub, wooden vanity, and open towel closet.
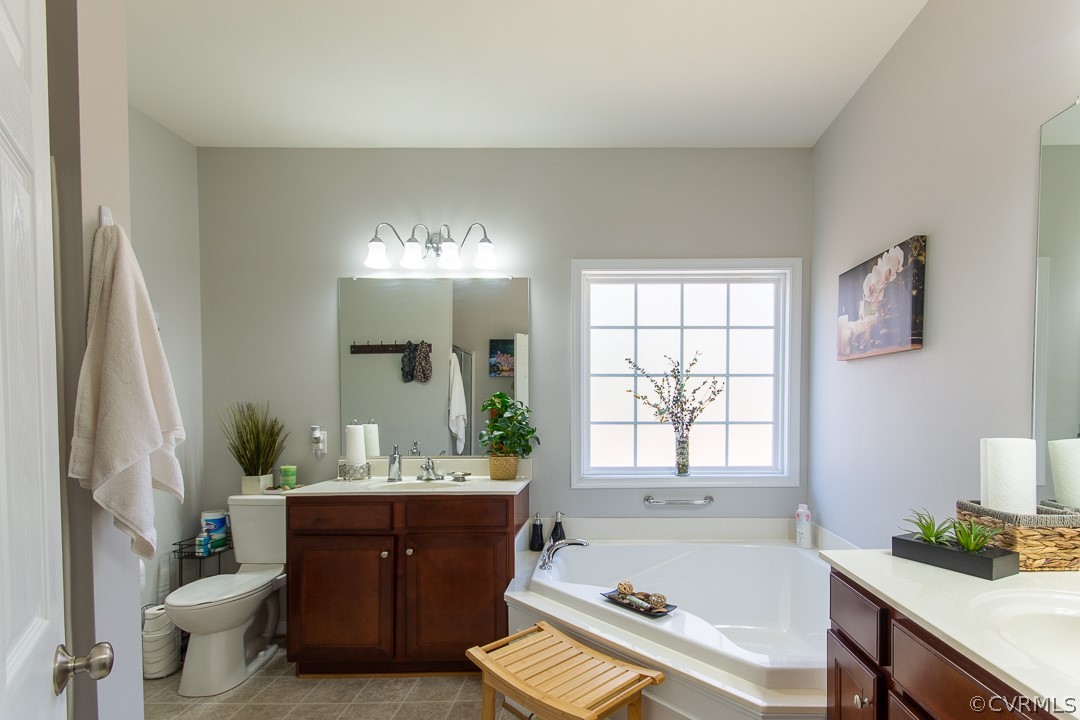
Bathroom with a soaking tub beneath a gridded window and dark wood vanities.
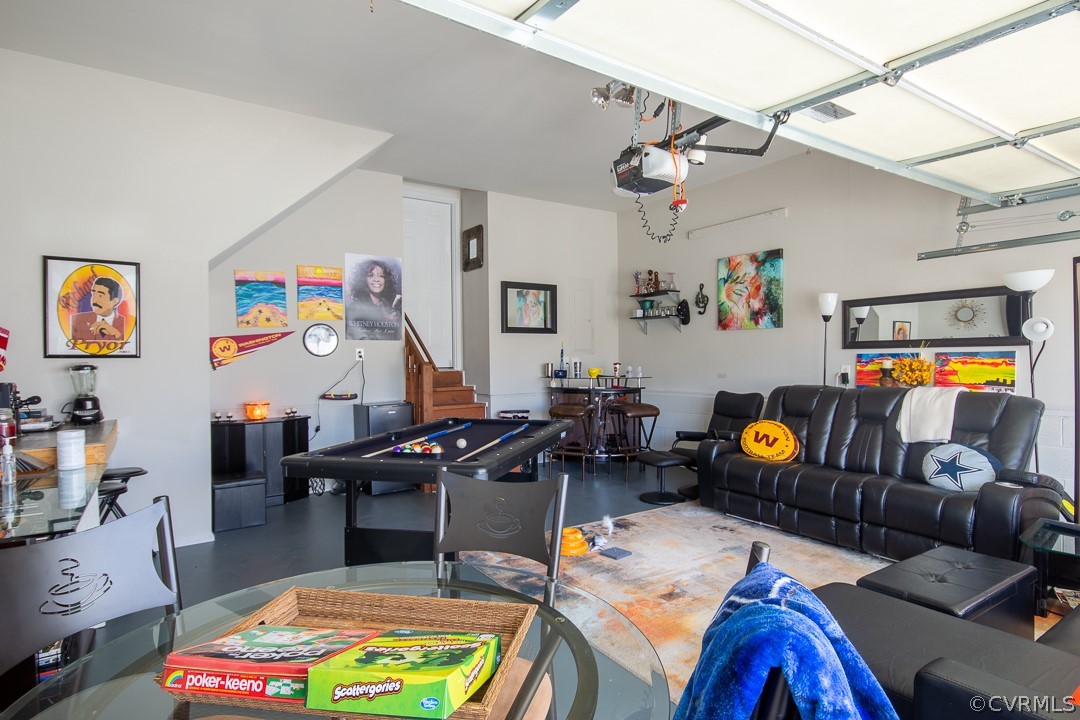
Furnished garage game room with a pool table, black leather sectional, and overhead garage door.
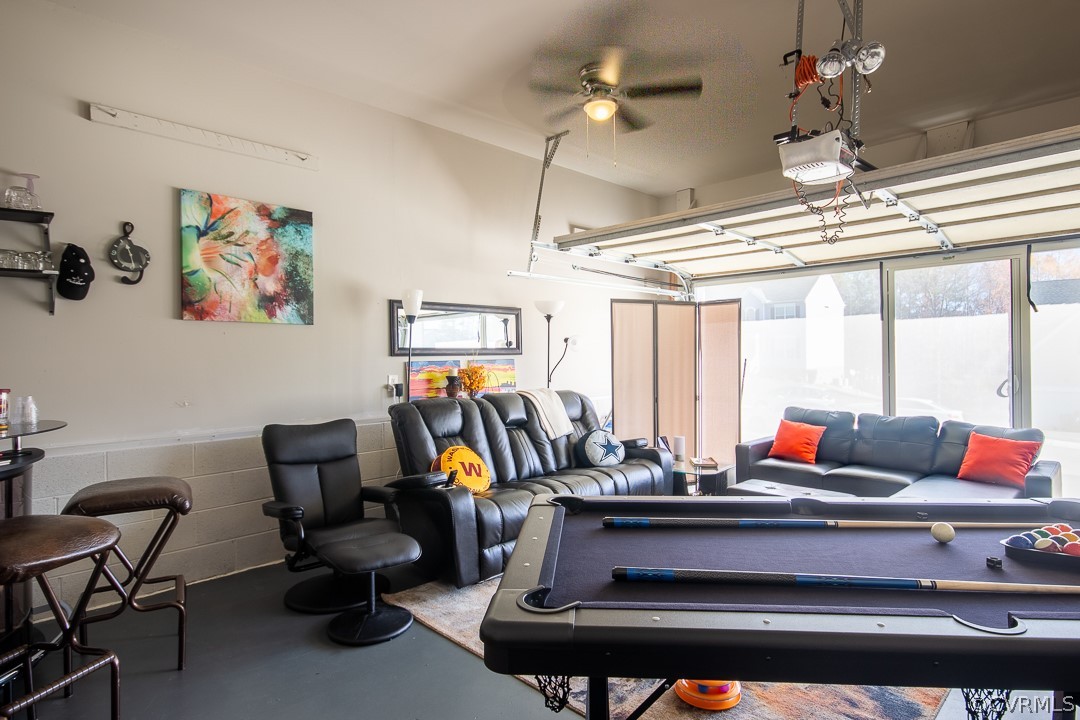
Furnished garage recreation room with a pool table and leather seating beside the open garage door.
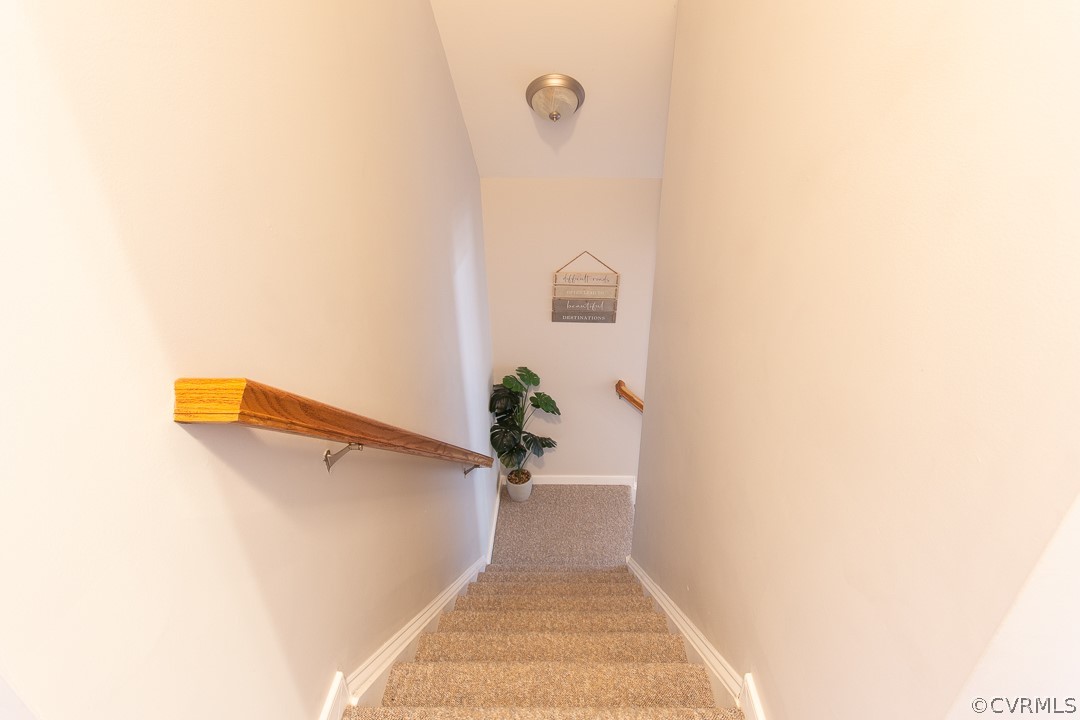
Carpeted staircase with a wooden handrail and potted plant on the landing.
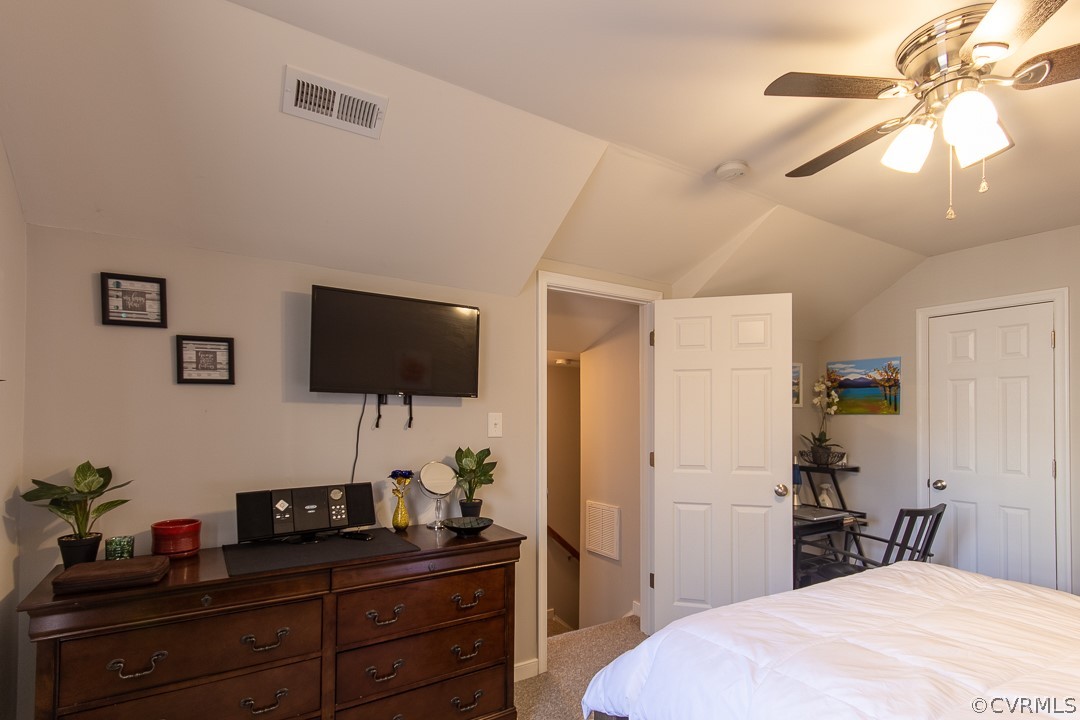
Bedroom with a white bed, dark wooden dresser, wall-mounted television, and ceiling fan.
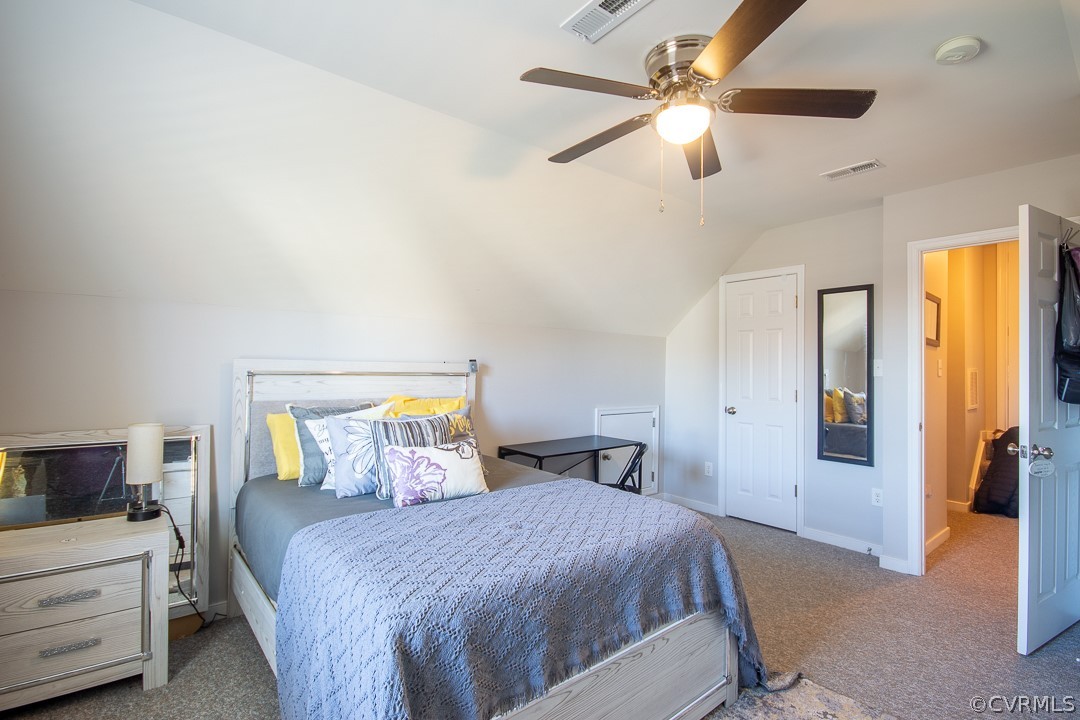
Furnished bedroom with a sloped ceiling, ceiling fan, and bed dressed in gray patterned bedding.
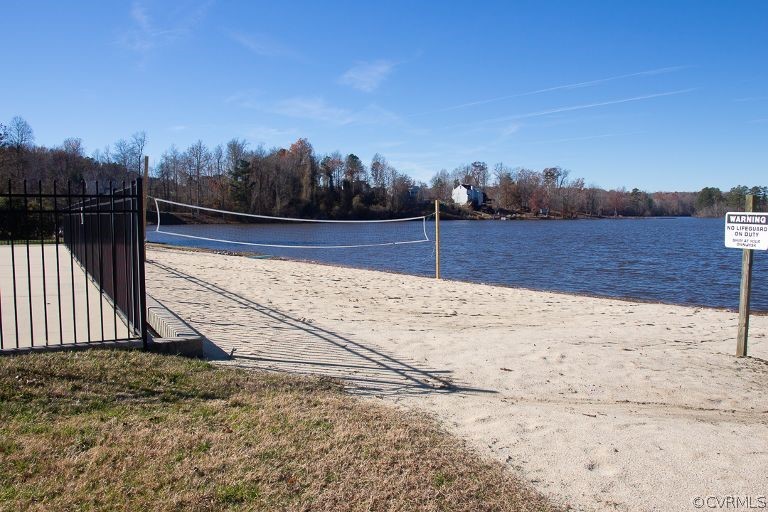
Lakeside beach with a volleyball net, sandy shore, and trees across the water.
Lake shoreline with a sandy beach, benches, and homes across the water.
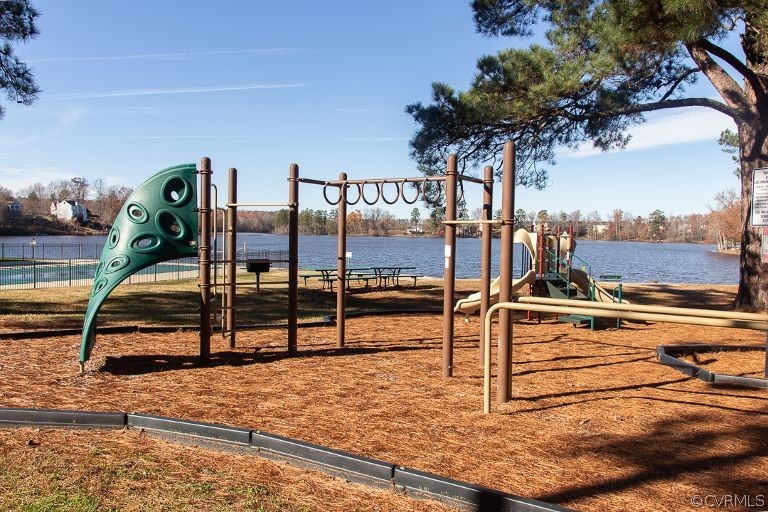
Lakeside playground with climbing equipment, monkey bars, and a slide beside the water.
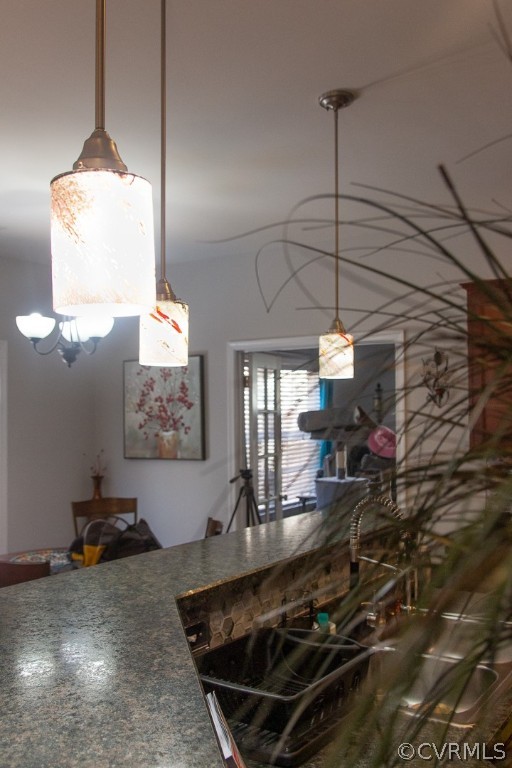
Kitchen with a long granite countertop, pendant lights, and a dark built-in oven.
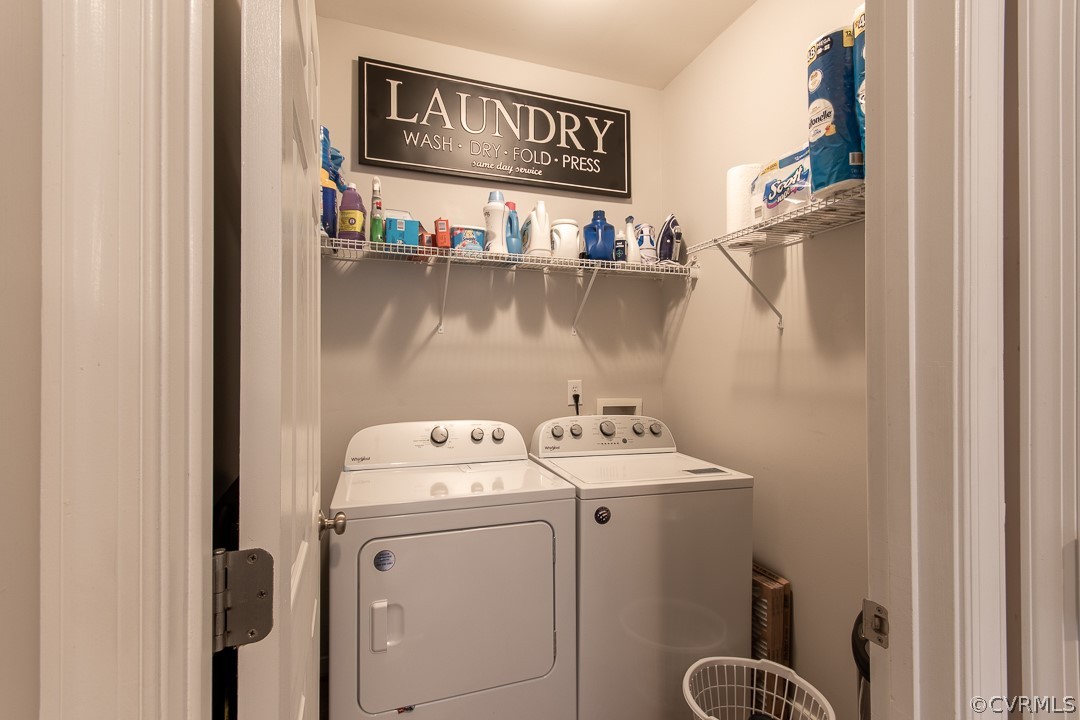
Laundry room with washer and dryer beneath wire shelves stocked with supplies.
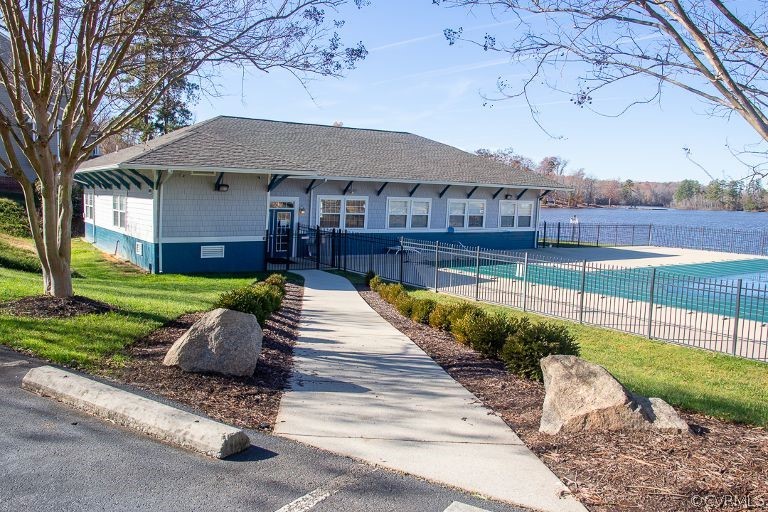
Pool building beside a lake, with a fenced swimming pool and paved walkway.
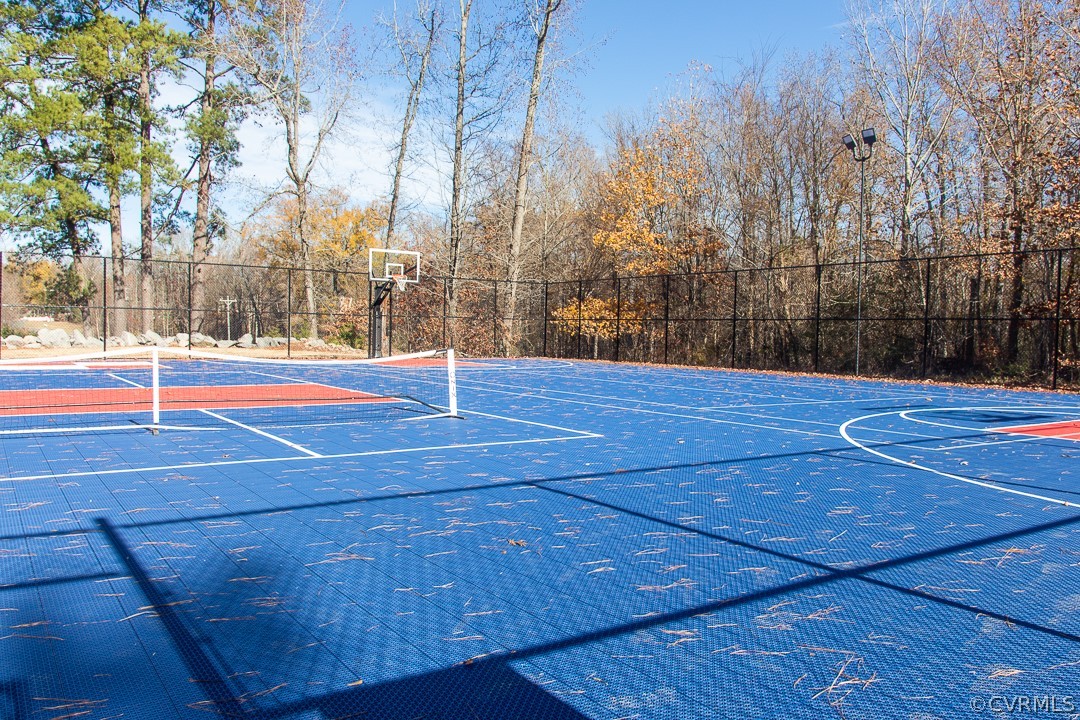
Blue outdoor sports court with a tennis net, basketball hoop, and black fencing.
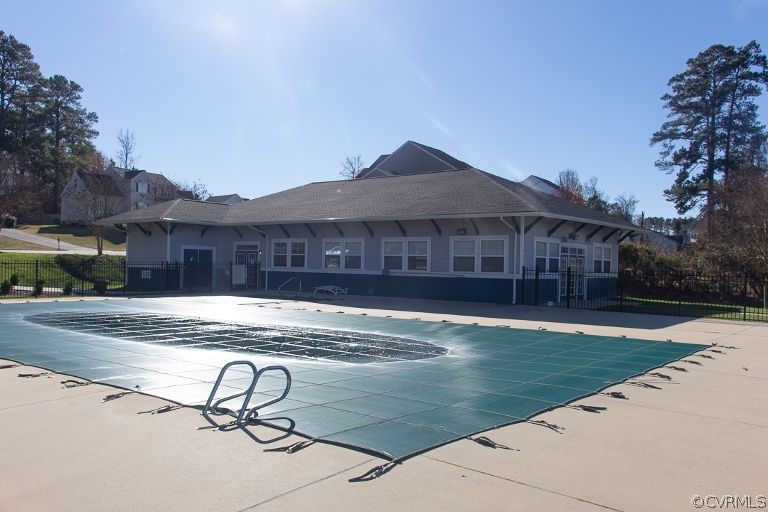
Covered outdoor pool beside a low clubhouse, with trees and homes in the background.
Sandy lake shoreline with a rocky edge, bench, and homes across the water.
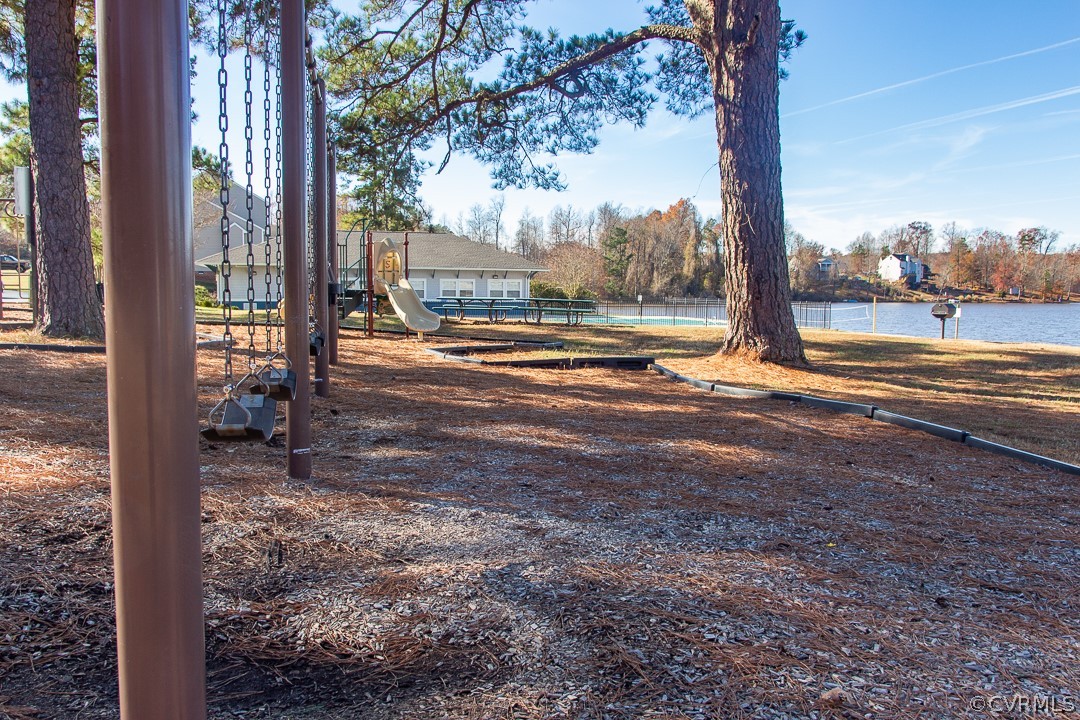
Lakeside yard with a swing set, playground, swimming pool, and mature pine trees.
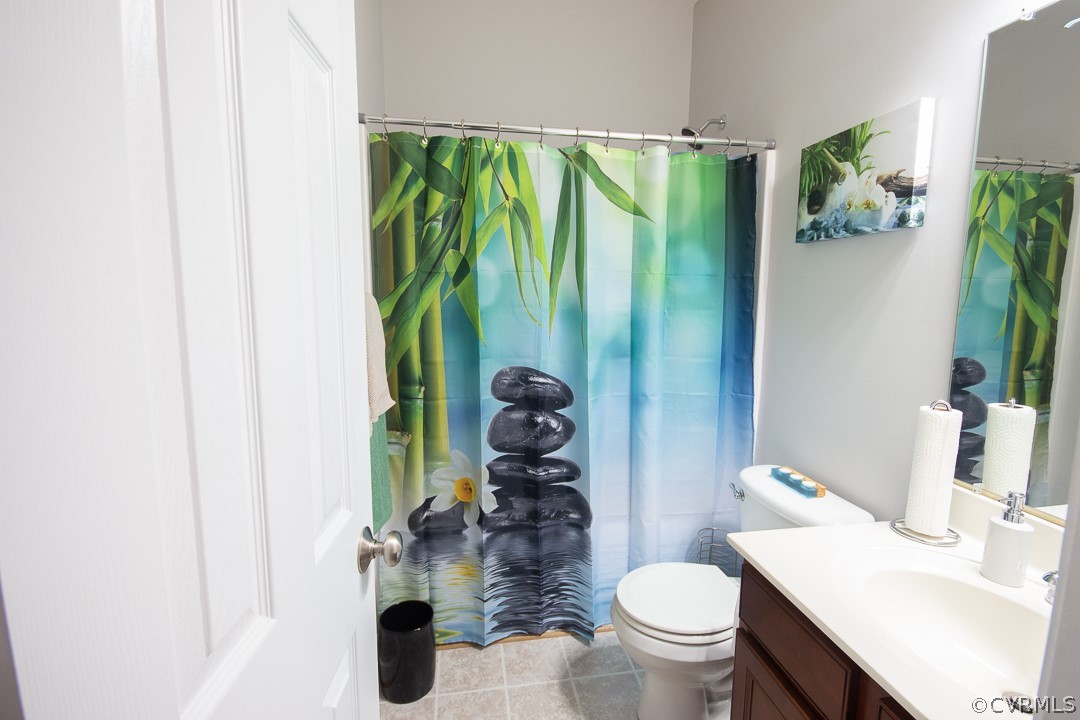
Bathroom with a tropical shower curtain, white toilet, and dark wood vanity.
SEE ALL PHOTOS
Two-story brick-and-siding home with a white double garage door and front steps.
Brick house exterior with wide sliding glass doors and an asphalt driveway.
Rear of a beige-sided house with a raised wooden deck and leaf-covered yard.
Open-plan living room with a fireplace and mounted TV, ceiling fan, and dining area by glass doors.
Open living room with vaulted ceiling, hardwood floors, fireplace, and light-colored reclining sofa.
Open-plan kitchen and living area with dark wood cabinets, breakfast bar, and vaulted ceiling with ceiling fan.
Kitchen with reddish-brown cabinets, granite counters, patterned backsplash, and an open dining area.
Kitchen with a stainless steel microwave, warm wood cabinets, and geometric tile backsplash.
Kitchen range and cooktop beneath a geometric gray tile backsplash.
Kitchen sink with a spring-coil faucet, double stainless-steel basins, and patterned tile backsplash.
Open kitchen with dark wood cabinets and granite island adjoining a furnished living room.
Dining room with a dark table, upholstered chairs, hardwood floors, and a large curtained window.
Furnished home office with two desks, teal curtains, and a bright turquoise patterned rug.
Bedroom with a wooden bed dressed in red and black bedding and matching furniture.
Bedroom with red and black bedding, a wooden dresser and TV, and a bright window with blue curtains.
Hallway leading to a bright bathroom with a white bathtub beneath a window.
Bathroom with a large soaking tub, wooden vanity, and open towel closet.
Bathroom with a soaking tub beneath a gridded window and dark wood vanities.
Furnished garage game room with a pool table, black leather sectional, and overhead garage door.
Furnished garage recreation room with a pool table and leather seating beside the open garage door.
Carpeted staircase with a wooden handrail and potted plant on the landing.
Bedroom with a white bed, dark wooden dresser, wall-mounted television, and ceiling fan.
Furnished bedroom with a sloped ceiling, ceiling fan, and bed dressed in gray patterned bedding.
Lakeside beach with a volleyball net, sandy shore, and trees across the water.
Lake shoreline with a sandy beach, benches, and homes across the water.
Lakeside playground with climbing equipment, monkey bars, and a slide beside the water.
Kitchen with a long granite countertop, pendant lights, and a dark built-in oven.
Laundry room with washer and dryer beneath wire shelves stocked with supplies.
Pool building beside a lake, with a fenced swimming pool and paved walkway.
Blue outdoor sports court with a tennis net, basketball hoop, and black fencing.
Covered outdoor pool beside a low clubhouse, with trees and homes in the background.
Sandy lake shoreline with a rocky edge, bench, and homes across the water.
Lakeside yard with a swing set, playground, swimming pool, and mature pine trees.
Bathroom with a tropical shower curtain, white toilet, and dark wood vanity.
Sold

8740 Lake Jordan Ln

8740 Lake Jordan Ln, Dinwiddie, VA 23803

$385,000
Welcome home, Home offering fantastic first floor Owner Suite, if privacy is what you crave this suite is perfect . Home offers 4 well appointed bed rooms , Three full baths, open concept kitchen prefect when enjoying guest and family while cooking and entertaining. Great two car garage owners are currently enjoying it as a flex space, a full retractable screen has been in stalled witch gives this space even more flexibility. Home has New carpet, New flooring in breakfast area and Kitchen, New ceiling fans through out the home, New Stove, Fridge ,Microwave, New Kitchen faucet. Home close to Interstate, Raceway Restaurants, Grocery and more. Move in Ready. What an amazing place for your family's next chapter to begin. WELCOME HOME.

4
beds

3
baths

2,592 Sq.Ft. LIVING AREA

0.49 Acres lot

Lana Garner

Lana Garner

Features & Amenities

Interior

  • total bedrooms4
  • Total bathrooms3
  • full bathrooms3
  • Laundry room Washer Hookup, Dryer Hookup
  • Flooring Carpet, Ceramic Tile, Linoleum, Wood
  • Fireplace Gas, Masonry
  • APPLIANCES Dryer, Dishwasher, Electric Water Heater, Refrigerator, Range Hood, Stove, Washer
  • other interior Features Breakfast Area, Ceiling Fan(s), Dining Area, Double Vanity, Fireplace, Main Level Primary, Recessed Lighting

Area & Lot

  • Status Sold
  • Date Sold January 13, 2023
  • Living Area2,592 Sq.Ft.
  • Lot Area0.49 Acres
  • MLS® ID2231580
  • TypeResidential
  • YEAR BUILT2009
  • Architecture StylesCape Cod, Two Story
  • Elementary SchoolSouthside
  • Middle SchoolDinwiddie
  • High SchoolDinwiddie

Exterior

  • STORIES1
  • Garage Space2.0
  • water SourcePublic
  • PoolNone, Community
  • parkingAttached, Direct Access, Driveway, Garage, Garage Door Opener, Off Street, Oversized, Paved
  • HEAT TYPEElectric, Heat Pump
  • AIR CONDITIONINGCentral Air
  • sewerPublic Sewer
  • security FeaturesSecurity System
  • other exterior FeaturesDeck, Sprinkler/Irrigation, Lighting, Paved Driveway

Financial

  • Sales Price$385,000
  • Real Estate Tax $2,146/yr
  • HOA $195/3 mos

Work With Us

Contact Eric and Lana Garner today to begin your real estate journey in Chesterfield County and beyond. Let their expertise and passion for helping First-time Homeowners guide you towards achieving your homeownership dreams.

Follow Us on Instagram