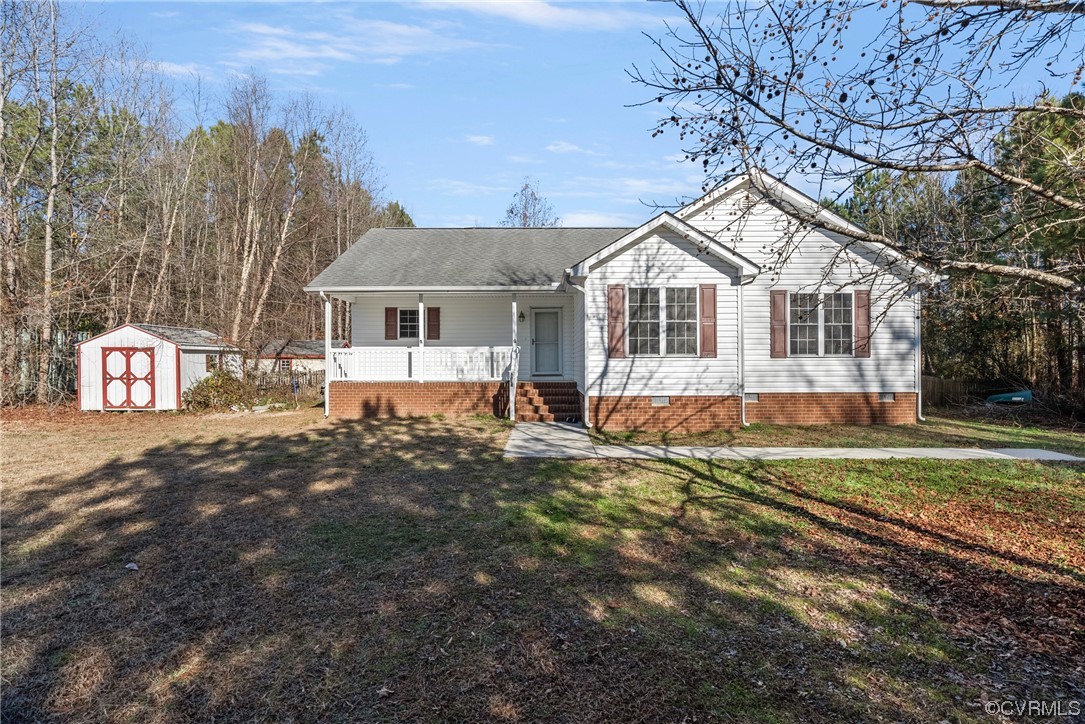
White single-story house with a covered porch and red-trimmed shed in a wooded yard.
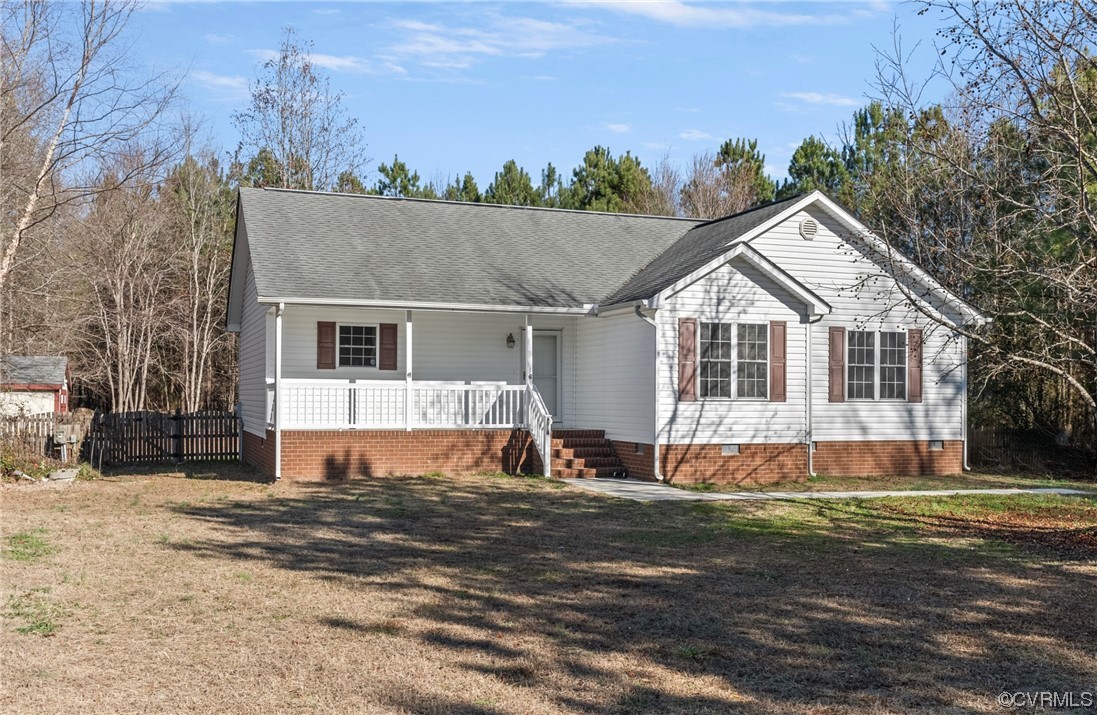
Single-story white home with a brick foundation, covered porch, and brown shutters.
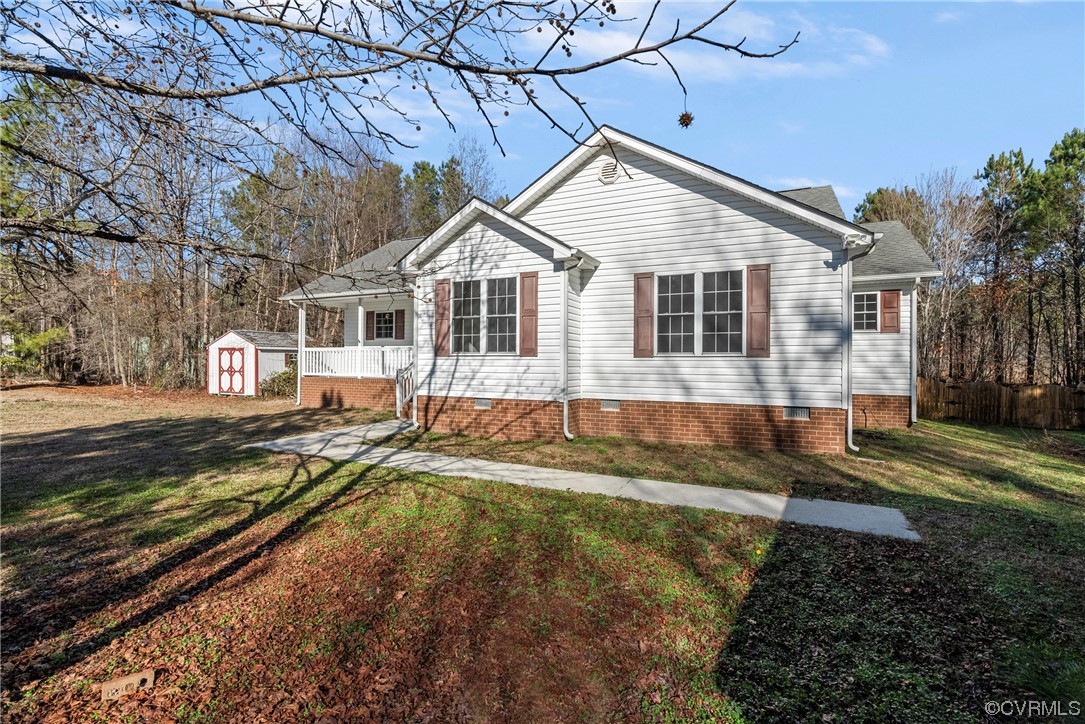
White single-story house with a covered porch, brick foundation, and small red-trimmed shed.
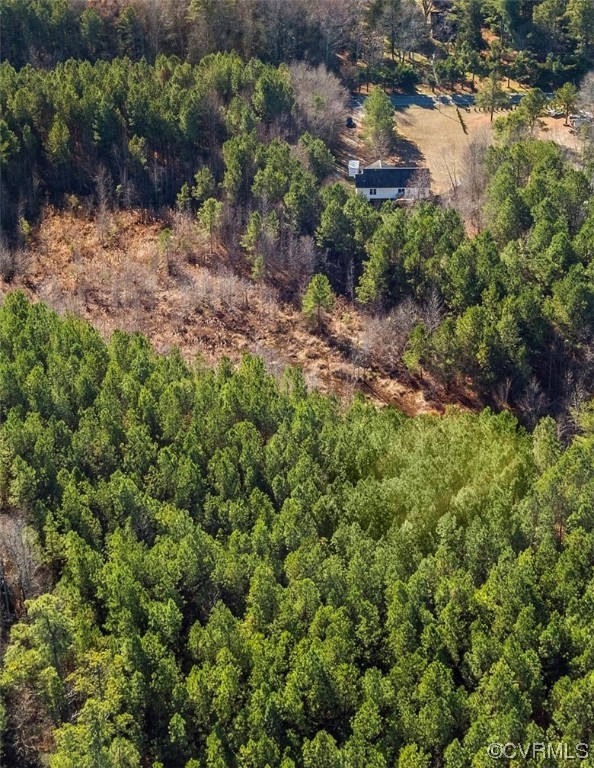
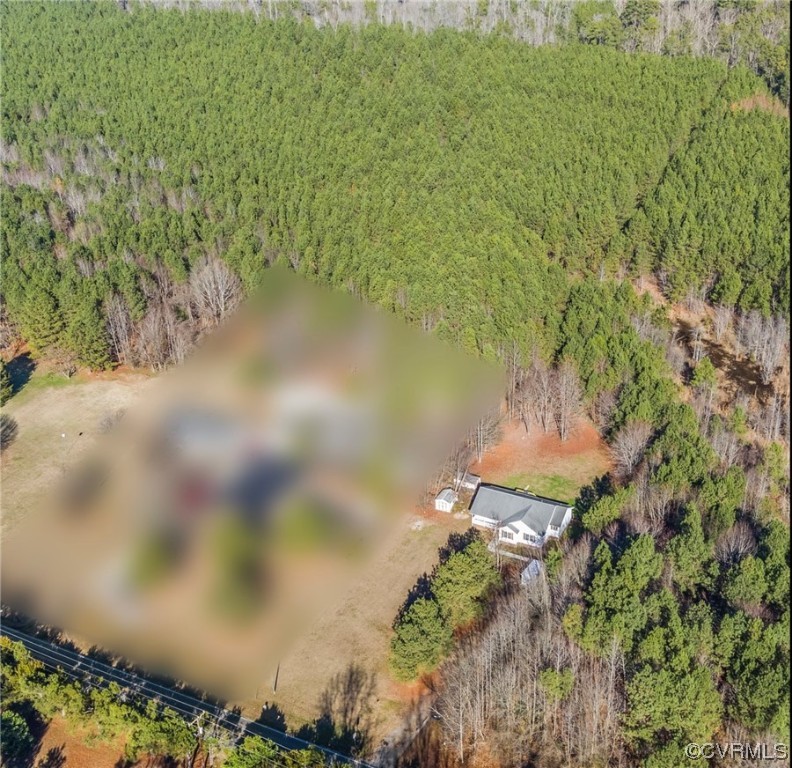
Aerial view of a wooded property with a house near a grassy clearing.
Aerial view of a house in a wooded clearing, with power lines along the foreground.
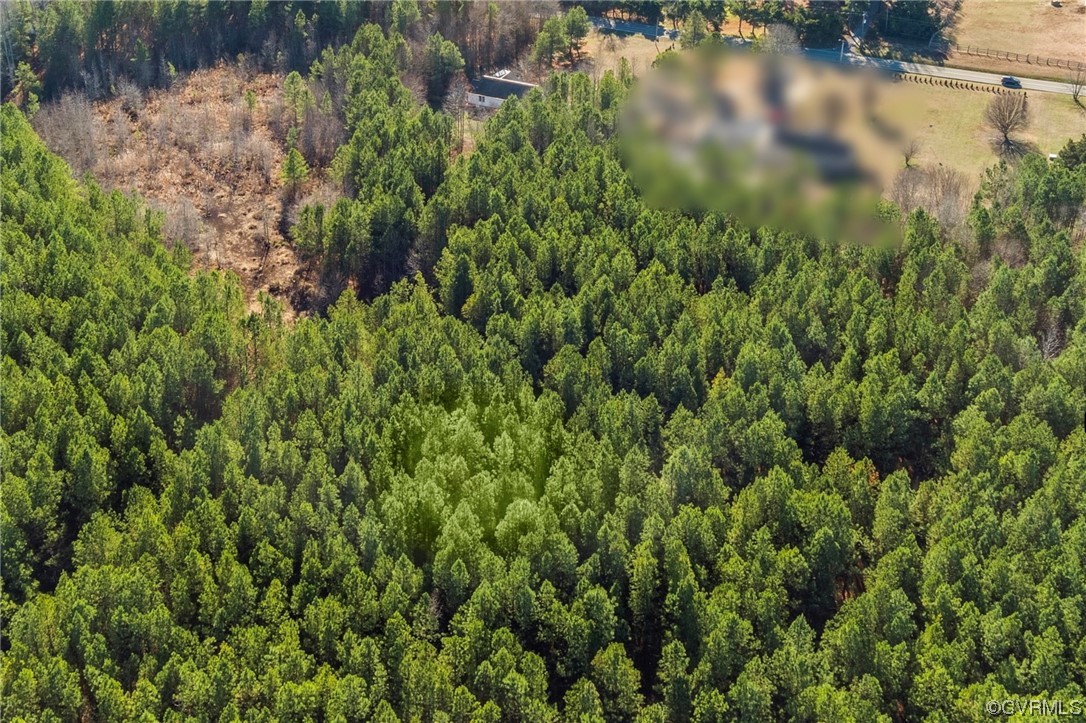
Aerial view of densely wooded property with a road and small clearing along the far edge.
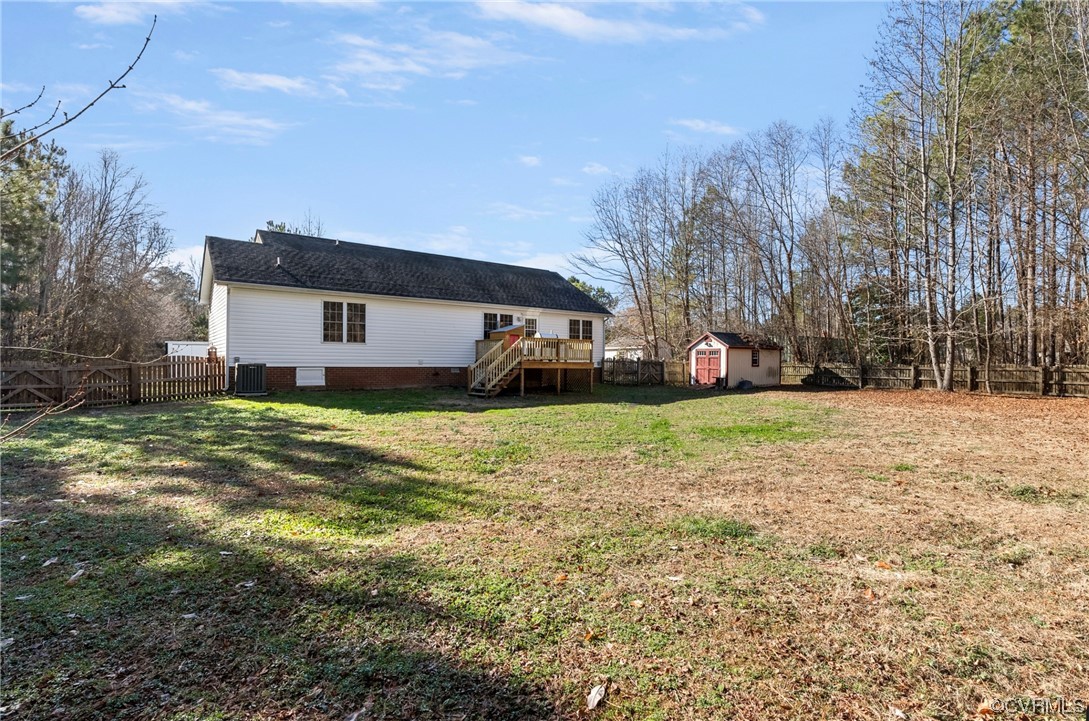
Rear of a white single-story home with a raised deck, fenced yard, and detached shed.
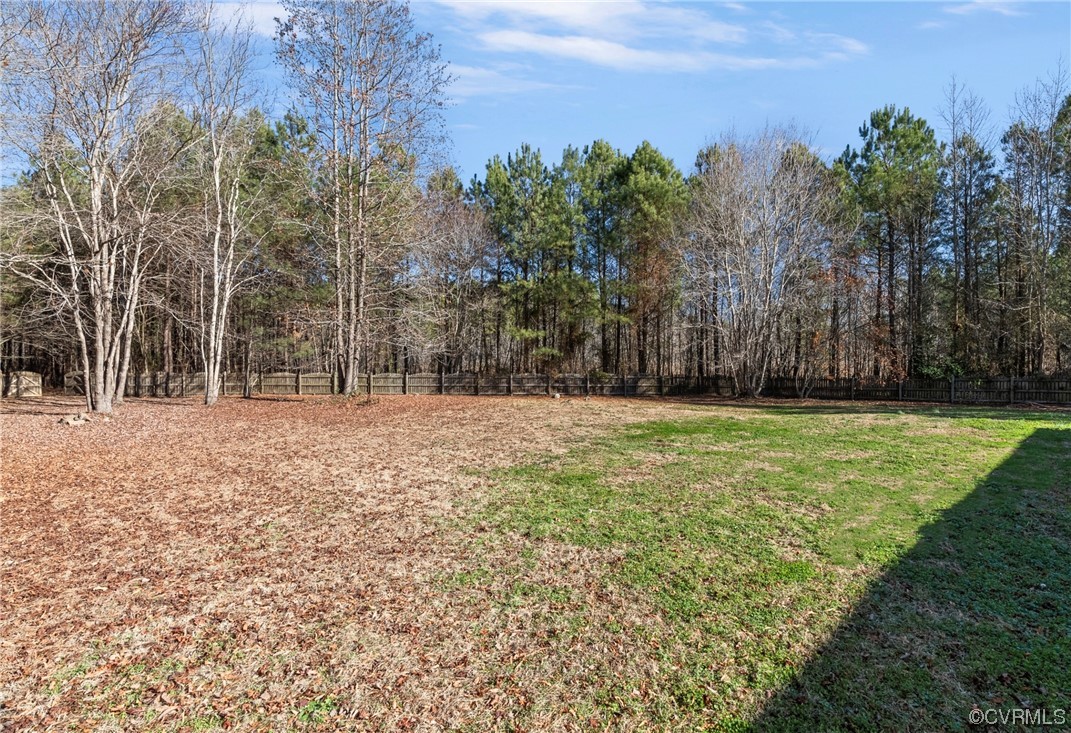
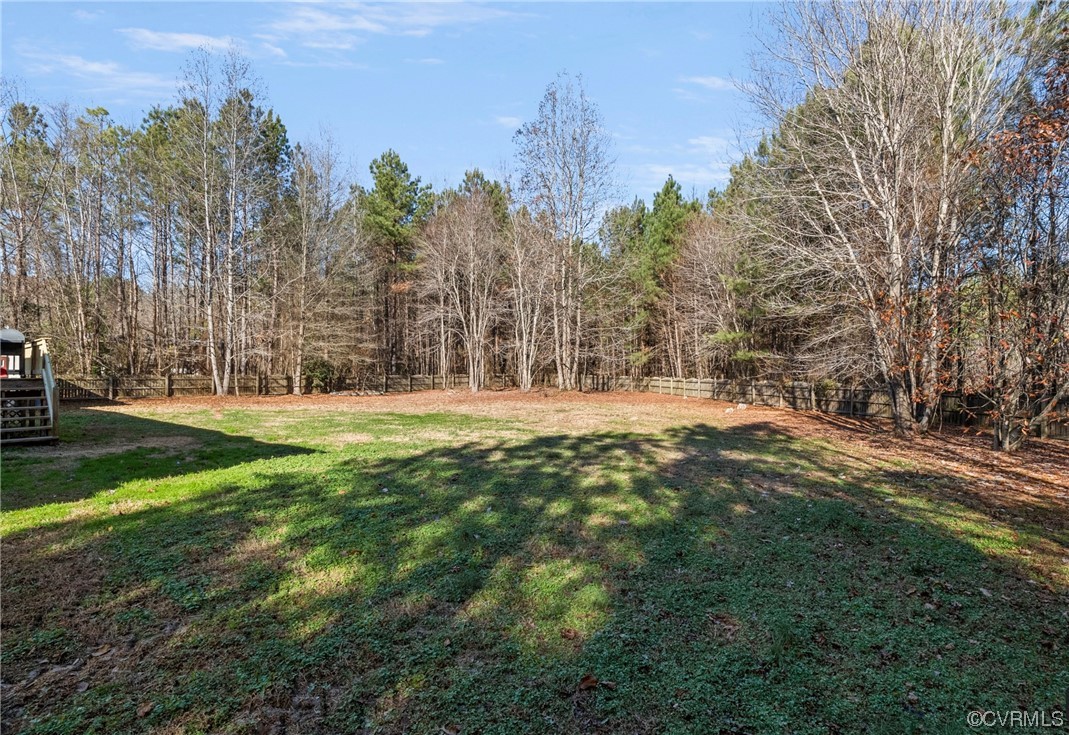
Fenced backyard with a green lawn, leaf-covered ground, and mature trees.
Fenced grassy backyard with mature trees and a deck at the left edge.
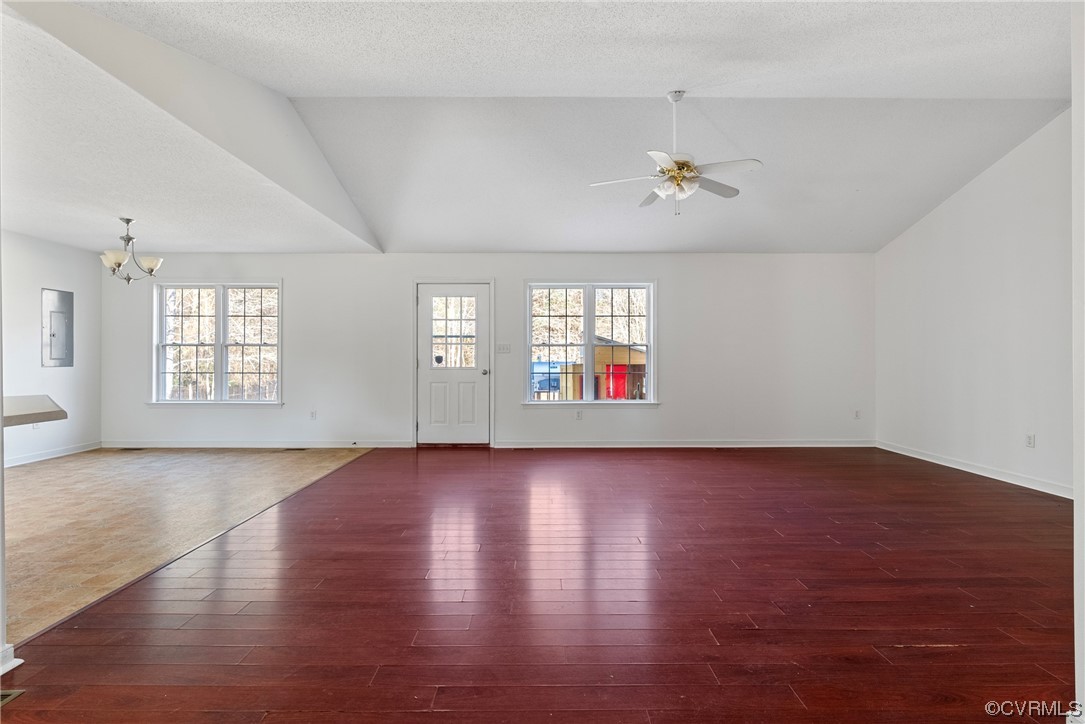
Vacant living area with reddish wood floors, two windows, and a door to the outside.
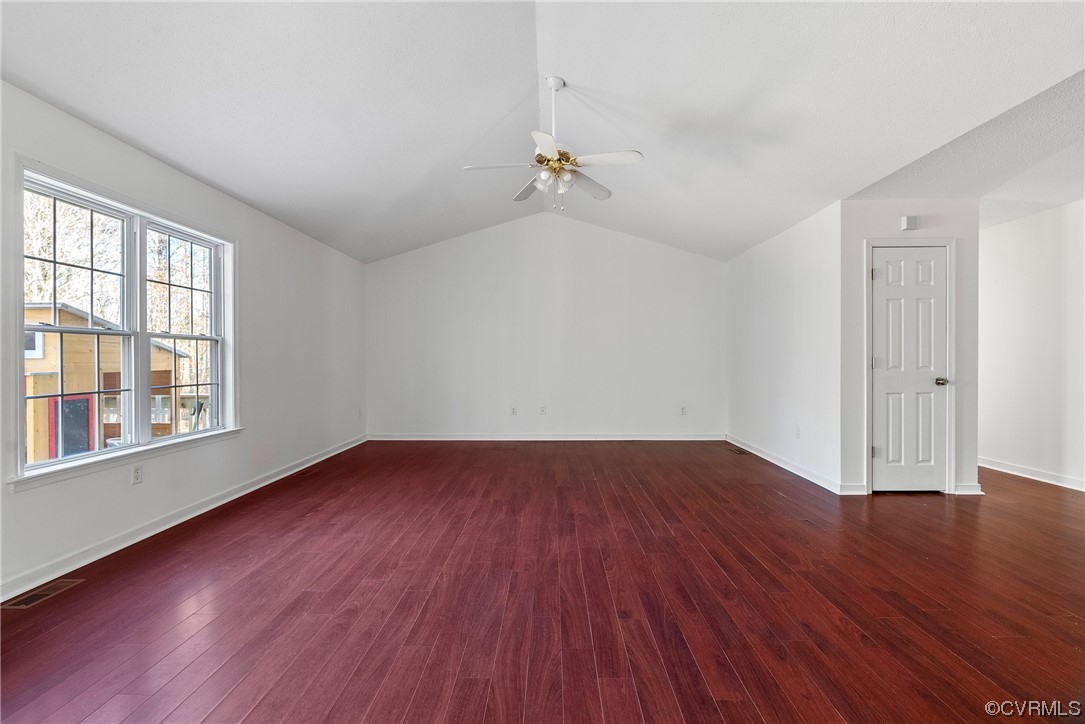
Empty living room with vaulted ceiling, red-toned hardwood floors, and large windows.
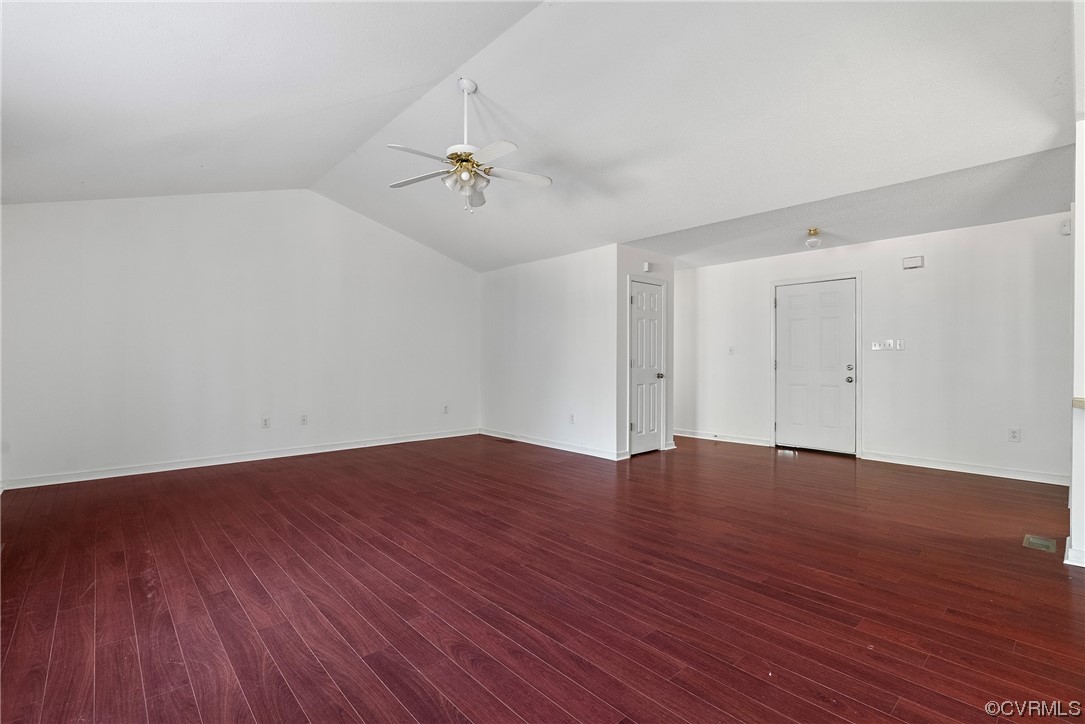
Empty living room with reddish hardwood floors, a high angled ceiling, and a ceiling fan.
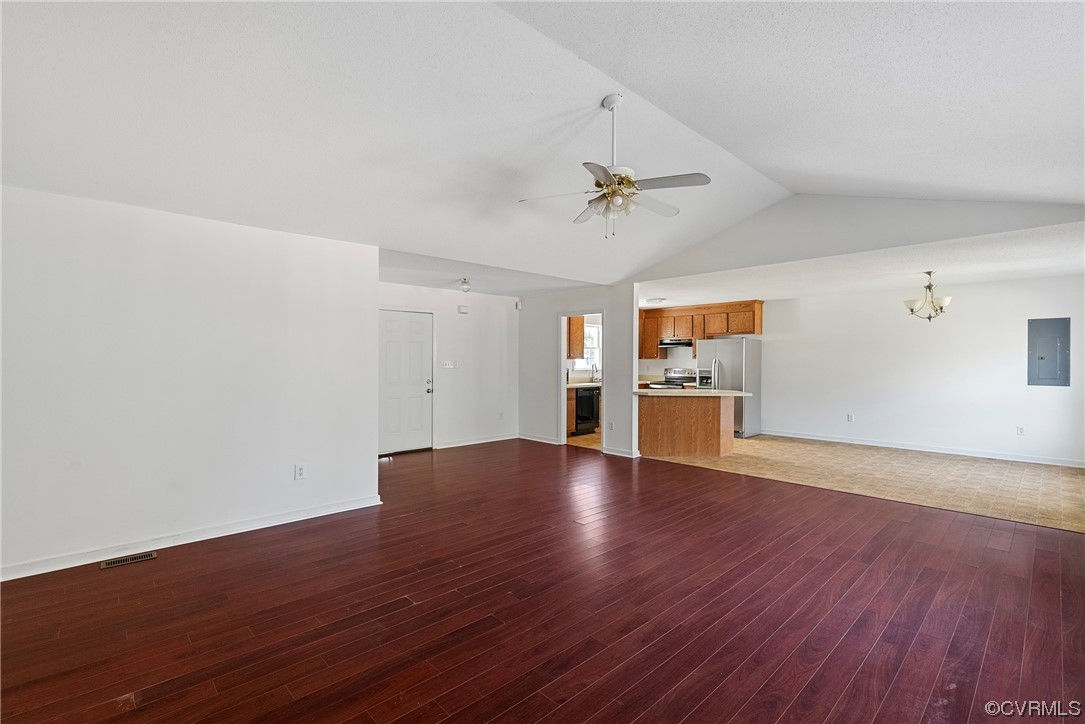
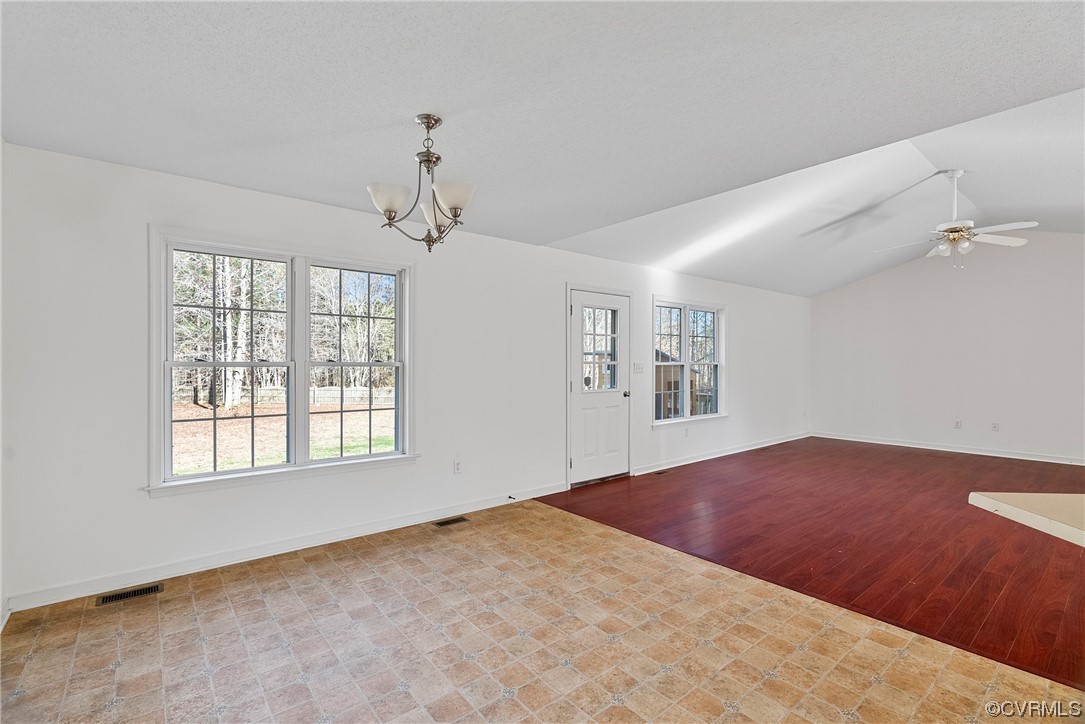
Open living and dining area with vaulted ceiling, dark hardwood floors, and a wood-cabinet kitchen.
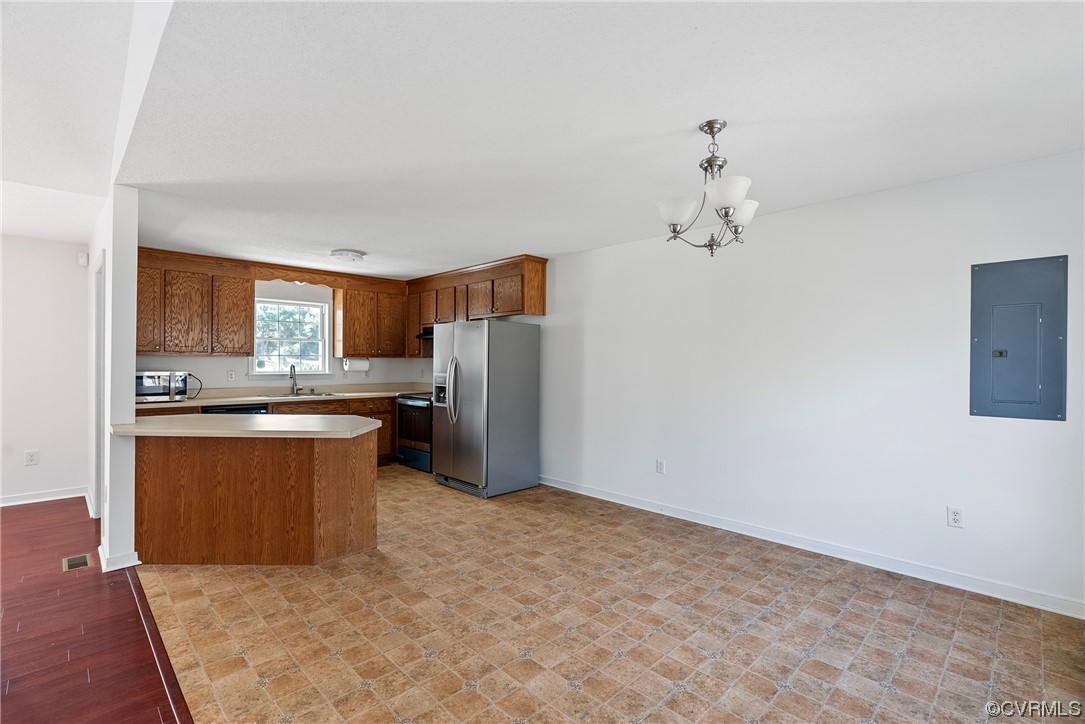
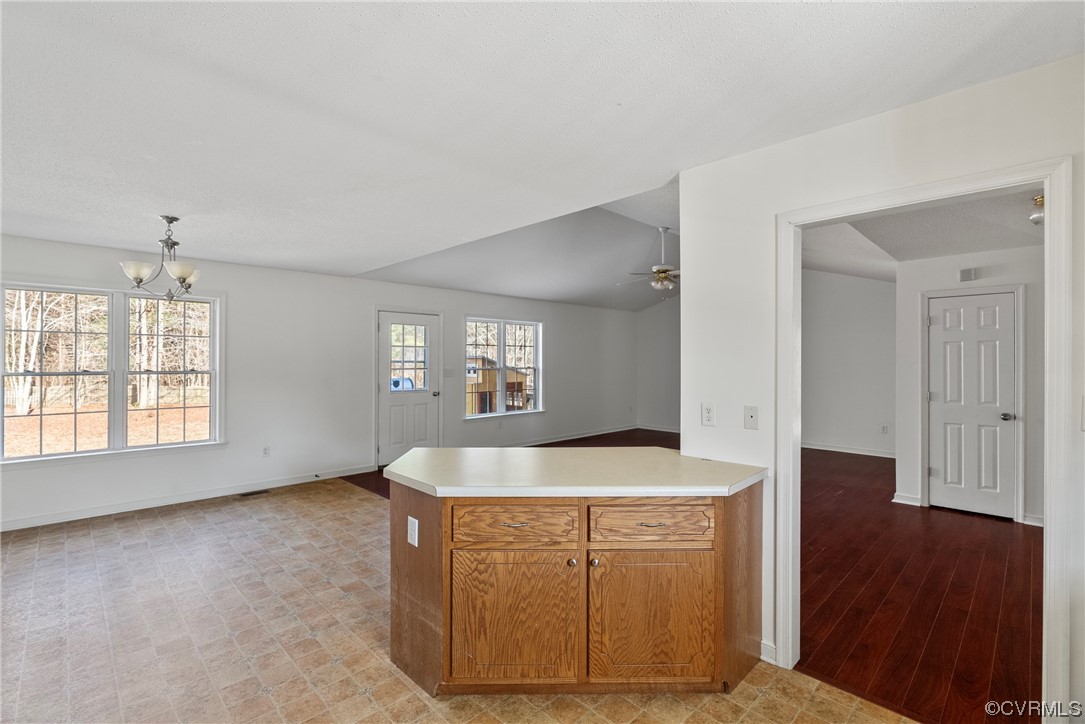
Open kitchen with carved wood cabinets, a peninsula, and stainless steel refrigerator.
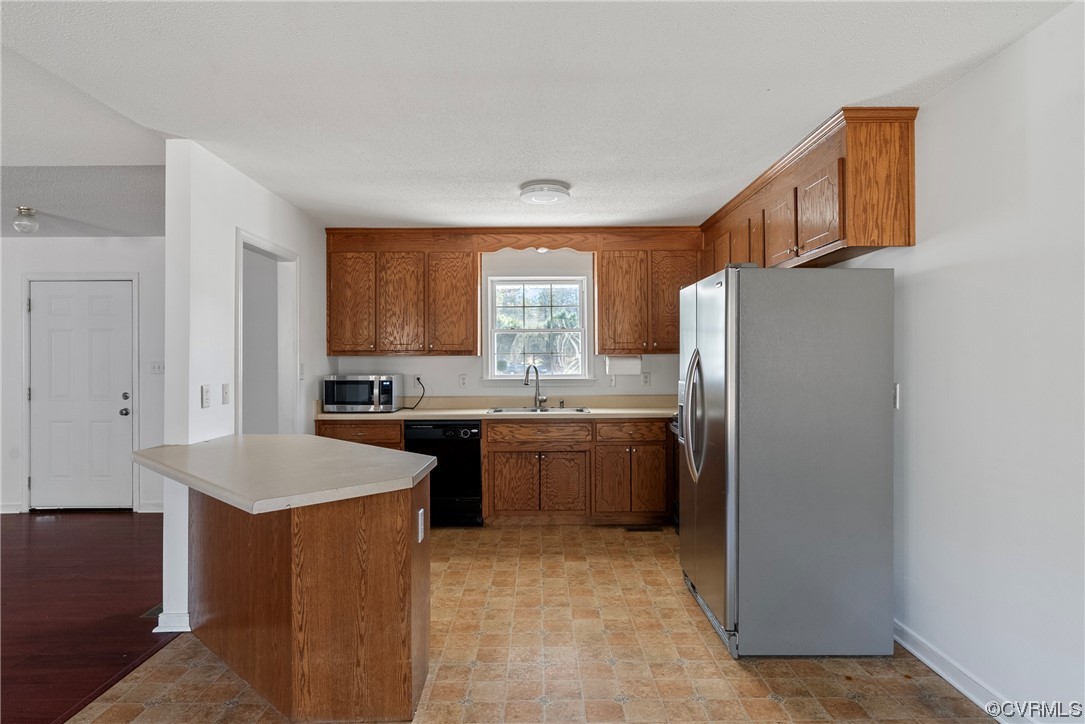
Kitchen with warm wood cabinets, a central island, stainless steel refrigerator, and window above the sink.
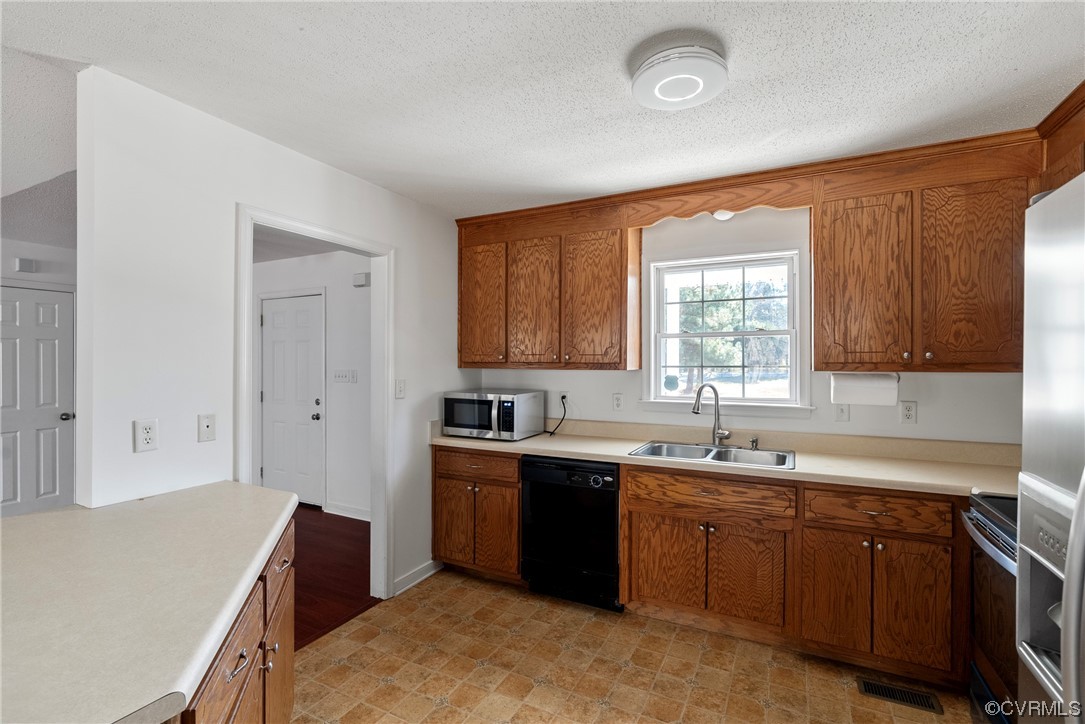
Kitchen with wood cabinets, a sink beneath the window, and a peninsula counter.
Kitchen with a wood peninsula, tiled flooring, and adjoining room with dark wood floors.
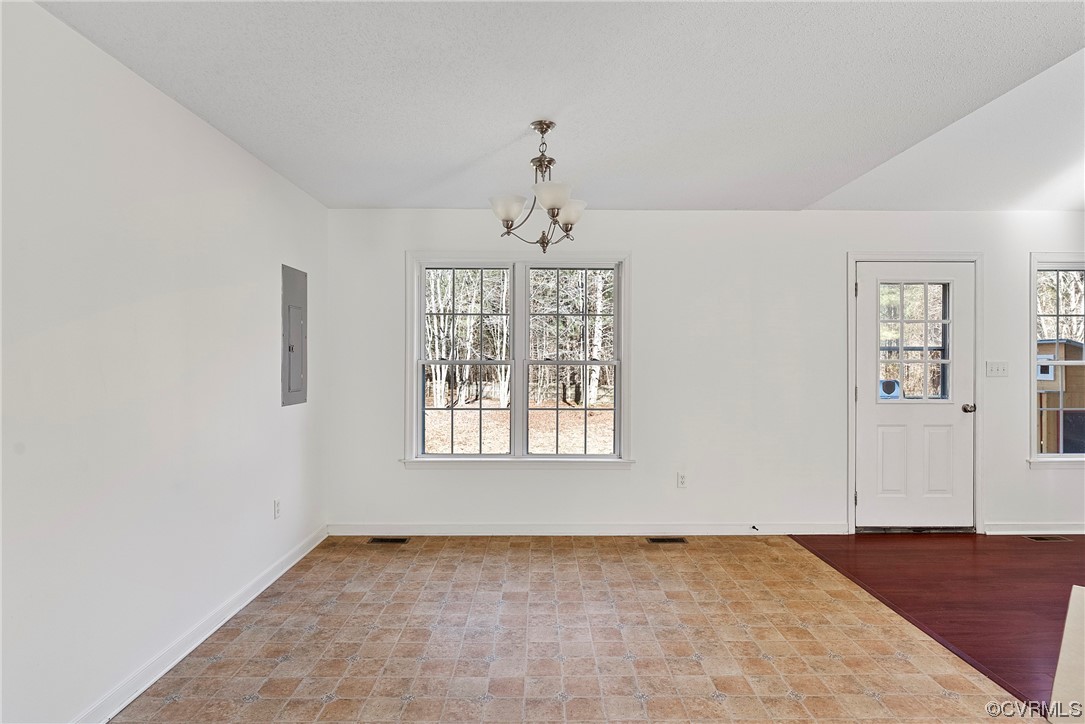
Vacant dining area with patterned tile floors, a chandelier, and windows facing leafless trees.
Empty interior room with tiled and hardwood flooring, large windows, and an exterior door.
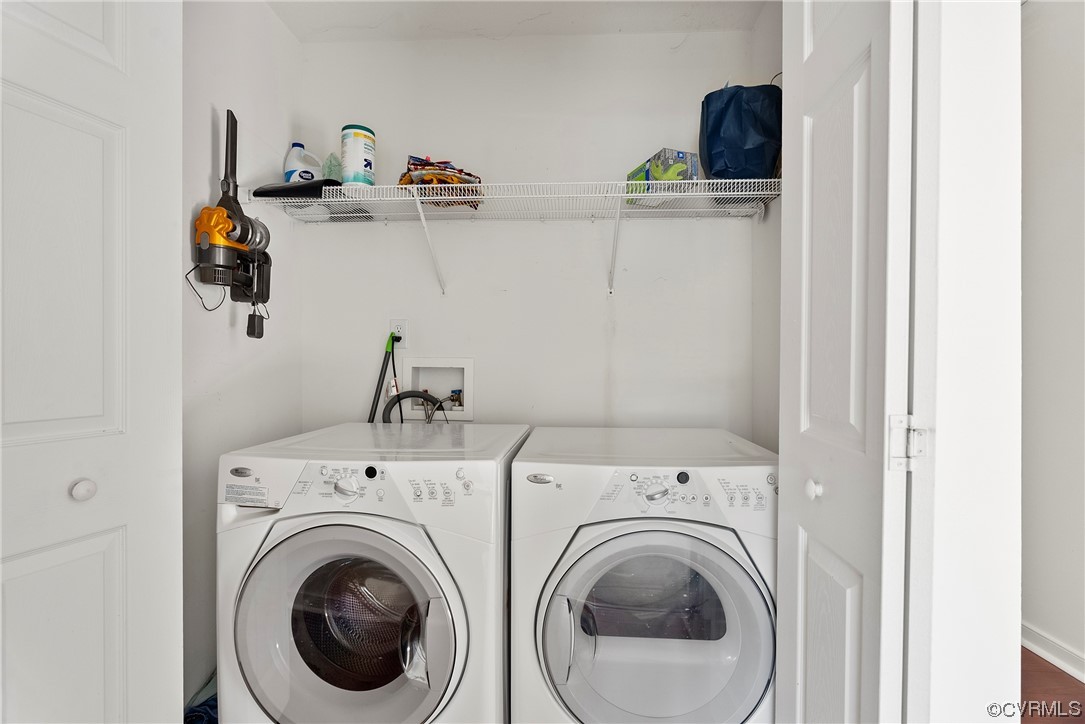
Laundry closet with side-by-side front-loading washer and dryer beneath a wire storage shelf.
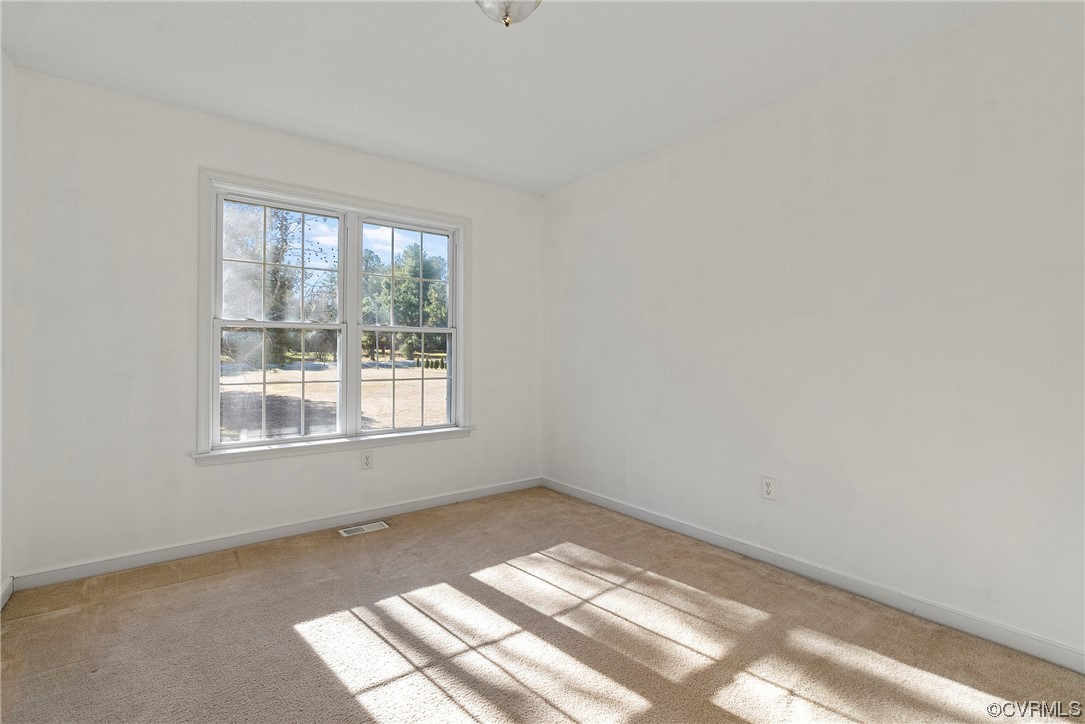
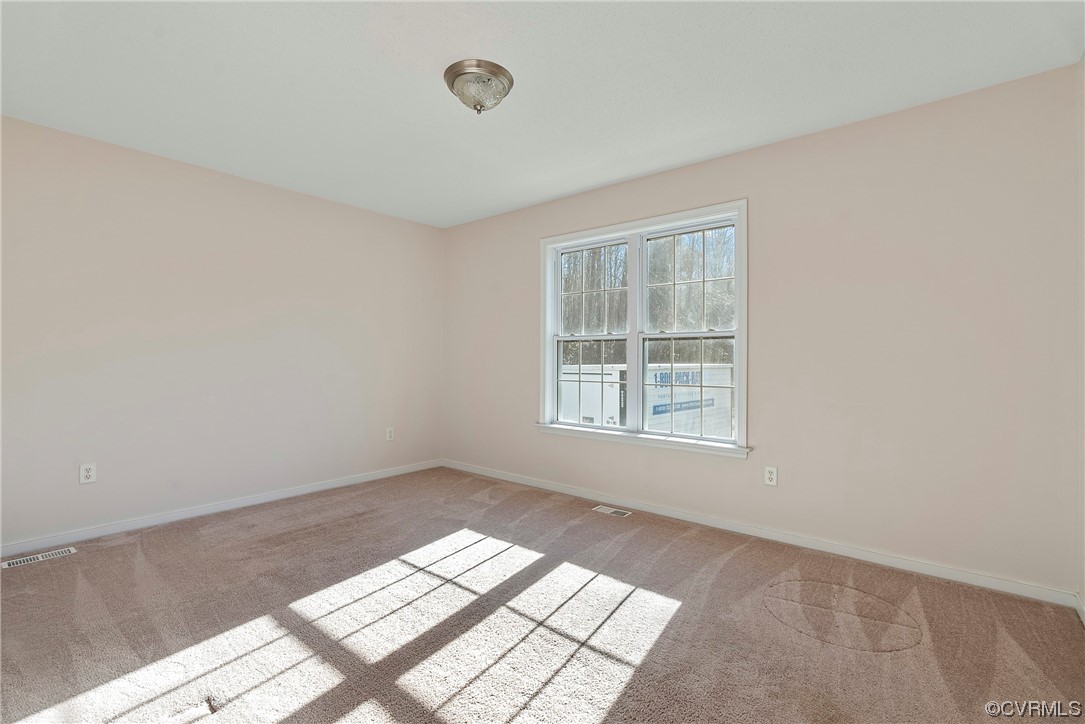
Vacant carpeted room with a double window and sunlight across the floor.
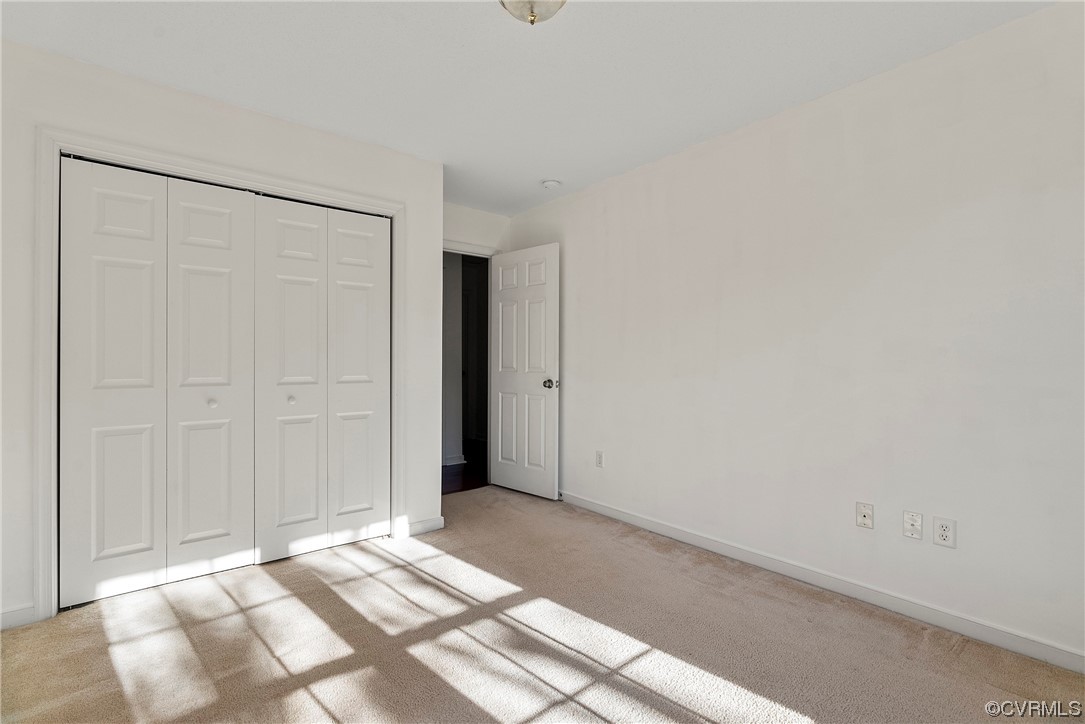
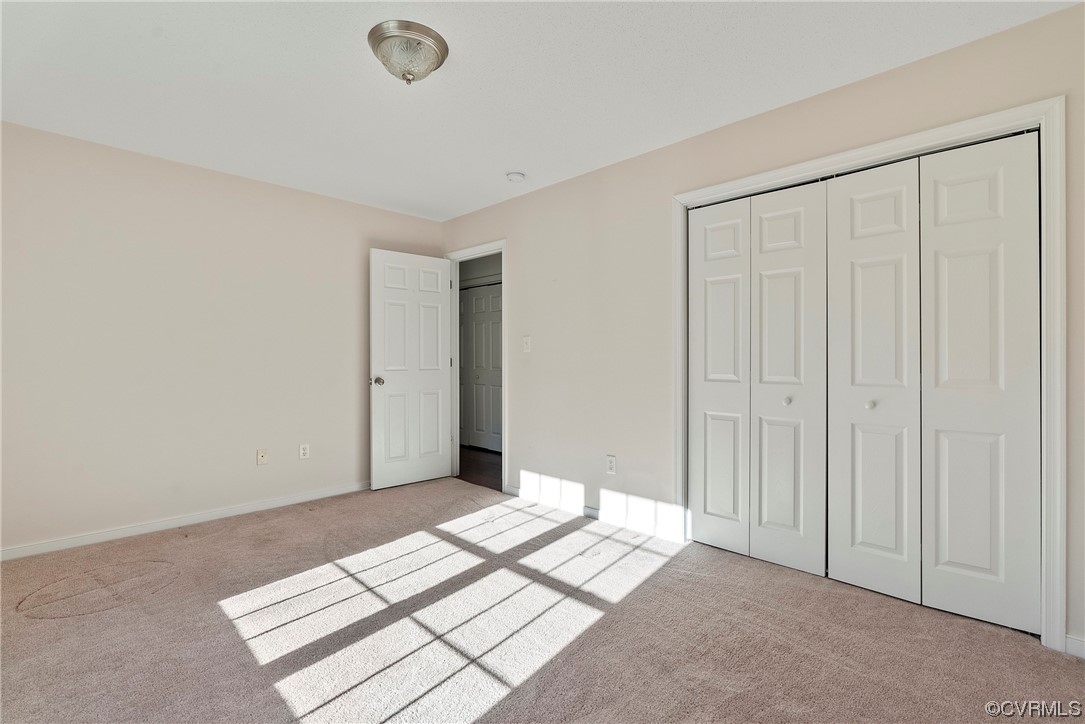
Empty bedroom with beige carpet, a four-panel closet, and sunlight stretching across the floor.
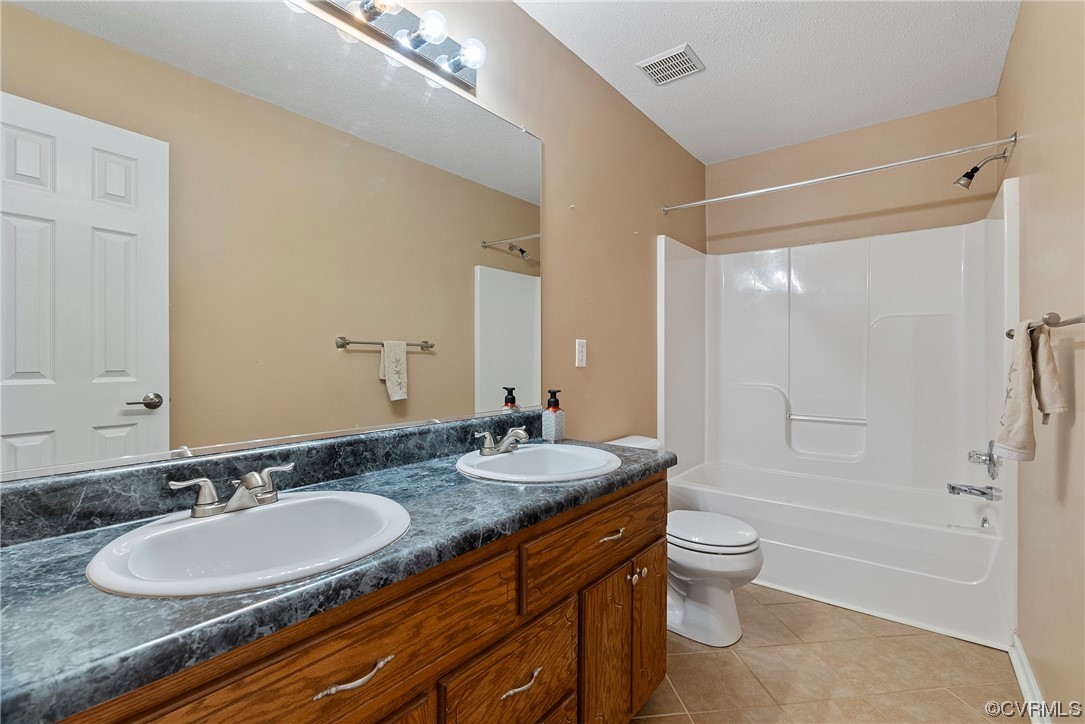
Bathroom with a double-sink wood vanity and white tub-shower combination.
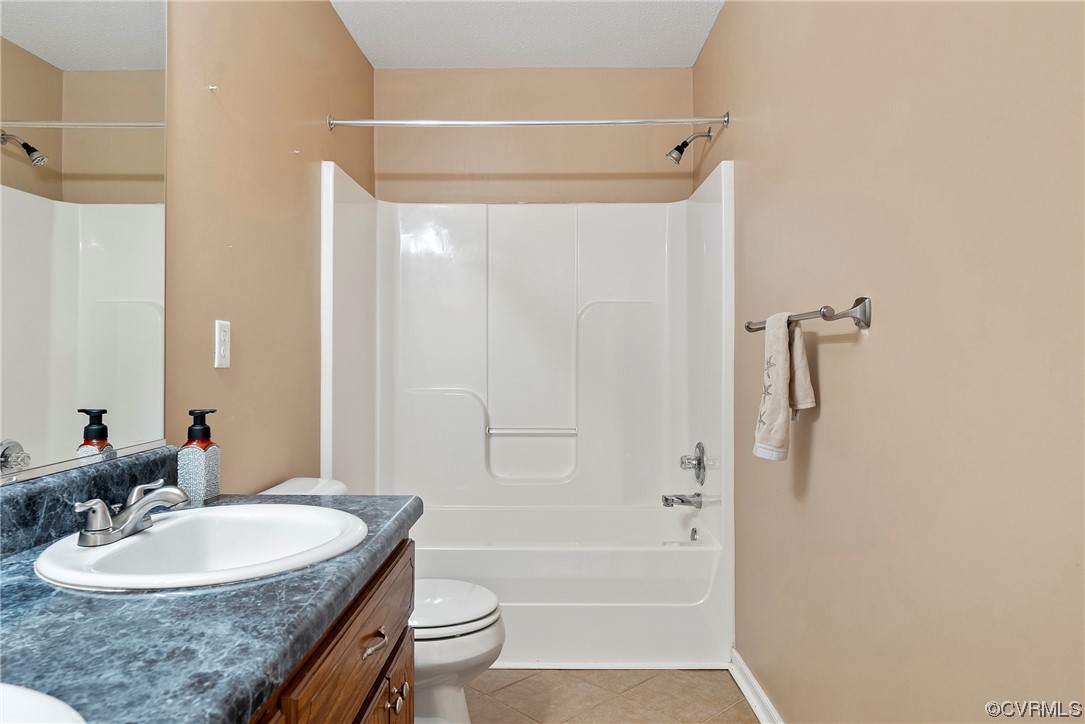
Bathroom with a white tub and shower, dark marbled vanity top, wood cabinetry, and large mirror.
Empty bedroom with beige carpet and sunlight streaming through a large window.
Empty carpeted bedroom with white folding closet doors and sunlight casting grid-shaped shadows across the floor.
Empty carpeted living room with a large window, ceiling fan, and doorway to the kitchen.
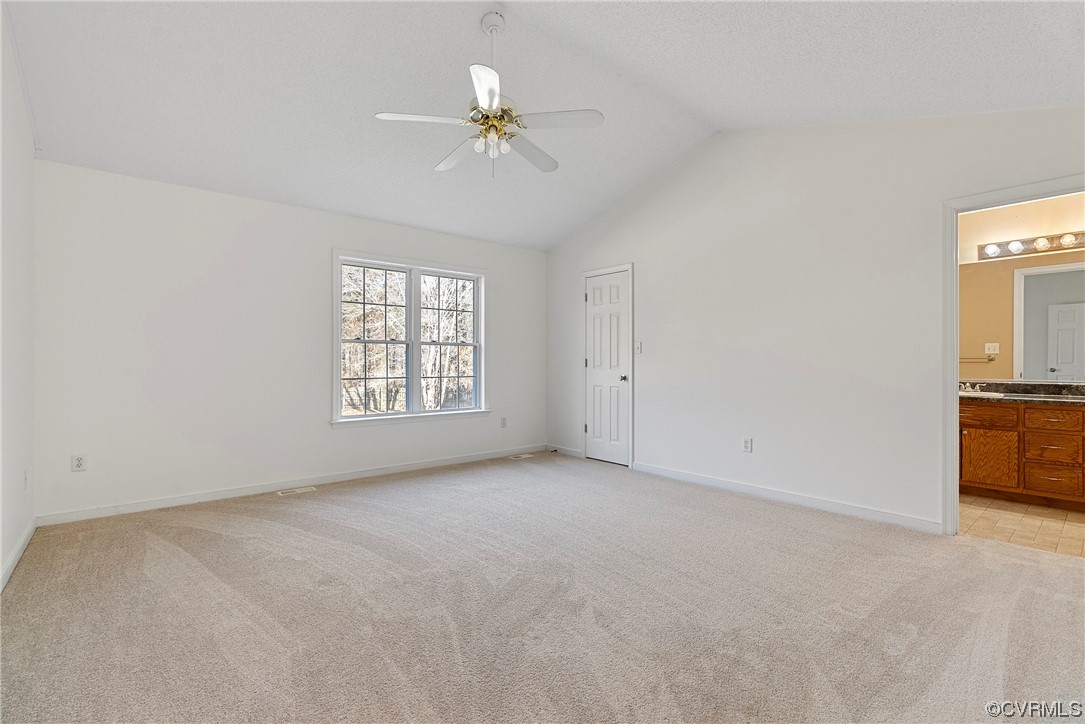
Empty carpeted bedroom with a ceiling fan and a large window overlooking trees.
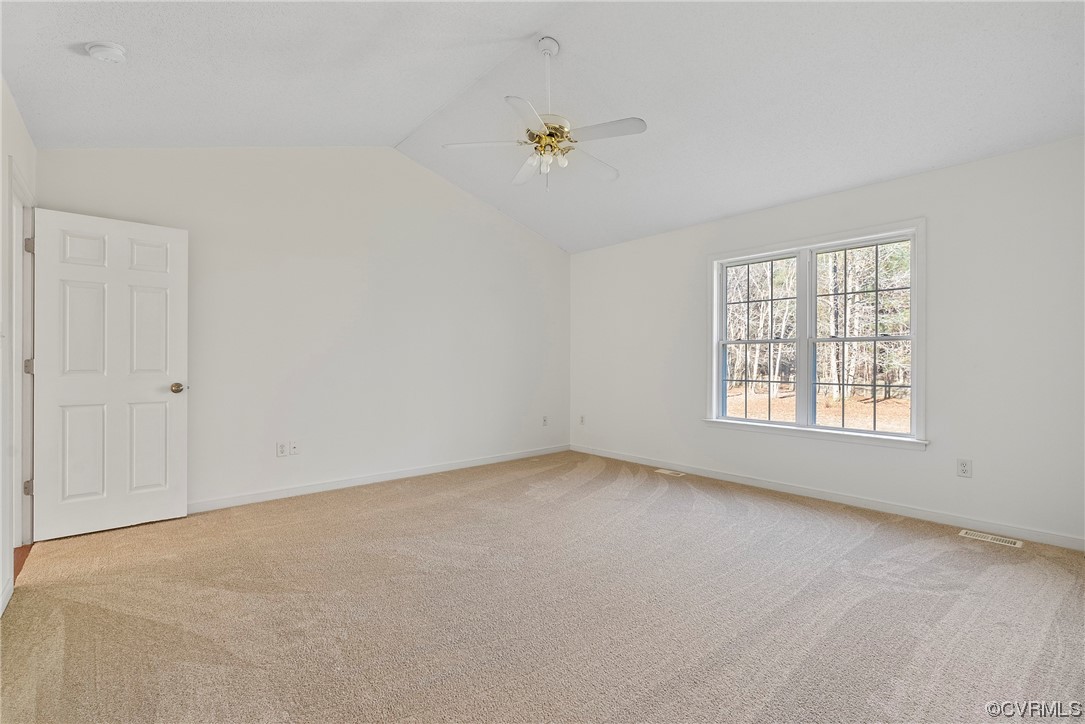
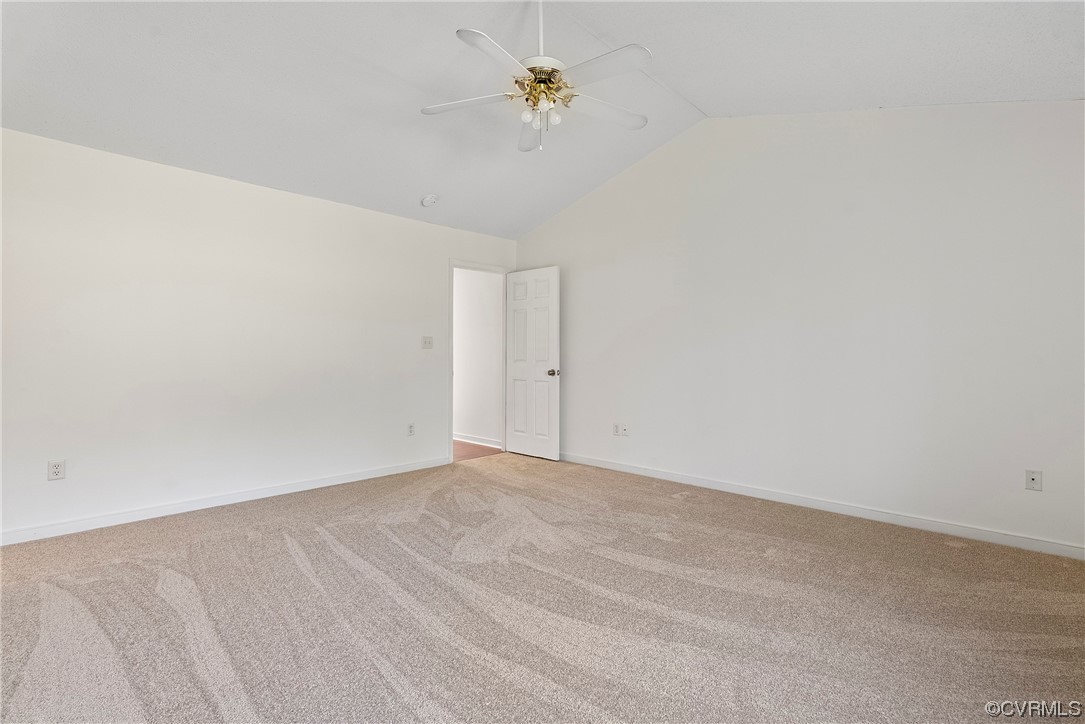
Vacant bedroom with beige carpet, white walls, a ceiling fan, and an open door.
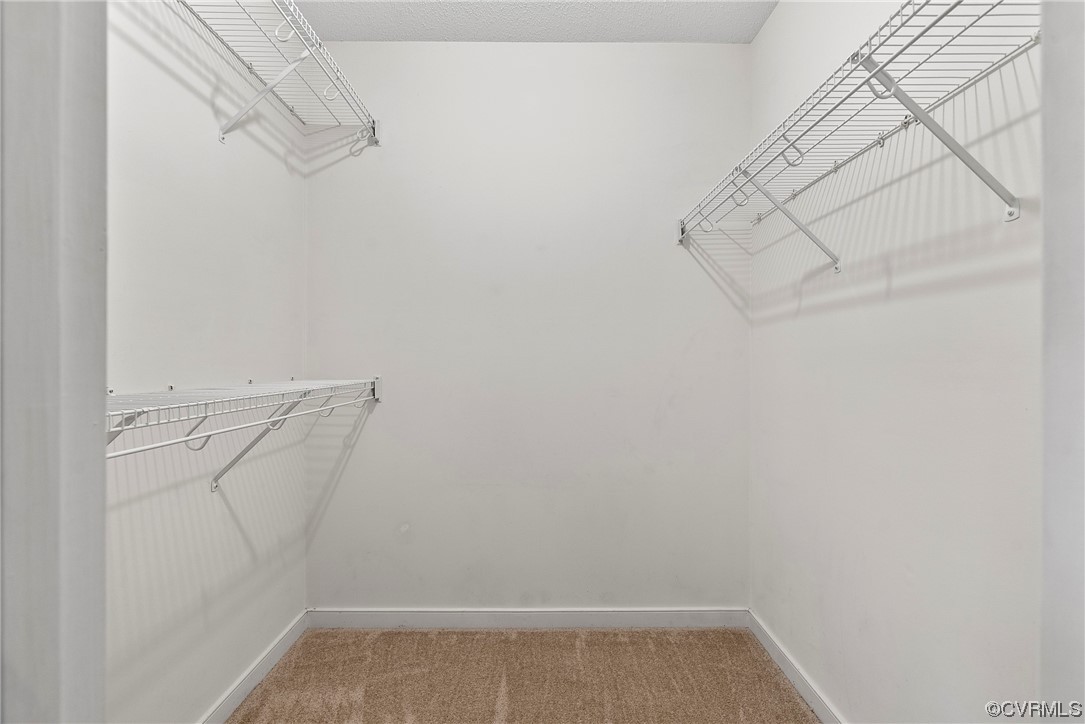
Empty walk-in closet with wire shelving on three sides and beige carpet.
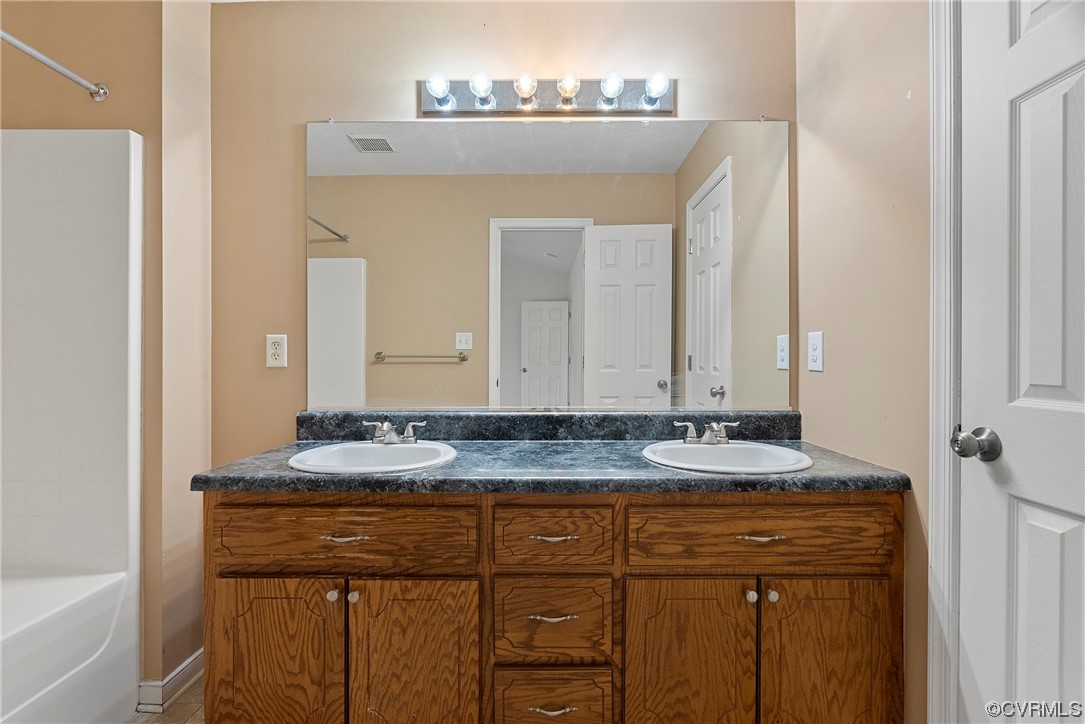
Bathroom with a double-sink vanity, dark countertop, and wood cabinets beside a bathtub.
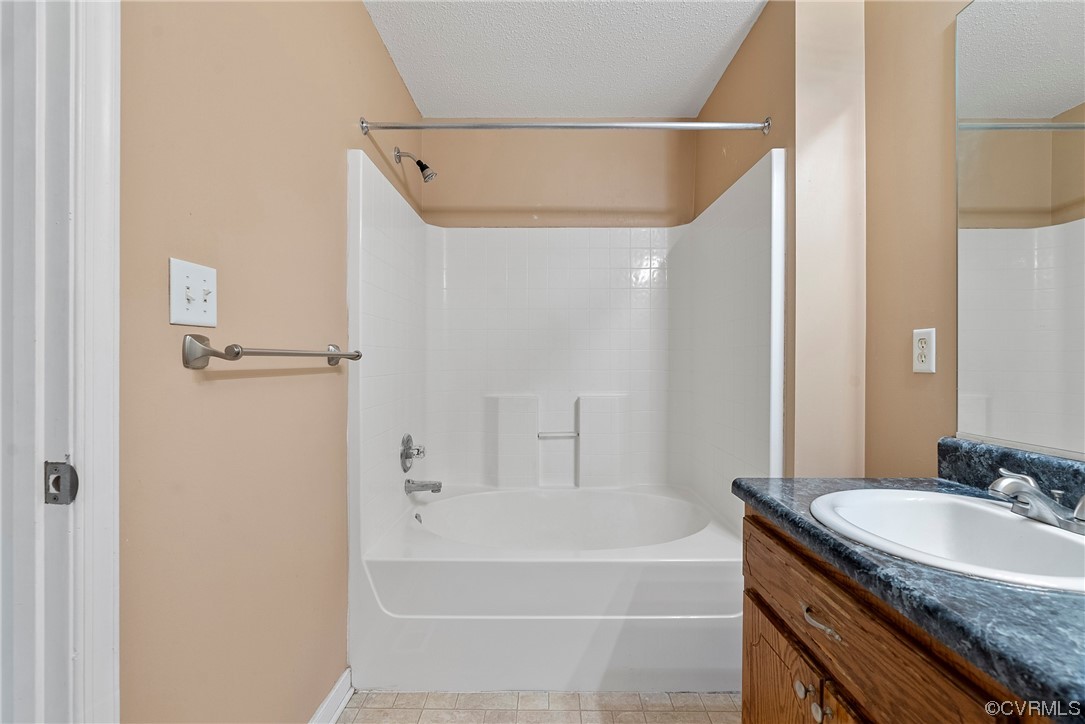
Bathroom with a white tub and shower beside a wood vanity with a dark countertop.
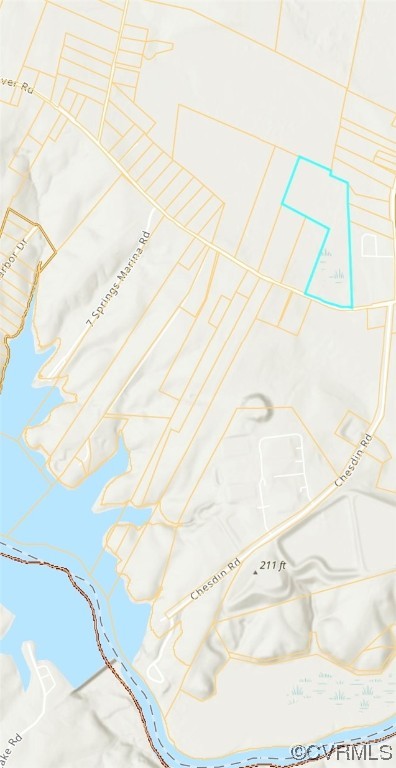
Map showing the turquoise-outlined parcel near Chesdin Road and nearby waterways.
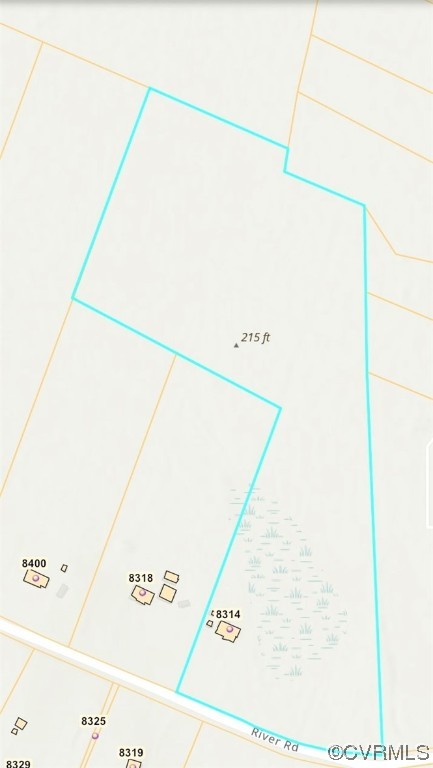
Map of the 8314 River Rd property outlined in turquoise, with nearby parcels and a 215 ft label.
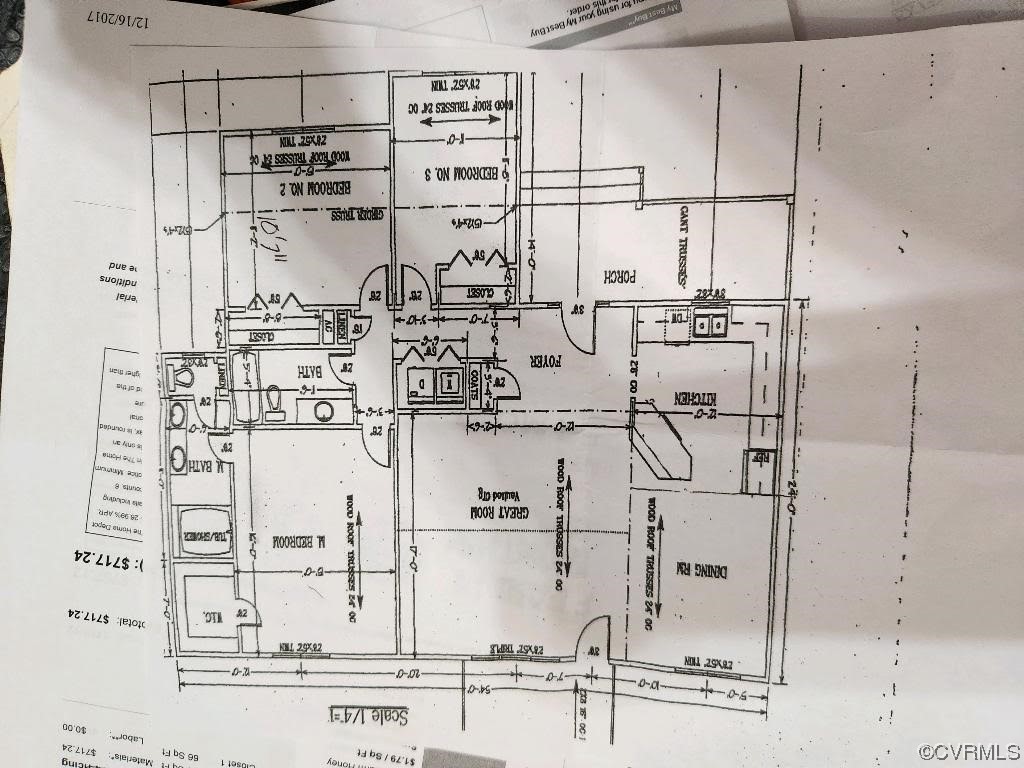
Floor plan showing a great room, dining room, kitchen, porch, bedrooms, and bathrooms.
SEE ALL PHOTOS
White single-story house with a covered porch and red-trimmed shed in a wooded yard.
Single-story white home with a brick foundation, covered porch, and brown shutters.
White single-story house with a covered porch, brick foundation, and small red-trimmed shed.
Aerial view of a wooded property with a house near a grassy clearing.
Aerial view of a house in a wooded clearing, with power lines along the foreground.
Aerial view of densely wooded property with a road and small clearing along the far edge.
Rear of a white single-story home with a raised deck, fenced yard, and detached shed.
Fenced backyard with a green lawn, leaf-covered ground, and mature trees.
Fenced grassy backyard with mature trees and a deck at the left edge.
Vacant living area with reddish wood floors, two windows, and a door to the outside.
Empty living room with vaulted ceiling, red-toned hardwood floors, and large windows.
Empty living room with reddish hardwood floors, a high angled ceiling, and a ceiling fan.
Open living and dining area with vaulted ceiling, dark hardwood floors, and a wood-cabinet kitchen.
Open kitchen with carved wood cabinets, a peninsula, and stainless steel refrigerator.
Kitchen with warm wood cabinets, a central island, stainless steel refrigerator, and window above the sink.
Kitchen with wood cabinets, a sink beneath the window, and a peninsula counter.
Kitchen with a wood peninsula, tiled flooring, and adjoining room with dark wood floors.
Vacant dining area with patterned tile floors, a chandelier, and windows facing leafless trees.
Empty interior room with tiled and hardwood flooring, large windows, and an exterior door.
Laundry closet with side-by-side front-loading washer and dryer beneath a wire storage shelf.
Vacant carpeted room with a double window and sunlight across the floor.
Empty bedroom with beige carpet, a four-panel closet, and sunlight stretching across the floor.
Bathroom with a double-sink wood vanity and white tub-shower combination.
Bathroom with a white tub and shower, dark marbled vanity top, wood cabinetry, and large mirror.
Empty bedroom with beige carpet and sunlight streaming through a large window.
Empty carpeted bedroom with white folding closet doors and sunlight casting grid-shaped shadows across the floor.
Empty carpeted living room with a large window, ceiling fan, and doorway to the kitchen.
Empty carpeted bedroom with a ceiling fan and a large window overlooking trees.
Vacant bedroom with beige carpet, white walls, a ceiling fan, and an open door.
Empty walk-in closet with wire shelving on three sides and beige carpet.
Bathroom with a double-sink vanity, dark countertop, and wood cabinets beside a bathtub.
Bathroom with a white tub and shower beside a wood vanity with a dark countertop.
Map showing the turquoise-outlined parcel near Chesdin Road and nearby waterways.
Map of the 8314 River Rd property outlined in turquoise, with nearby parcels and a 215 ft label.
Floor plan showing a great room, dining room, kitchen, porch, bedrooms, and bathrooms.
Sold

8314 River Rd

8314 River Rd, Chesterfield, VA 23803

$410,000
Welcome to this charming 3 bedroom 2 bathroom Rancher. This home features an open floor plan with vaulted ceilings with abundant natural light. The kitchen boasts modern appliances, and the primary bedroom has vaulted ceilings with an ensuite bathroom. Relax in the private backyard oasis or explore the nearby lakefront(close to Lake Chesdin). This home offers tons of tranquility and nature to explore as it sits on 17.2 Acres! Per the county this land has a one time normal subdivision (min 5 acres). Please do your own due diligence and check with the county on all stipulations. This homes land has about 12 acres of scrub pine and underbrush, a great place for hunters and explorers.
**Back to the Market due to no fault of the Sellers**

3
beds

2
baths

1,597 Sq.Ft. LIVING AREA

17.2 Acres lot

Lana Garner

Lana Garner

Features & Amenities

Interior

  • total bedrooms3
  • Total bathrooms2
  • full bathrooms2
  • Flooring Laminate, Partially Carpeted, Tile
  • APPLIANCES Dryer, Dishwasher, Electric Water Heater, Microwave, Oven, Refrigerator, Water Heater, Washer
  • other interior Features Ceiling Fan(s), Cathedral Ceiling(s), Garden Tub/Roman Tub, Kitchen Island, Walk-In Closet(s)

Area & Lot

  • Status Sold
  • Date Sold February 2, 2024
  • Living Area1,597 Sq.Ft.
  • Lot Area17.2 Acres
  • MLS® ID2329714
  • TypeResidential
  • YEAR BUILT2004
  • Architecture StylesRanch
  • Elementary SchoolMatoaca
  • Middle SchoolMatoaca
  • High SchoolMatoaca

Exterior

  • STORIES1
  • water SourcePublic
  • PoolNone
  • roofComposition
  • parkingDriveway, Unpaved
  • HEAT TYPEElectric, Heat Pump
  • AIR CONDITIONINGCentral Air, Heat Pump
  • sewerEngineered Septic
  • other exterior FeaturesDeck, Lighting, Porch, Storage, Shed, Unpaved Driveway

Financial

  • Sales Price$410,000
  • Real Estate Tax $3,200/yr

Work With Us

Contact Eric and Lana Garner today to begin your real estate journey in Chesterfield County and beyond. Let their expertise and passion for helping First-time Homeowners guide you towards achieving your homeownership dreams.

Follow Us on Instagram