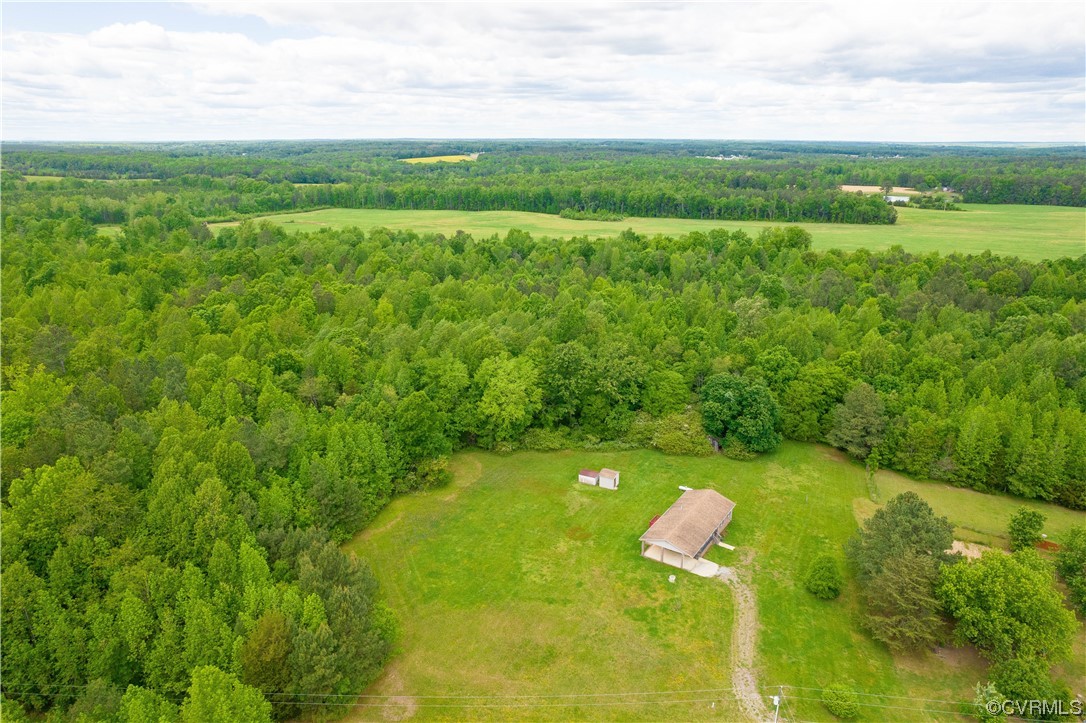
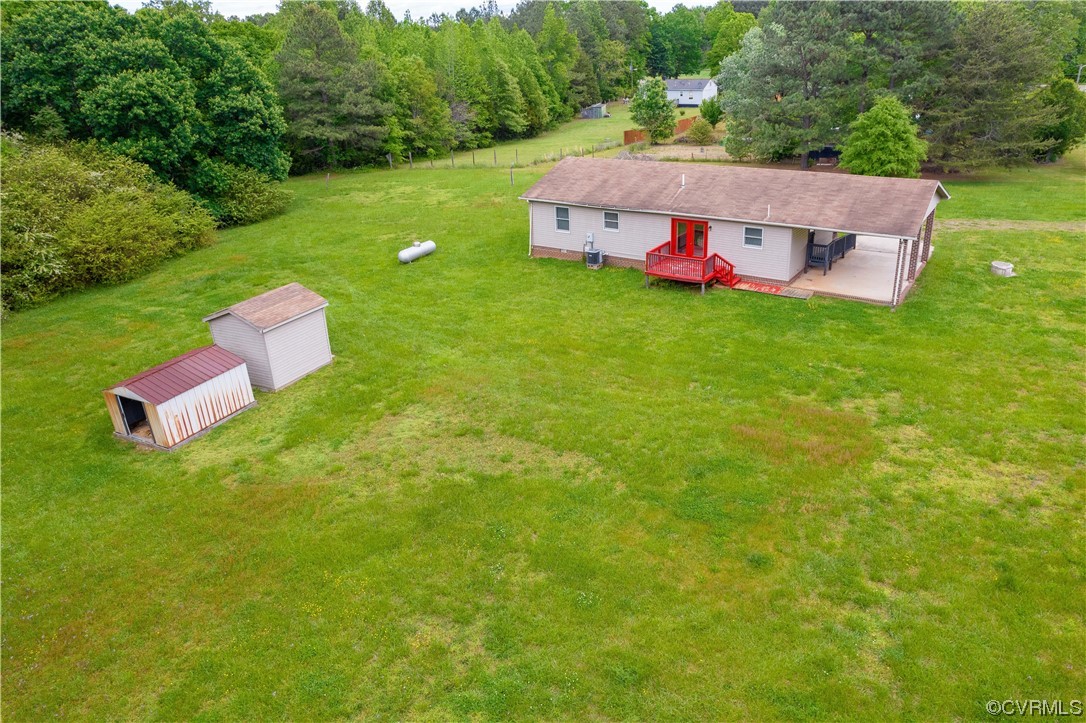
Aerial view of a grassy clearing with a roofed structure and shed surrounded by dense woodland.
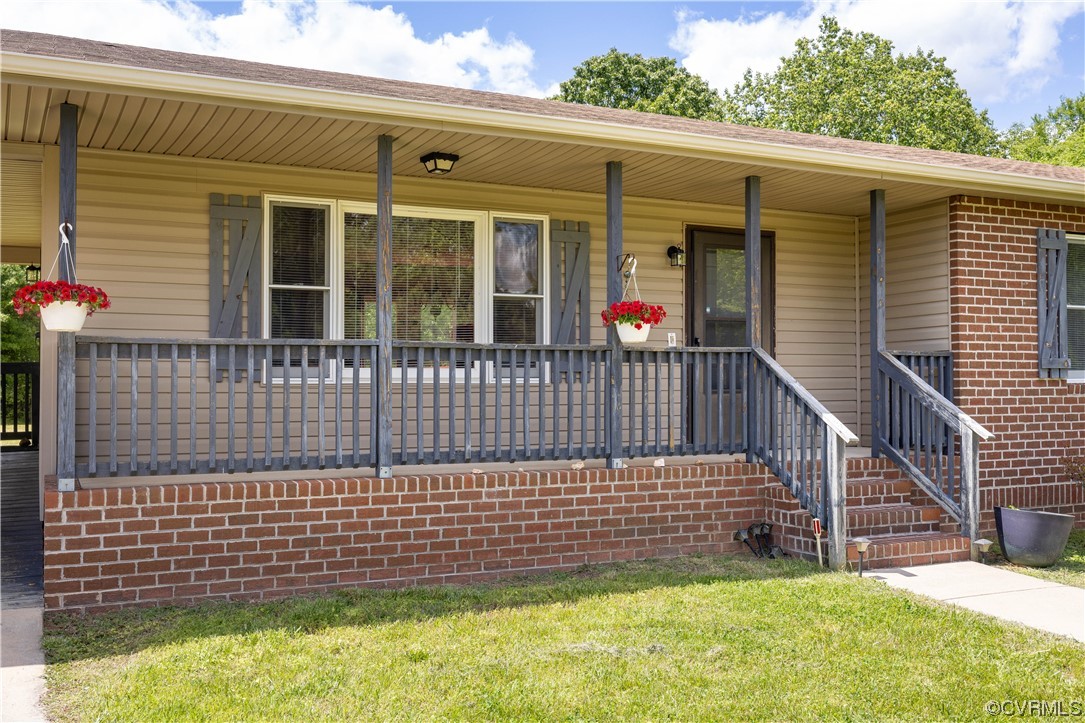
House exterior with a covered porch, gray railings, hanging red flowers, and brick steps.
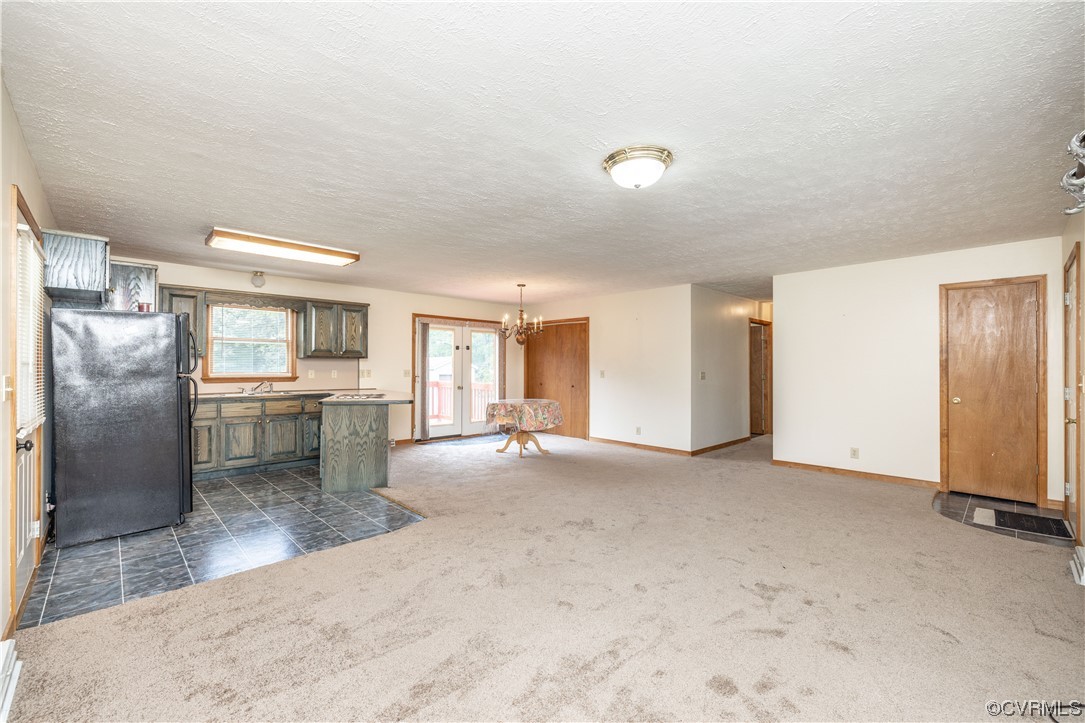
Open kitchen and living area with wood cabinets, dark tile flooring, and sliding glass doors.
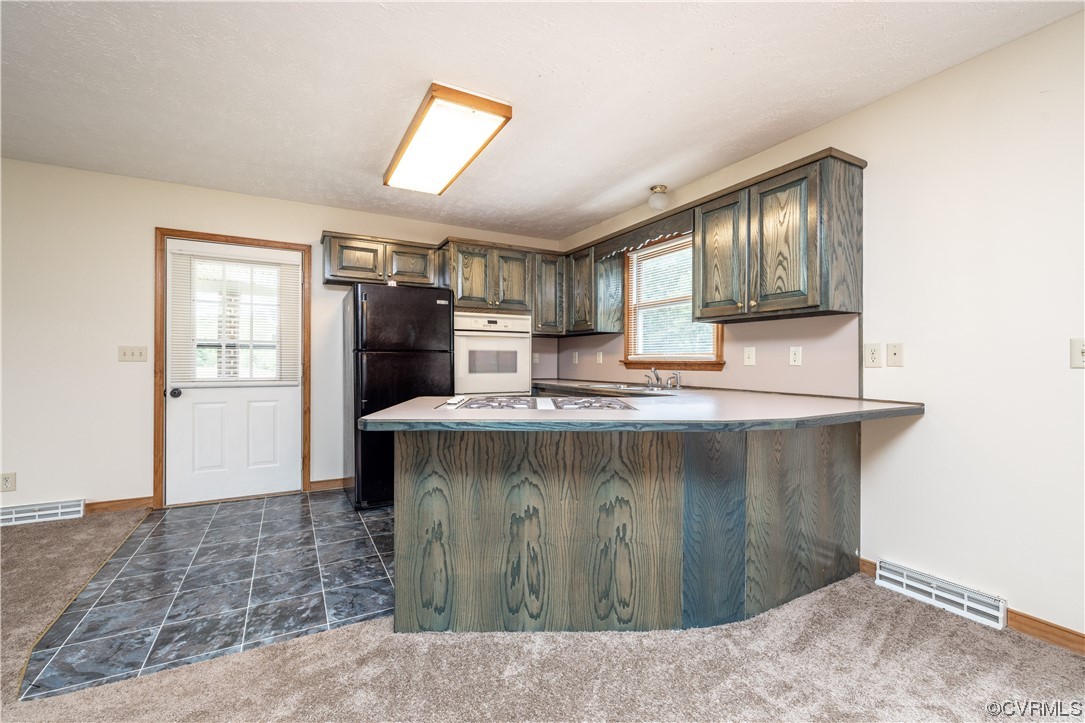
Vacant kitchen with blue-gray wood cabinets, a curved peninsula, and dark tile flooring.
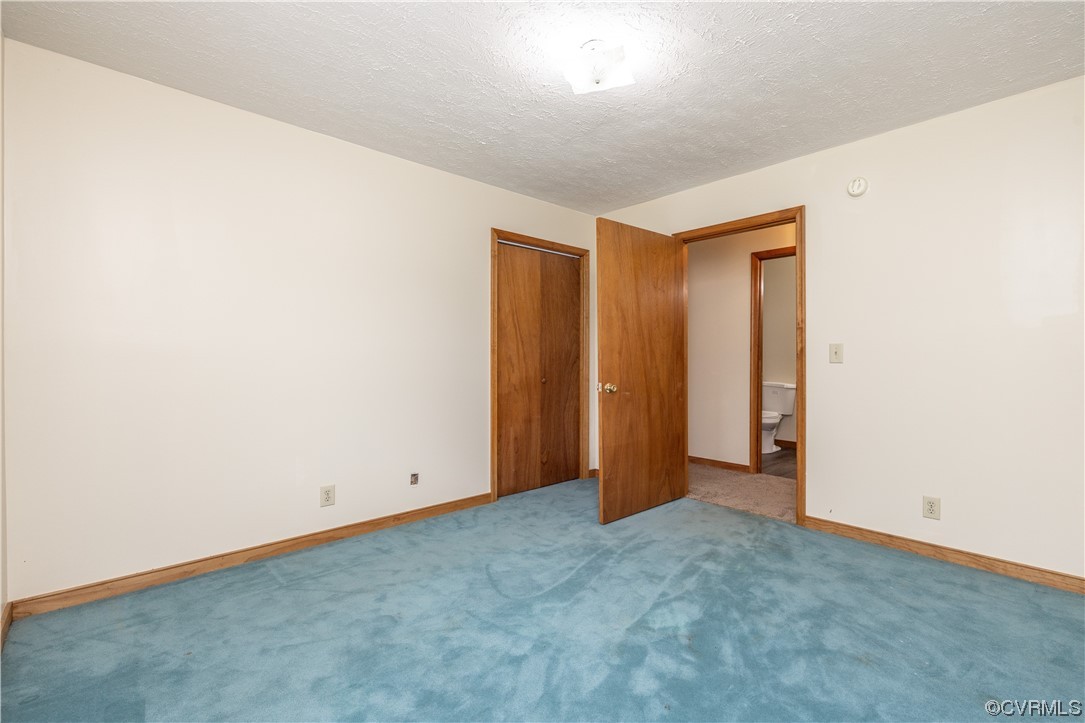
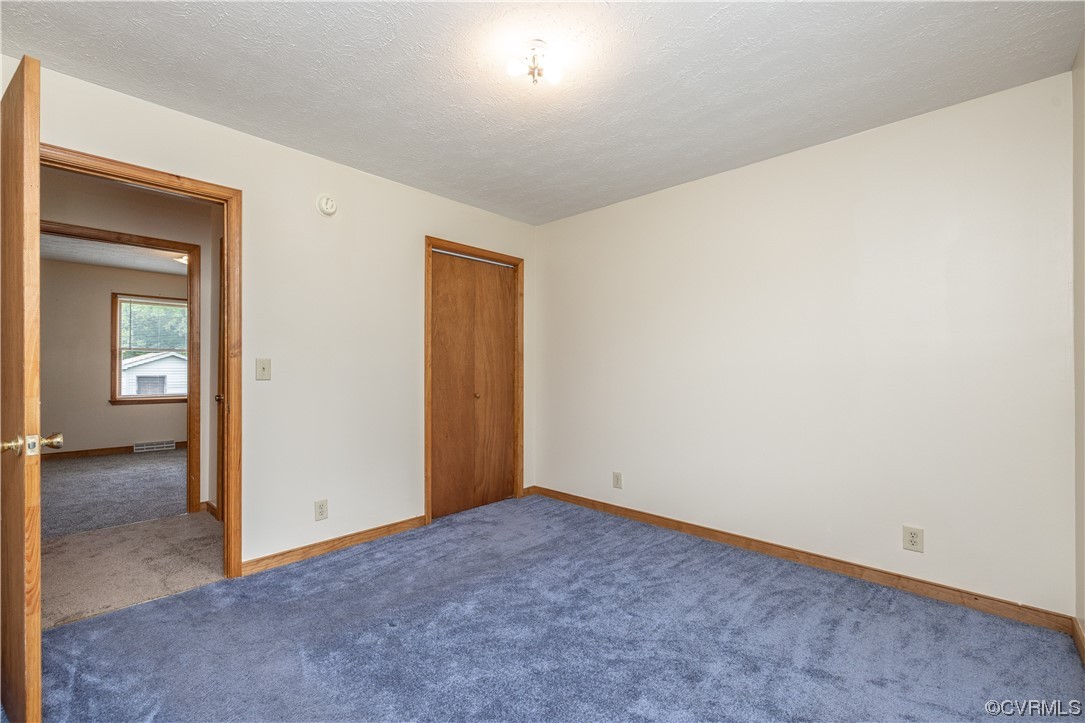
Empty bedroom with blue carpet and an open doorway showing part of a bathroom.
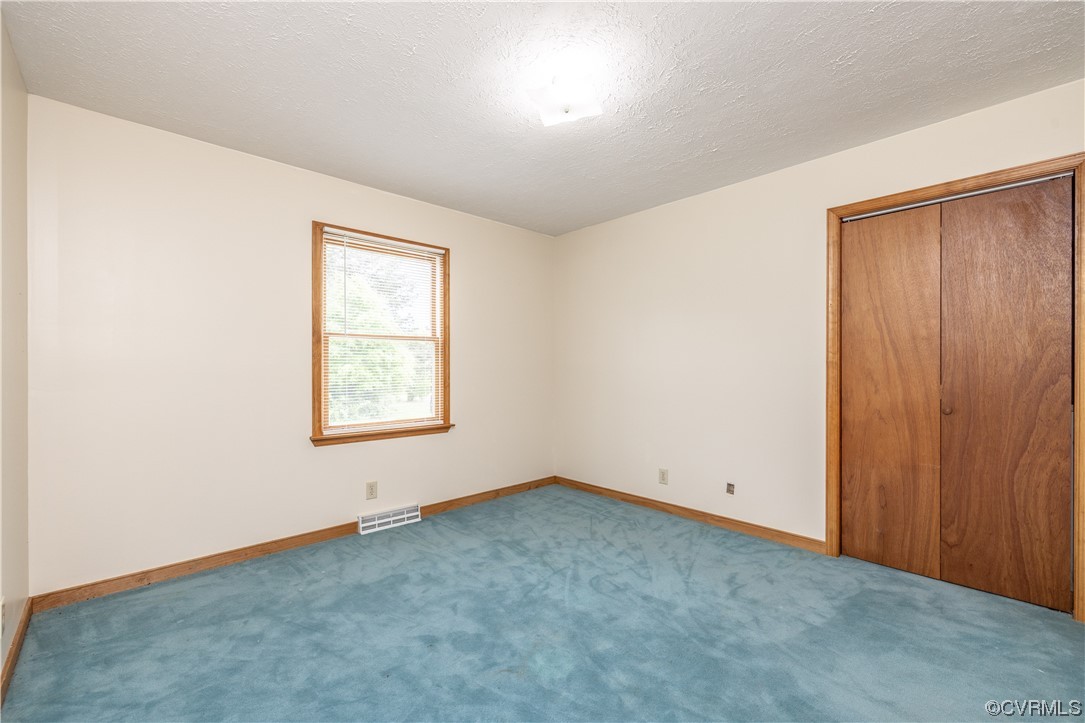
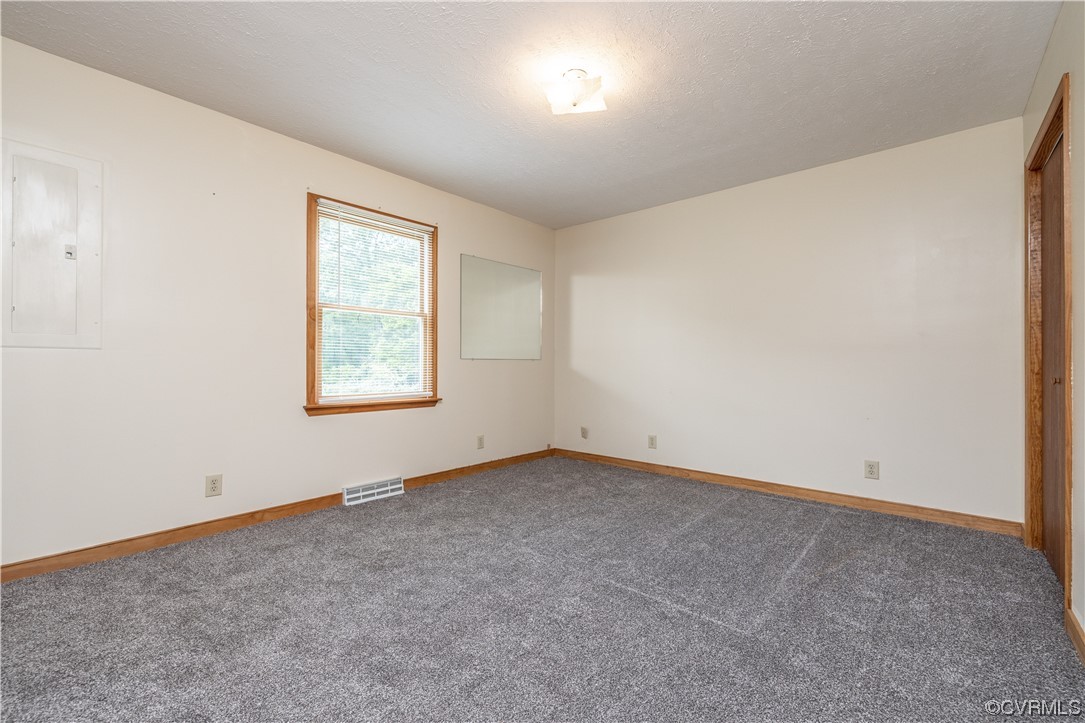
Empty bedroom with blue carpet, a wood-trimmed window, and double-door closet.
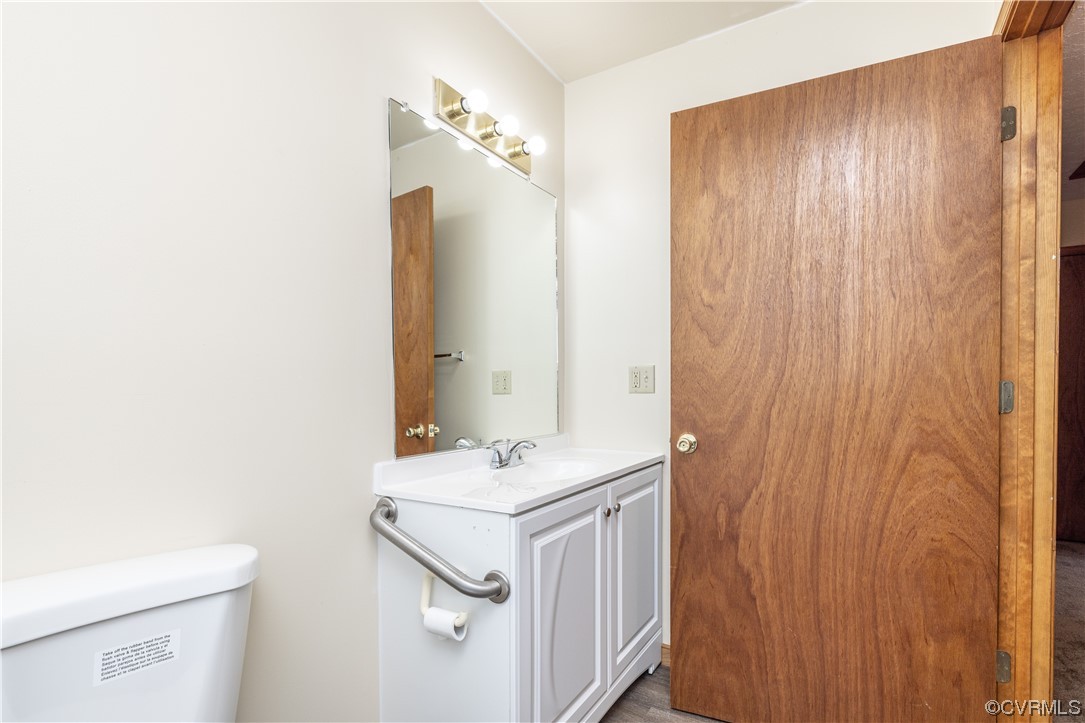
Bathroom with a white vanity, illuminated mirror, grab bar, and open wooden door.
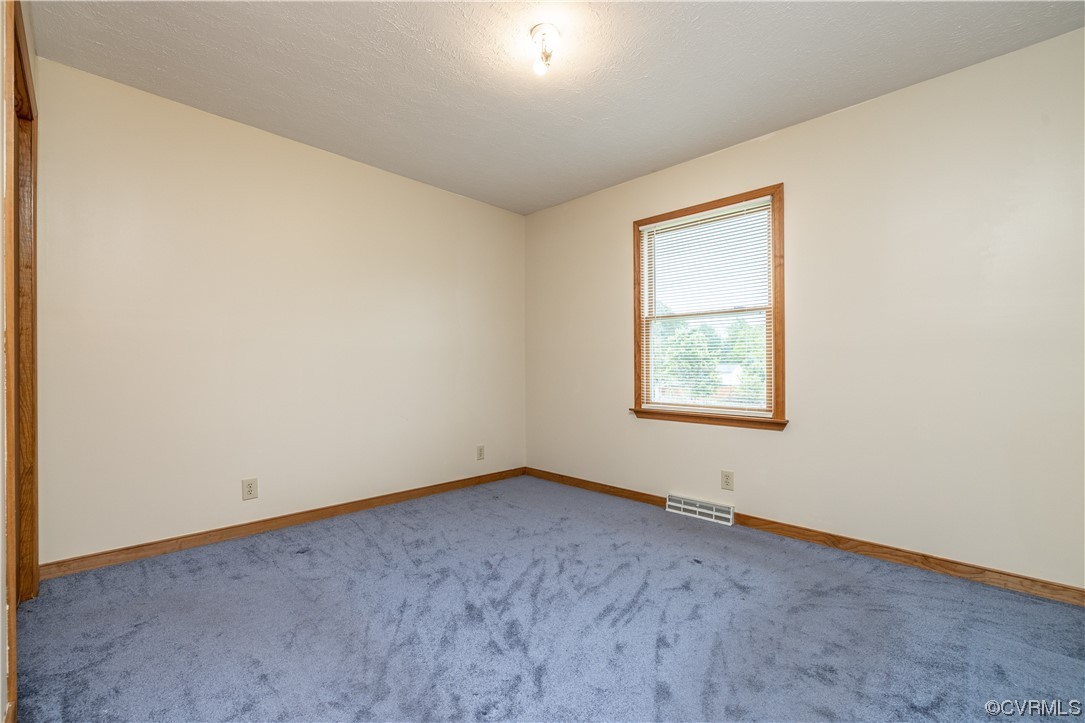
Empty room with blue carpet, wood trim, and a window with blinds.
Empty bedroom with blue carpet, wood trim, and an open doorway to another room.
Empty carpeted room with a wood-trimmed window and ceiling light.
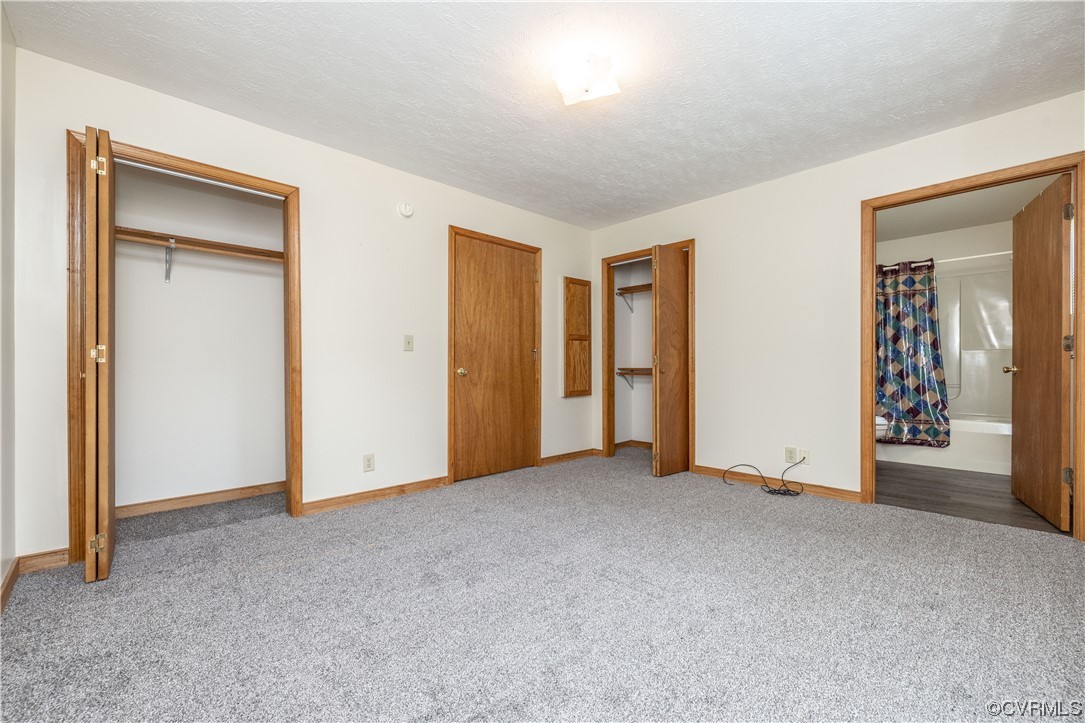
Empty carpeted room with wood-trimmed closets and an open doorway to a bathroom.
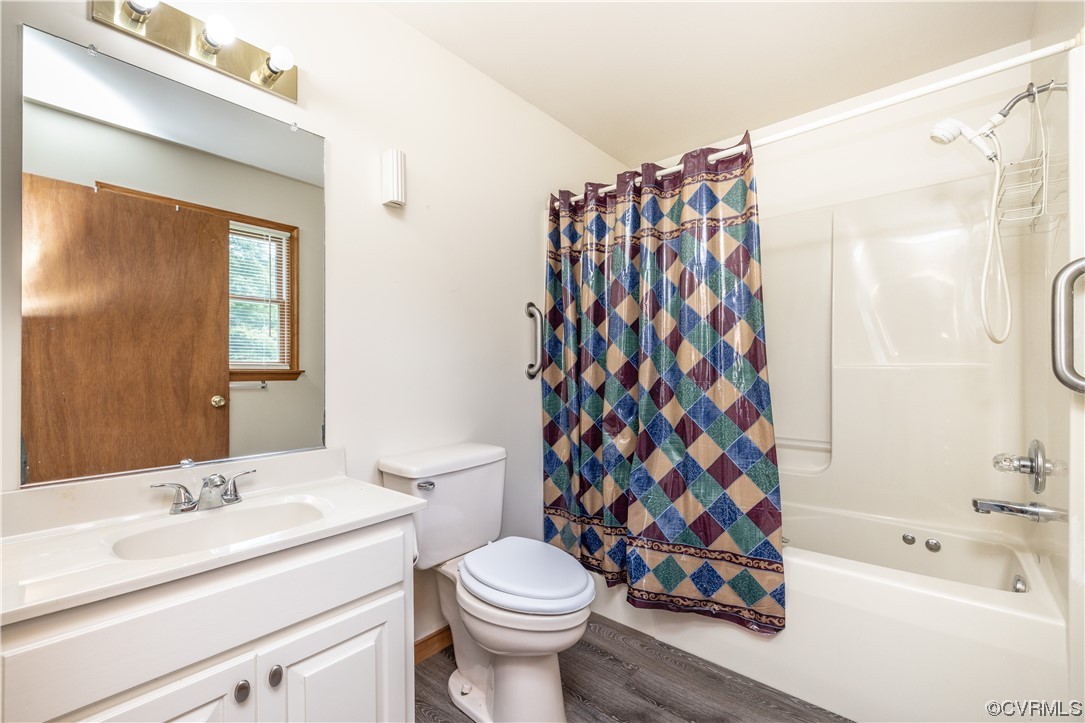
Bathroom with white vanity, toilet, and tub-shower behind a colorful geometric curtain.
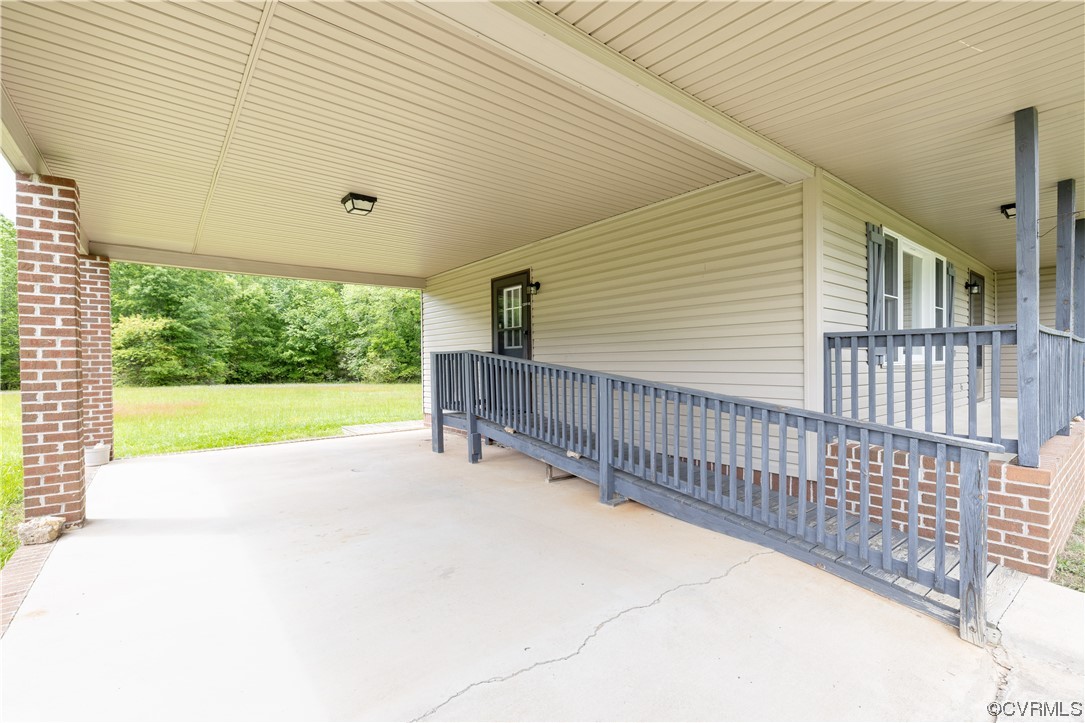
Covered porch with a long gray ramp beside a concrete parking pad and grassy yard.
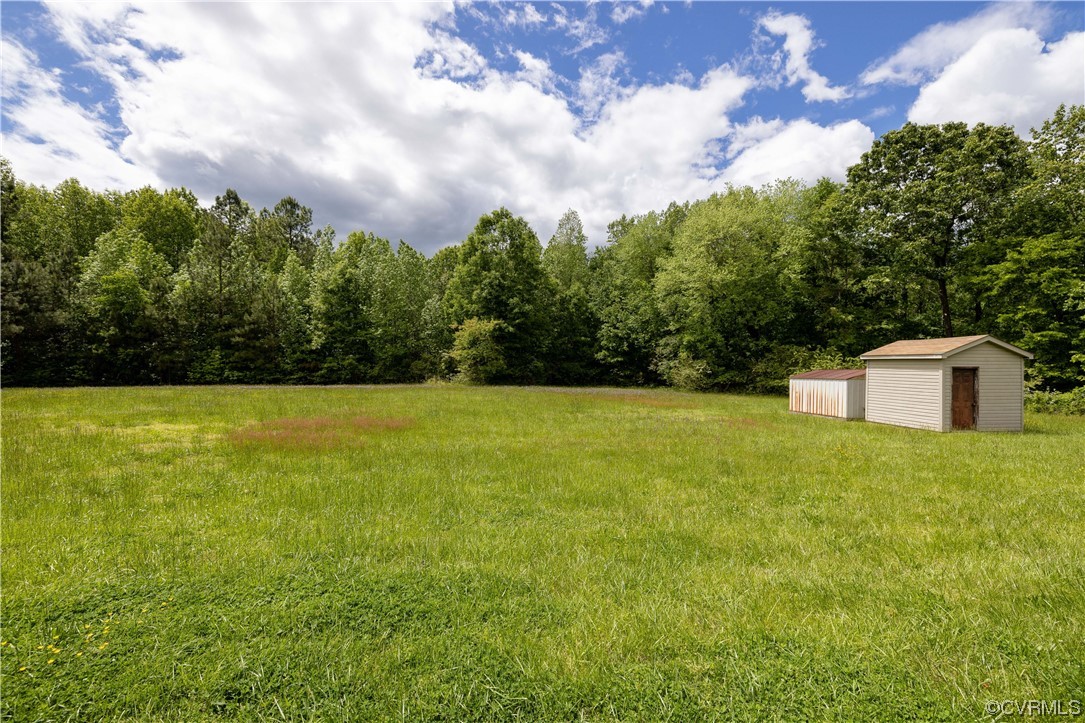
Grassy clearing bordered by trees, with a beige shed and metal storage building at the right.
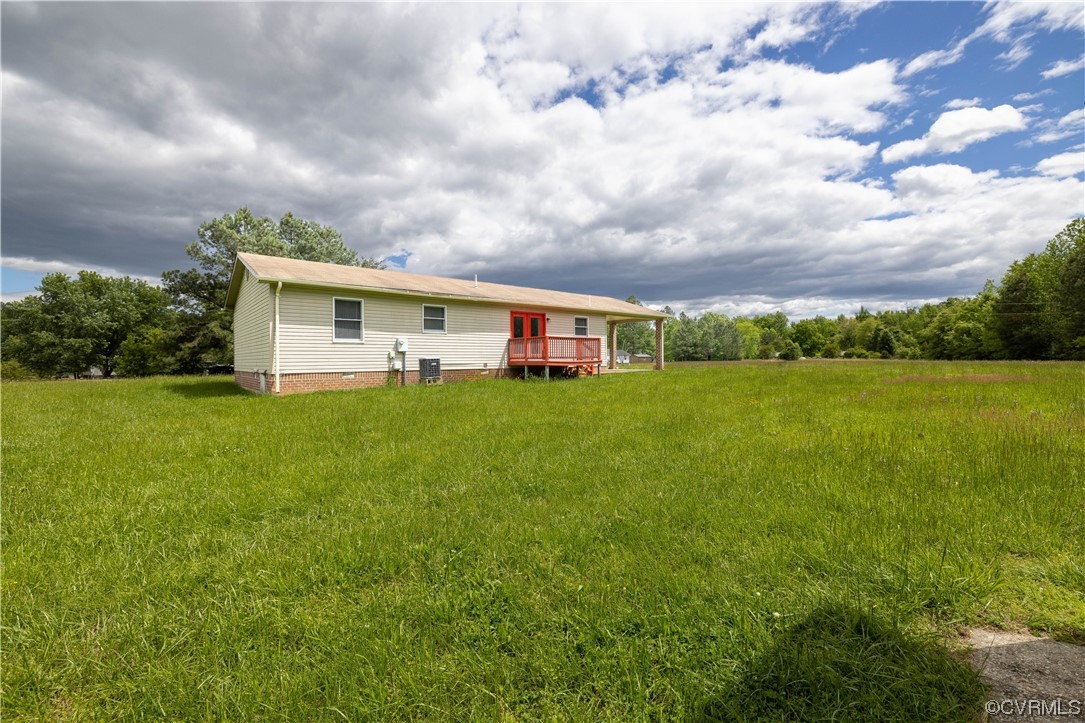
Single-story home with a red porch and door beyond a broad grassy lawn.
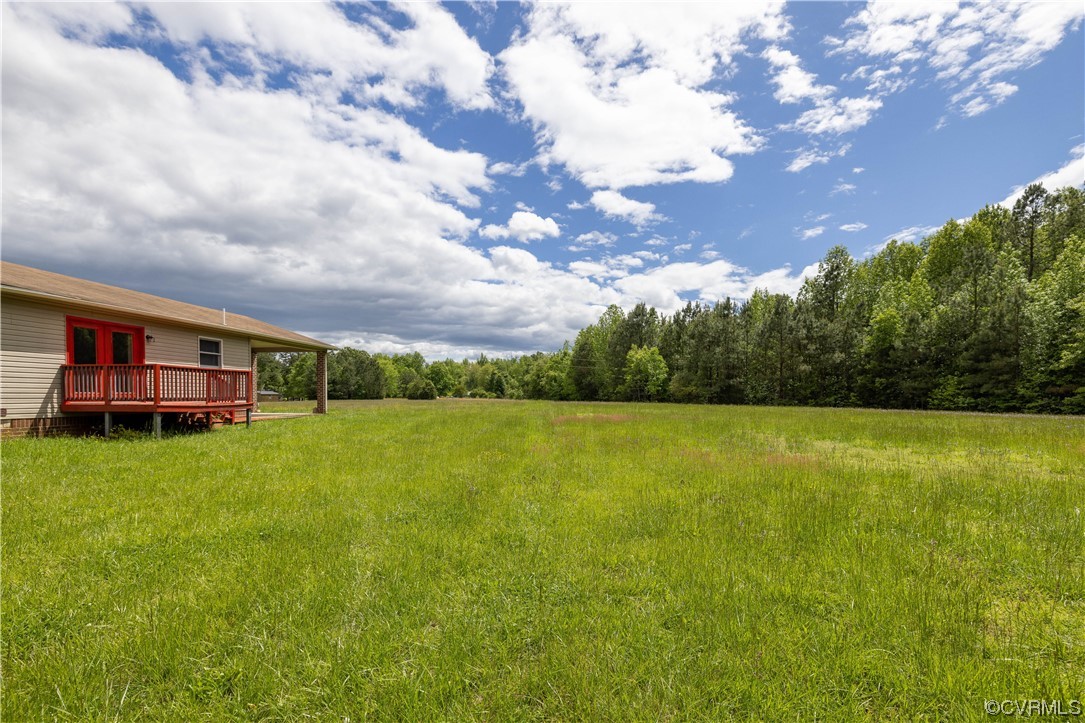
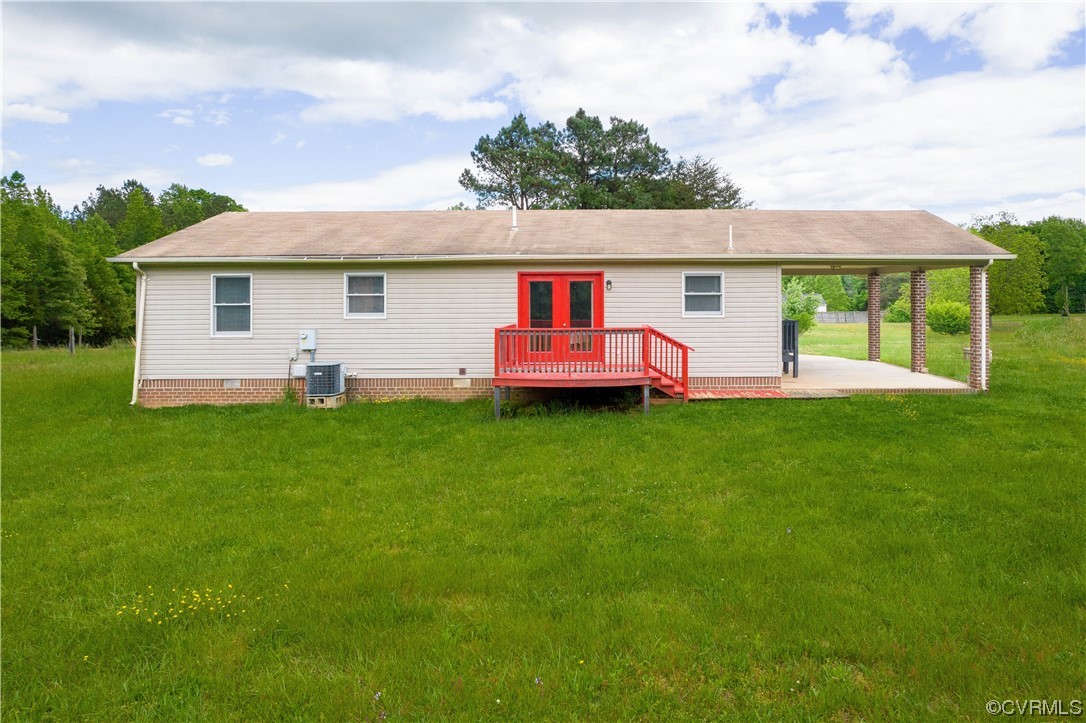
Single-story home with a red-railed deck beside a broad lawn and tree line.
Aerial view of a single-story home, two outbuildings, and a wide lawn bordered by trees.
Single-story beige house with a red deck and attached carport across a green lawn.
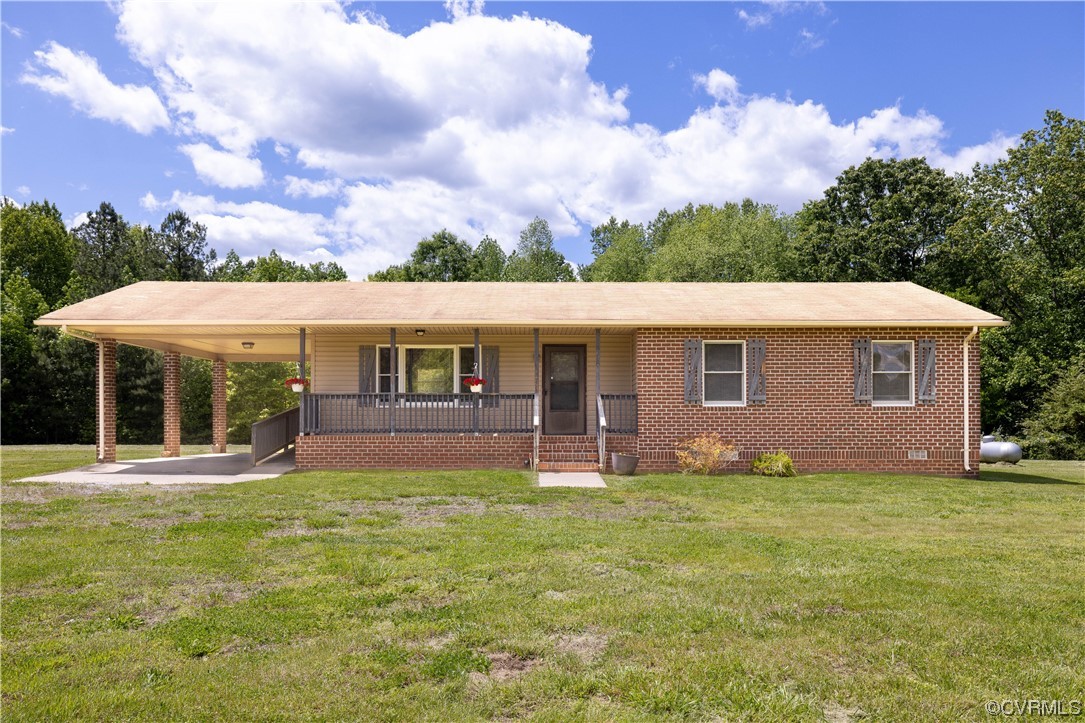
Single-story brick-and-siding house with a covered porch and attached carport.
SEE ALL PHOTOS
Aerial view of a grassy clearing with a roofed structure and shed surrounded by dense woodland.
House exterior with a covered porch, gray railings, hanging red flowers, and brick steps.
Open kitchen and living area with wood cabinets, dark tile flooring, and sliding glass doors.
Vacant kitchen with blue-gray wood cabinets, a curved peninsula, and dark tile flooring.
Empty bedroom with blue carpet and an open doorway showing part of a bathroom.
Empty bedroom with blue carpet, a wood-trimmed window, and double-door closet.
Bathroom with a white vanity, illuminated mirror, grab bar, and open wooden door.
Empty room with blue carpet, wood trim, and a window with blinds.
Empty bedroom with blue carpet, wood trim, and an open doorway to another room.
Empty carpeted room with a wood-trimmed window and ceiling light.
Empty carpeted room with wood-trimmed closets and an open doorway to a bathroom.
Bathroom with white vanity, toilet, and tub-shower behind a colorful geometric curtain.
Covered porch with a long gray ramp beside a concrete parking pad and grassy yard.
Grassy clearing bordered by trees, with a beige shed and metal storage building at the right.
Single-story home with a red porch and door beyond a broad grassy lawn.
Single-story home with a red-railed deck beside a broad lawn and tree line.
Aerial view of a single-story home, two outbuildings, and a wide lawn bordered by trees.
Single-story beige house with a red deck and attached carport across a green lawn.
Single-story brick-and-siding house with a covered porch and attached carport.
Sold

8240 Military Rd

8240 Military Rd, Amelia, VA 23002

$310,000
Welcome home to peaceful country living. This Brick Rancher is nicely located on 6.698 Acres of vast plain of plush grass. This home has it all, 3 bedrooms, 2 full-size baths, formal living, dining, and a Laundry room with plenty of storage space. Enjoy quiet living from your front porch or rear deck. The property presents a unique opportunity for someone to explore the grounds and make this house a home. Large shed/barn in the rear of the property the opportunities are endless. The property is being sold AS-IS.

3
beds

2
baths

1,248 Sq.Ft. LIVING AREA

6.7 Acres lot

Lana Garner

Lana Garner

Features & Amenities

Interior

  • total bedrooms3
  • Total bathrooms2
  • full bathrooms2
  • Flooring Carpet, Vinyl

Area & Lot

  • Status Sold
  • Date Sold June 8, 2023
  • Living Area1,248 Sq.Ft.
  • Lot Area6.7 Acres
  • MLS® ID2309208
  • TypeResidential
  • YEAR BUILT2000
  • Architecture StylesRanch
  • Elementary SchoolAmelia
  • Middle SchoolAmelia
  • High SchoolAmelia

Exterior

  • STORIES1
  • water SourceWell
  • PoolNone
  • roofComposition, Shingle
  • parkingDriveway, Unpaved
  • HEAT TYPEElectric, Heat Pump, Propane
  • AIR CONDITIONINGCentral Air
  • sewerSeptic Tank
  • other exterior FeaturesUnpaved Driveway

Financial

  • Sales Price$310,000
  • Real Estate Tax $793/yr
View Virtual Tour

Work With Us

Contact Eric and Lana Garner today to begin your real estate journey in Chesterfield County and beyond. Let their expertise and passion for helping First-time Homeowners guide you towards achieving your homeownership dreams.

Follow Us on Instagram