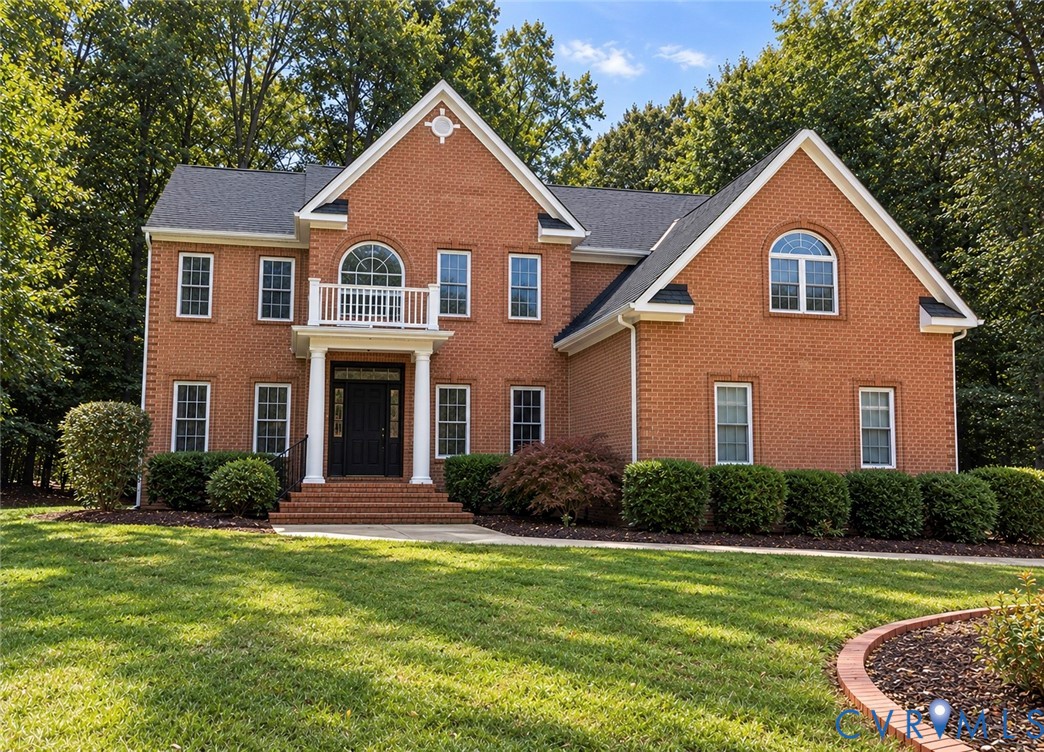
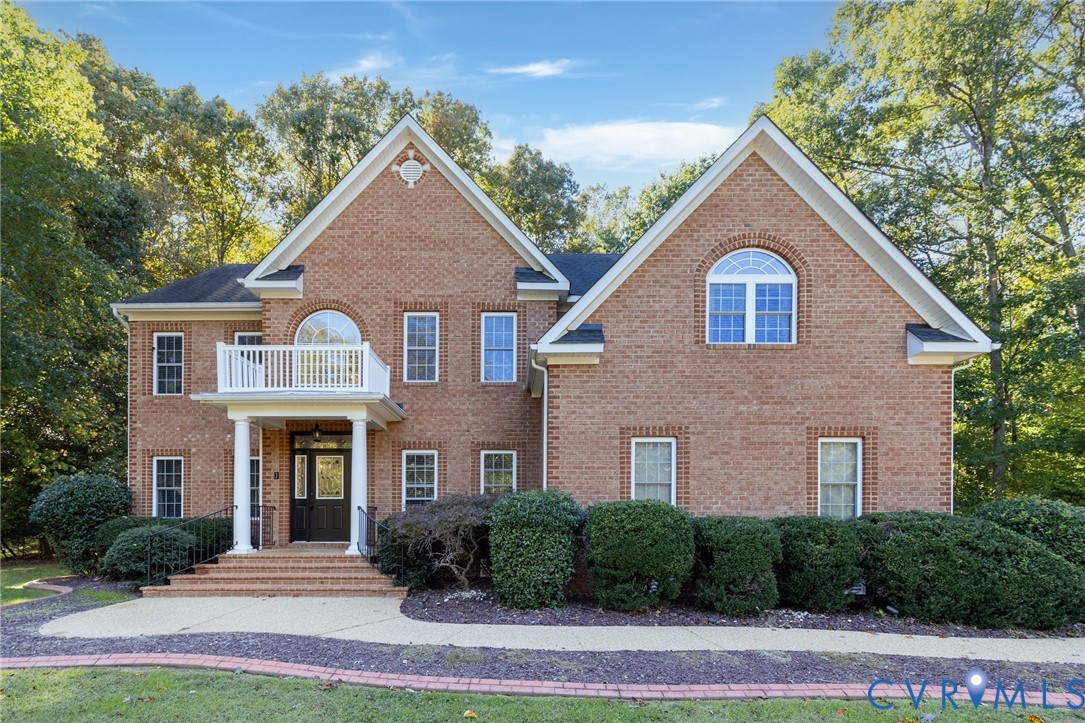




Red brick two-story home with twin gables, white columns, and landscaped front lawn.
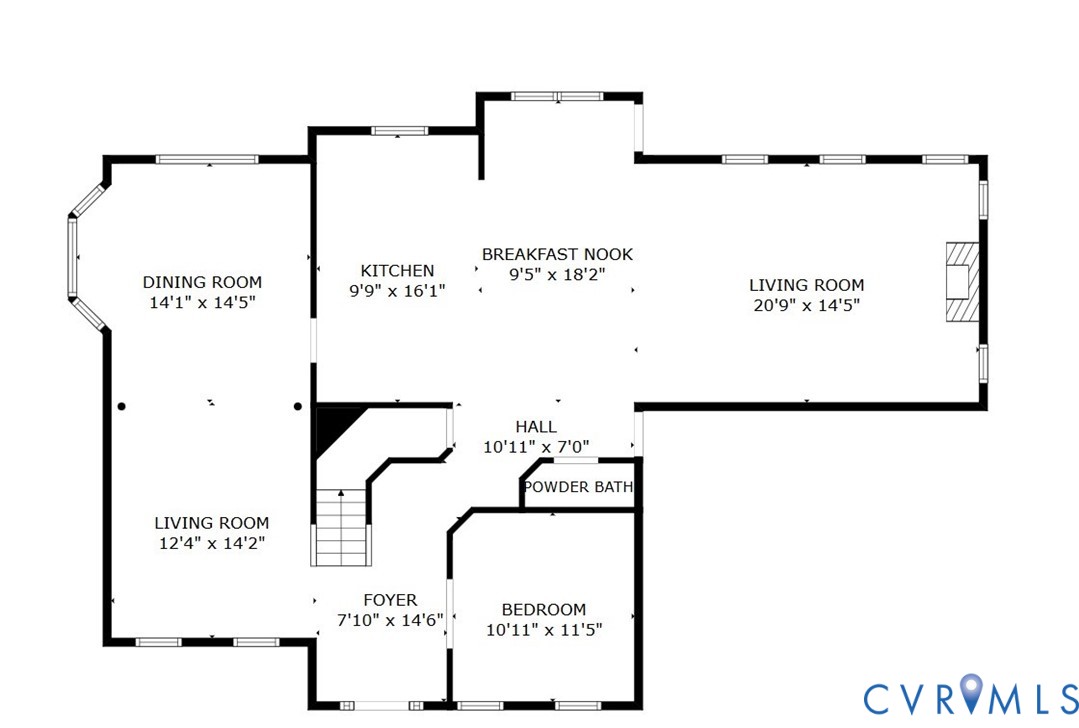
Floor plan showing two living rooms, a dining room, kitchen, breakfast nook, bedroom, and powder bath.
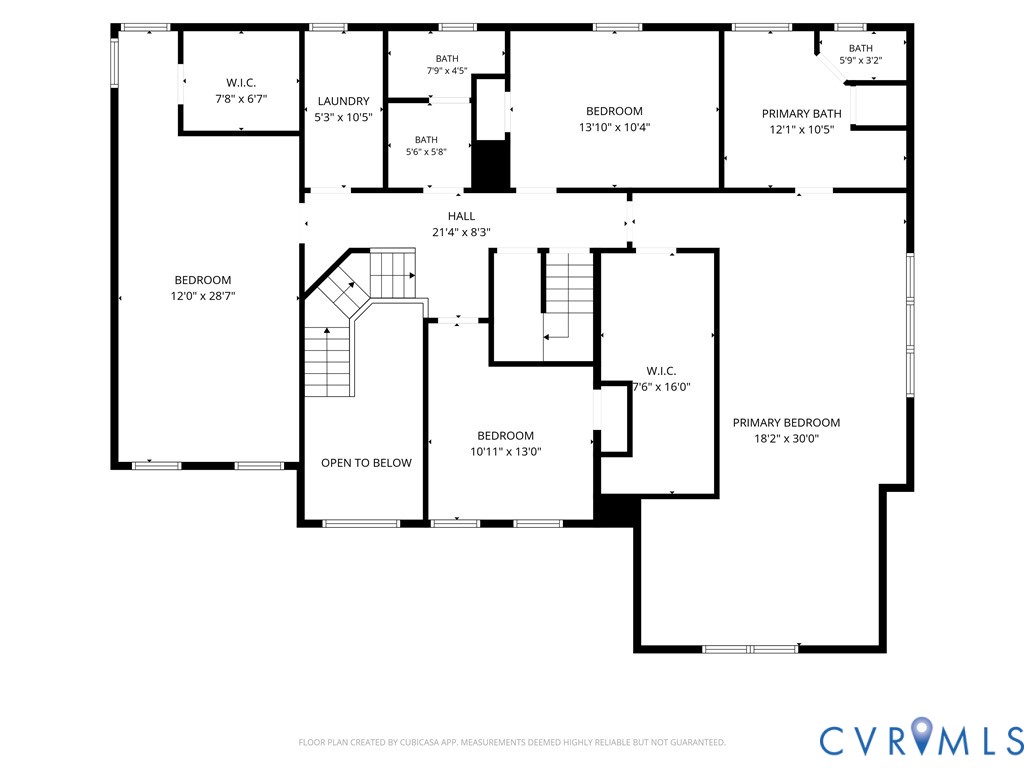
Second-floor floor plan with four bedrooms, three bathrooms, laundry, and an open-to-below area.
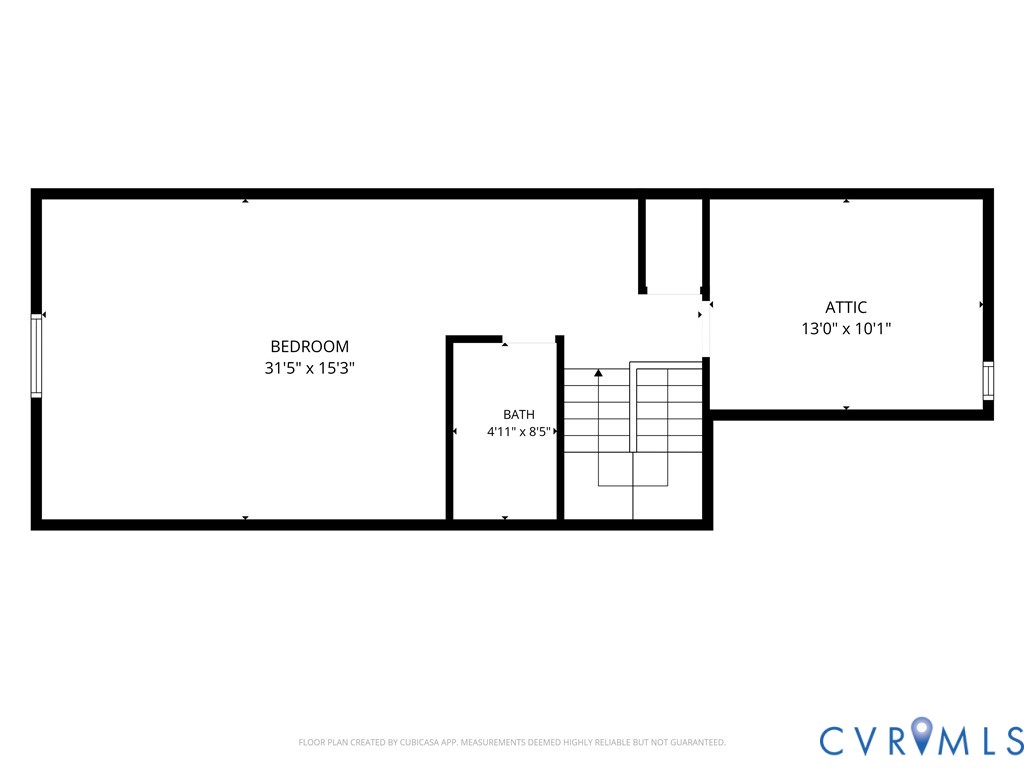
Second-floor plan showing a large bedroom, bath, stairs, and attic.
Two-story brick home with twin front gables, balcony, columned entry, and landscaped shrubs.
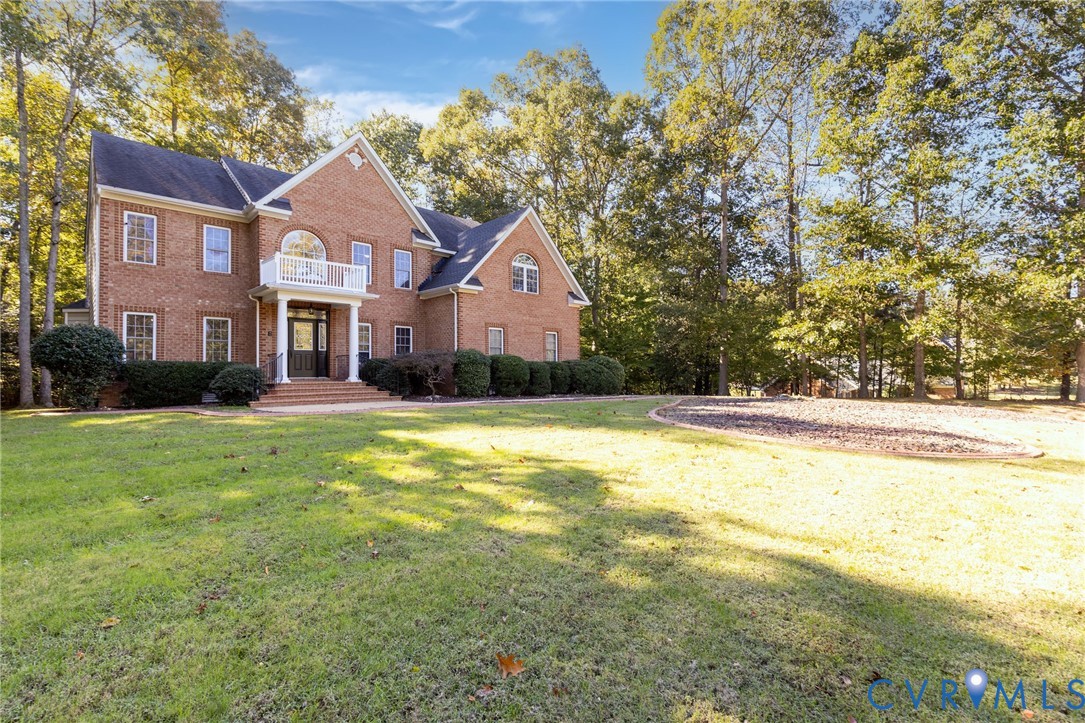
Two-story brick home with a white balcony, broad lawn, and wooded surroundings.
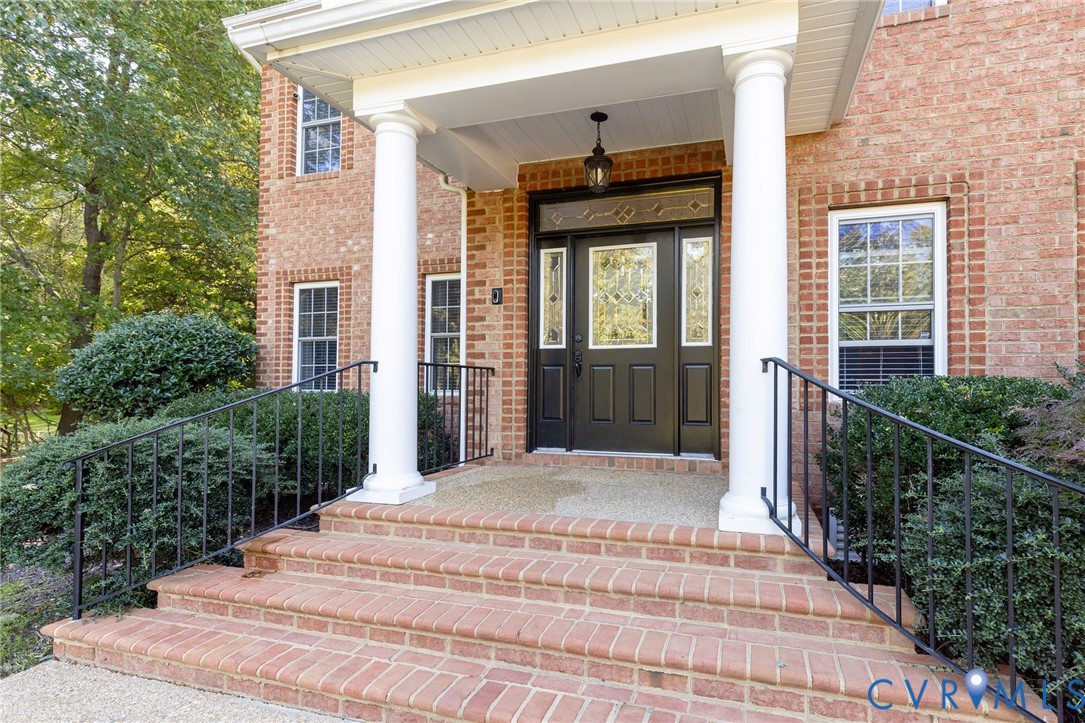
Brick home entrance with white columns, black front door, and broad brick steps.
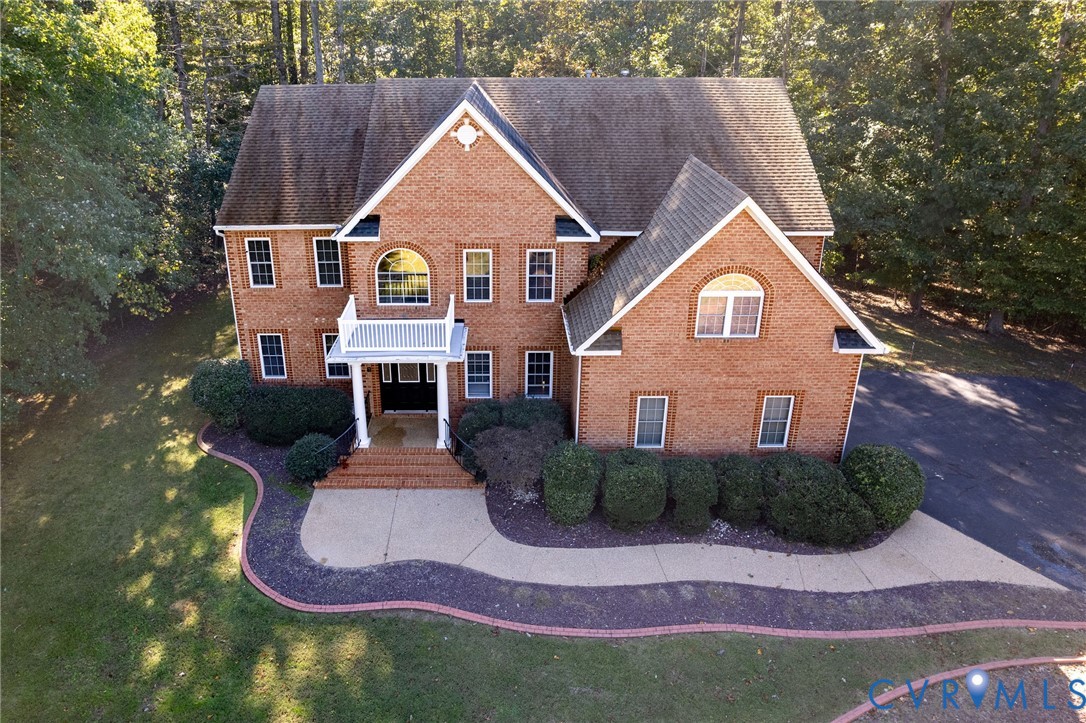
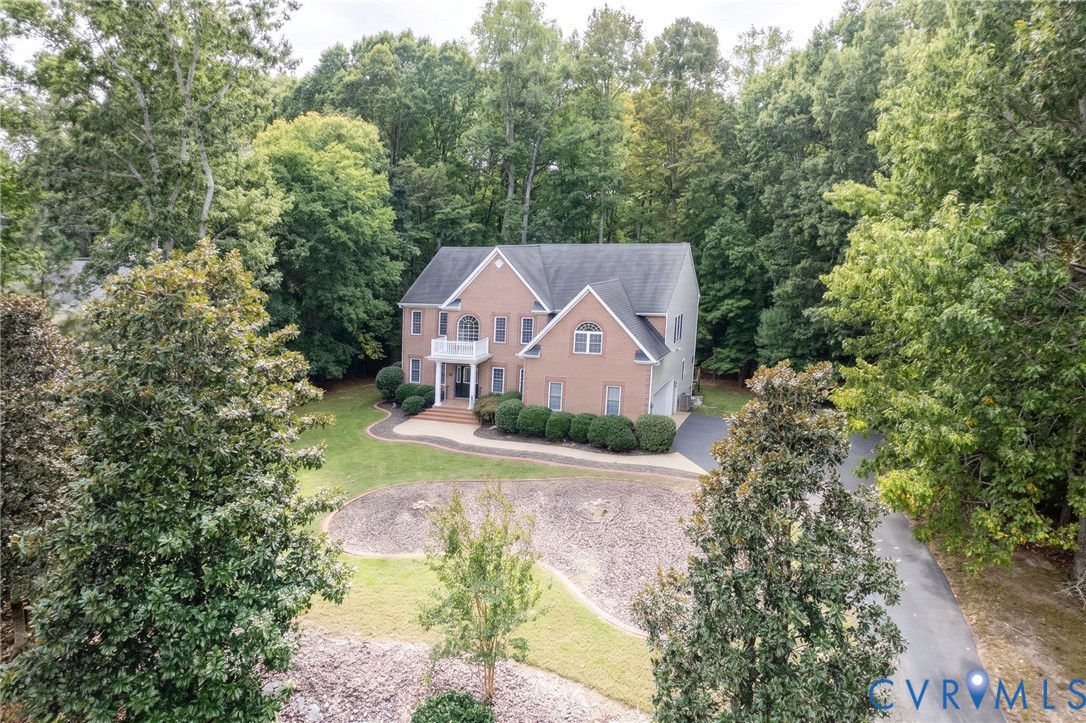
Aerial view of a two-story brick home with a white portico and landscaped front yard.
Aerial view of two-story brick home amid trees, with curved landscaping and driveway.
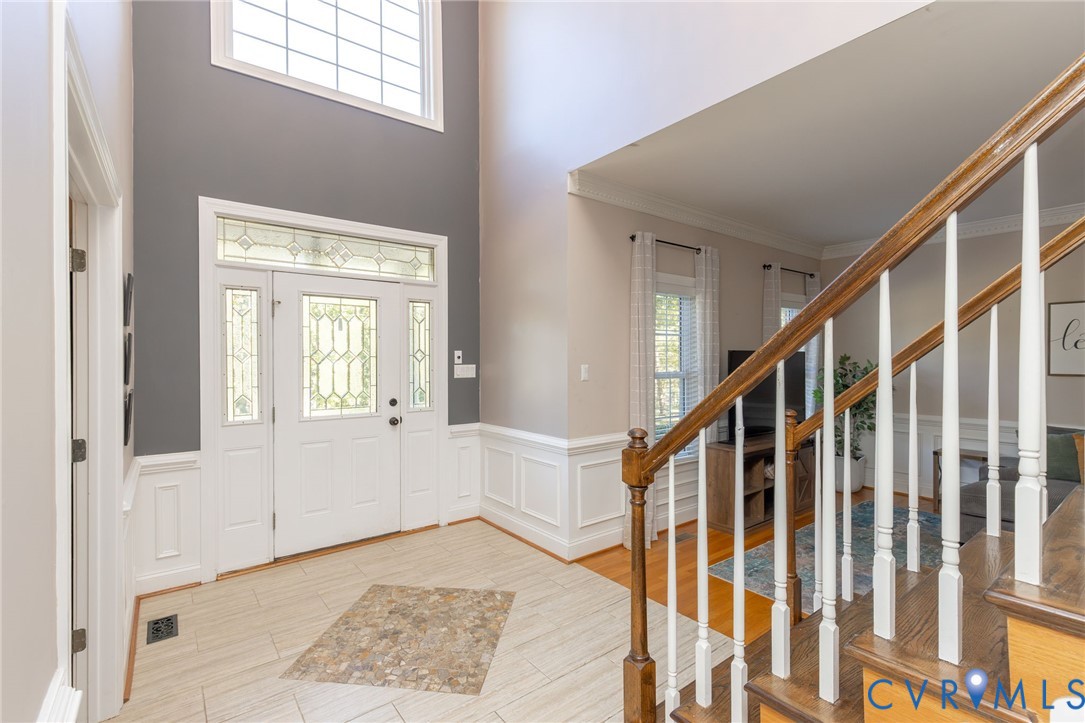
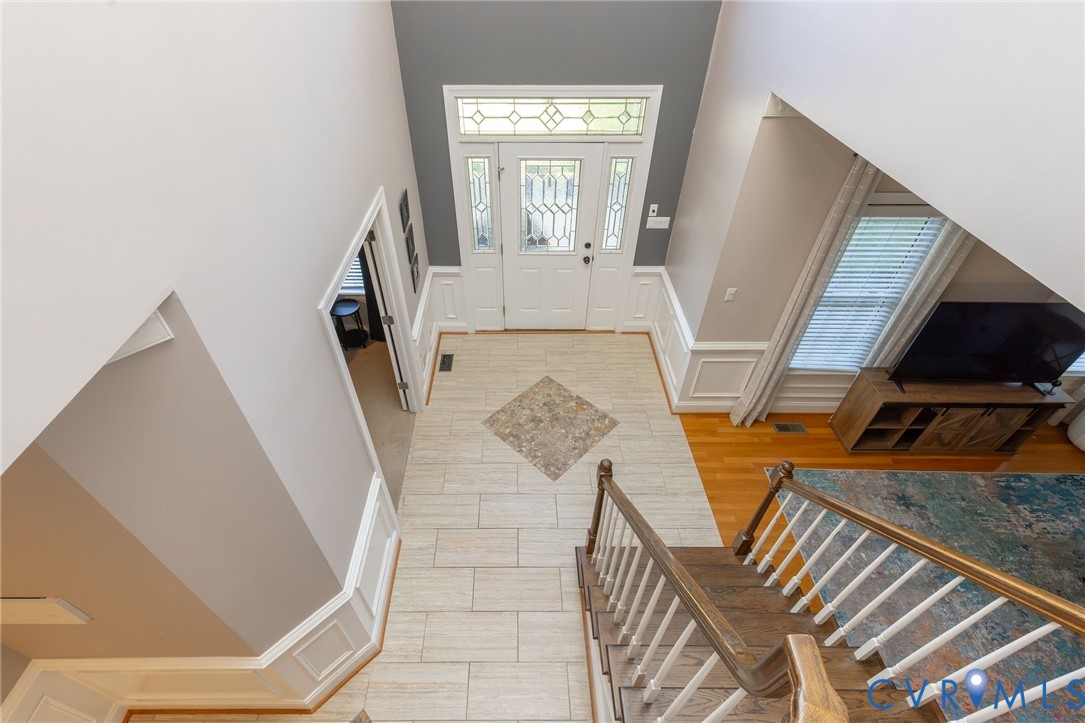
Entry foyer with a tall, windowed front door and hardwood staircase.
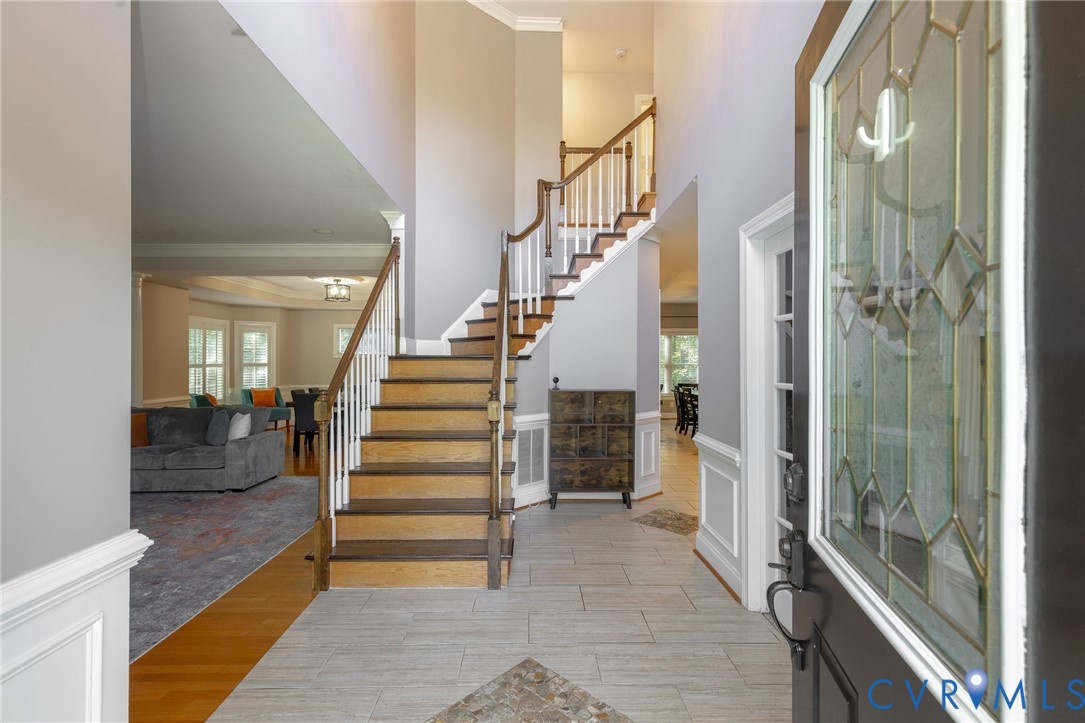
Entry foyer with a prominent staircase, tiled floor, and view into a furnished living room.
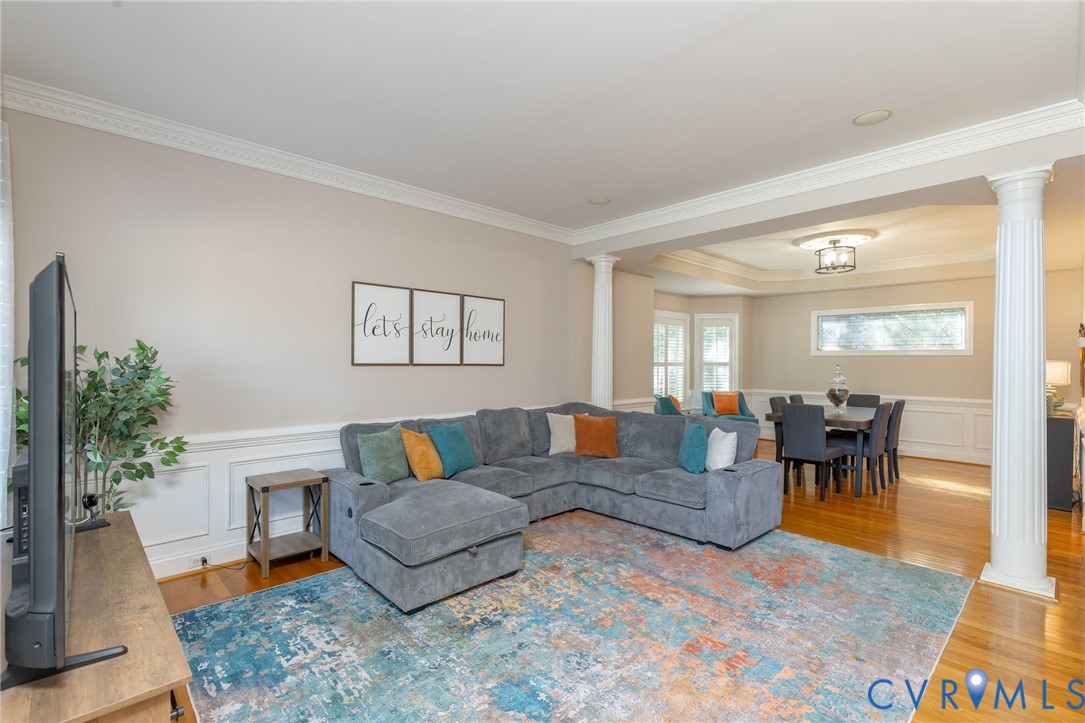
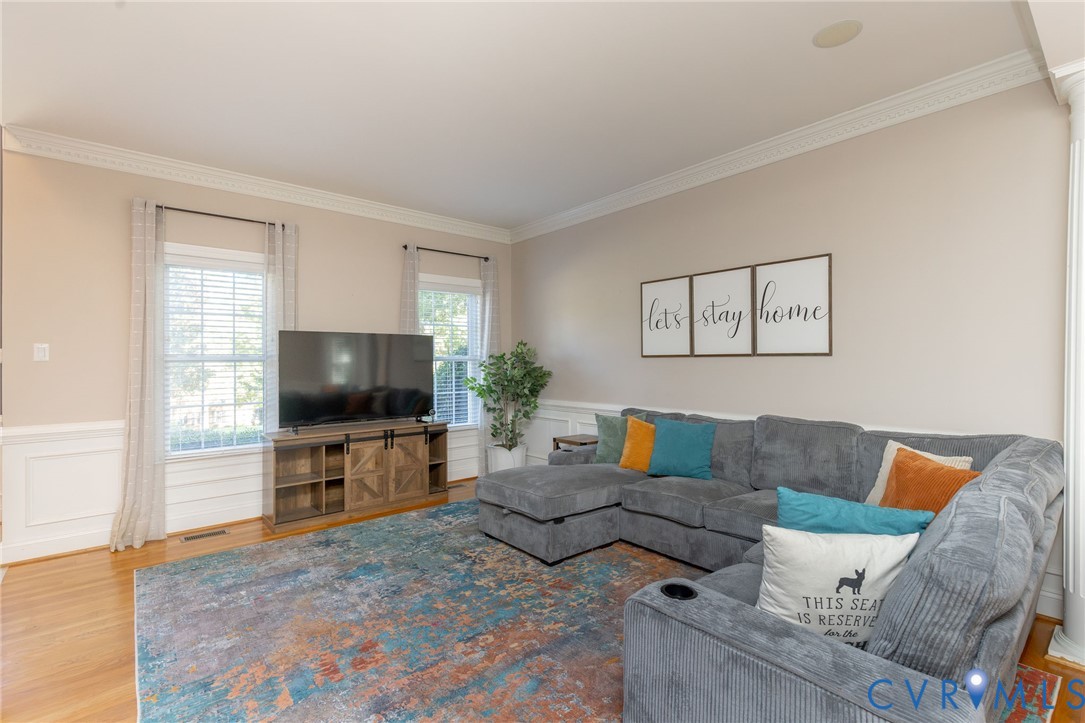
Living room with a gray sectional, colorful area rug, and adjoining dining area.
Furnished living room with a gray sectional, colorful area rug, and windows with blinds.
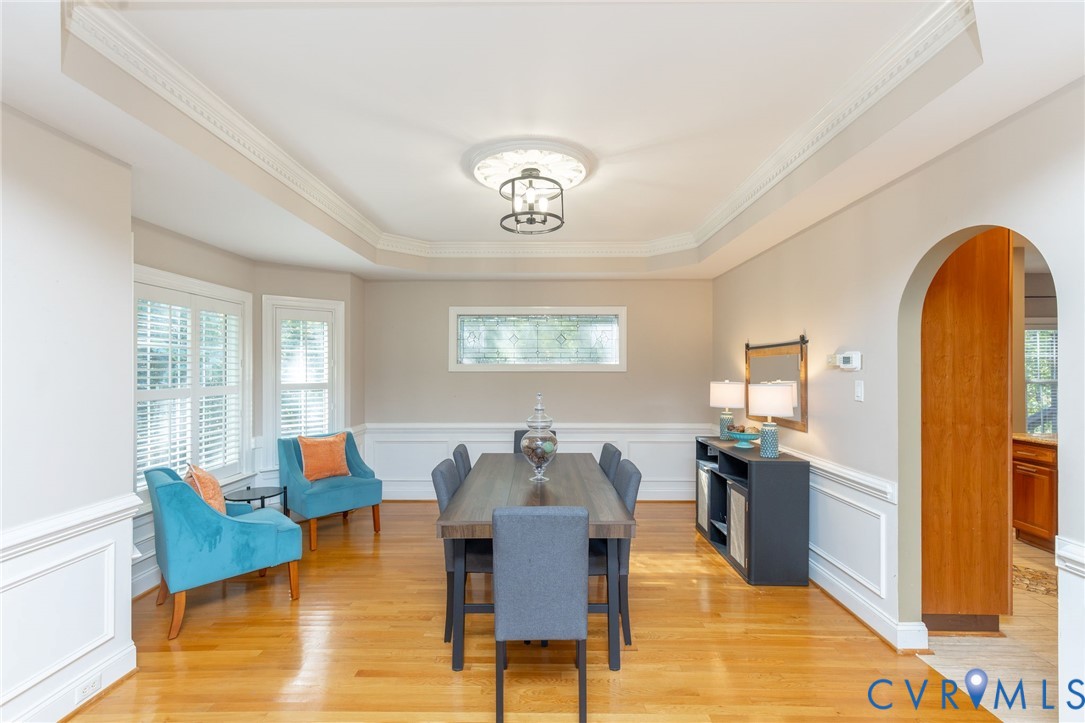
Dining room with a long table, blue accent chairs, hardwood floors, and a tray ceiling.
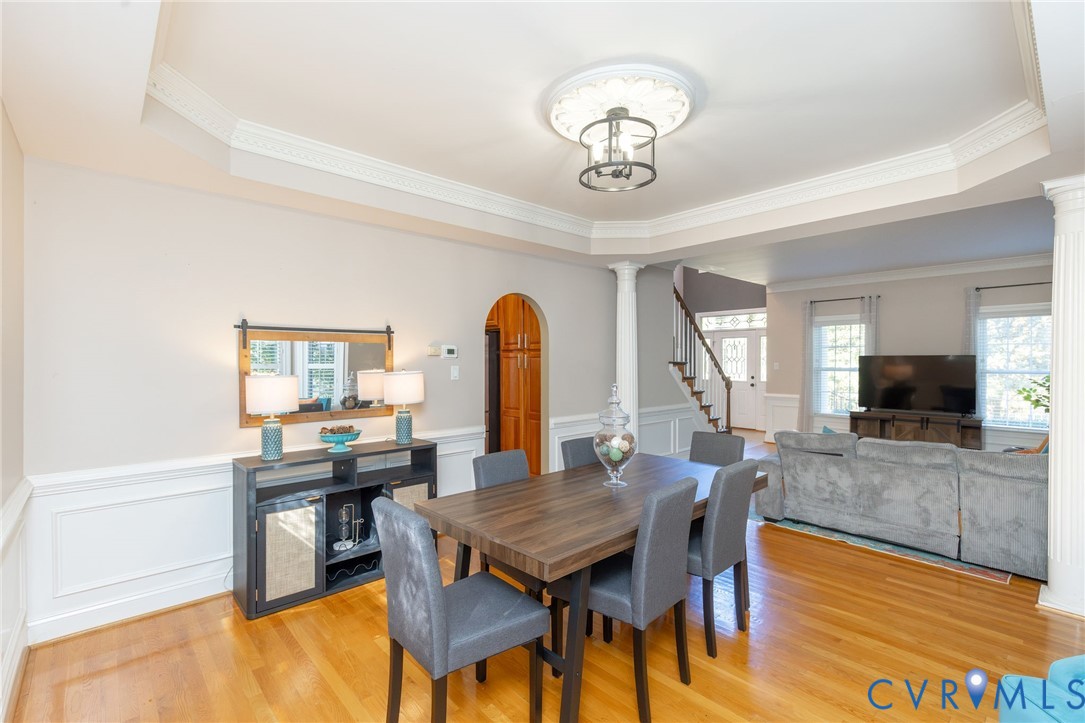
Dining room with a wood table, gray chairs, hardwood floors, and an open view into the living room.
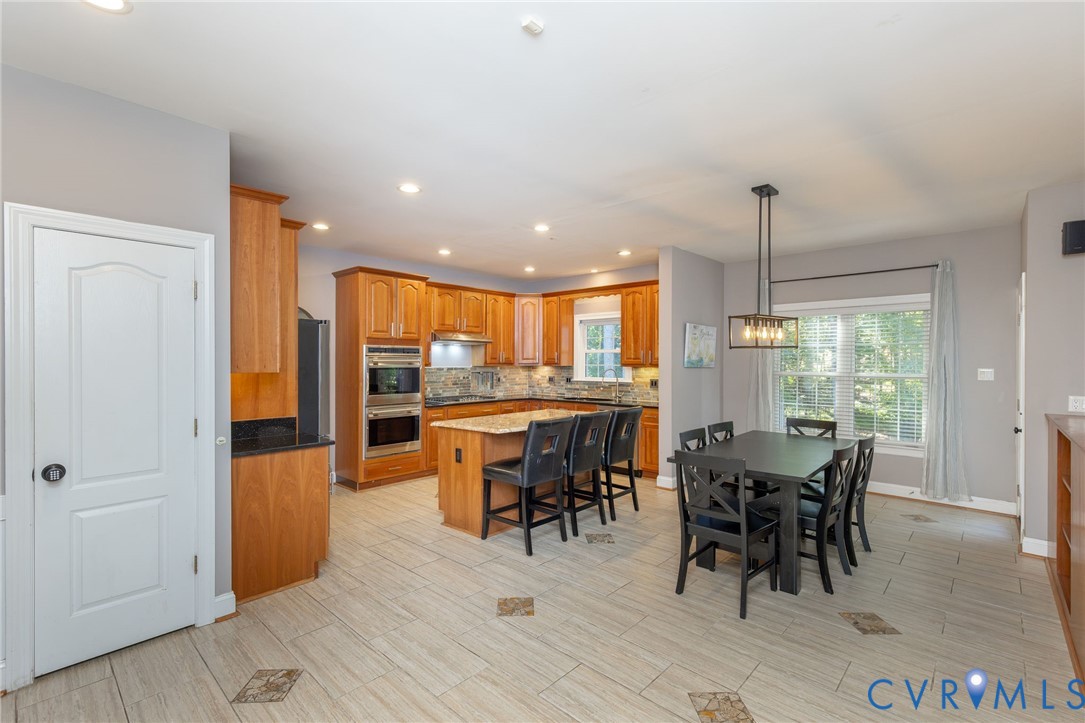
Kitchen and dining area with wood cabinetry, a large island, and a dark dining set.
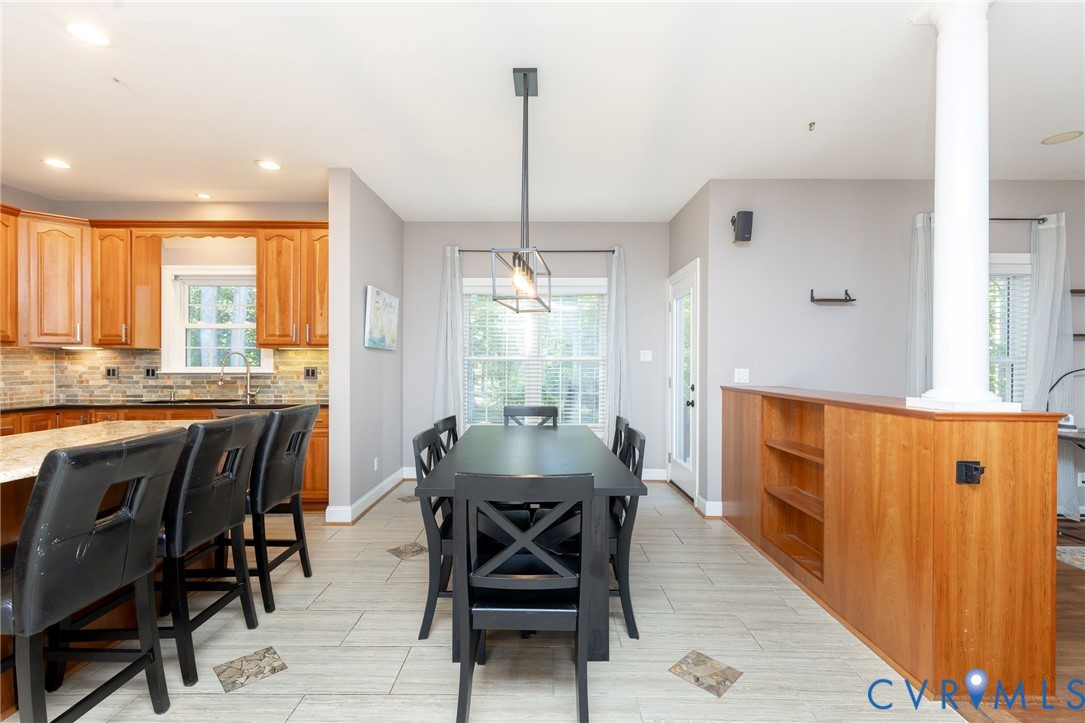
Dining area with a black table beside a wood-cabinet kitchen and breakfast bar.
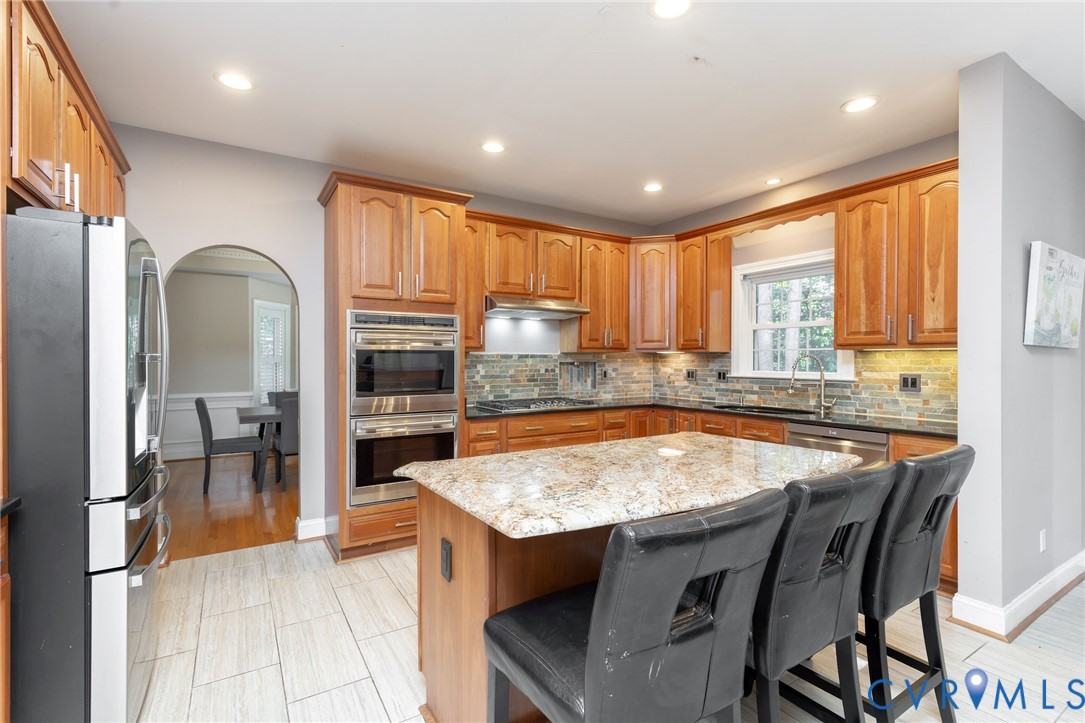
Kitchen with cherry cabinets, a stone island, black stools, and stainless steel appliances.
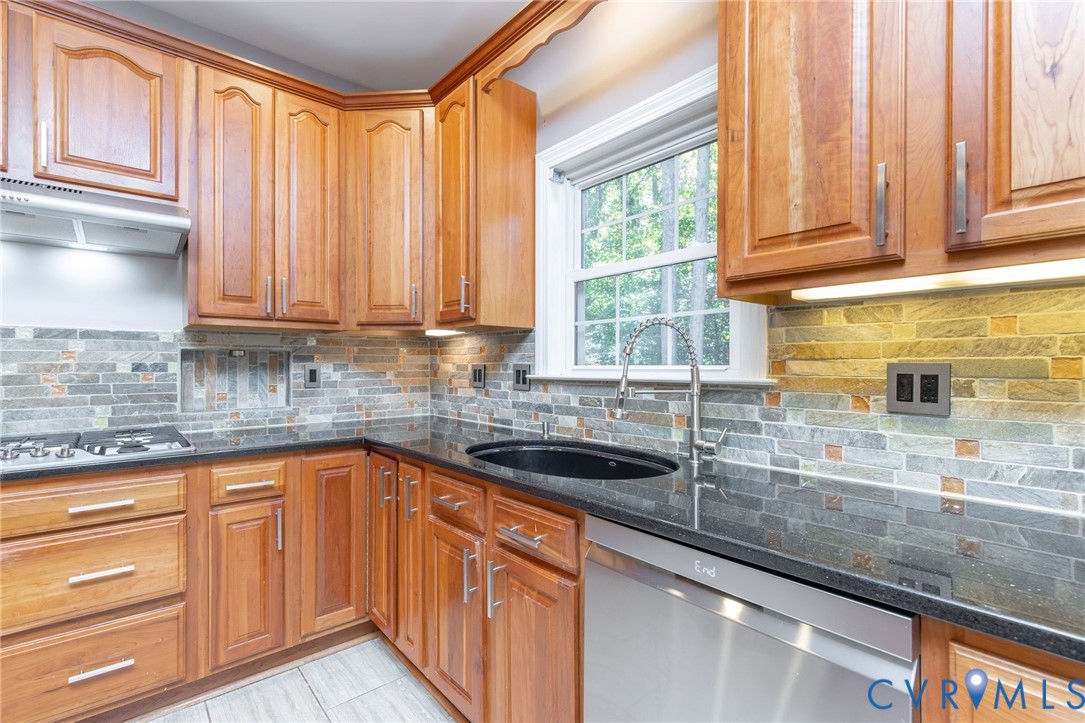
Kitchen with honey-colored cabinets, gray stone backsplash, black countertop, and a window above the sink.
Kitchen with warm wood cabinetry, stainless steel appliances, and a stone tile backsplash.
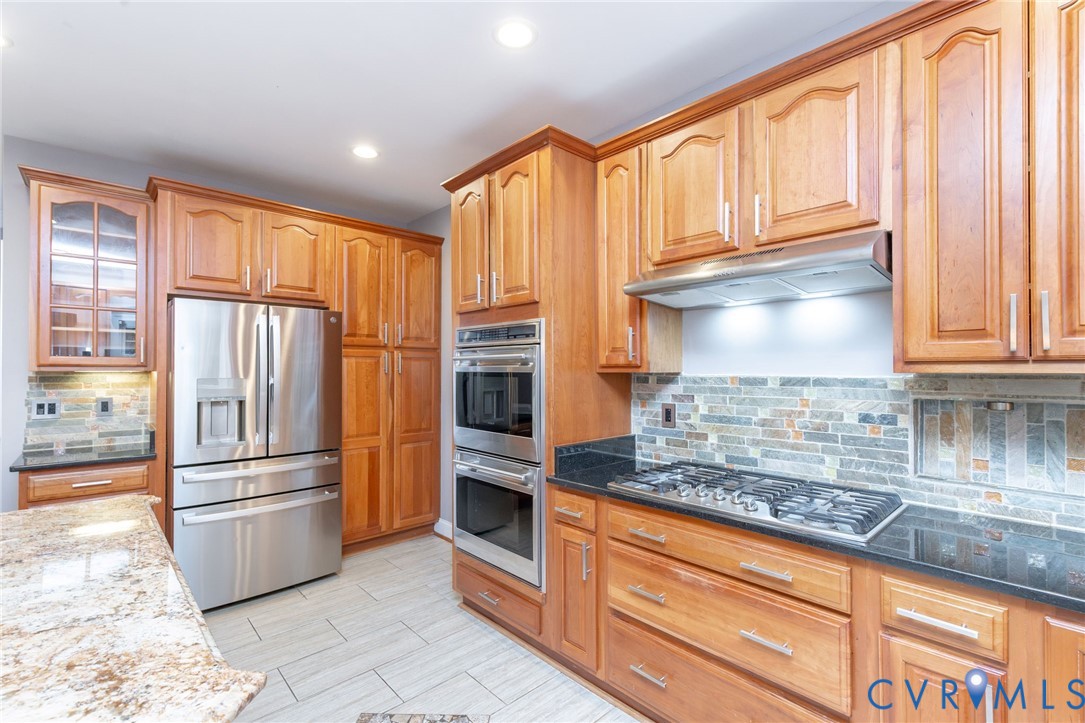
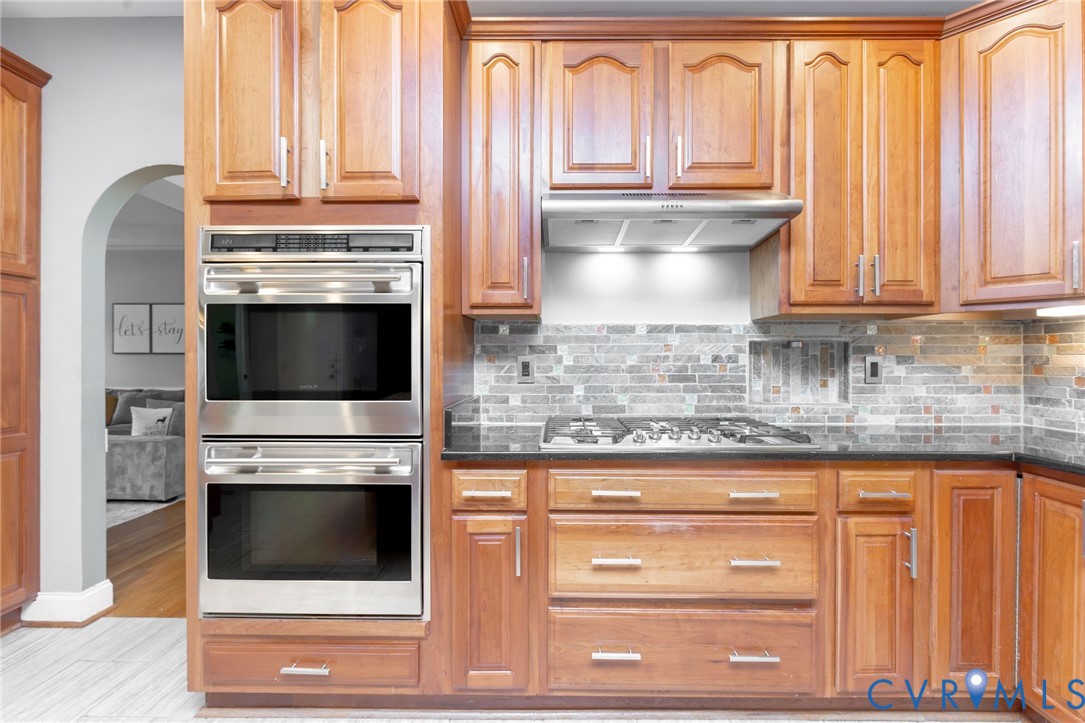
Kitchen with warm wood cabinetry, double ovens, gray tile backsplash, and a gas cooktop.
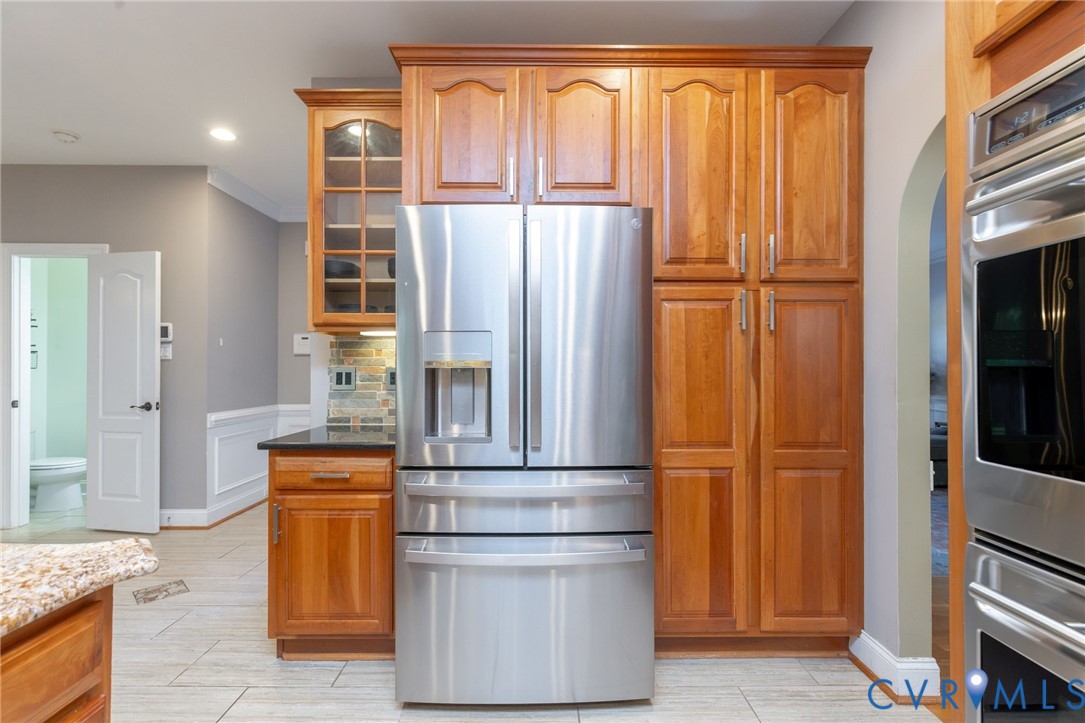
Kitchen with warm wood cabinetry, stainless steel refrigerator, and built-in ovens.
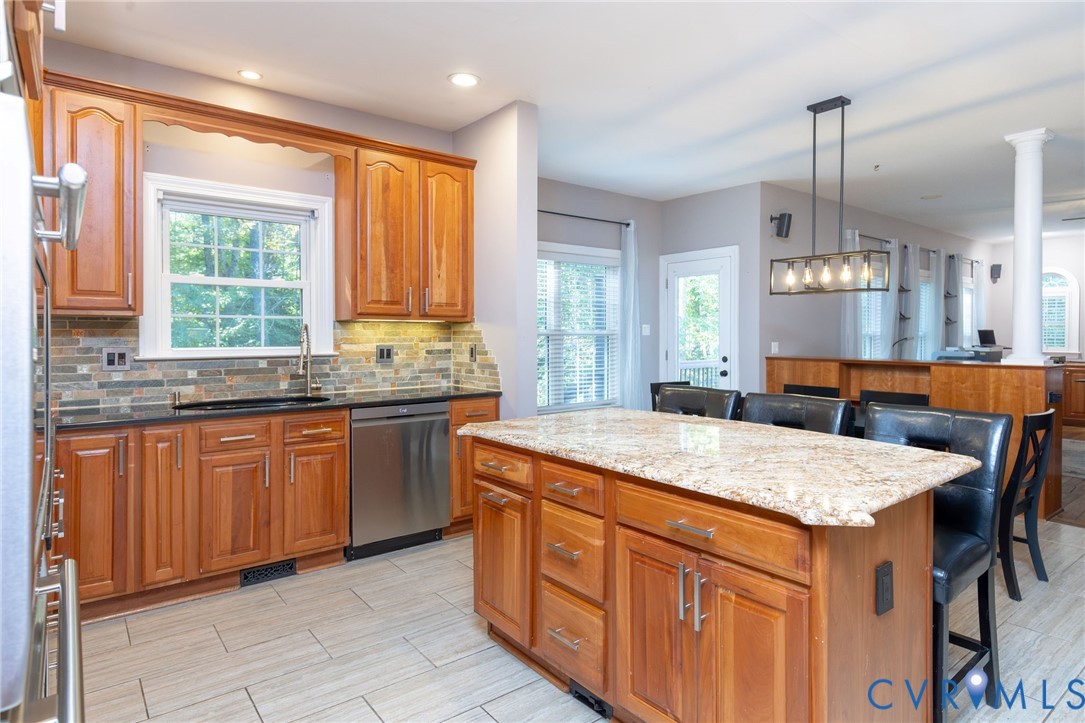
Kitchen with a large granite island, warm wood cabinetry, and an adjoining dining area.
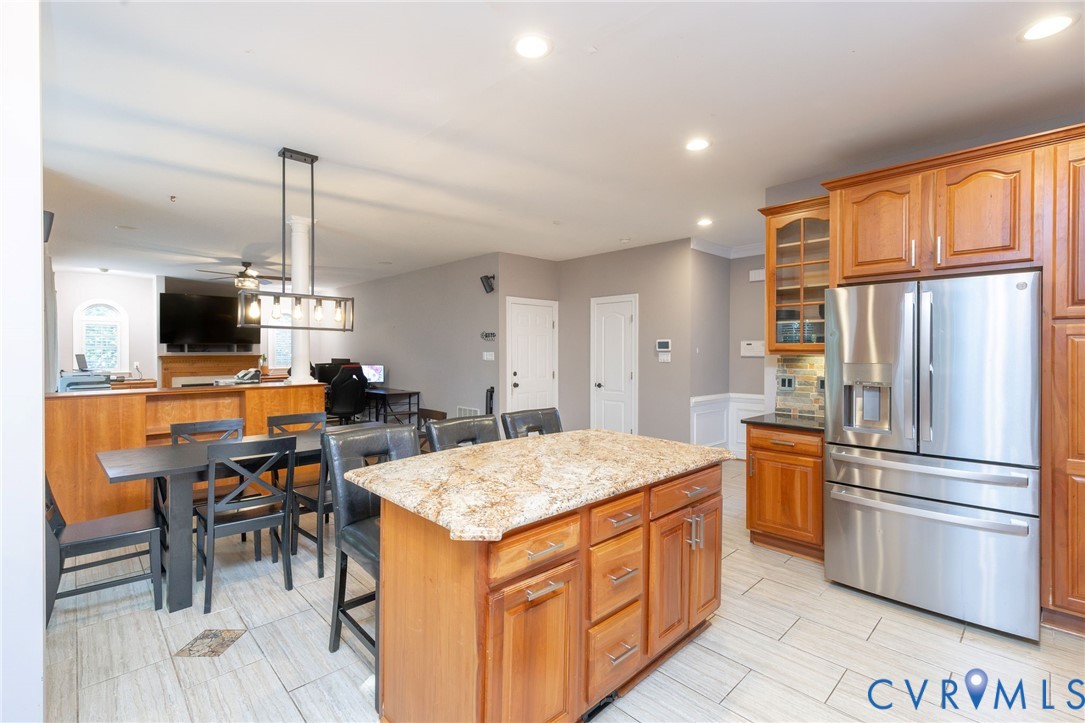
Kitchen with a large granite island, warm wood cabinetry, stainless steel refrigerator, and adjoining dining area.
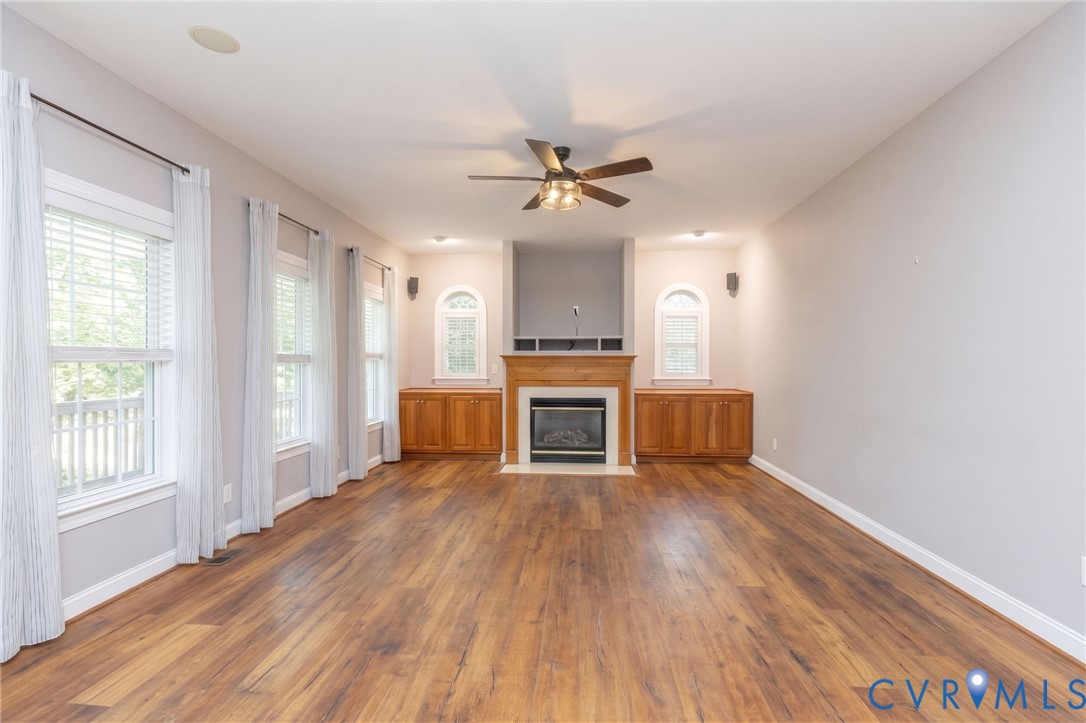
Empty living room with a wood-burning fireplace, built-in cabinets, and hardwood floors.
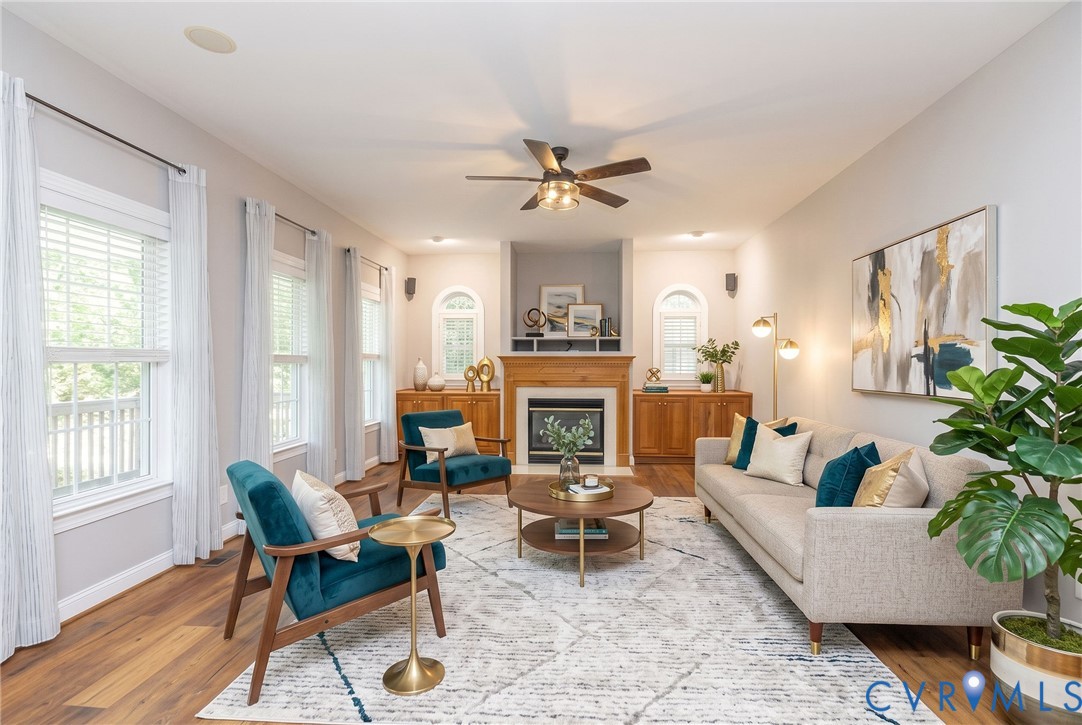
Living room with a fireplace, teal chairs, large windows, and a light-colored sofa.
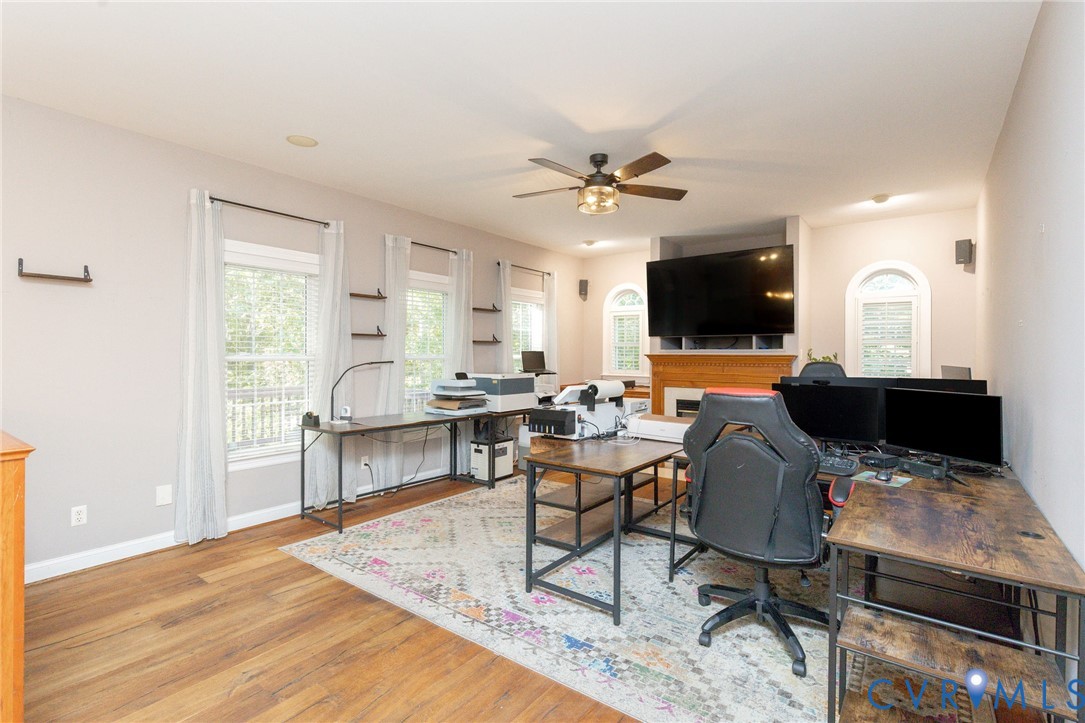
Home office with multiple computer workstations, a fireplace, and a large wall-mounted television.
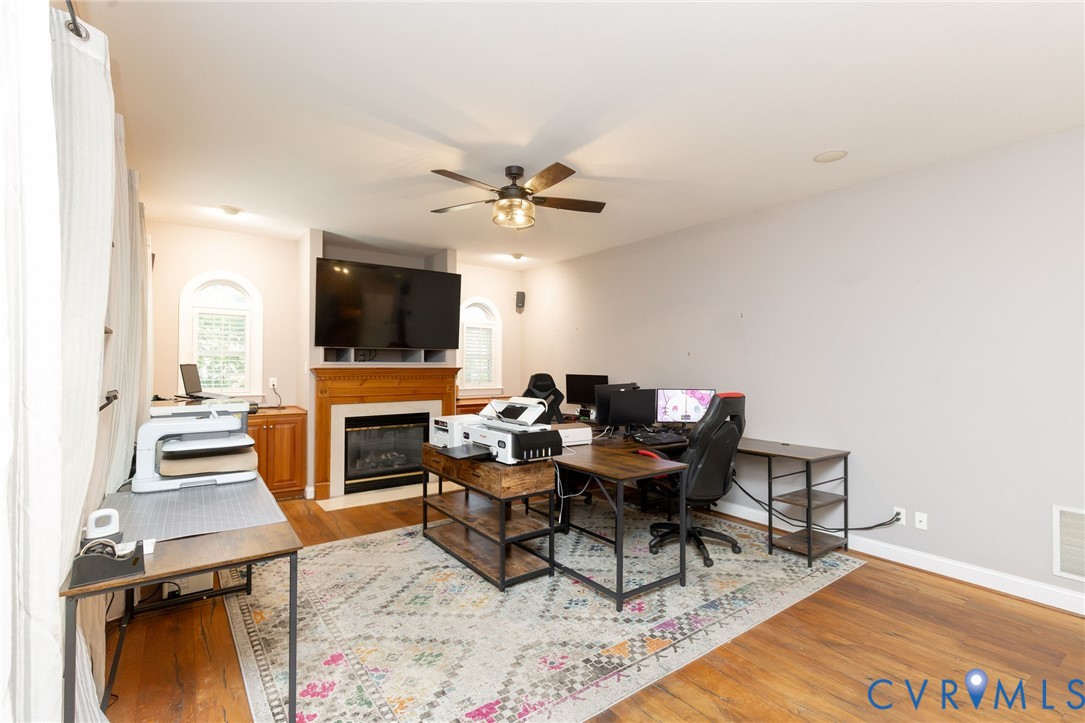
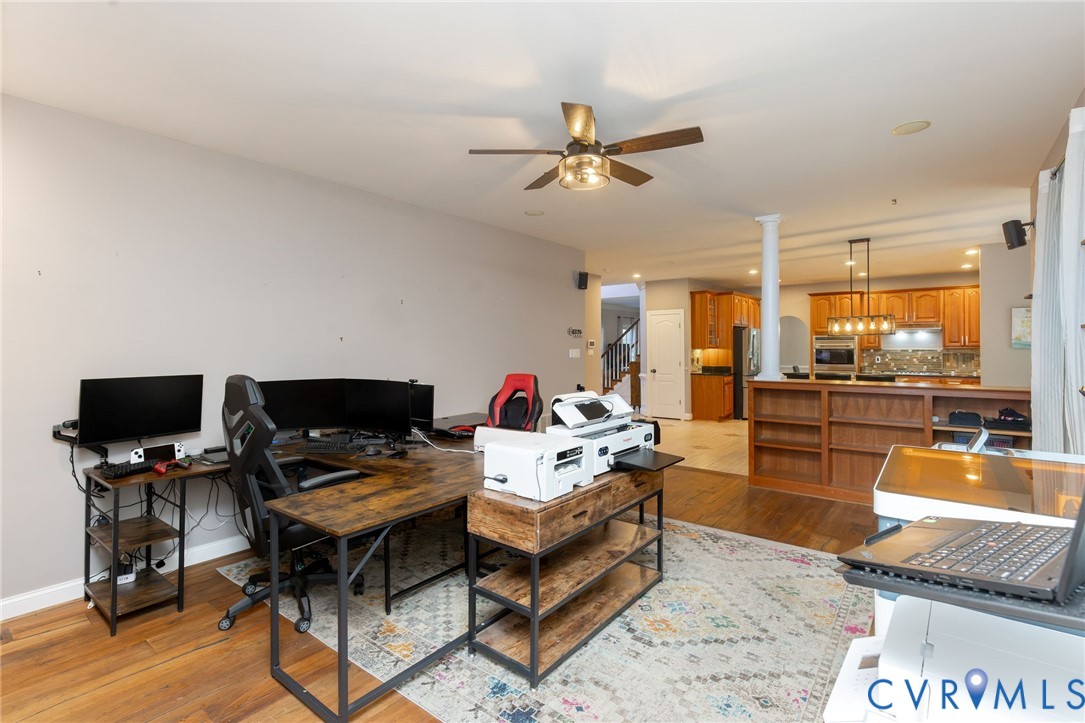
Home office with desks and computers, a fireplace, ceiling fan, and hardwood floors.
Open-plan home office and kitchen with wood cabinetry, desks, and a ceiling fan.
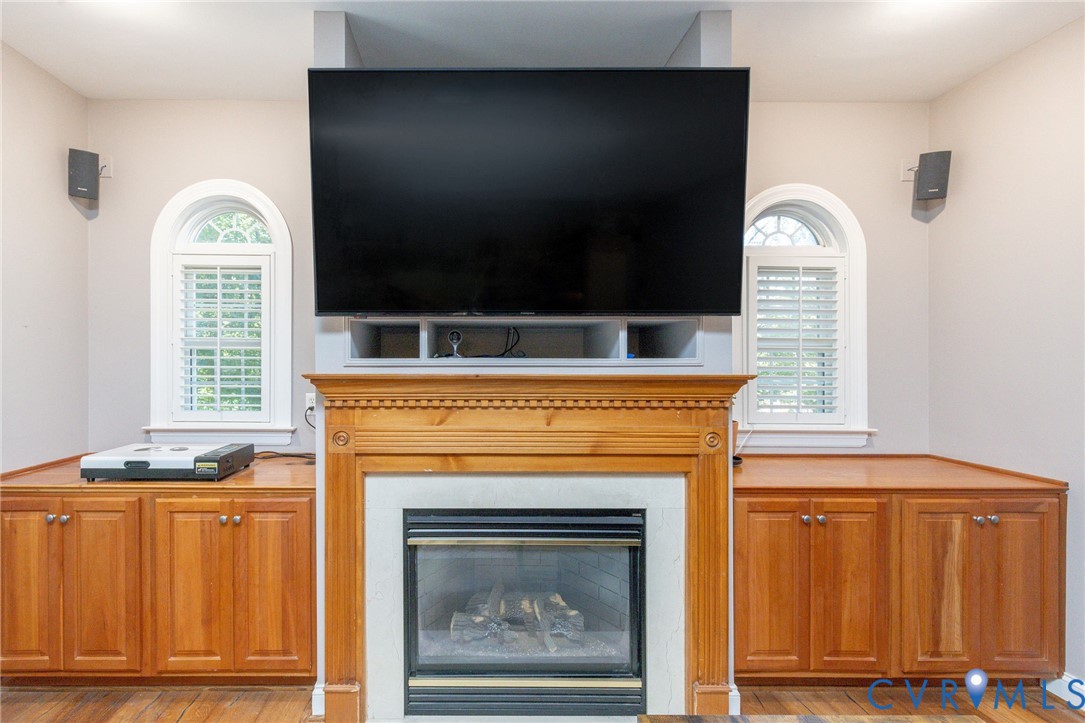
Living room fireplace with a large television, built-in wood cabinets, and arched windows.
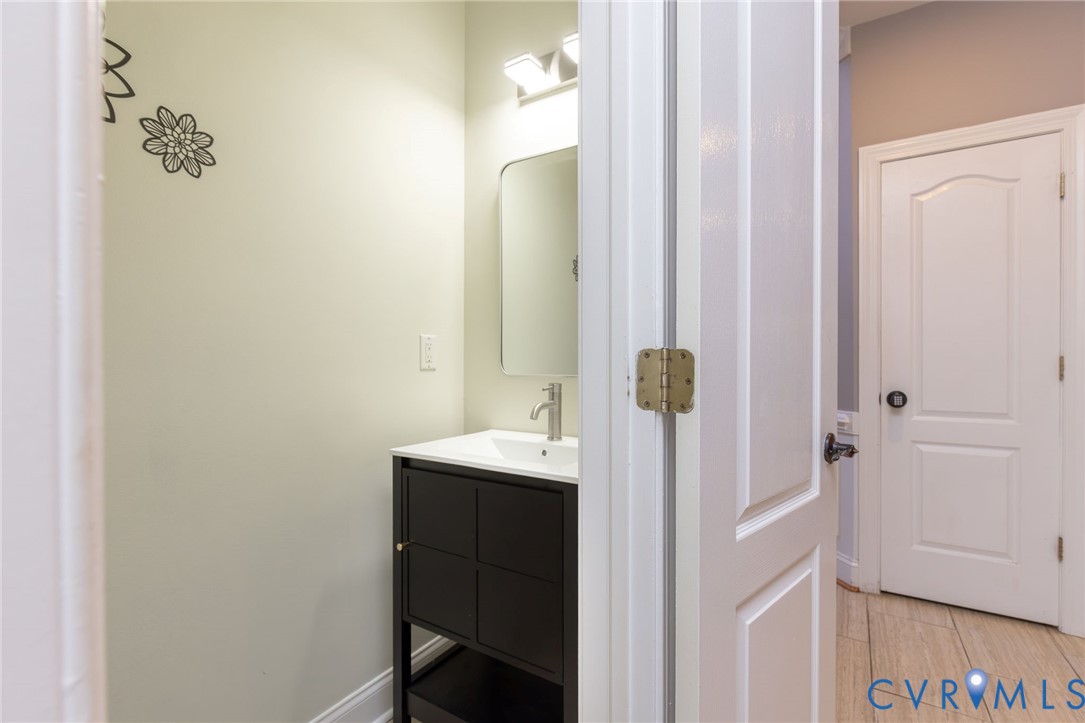
Bathroom vanity with a dark cabinet and white sink, viewed through an open doorway.
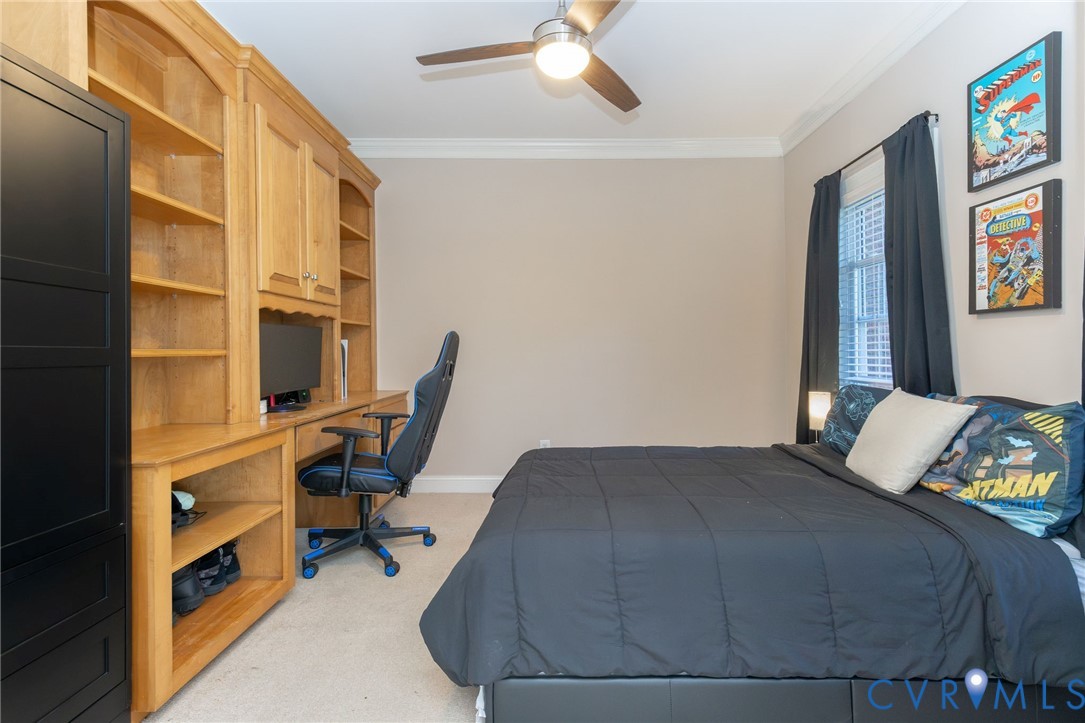
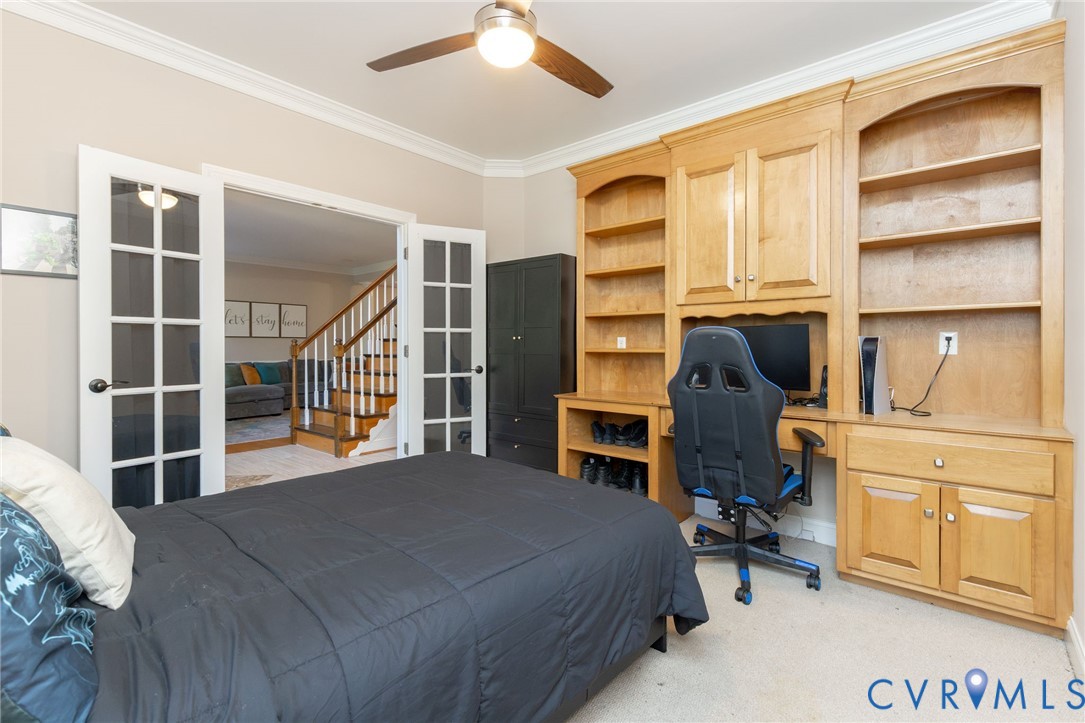
Bedroom with a dark bedspread, built-in wooden desk and shelving, and gaming chair.
Bedroom with a dark bedspread, extensive built-in wood shelving and desk, and French doors.
Entry foyer with a decorative glass front door, tiled floor, and wood staircase.
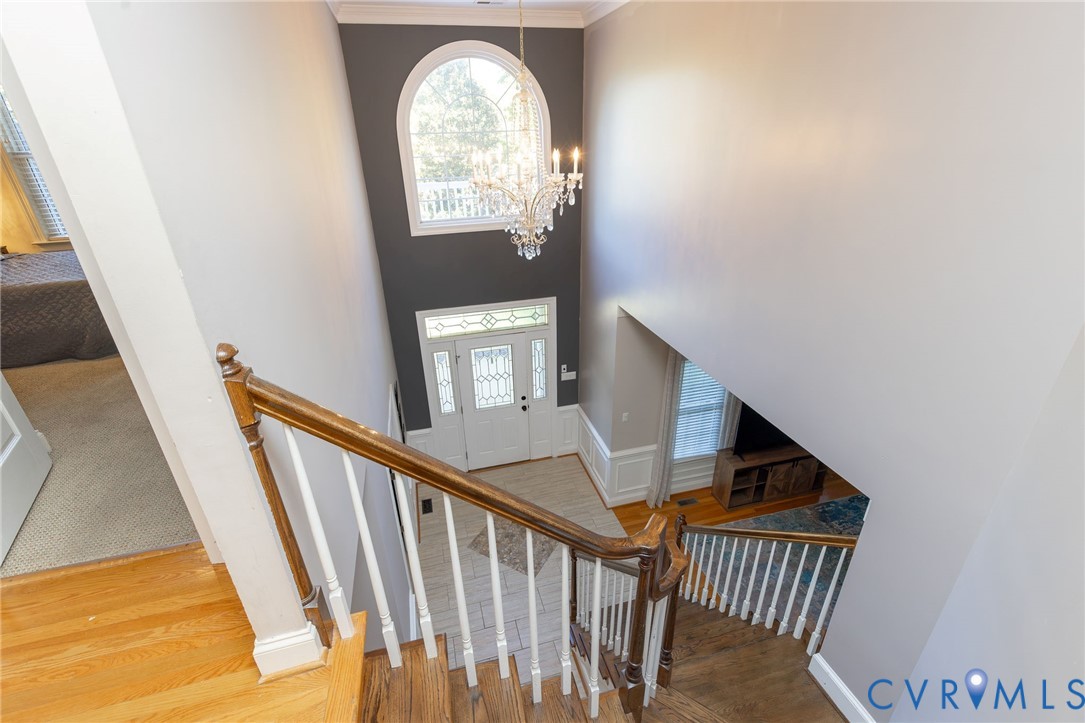
Two-story foyer with a curved staircase, arched window, and chandelier.
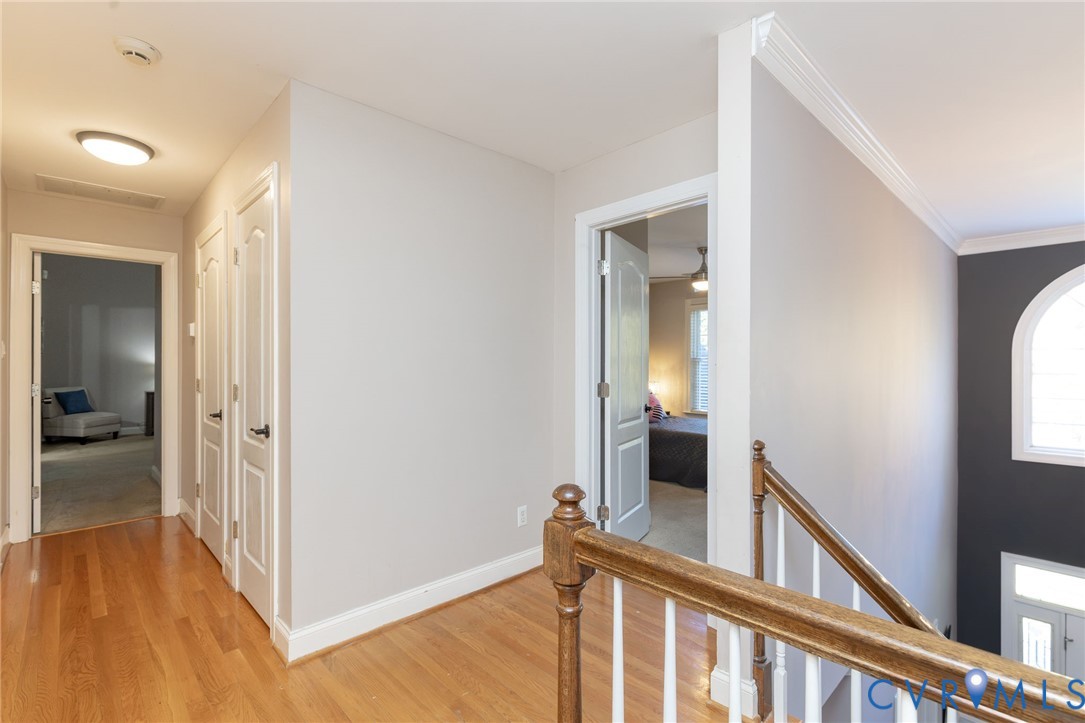
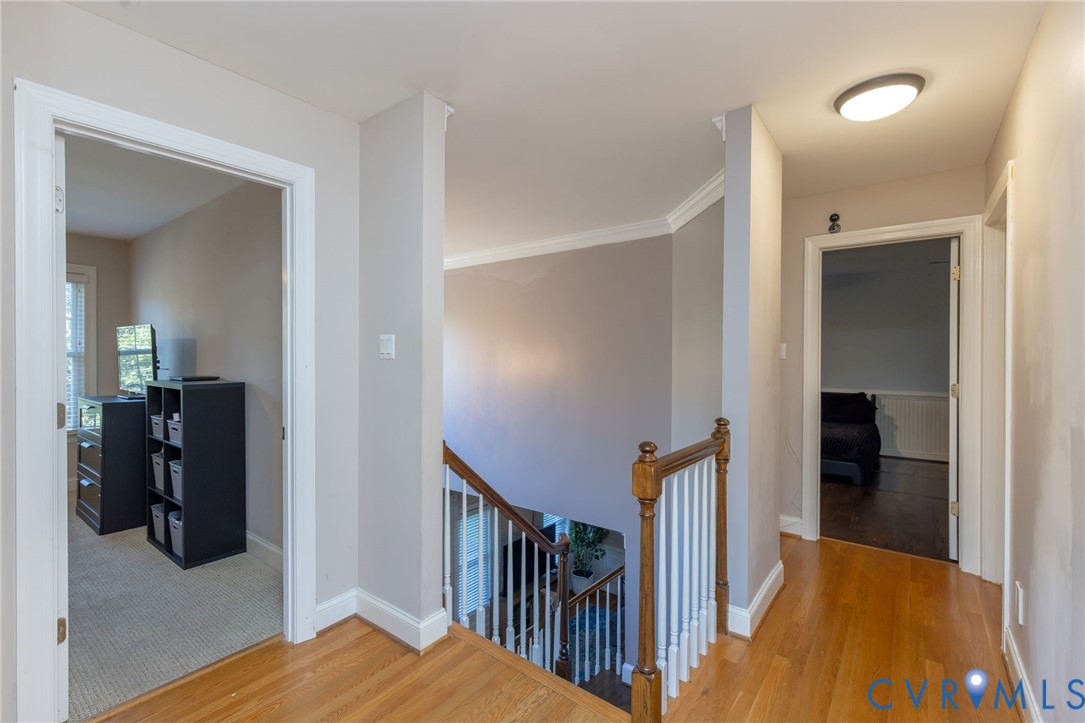
Upstairs hallway with hardwood floors, a wooden stair railing, and open bedroom doorways.
Upper-floor hallway with a wood-railed stairwell, an office doorway, and a bedroom doorway.
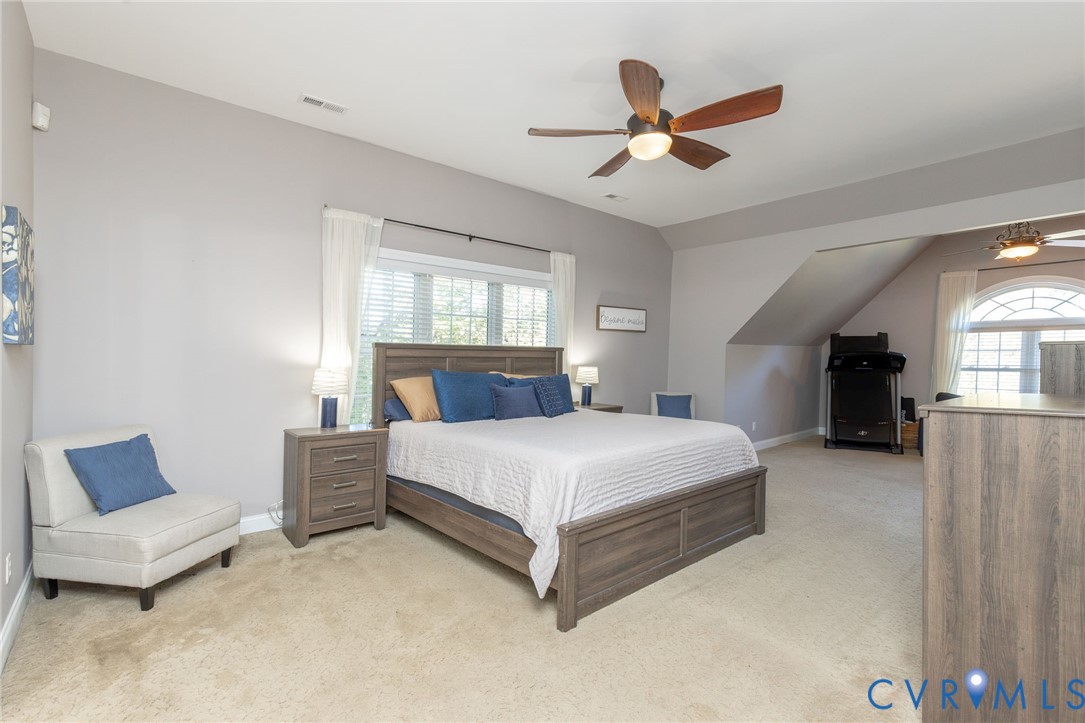
Primary bedroom with a large wood bed, blue accents, and a ceiling fan.
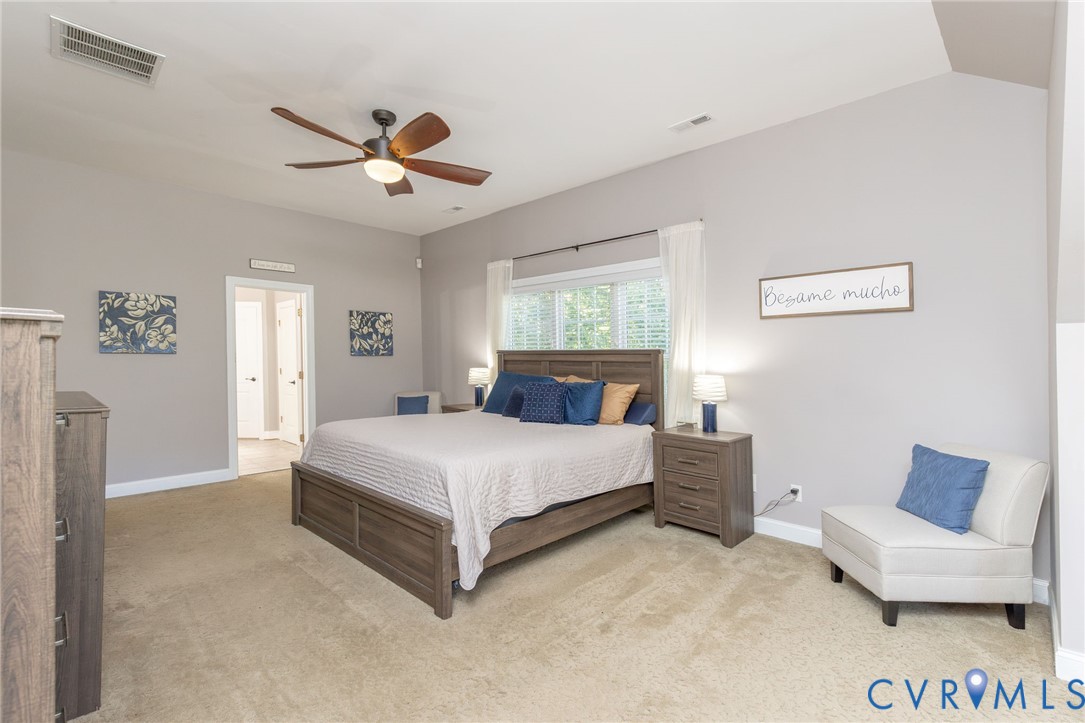
Furnished bedroom with a wood bed frame, blue pillows, and a white accent chair.
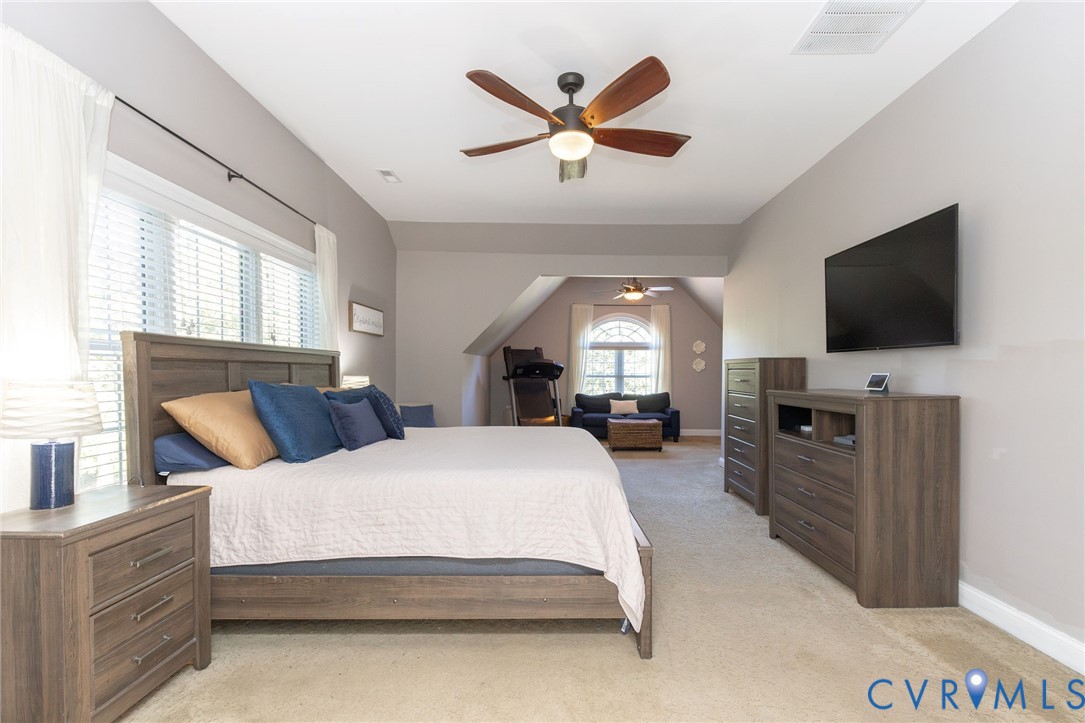
Bedroom with a large bed, wood furniture, ceiling fan, and sitting area at the far end.
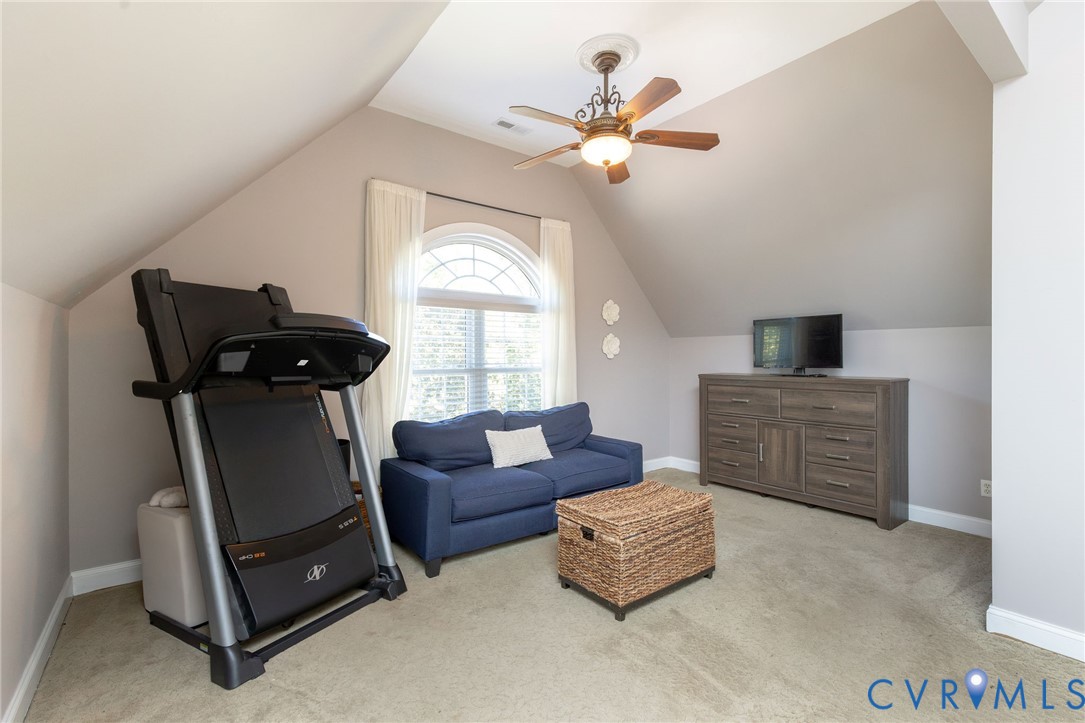
Furnished bonus room with a treadmill, blue sofa, and vaulted ceiling.
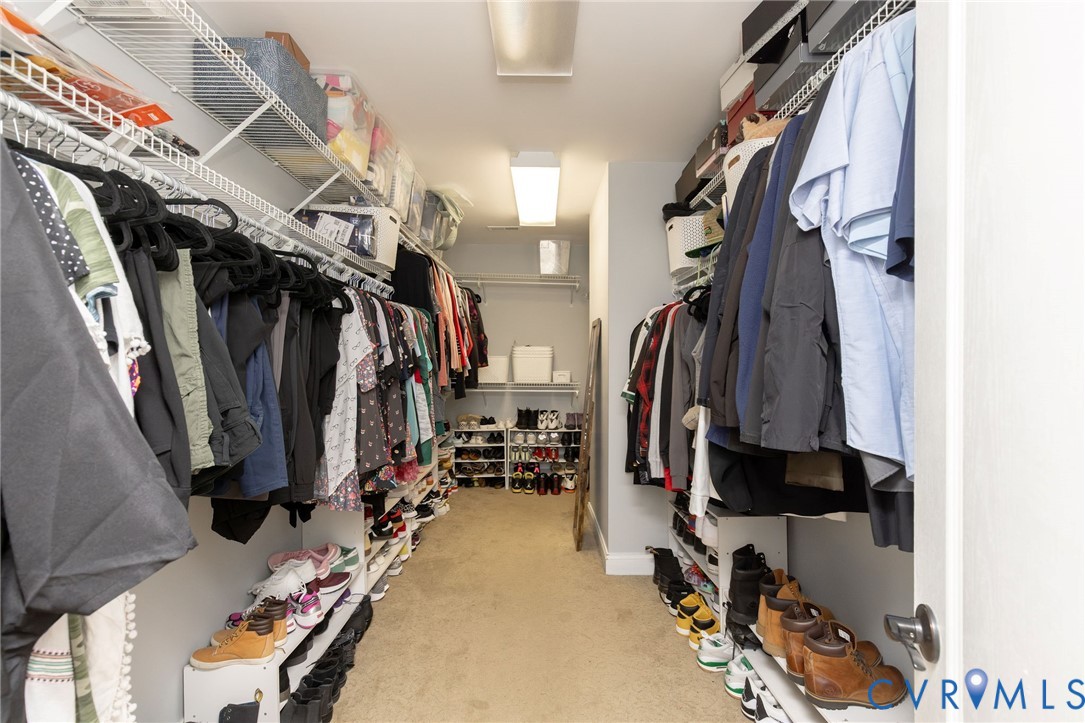
Walk-in closet with hanging clothes, extensive shoe storage, and overhead shelving.
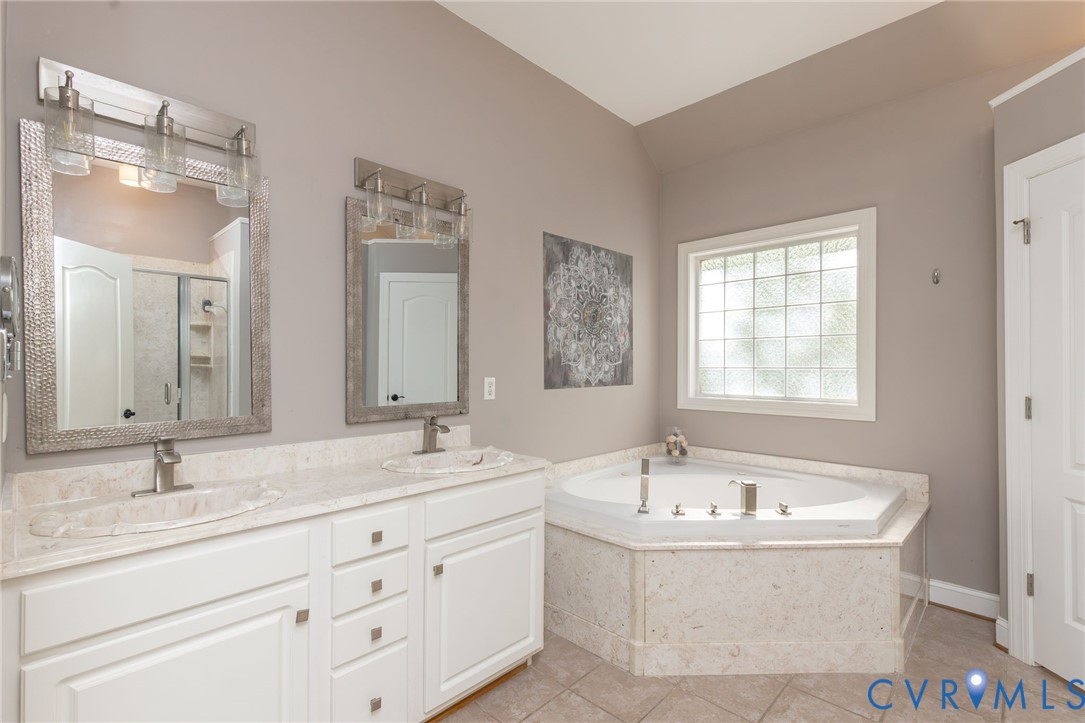
Bathroom with a double vanity, framed mirrors, and a corner soaking tub beneath a large window.
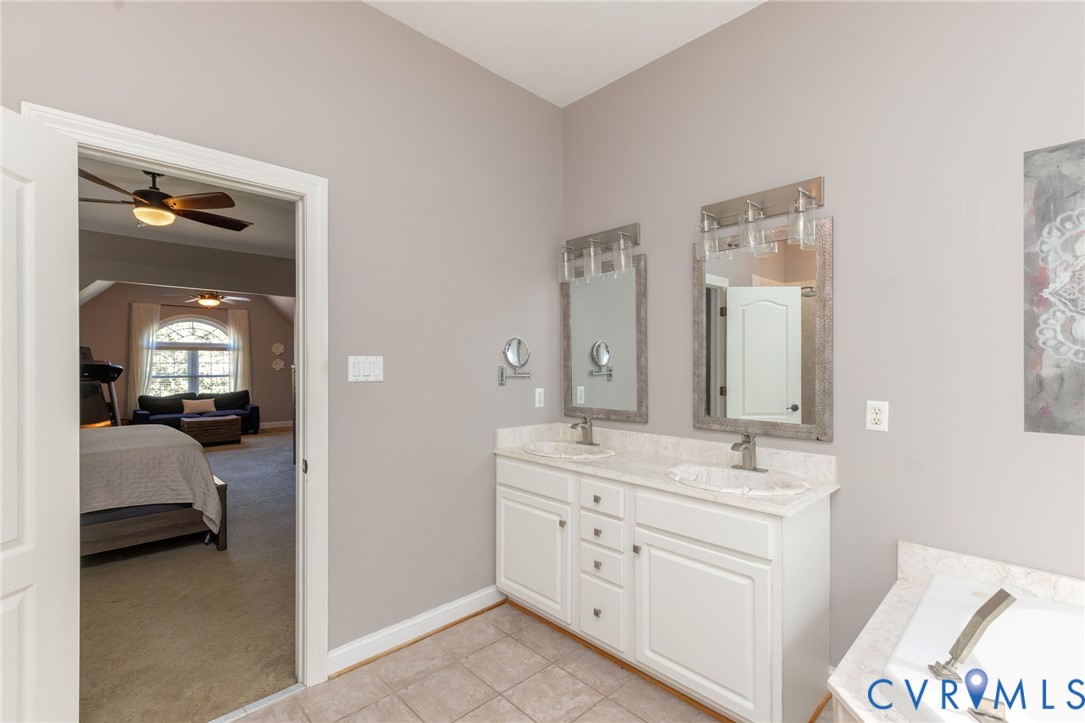
Bathroom with a double vanity and mirrors, opening onto a bedroom with a sitting area.
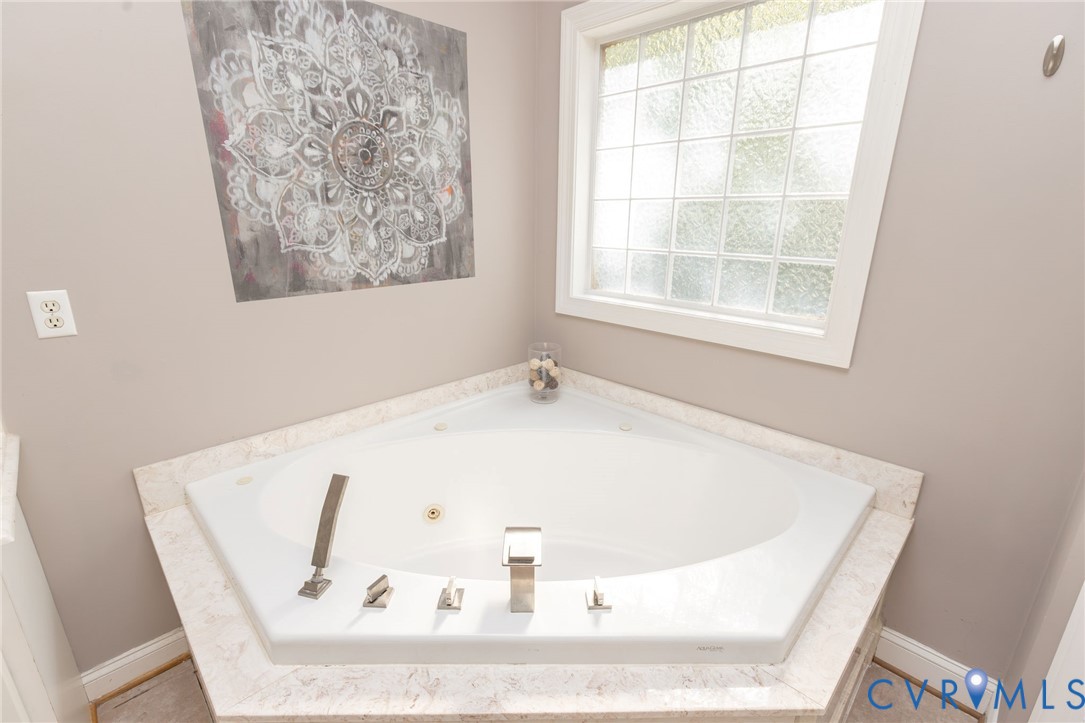
Corner soaking tub beneath a large window, with marble surround and wall art.
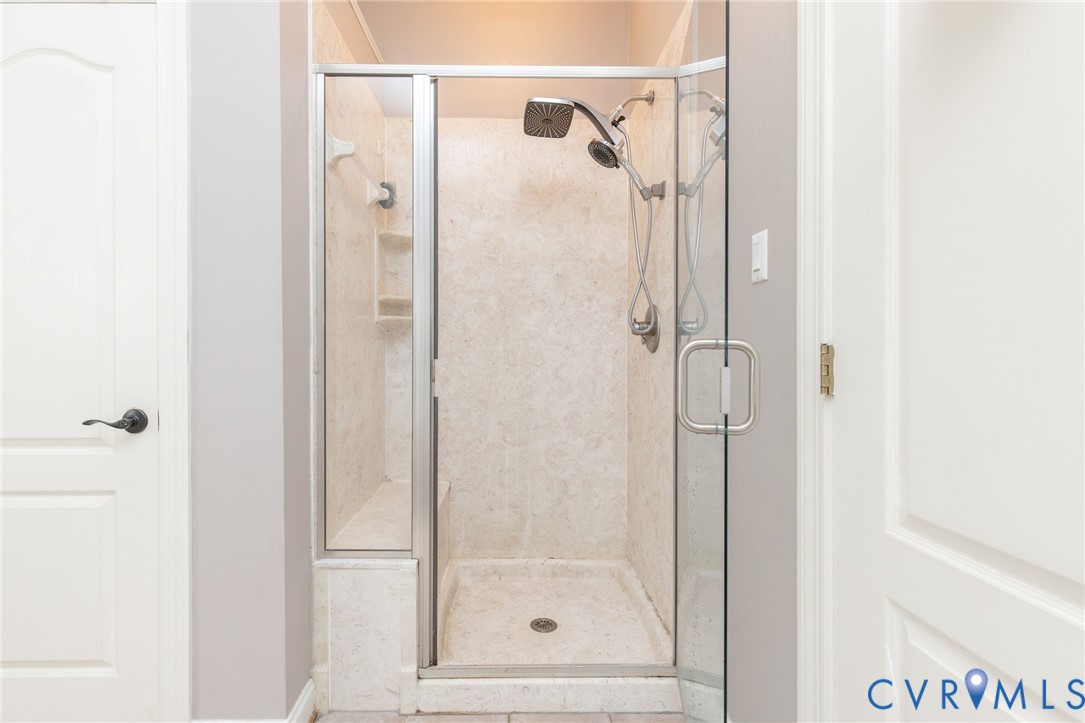
Walk-in shower with beige stone-look walls, glass doors, and a handheld showerhead.
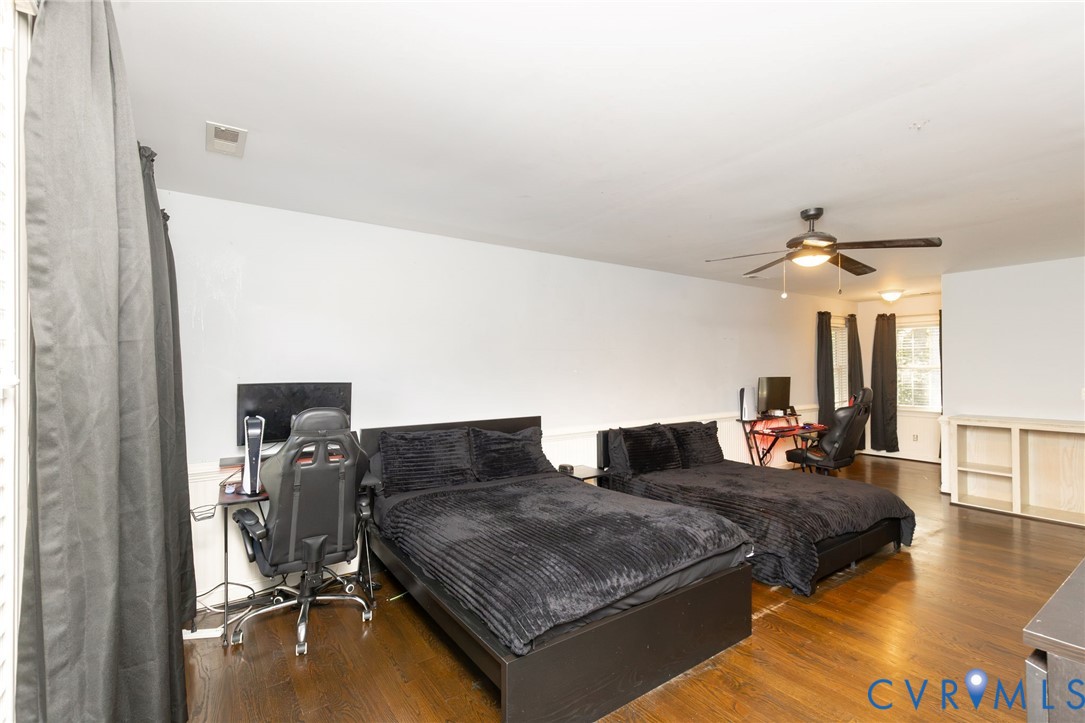
Bedroom with two dark beds, gaming desks, and hardwood floors.
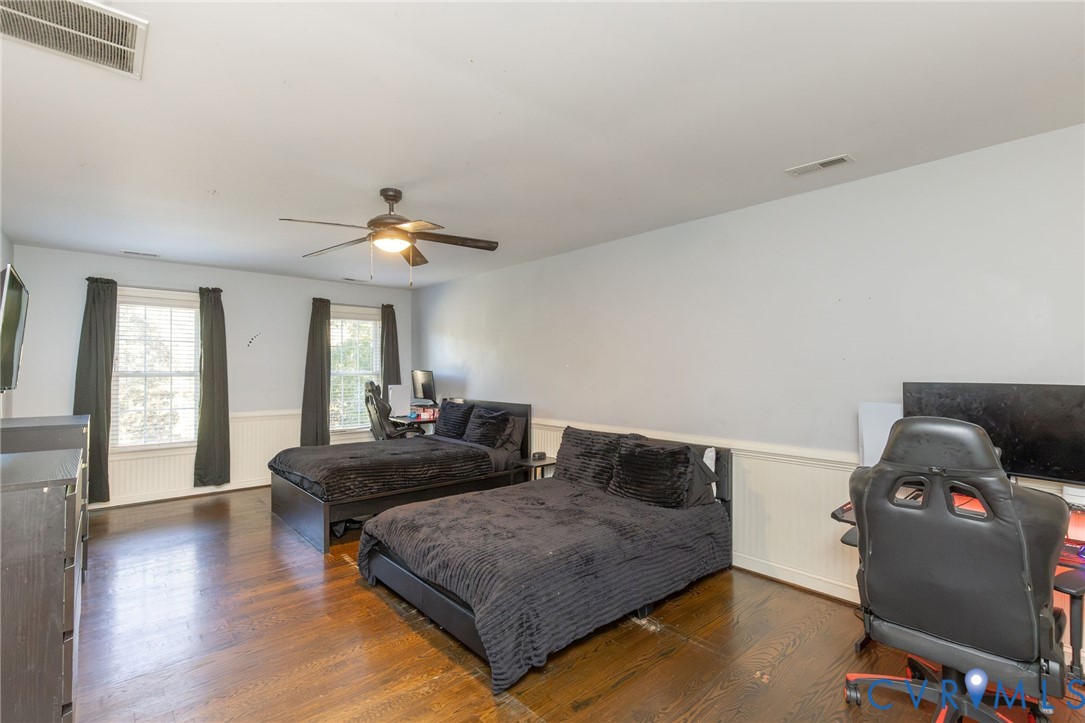
Bedroom with two dark beds, hardwood floors, and a desk beneath curtained windows.
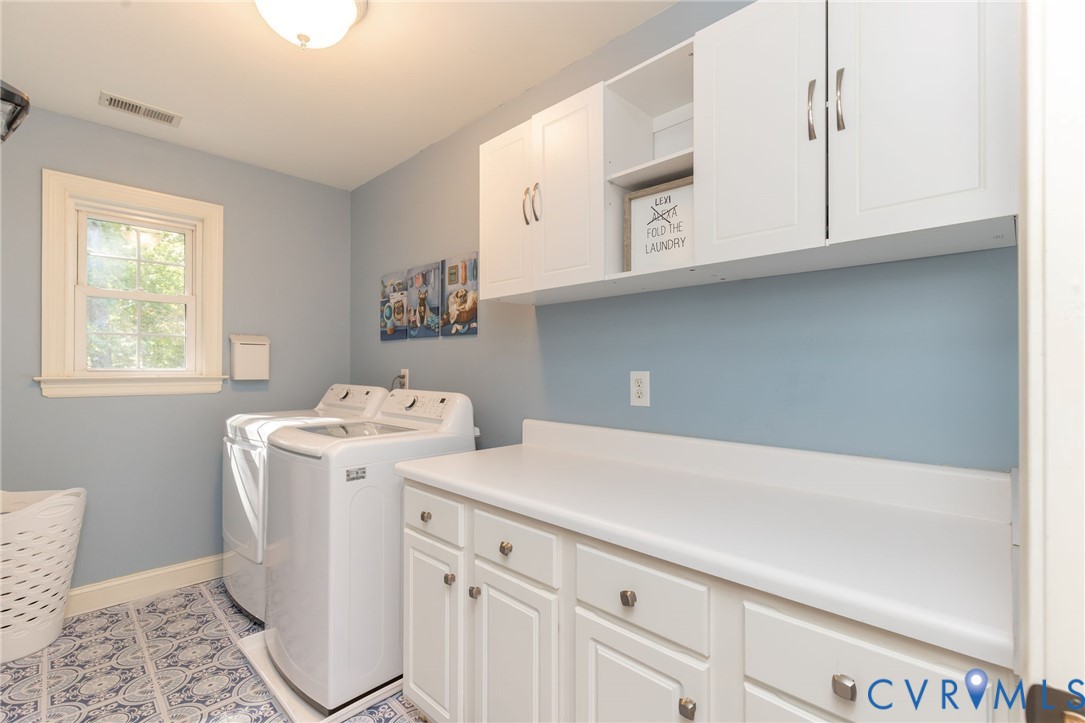
Laundry room with washer and dryer, white cabinetry, a long countertop, and patterned tile flooring.
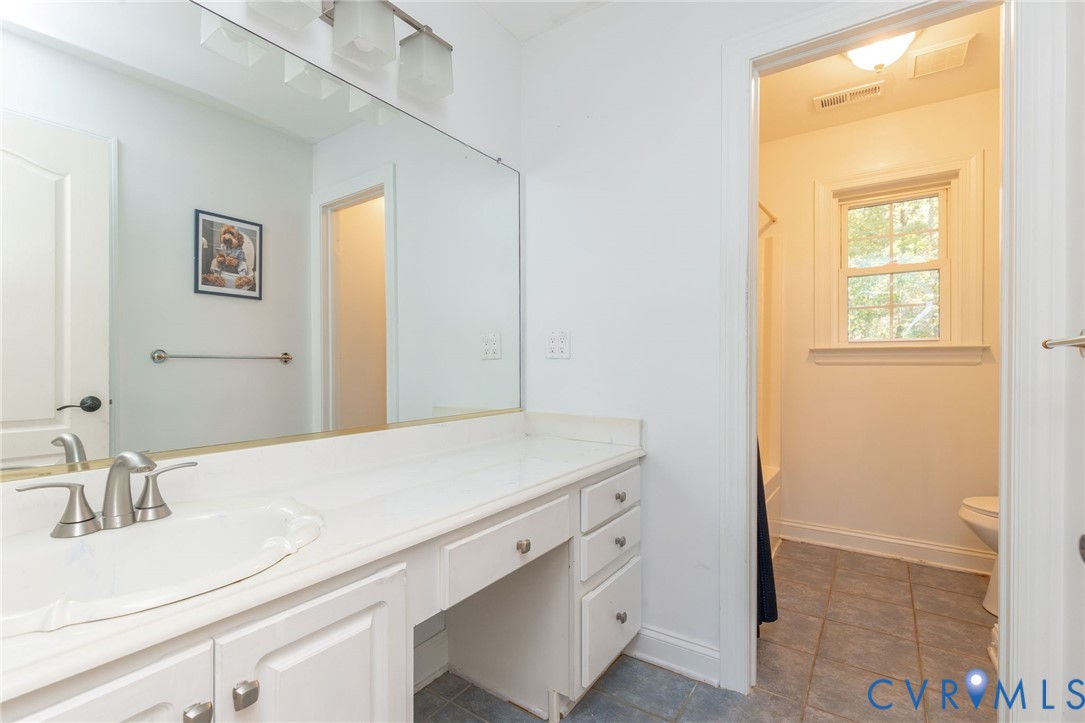
Bathroom vanity with a wide mirror, white cabinetry, and an adjoining toilet room with a window.
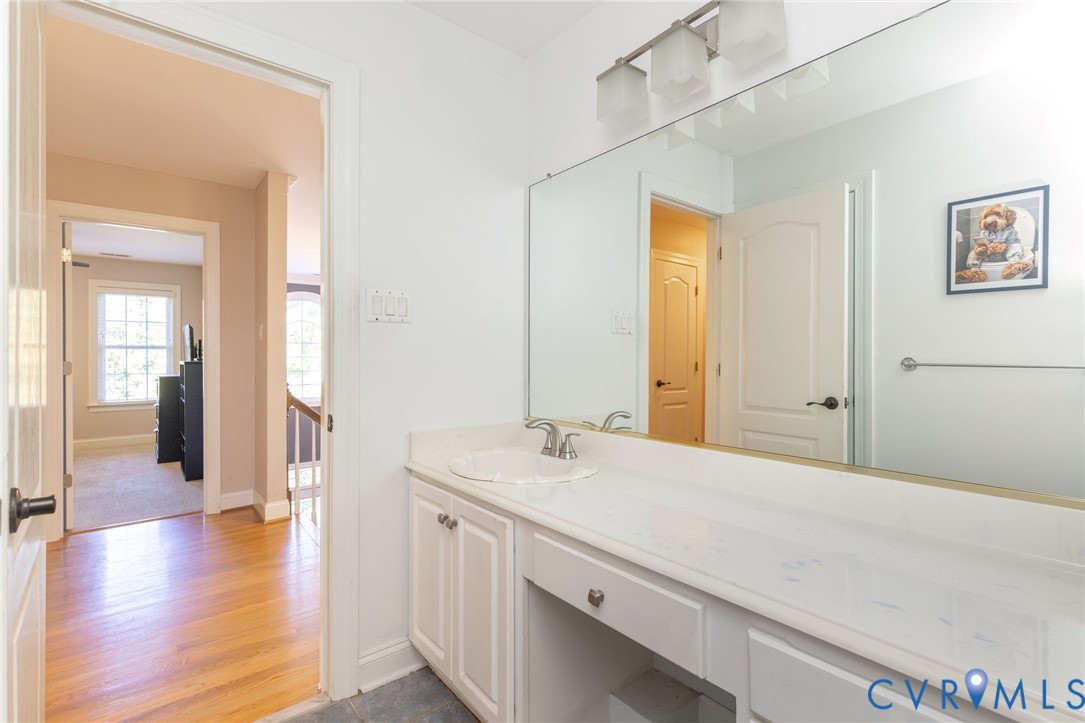
Bathroom vanity with a long white counter, single sink, large mirror, and open doorway.
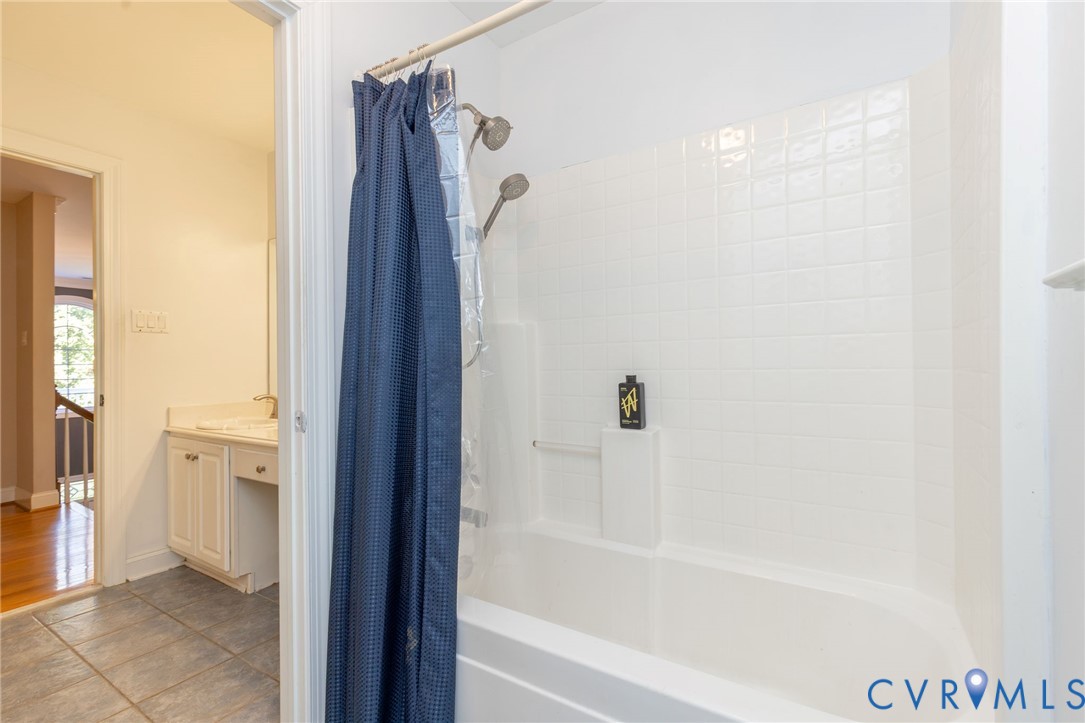
White tiled bathtub and shower with a navy curtain beside a bathroom vanity.
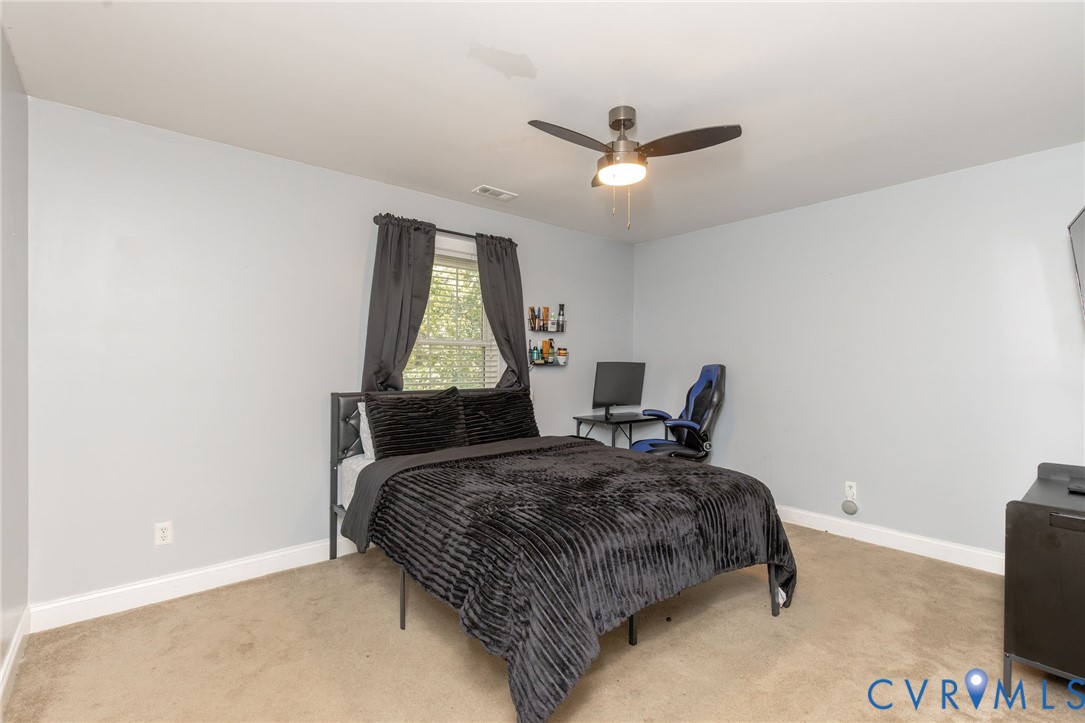
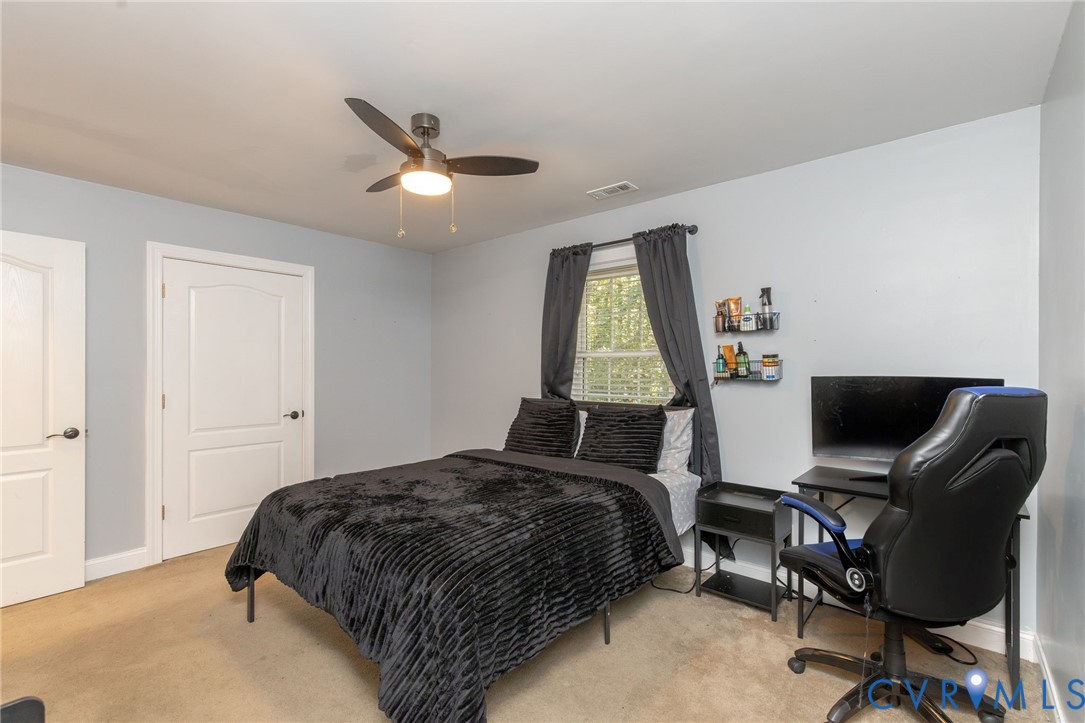
Bedroom with a black quilted bed beneath a window and a small desk setup.
Bedroom with a black bedspread, curtained window, ceiling fan, and computer desk.
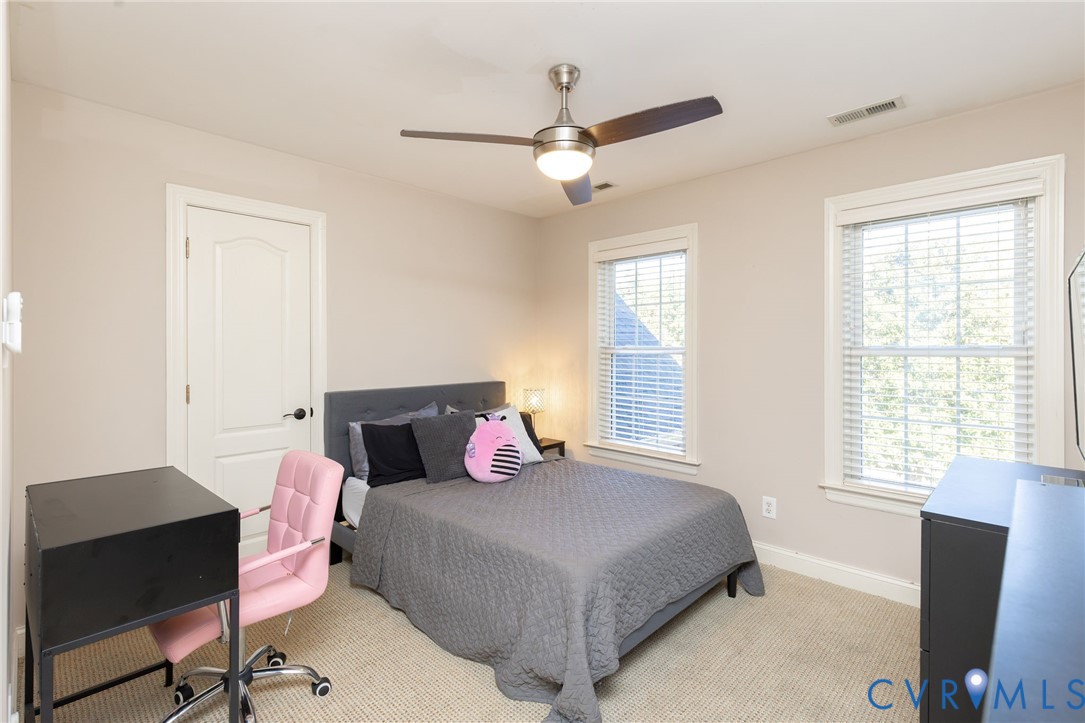
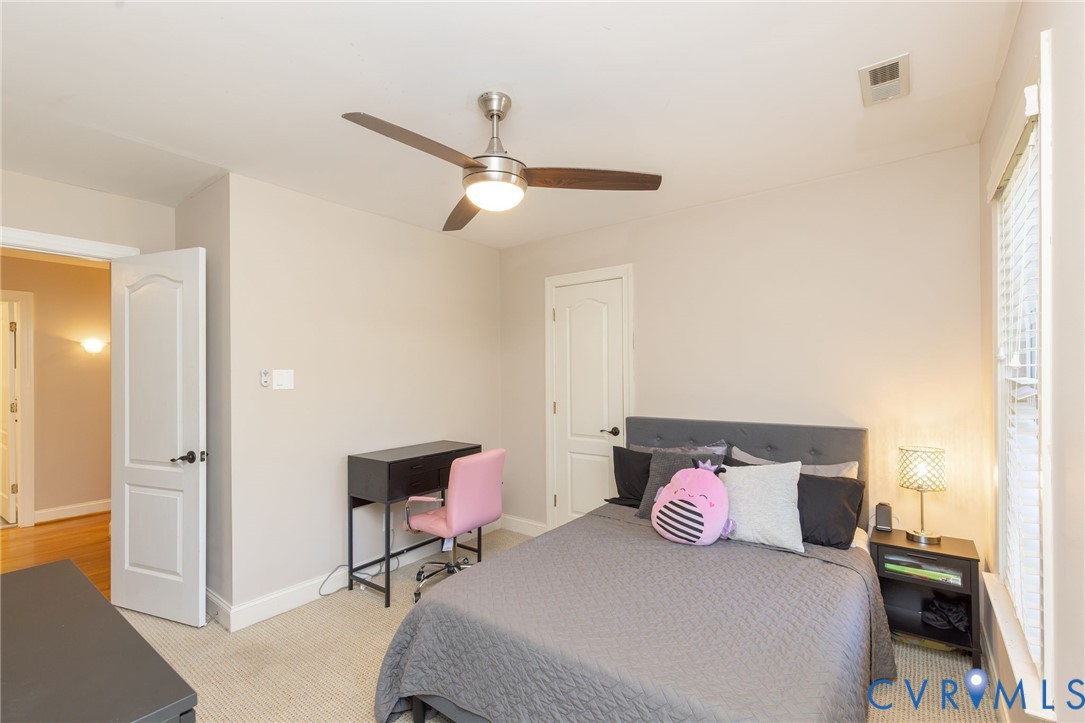
Bedroom with a gray-covered bed, pink desk chair, ceiling fan, and two windows with blinds.
Bedroom with a gray bed, pink desk chair, ceiling fan, and window blinds.
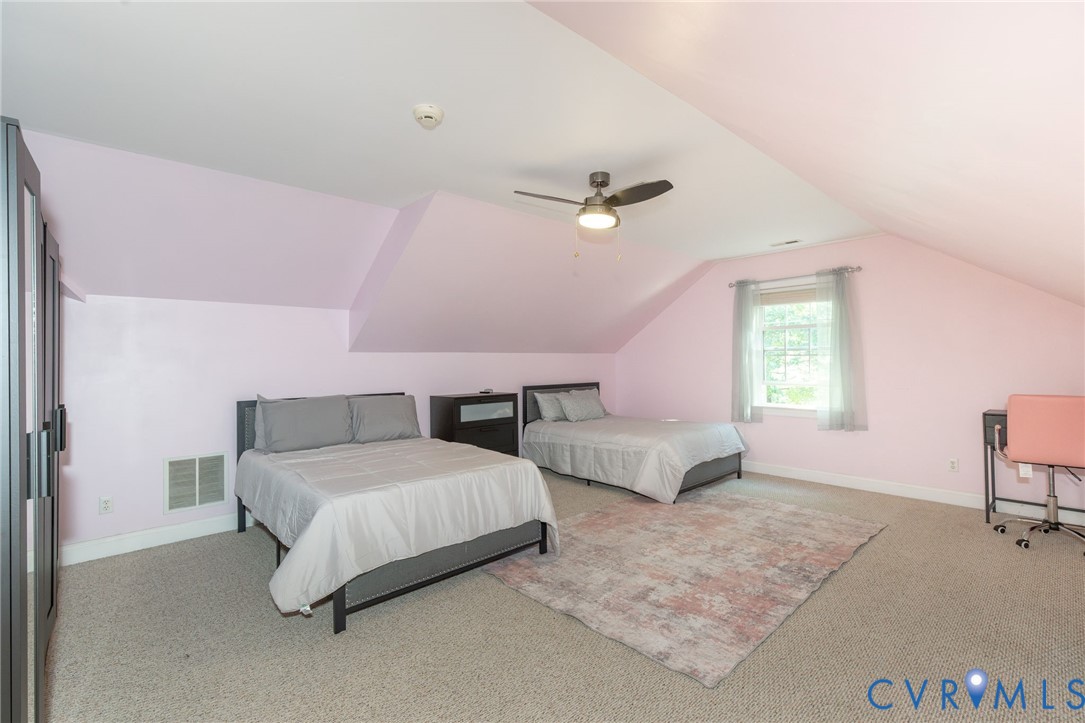
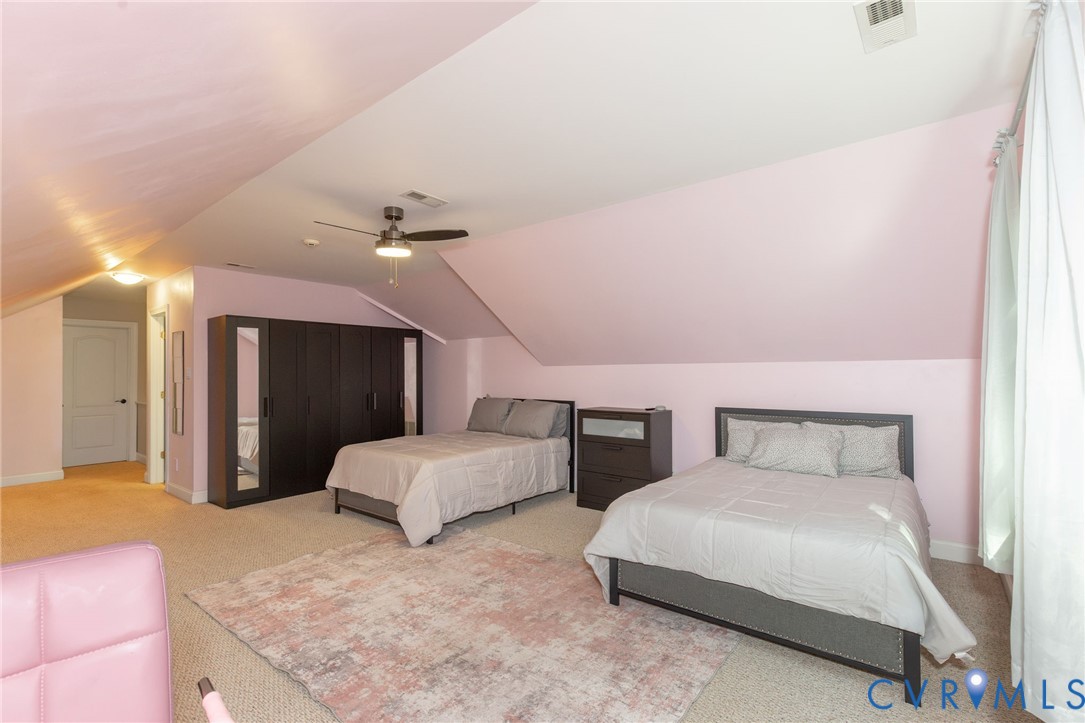
Bedroom with two beds beneath a sloped ceiling and a ceiling fan.
Finished attic bedroom with two beds, a black wardrobe, and sloped pink walls.
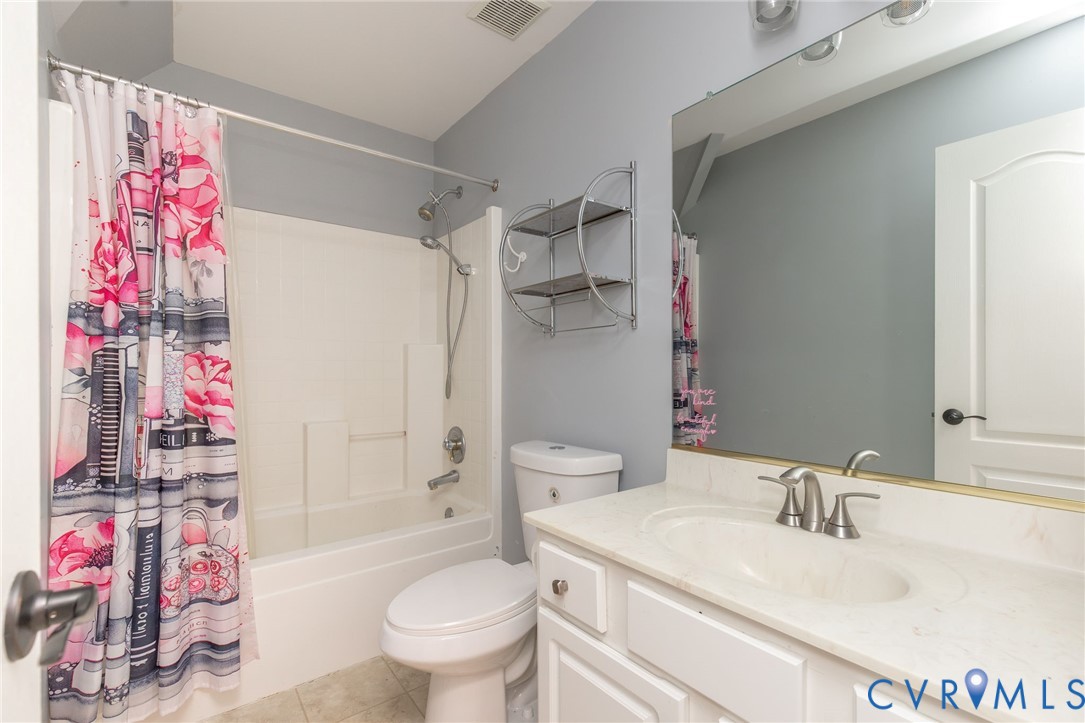
Bathroom with a tub-shower, pink patterned curtain, toilet, and white vanity with a large mirror.
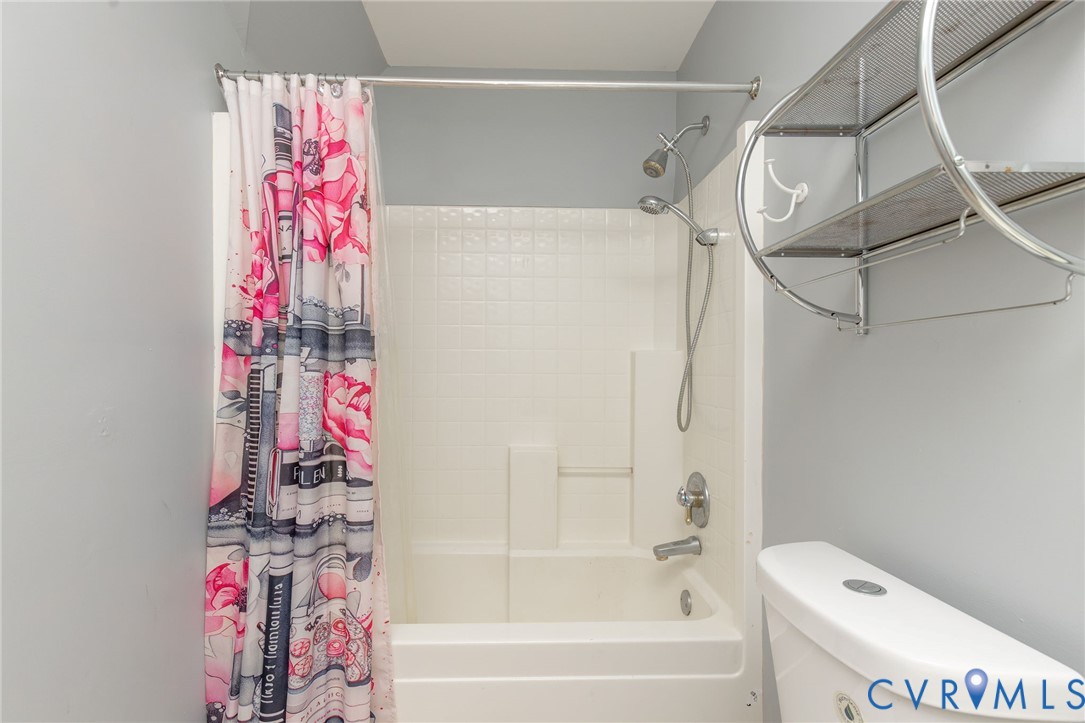
Bathroom with a white tub and shower, pink floral curtain, and over-tub metal shelving.
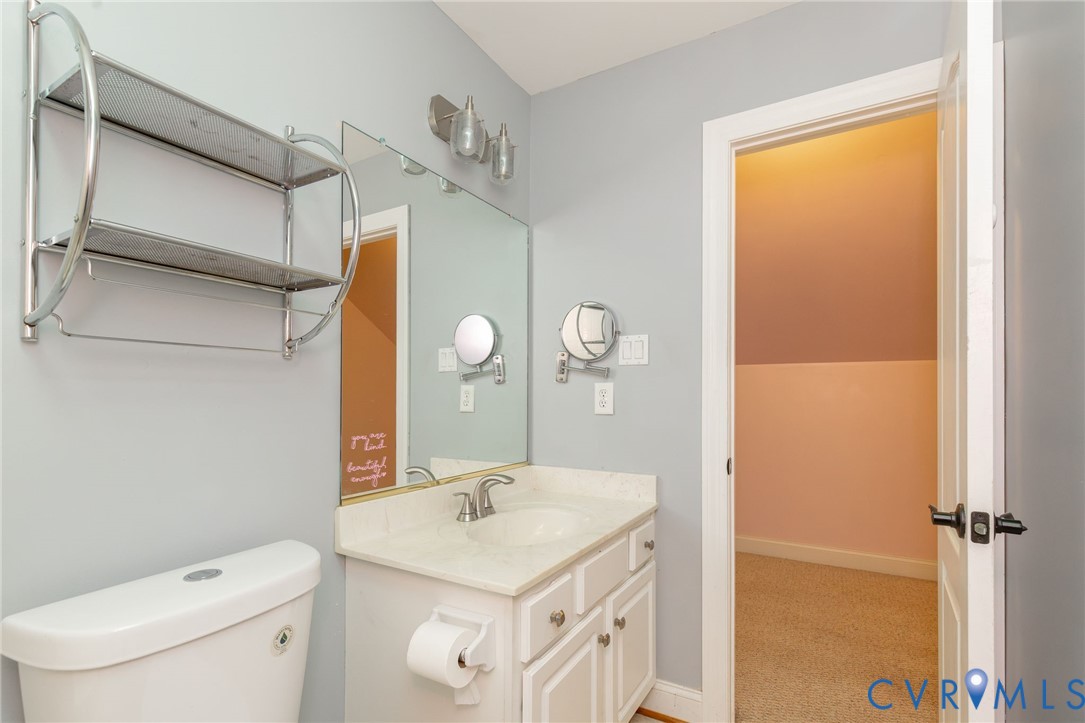
Bathroom with a white vanity, toilet, mirrored wall, and chrome storage rack.
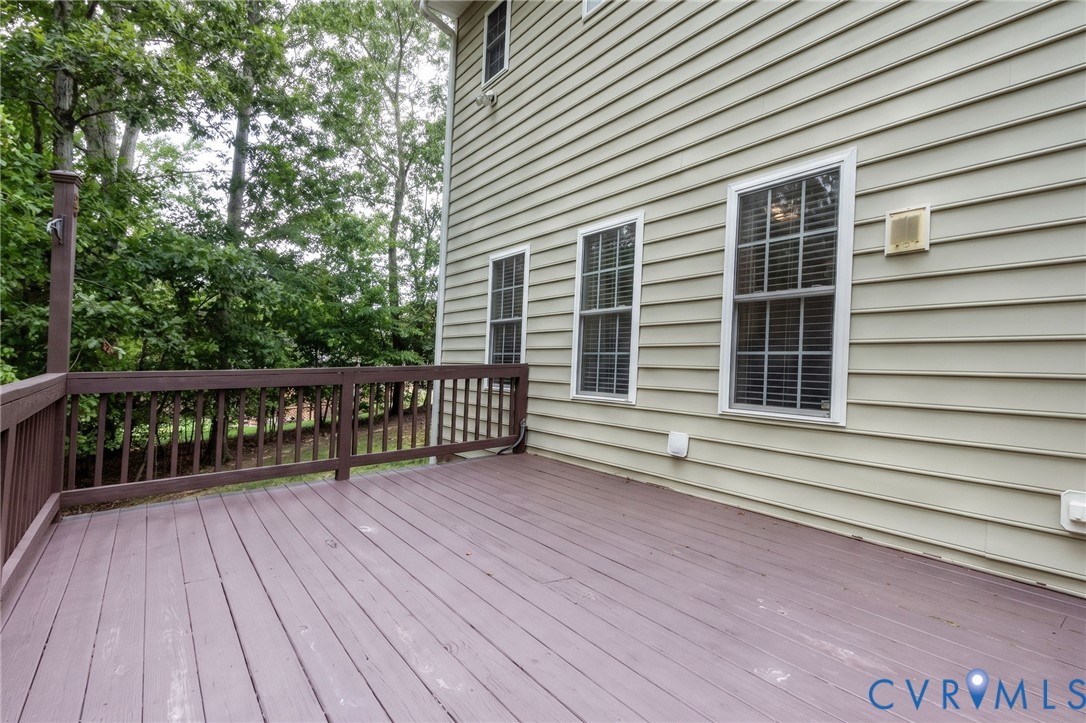
Rear deck with muted mauve boards, railing, and wooded surroundings.
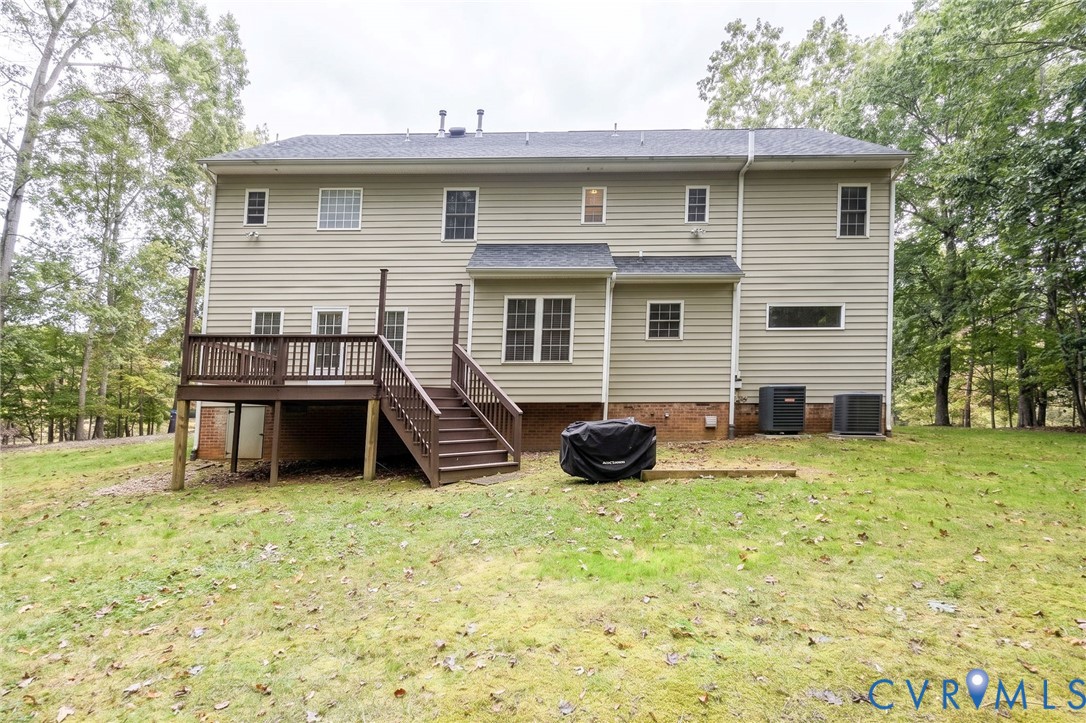
Rear exterior of a two-story house with a raised deck and broad grassy yard.
Wooded backyard with a broad lawn, raised deck, and covered grill.
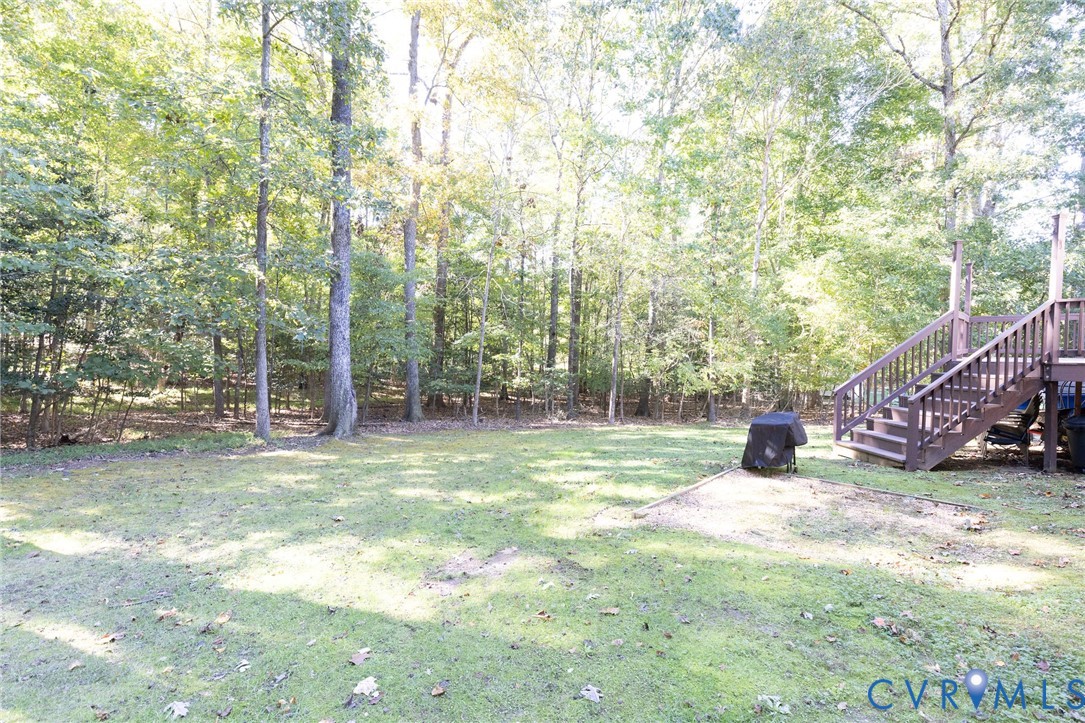
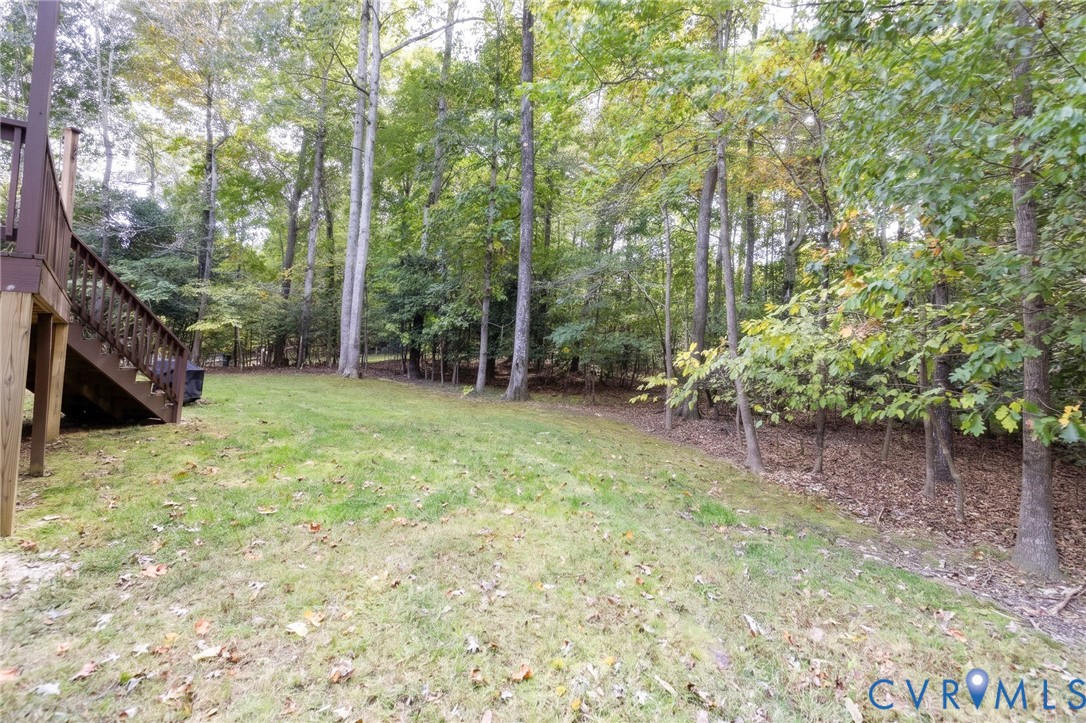
Wooded backyard with a grassy lawn and deck stairs at the left.
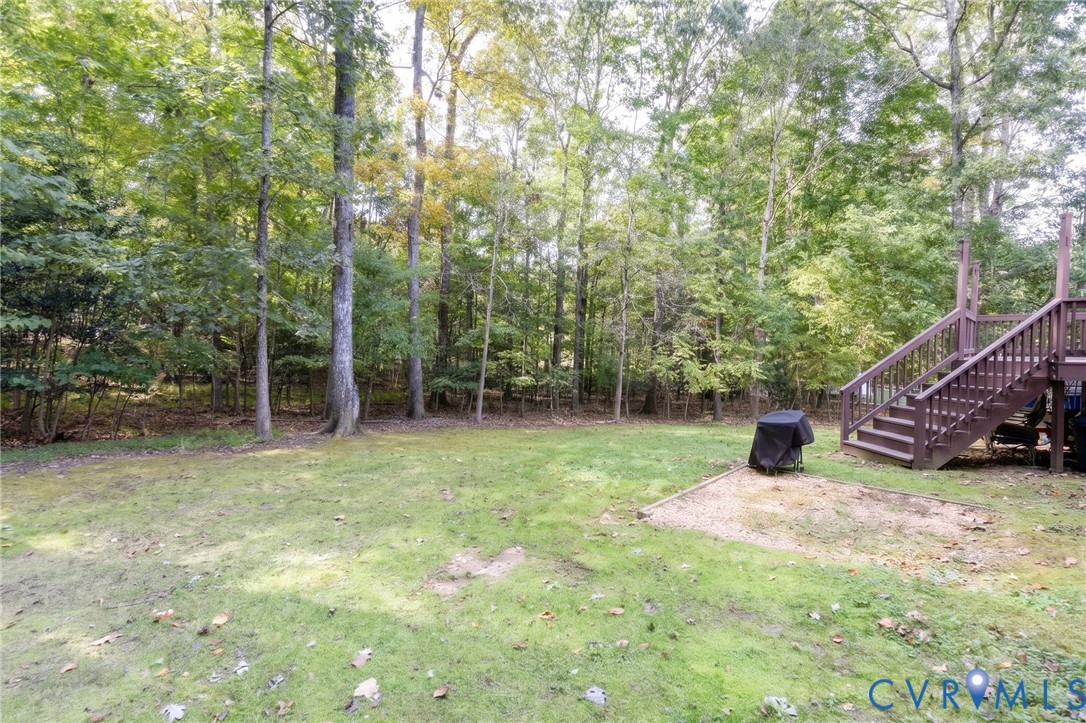
Wooded backyard with a grassy lawn, raised deck stairs, and covered grill.
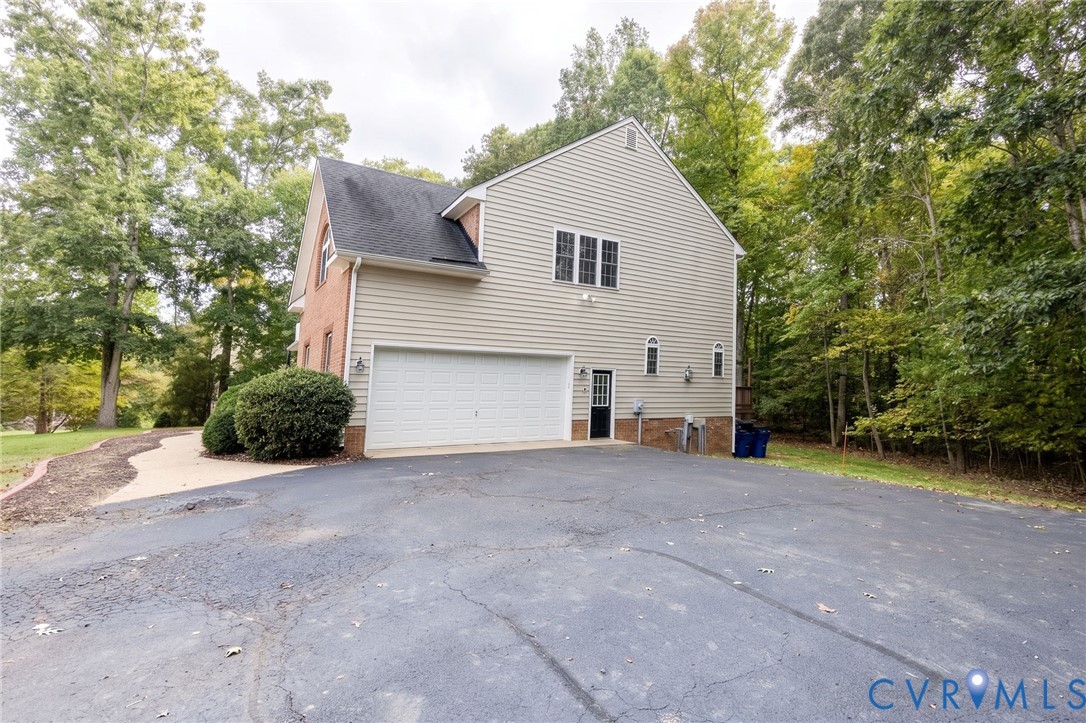
House with a two-car garage beside a wide paved driveway, surrounded by mature trees.
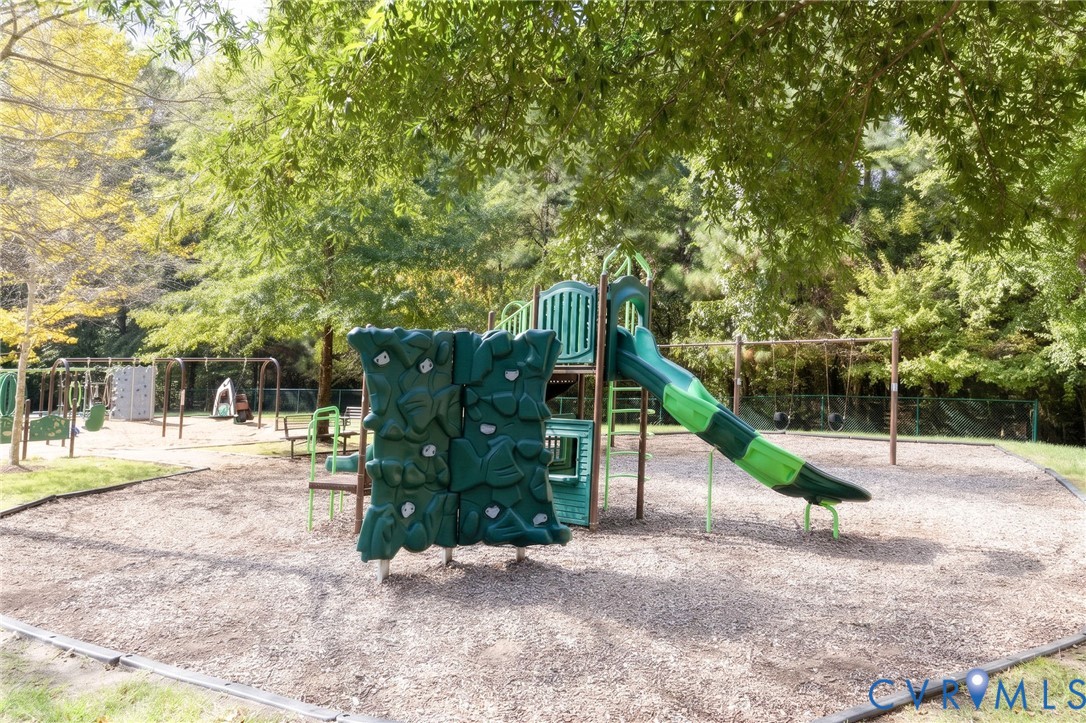
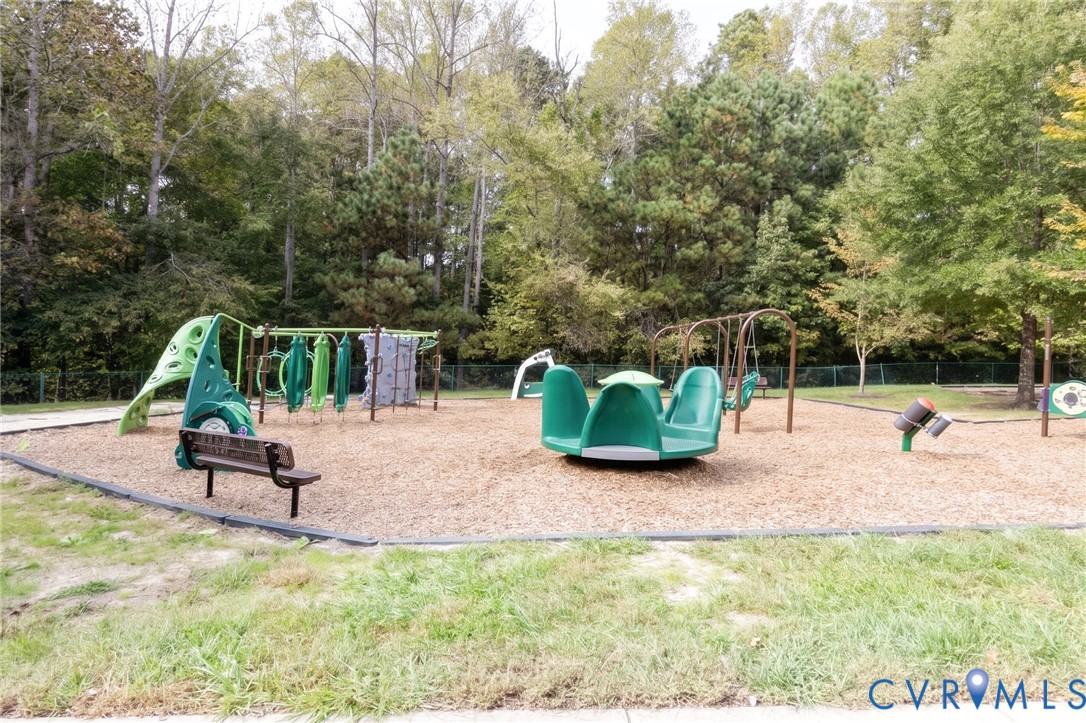
Outdoor playground with a green slide, climbing wall, swings, and wood-chip surfacing.
Community playground with green play equipment and a wood-chip play area beside trees.
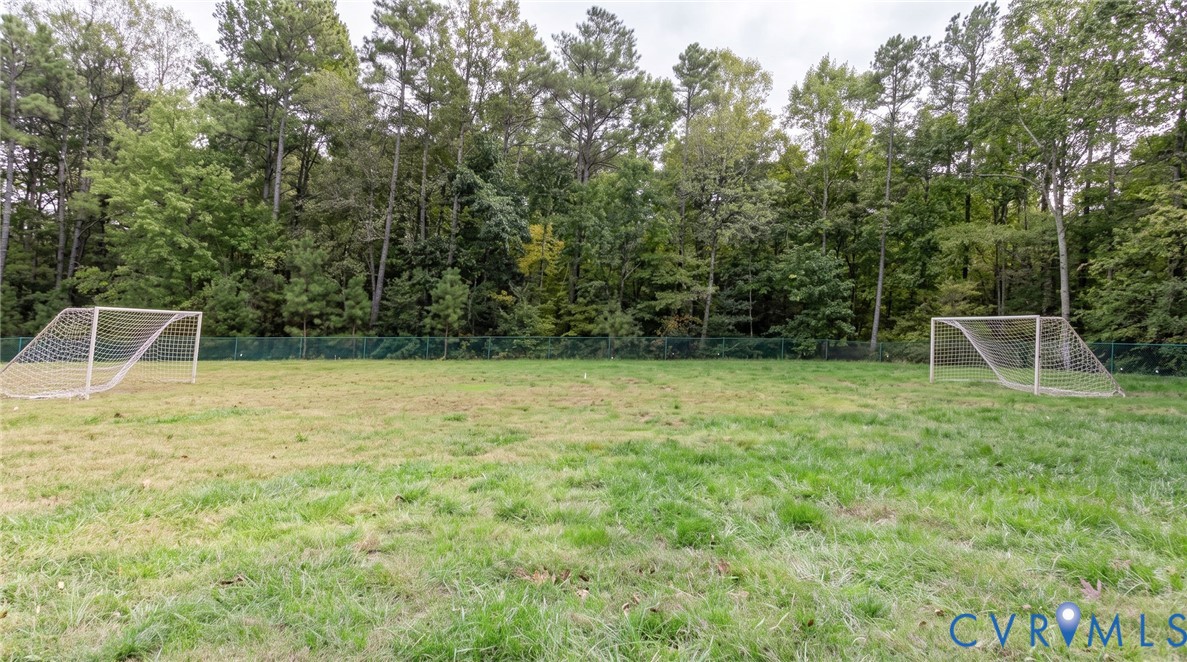
Grassy soccer field with two goals, bordered by a fence and mature trees.
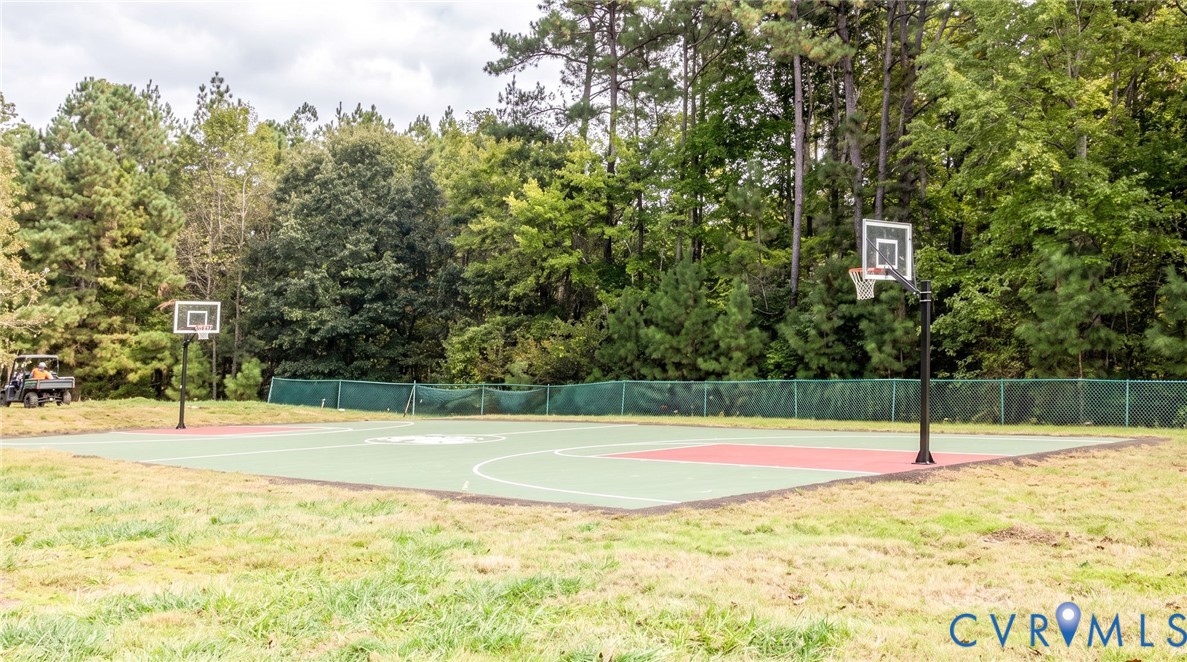
Outdoor basketball court with two hoops, bordered by trees and a chain-link fence.
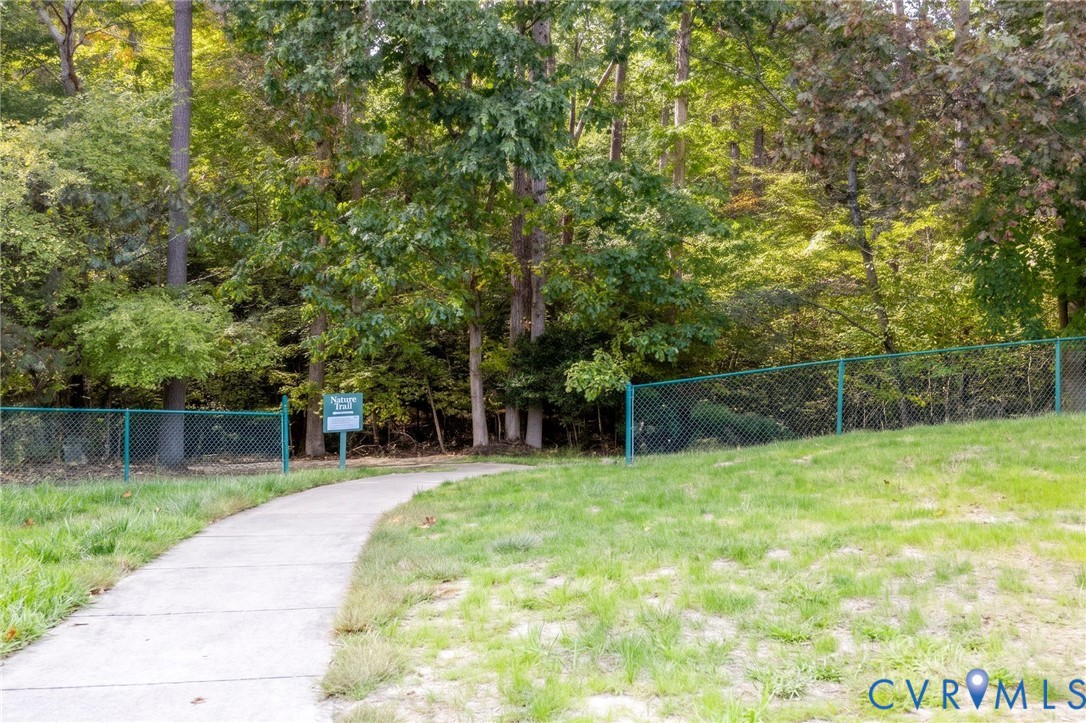
Nature trail entrance with a paved path, chain-link fence, and wooded greenery.
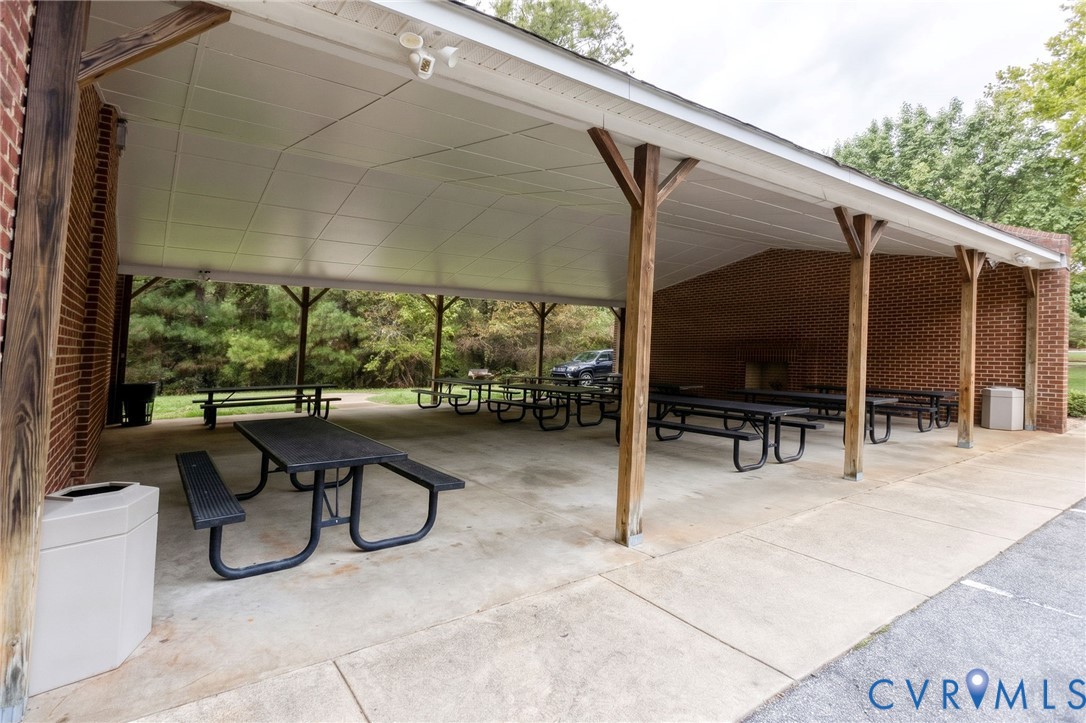
Covered brick picnic pavilion with multiple picnic tables and a concrete floor.
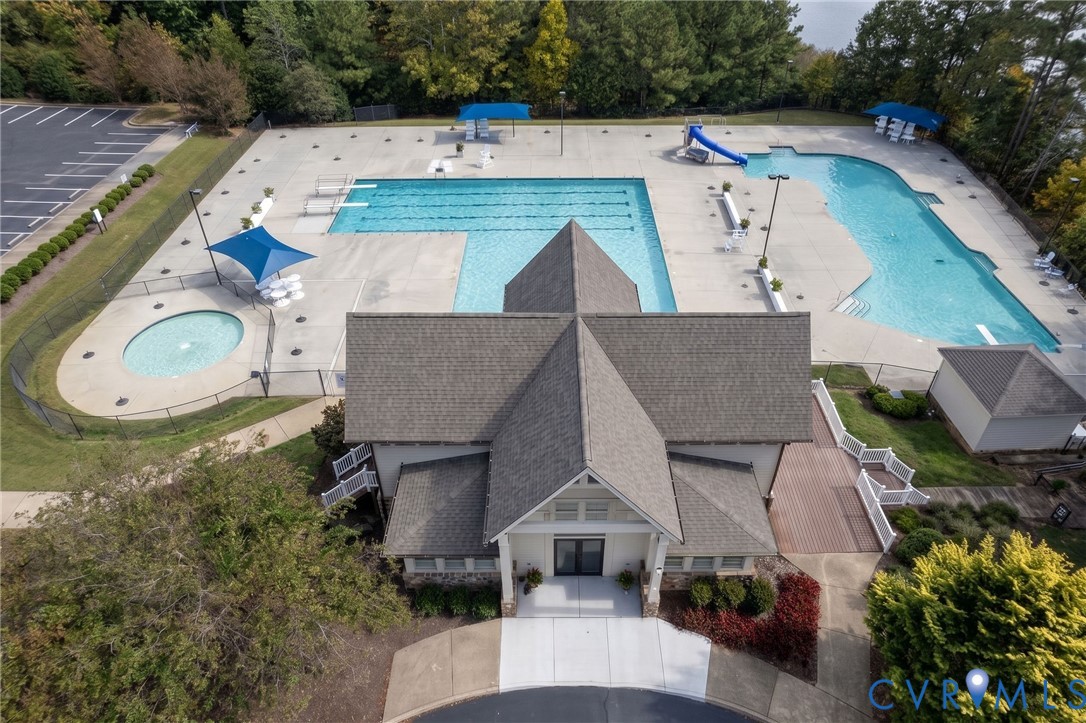
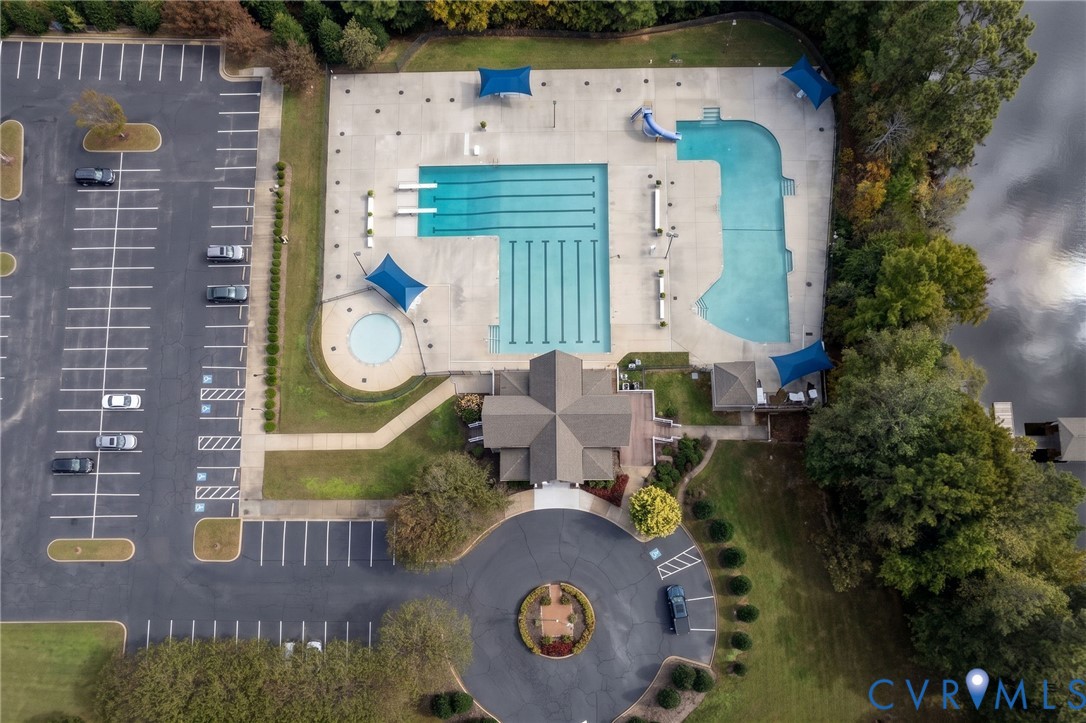
Aerial view of a community pool complex with a clubhouse, lap pool, winding pool, and circular spa.
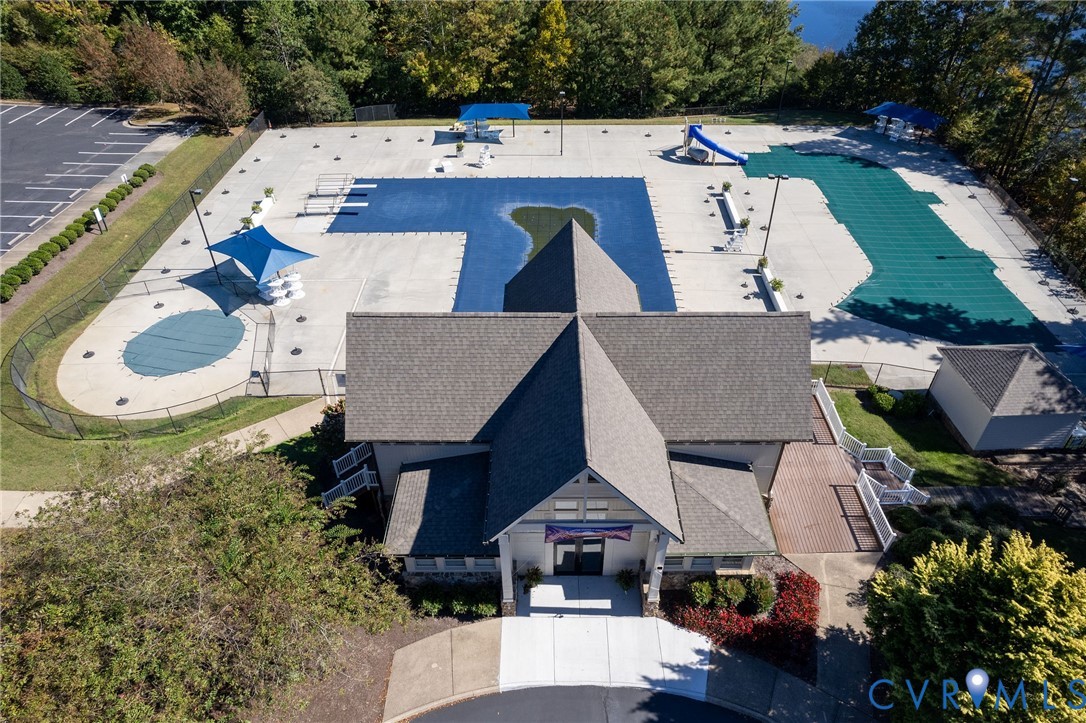
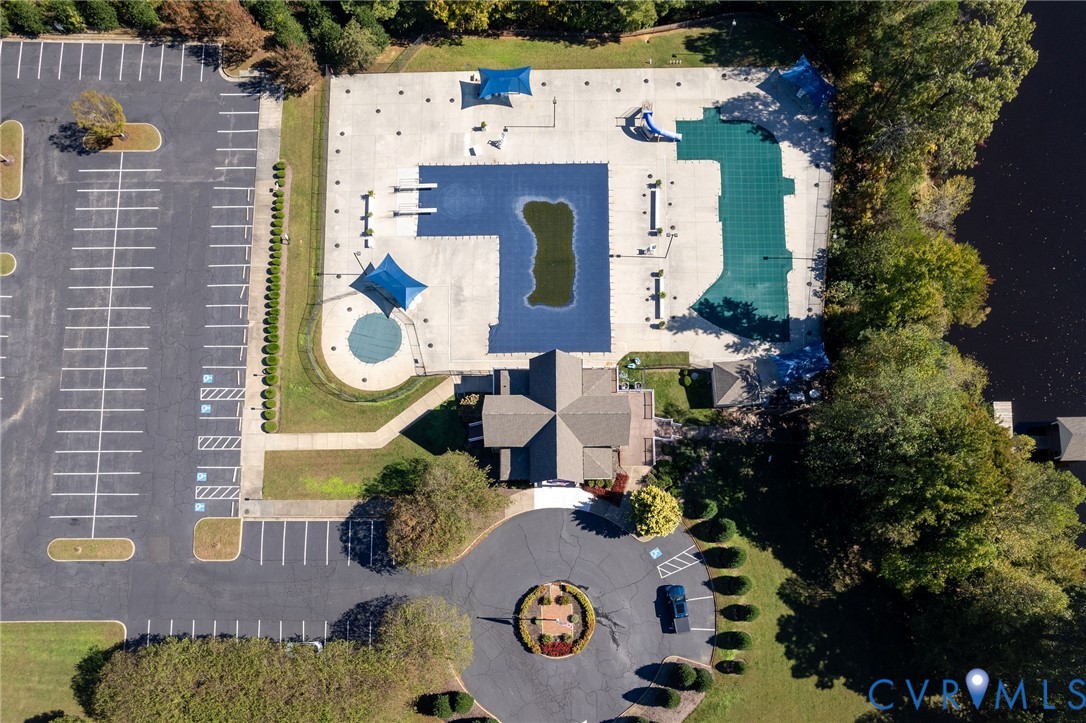
Aerial view of a community pool complex with multiple pools, shade canopies, and a clubhouse.
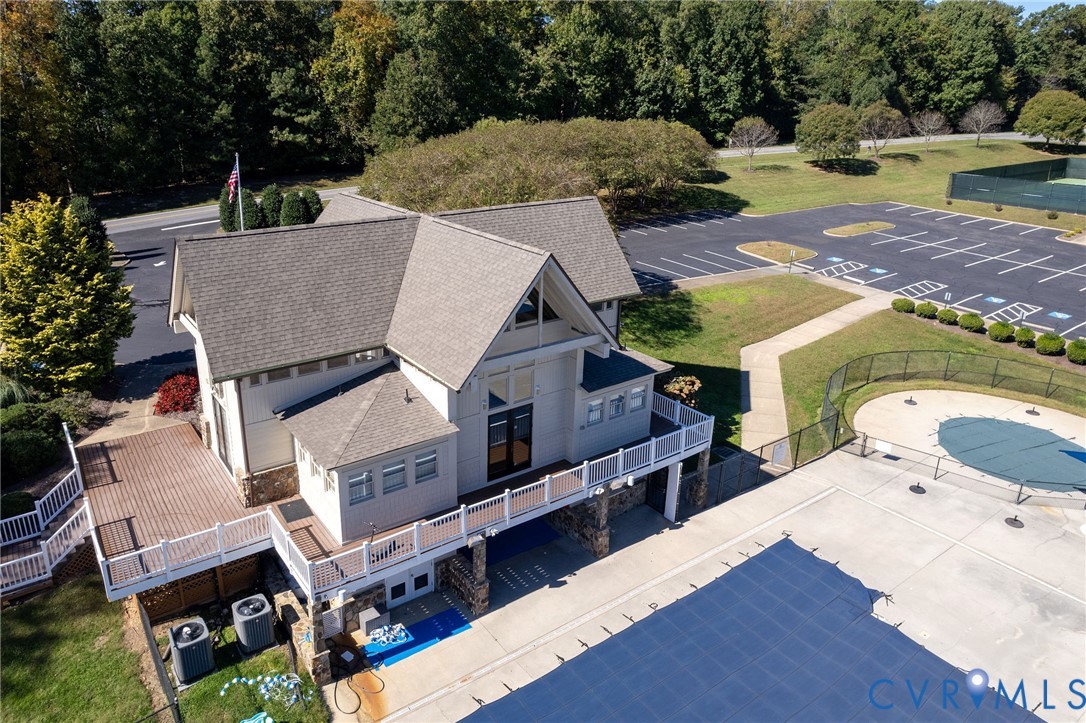
Aerial view of a raised gray-sided building beside paved courts and a parking lot.
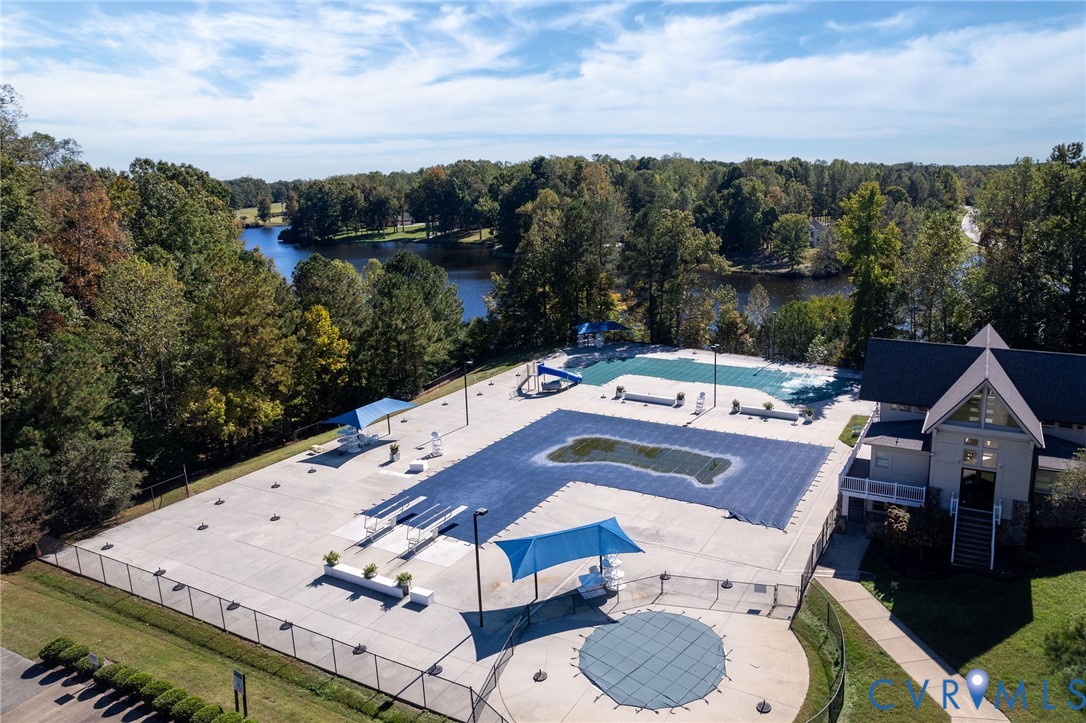
Aerial view of a community pool complex beside a wooded lake.
Aerial view of a community pool complex with lap pool, leisure pool, and surrounding parking.
Aerial view of a community pool and clubhouse beside a parking lot and pond.
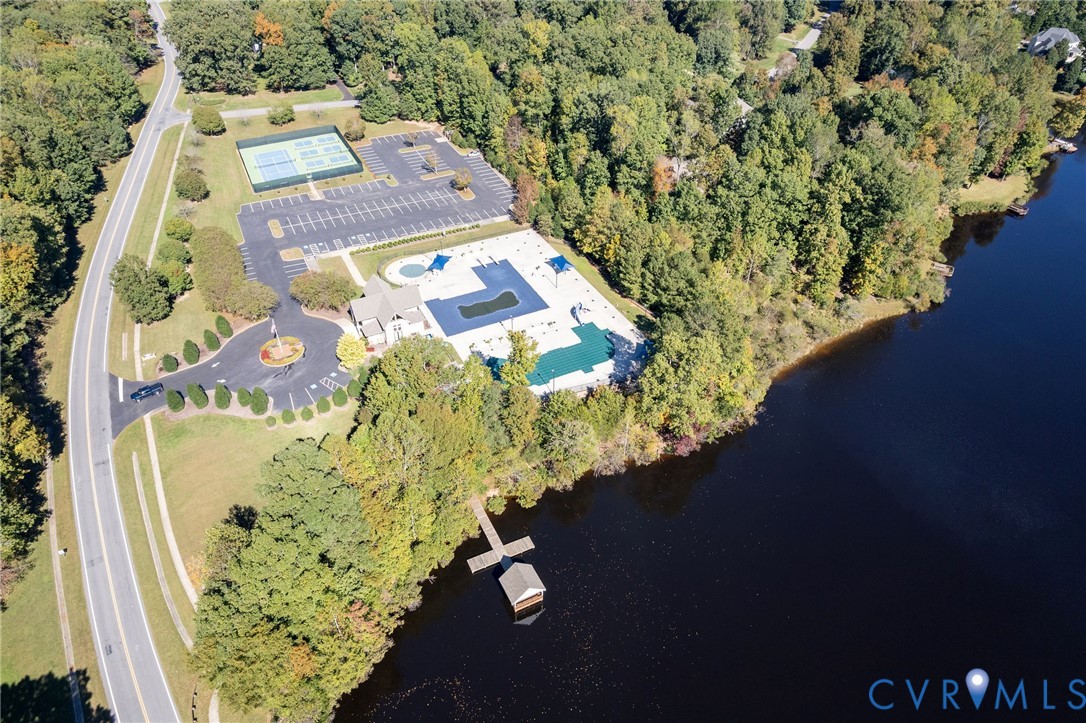
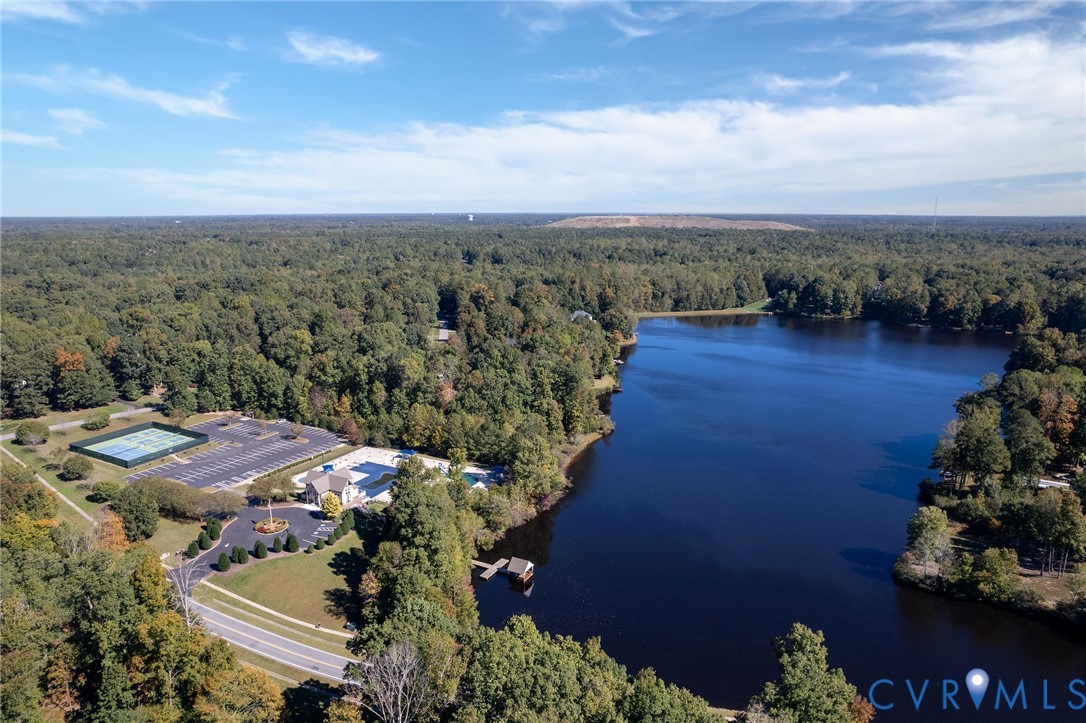
Aerial view of a wooded lakeside recreation area with pools, courts, and a dock.
Aerial view of a wooded lake with a dock, tennis courts, and shoreline amenities.
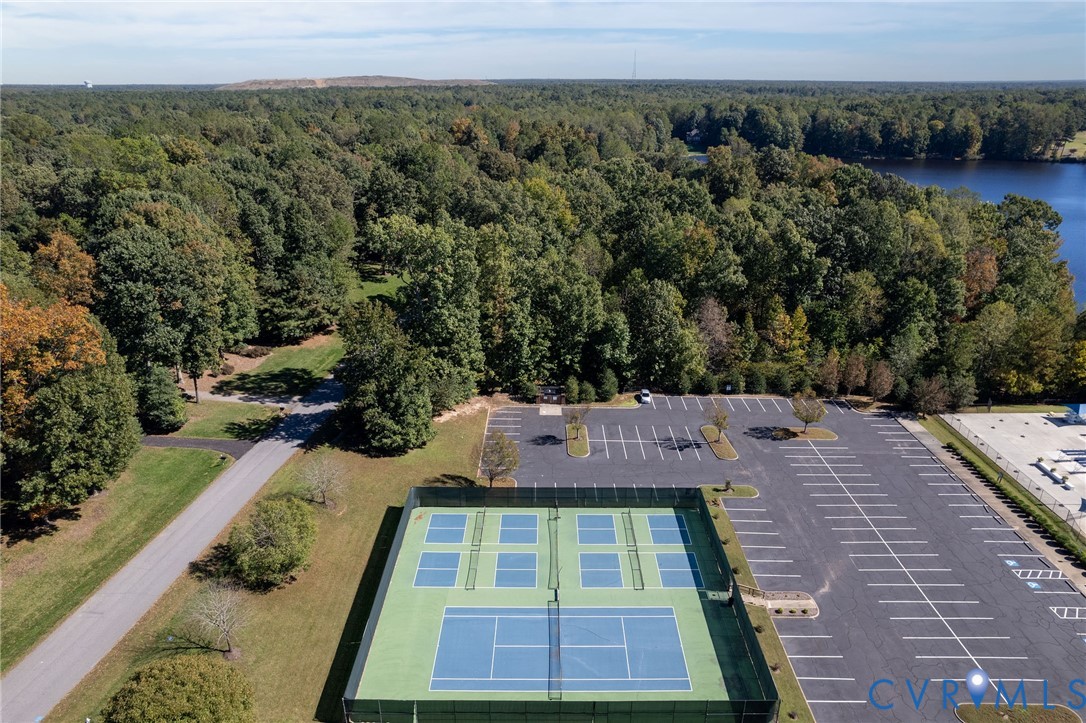
Aerial view of tennis courts, parking, wooded grounds, and water nearby.
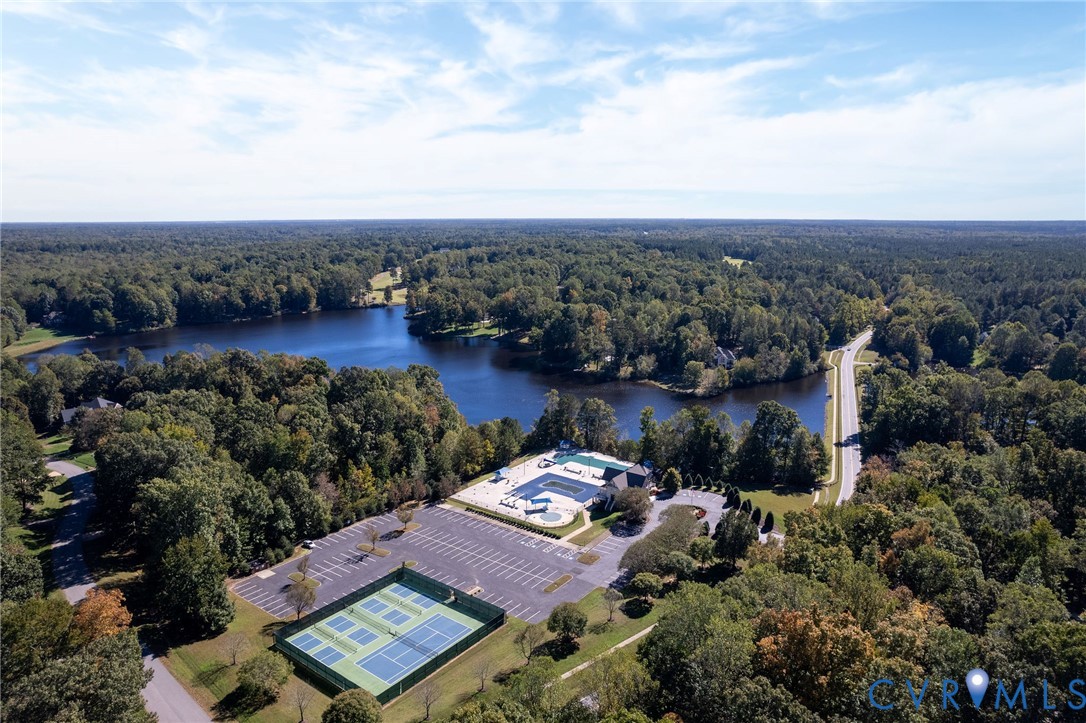
Aerial view of a lake, community pool, tennis courts, and wooded surroundings.
Aerial view of a tree-lined golf course with a green, sand bunkers, and winding cart paths.
Aerial view of a golf driving range with hitting stations, road, and wooded backdrop.
Aerial view of a brick building with a gray roof, entrance canopy, and parking lot.
Aerial view of a large clubhouse beside a golf green, patio, and parking lot.
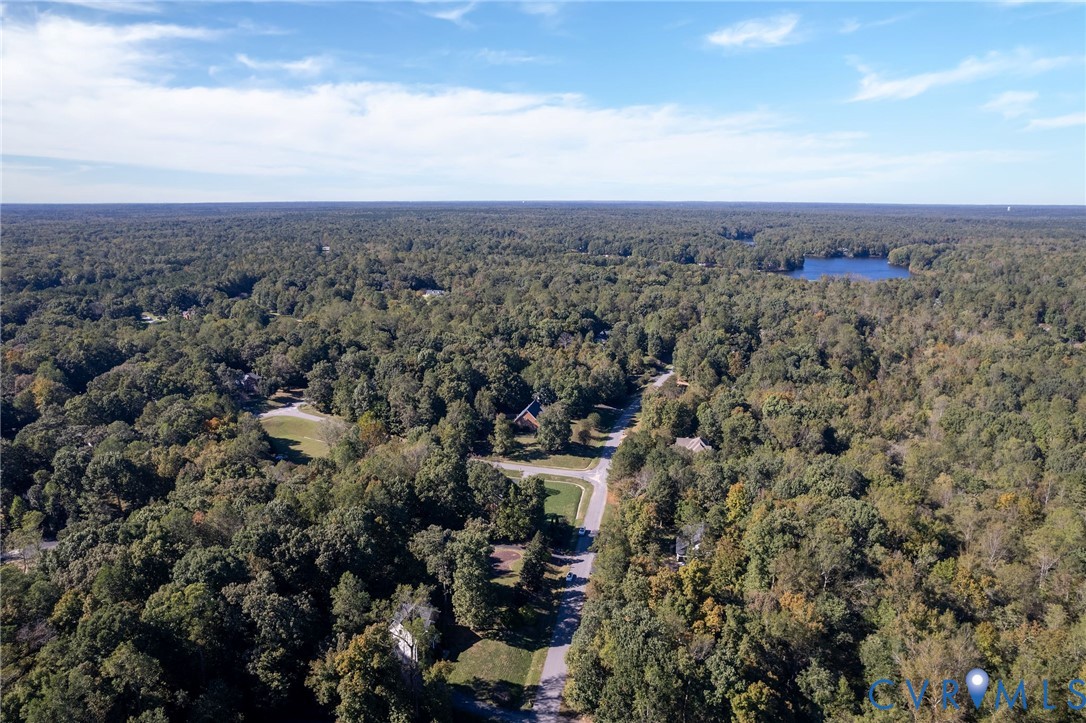
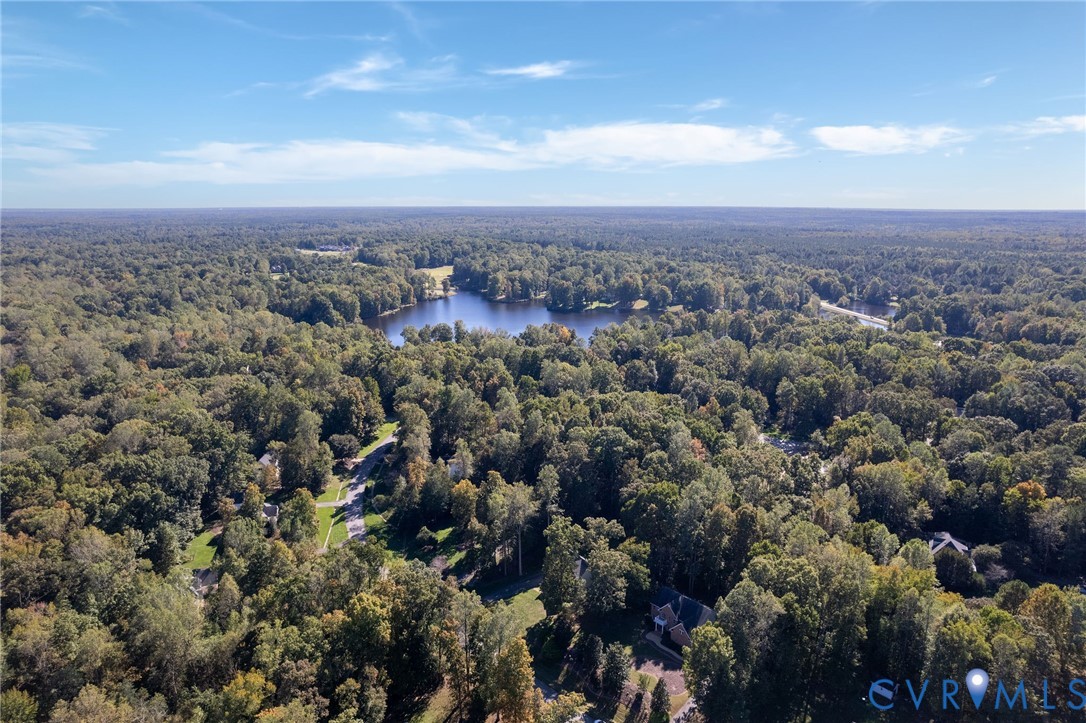
Aerial view of a wooded neighborhood, with a curving road and a lake in the distance.
Aerial view of a wooded neighborhood surrounding a lake, with a road and bridge nearby.
SEE ALL PHOTOS
Red brick two-story home with twin gables, white columns, and landscaped front lawn.
Floor plan showing two living rooms, a dining room, kitchen, breakfast nook, bedroom, and powder bath.
Second-floor floor plan with four bedrooms, three bathrooms, laundry, and an open-to-below area.
Second-floor plan showing a large bedroom, bath, stairs, and attic.
Two-story brick home with twin front gables, balcony, columned entry, and landscaped shrubs.
Two-story brick home with a white balcony, broad lawn, and wooded surroundings.
Brick home entrance with white columns, black front door, and broad brick steps.
Aerial view of a two-story brick home with a white portico and landscaped front yard.
Aerial view of two-story brick home amid trees, with curved landscaping and driveway.
Entry foyer with a tall, windowed front door and hardwood staircase.
Entry foyer with a prominent staircase, tiled floor, and view into a furnished living room.
Living room with a gray sectional, colorful area rug, and adjoining dining area.
Furnished living room with a gray sectional, colorful area rug, and windows with blinds.
Dining room with a long table, blue accent chairs, hardwood floors, and a tray ceiling.
Dining room with a wood table, gray chairs, hardwood floors, and an open view into the living room.
Kitchen and dining area with wood cabinetry, a large island, and a dark dining set.
Dining area with a black table beside a wood-cabinet kitchen and breakfast bar.
Kitchen with cherry cabinets, a stone island, black stools, and stainless steel appliances.
Kitchen with honey-colored cabinets, gray stone backsplash, black countertop, and a window above the sink.
Kitchen with warm wood cabinetry, stainless steel appliances, and a stone tile backsplash.
Kitchen with warm wood cabinetry, double ovens, gray tile backsplash, and a gas cooktop.
Kitchen with warm wood cabinetry, stainless steel refrigerator, and built-in ovens.
Kitchen with a large granite island, warm wood cabinetry, and an adjoining dining area.
Kitchen with a large granite island, warm wood cabinetry, stainless steel refrigerator, and adjoining dining area.
Empty living room with a wood-burning fireplace, built-in cabinets, and hardwood floors.
Living room with a fireplace, teal chairs, large windows, and a light-colored sofa.
Home office with multiple computer workstations, a fireplace, and a large wall-mounted television.
Home office with desks and computers, a fireplace, ceiling fan, and hardwood floors.
Open-plan home office and kitchen with wood cabinetry, desks, and a ceiling fan.
Living room fireplace with a large television, built-in wood cabinets, and arched windows.
Bathroom vanity with a dark cabinet and white sink, viewed through an open doorway.
Bedroom with a dark bedspread, built-in wooden desk and shelving, and gaming chair.
Bedroom with a dark bedspread, extensive built-in wood shelving and desk, and French doors.
Entry foyer with a decorative glass front door, tiled floor, and wood staircase.
Two-story foyer with a curved staircase, arched window, and chandelier.
Upstairs hallway with hardwood floors, a wooden stair railing, and open bedroom doorways.
Upper-floor hallway with a wood-railed stairwell, an office doorway, and a bedroom doorway.
Primary bedroom with a large wood bed, blue accents, and a ceiling fan.
Furnished bedroom with a wood bed frame, blue pillows, and a white accent chair.
Bedroom with a large bed, wood furniture, ceiling fan, and sitting area at the far end.
Furnished bonus room with a treadmill, blue sofa, and vaulted ceiling.
Walk-in closet with hanging clothes, extensive shoe storage, and overhead shelving.
Bathroom with a double vanity, framed mirrors, and a corner soaking tub beneath a large window.
Bathroom with a double vanity and mirrors, opening onto a bedroom with a sitting area.
Corner soaking tub beneath a large window, with marble surround and wall art.
Walk-in shower with beige stone-look walls, glass doors, and a handheld showerhead.
Bedroom with two dark beds, gaming desks, and hardwood floors.
Bedroom with two dark beds, hardwood floors, and a desk beneath curtained windows.
Laundry room with washer and dryer, white cabinetry, a long countertop, and patterned tile flooring.
Bathroom vanity with a wide mirror, white cabinetry, and an adjoining toilet room with a window.
Bathroom vanity with a long white counter, single sink, large mirror, and open doorway.
White tiled bathtub and shower with a navy curtain beside a bathroom vanity.
Bedroom with a black quilted bed beneath a window and a small desk setup.
Bedroom with a black bedspread, curtained window, ceiling fan, and computer desk.
Bedroom with a gray-covered bed, pink desk chair, ceiling fan, and two windows with blinds.
Bedroom with a gray bed, pink desk chair, ceiling fan, and window blinds.
Bedroom with two beds beneath a sloped ceiling and a ceiling fan.
Finished attic bedroom with two beds, a black wardrobe, and sloped pink walls.
Bathroom with a tub-shower, pink patterned curtain, toilet, and white vanity with a large mirror.
Bathroom with a white tub and shower, pink floral curtain, and over-tub metal shelving.
Bathroom with a white vanity, toilet, mirrored wall, and chrome storage rack.
Rear deck with muted mauve boards, railing, and wooded surroundings.
Rear exterior of a two-story house with a raised deck and broad grassy yard.
Wooded backyard with a broad lawn, raised deck, and covered grill.
Wooded backyard with a grassy lawn and deck stairs at the left.
Wooded backyard with a grassy lawn, raised deck stairs, and covered grill.
House with a two-car garage beside a wide paved driveway, surrounded by mature trees.
Outdoor playground with a green slide, climbing wall, swings, and wood-chip surfacing.
Community playground with green play equipment and a wood-chip play area beside trees.
Grassy soccer field with two goals, bordered by a fence and mature trees.
Outdoor basketball court with two hoops, bordered by trees and a chain-link fence.
Nature trail entrance with a paved path, chain-link fence, and wooded greenery.
Covered brick picnic pavilion with multiple picnic tables and a concrete floor.
Aerial view of a community pool complex with a clubhouse, lap pool, winding pool, and circular spa.
Aerial view of a community pool complex with multiple pools, shade canopies, and a clubhouse.
Aerial view of a raised gray-sided building beside paved courts and a parking lot.
Aerial view of a community pool complex beside a wooded lake.
Aerial view of a community pool complex with lap pool, leisure pool, and surrounding parking.
Aerial view of a community pool and clubhouse beside a parking lot and pond.
Aerial view of a wooded lakeside recreation area with pools, courts, and a dock.
Aerial view of a wooded lake with a dock, tennis courts, and shoreline amenities.
Aerial view of tennis courts, parking, wooded grounds, and water nearby.
Aerial view of a lake, community pool, tennis courts, and wooded surroundings.
Aerial view of a tree-lined golf course with a green, sand bunkers, and winding cart paths.
Aerial view of a golf driving range with hitting stations, road, and wooded backdrop.
Aerial view of a brick building with a gray roof, entrance canopy, and parking lot.
Aerial view of a large clubhouse beside a golf green, patio, and parking lot.
Aerial view of a wooded neighborhood, with a curving road and a lake in the distance.
Aerial view of a wooded neighborhood surrounding a lake, with a road and bridge nearby.
Pending

8206 Seaview Dr

8206 Seaview Dr, Chesterfield, VA 23838

$600,000
Welcome to The Highlands, one of Chesterfield's most desirable communities! Situated on nearly an acre with a peaceful, wooded backdrop, this beautiful 5 bedroom, 3.5 bath brick-front home offers nearly 3,700 square feet across three levels and a 2 car garage. Inside, 9-foot ceilings, hardwood and ceramic tile floors, and elegant architectural details set the tone. Formal living and dining rooms showcase wainscoting, chair rail, dentil crown molding, and a tray ceiling. The open-concept kitchen connects to a spacious family room with a fireplace and custom built-ins, while a first floor office with built-in cabinetry offers a dedicated work from home retreat. Upstairs, THE BEDROOM SIZES ARE 2ND TO NONE! The impressive primary suite (20x18) features a tray ceiling, stunning sitting area (16x10) with vaulted ceilings, an expansive walk-in closet, and a bath with dual vanities and a jetted tub for rejuvenation. An oversized secondary bedroom (28x12) offers ample space, built-in cabinetry, and a generous walk-in closet. The second floor laundry includes upper and lower cabinetry for convenient storage. A private third level with a fifth bedroom (31x15) and bath is perfect for guests or a quiet retreat. Relax or entertain on the expansive rear deck overlooking the serene, wooded backyard. LOCATION IS EVERYTHING! Just steps from the neighborhood Nature Trail entrance and within walking distance of The Highlands' pool, golf course, and clubhouse! Pocahontas State Park is just minutes away, offering trails, boating, fishing, camping, and an Aquatic Center. Enjoy convenient access to Routes 288 and 150, plus shopping, dining, and the exciting Courthouse Landing development approximately 10 minutes away. Notable updates: Roof (2017), vapor barrier (2019), attic fan (2020), water heater and first-floor A/C compressor (2021), and second-floor A/C compressor (2022). Discover the perfect combination of space, privacy, and location! Schedule your tour today!

5
beds

4
baths

3,690 Sq.Ft. LIVING AREA

0.93 Acres lot

Lana Garner

Lana Garner

Eric Garner

Eric Garner

Features & Amenities

Interior

  • total bedrooms5
  • Total bathrooms4
  • full bathrooms3
  • half bathroom1
  • Laundry room Washer Hookup, Dryer Hookup
  • Flooring Partially Carpeted, Tile
  • Fireplace Gas
  • APPLIANCES Double Oven, Dryer, Dishwasher, Gas Cooking, Disposal, Humidifier, Microwave, Refrigerator, Stove, Water Heater, Washer
  • other interior Features Tray Ceiling(s), Ceiling Fan(s), Dining Area, Double Vanity, Eat-in Kitchen, Fireplace, Granite Counters, High Ceilings, Kitchen Island, Pantry, Recessed Lighting, Walk-In Closet(s), Central Vacuum

Area & Lot

  • Status Pending
  • Living Area3,690 Sq.Ft.
  • Lot Area0.93 Acres
  • MLS® ID2628288
  • TypeResidential
  • YEAR BUILT2000
  • Architecture StylesTwo Story
  • View DescriptionWater
  • Elementary SchoolGates
  • Middle SchoolMatoaca
  • High SchoolMatoaca

Exterior

  • STORIES2
  • Garage Space2.0
  • water SourcePublic
  • PoolNone, Community
  • roofComposition, Shingle
  • parkingAttached, Driveway, Garage, Paved
  • HEAT TYPEElectric, Zoned
  • AIR CONDITIONINGCentral Air, Zoned
  • sewerSeptic Tank
  • other exterior FeaturesDeck, Paved Driveway

Financial

  • Sales Price$600,000
  • Real Estate Tax $5,803/yr
  • HOA $539/yr
Floor plan showing two living rooms, a dining room, kitchen, breakfast nook, bedroom, and powder bath.

Schedule a Showing

We would love to show you our beautiful property. Please select your preferred date and time below. An agent will be in touch shortly to confirm your appointment.

Schedule a Showing

We would love to show you our beautiful property. Please select your preferred date and time below. An agent will be in touch shortly to confirm your appointment.

Thank you for your interest in 8206 Seaview Dr, Chesterfield, VA 23838. We are reviewing your request and will be in touch shortly!

Mortgage Calculator

Estimate your monthly mortgage payment, including the principal and interest, property taxes, and HOA. Adjust the values to generate a more accurate rate.
All estimates are provided for informational purposes only. Actual amounts may vary.
$0,000 Your Payment 20 15 65
$0,000 Your Payment

Work With Us

Contact Eric and Lana Garner today to begin your real estate journey in Chesterfield County and beyond. Let their expertise and passion for helping First-time Homeowners guide you towards achieving your homeownership dreams.

Follow Us on Instagram