Furnished home office with green-and-white walls, plaid chairs, and large windows.
Entryway with a wood-plank accent wall, horse portrait, and black console table.
Bedroom with a white bed, green accents, and a large window overlooking neighboring homes.
Bedroom with a white bed against a black constellation-pattern wall and a window with white curtains.
Playroom with wood-paneled walls, open shelving, a children’s table, and a white teepee.
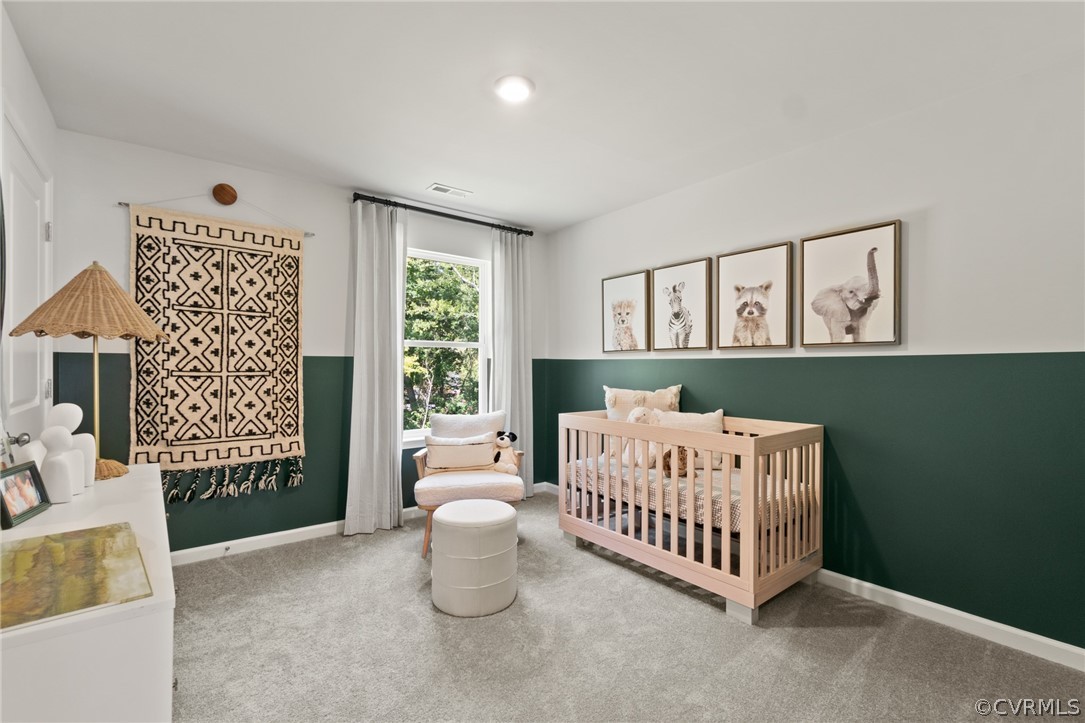
Nursery with a light wood crib, deep green walls, and framed animal prints.
Staged bedroom with a king bed, green accent wall, ceiling fan, and adjoining bathroom.
Staged bedroom with a king bed, green accent wall, ceiling fan, and large windows.
Bathroom with a white double-sink vanity, large mirror, and glass-enclosed shower.
Staged bedroom with a white bed, dark knit throw, botanical prints, and a wood headboard.
Bathroom with a white tub, green striped shower curtain, toilet, and white vanity.
Kitchen with white cabinets, stainless steel appliances, granite island, and three wooden stools.
Open kitchen and dining area with a granite island, wooden stools, and tree views through curtained windows.
Open-plan dining and living area with a wood table, white kitchen island, and wood accent wall.
Staged dining room with a long wooden table beside a sliding glass door overlooking a wooded yard.
Kitchen with white cabinets, stone counters, and a stainless microwave above a gas range.
Staged living room with cream seating, a wood accent wall, and a large window overlooking trees.
Living room with a wood-plank accent wall, neutral seating, and a ceiling fan.
Open-plan living room and kitchen with a breakfast bar, large windows, and light furnishings.
Rear of a two-story gray house with white-trimmed windows, a broad lawn, and a stone path.
SEE ALL PHOTOS
Furnished home office with green-and-white walls, plaid chairs, and large windows.
Entryway with a wood-plank accent wall, horse portrait, and black console table.
Bedroom with a white bed, green accents, and a large window overlooking neighboring homes.
Bedroom with a white bed against a black constellation-pattern wall and a window with white curtains.
Playroom with wood-paneled walls, open shelving, a children’s table, and a white teepee.
Nursery with a light wood crib, deep green walls, and framed animal prints.
Staged bedroom with a king bed, green accent wall, ceiling fan, and adjoining bathroom.
Staged bedroom with a king bed, green accent wall, ceiling fan, and large windows.
Bathroom with a white double-sink vanity, large mirror, and glass-enclosed shower.
Staged bedroom with a white bed, dark knit throw, botanical prints, and a wood headboard.
Bathroom with a white tub, green striped shower curtain, toilet, and white vanity.
Kitchen with white cabinets, stainless steel appliances, granite island, and three wooden stools.
Open kitchen and dining area with a granite island, wooden stools, and tree views through curtained windows.
Open-plan dining and living area with a wood table, white kitchen island, and wood accent wall.
Staged dining room with a long wooden table beside a sliding glass door overlooking a wooded yard.
Kitchen with white cabinets, stone counters, and a stainless microwave above a gas range.
Staged living room with cream seating, a wood accent wall, and a large window overlooking trees.
Living room with a wood-plank accent wall, neutral seating, and a ceiling fan.
Open-plan living room and kitchen with a breakfast bar, large windows, and light furnishings.
Rear of a two-story gray house with white-trimmed windows, a broad lawn, and a stone path.
Sold

805 Eagle Pl

805 Eagle Pl, North Prince George, VA 23860

$528,000
over 3 acre lot!! Hayden floorplan - 1 bed/1 full bath on first floor (not the primary).
finished rec room basement.
3052 finished sq. ft.

5
beds

3
baths

3,052 Sq.Ft. LIVING AREA

Lana Garner

Lana Garner

Features & Amenities

Interior

  • total bedrooms5
  • Total bathrooms3
  • full bathrooms3

Area & Lot

  • Status Sold
  • Date Sold August 17, 2022
  • Living Area3,052 Sq.Ft.
  • MLS® ID2203713
  • TypeResidential
  • YEAR BUILT2022
  • Architecture StylesTwo Story
  • Elementary SchoolNorth
  • Middle SchoolMoore
  • High SchoolPrince George

Exterior

  • STORIES3
  • Garage Space2.0
  • water SourcePublic
  • PoolNone
  • roofShingle
  • parkingAttached, Garage
  • HEAT TYPEElectric
  • AIR CONDITIONINGCentral Air
  • sewerPublic Sewer

Financial

  • Sales Price$528,000
  • HOA $71/mo

Work With Us

Contact Eric and Lana Garner today to begin your real estate journey in Chesterfield County and beyond. Let their expertise and passion for helping First-time Homeowners guide you towards achieving your homeownership dreams.

Follow Us on Instagram