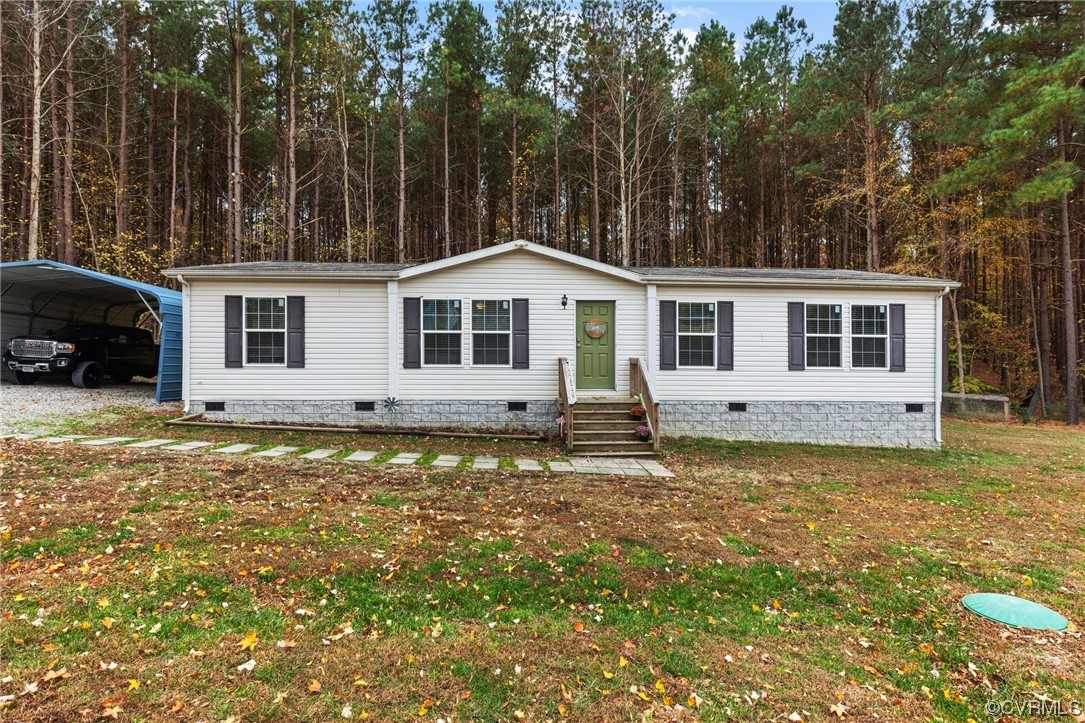
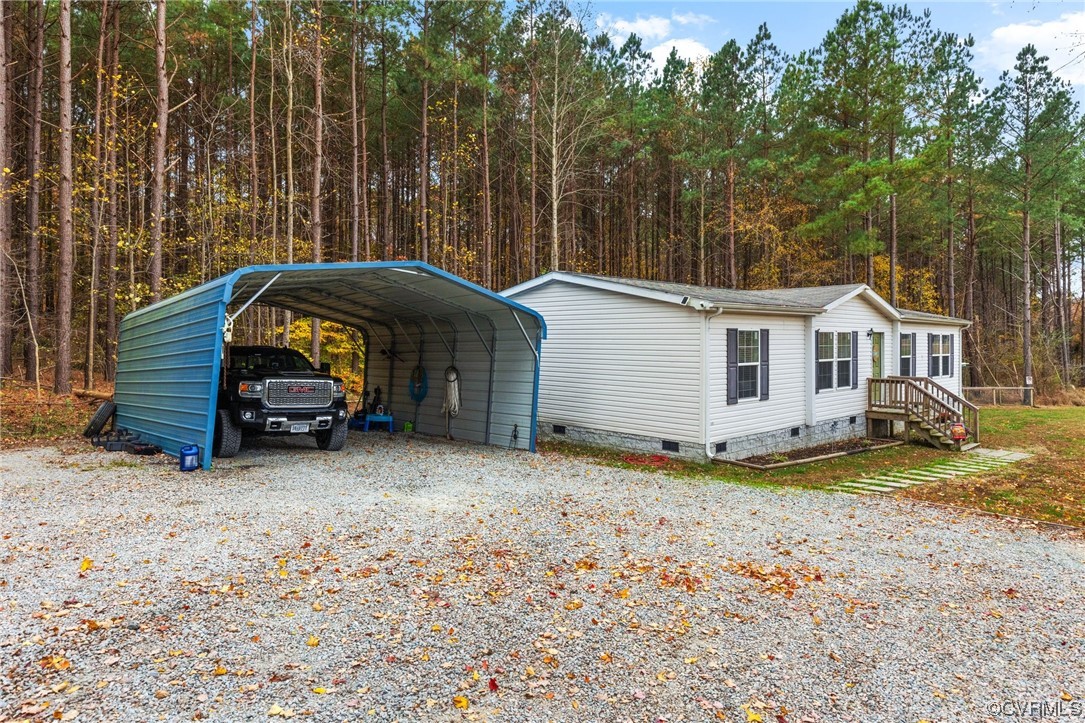
White single-story home with a green front door, wooded backdrop, and blue carport.
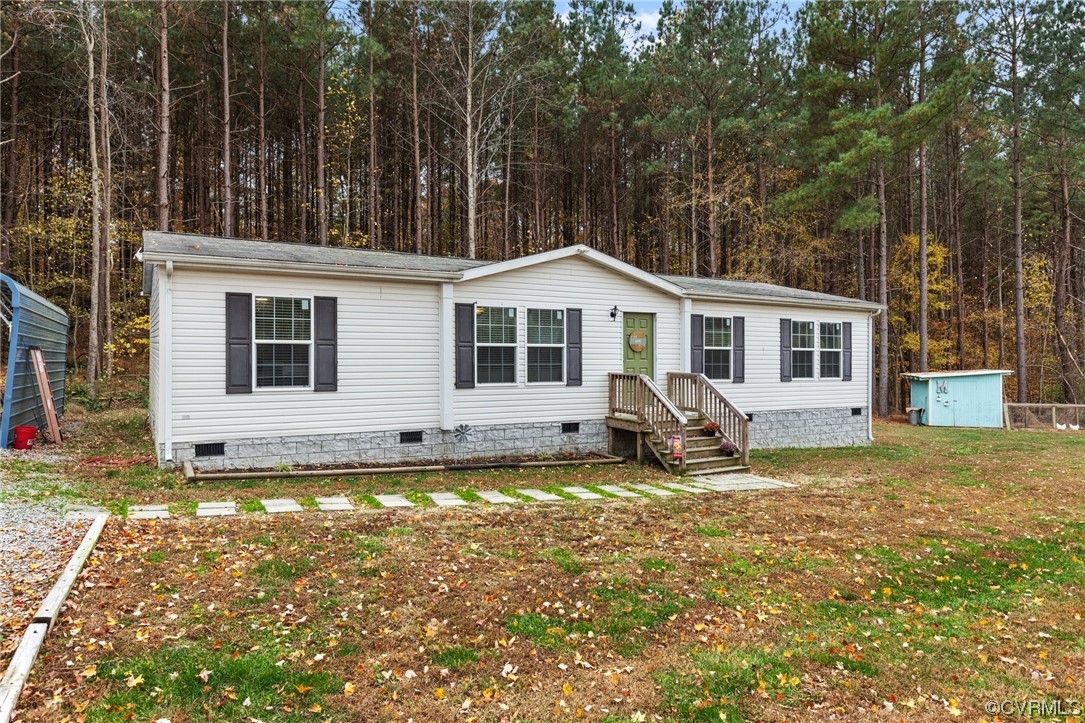
White-sided single-story home with a green front door and wooded autumn yard.
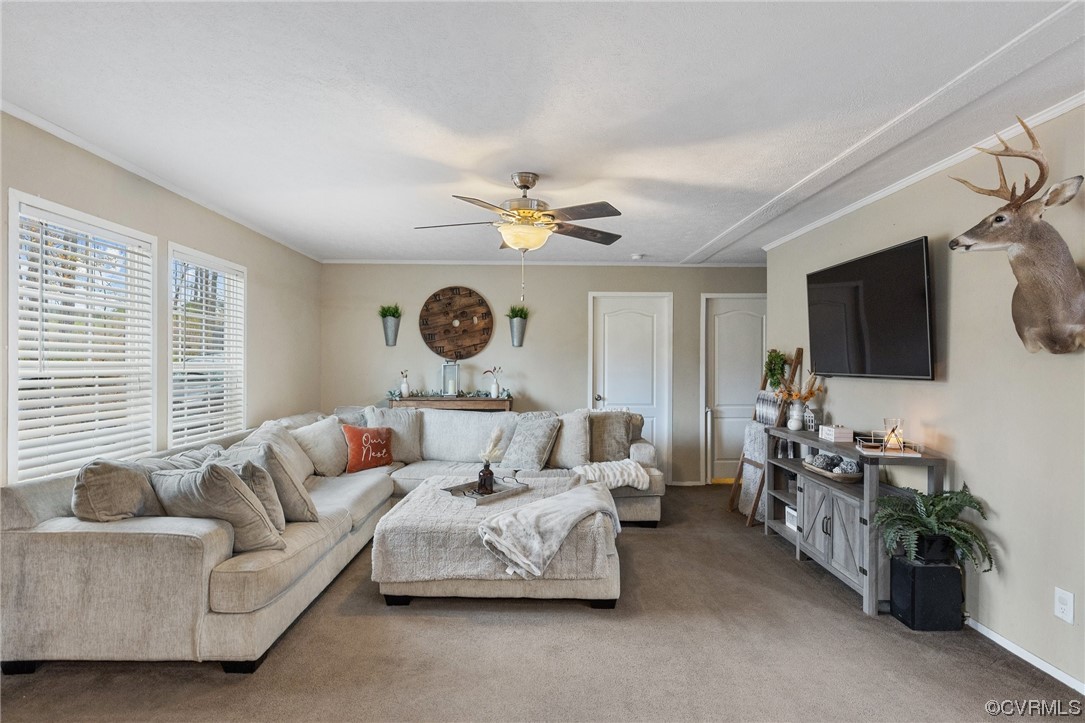
Living room with a light sectional, chaise, ceiling fan, and wall-mounted television.
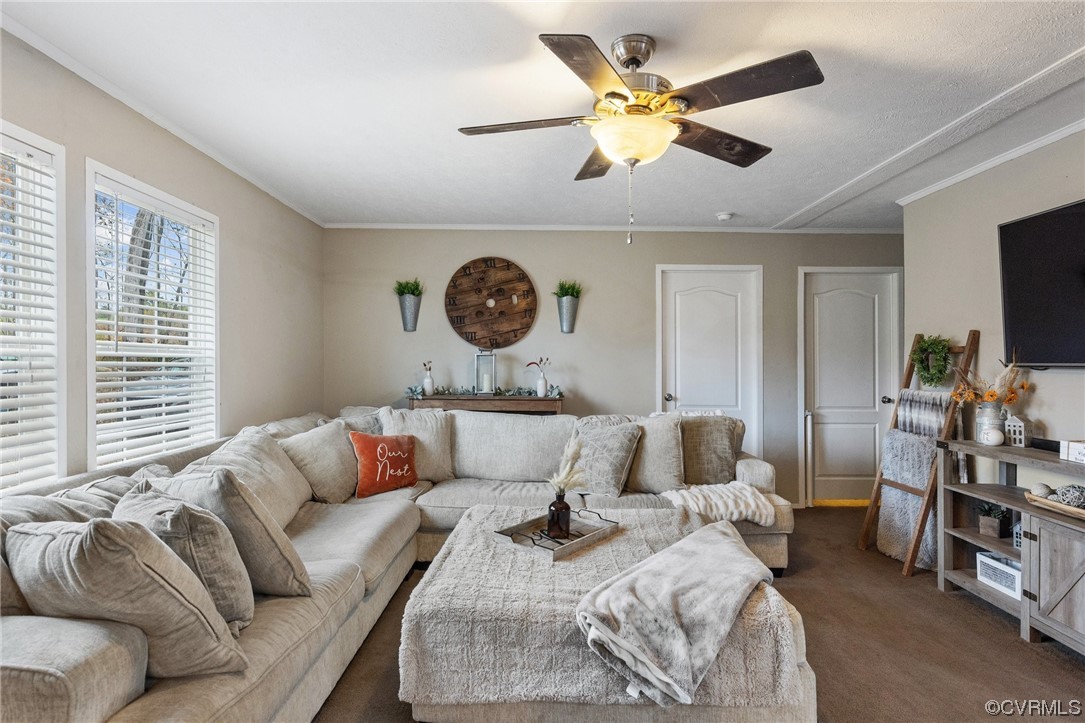
Furnished living room with a large light-colored sectional, ottoman, and wall-mounted television.
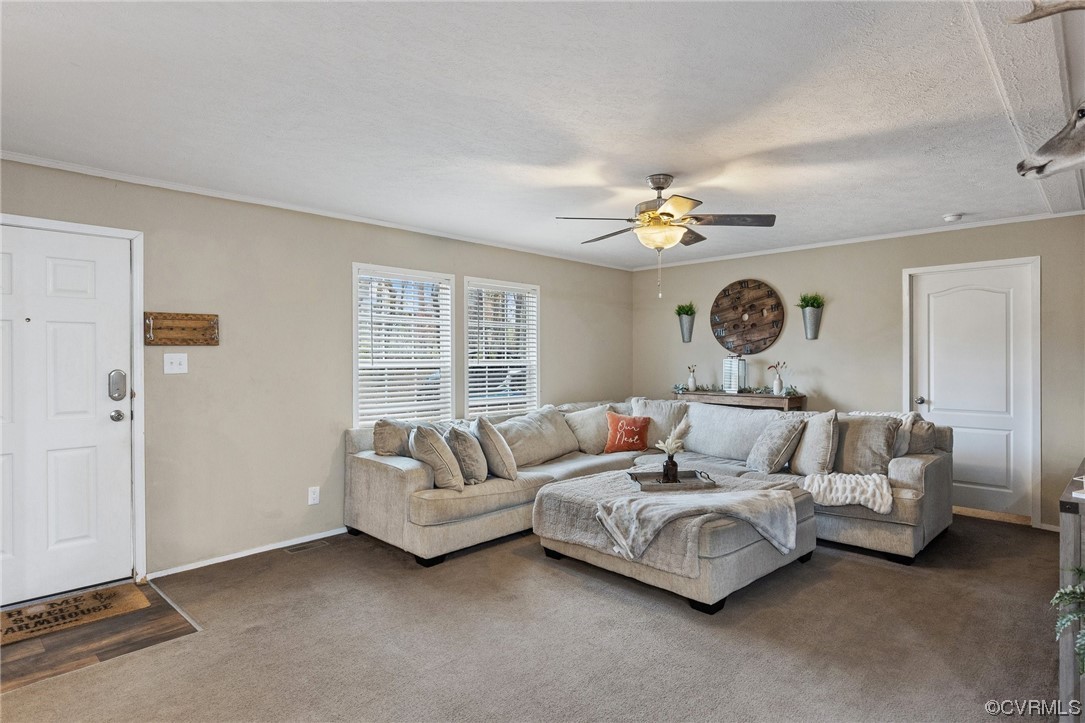
Living room with an L-shaped sectional and ottoman beneath a ceiling fan, beside two windows with blinds.
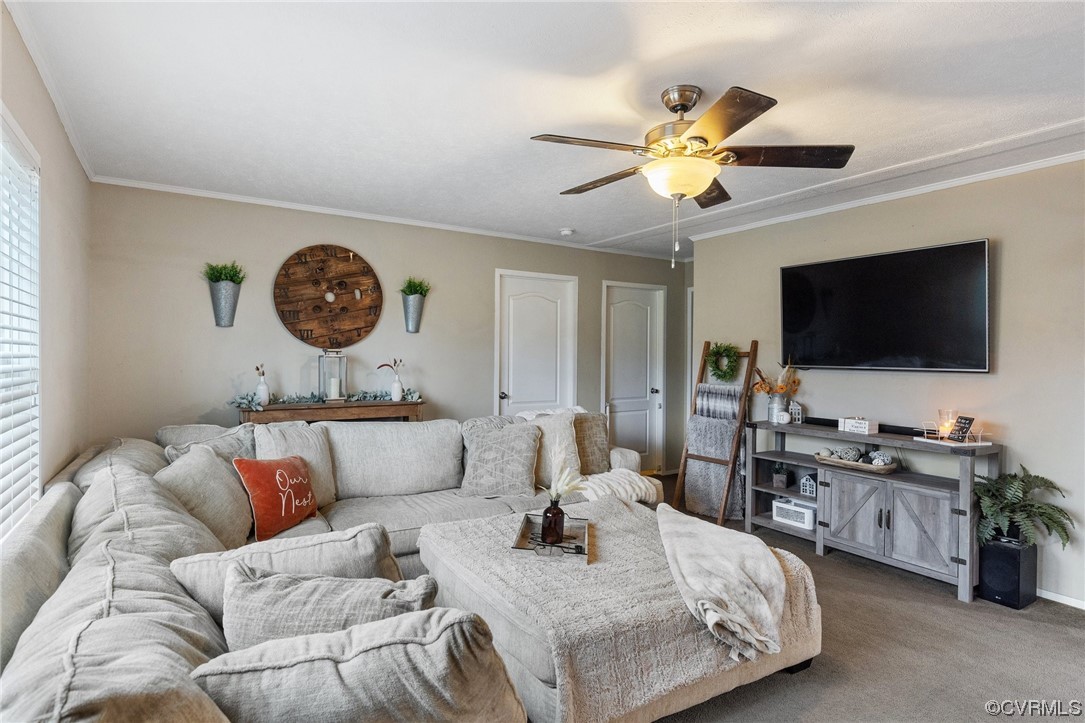
Living room with a cream sectional, oversized ottoman, and lit ceiling fan.
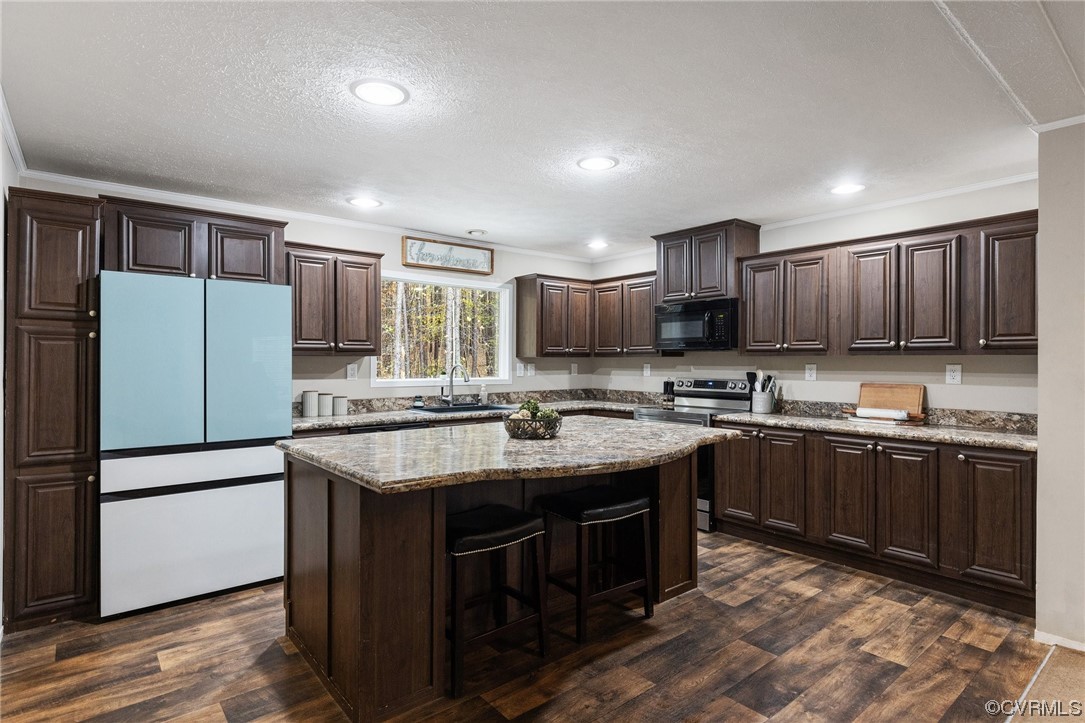
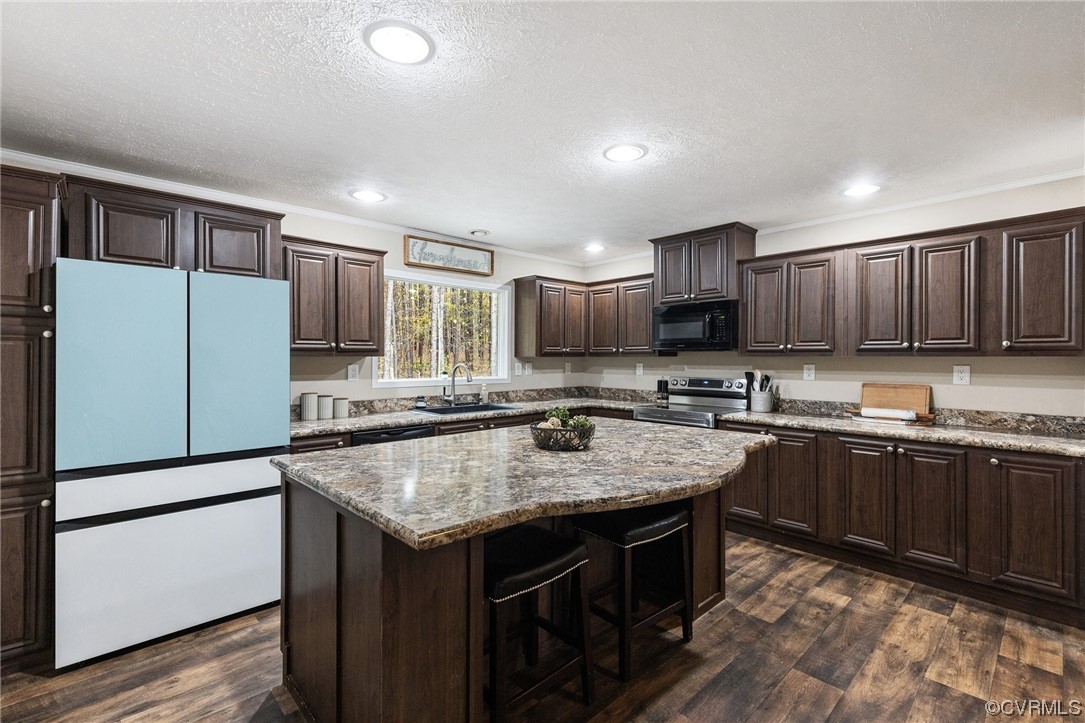
Kitchen with dark wood cabinets, granite counters, and a large island with two stools.
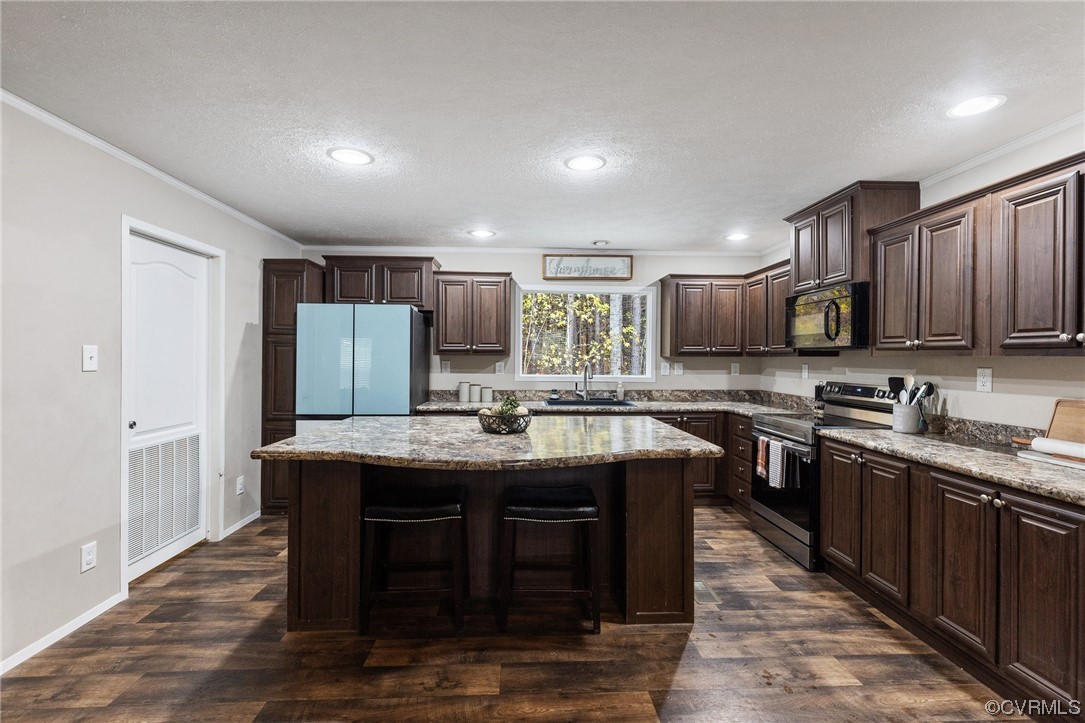
Kitchen with a granite island, dark wood cabinets, and a window overlooking trees.
Kitchen with dark wood cabinets, granite counters, and a large island with seating.
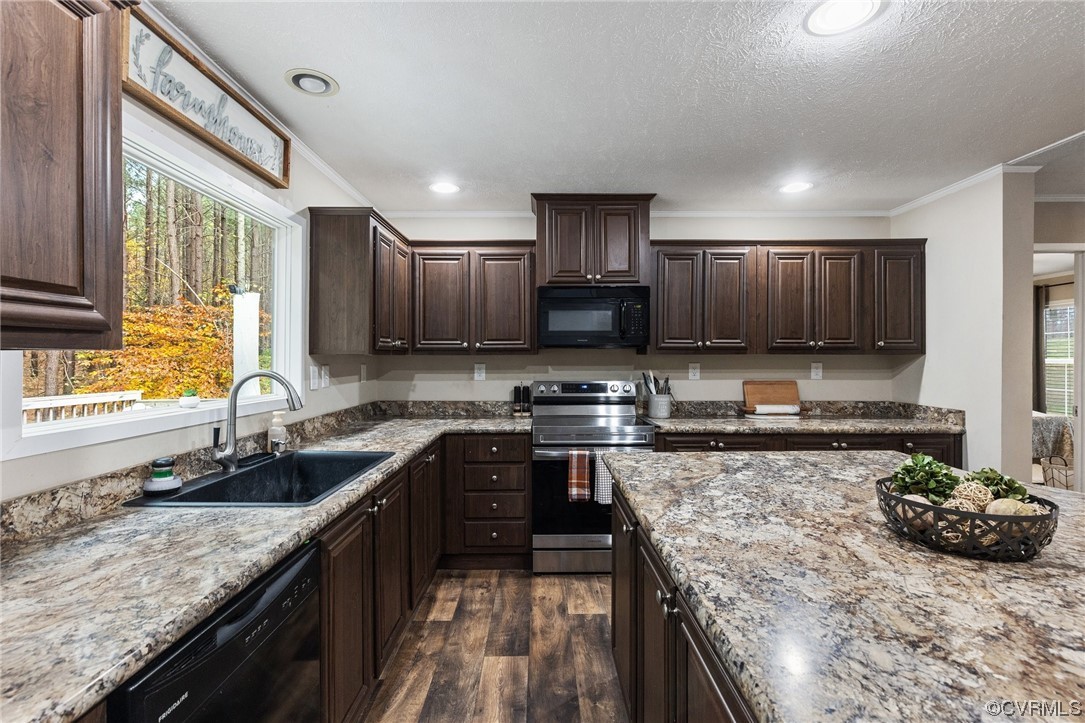
Kitchen with dark wood cabinets, granite counters, stainless appliances, and autumn trees outside the window.
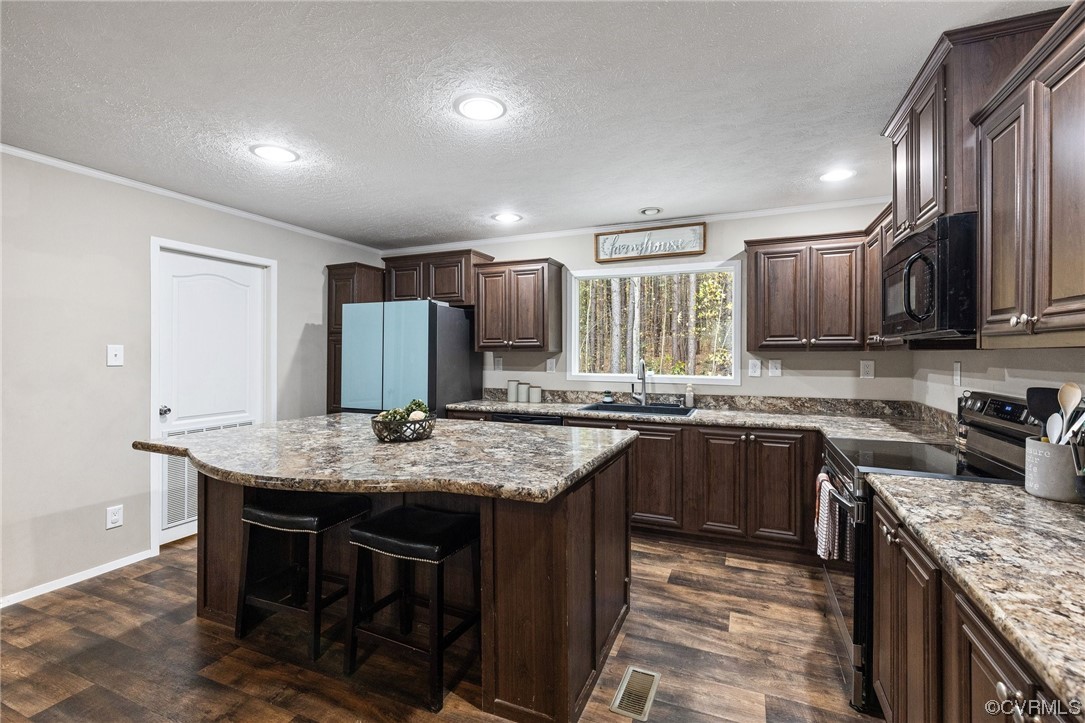
Kitchen with dark wood cabinets, granite counters, a large island, and a wooded window view.
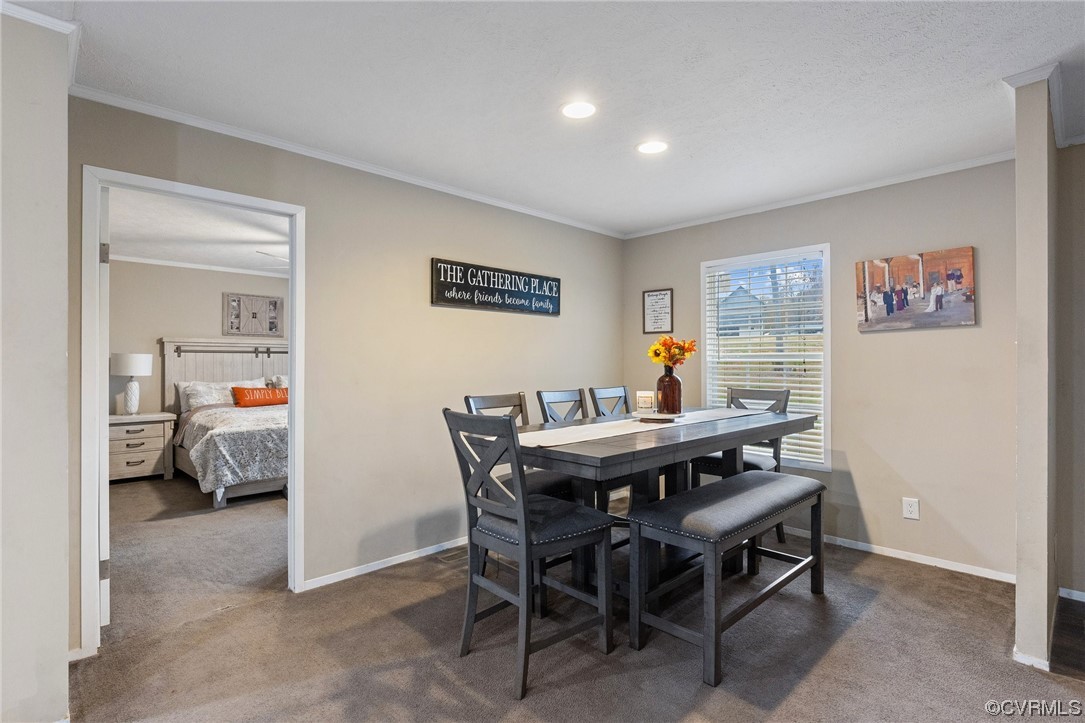
Dining room with a dark table and bench, beside an open doorway to a bedroom.
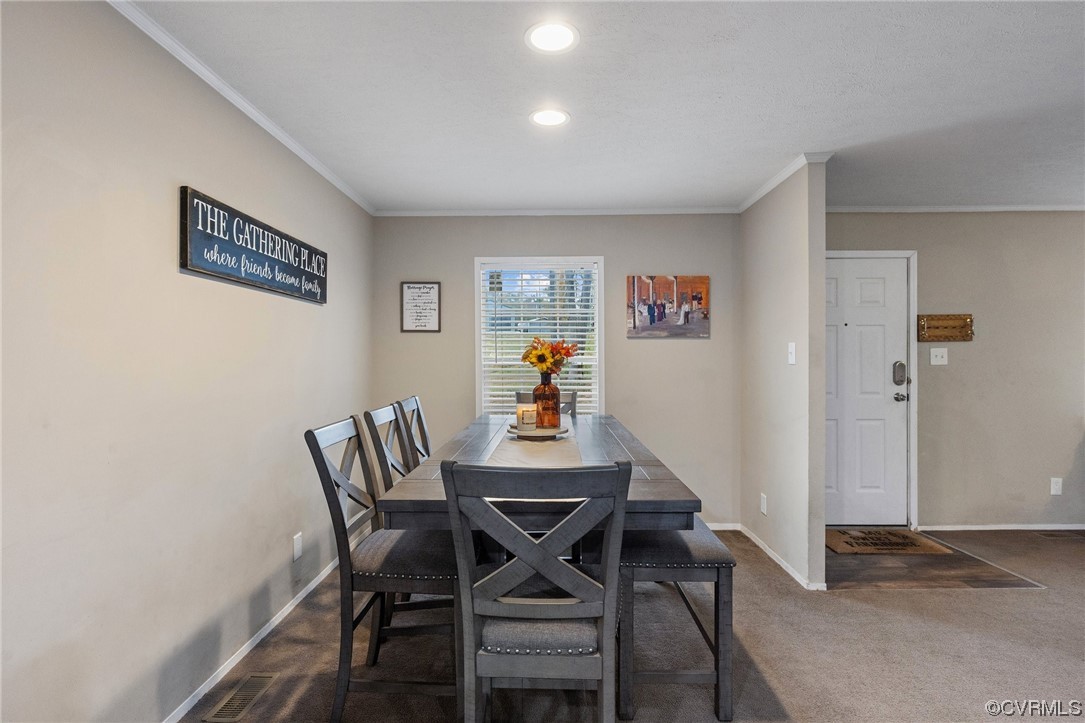
Dining room with a dark table and cross-back chairs beneath a “The Gathering Place” sign.
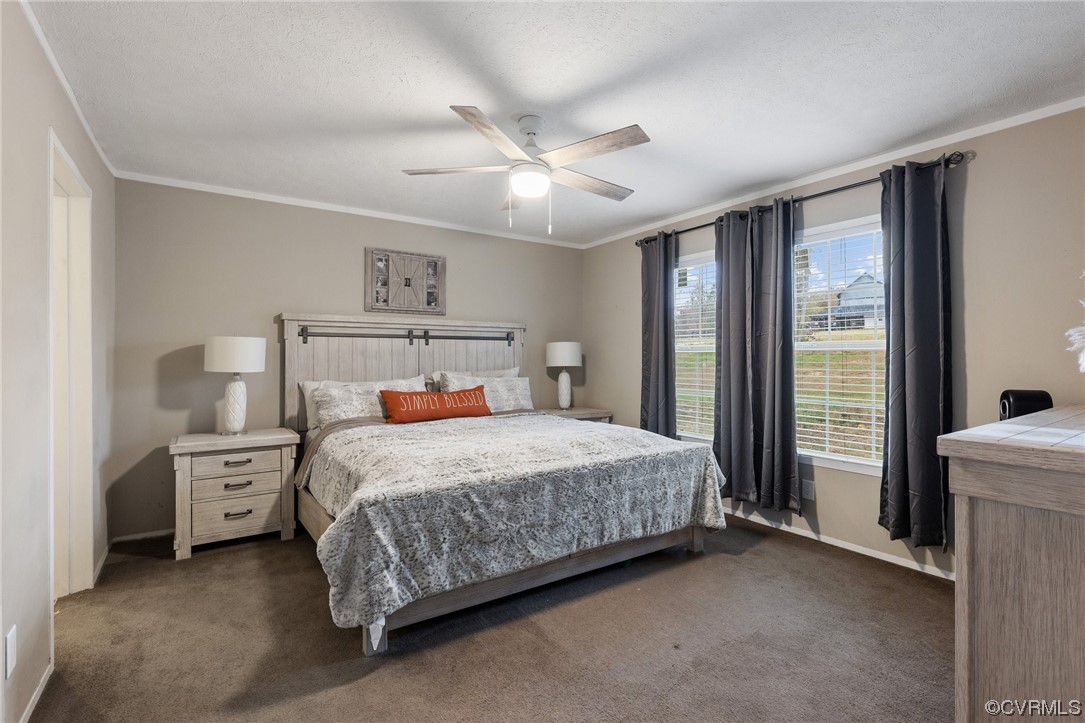
Furnished bedroom with a large bed, matching gray wood furniture, and two curtained windows.
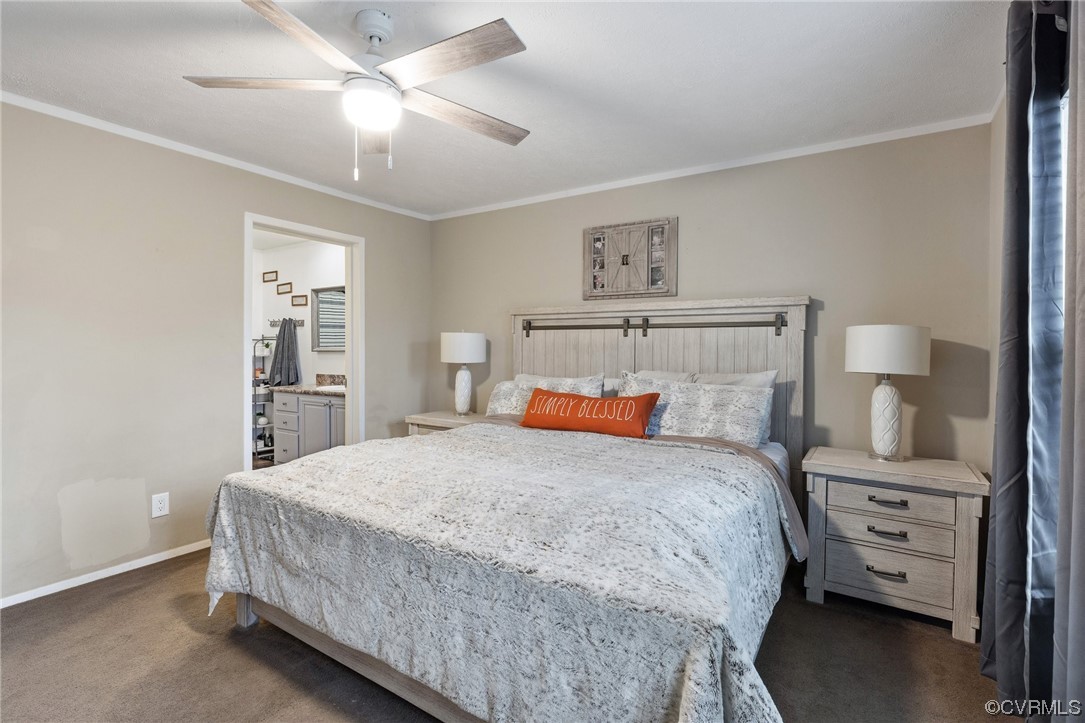
Bedroom with a large bed, matching gray nightstands, and an open doorway to the bathroom.
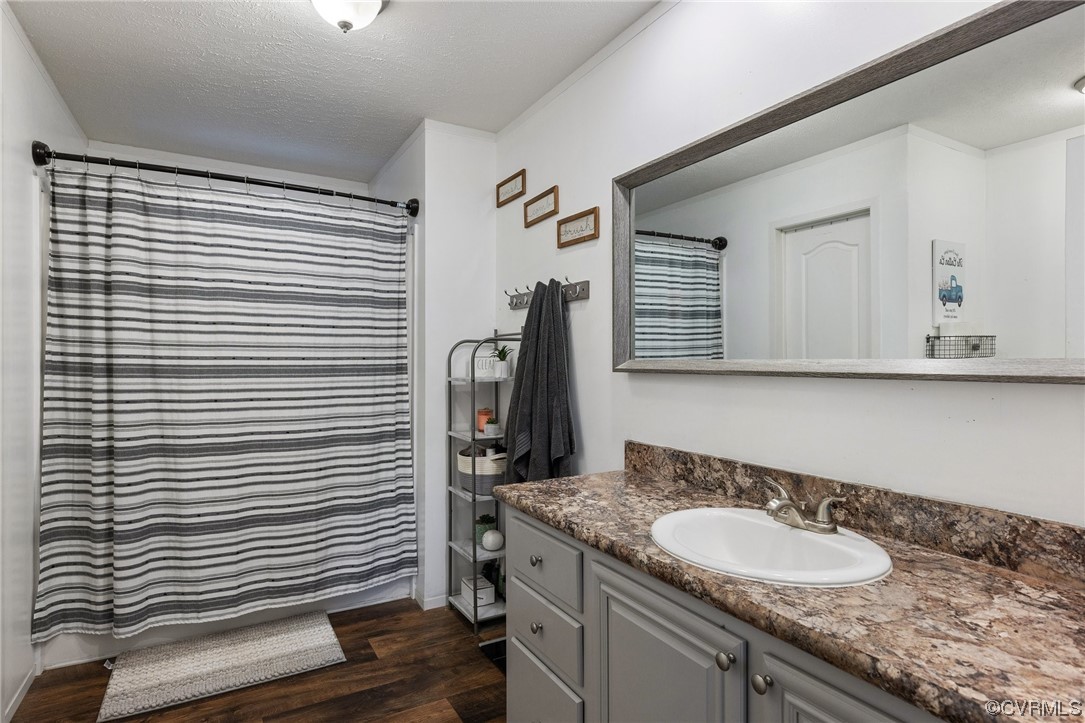
Bathroom with gray vanity, mottled countertop, and gray-and-white striped shower curtain.
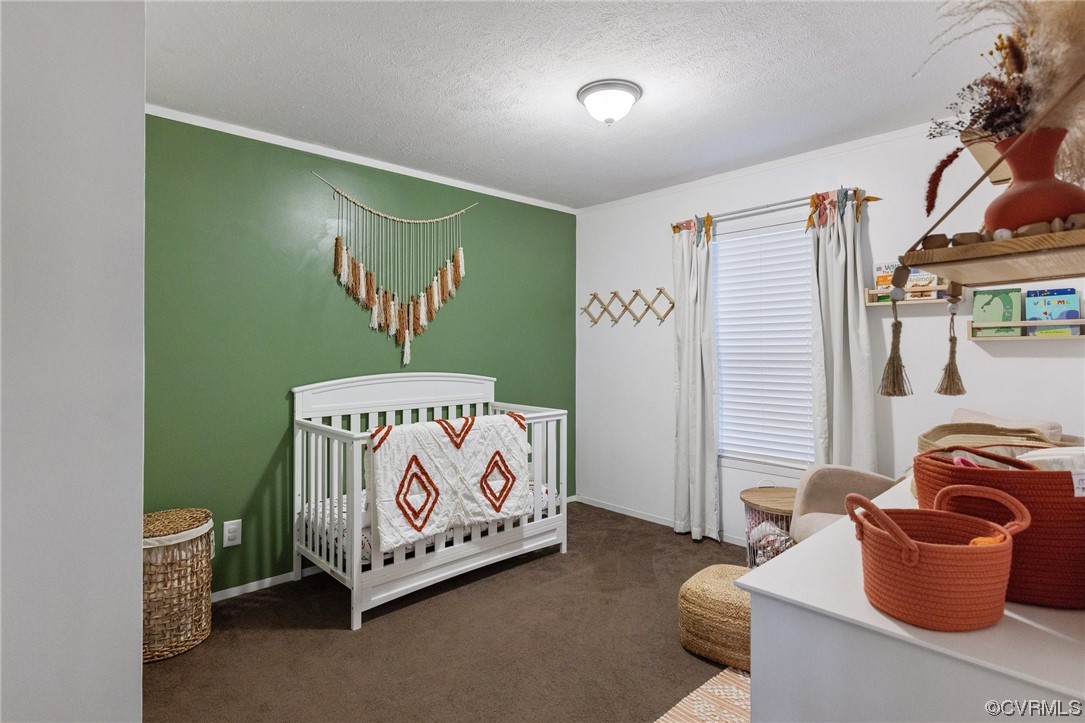
Nursery with a white crib against a green accent wall and a patterned blanket.
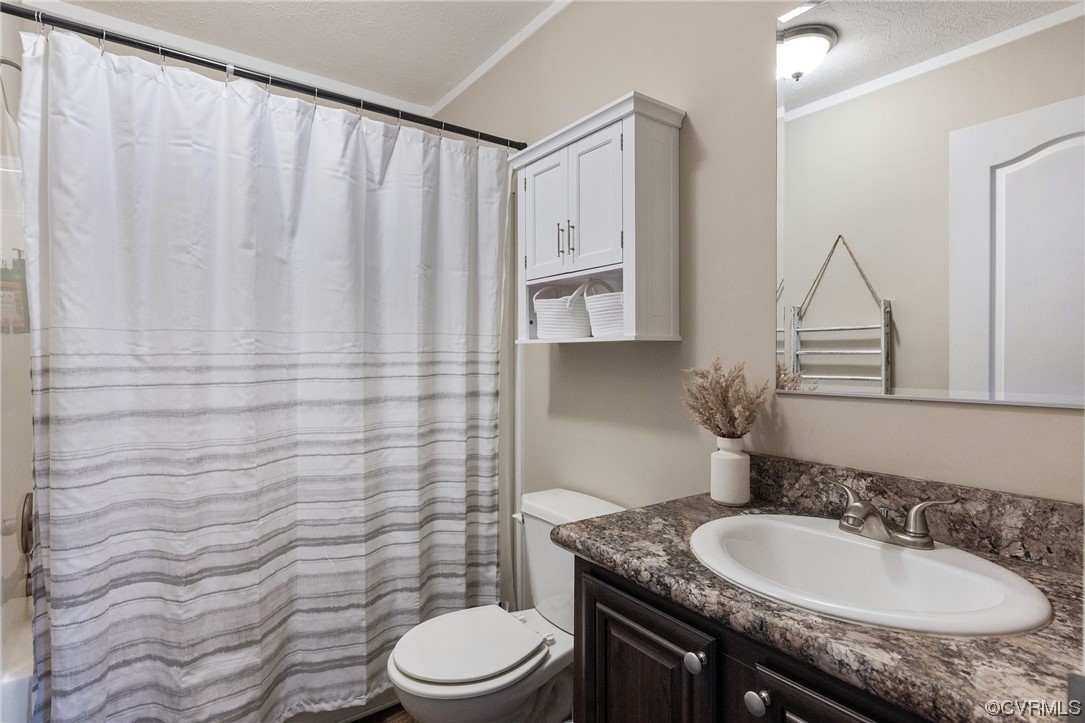
Bathroom with striped shower curtain, dark wood vanity, and mottled stone countertop.
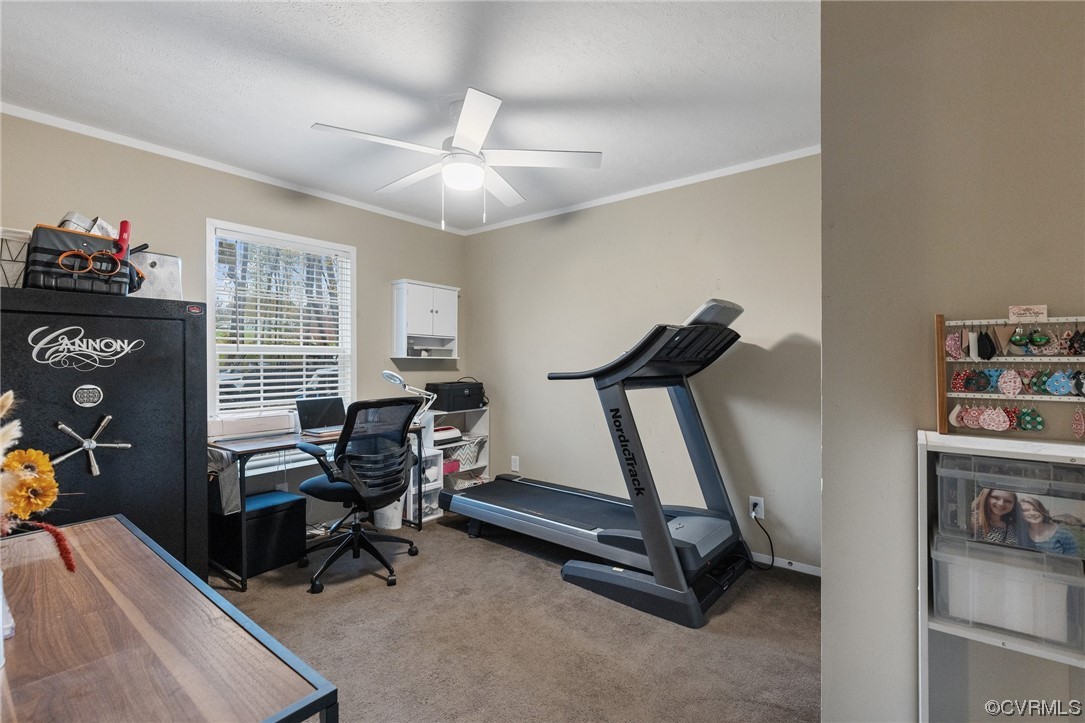
Home office and workout room with a desk, window, and NordicTrack treadmill.
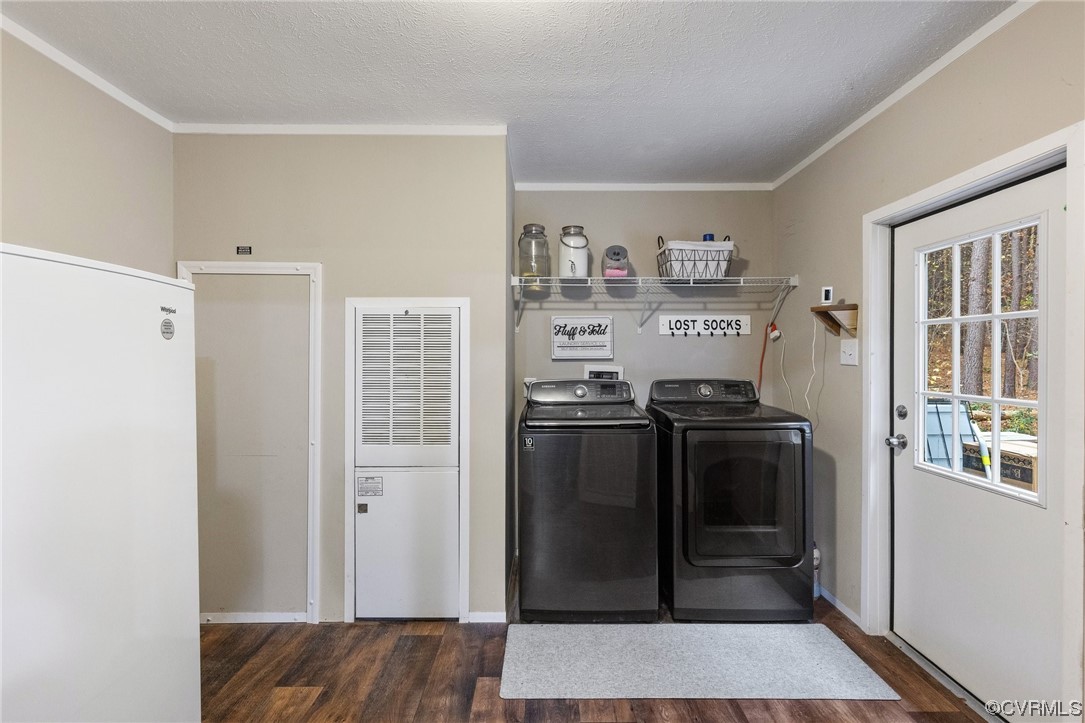
Laundry room with front-loading washer and dryer beneath a wire shelf, beside a windowed exterior door.
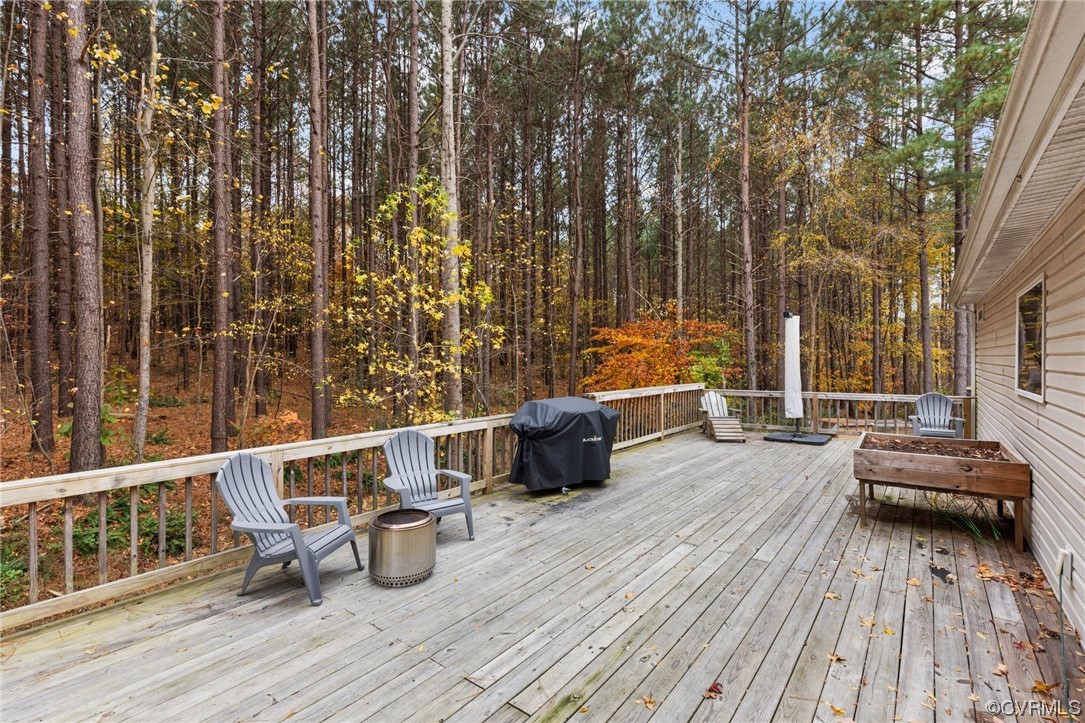
Wooden deck with gray chairs and a covered grill overlooking autumn woods.
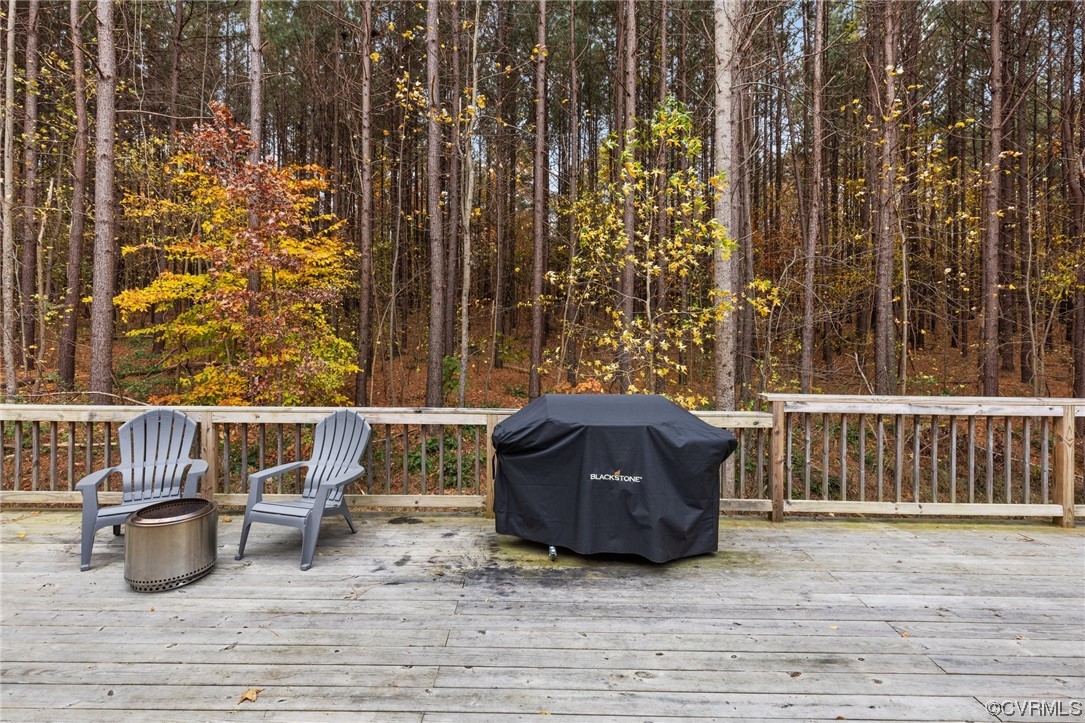
Wooden deck with Adirondack chairs, a fire pit, and covered grill beside autumn woods.
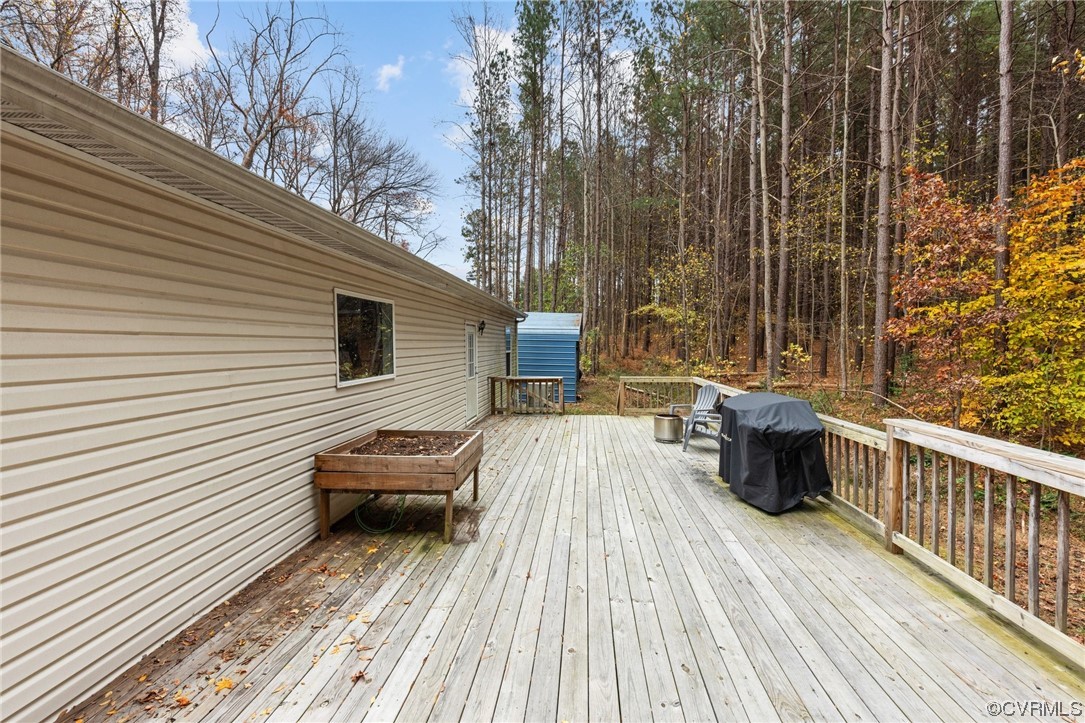
Wooden deck beside a beige-sided house, furnished with chairs and a covered grill, overlooking autumn woods.
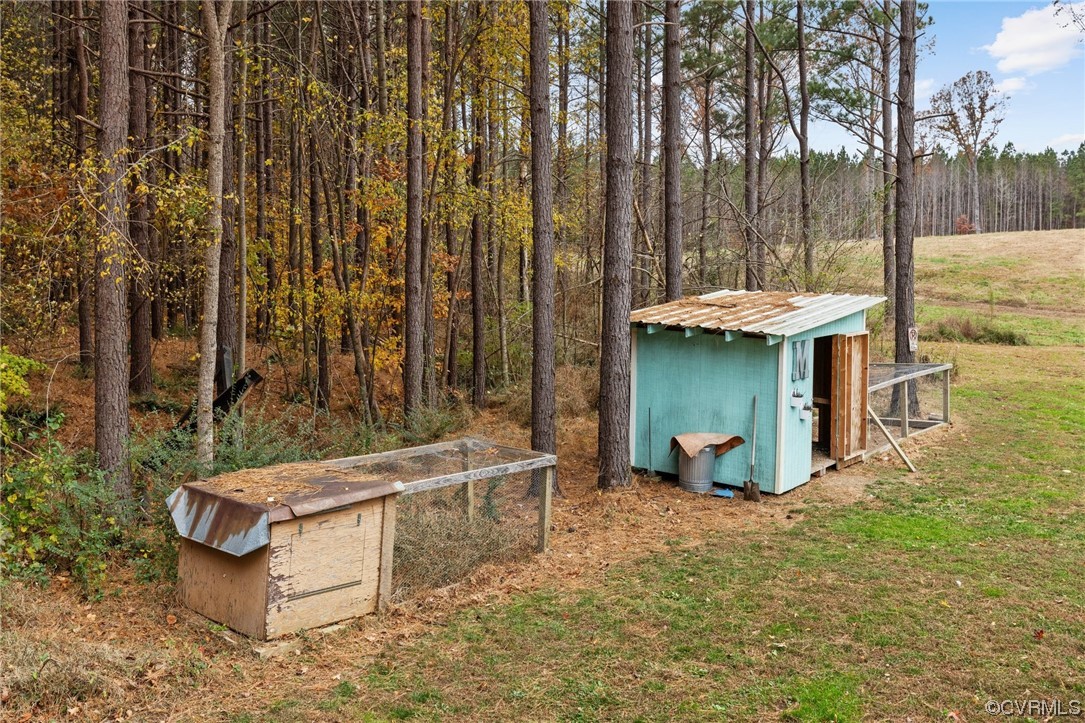
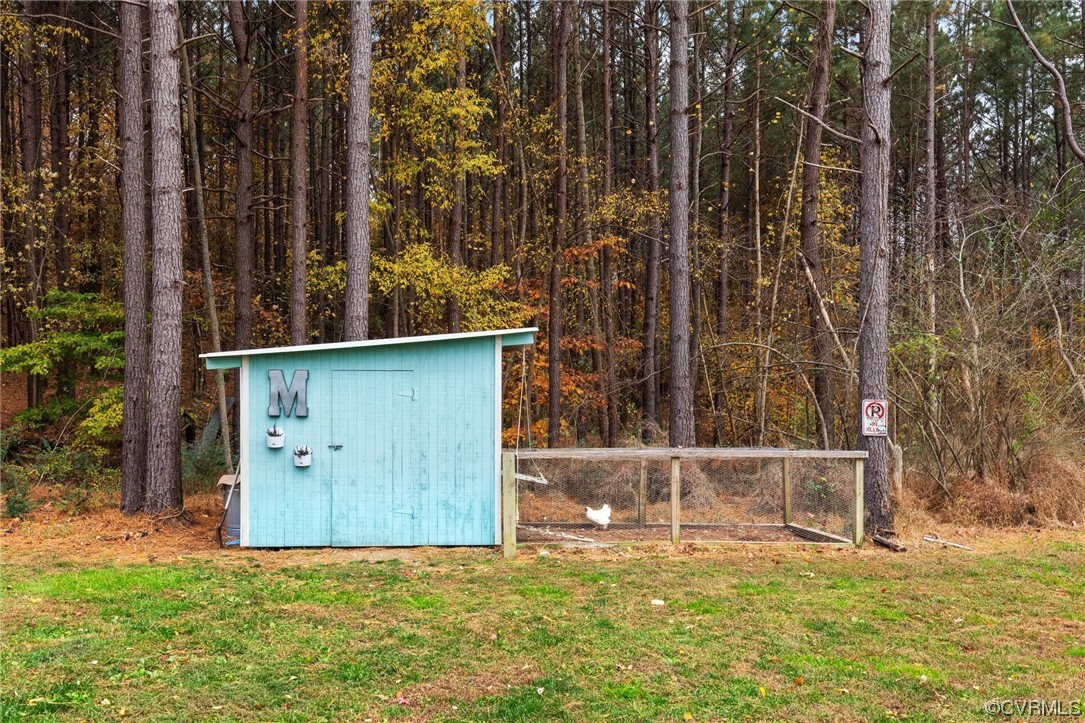
Turquoise outbuilding with an open doorway beside a fenced enclosure at the wooded edge of a field.
Turquoise outbuilding and fenced chicken run at the edge of autumn woods
White single-story home with a blue carport and gravel driveway, surrounded by tall trees.
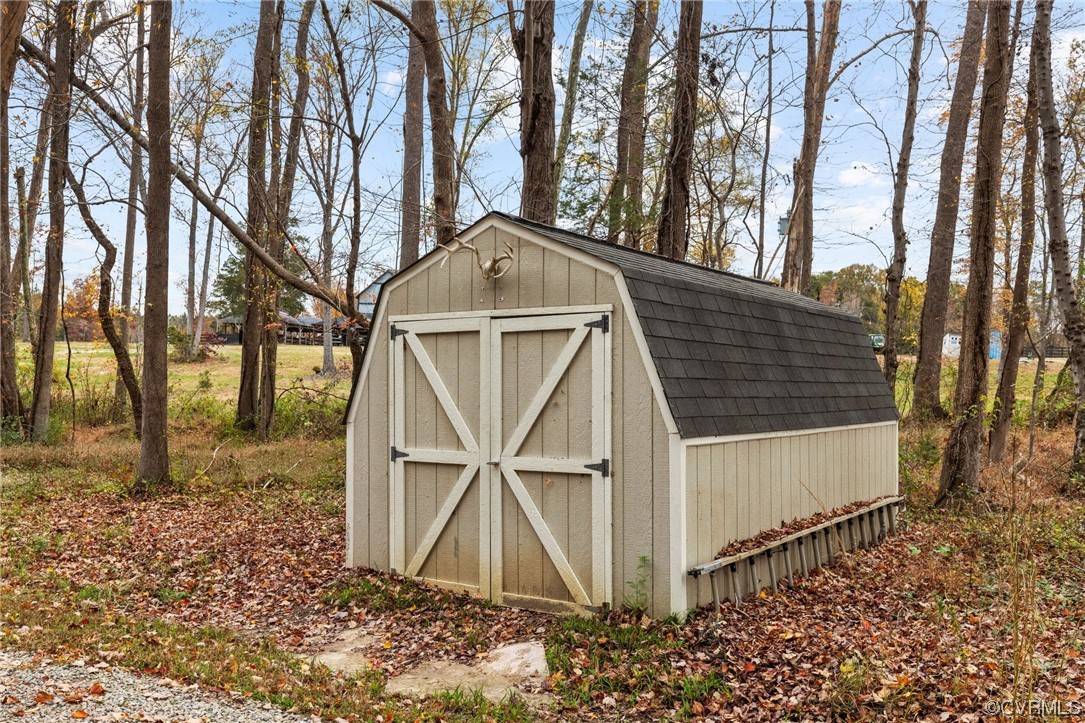
Beige storage shed with white-trimmed double doors and a dark shingled roof among autumn trees.
SEE ALL PHOTOS
White single-story home with a green front door, wooded backdrop, and blue carport.
White-sided single-story home with a green front door and wooded autumn yard.
Living room with a light sectional, chaise, ceiling fan, and wall-mounted television.
Furnished living room with a large light-colored sectional, ottoman, and wall-mounted television.
Living room with an L-shaped sectional and ottoman beneath a ceiling fan, beside two windows with blinds.
Living room with a cream sectional, oversized ottoman, and lit ceiling fan.
Kitchen with dark wood cabinets, granite counters, and a large island with two stools.
Kitchen with a granite island, dark wood cabinets, and a window overlooking trees.
Kitchen with dark wood cabinets, granite counters, and a large island with seating.
Kitchen with dark wood cabinets, granite counters, stainless appliances, and autumn trees outside the window.
Kitchen with dark wood cabinets, granite counters, a large island, and a wooded window view.
Dining room with a dark table and bench, beside an open doorway to a bedroom.
Dining room with a dark table and cross-back chairs beneath a “The Gathering Place” sign.
Furnished bedroom with a large bed, matching gray wood furniture, and two curtained windows.
Bedroom with a large bed, matching gray nightstands, and an open doorway to the bathroom.
Bathroom with gray vanity, mottled countertop, and gray-and-white striped shower curtain.
Nursery with a white crib against a green accent wall and a patterned blanket.
Bathroom with striped shower curtain, dark wood vanity, and mottled stone countertop.
Home office and workout room with a desk, window, and NordicTrack treadmill.
Laundry room with front-loading washer and dryer beneath a wire shelf, beside a windowed exterior door.
Wooden deck with gray chairs and a covered grill overlooking autumn woods.
Wooden deck with Adirondack chairs, a fire pit, and covered grill beside autumn woods.
Wooden deck beside a beige-sided house, furnished with chairs and a covered grill, overlooking autumn woods.
Turquoise outbuilding with an open doorway beside a fenced enclosure at the wooded edge of a field.
Turquoise outbuilding and fenced chicken run at the edge of autumn woods
White single-story home with a blue carport and gravel driveway, surrounded by tall trees.
Beige storage shed with white-trimmed double doors and a dark shingled roof among autumn trees.
Sold

7716 Mount Zion Rd

7716 Mount Zion Rd, Jetersville, VA 23083

$265,000
Situated in rural Amelia with convenient access to 360, this 3 bedroom 2 bathroom home with HUGE 2-acre lot has tons to offer! Vinyl plank flooring in the kitchen, bathrooms, and laundry areas, along with NEWLY CLEANED carpeting throughout the rest of the home. The primary bedroom is spacious and features an ensuite bath, complete with an OVERSIZED walk-in closet! The opportunities are endless with the two additional, generously sized bedrooms on the opposite side of the home. Enjoy your large deck off the back, perfect for entertaining or unwinding! There is also a detached shed and large carport, providing space for additional storage or hobbies. Originally a manufactured home - it now has permanent foundation and crawlspace! This property presents an excellent opportunity to create your ideal living space, come see it for yourself!

3
beds

2
baths

1,512 Sq.Ft. LIVING AREA

2 Acres lot

Eric Garner

Eric Garner

Features & Amenities

Interior

  • total bedrooms3
  • Total bathrooms2
  • full bathrooms2
  • Flooring Partially Carpeted, Vinyl
  • APPLIANCES Dryer, Water Heater, Washer
  • other interior Features Bath in Primary Bedroom, Walk-In Closet(s)

Area & Lot

  • Status Sold
  • Date Sold December 15, 2023
  • Living Area1,512 Sq.Ft.
  • Lot Area2 Acres
  • MLS® ID2326546
  • TypeResidential
  • YEAR BUILT2018
  • Architecture StylesManufactured Home
  • Elementary SchoolAmelia
  • Middle SchoolAmelia
  • High SchoolAmelia

Exterior

  • STORIES1
  • water SourceWell
  • PoolNone
  • roofComposition, Shingle
  • parkingCarport
  • HEAT TYPEElectric, Heat Pump
  • AIR CONDITIONINGCentral Air
  • sewerSeptic Tank
  • other exterior FeaturesDeck

Financial

  • Sales Price$265,000
  • Real Estate Tax $786/yr

Work With Us

Contact Eric and Lana Garner today to begin your real estate journey in Chesterfield County and beyond. Let their expertise and passion for helping First-time Homeowners guide you towards achieving your homeownership dreams.

Follow Us on Instagram