7710 Broadstairs Ln
Sold

7710 Broadstairs Ln

7710 Broadstairs Ln, New Kent, VA 23124

$345,000
Welcome to this beautifully appointed 2 story townhome in the heart of New Kent, offering 3 spacious bedrooms, 2.5 baths, and nearly 1700 square feet of comfortable living! The inviting exterior features a cozy front porch, a rear covered patio, and a convenient 1 car attached garage.

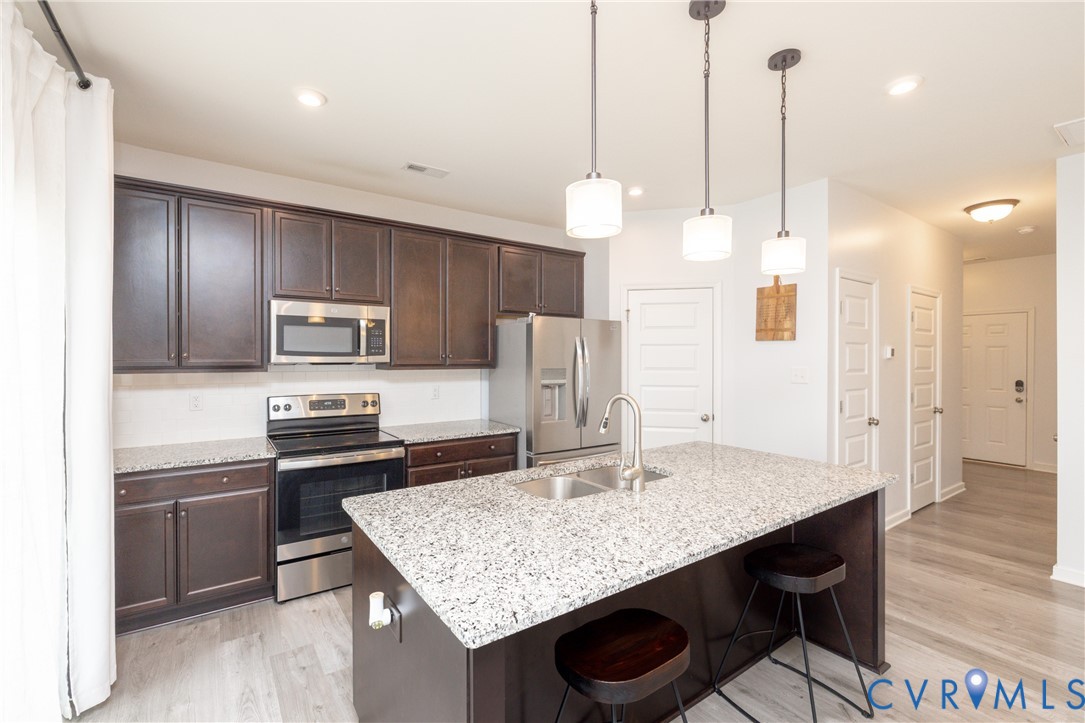
Step inside to 9' ceilings that enhance the open, airy feel throughout the main level. The kitchen is a standout, complete with granite countertops, a large island with seating and lots of prep space, stainless steel appliances, lots of cabinetry, and a walk-in pantry with plenty of storage--perfectly designed for cooking and entertaining. There's also ample space for a dining area that flows easily into the living spaces.

Upstairs, the primary suite offers a relaxing retreat with lots of natural light, a tray ceiling, generous walk-in closet, and an ensuite bathroom featuring double vanities. The additional two bedrooms also include walk in closets, providing plenty of storage for everyone.
With a gym, daycare, library, dentist, and restaurant right in the community, this low-maintenance townhome is ready to welcome you home with a perfect blend of comfort, convenience, and style!

Ideally located just off Interstate 64, this home sits halfway between Richmond and Williamsburg--less than a 30-minute drive to either city. Enjoy close proximity to an abundance of restaurants, retail shopping, golfing at The Club at Viniterra, horse racing at Colonial Downs, and the award-winning New Kent Winery. -- Schedule your tour today!

3
beds

3
baths

1,667 Sq.Ft. LIVING AREA

2,047.32 Sq.Ft. lot

Lana Garner

Lana Garner

Eric Garner

Eric Garner

Features & Amenities

Interior

  • total bedrooms3
  • Total bathrooms3
  • full bathrooms2
  • half bathroom1
  • Laundry room Washer Hookup, Dryer Hookup
  • Flooring Laminate, Partially Carpeted, Vinyl
  • APPLIANCES Dishwasher, Electric Cooking, Electric Water Heater, Disposal, Microwave, Oven, Water Heater
  • other interior Features Tray Ceiling(s), Ceiling Fan(s), Dining Area, Double Vanity, Granite Counters, High Ceilings, Kitchen Island, Bath in Primary Bedroom, Pantry, Recessed Lighting, Walk-In Closet(s)

Area & Lot

  • Status Sold
  • Date Sold June 30, 2026
  • Living Area1,667 Sq.Ft.
  • Lot Area2,047.32 Sq.Ft.
  • MLS® ID2604982
  • TypeTownhouse
  • YEAR BUILT2022
  • Architecture StylesRow House
  • Elementary SchoolNew Kent
  • Middle SchoolNew Kent
  • High SchoolNew Kent

Exterior

  • STORIES2
  • Garage Space1.0
  • water SourcePublic
  • PoolNone
  • roofAsphalt, Shingle
  • lot featuresLandscaped
  • parkingAttached, Direct Access, Finished Garage, Garage
  • HEAT TYPEElectric
  • AIR CONDITIONINGCentral Air
  • sewerPublic Sewer
  • SubstructureSlab
  • other exterior FeaturesPorch

Financial

  • Sales Price$345,000
  • Real Estate Tax $2,007/yr
  • HOA $111/mo

Work With Us

Contact Eric and Lana Garner today to begin your real estate journey in Chesterfield County and beyond. Let their expertise and passion for helping First-time Homeowners guide you towards achieving your homeownership dreams.

Follow Us on Instagram