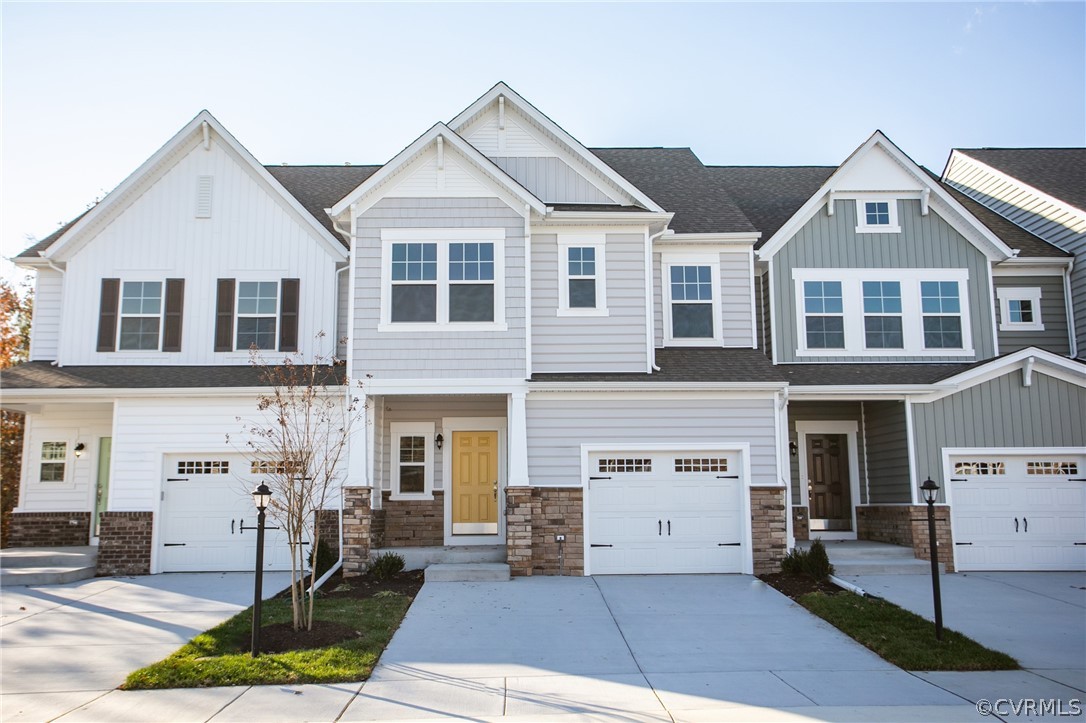
Light-gray attached home with white trim, a yellow front door, and a stone-accented facade.
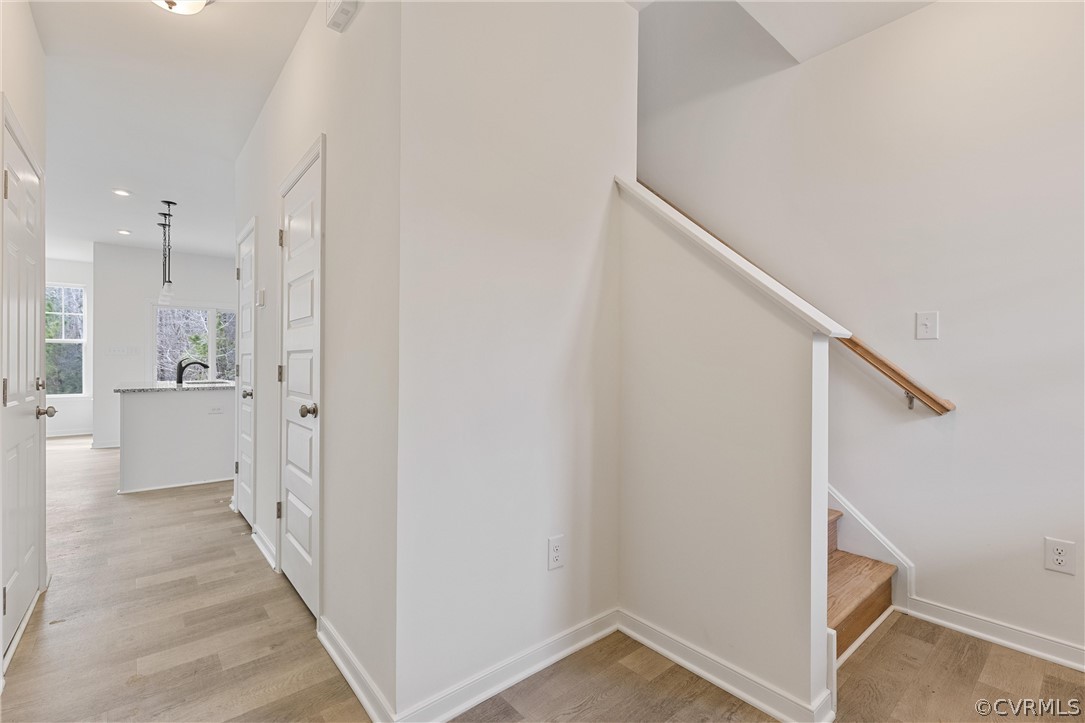
Entry hall with light wood floors, staircase, and a view toward the kitchen.
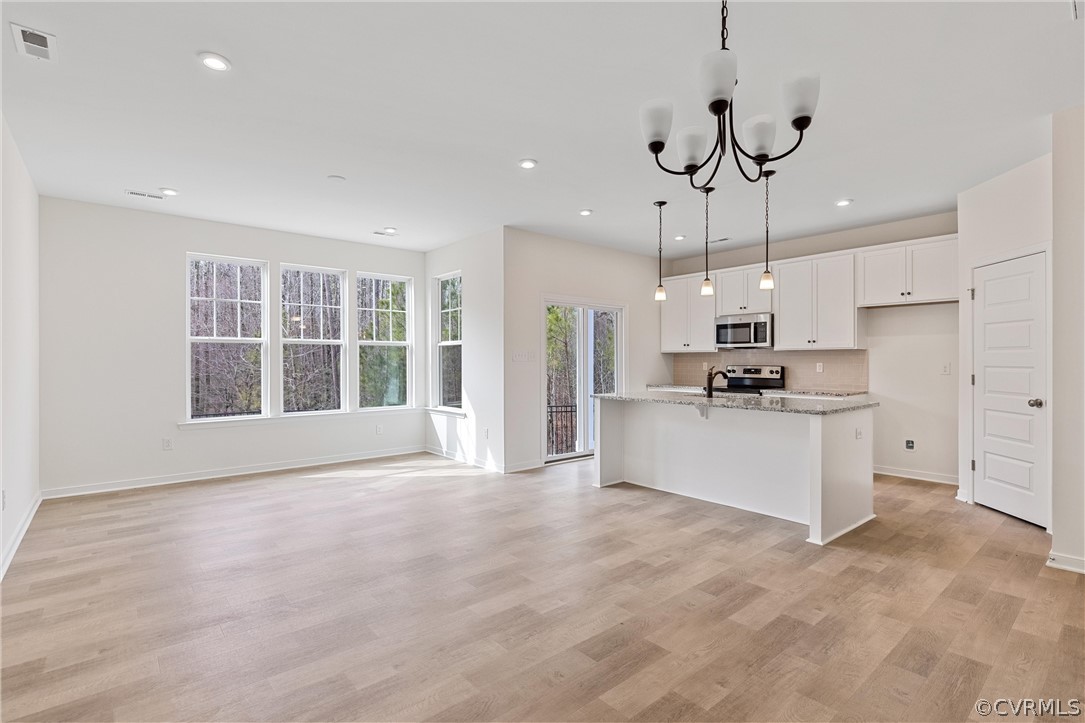
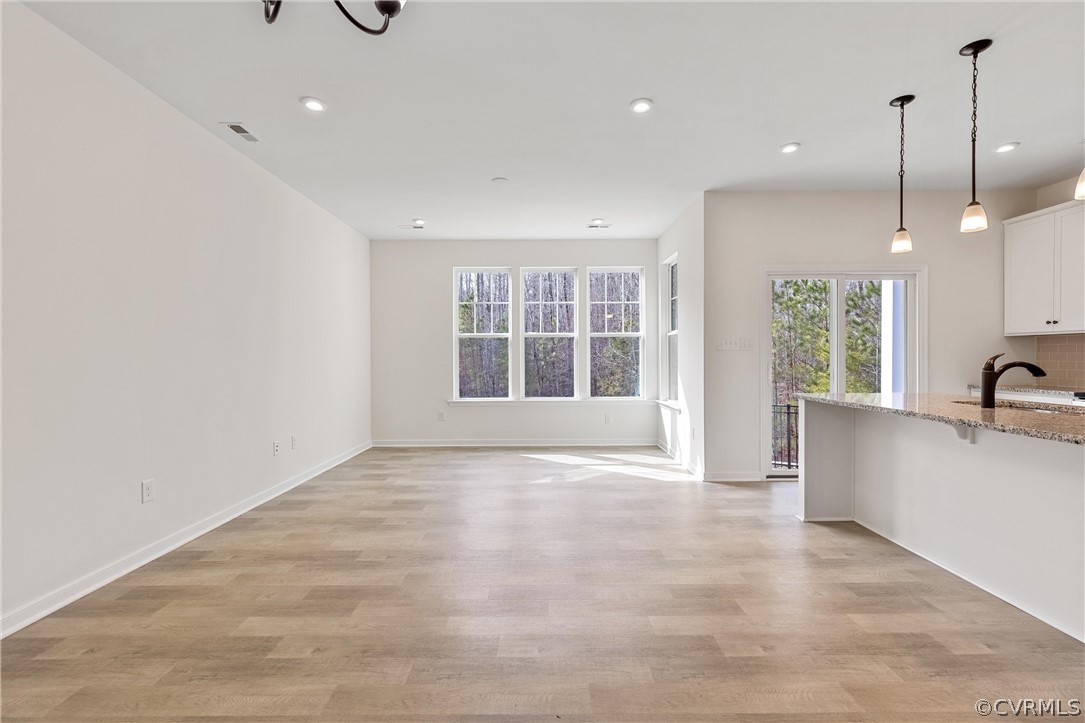
Open kitchen and living area with a white peninsula, light wood floors, and tall windows.
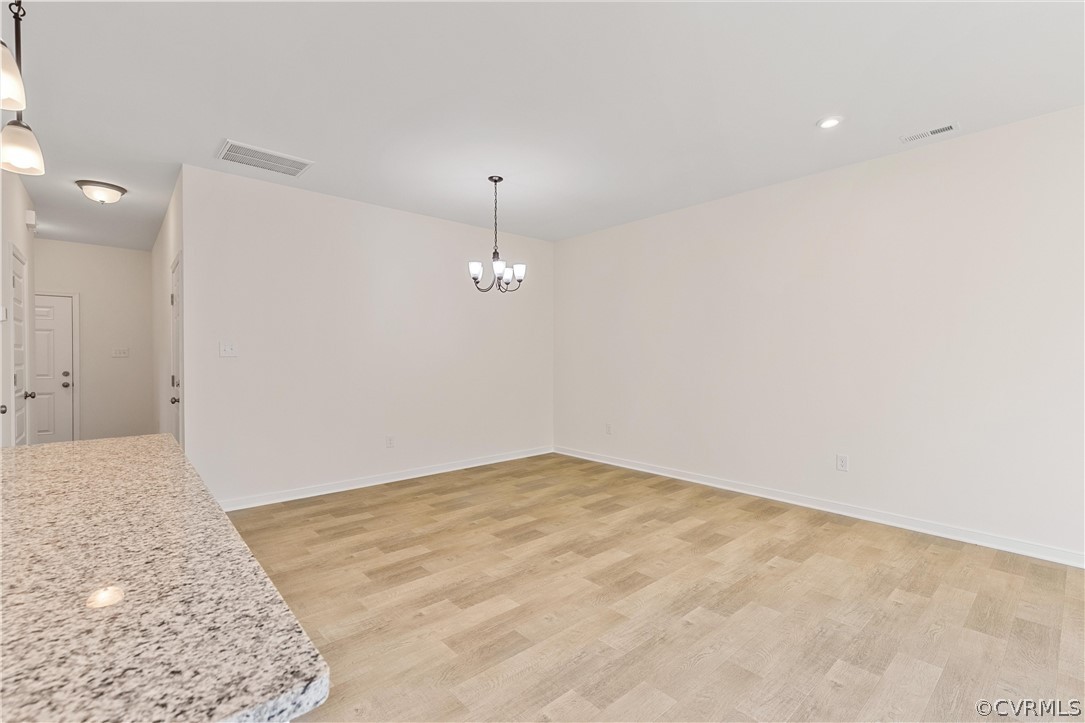
Empty dining area with wood-look flooring, chandelier, and granite counter.
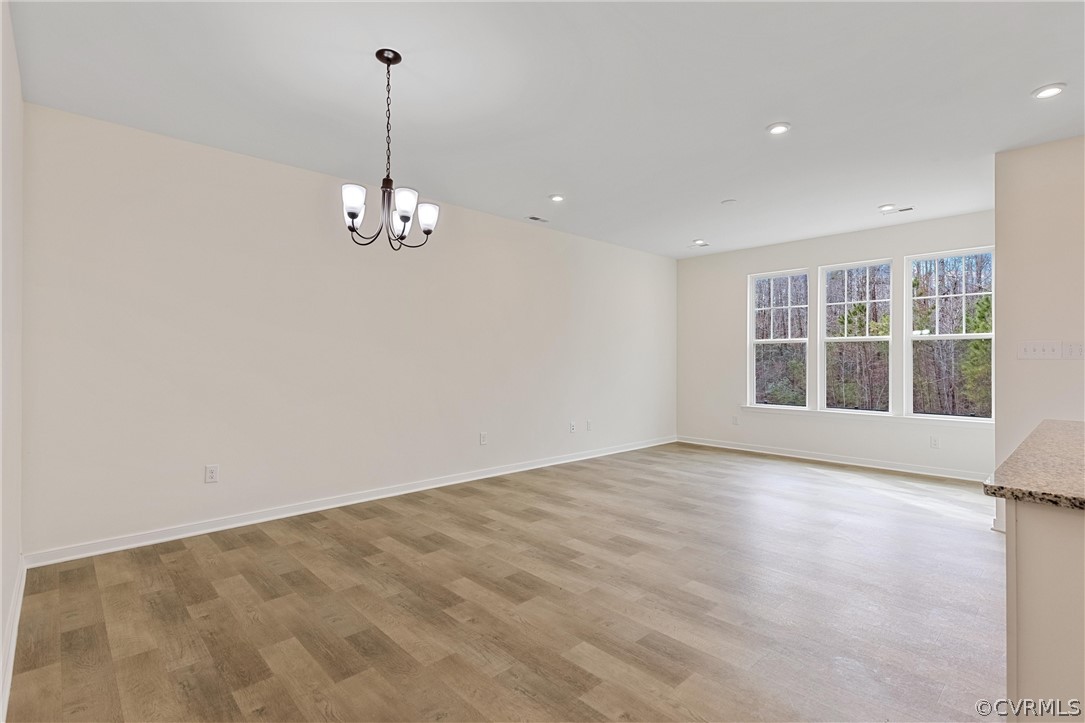
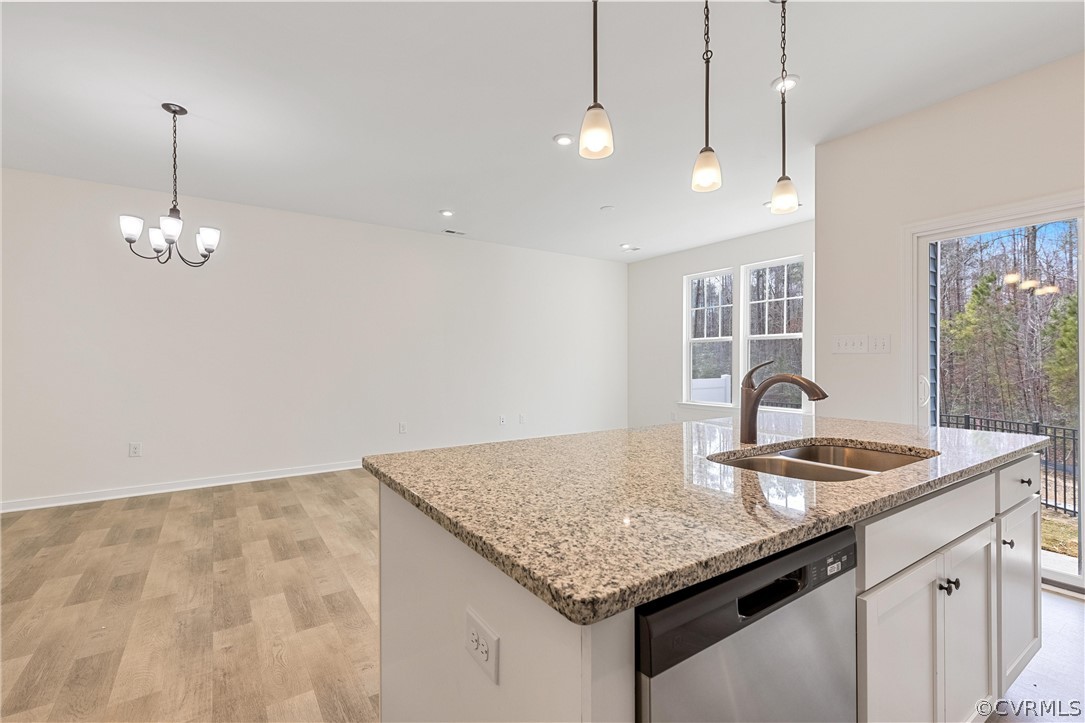
Vacant dining and living area with wood-look flooring, a chandelier, and three windows overlooking trees.
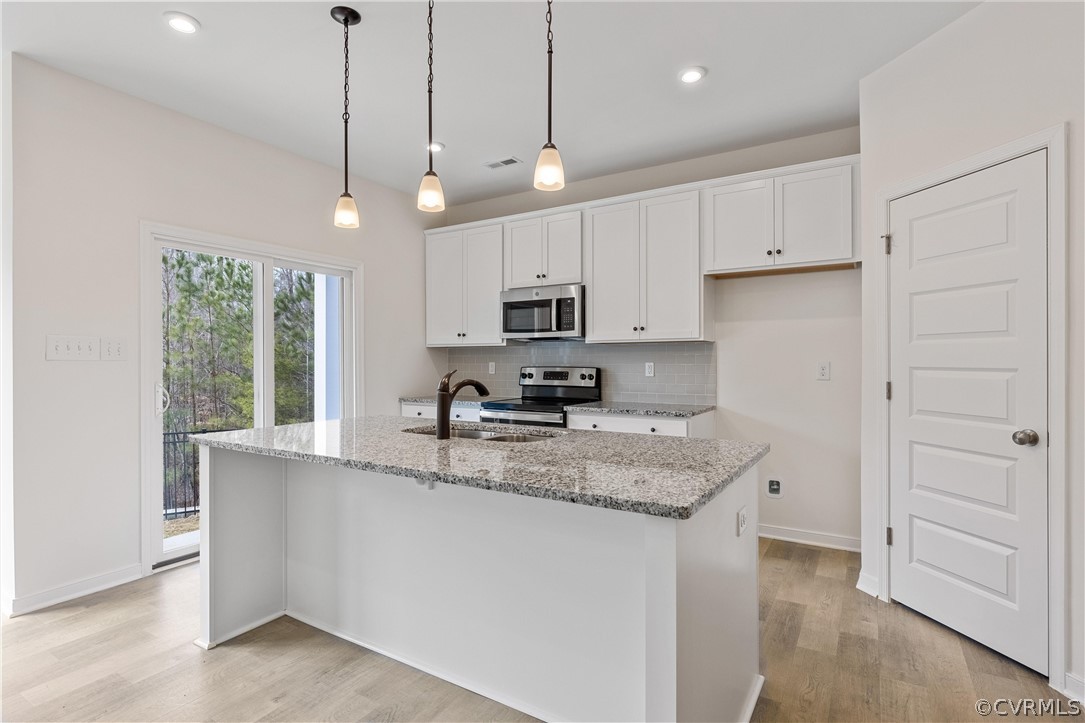
Kitchen with a large stone island, white cabinets, and sliding glass door overlooking trees.
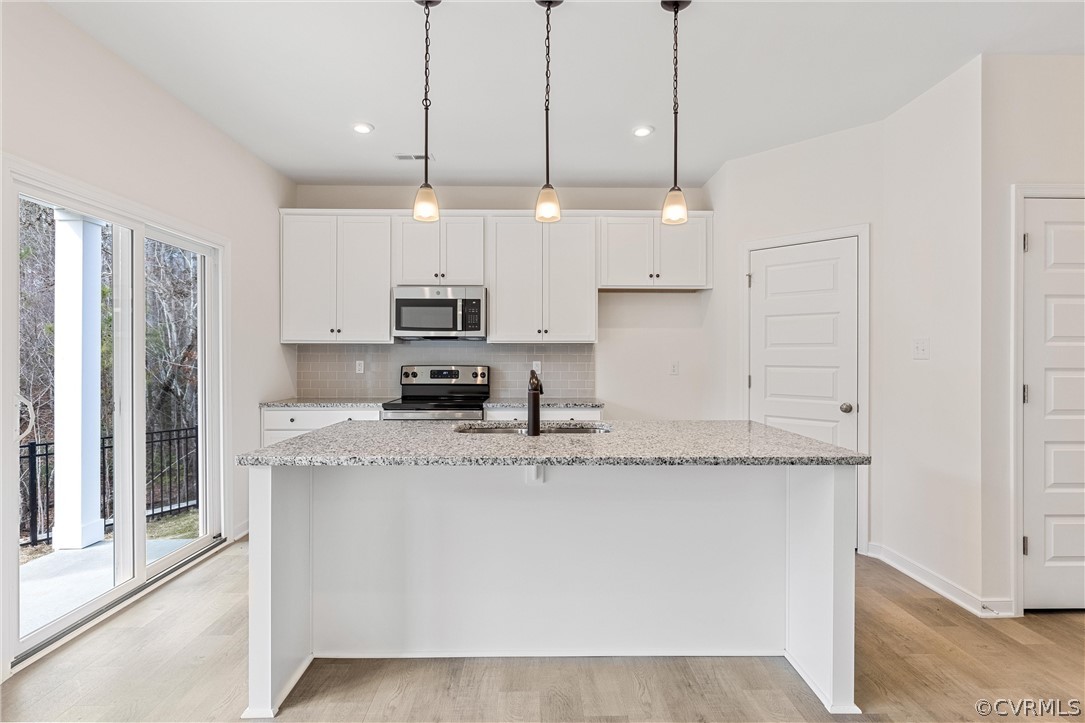
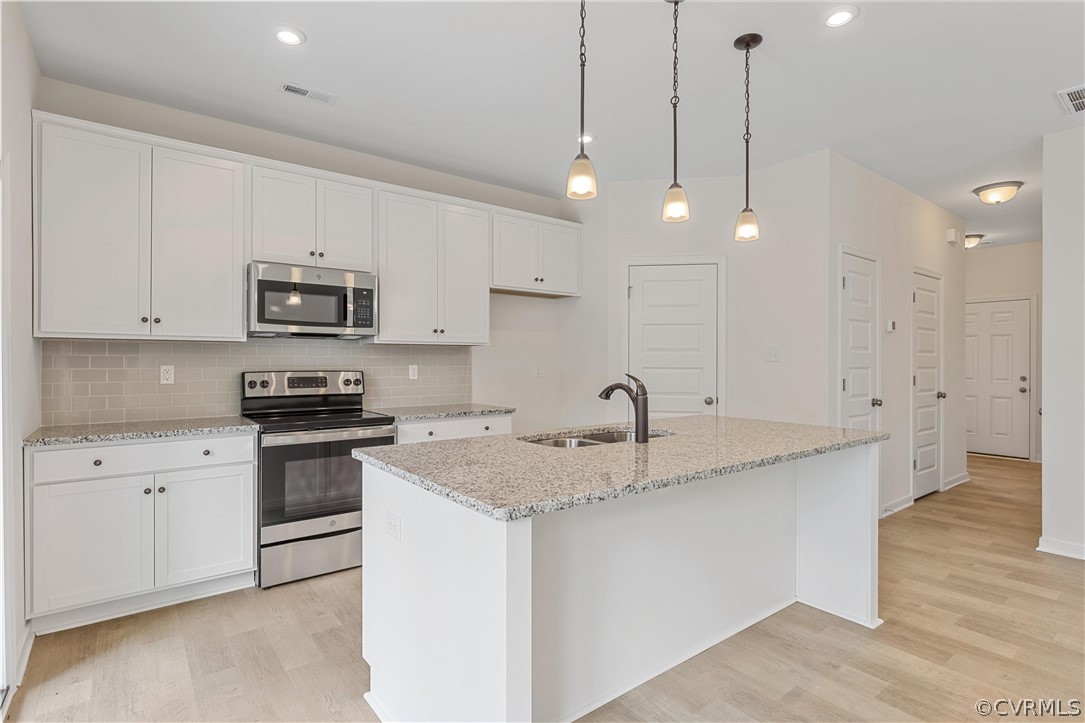
Vacant kitchen with white cabinets, a granite island, stainless steel appliances, and sliding glass doors.
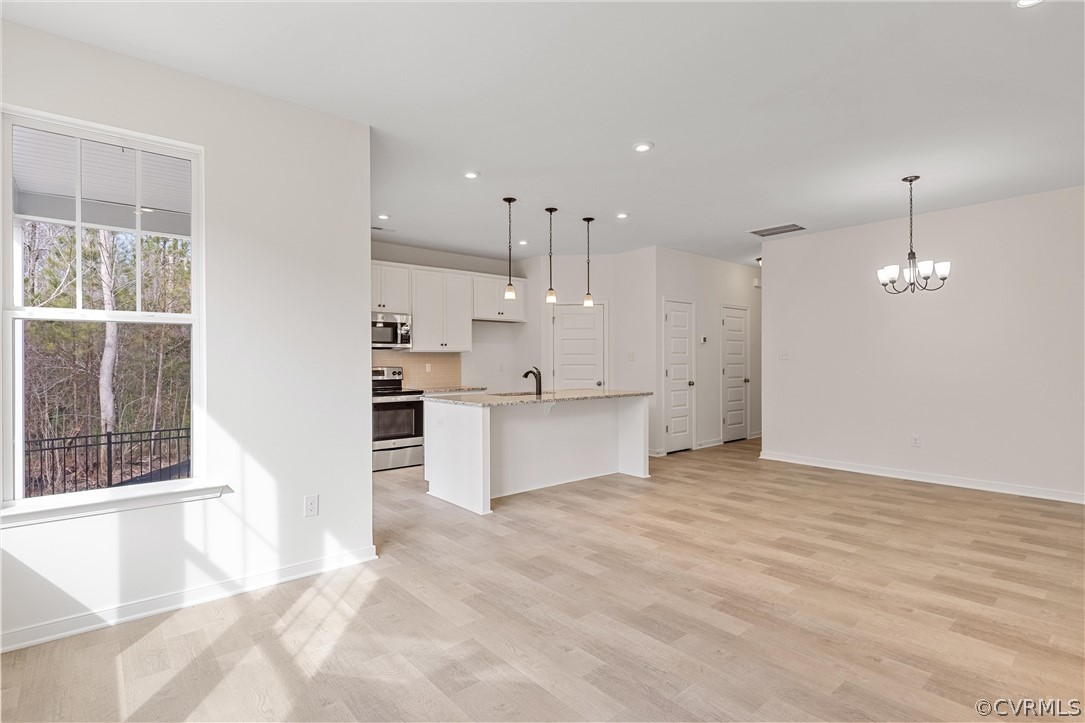
Vacant open-plan living area with a white kitchen, granite peninsula, pale wood floors, and a tree-lined window.
Kitchen with white cabinets, a granite island and sink, stainless steel appliances, and pendant lights.
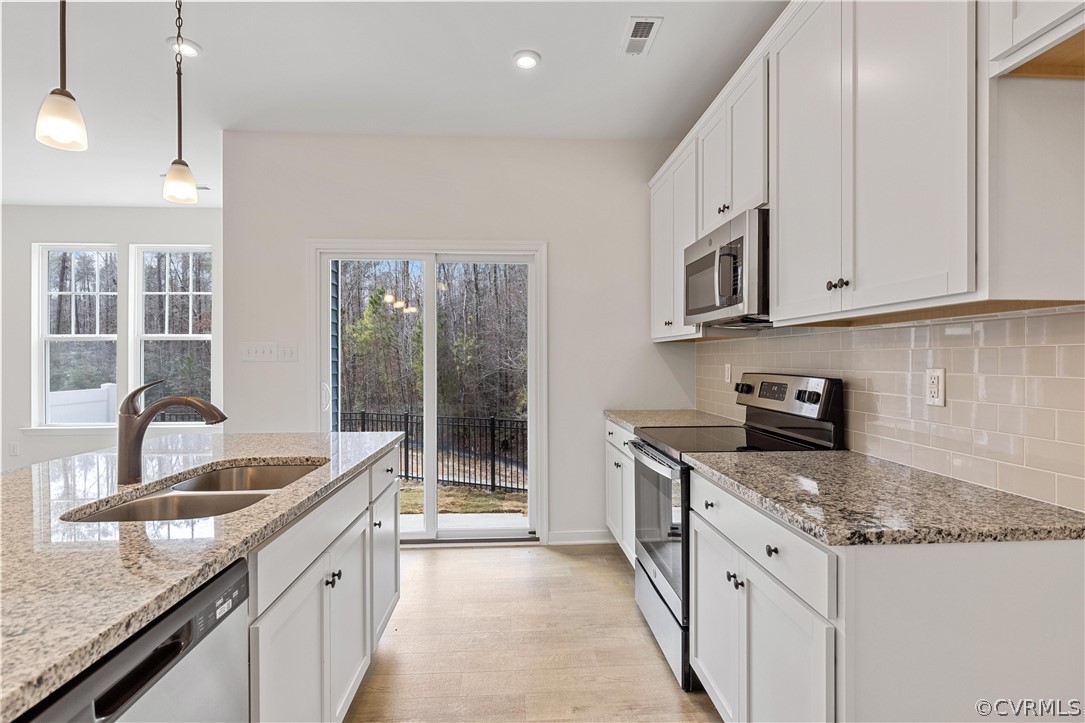
Kitchen with white cabinets, granite counters, stainless steel appliances, and sliding doors overlooking the woods.
Vacant kitchen with a large granite island, sink, and wooded views through the glass door.
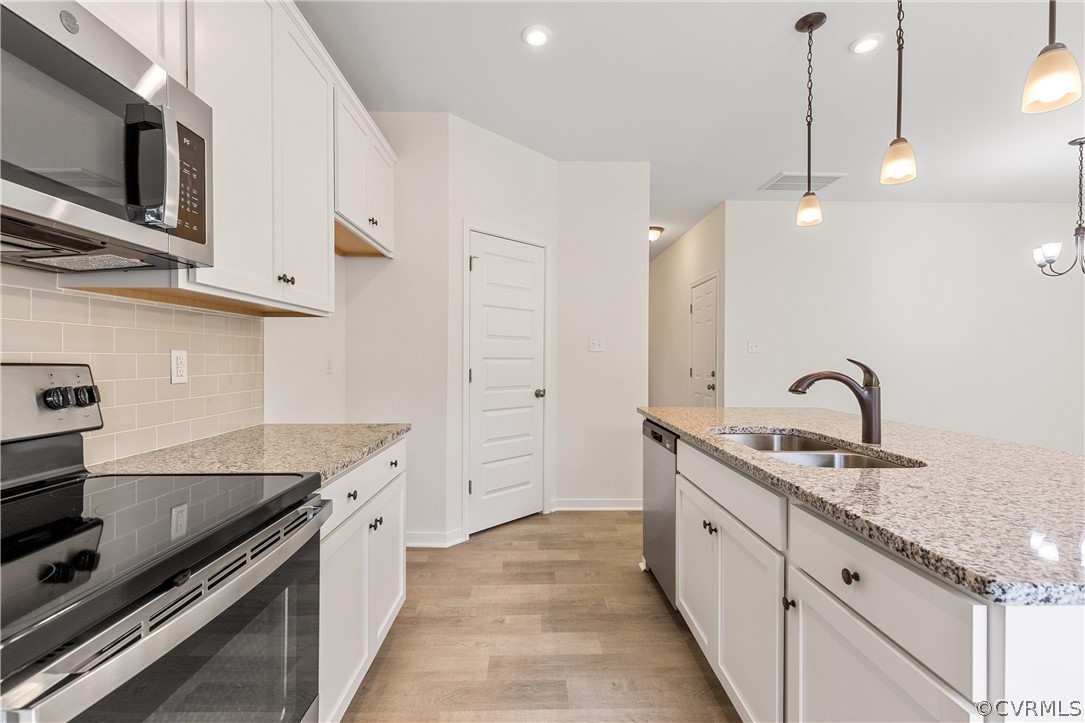
Kitchen with white cabinets, stainless appliances, and a granite island with a double sink.
Open living and dining area with light flooring, a kitchen peninsula, and large windows overlooking trees.
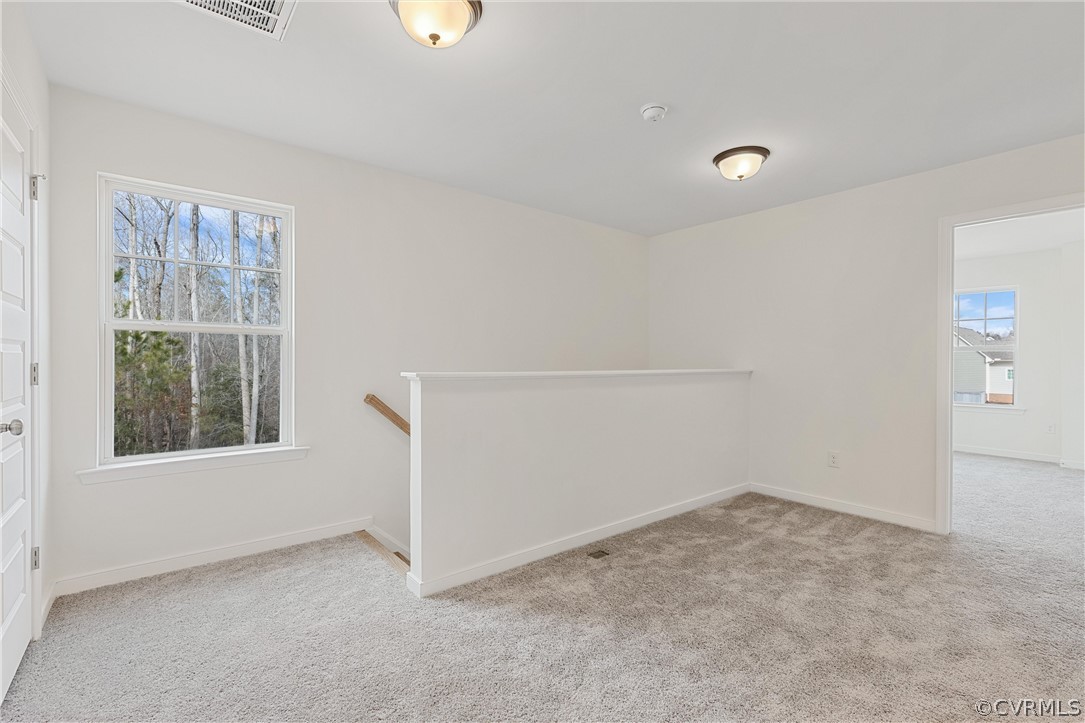
Upstairs landing with a carpeted floor, white half wall, and large window overlooking trees.
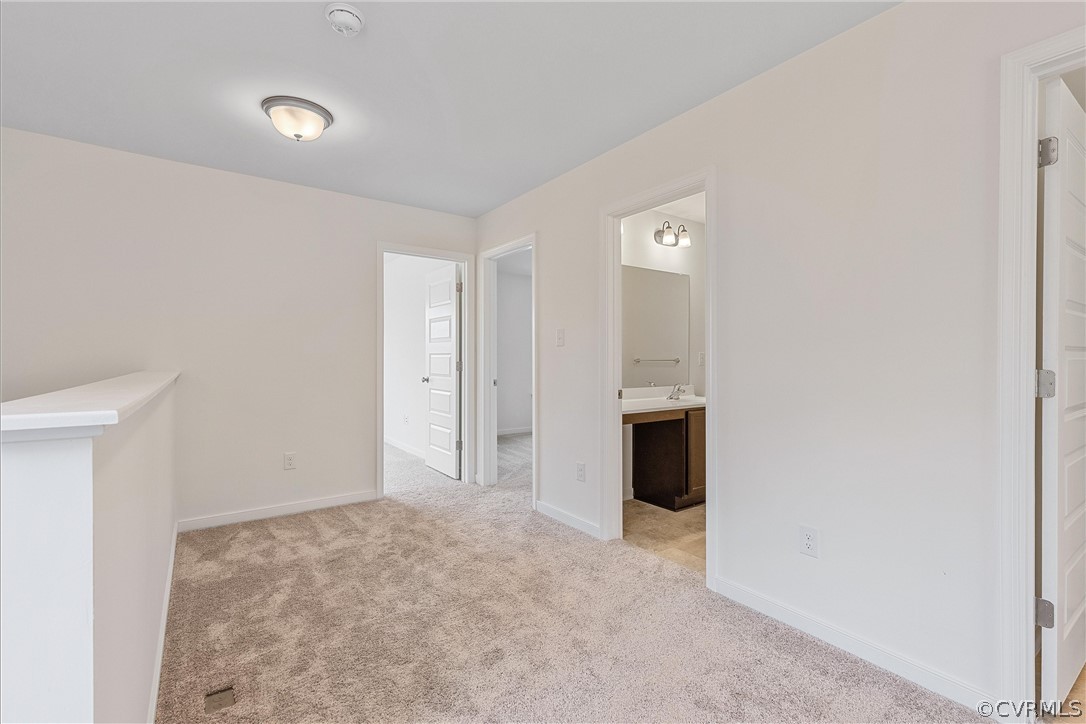
Empty carpeted room with a half-wall ledge and open doorway to a bathroom.
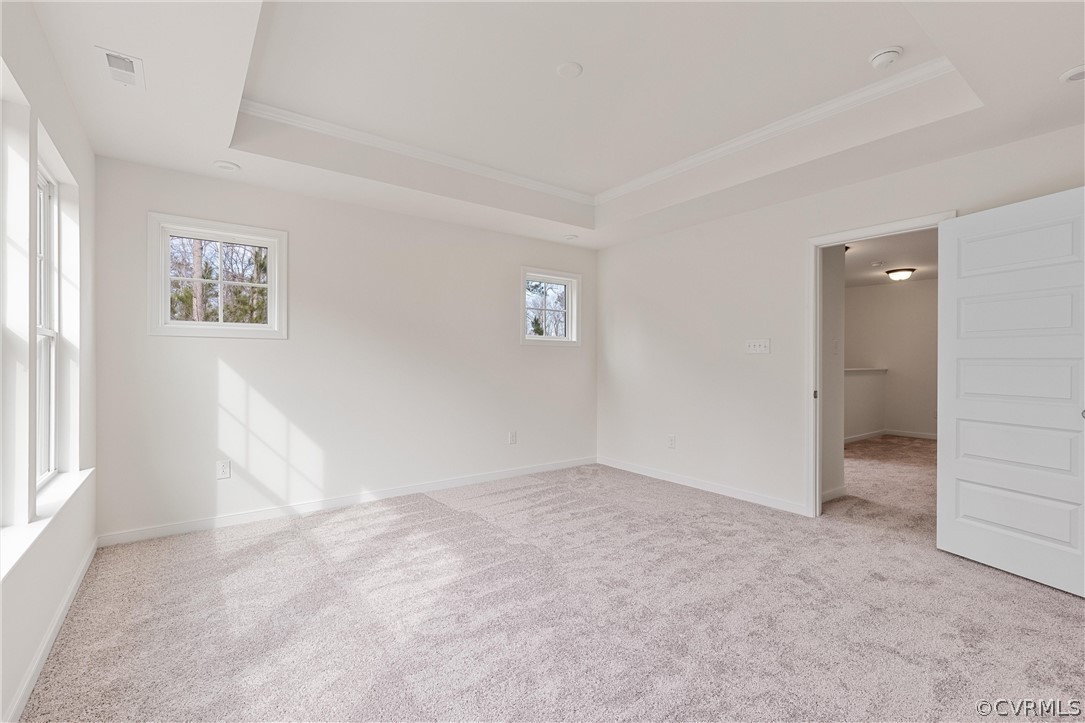
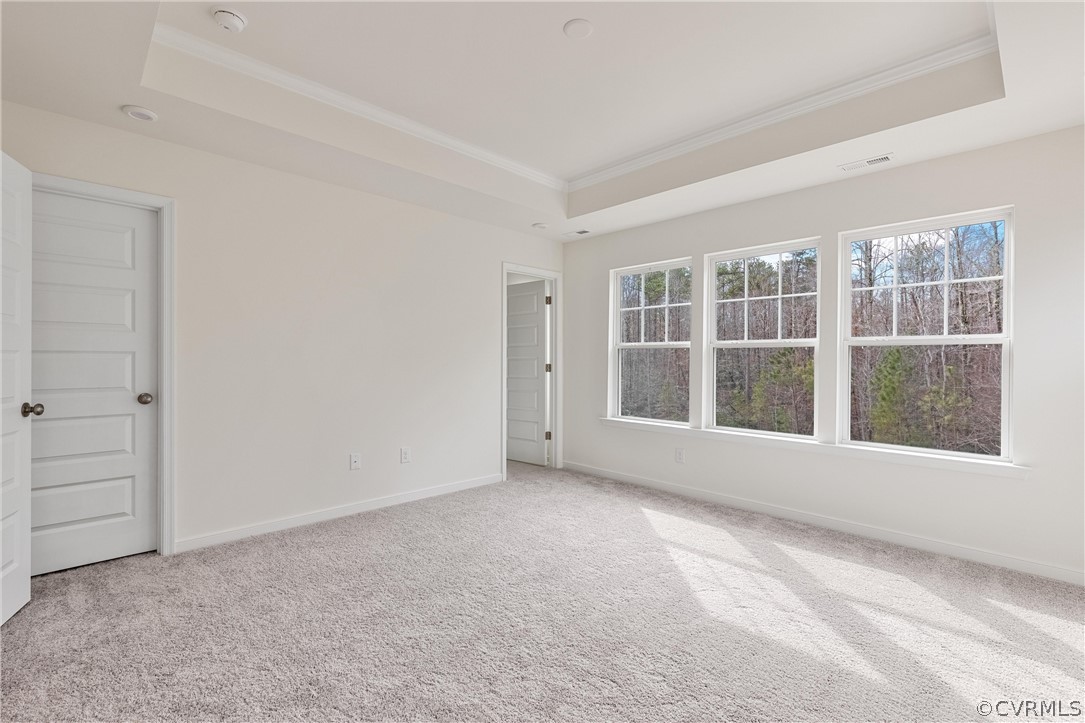
Vacant bedroom with beige carpet, a tray ceiling, several windows, and an open doorway to an adjacent space.
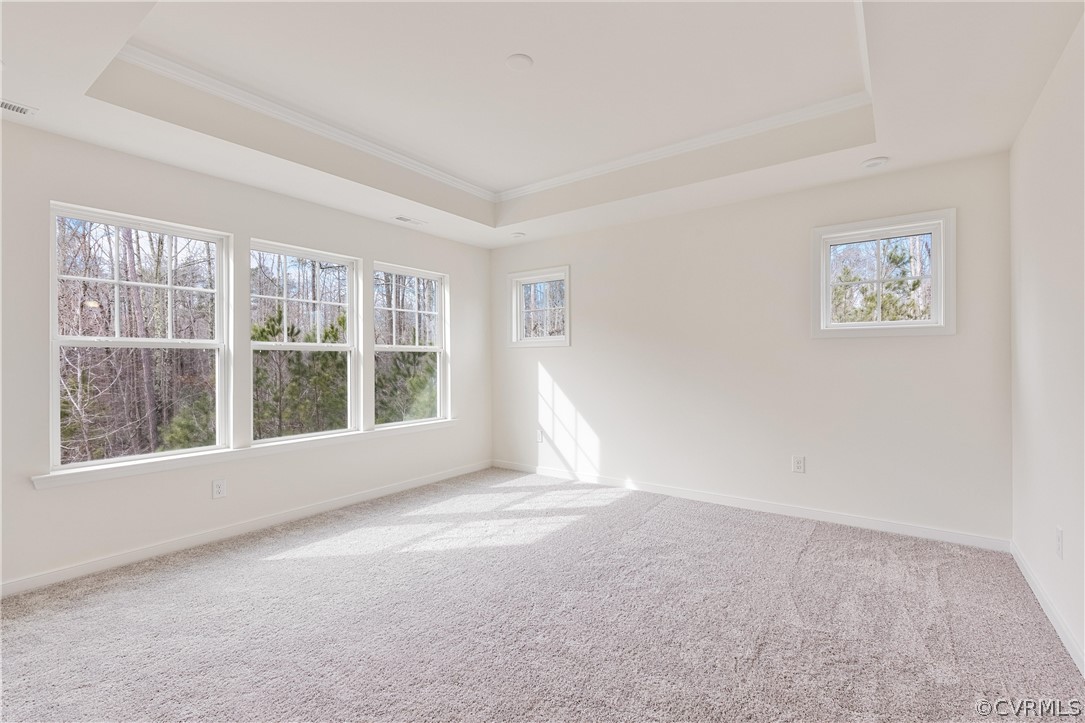
Empty carpeted room with a tray ceiling and multiple windows overlooking trees.
Empty carpeted room with a tray ceiling and three windows overlooking trees.
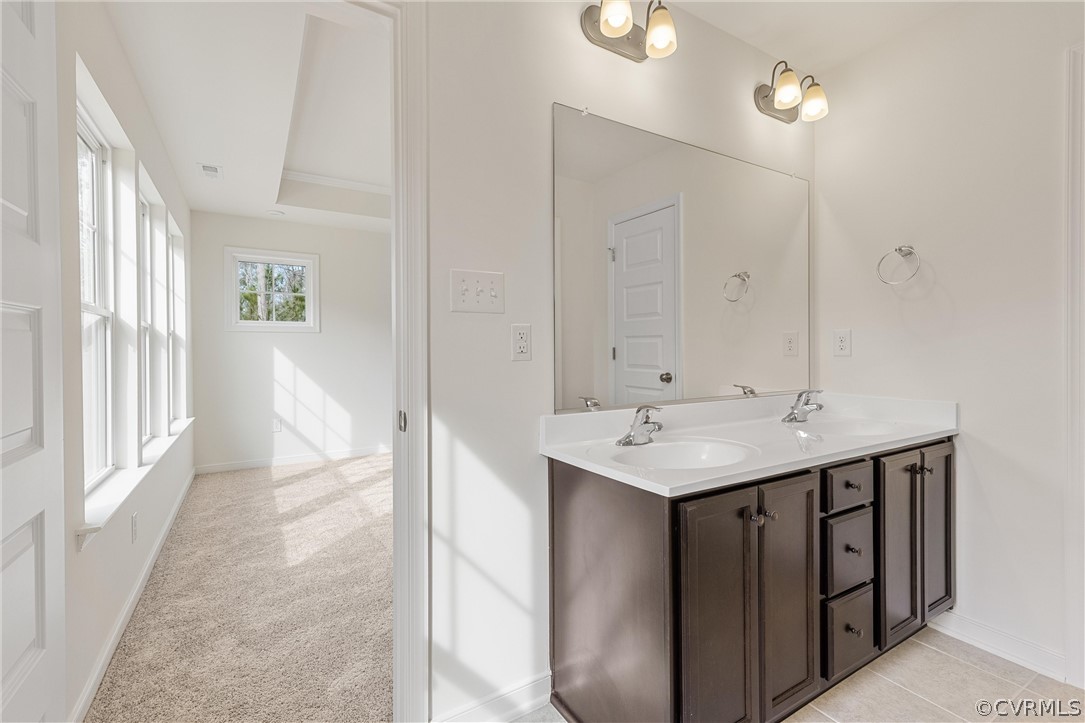
Bright bathroom with a double-sink vanity and large mirror beside a carpeted room with tall windows.
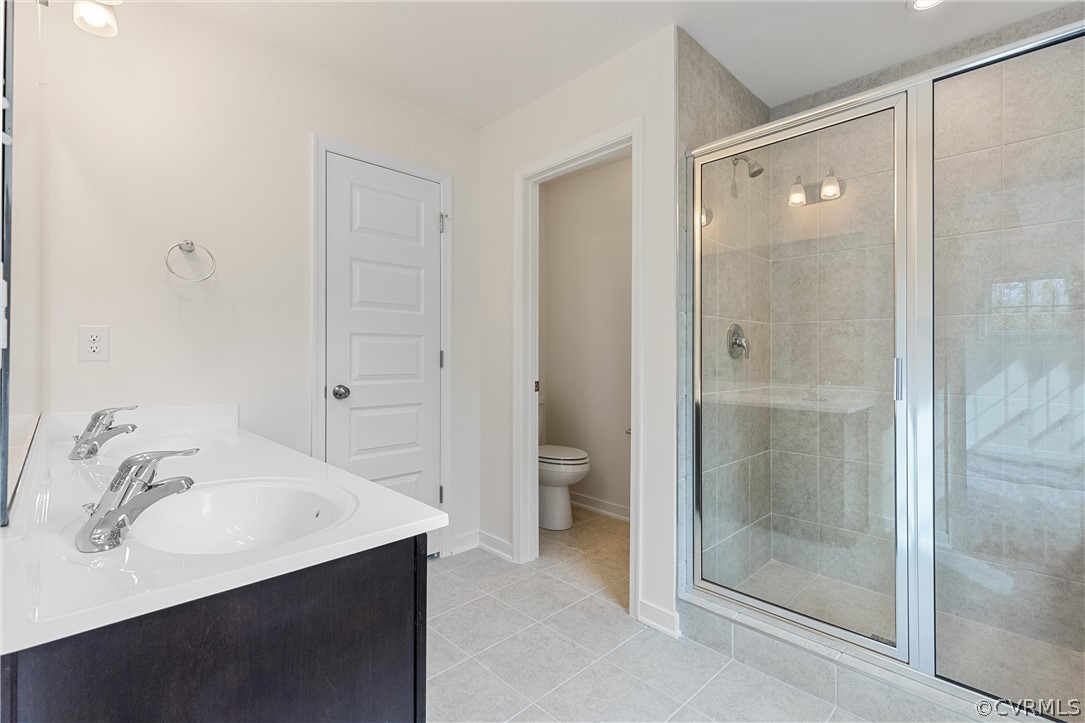
Bathroom with a double-sink vanity, glass-enclosed tiled shower, and separate toilet room.
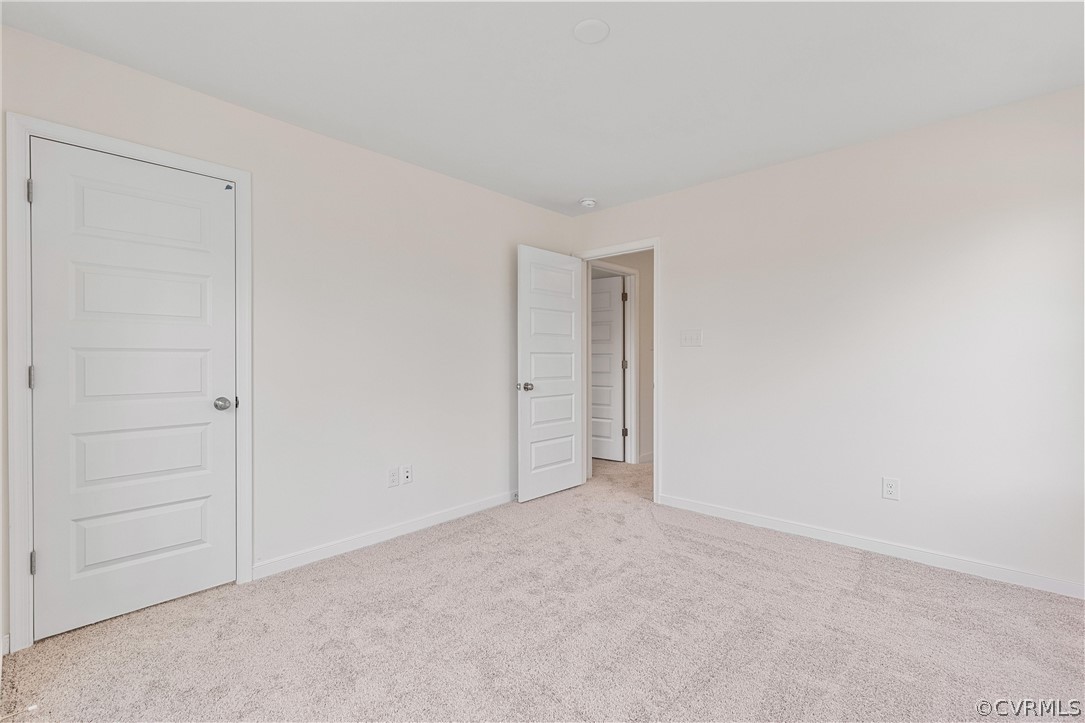
Empty bedroom with light carpet and an open doorway to the hall.
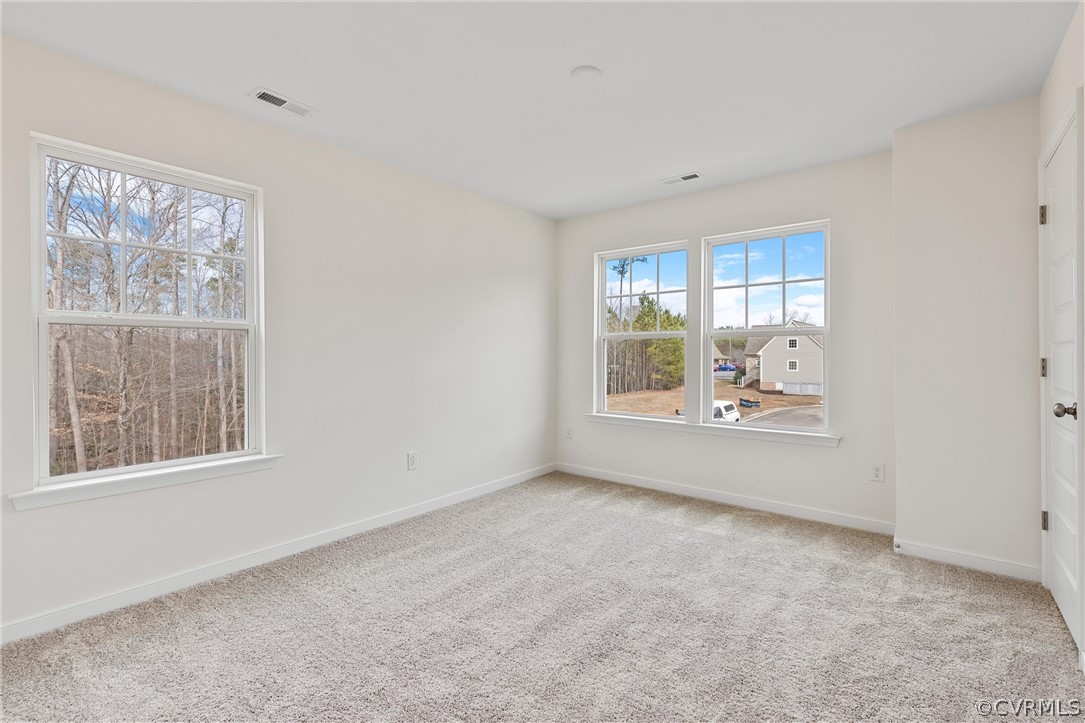
Vacant bedroom with light carpet, white walls, and windows overlooking bare trees and a neighboring home.
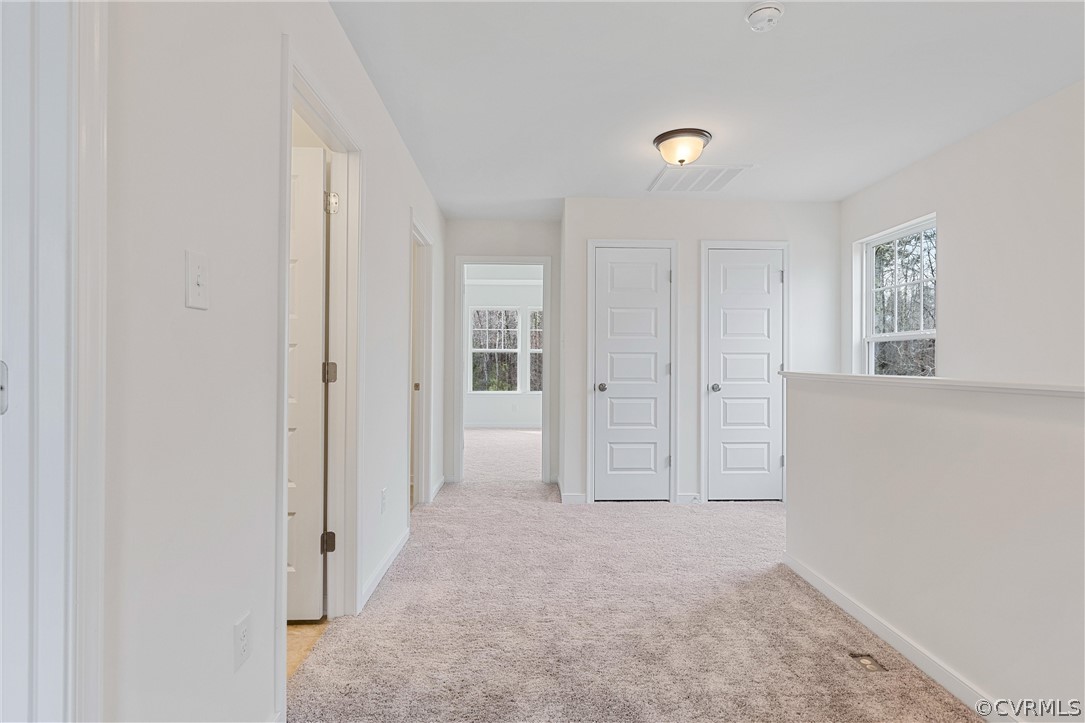
Carpeted upstairs hallway with two paneled doors, a window, and an open stair railing.
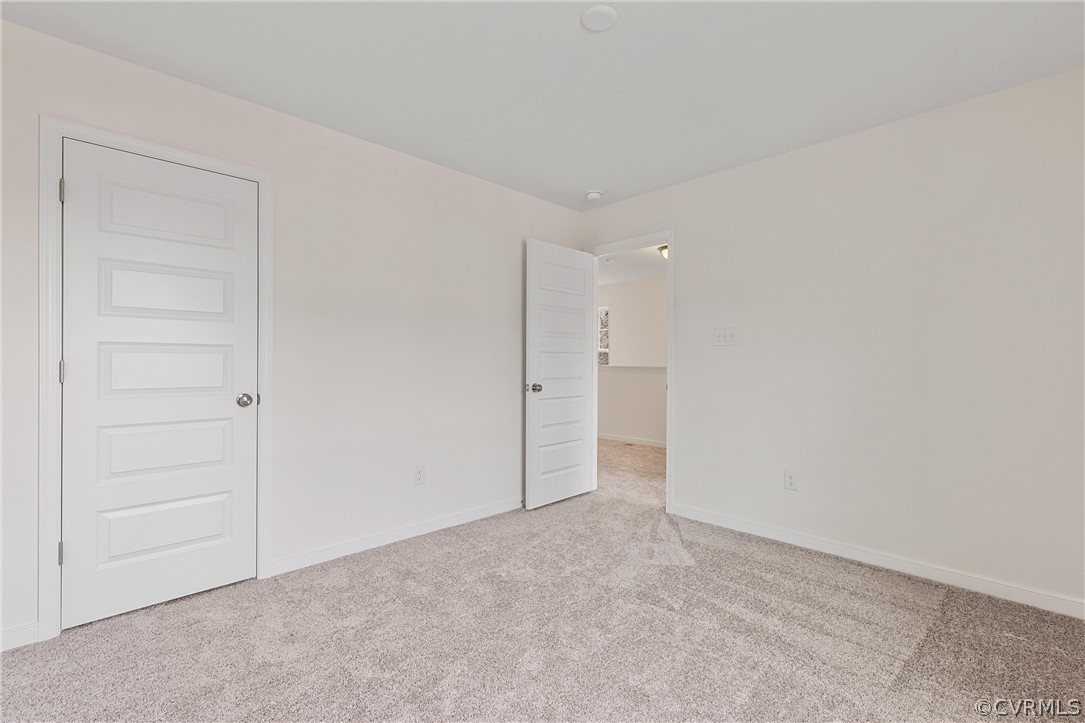
Empty bedroom with beige carpet and an open door to an adjoining room.
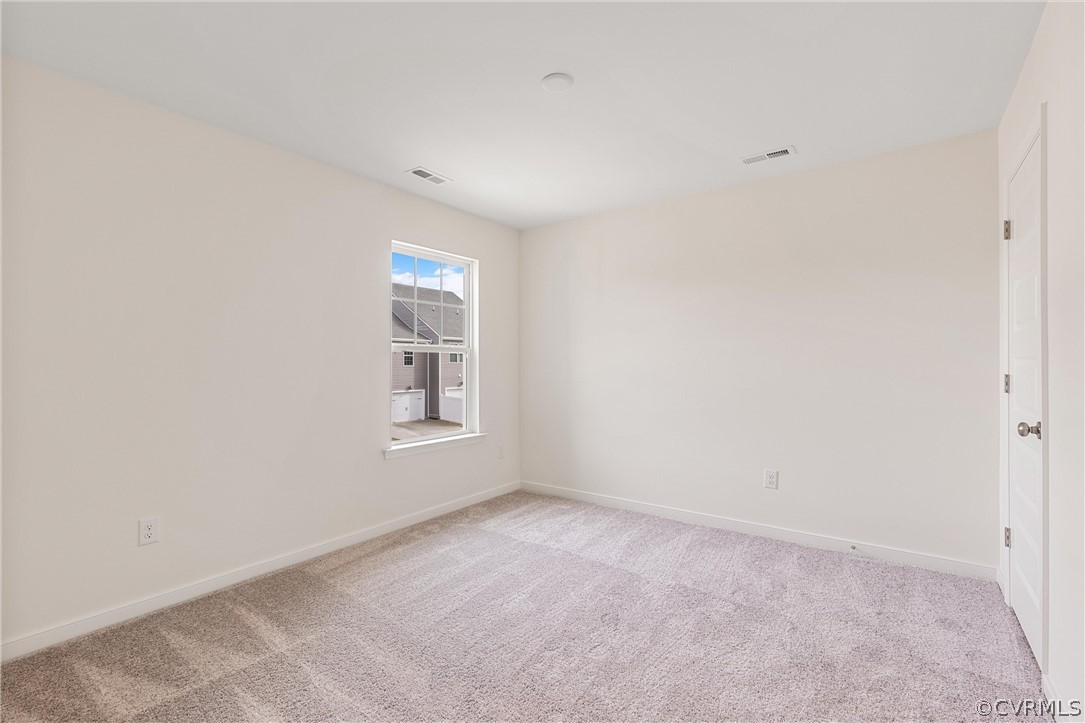
Empty bedroom with beige carpet and a window overlooking a neighboring house.
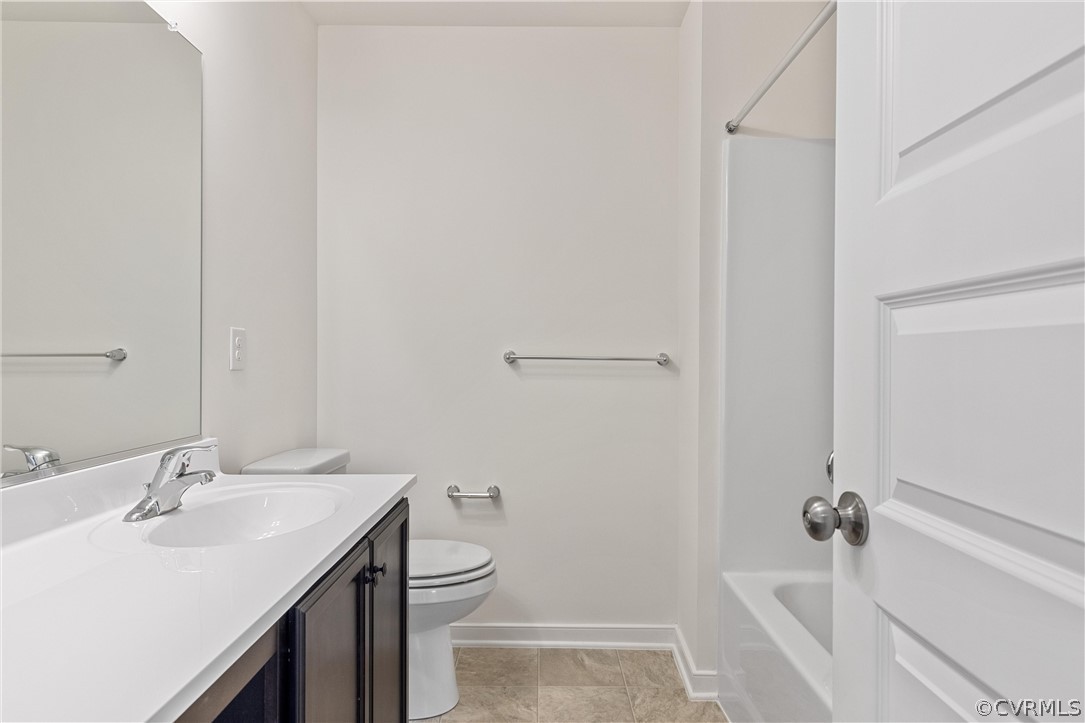
Bathroom with dark vanity, white countertop, toilet, and tub-shower.
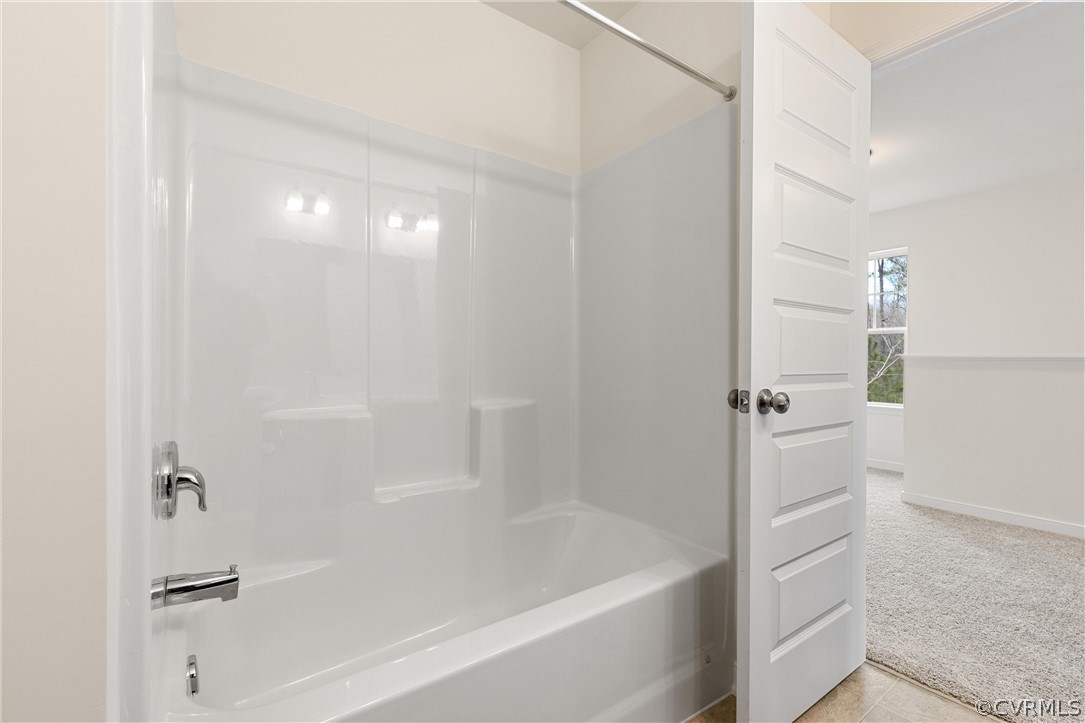
Bathroom with a white tub and shower surround, chrome fixtures, and an open paneled door.
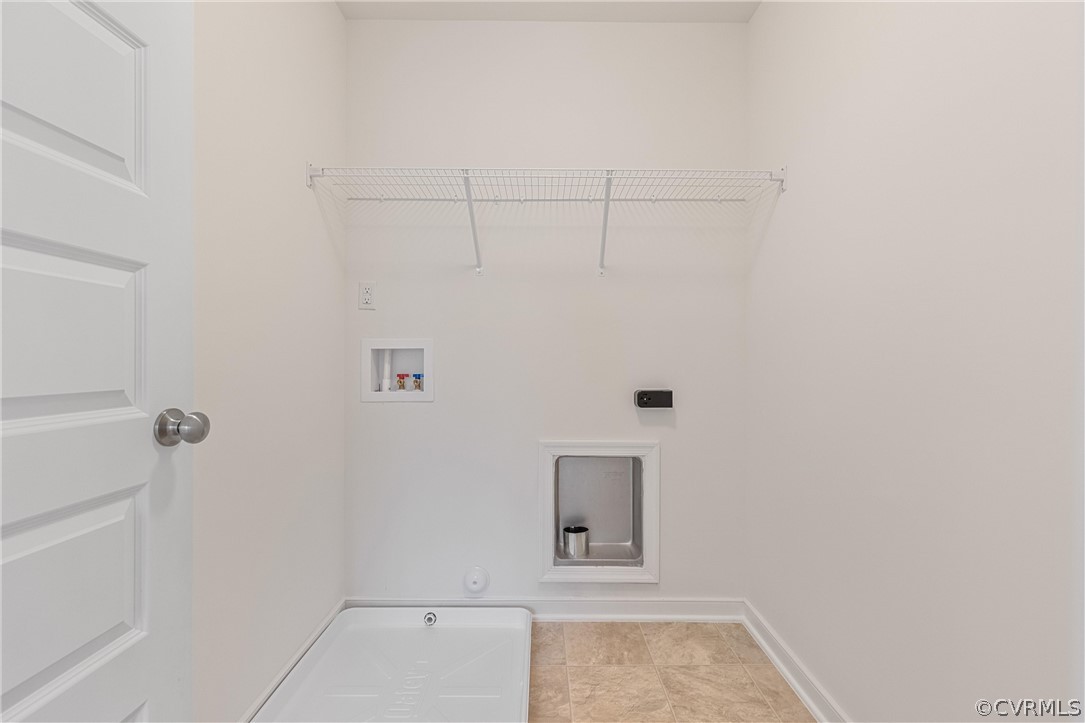
Laundry room with washer drain pan, recessed hookups, and a wire shelf.
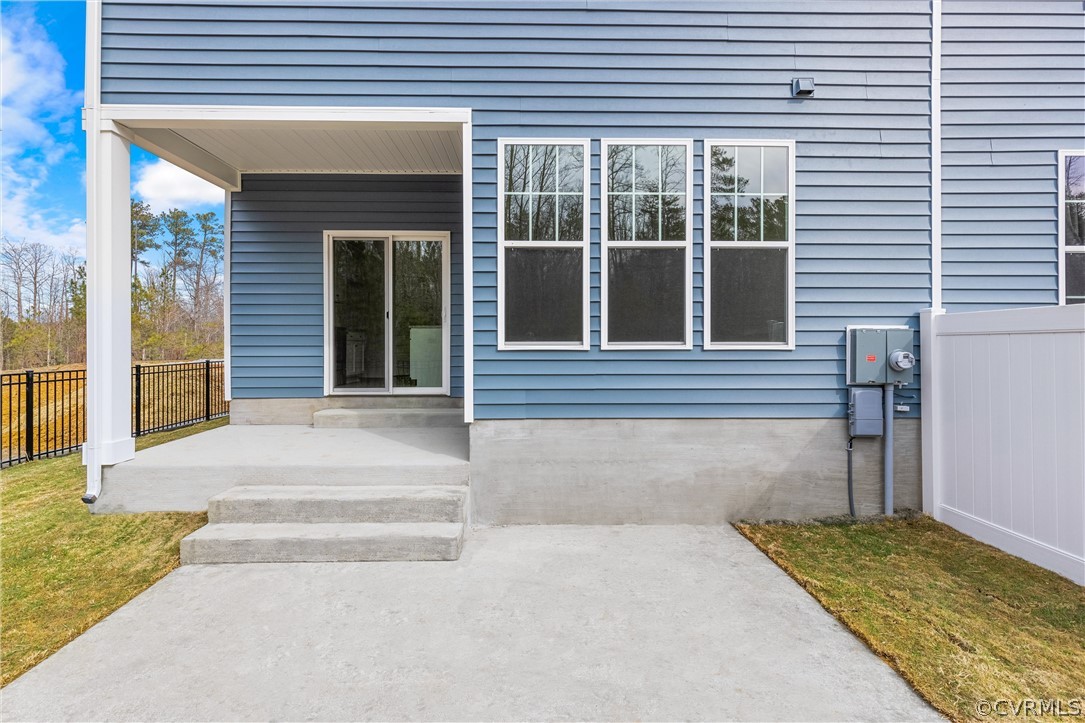
Blue-sided home’s covered patio with concrete steps, sliding door, and white privacy fence.
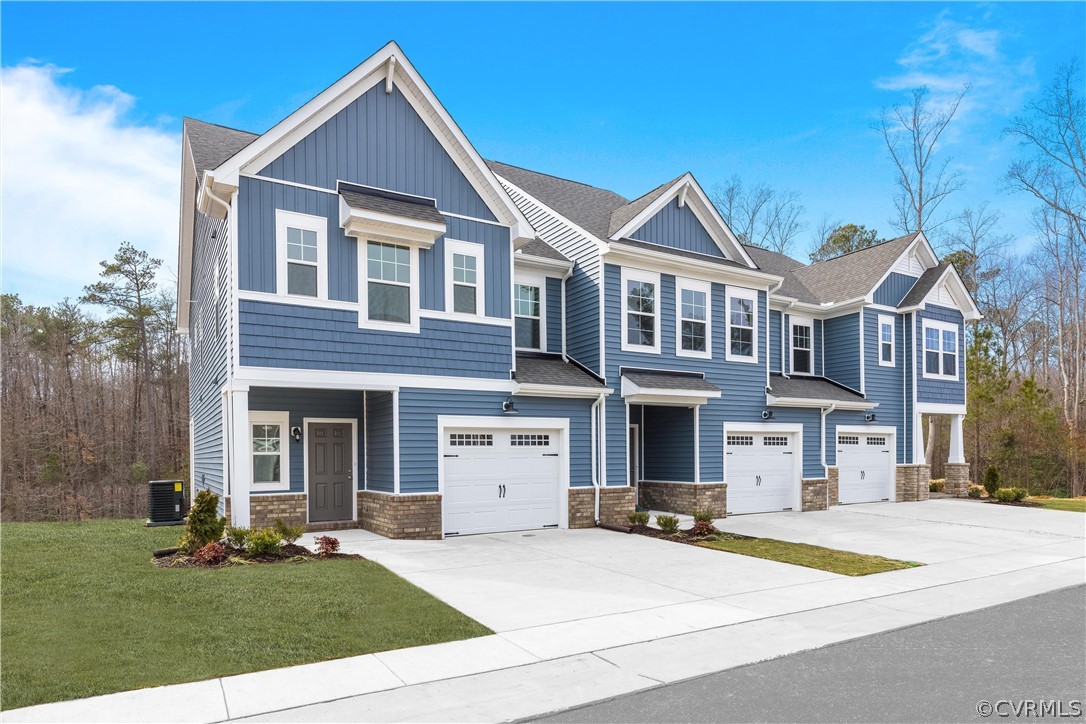
Blue attached townhomes with white trim, stone accents, and individual garage doors.
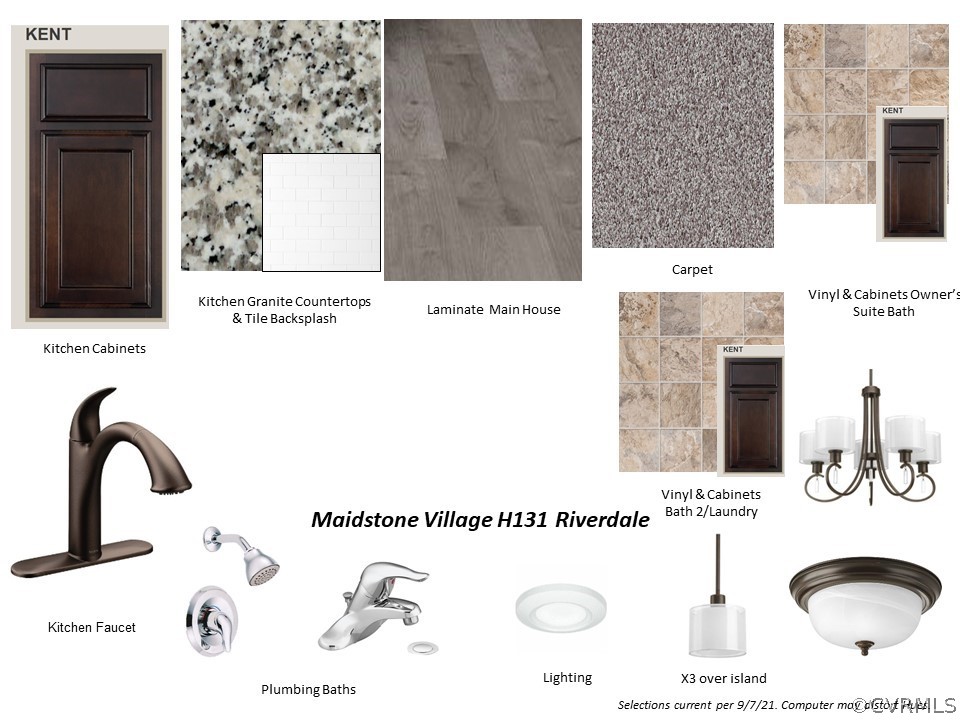
Maidstone Village H131 Riverdale finish selections for flooring, cabinets, counters, plumbing fixtures, and lighting.
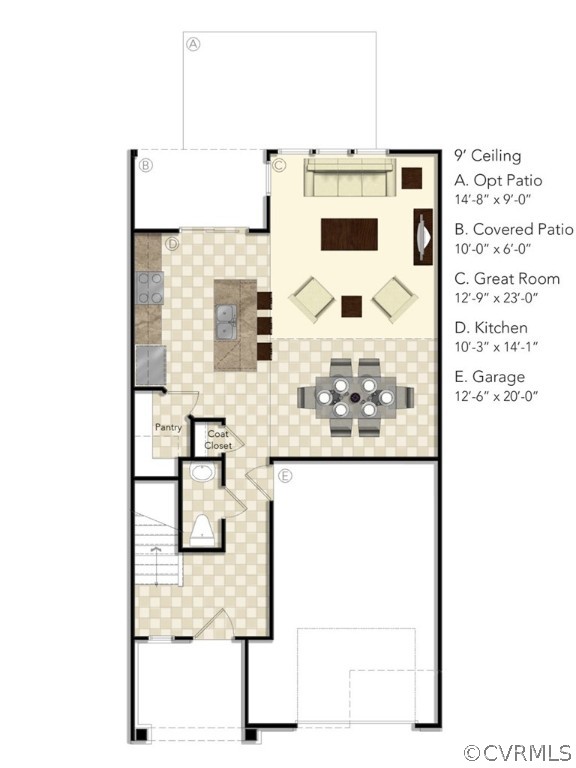
Floor plan showing a kitchen, great room, dining area, garage, covered patio, and optional patio.
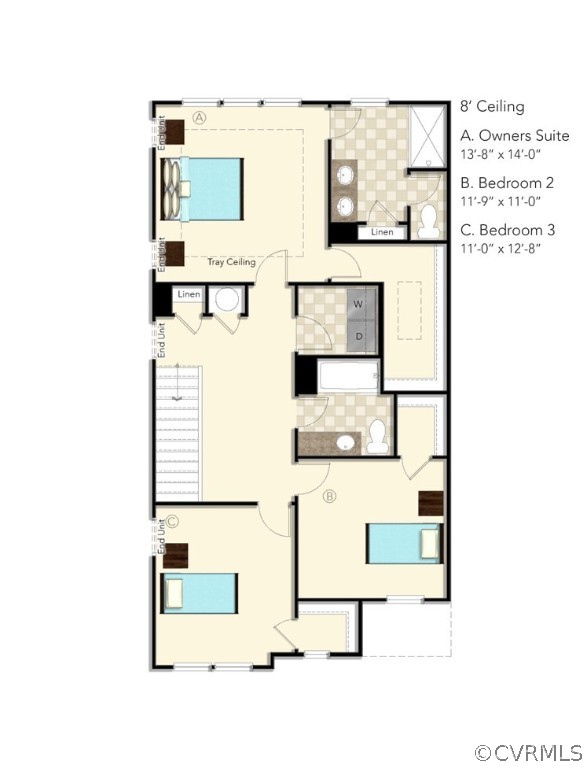
Three-bedroom home floor plan with an owners suite, two bedrooms, bathrooms, and laundry area.
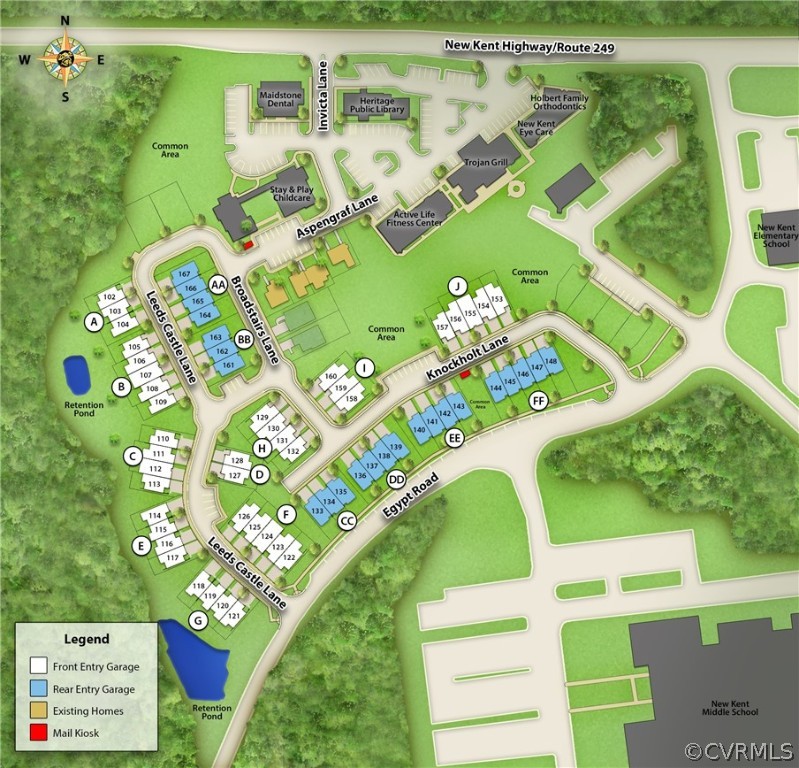
Subdivision map showing Broadstairs Lane lots, nearby streets, common areas, ponds, and local amenities.
SEE ALL PHOTOS
Light-gray attached home with white trim, a yellow front door, and a stone-accented facade.
Entry hall with light wood floors, staircase, and a view toward the kitchen.
Open kitchen and living area with a white peninsula, light wood floors, and tall windows.
Empty dining area with wood-look flooring, chandelier, and granite counter.
Vacant dining and living area with wood-look flooring, a chandelier, and three windows overlooking trees.
Kitchen with a large stone island, white cabinets, and sliding glass door overlooking trees.
Vacant kitchen with white cabinets, a granite island, stainless steel appliances, and sliding glass doors.
Vacant open-plan living area with a white kitchen, granite peninsula, pale wood floors, and a tree-lined window.
Kitchen with white cabinets, a granite island and sink, stainless steel appliances, and pendant lights.
Kitchen with white cabinets, granite counters, stainless steel appliances, and sliding doors overlooking the woods.
Vacant kitchen with a large granite island, sink, and wooded views through the glass door.
Kitchen with white cabinets, stainless appliances, and a granite island with a double sink.
Open living and dining area with light flooring, a kitchen peninsula, and large windows overlooking trees.
Upstairs landing with a carpeted floor, white half wall, and large window overlooking trees.
Empty carpeted room with a half-wall ledge and open doorway to a bathroom.
Vacant bedroom with beige carpet, a tray ceiling, several windows, and an open doorway to an adjacent space.
Empty carpeted room with a tray ceiling and multiple windows overlooking trees.
Empty carpeted room with a tray ceiling and three windows overlooking trees.
Bright bathroom with a double-sink vanity and large mirror beside a carpeted room with tall windows.
Bathroom with a double-sink vanity, glass-enclosed tiled shower, and separate toilet room.
Empty bedroom with light carpet and an open doorway to the hall.
Vacant bedroom with light carpet, white walls, and windows overlooking bare trees and a neighboring home.
Carpeted upstairs hallway with two paneled doors, a window, and an open stair railing.
Empty bedroom with beige carpet and an open door to an adjoining room.
Empty bedroom with beige carpet and a window overlooking a neighboring house.
Bathroom with dark vanity, white countertop, toilet, and tub-shower.
Bathroom with a white tub and shower surround, chrome fixtures, and an open paneled door.
Laundry room with washer drain pan, recessed hookups, and a wire shelf.
Blue-sided home’s covered patio with concrete steps, sliding door, and white privacy fence.
Blue attached townhomes with white trim, stone accents, and individual garage doors.
Maidstone Village H131 Riverdale finish selections for flooring, cabinets, counters, plumbing fixtures, and lighting.
Floor plan showing a kitchen, great room, dining area, garage, covered patio, and optional patio.
Three-bedroom home floor plan with an owners suite, two bedrooms, bathrooms, and laundry area.
Subdivision map showing Broadstairs Lane lots, nearby streets, common areas, ponds, and local amenities.
Sold

7710 Broadstairs Ln

7710 Broadstairs Ln, New Kent, VA 23124

$339,000
READY FALL 2022! Townhome is under construction. Design finishes have already been expertly selected for YOU! The Riverdale's kitchen, the centerpiece of the first floor, includes GRANITE COUNTERS, a large center island with prep space and spacious walk-in corner pantry with plenty of storage. Just off the kitchen is a covered porch and patio, great outdoor entertaining space! The luxury owner's suite is found on the 2nd floor and has a tray ceiling, large WIC and spacious private bath with double vanity. Two additional bedrooms (both w/ WIC), full bath and laundry room complete the second floor. Maidstone Village is located in the heart of New Kent, offering the convenience of city living along with the peace and beauty of country life! With a gym, dentist, public library, daycare and restaraunt right in the community, everything you need is at your fingertips. New Kent is uniquely situated between Richmond and Williamsburg with commutes under 30 min (HOME IS UNDER CONSTRUCTION - Photos and tours are shown as example only. Options will vary).

3
beds

3
baths

1,667 Sq.Ft. LIVING AREA

Lana Garner

Lana Garner

Features & Amenities

Interior

  • total bedrooms3
  • Total bathrooms3
  • full bathrooms2
  • half bathroom1
  • Flooring Laminate, Partially Carpeted, Vinyl
  • APPLIANCES Dishwasher, Electric Cooking, Electric Water Heater, Disposal, Microwave, Oven, Water Heater
  • other interior Features Tray Ceiling(s), Dining Area, Double Vanity, Granite Counters, High Ceilings, Kitchen Island, Bath in Primary Bedroom, Pantry, Walk-In Closet(s)

Area & Lot

  • Status Sold
  • Date Sold December 29, 2022
  • Living Area1,667 Sq.Ft.
  • MLS® ID2213883
  • TypeTownhouse
  • YEAR BUILT2022
  • Architecture StylesRow House, Two Story
  • Elementary SchoolNew Kent
  • Middle SchoolNew Kent
  • High SchoolNew Kent

Exterior

  • STORIES2
  • Garage Space1.0
  • water SourcePublic
  • PoolNone
  • roofAsphalt, Shingle
  • parkingAssigned, Attached, Direct Access, Garage, Garage Door Opener, Off Street, Garage Faces Rear, On Street
  • HEAT TYPEElectric
  • AIR CONDITIONINGCentral Air
  • sewerPublic Sewer
  • SubstructureSlab
  • other exterior FeaturesPorch

Financial

  • Sales Price$339,000
  • Real Estate Tax $2,271/yr
  • HOA $100/mo
View Virtual Tour

Work With Us

Contact Eric and Lana Garner today to begin your real estate journey in Chesterfield County and beyond. Let their expertise and passion for helping First-time Homeowners guide you towards achieving your homeownership dreams.

Follow Us on Instagram