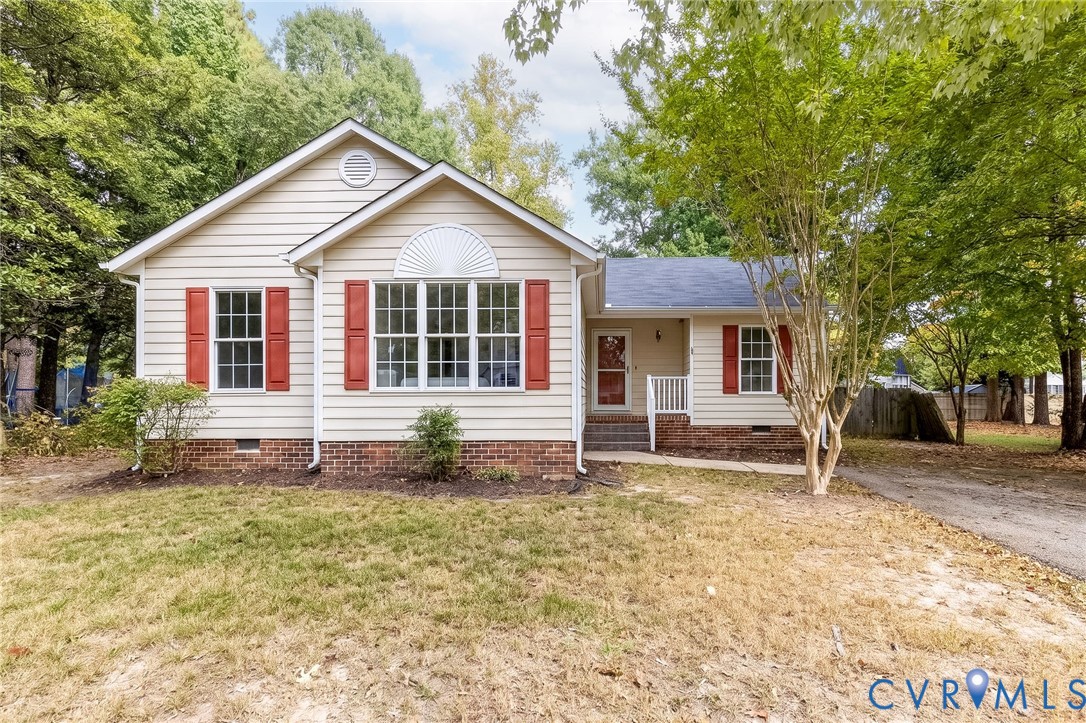
Single-story beige home with red shutters, a brick foundation, and a tree-lined yard.
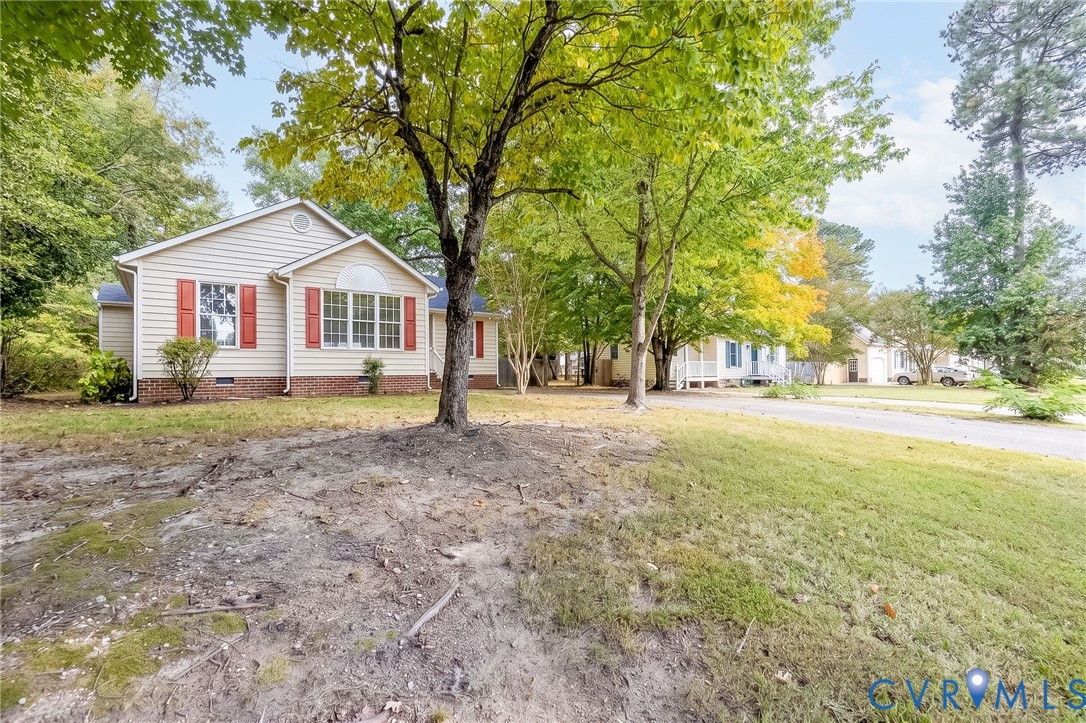
Light-sided home with red shutters beneath mature trees along a residential street.
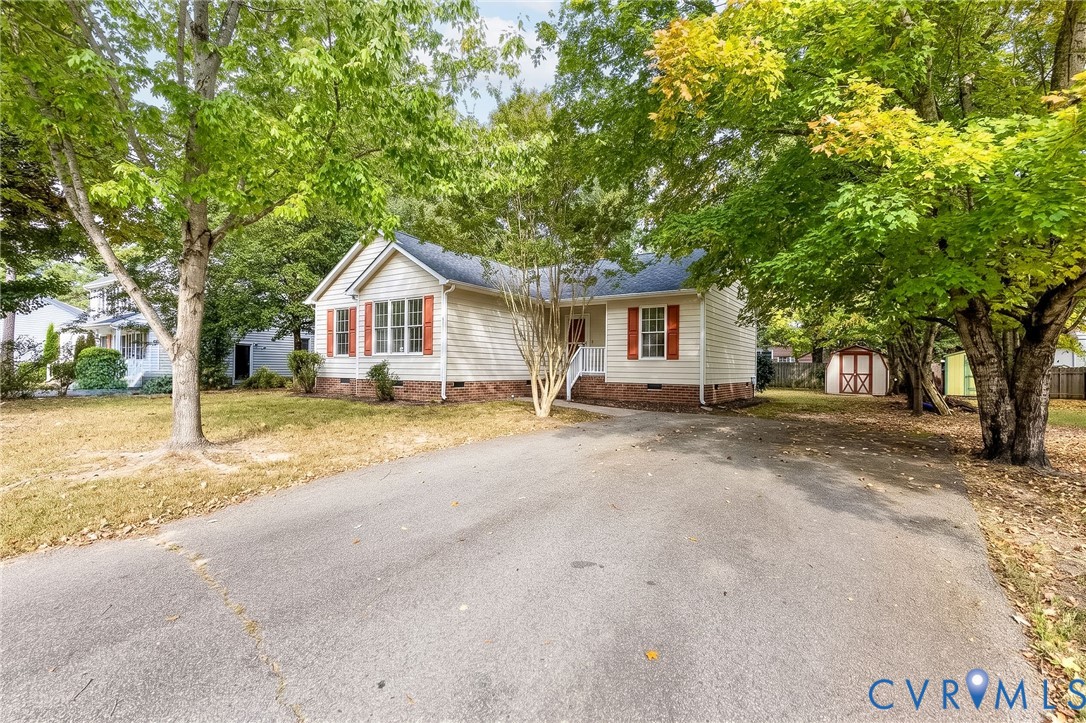
Single-story white home with red shutters and brick foundation beneath mature trees.
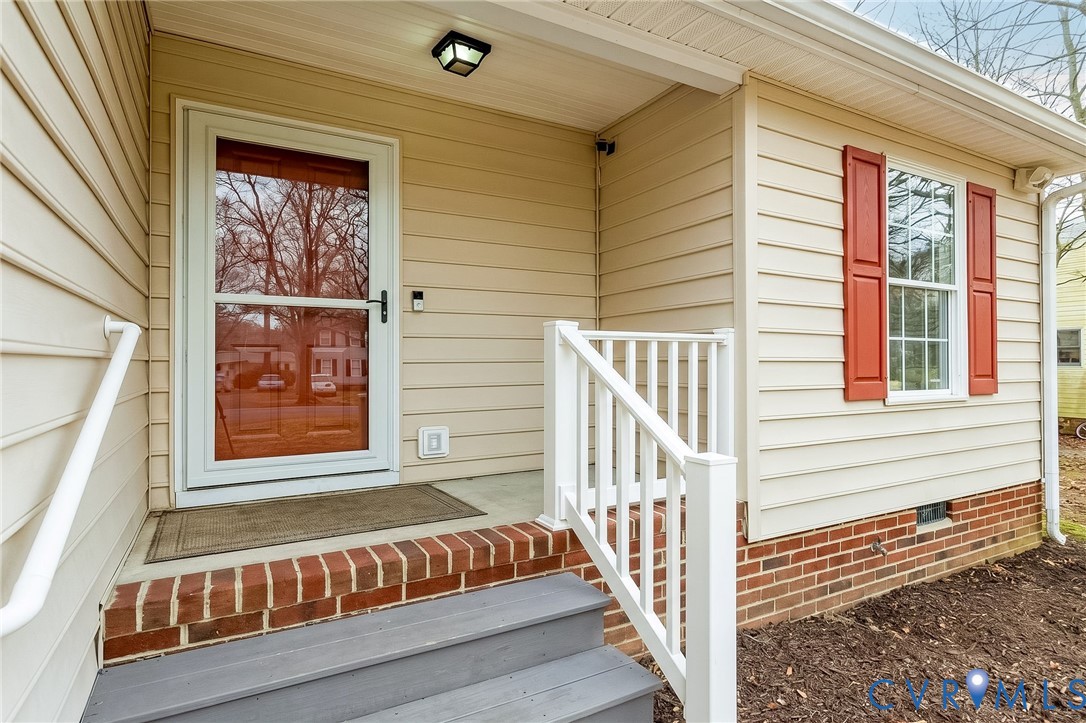
Covered front entrance with gray steps, white railing, beige siding, and red shutters.
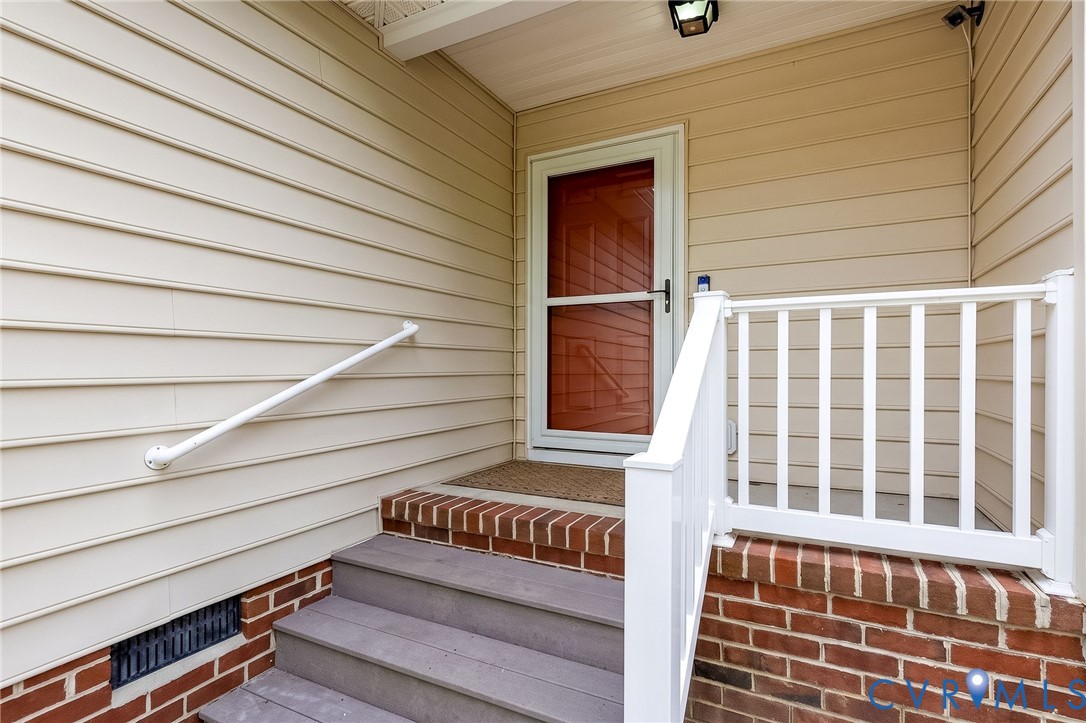
Front entrance with brick steps, white railing, beige siding, and a red screened door.
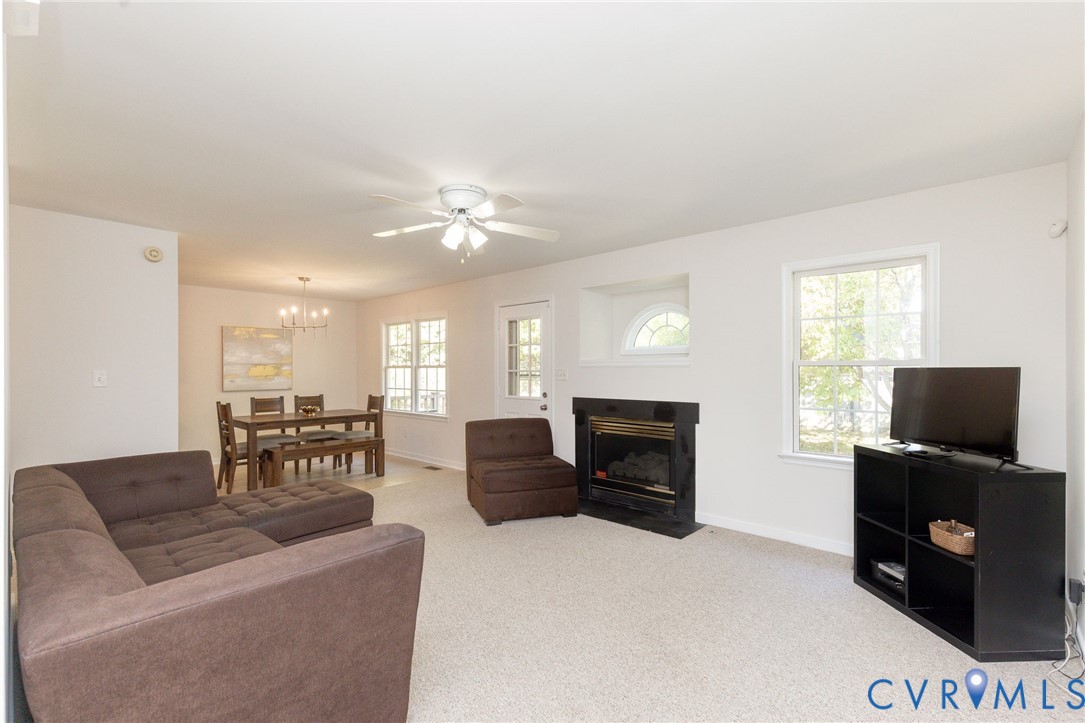
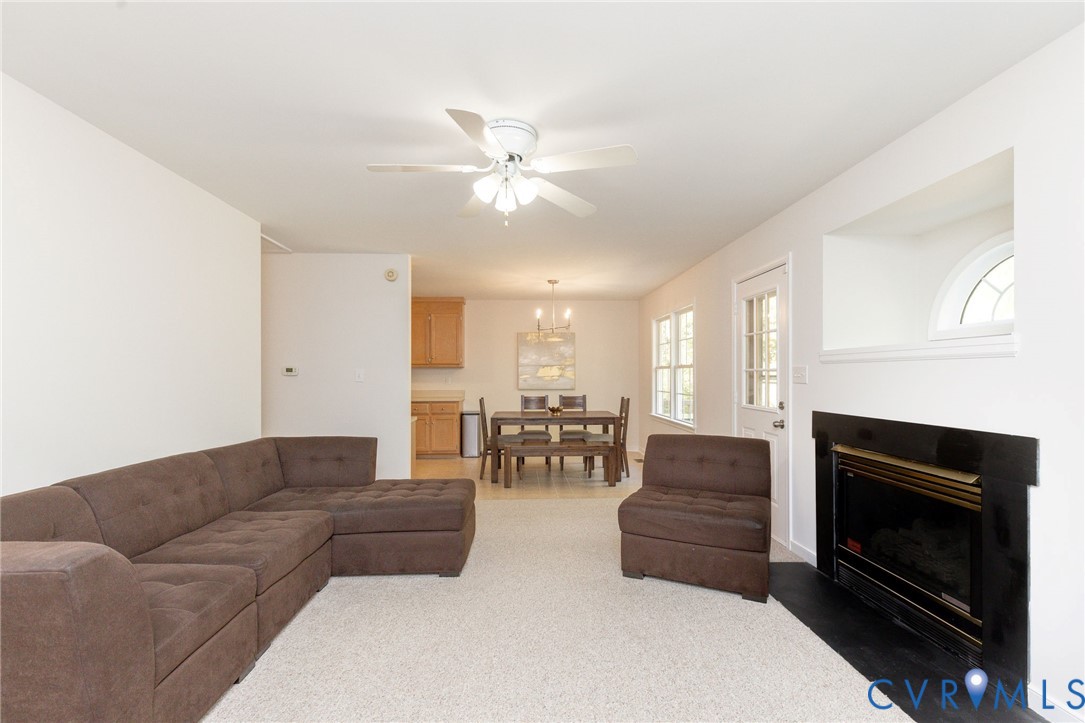
Living room with brown sectional, fireplace, television, and adjoining dining area.
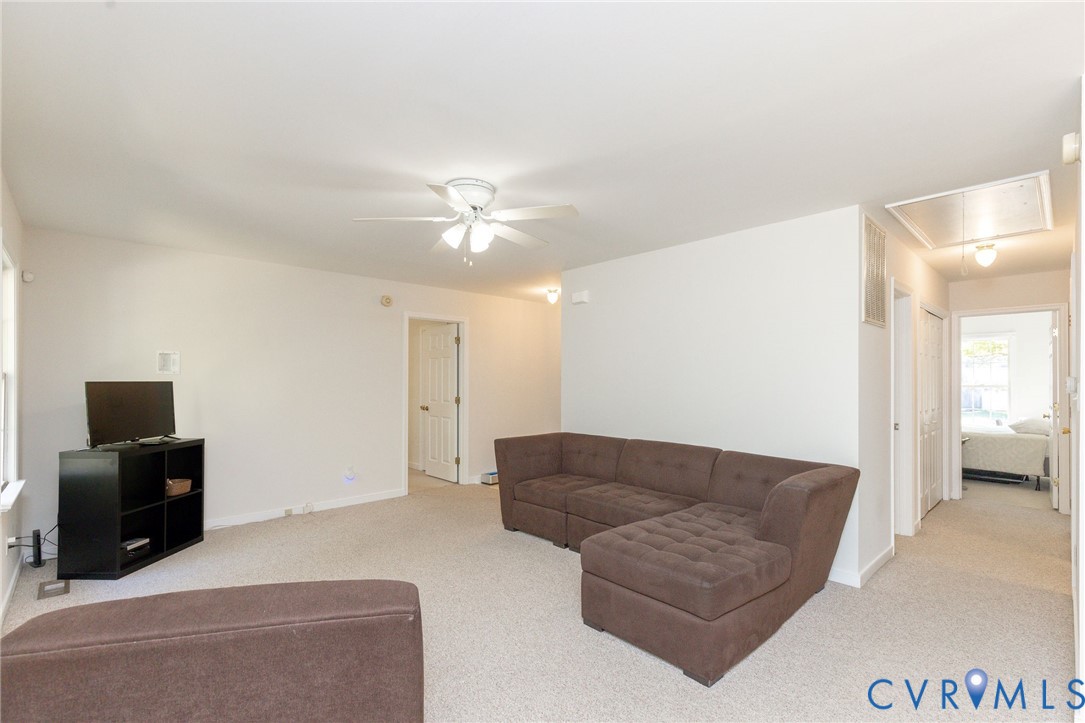
Carpeted living room with a brown sectional sofa, ceiling fan, and TV stand.
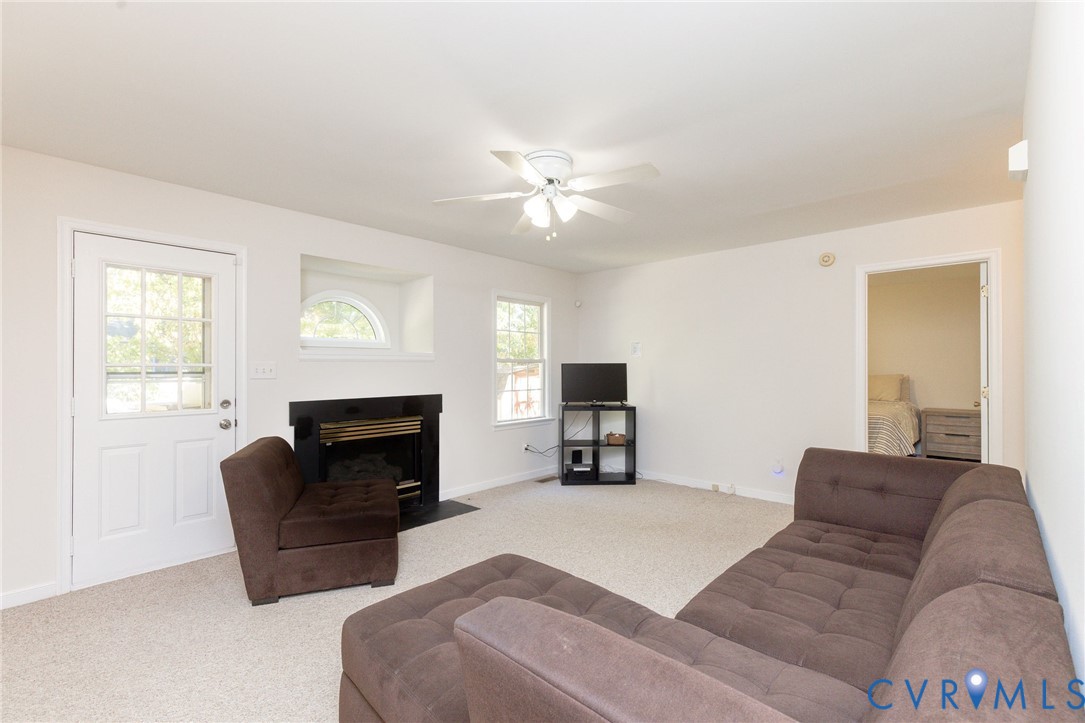
Living room with brown sofas, a fireplace, and a ceiling fan.
Living room with brown sectional, fireplace, and dining area beyond.
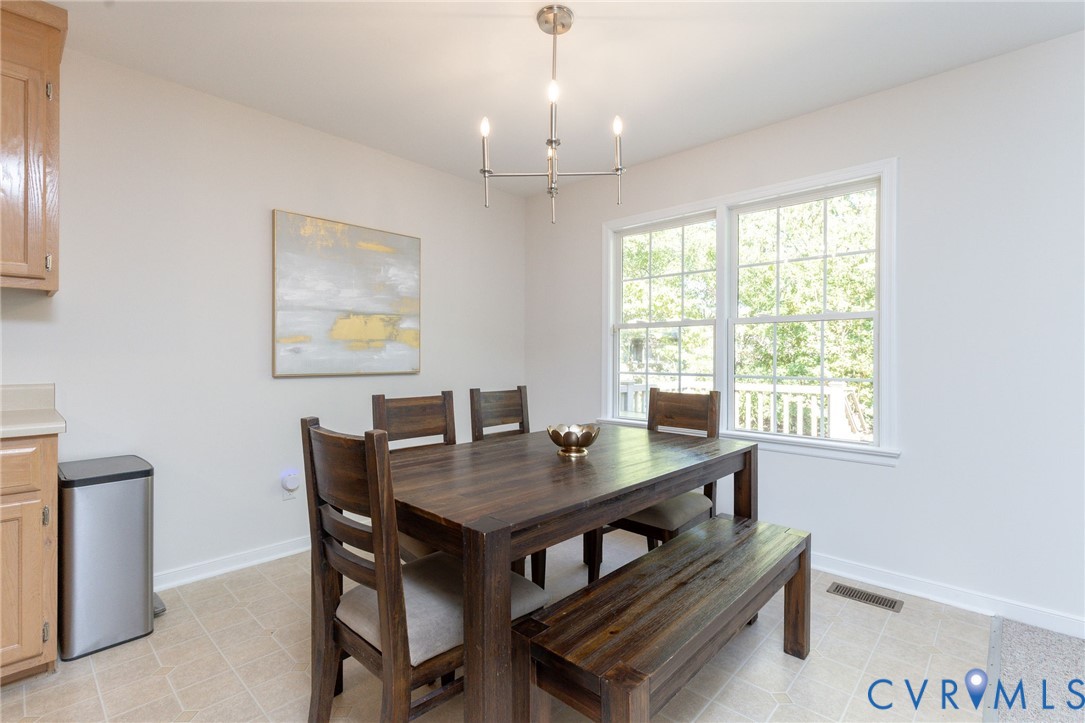
Dining room with a dark wood table and bench beside large windows overlooking greenery.
Dining area with a wooden table and bench beside the kitchen and large windows.
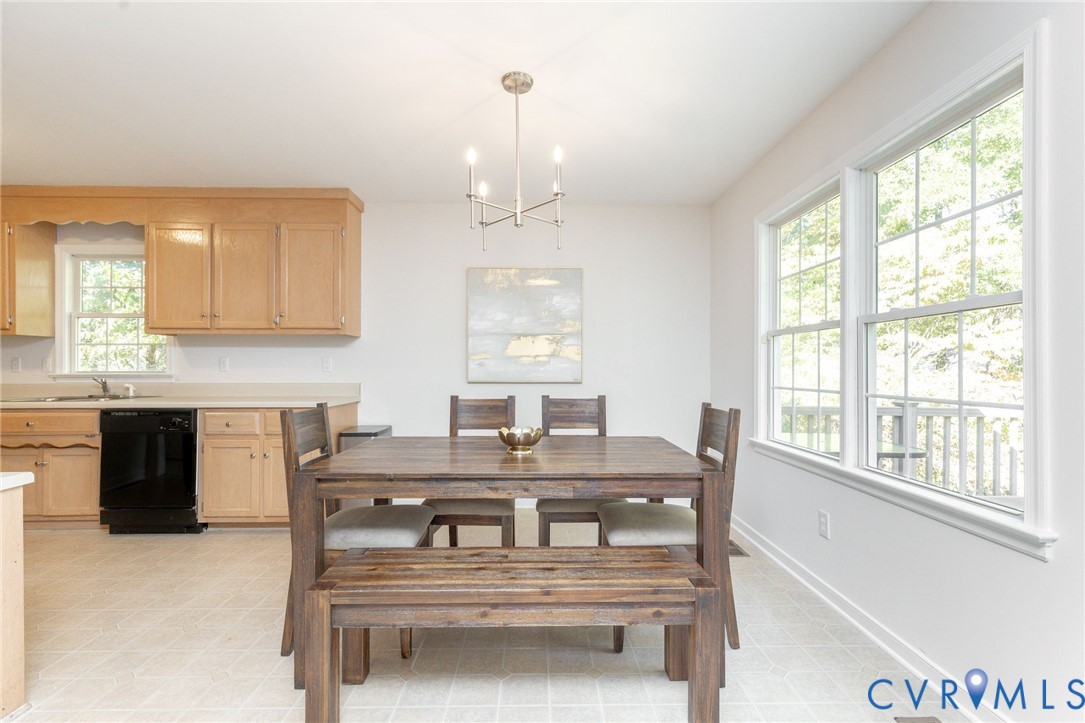
Kitchen and dining area with light wood cabinets, dark dining table, and large windows.
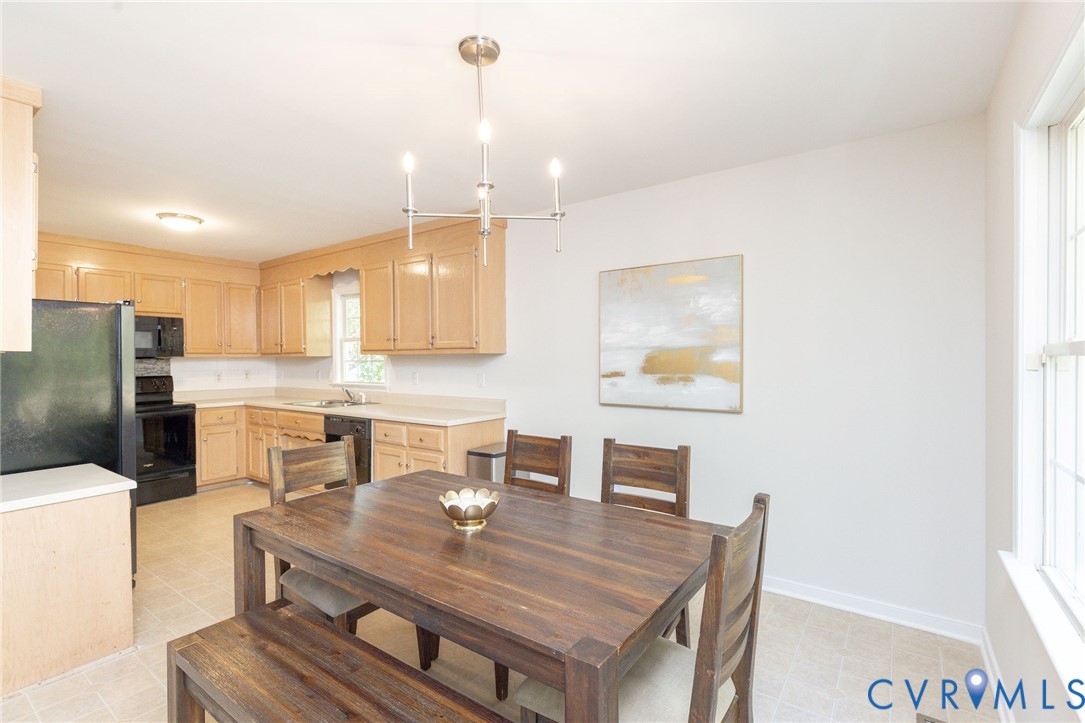
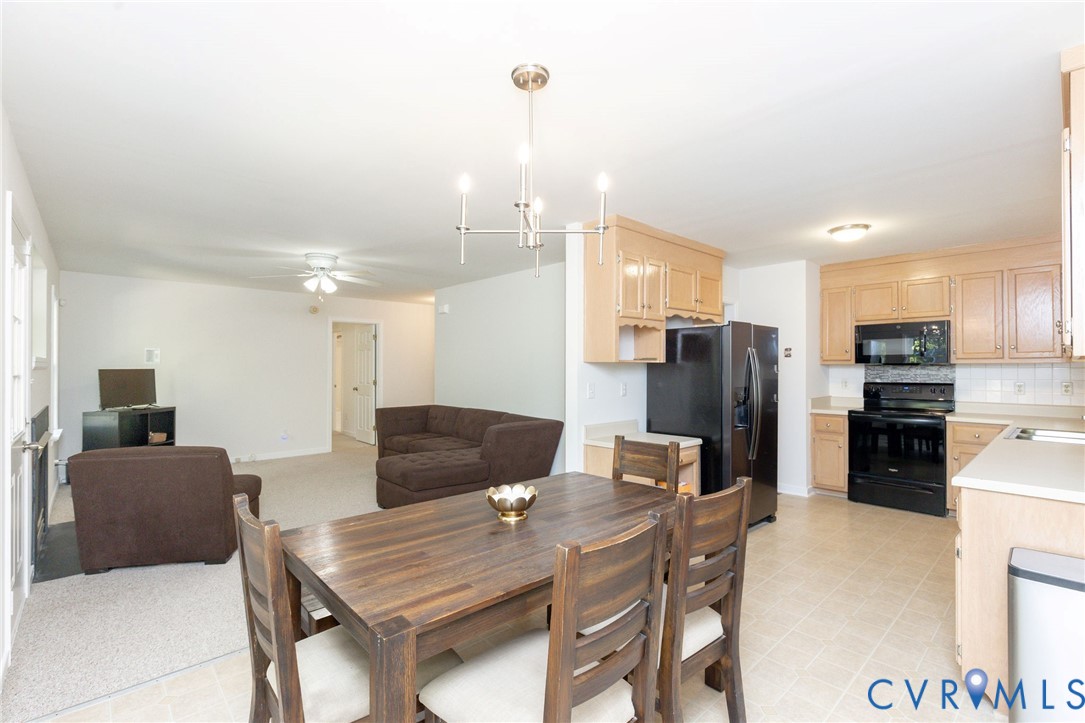
Open-plan kitchen and dining area with wood cabinets, a dark dining table, and adjoining carpeted living room.
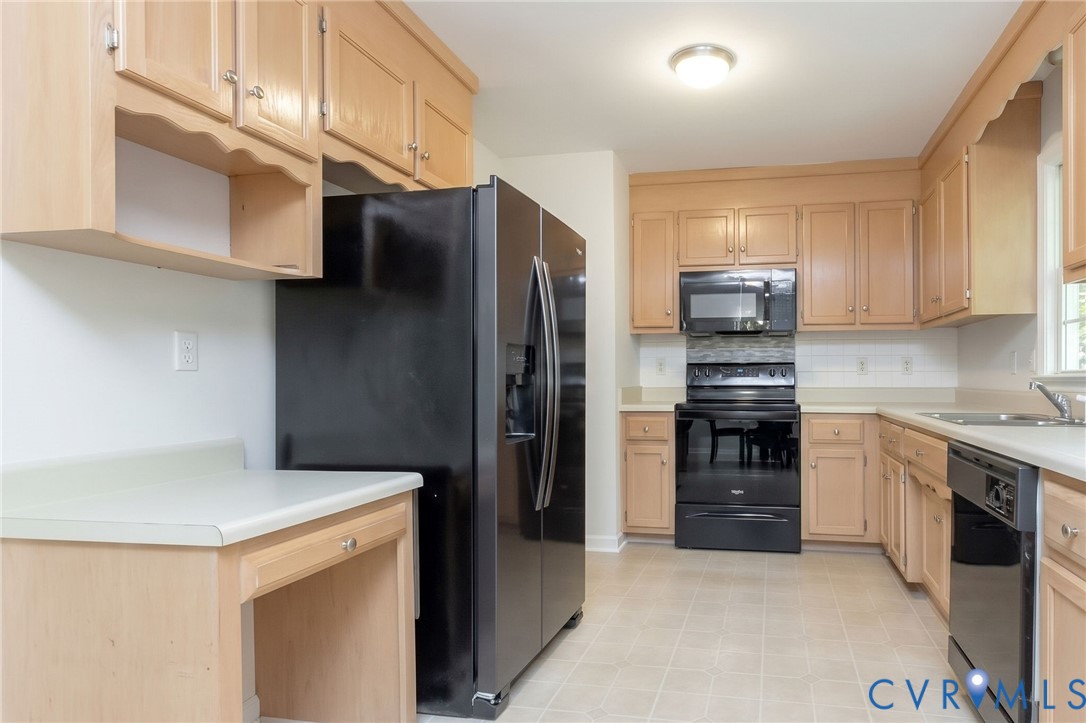
Kitchen with light wood cabinets, black appliances, and a white countertop peninsula.
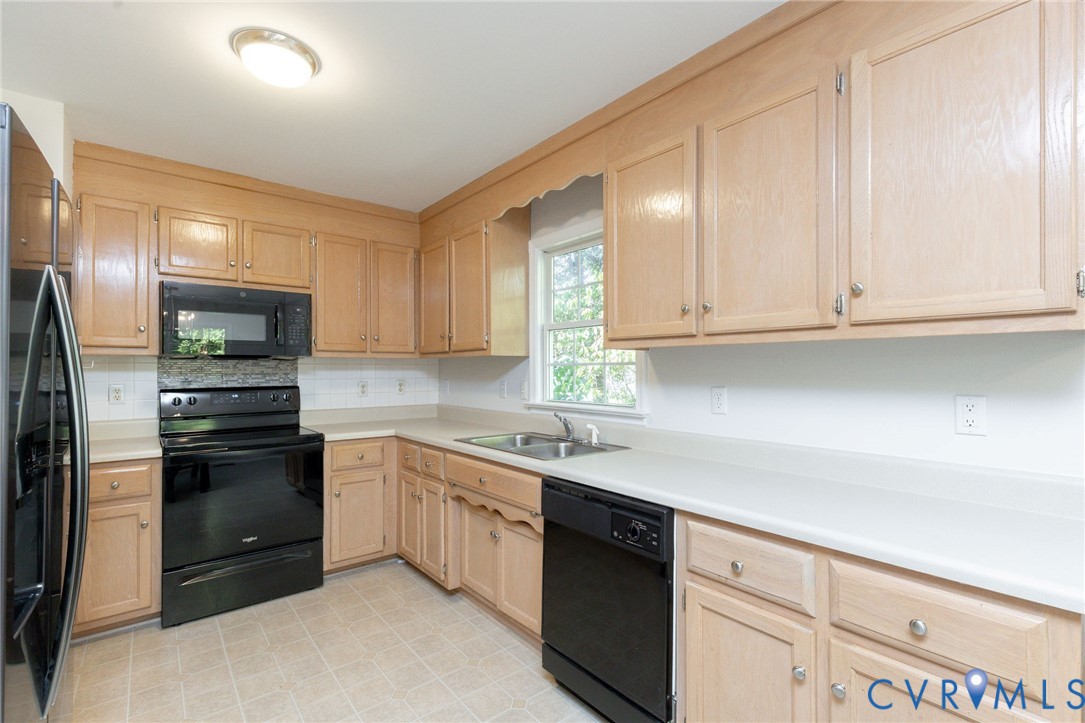
Kitchen with light wood cabinets, black appliances, and a sink beneath a window.
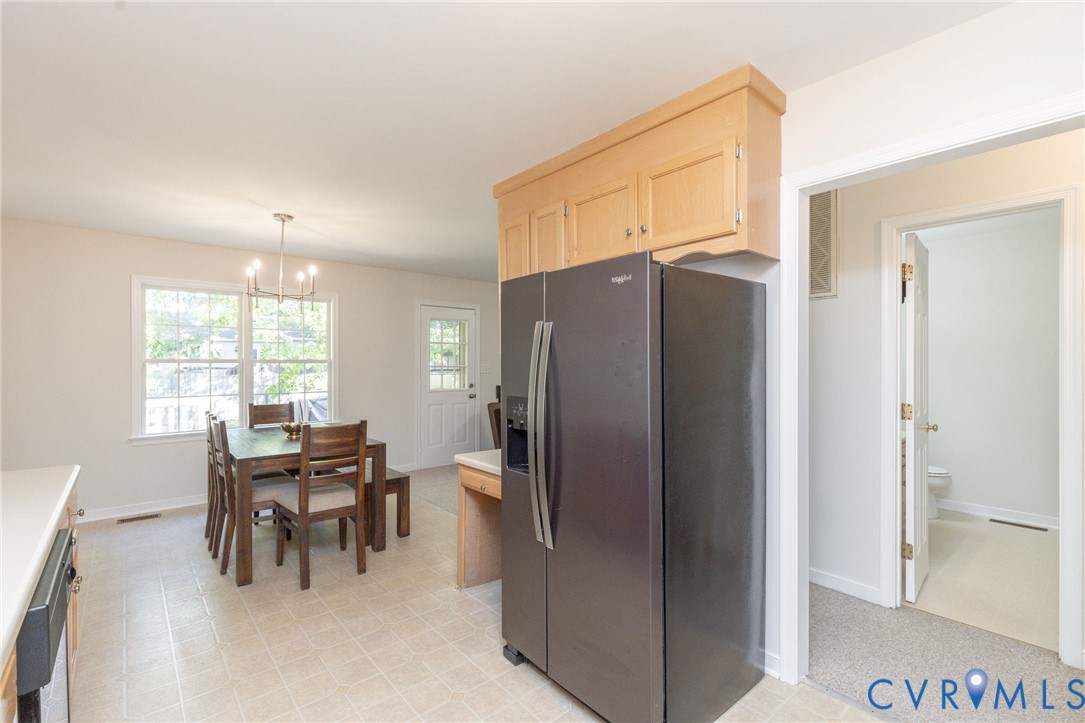
Kitchen and dining area with a stainless steel refrigerator, wood cabinets, and a table beside a window.
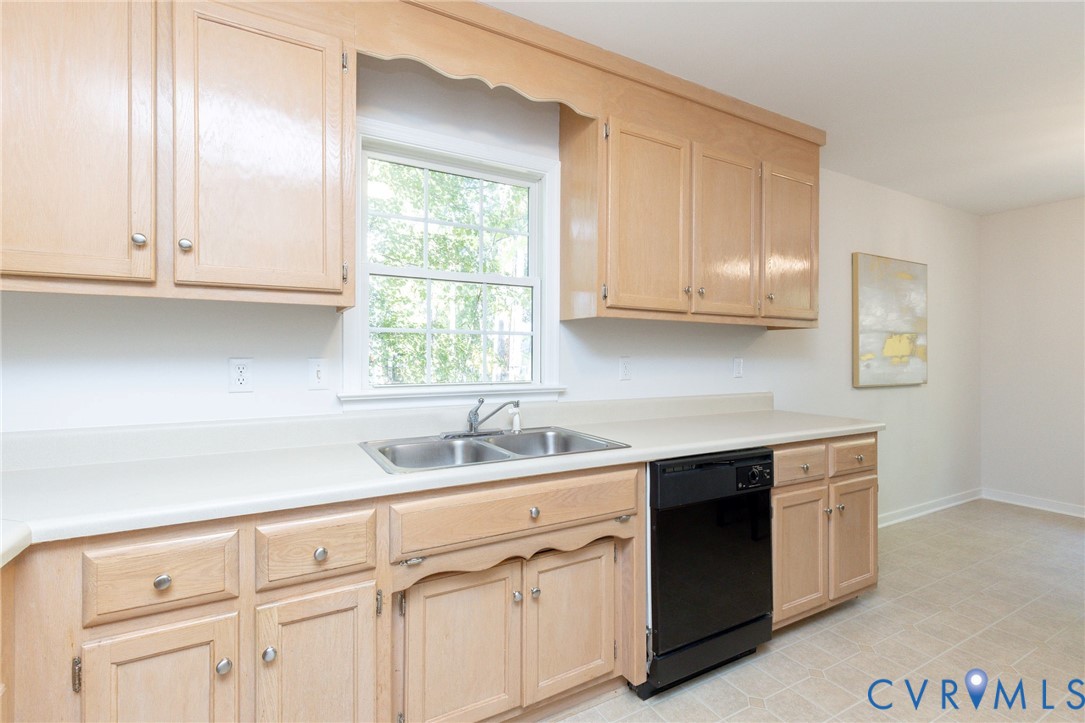
Kitchen with light wood cabinets, a double-basin sink beneath a window, and a black dishwasher.
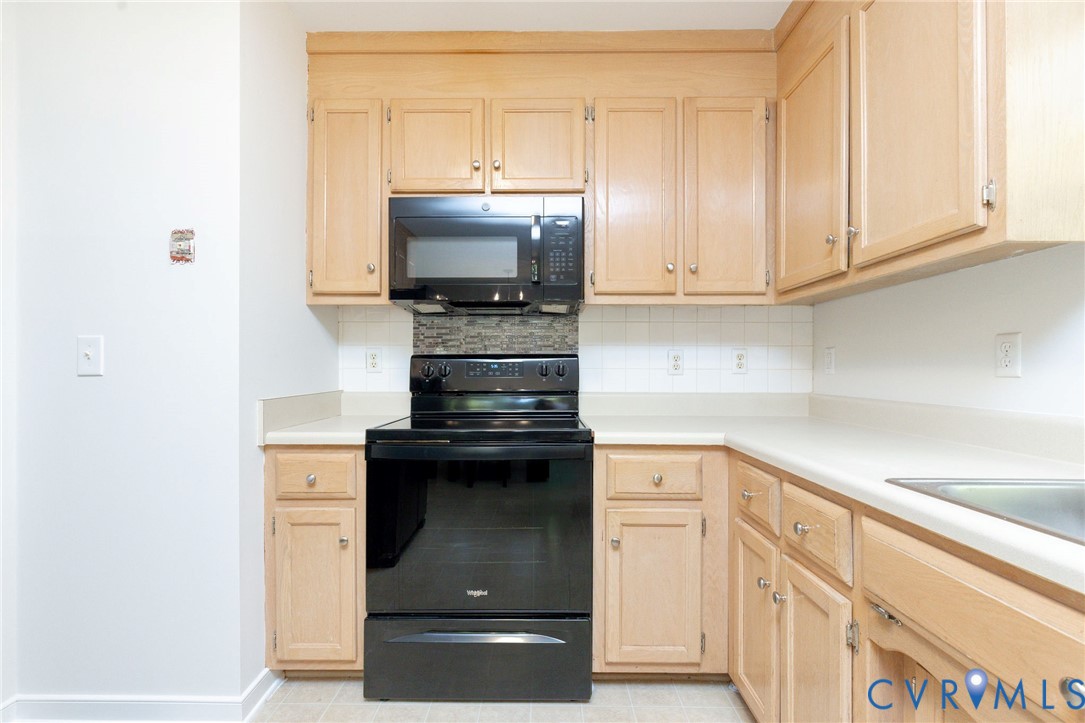
Kitchen with light wood cabinets, black range and microwave, and white countertops.
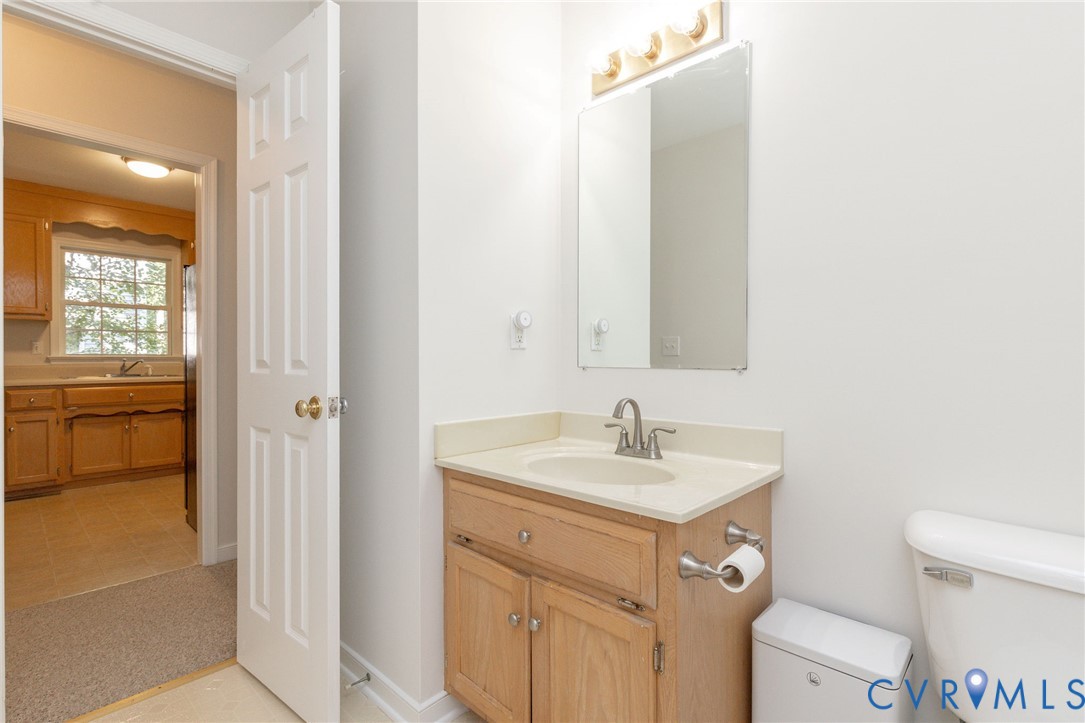
Bathroom vanity with a wood cabinet and mirror, with the toilet and kitchen doorway visible.
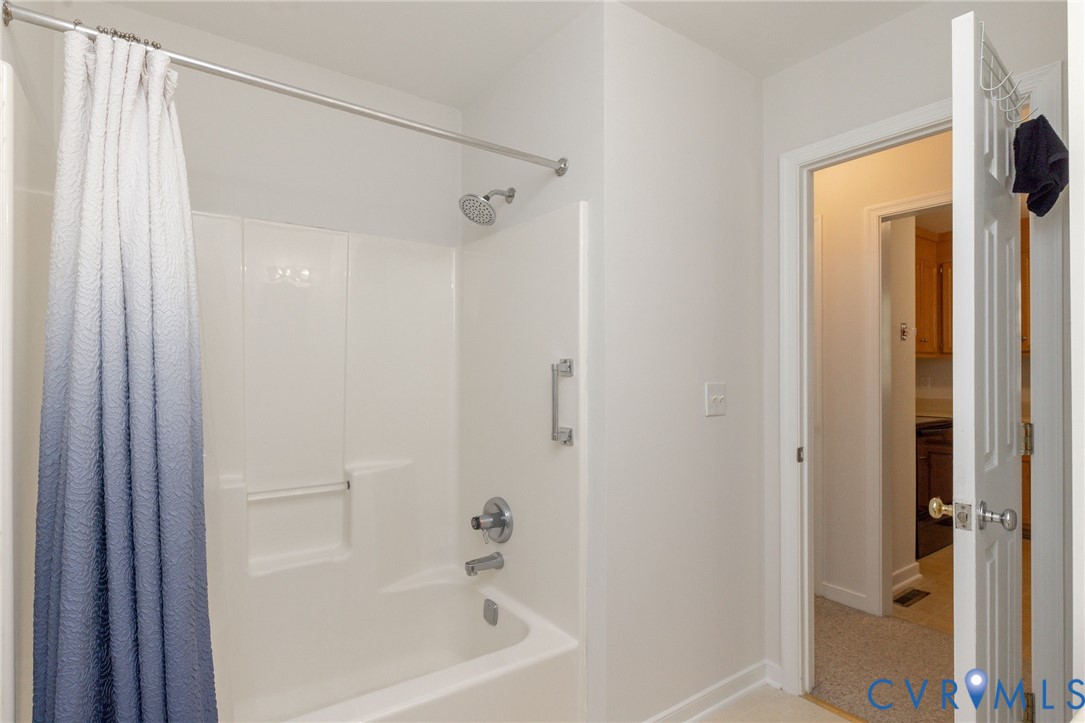
Bathroom with a white tub and shower behind a textured curtain, viewed through the open doorway.
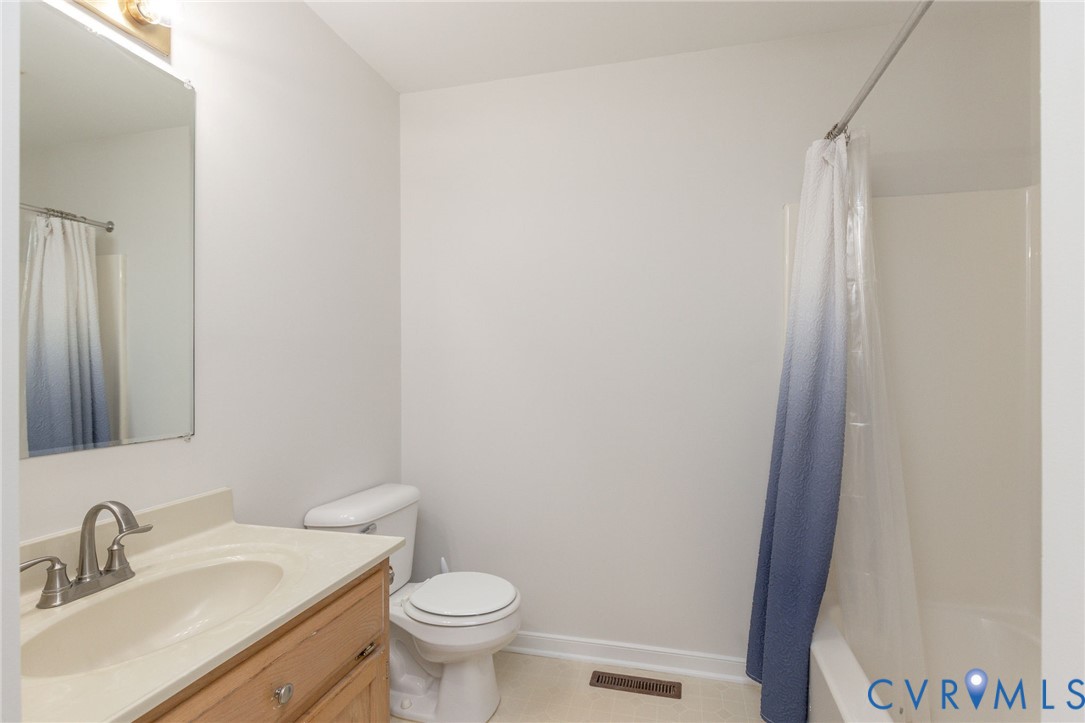
Bathroom with a wood vanity, white toilet, and tub-shower behind a blue-and-white curtain.
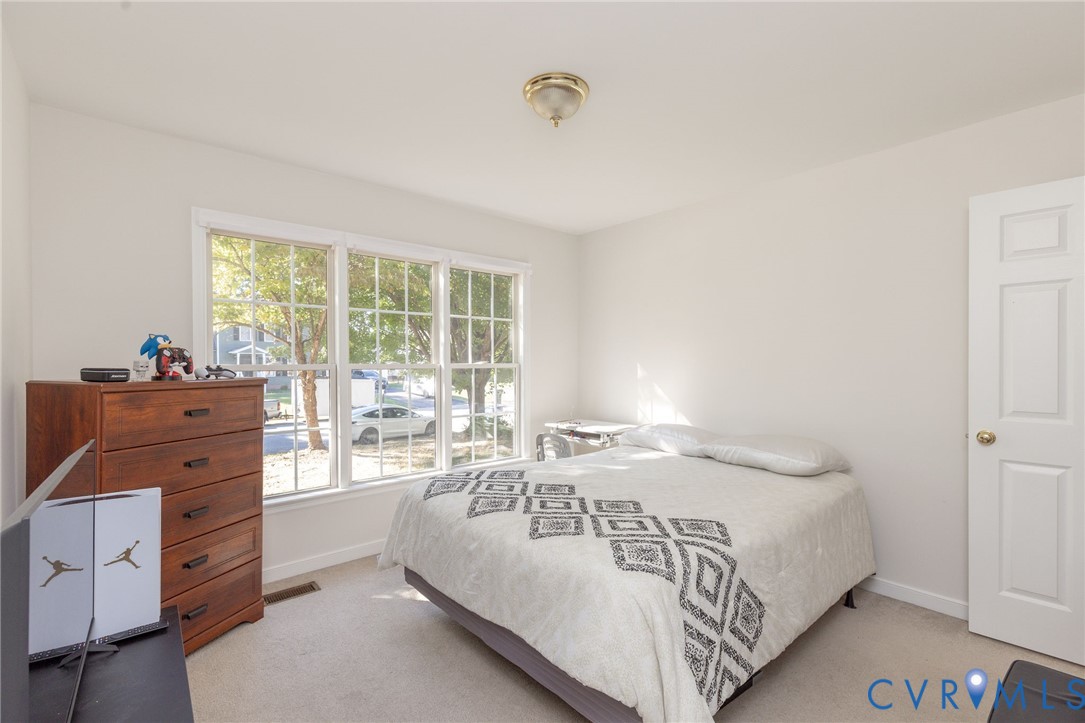
Bedroom with a large window, a bed with patterned bedding, and a wooden dresser.
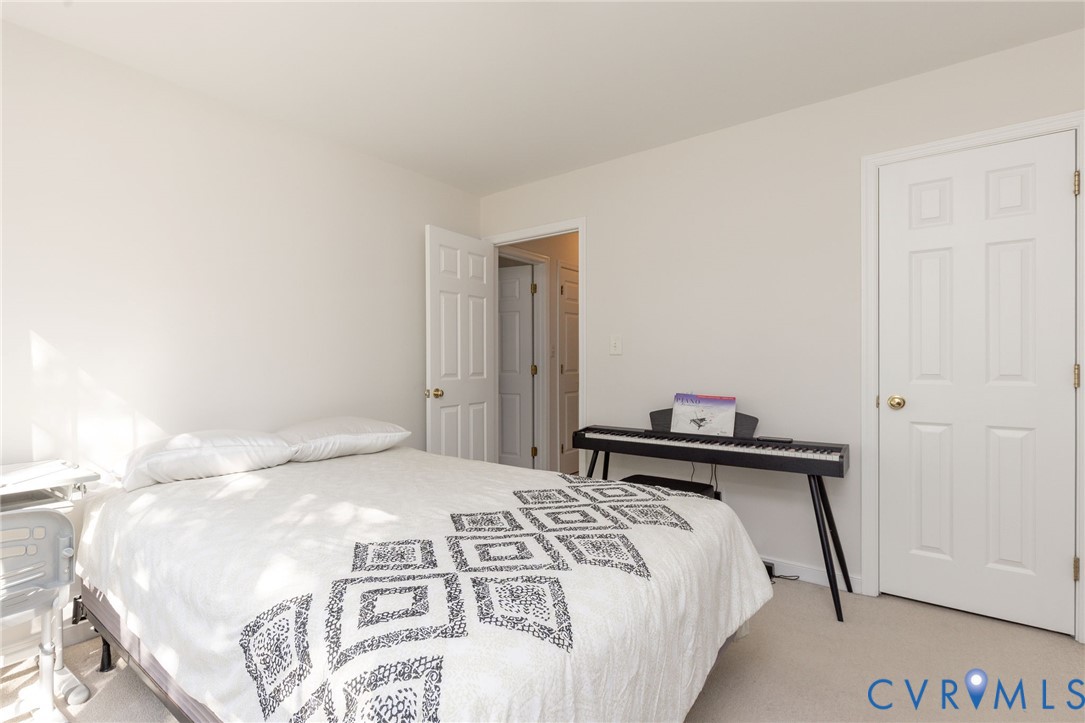
Bedroom with a white bed, patterned quilt, and electronic keyboard.
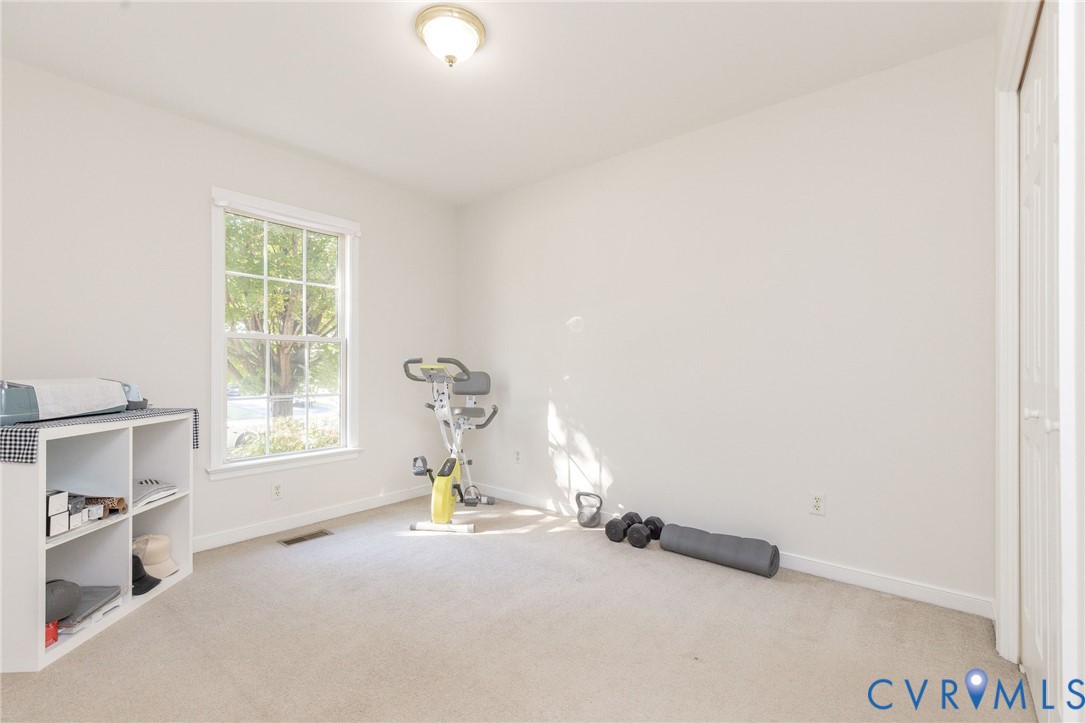
Exercise room with a stationary bike, weights, and a large window.
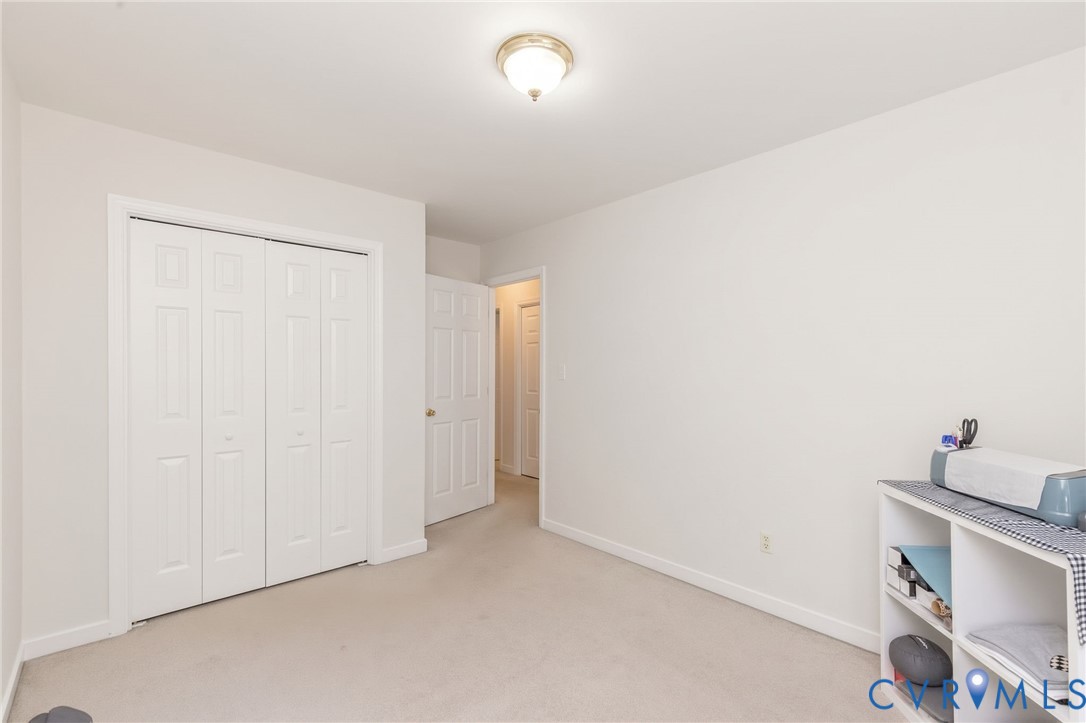
Carpeted room with double closet doors and a small shelving unit.
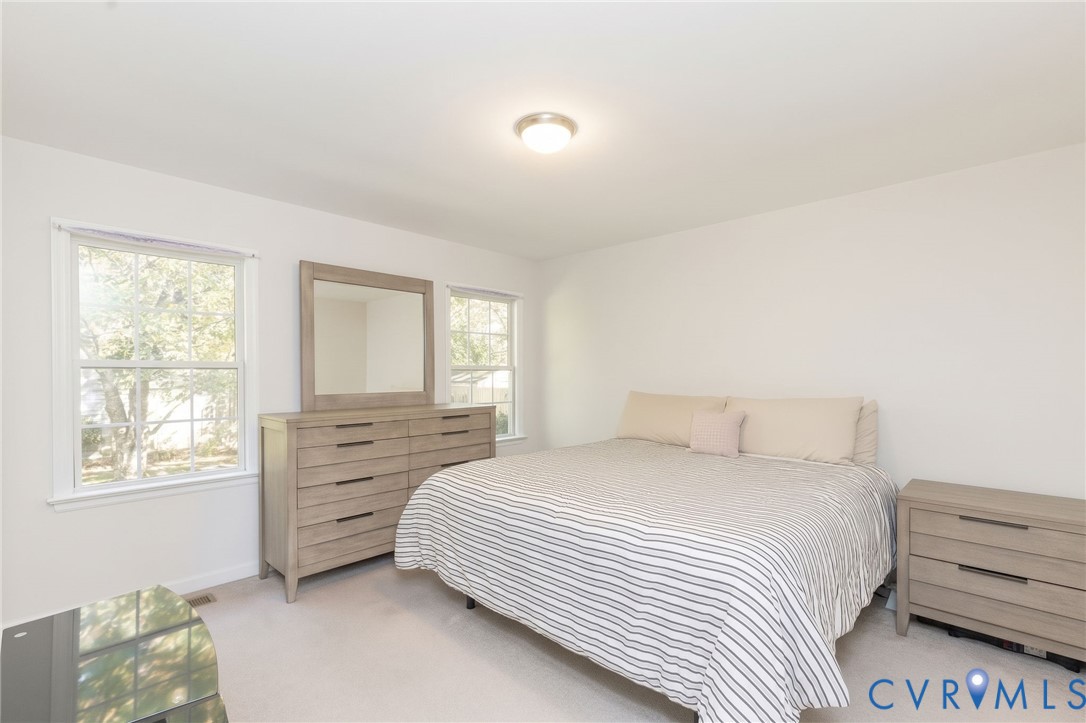
Bedroom with a striped bedspread, matching wood dressers, and two windows.
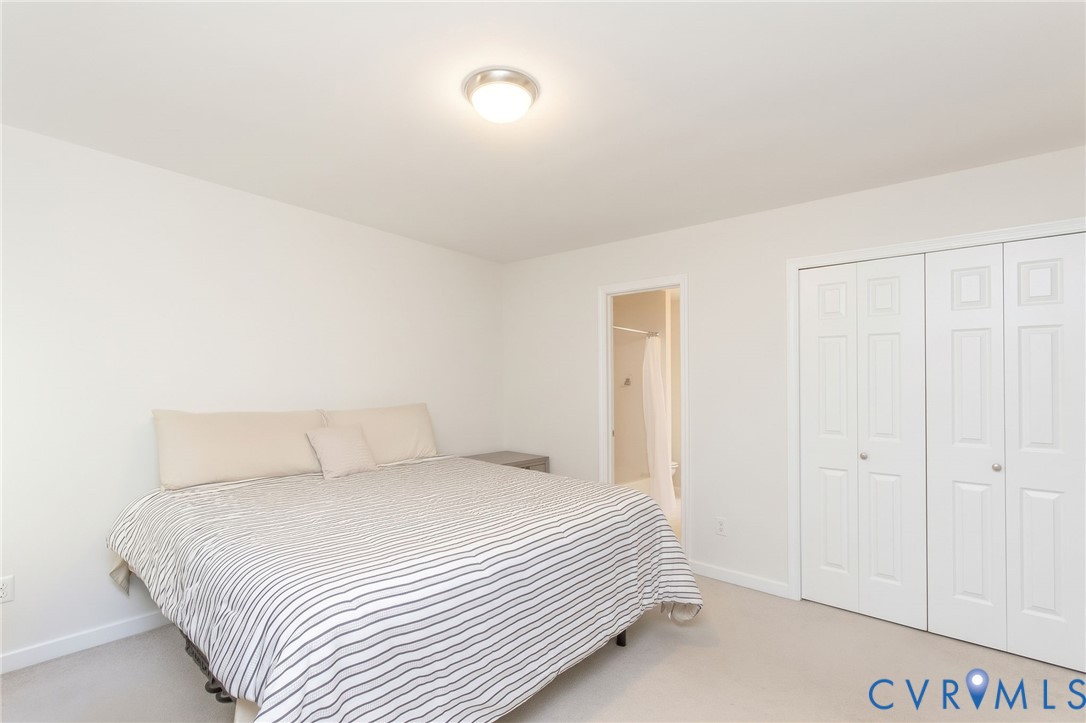
Bedroom with a striped bedspread, double closet doors, and an open bathroom doorway.
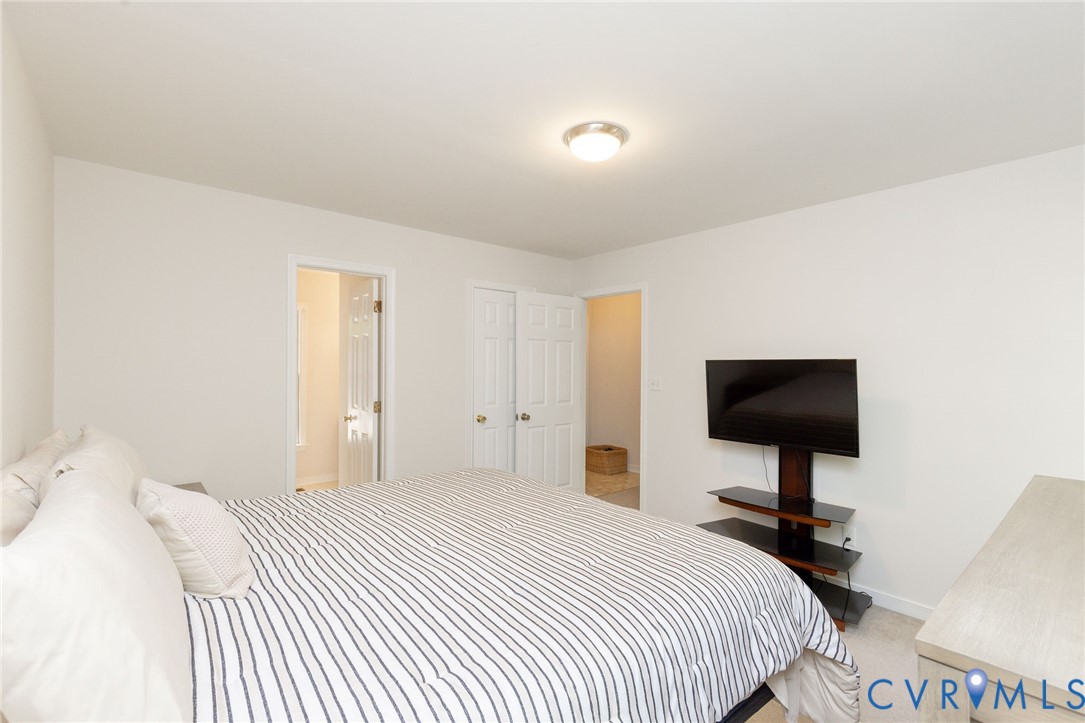
Bedroom with a large striped bedspread and a wall-mounted television.
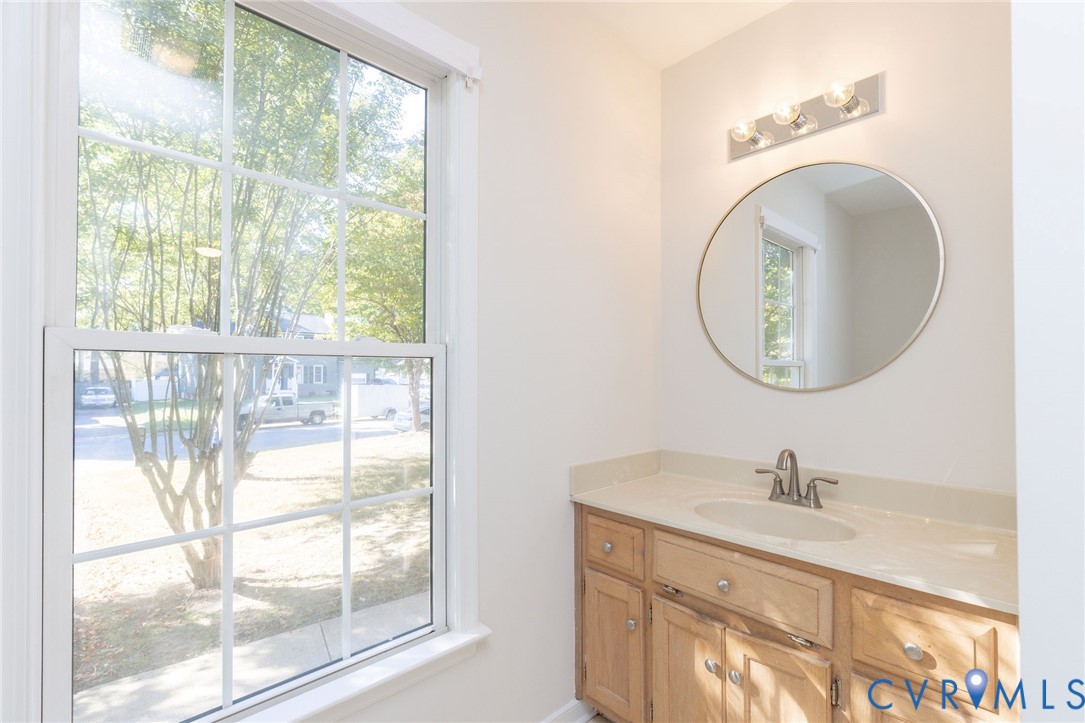
Bathroom vanity with a wood cabinet, oval mirror, and large window.
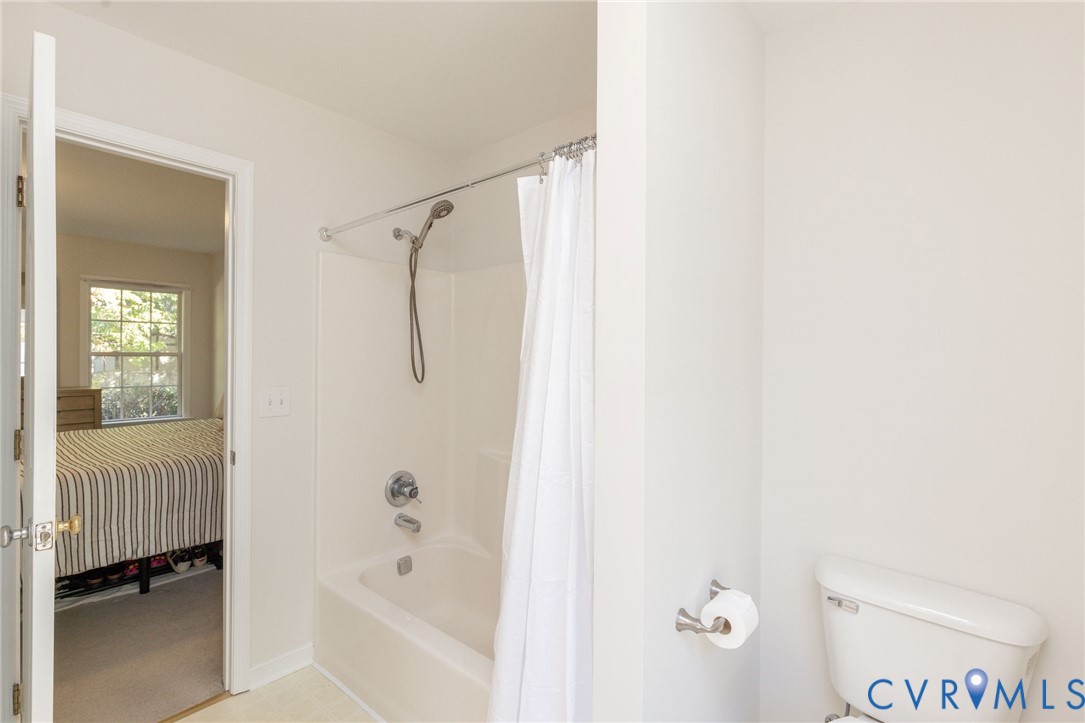
Bathroom with a tub and shower beside an open doorway to a bedroom.
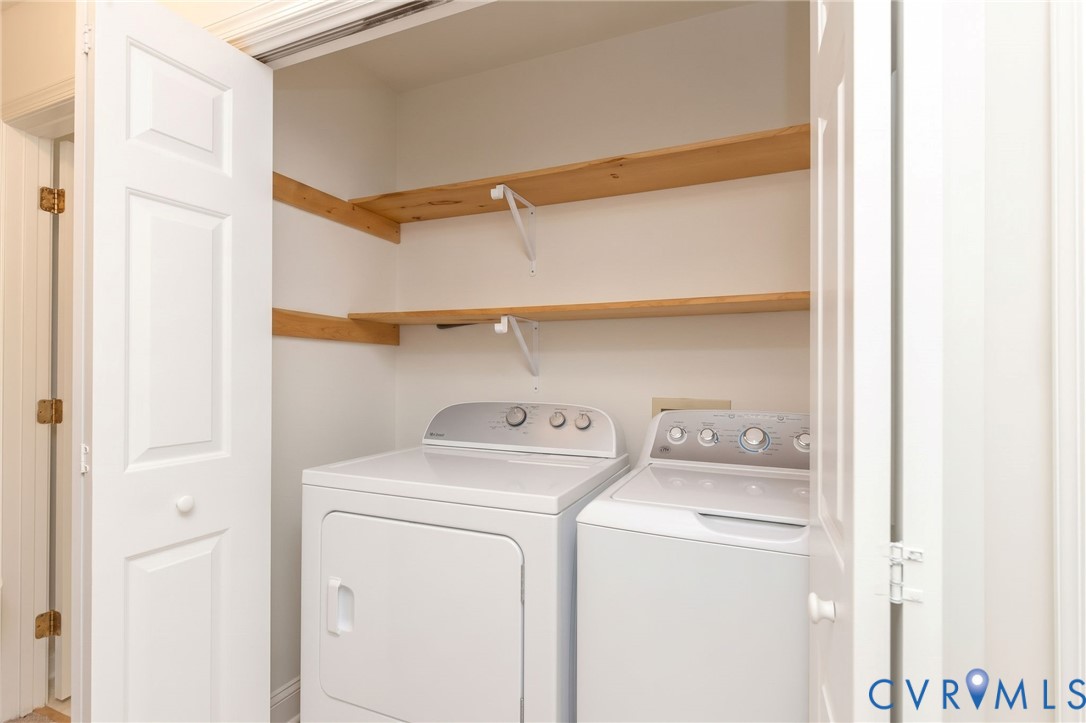
Laundry closet with a washer, dryer, and wooden storage shelves.
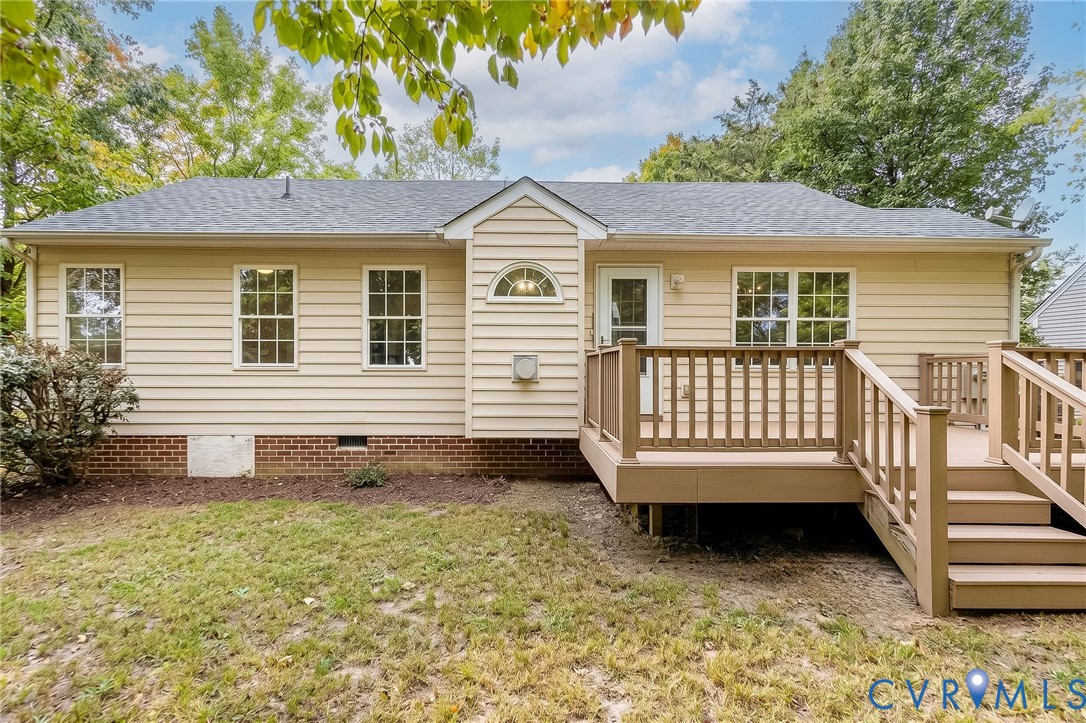
Rear exterior of a beige-sided home with a raised wooden deck and stairs.
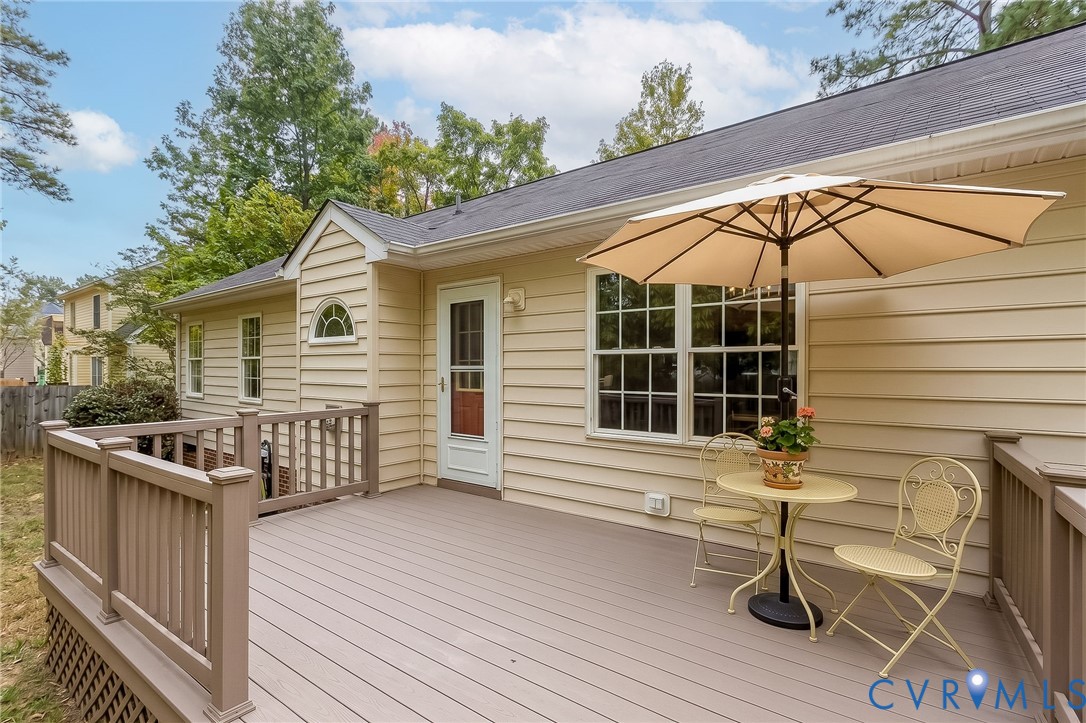
Rear deck with beige siding, patio table and chairs beneath a large umbrella.
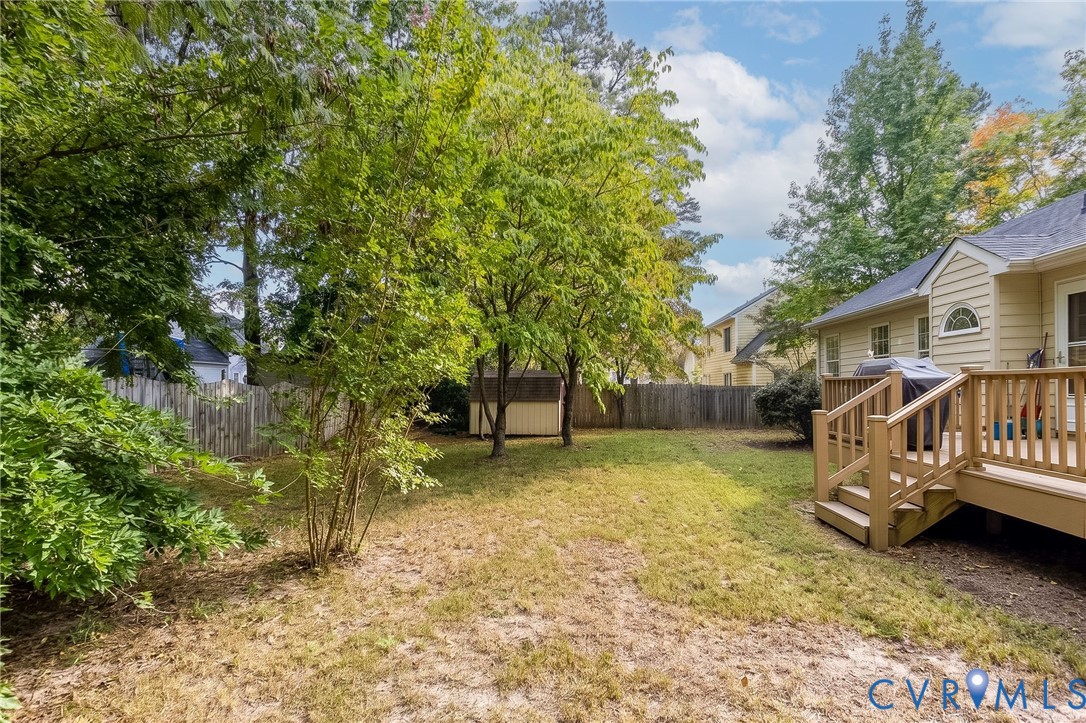
Fenced backyard with a wooden deck, small shed, and mature trees.
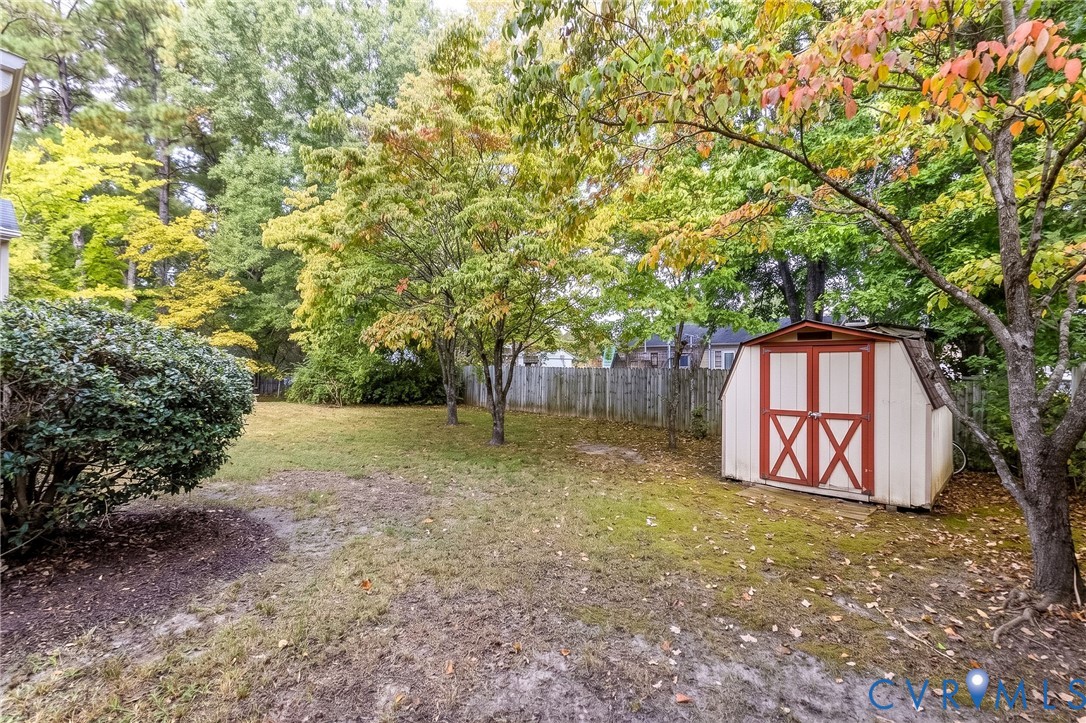
Backyard with a red-trimmed storage shed, mature trees, and a wooden privacy fence.
SEE ALL PHOTOS
Single-story beige home with red shutters, a brick foundation, and a tree-lined yard.
Light-sided home with red shutters beneath mature trees along a residential street.
Single-story white home with red shutters and brick foundation beneath mature trees.
Covered front entrance with gray steps, white railing, beige siding, and red shutters.
Front entrance with brick steps, white railing, beige siding, and a red screened door.
Living room with brown sectional, fireplace, television, and adjoining dining area.
Carpeted living room with a brown sectional sofa, ceiling fan, and TV stand.
Living room with brown sofas, a fireplace, and a ceiling fan.
Living room with brown sectional, fireplace, and dining area beyond.
Dining room with a dark wood table and bench beside large windows overlooking greenery.
Dining area with a wooden table and bench beside the kitchen and large windows.
Kitchen and dining area with light wood cabinets, dark dining table, and large windows.
Open-plan kitchen and dining area with wood cabinets, a dark dining table, and adjoining carpeted living room.
Kitchen with light wood cabinets, black appliances, and a white countertop peninsula.
Kitchen with light wood cabinets, black appliances, and a sink beneath a window.
Kitchen and dining area with a stainless steel refrigerator, wood cabinets, and a table beside a window.
Kitchen with light wood cabinets, a double-basin sink beneath a window, and a black dishwasher.
Kitchen with light wood cabinets, black range and microwave, and white countertops.
Bathroom vanity with a wood cabinet and mirror, with the toilet and kitchen doorway visible.
Bathroom with a white tub and shower behind a textured curtain, viewed through the open doorway.
Bathroom with a wood vanity, white toilet, and tub-shower behind a blue-and-white curtain.
Bedroom with a large window, a bed with patterned bedding, and a wooden dresser.
Bedroom with a white bed, patterned quilt, and electronic keyboard.
Exercise room with a stationary bike, weights, and a large window.
Carpeted room with double closet doors and a small shelving unit.
Bedroom with a striped bedspread, matching wood dressers, and two windows.
Bedroom with a striped bedspread, double closet doors, and an open bathroom doorway.
Bedroom with a large striped bedspread and a wall-mounted television.
Bathroom vanity with a wood cabinet, oval mirror, and large window.
Bathroom with a tub and shower beside an open doorway to a bedroom.
Laundry closet with a washer, dryer, and wooden storage shelves.
Rear exterior of a beige-sided home with a raised wooden deck and stairs.
Rear deck with beige siding, patio table and chairs beneath a large umbrella.
Fenced backyard with a wooden deck, small shed, and mature trees.
Backyard with a red-trimmed storage shed, mature trees, and a wooden privacy fence.
Pending

7229 Pineleaf Dr

7229 Pineleaf Dr, Chesterfield, VA 23234

$300,000
Welcome home to this beautifully maintained 3-bedroom, 2-full-bath ranch in the heart of Chesterfield! Designed for comfortable, single-level living, this inviting home features an open layout, a cozy fireplace, and a freshly painted interior that feels bright, clean, and move-in ready. Step outside onto the backyard deck, perfect for relaxing, entertaining, or enjoying your morning coffee. Conveniently located near shopping, dining, schools, and major commuter routes, this charming home is an excellent option for a first-time homebuyer or someone looking to downsize. Don't miss the opportunity to make this Chesterfield gem your own! (Roof 2020, Water Heater 2024, newer washer and dryer 2023 and 2025)

3
beds

2
baths

1,190 Sq.Ft. LIVING AREA

10,454.4 Sq.Ft. lot

Lana Garner

Lana Garner

Eric Garner

Eric Garner

Features & Amenities

Interior

  • total bedrooms3
  • Total bathrooms2
  • full bathrooms2
  • Fireplace Gas
  • APPLIANCES Electric Water Heater

Area & Lot

  • Status Pending
  • Living Area1,190 Sq.Ft.
  • Lot Area10,454.4 Sq.Ft.
  • MLS® ID2625116
  • TypeResidential
  • YEAR BUILT1995
  • Architecture StylesRanch
  • Elementary SchoolBeulah
  • Middle SchoolFalling Creek
  • High SchoolBird

Exterior

  • STORIES1
  • water SourcePublic
  • PoolNone
  • roofComposition
  • parkingDriveway, Paved
  • HEAT TYPEElectric
  • AIR CONDITIONINGCentral Air
  • sewerPublic Sewer
  • other exterior FeaturesPaved Driveway

Financial

  • Sales Price$300,000
  • Real Estate Tax $2,342/yr
Light-sided home with red shutters beneath mature trees along a residential street.

Schedule a Showing

We would love to show you our beautiful property. Please select your preferred date and time below. An agent will be in touch shortly to confirm your appointment.

Schedule a Showing

We would love to show you our beautiful property. Please select your preferred date and time below. An agent will be in touch shortly to confirm your appointment.

Thank you for your interest in 7229 Pineleaf Dr, Chesterfield, VA 23234. We are reviewing your request and will be in touch shortly!

Mortgage Calculator

Estimate your monthly mortgage payment, including the principal and interest, property taxes, and HOA. Adjust the values to generate a more accurate rate.
All estimates are provided for informational purposes only. Actual amounts may vary.
$0,000 Your Payment 20 15 65
$0,000 Your Payment

Work With Us

Contact Eric and Lana Garner today to begin your real estate journey in Chesterfield County and beyond. Let their expertise and passion for helping First-time Homeowners guide you towards achieving your homeownership dreams.

Follow Us on Instagram