7039 Spike Rush Ct
7039 Spike Rush Ct
7039 Spike Rush Ct
7039 Spike Rush Ct
7039 Spike Rush Ct
7039 Spike Rush Ct
7039 Spike Rush Ct
7039 Spike Rush Ct
7039 Spike Rush Ct
7039 Spike Rush Ct
7039 Spike Rush Ct
7039 Spike Rush Ct
7039 Spike Rush Ct
7039 Spike Rush Ct
7039 Spike Rush Ct
7039 Spike Rush Ct
7039 Spike Rush Ct
7039 Spike Rush Ct
7039 Spike Rush Ct
7039 Spike Rush Ct
7039 Spike Rush Ct
7039 Spike Rush Ct
7039 Spike Rush Ct
7039 Spike Rush Ct
7039 Spike Rush Ct
7039 Spike Rush Ct
7039 Spike Rush Ct
7039 Spike Rush Ct
7039 Spike Rush Ct
7039 Spike Rush Ct
7039 Spike Rush Ct
SEE ALL PHOTOS
7039 Spike Rush Ct
7039 Spike Rush Ct
7039 Spike Rush Ct
7039 Spike Rush Ct
7039 Spike Rush Ct
7039 Spike Rush Ct
7039 Spike Rush Ct
7039 Spike Rush Ct
7039 Spike Rush Ct
7039 Spike Rush Ct
7039 Spike Rush Ct
7039 Spike Rush Ct
7039 Spike Rush Ct
7039 Spike Rush Ct
7039 Spike Rush Ct
7039 Spike Rush Ct
7039 Spike Rush Ct
7039 Spike Rush Ct
7039 Spike Rush Ct
7039 Spike Rush Ct
7039 Spike Rush Ct
7039 Spike Rush Ct
7039 Spike Rush Ct
7039 Spike Rush Ct
7039 Spike Rush Ct
7039 Spike Rush Ct
7039 Spike Rush Ct
7039 Spike Rush Ct
7039 Spike Rush Ct
7039 Spike Rush Ct
7039 Spike Rush Ct
Sold

7039 Spike Rush Ct

7039 Spike Rush Ct, New Kent, VA 23124

$564,990
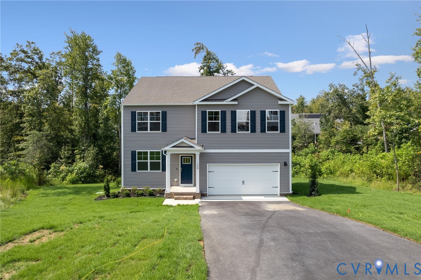
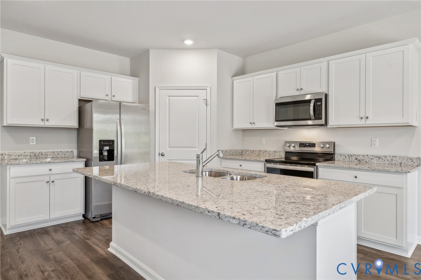
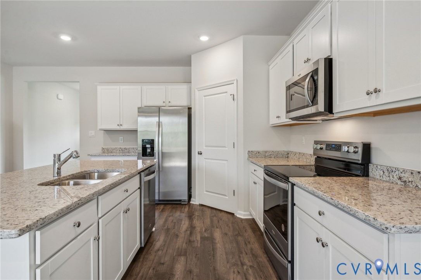
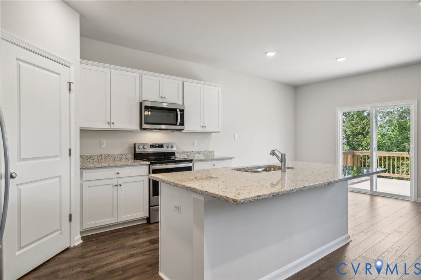
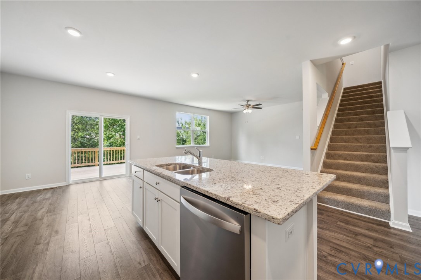
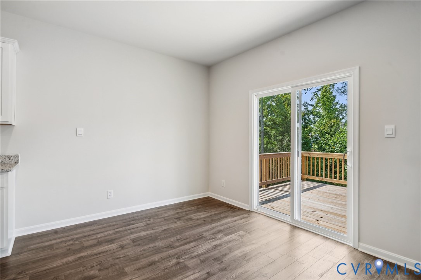
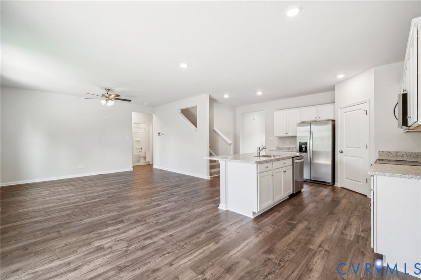
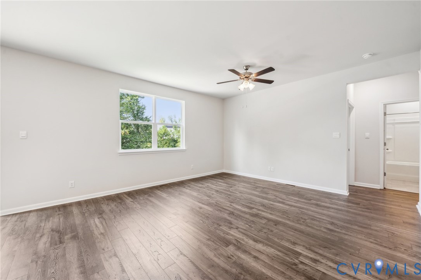
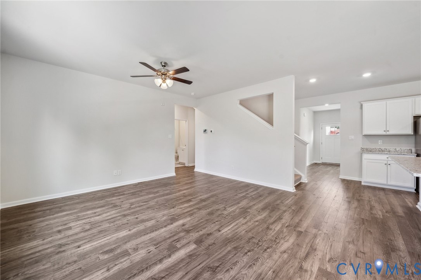
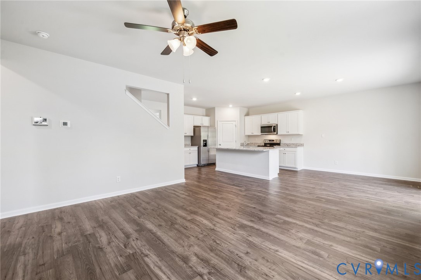
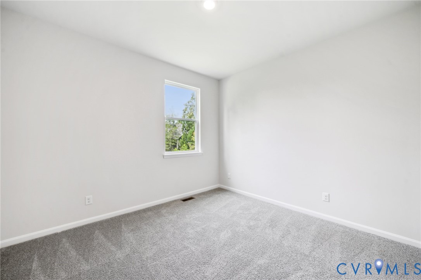
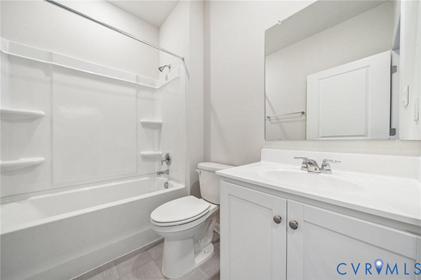
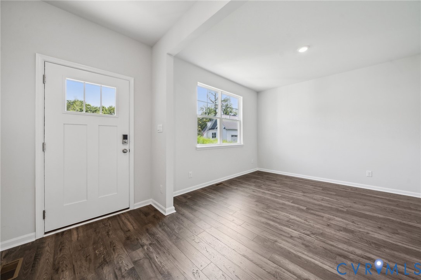
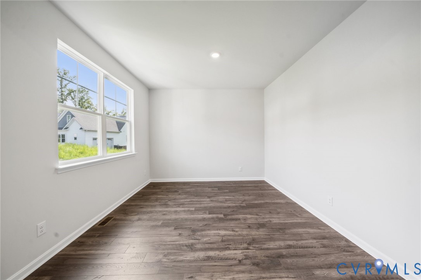
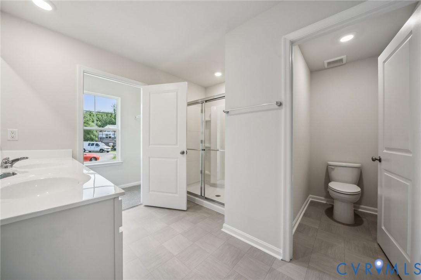
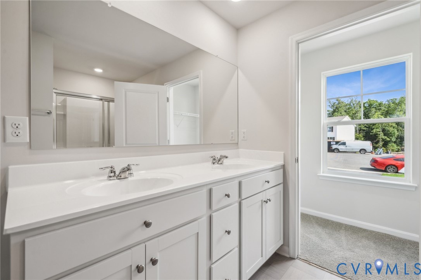
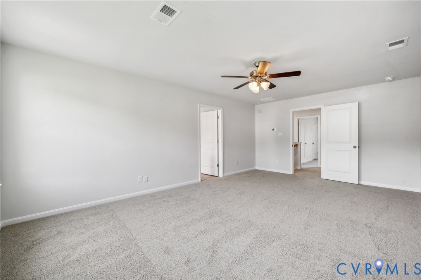
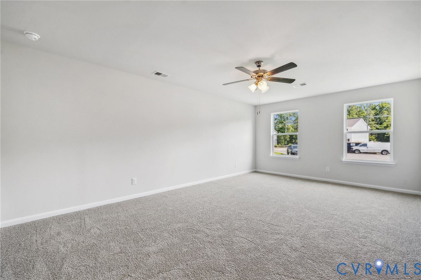
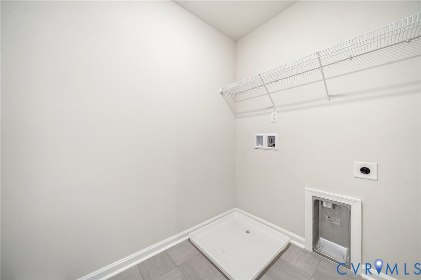
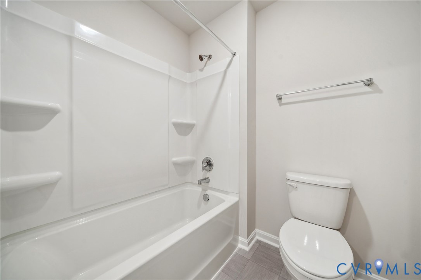
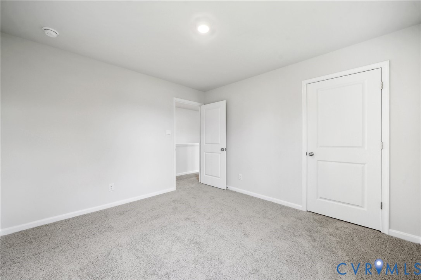
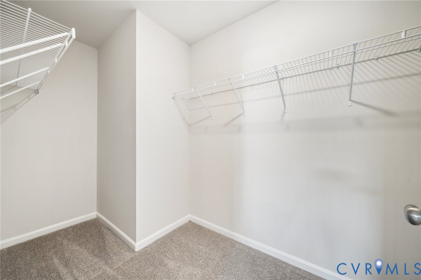
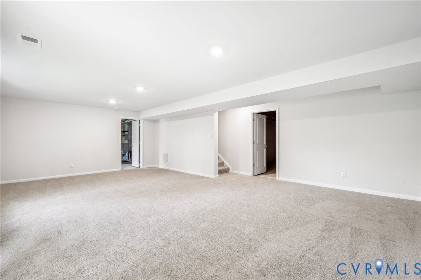
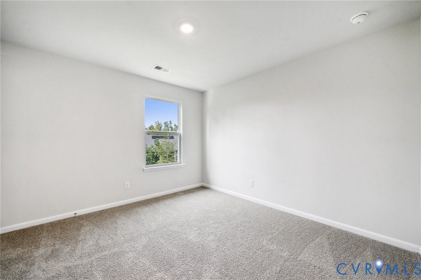
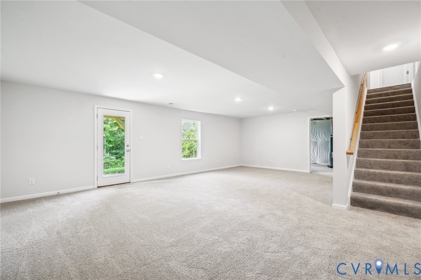
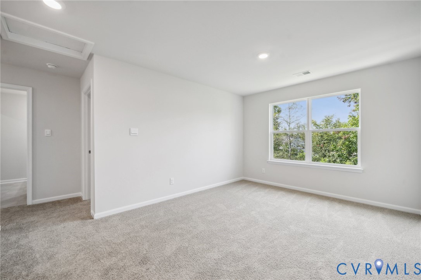
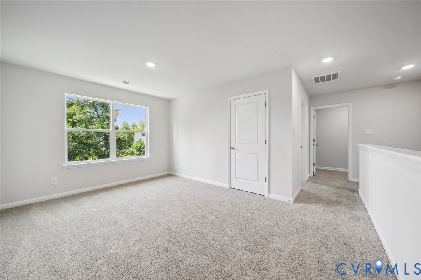
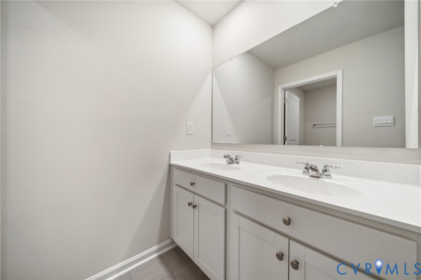
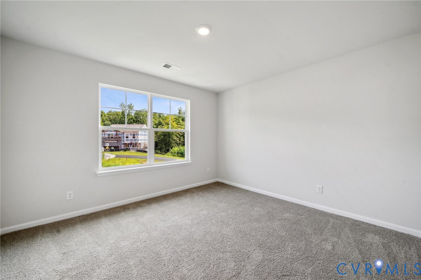
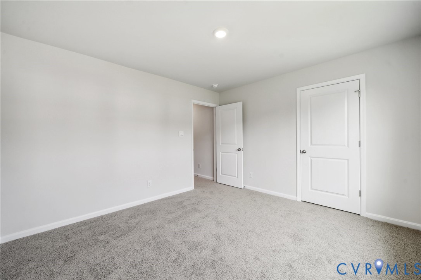
QUICK MOVE-IN! New construction home in New Kent! This Hayden model offers a modern open-concept living space on the main level, complete with living room, dining room, kitchen with walk-in pantry, a full bedroom, bathroom, and a flex room to meet your family's needs. Upstairs, an additional living space provides even more flexibility for your family's needs. Additionally, a large primary suite features 2 large walk-in closets and a full bath with separate vanities and private water closet. A laundry room, full bathroom, and 3 additional bedrooms round out the second floor. In the basement, this plan offers both finished rec room and an essential unfinished storage space. This house is a fantastic live-play-work space you can utilize to fit your needs. Photos and renderings are from builder's library, actual finishes and features may vary.

5
beds

3
baths

2,914 Sq.Ft. LIVING AREA

Lana Garner

Lana Garner

Features & Amenities

Interior

  • total bedrooms5
  • Total bathrooms3
  • full bathrooms3
  • Laundry room Washer Hookup, Dryer Hookup
  • Flooring Carpet, Vinyl
  • APPLIANCES Dishwasher, Exhaust Fan, Electric Water Heater, Disposal, Microwave, Range, Refrigerator, Range Hood, Stove
  • other interior Features Dining Area, Double Vanity, Eat-in Kitchen, Granite Counters, High Ceilings, Kitchen Island, Pantry, Recessed Lighting, Cable TV, Walk-In Closet(s)

Area & Lot

  • Status Sold
  • Date Sold June 22, 2026
  • Living Area2,914 Sq.Ft.
  • MLS® ID2528491
  • TypeResidential
  • YEAR BUILT2025
  • Architecture StylesTwo Story
  • Water FrontageWater Access
  • Elementary SchoolG. W. Watkins
  • Middle SchoolNew Kent
  • High SchoolNew Kent

Exterior

  • STORIES2
  • Garage Space2.0
  • water SourcePublic
  • PoolPool, Community
  • roofShingle
  • lot featuresLandscaped, Wooded
  • parkingAttached, Garage, Garage Door Opener
  • HEAT TYPEElectric
  • AIR CONDITIONINGCentral Air, Zoned
  • sewerPublic Sewer
  • security FeaturesSmoke Detector(s)
  • other exterior FeaturesDeck, Sprinkler/Irrigation, Porch

Financial

  • Sales Price$564,990
  • HOA $122/mo

Work With Us

Contact Eric and Lana Garner today to begin your real estate journey in Chesterfield County and beyond. Let their expertise and passion for helping First-time Homeowners guide you towards achieving your homeownership dreams.

Follow Us on Instagram