6231 Belay Dr
Sold

6231 Belay Dr

6231 Belay Dr, Chesterfield, VA 23234

$354,990
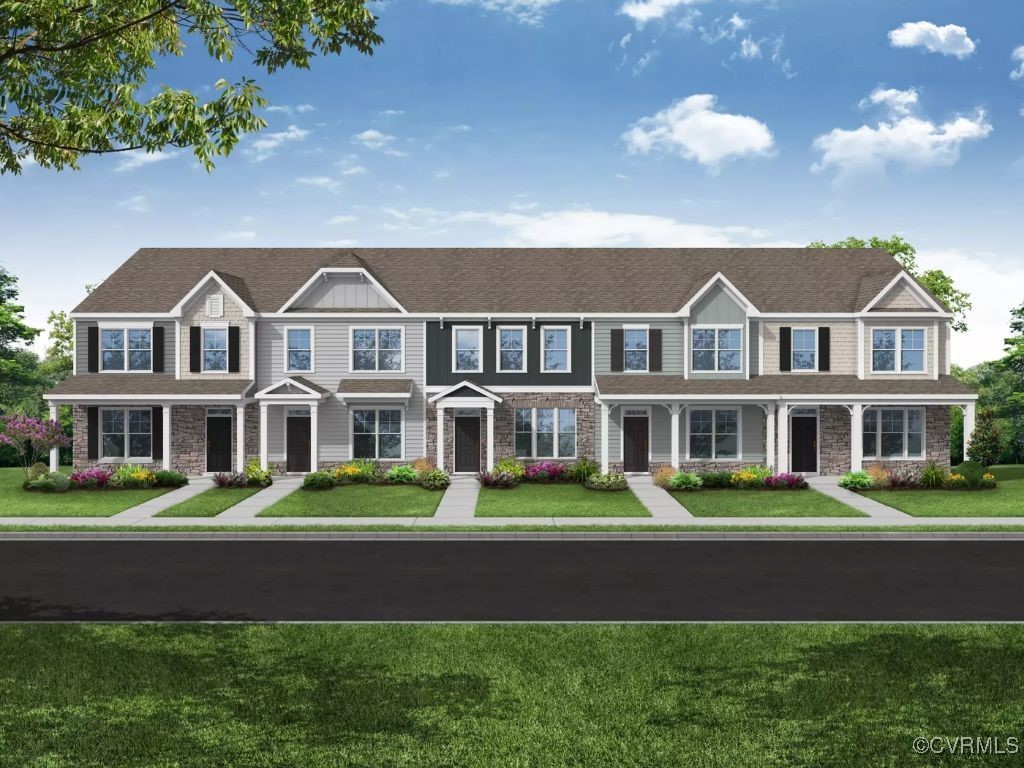
This home is UNDER CONSTRUCTION with an estimated completion in March/April 2025. Up to $10,000 in closing costs with preferred lender. The Burlington is a two-story townhome with 3 bedrooms and 2.5 baths. The first-floor main living areas feature durable EVP flooring, while architectural details like wainscoting and crown molding add a polished look. Upon entering, you'll be greeted by a home office with glass French doors directly off the foyer. The gourmet kitchen includes granite countertops, gas cooking, an island, a pantry, a tile backsplash, stainless steel appliances, and LED recessed lighting. The spacious family room and a powder room for guests complete the first floor, along with a front porch. Upstairs, you'll find the private primary suite, featuring an ensuite bath with a tiled shower, carpet, and a walk-in closet. Two additional bedrooms with carpet and double-door closets share a full bath. A convenient hall laundry completes the second floor. Planned amenities in the community include a 200,000-square-foot town center with shops and restaurants, a luxury clubhouse with a state-of-the-art fitness center, an Olympic-sized swimming pool, tennis courts, and recreation fields. Watermark is an upscale community nestled around the beautiful Watermark Lake in award-winning Chesterfield County, featuring Eastwood Homes' most innovative townhome designs in a master-planned setting.

3
beds

3
baths

1,474 Sq.Ft. LIVING AREA

Lana Garner

Lana Garner

Features & Amenities

Interior

  • total bedrooms3
  • Total bathrooms3
  • full bathrooms2
  • half bathroom1
  • Laundry room Washer Hookup, Dryer Hookup
  • Flooring Partially Carpeted, Vinyl
  • APPLIANCES Dishwasher, Gas Cooking, Microwave, Oven, Stove, Tankless Water Heater
  • other interior Features Dining Area, French Door(s)/Atrium Door(s), Granite Counters, High Ceilings, Kitchen Island, Bath in Primary Bedroom, Pantry, Walk-In Closet(s)

Area & Lot

  • Status Sold
  • Date Sold July 3, 2025
  • Living Area1,474 Sq.Ft.
  • MLS® ID2422722
  • TypeTownhouse
  • YEAR BUILT2024
  • Architecture StylesRow House, Two Story
  • Elementary SchoolHopkins
  • Middle SchoolFalling Creek
  • High SchoolBird

Exterior

  • STORIES2
  • water SourcePublic
  • PoolPool, Community
  • parkingParking Lot
  • HEAT TYPEElectric, Forced Air, Heat Pump
  • AIR CONDITIONINGCentral Air
  • sewerPublic Sewer
  • SubstructureSlab
  • HOA AmenitiesLandscaping, Management
  • security FeaturesSmoke Detector(s)
  • other exterior FeaturesPorch

Financial

  • Sales Price$354,990
  • HOA $160/mo

Work With Us

Contact Eric and Lana Garner today to begin your real estate journey in Chesterfield County and beyond. Let their expertise and passion for helping First-time Homeowners guide you towards achieving your homeownership dreams.

Follow Us on Instagram