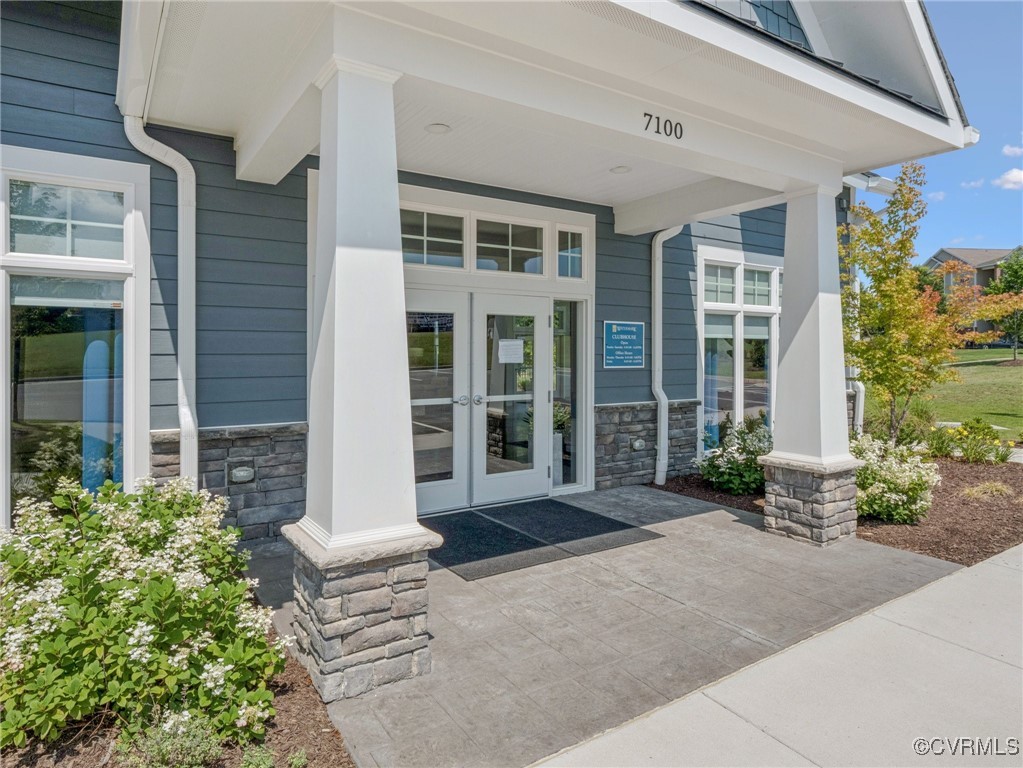
6024 Banyan Ln
6024 Banyan Ln
6024 Banyan Ln
6024 Banyan Ln
6024 Banyan Ln
6024 Banyan Ln
6024 Banyan Ln
6024 Banyan Ln
6024 Banyan Ln
6024 Banyan Ln
6024 Banyan Ln
6024 Banyan Ln
6024 Banyan Ln
6024 Banyan Ln
6024 Banyan Ln
6024 Banyan Ln
6024 Banyan Ln
6024 Banyan Ln
6024 Banyan Ln
6024 Banyan Ln
6024 Banyan Ln
6024 Banyan Ln
6024 Banyan Ln
6024 Banyan Ln
6024 Banyan Ln
6024 Banyan Ln
6024 Banyan Ln
6024 Banyan Ln
6024 Banyan Ln
6024 Banyan Ln
6024 Banyan Ln
6024 Banyan Ln
6024 Banyan Ln
6024 Banyan Ln
6024 Banyan Ln
6024 Banyan Ln
6024 Banyan Ln
6024 Banyan Ln
6024 Banyan Ln
6024 Banyan Ln
6024 Banyan Ln
SEE ALL PHOTOS
6024 Banyan Ln
6024 Banyan Ln
6024 Banyan Ln
6024 Banyan Ln
6024 Banyan Ln
6024 Banyan Ln
6024 Banyan Ln
6024 Banyan Ln
6024 Banyan Ln
6024 Banyan Ln
6024 Banyan Ln
6024 Banyan Ln
6024 Banyan Ln
6024 Banyan Ln
6024 Banyan Ln
6024 Banyan Ln
6024 Banyan Ln
6024 Banyan Ln
6024 Banyan Ln
6024 Banyan Ln
6024 Banyan Ln
6024 Banyan Ln
6024 Banyan Ln
6024 Banyan Ln
6024 Banyan Ln
6024 Banyan Ln
6024 Banyan Ln
6024 Banyan Ln
6024 Banyan Ln
6024 Banyan Ln
6024 Banyan Ln
6024 Banyan Ln
6024 Banyan Ln
6024 Banyan Ln
6024 Banyan Ln
6024 Banyan Ln
6024 Banyan Ln
6024 Banyan Ln
6024 Banyan Ln
6024 Banyan Ln
6024 Banyan Ln
Sold

6024 Banyan Ln

6024 Banyan Ln, Chesterfield, VA 23234

$352,490
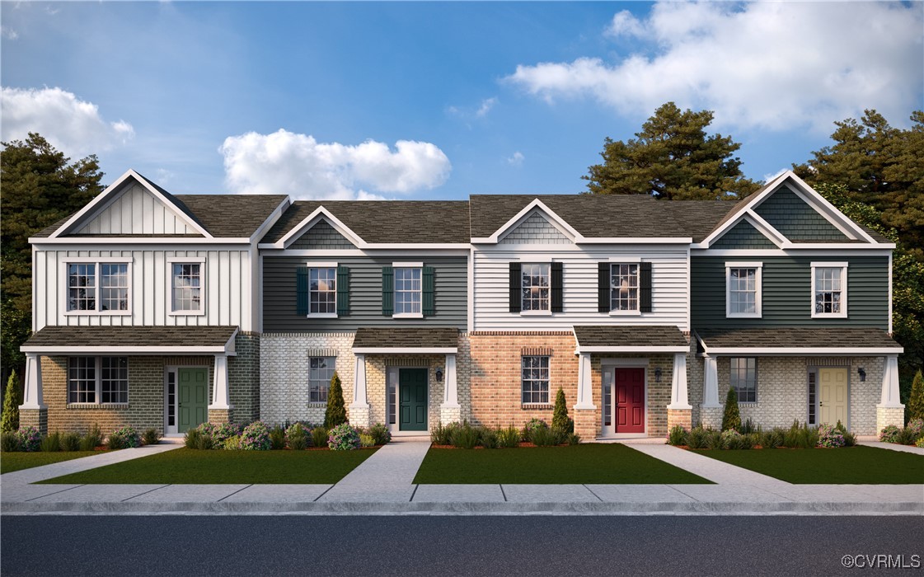
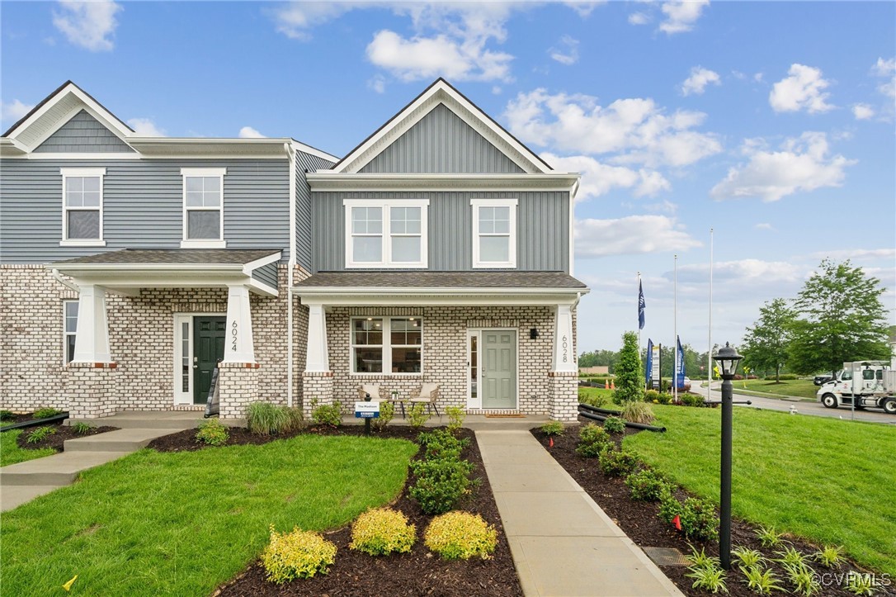
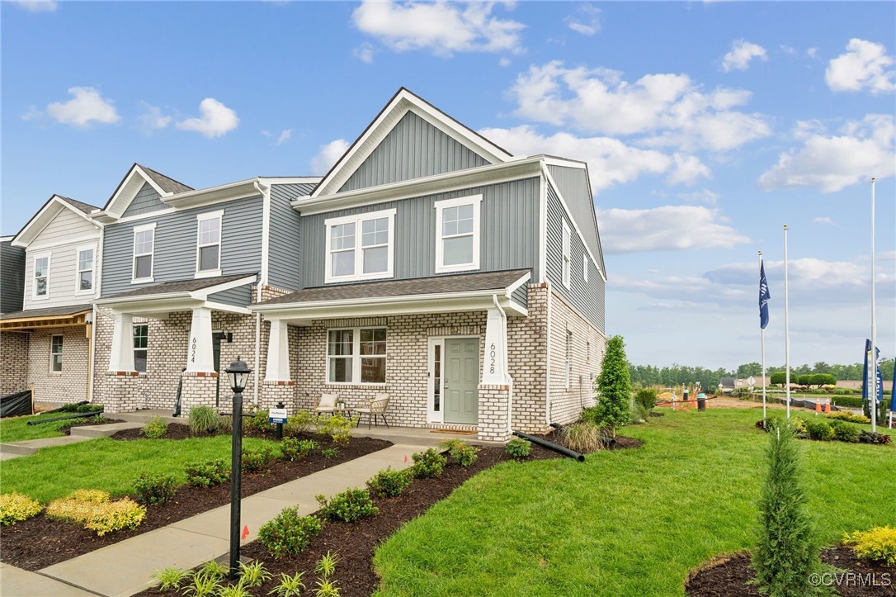
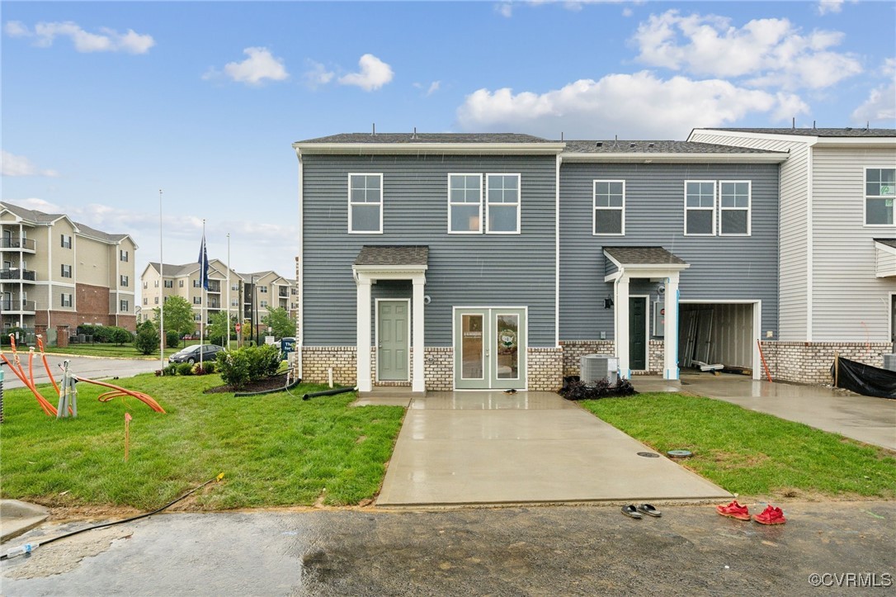
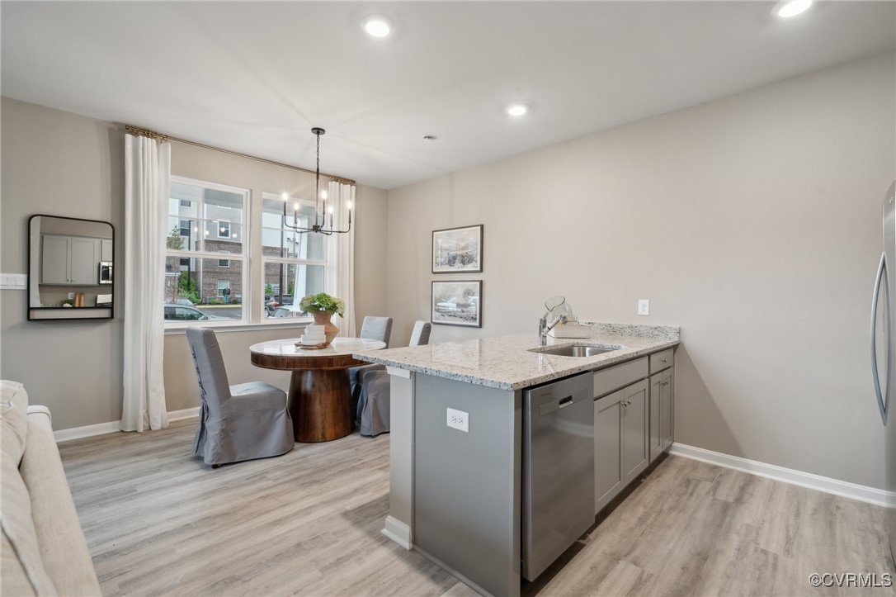
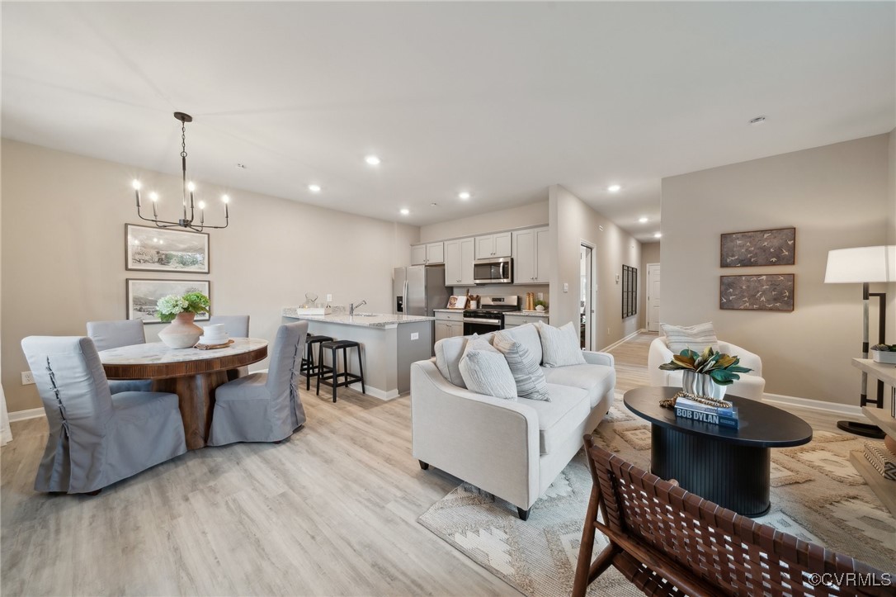
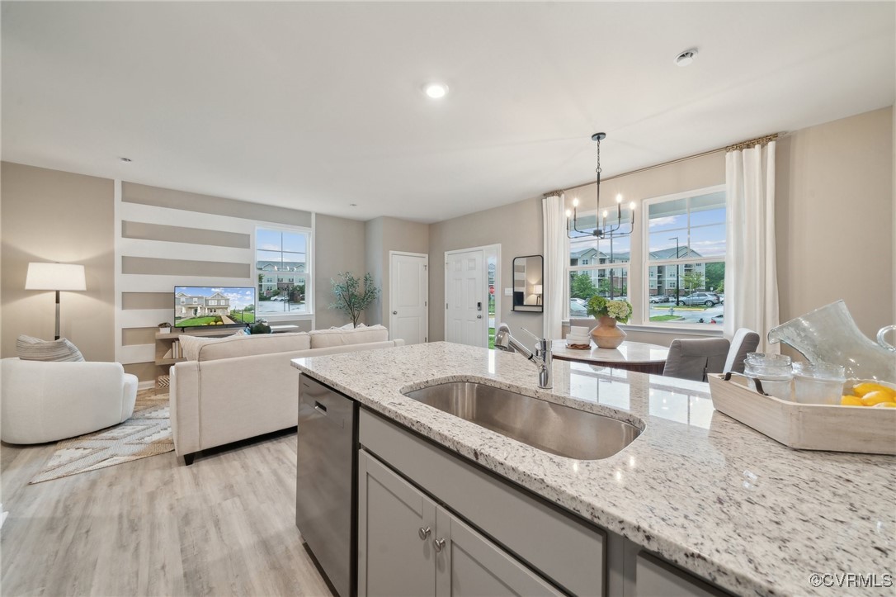
QUICK MOVE-IN! Welcome to the Madison in the newest section in Watermark! This bright and airy 1,518 sq. ft. townhouse offers a perfect blend of comfort and functionality. With 3 spacious bedrooms, 2.5 bathrooms, and a convenient 1-car garage, this home is ideal for modern living.

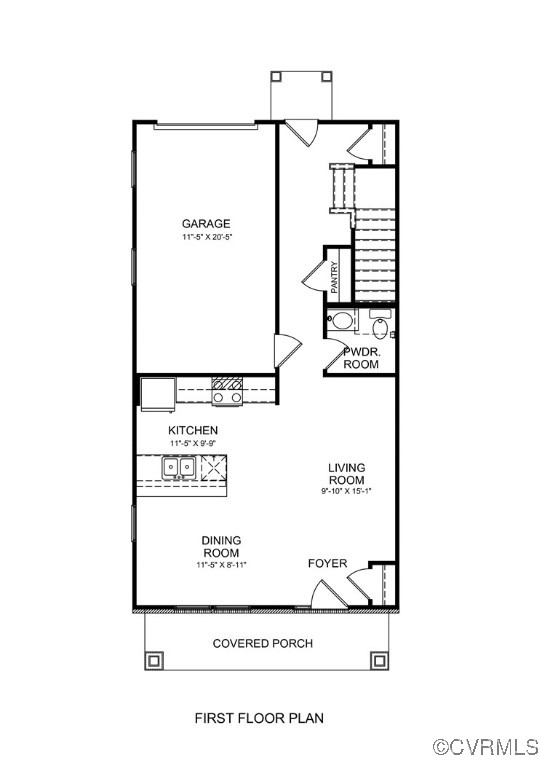
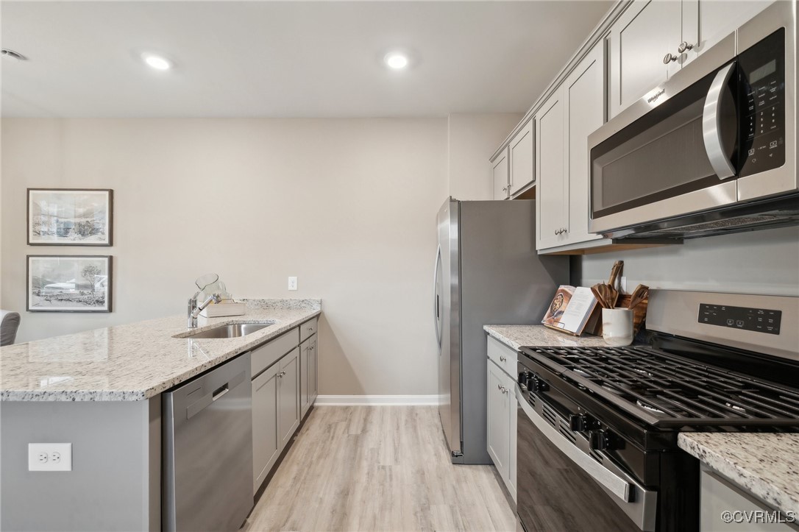
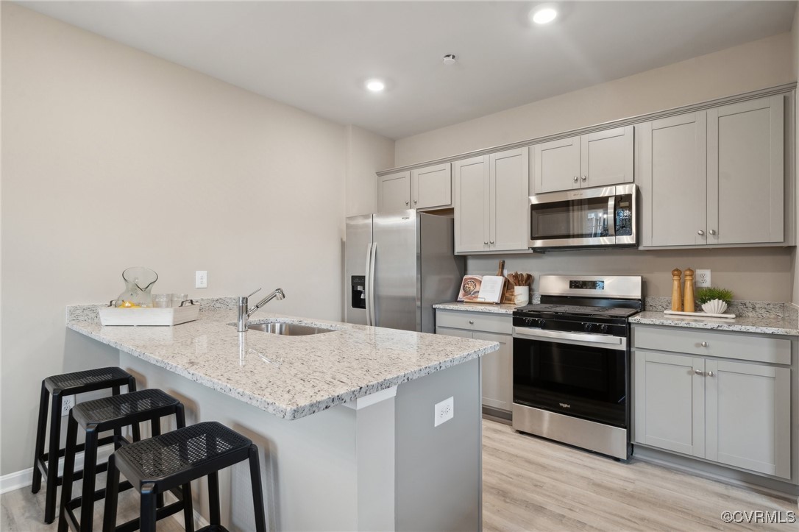
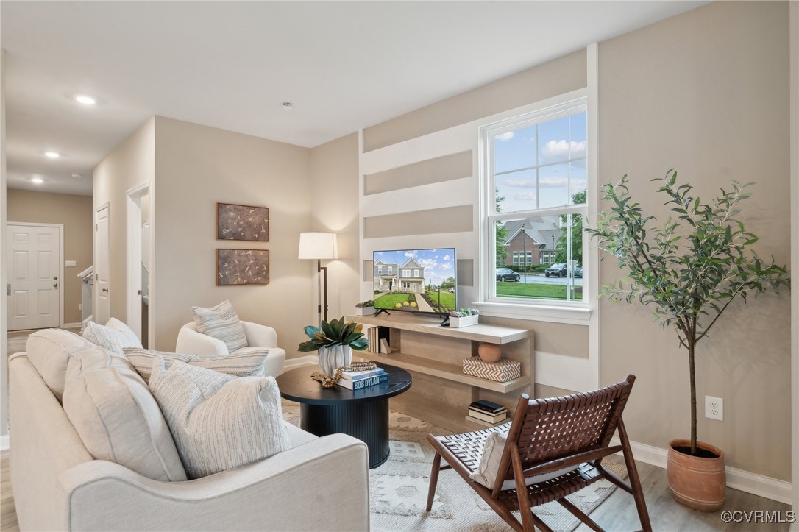
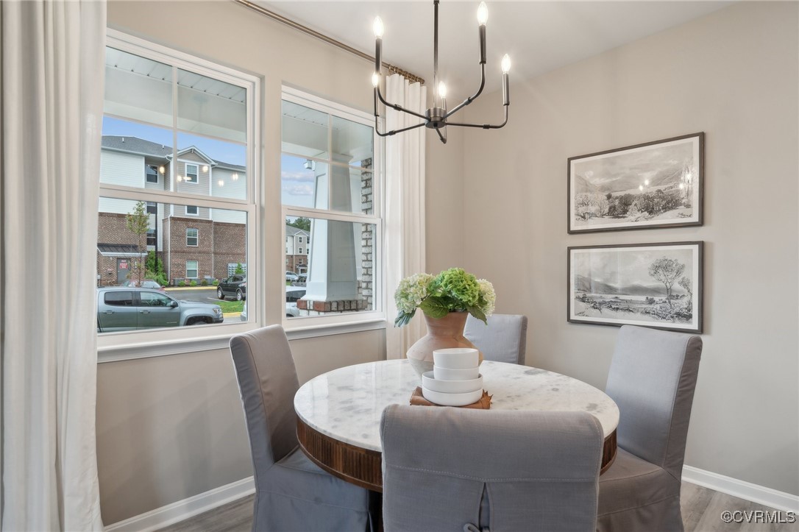
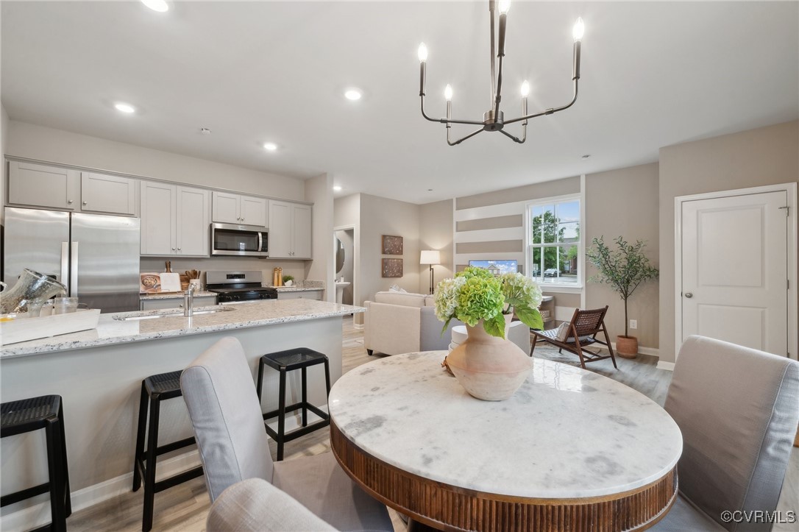
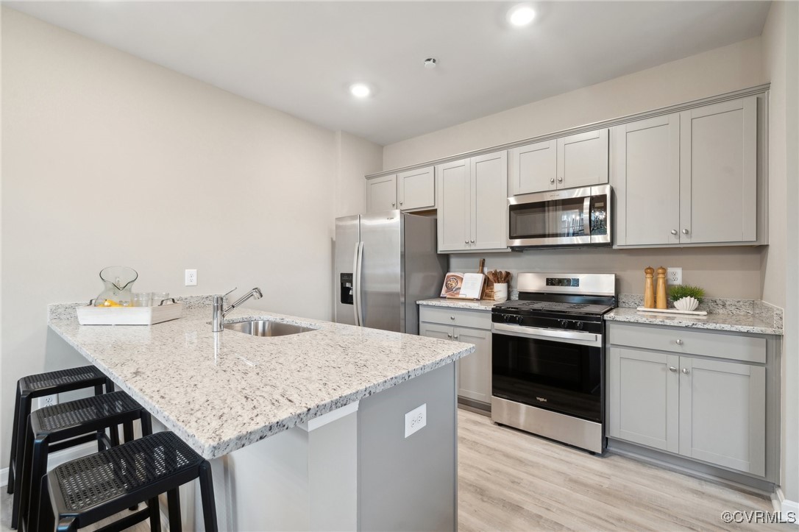
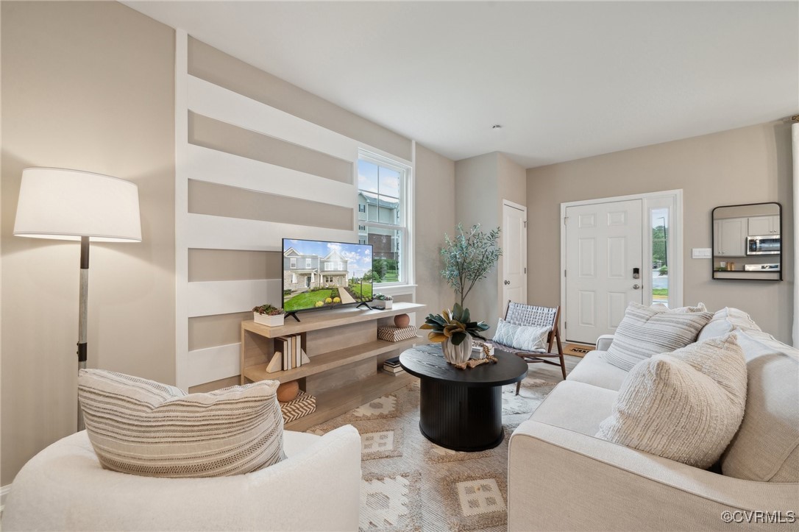
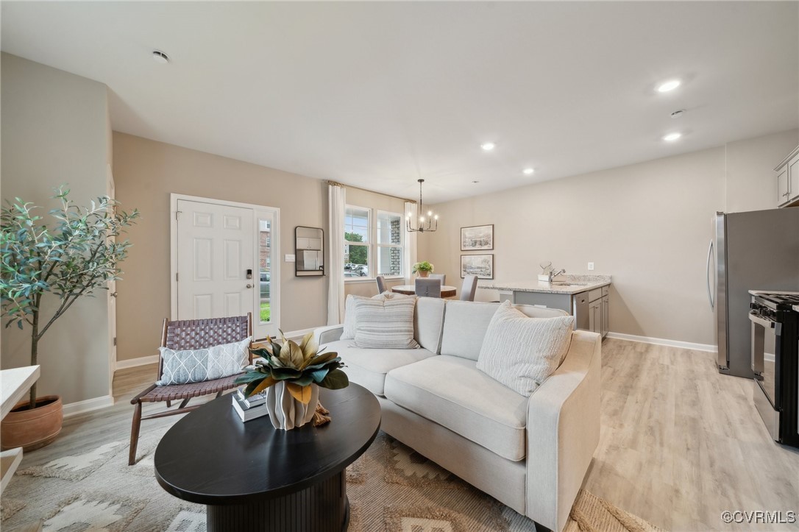
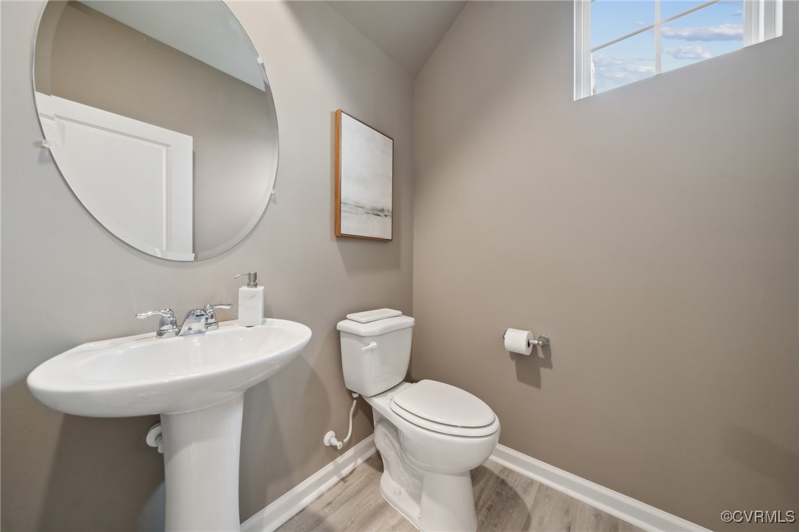
The first floor features a bright and inviting living room that seamlessly flows into the dining area, creating an open, airy space perfect for entertaining. The well-appointed kitchen is equipped with ample cabinetry, a pantry for extra storage, and plenty of counter space for all your culinary needs. A convenient powder room rounds out the first floor, adding to the home's practicality.

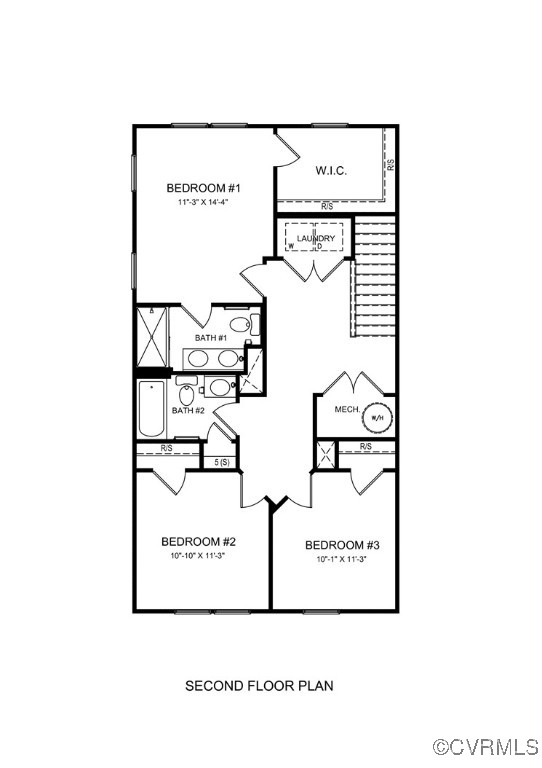
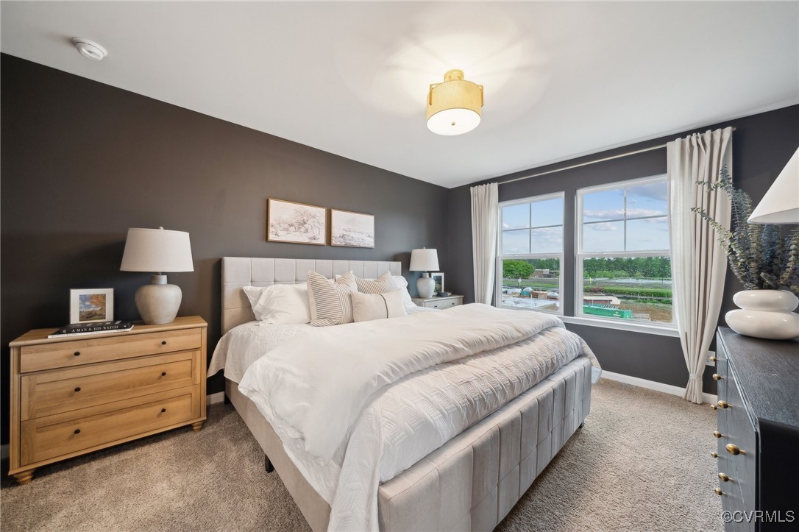
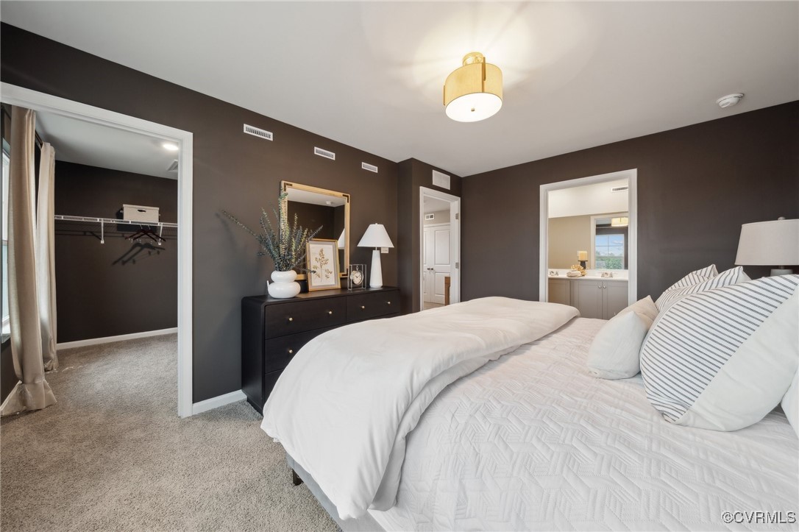
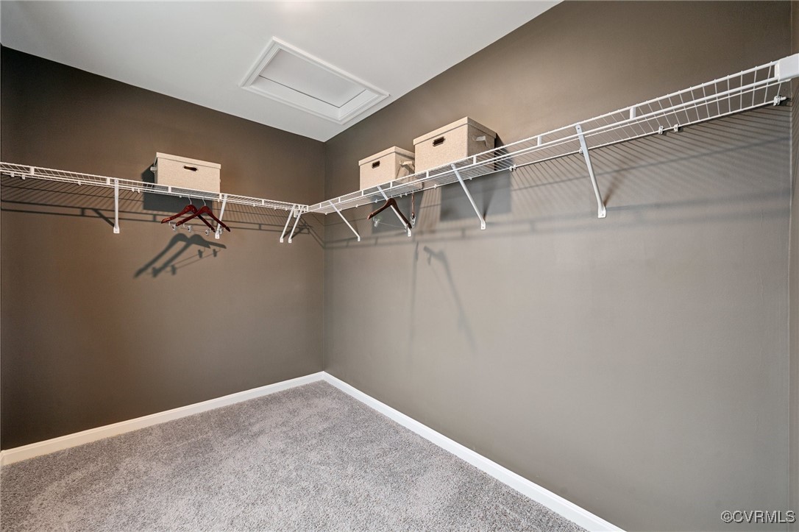
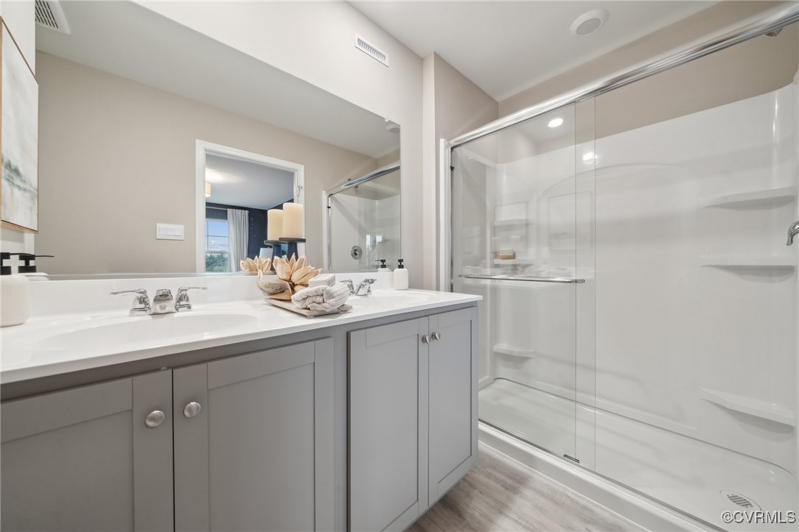
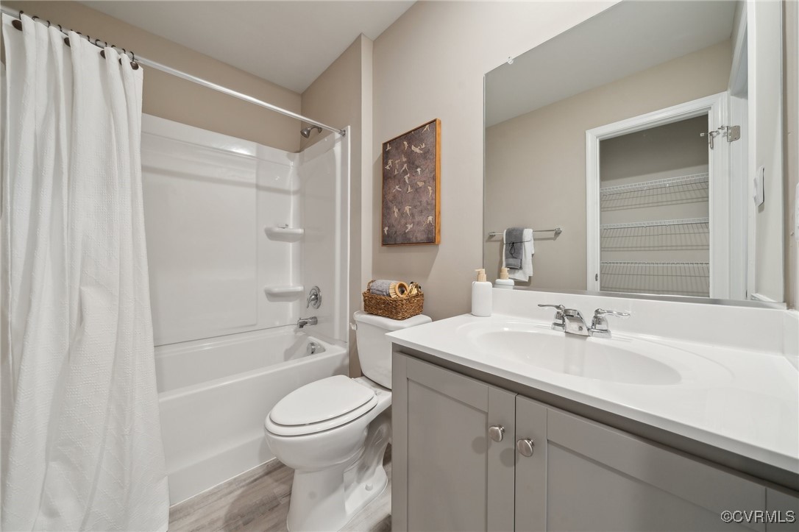
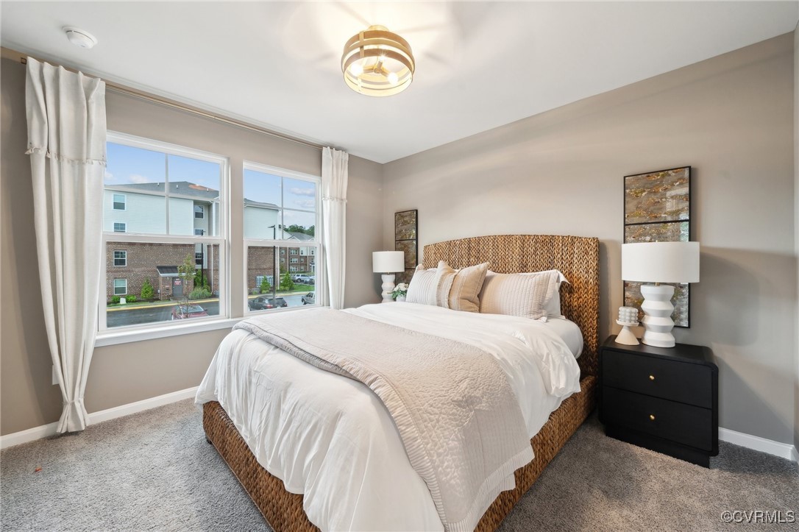
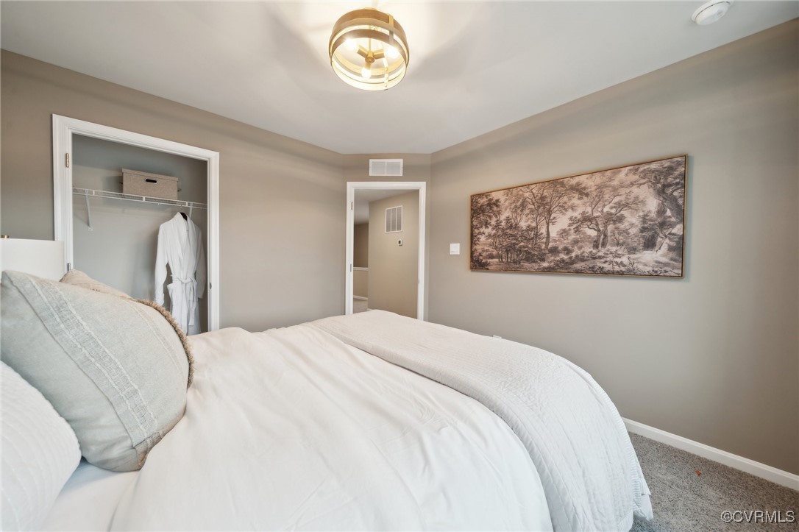
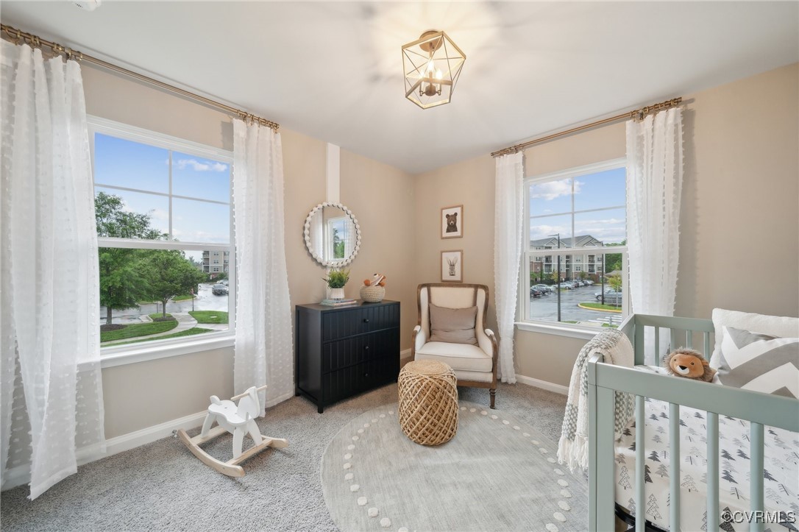
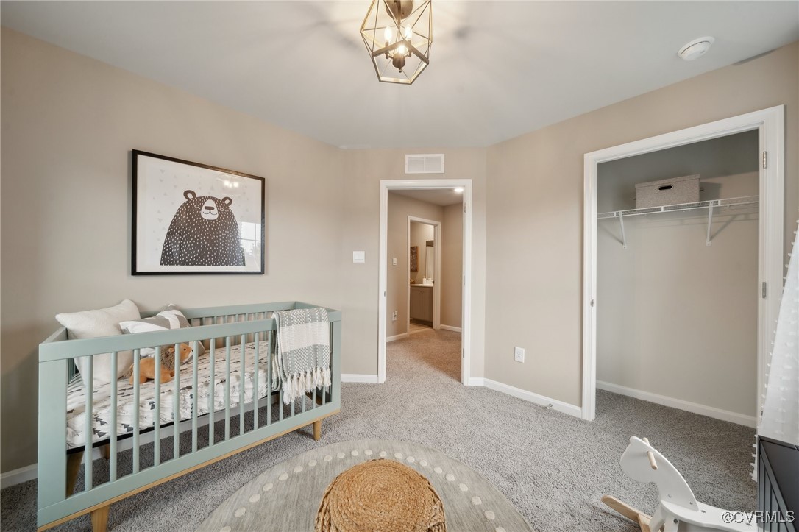
Upstairs, the large primary suite is a true retreat, complete with a generous walk-in closet and a private ensuite bath featuring a double vanity for added convenience. Two additional bedrooms offer plenty of space, with easy access to a full bathroom on the second floor, perfect for family or guests.

With thoughtful design and ample space, this townhouse offers everything you need for comfortable living.

3
beds

3
baths

1,518 Sq.Ft. LIVING AREA

Lana Garner

Lana Garner

Features & Amenities

Interior

  • total bedrooms3
  • Total bathrooms3
  • full bathrooms2
  • half bathroom1
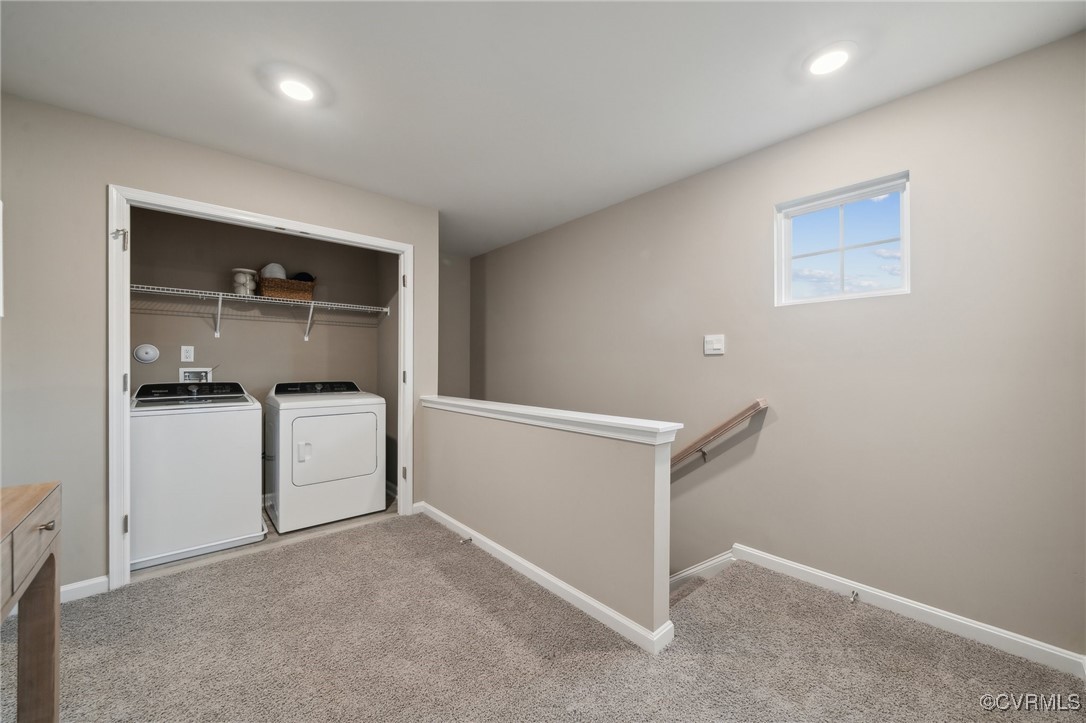
  • Laundry room Washer Hookup, Dryer Hookup
  • Flooring Partially Carpeted, Vinyl
  • APPLIANCES Dishwasher, Gas Cooking, Disposal, Microwave, Refrigerator, Stove, Tankless Water Heater
  • other interior Features Dining Area, Double Vanity, Eat-in Kitchen, Granite Counters, High Ceilings, Bath in Primary Bedroom, Walk-In Closet(s)

Area & Lot

  • Status Sold
  • Date Sold December 4, 2025
  • Living Area1,518 Sq.Ft.
  • MLS® ID2513079
  • TypeTownhouse
  • YEAR BUILT2025
  • Architecture StylesTwo Story
  • Elementary SchoolHopkins
  • Middle SchoolFalling Creek
  • High SchoolBird

Exterior

  • STORIES2
  • Garage Space1.0
  • water SourcePublic
  • PoolNone
  • roofShingle
  • parkingAttached, Garage, Garage Faces Rear, Garage Faces Side
  • HEAT TYPEElectric
  • AIR CONDITIONINGElectric
  • sewerPublic Sewer
  • SubstructureSlab
  • security FeaturesSmoke Detector(s)

Financial

  • Sales Price$352,490
  • Real Estate Tax $253/yr
  • HOA $160/mo

Work With Us

Contact Eric and Lana Garner today to begin your real estate journey in Chesterfield County and beyond. Let their expertise and passion for helping First-time Homeowners guide you towards achieving your homeownership dreams.

Follow Us on Instagram