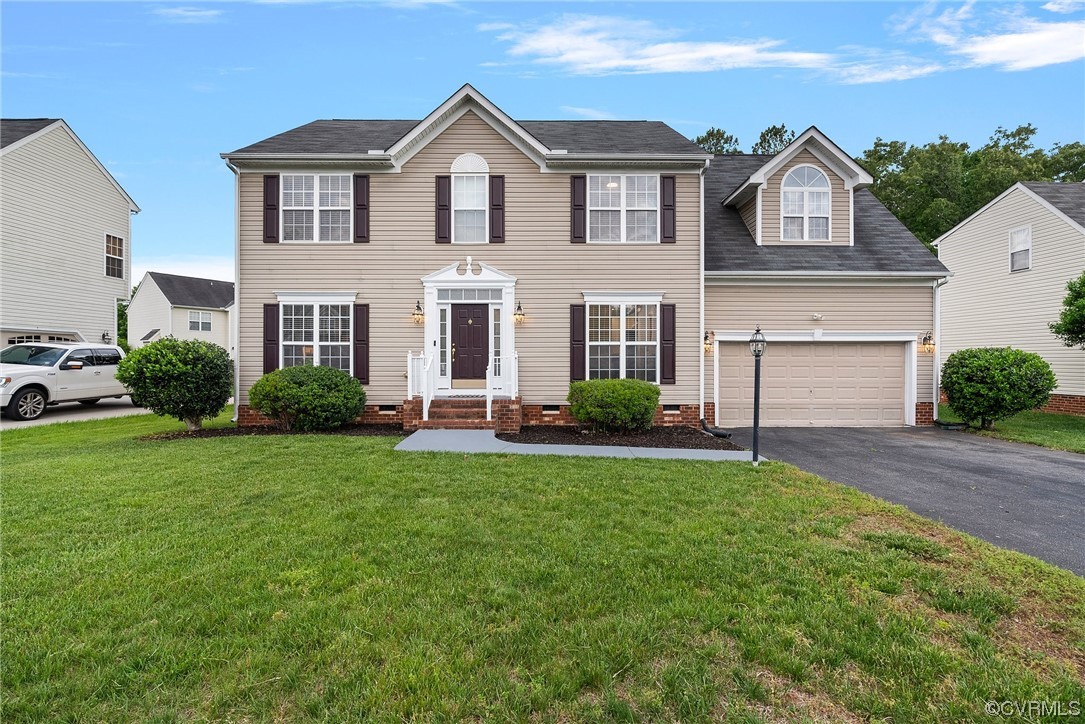
Two-story beige home with dark shutters, an attached garage, and a broad front lawn.
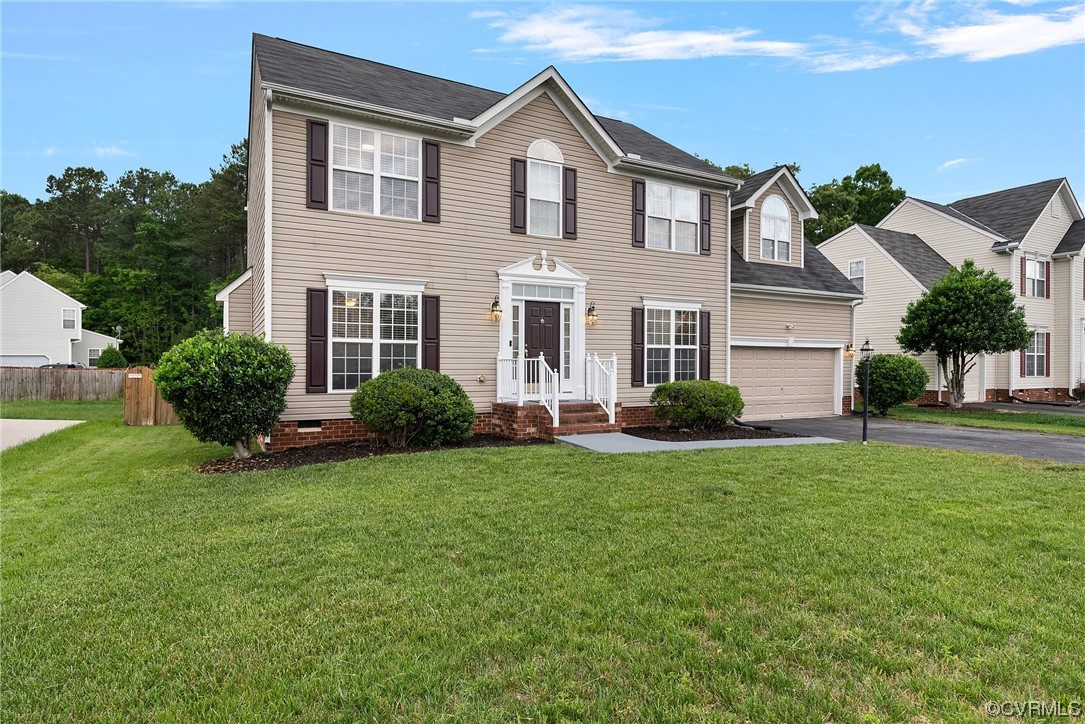
Two-story beige house with dark shutters, a covered entry, attached garage, and broad front lawn.
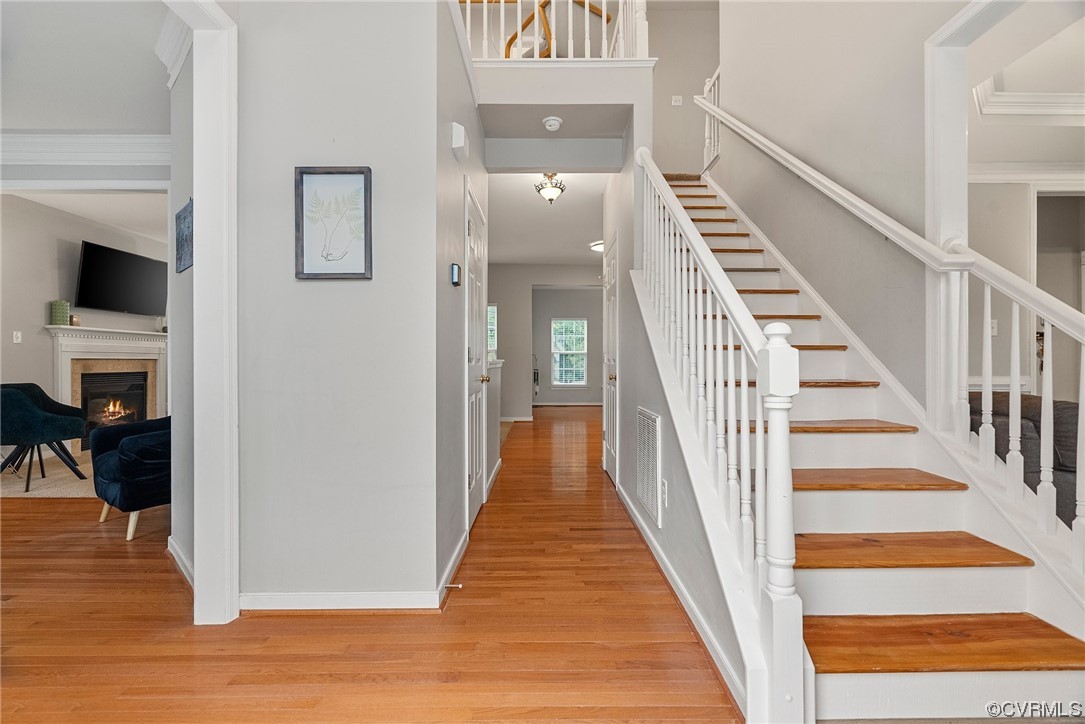
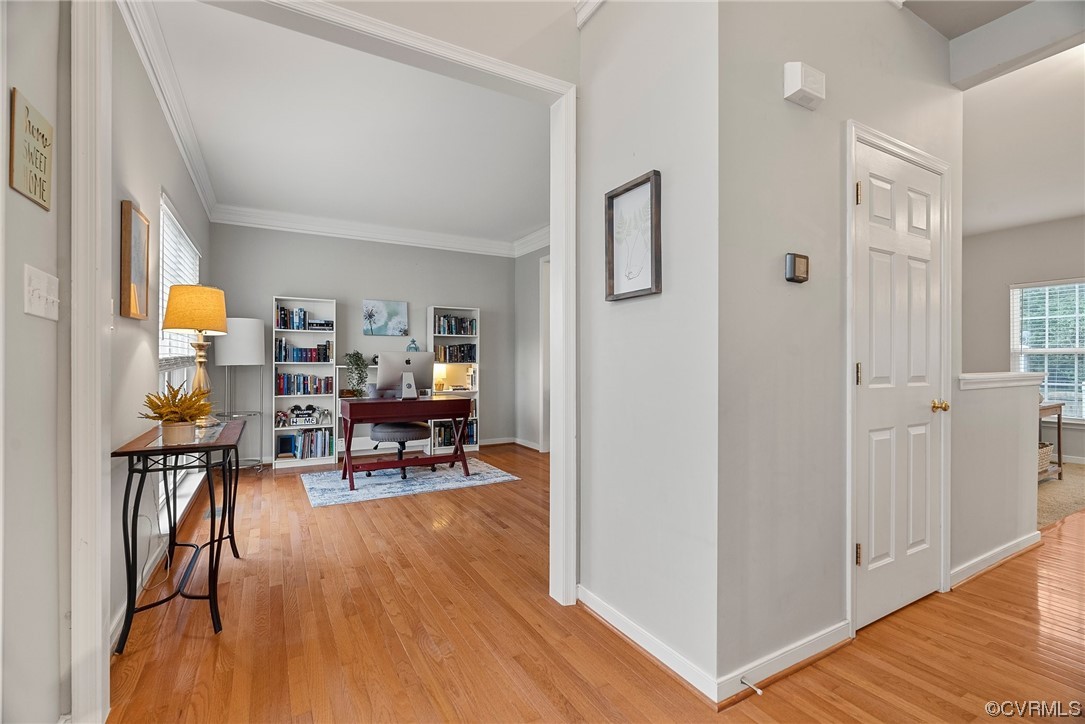
Foyer with hardwood floors and a white staircase, looking toward a hallway and living room fireplace.
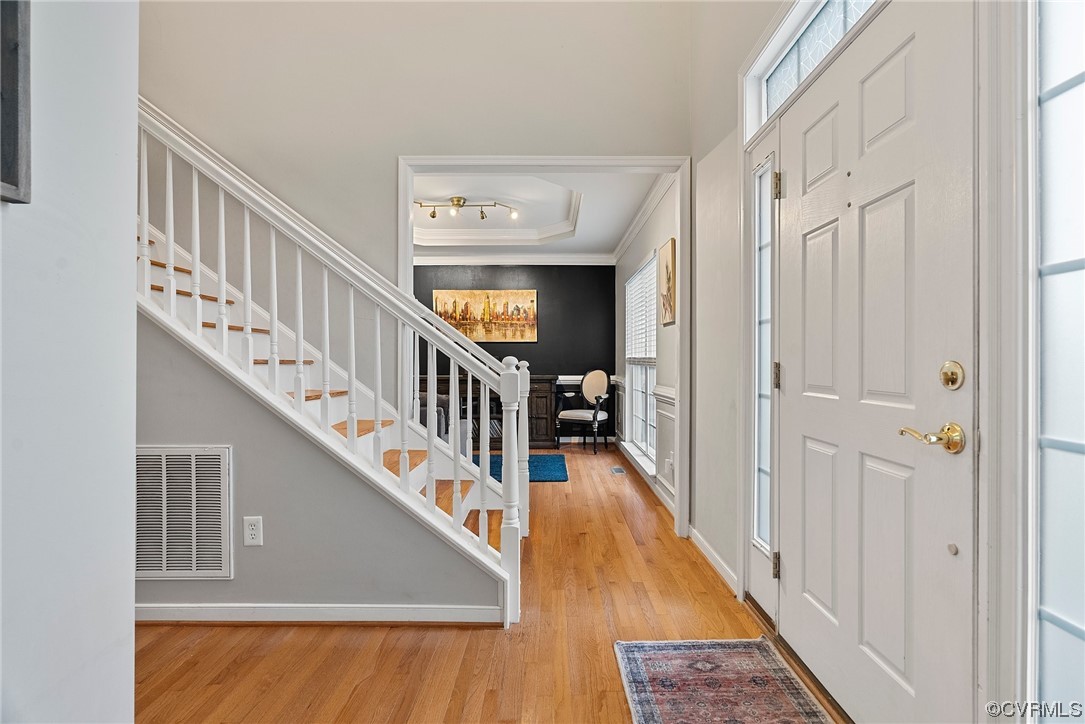
Entry foyer with hardwood floors, a white staircase, and a paneled front door.
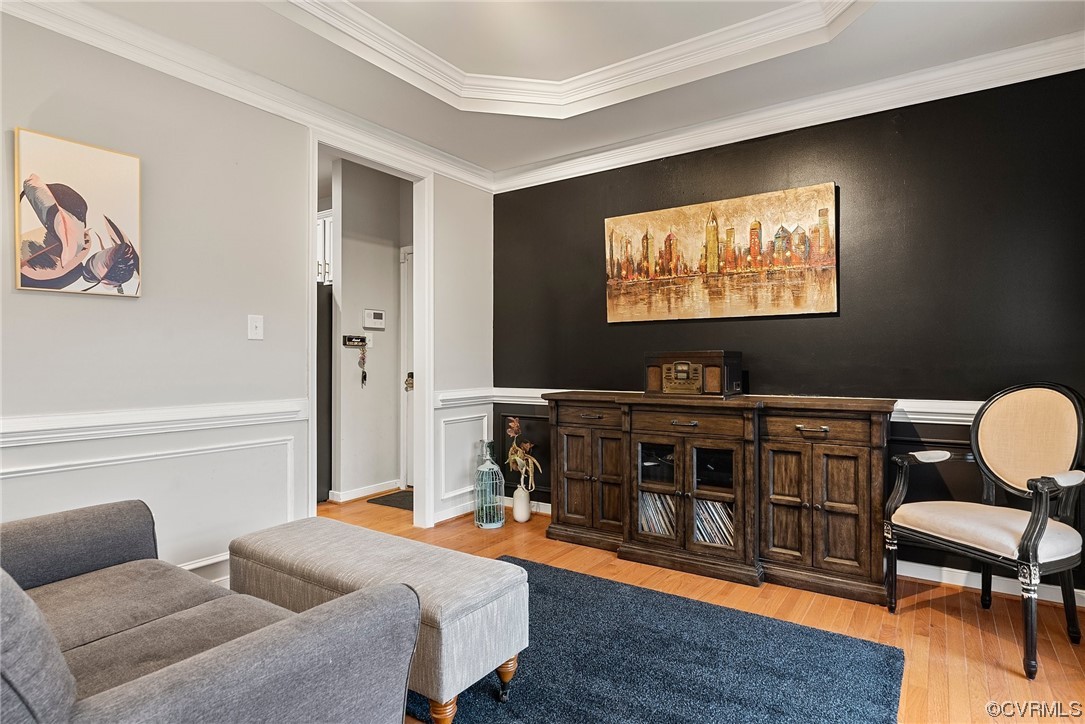
Living room with a gray sectional, dark blue rug, wood console, and black accent wall.
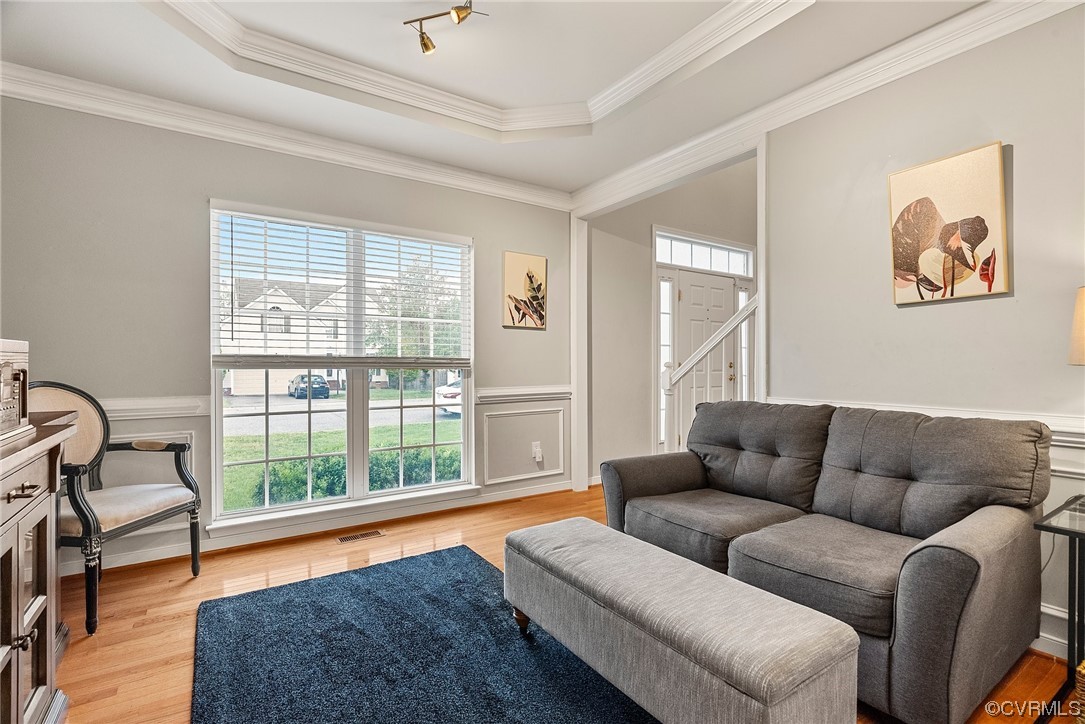
Living room with gray sectional, blue rug, hardwood floors, and a large window.
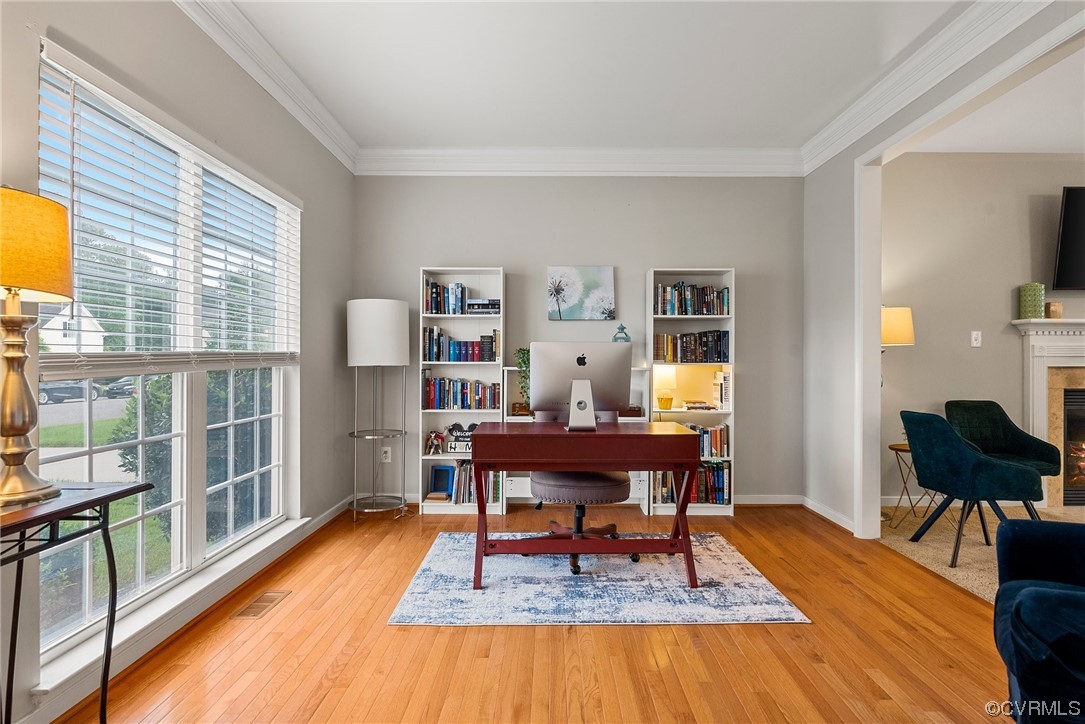
Home office with hardwood floors, bookshelves, and a desk arranged beneath the window.
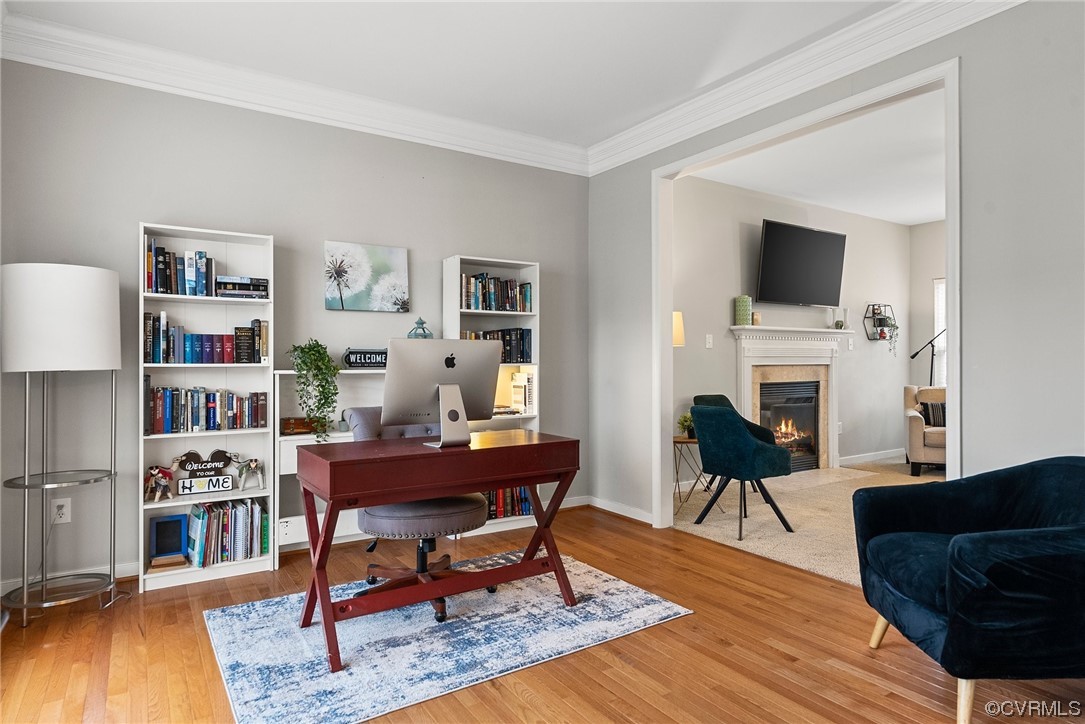
Home office with a red desk and bookshelves opening into a living room with a fireplace.
Staged home office with hardwood floors, desk, bookshelves, and large windows.
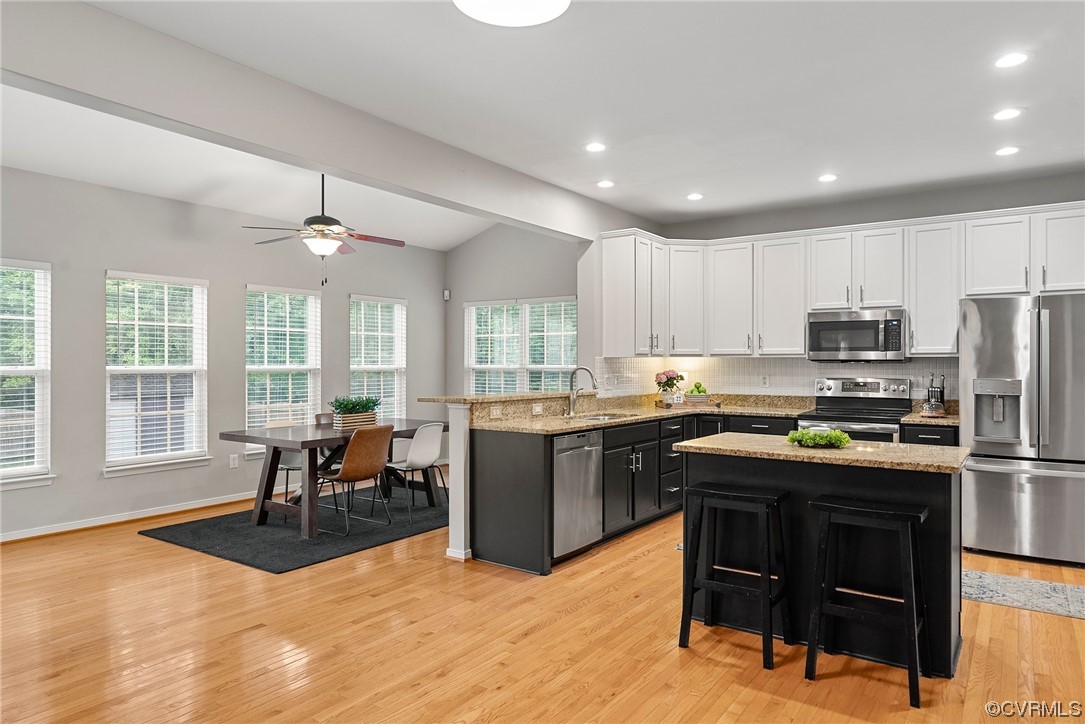
Open kitchen with a granite island, stainless steel appliances, and an adjacent dining area.
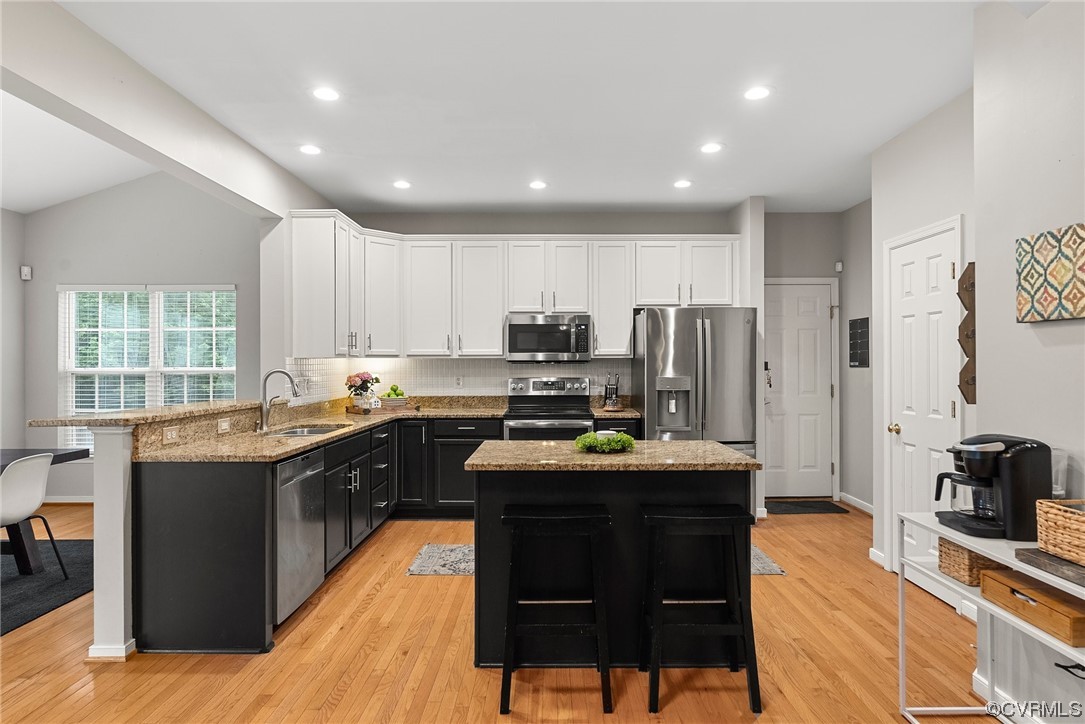
Kitchen with a granite-topped island, black and white cabinets, stainless steel appliances, and hardwood floors.
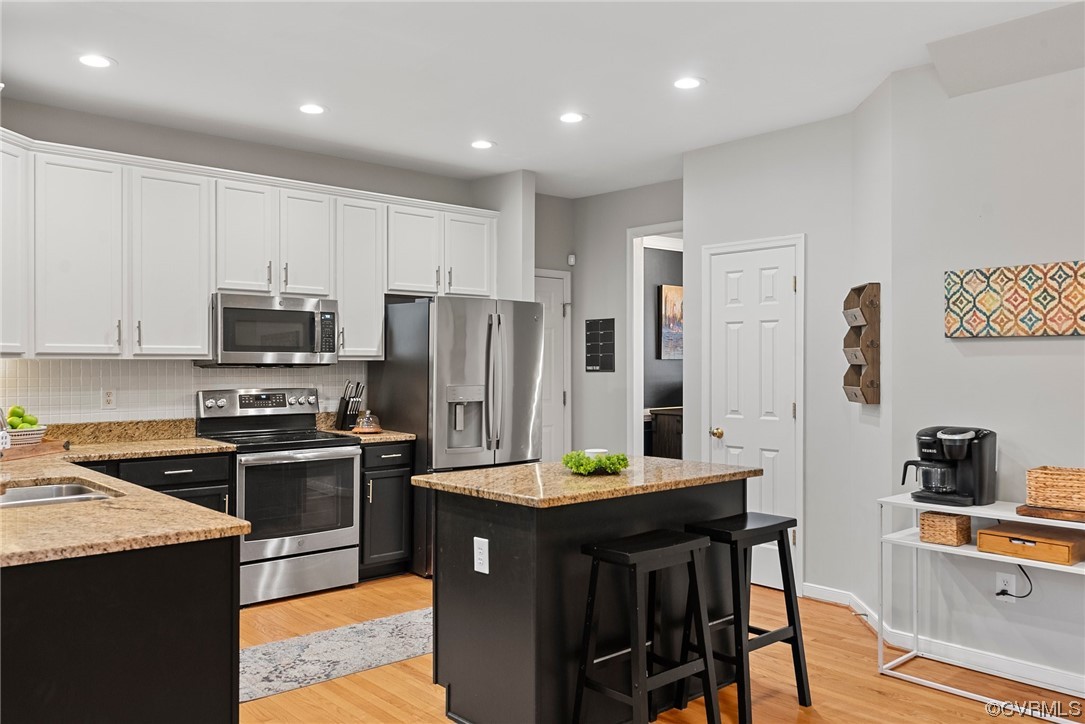
Kitchen with a granite-topped island, white cabinets, dark lower cabinets, and stainless steel appliances.
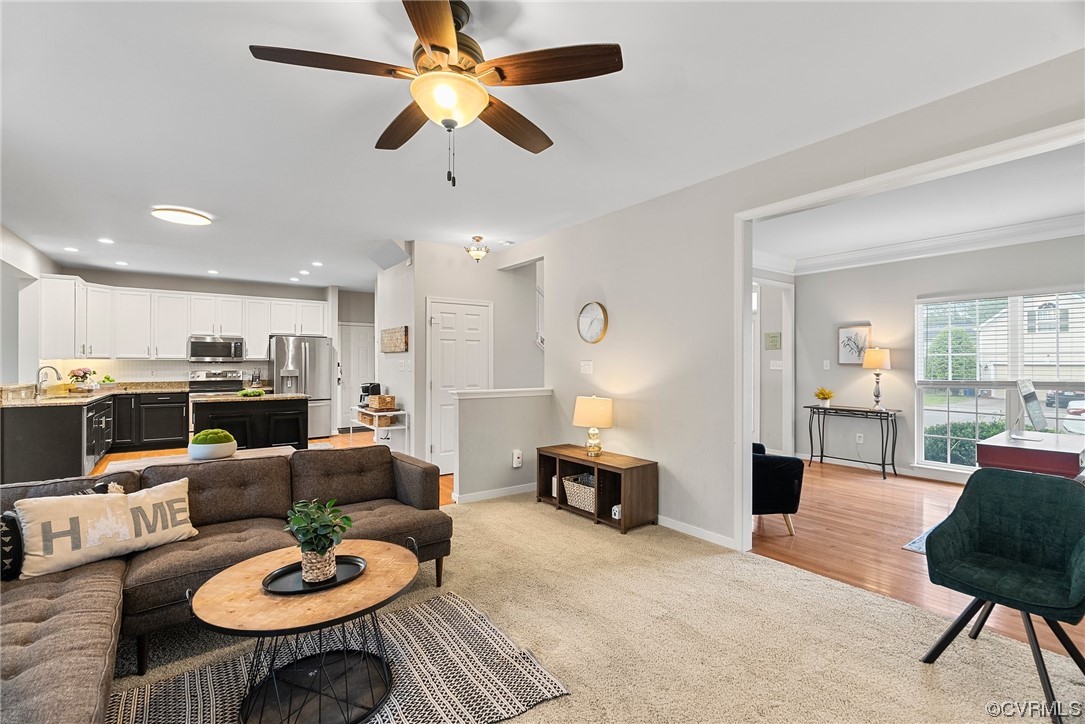
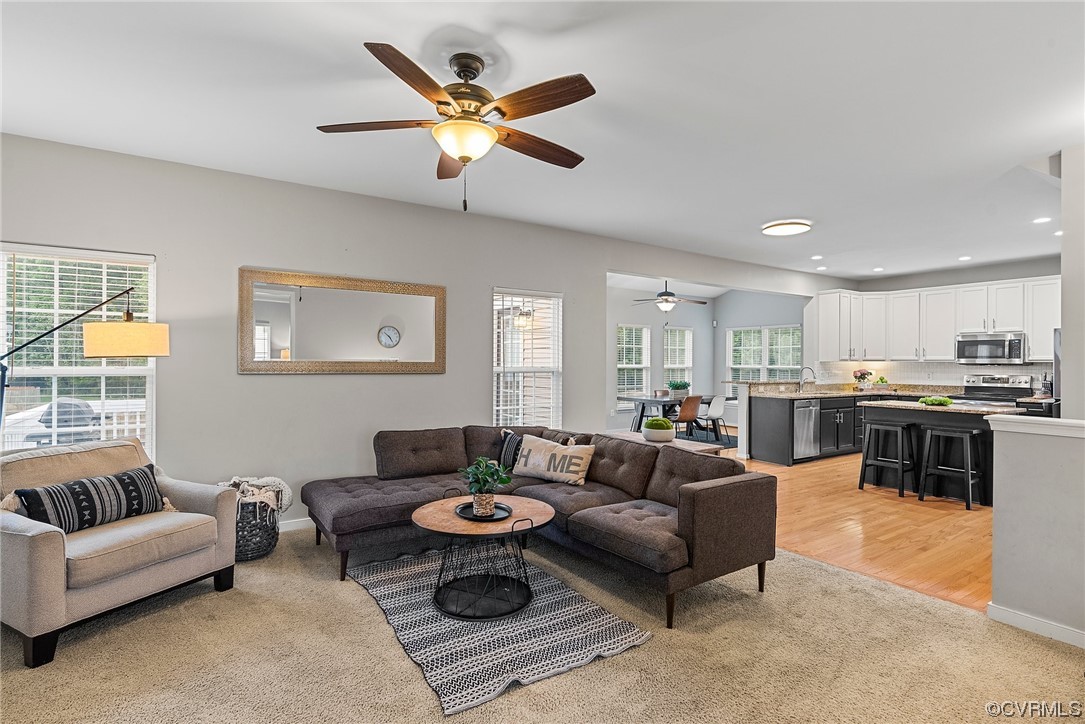
Open-plan living room and kitchen with a brown sectional, ceiling fan, and white-and-dark cabinetry.
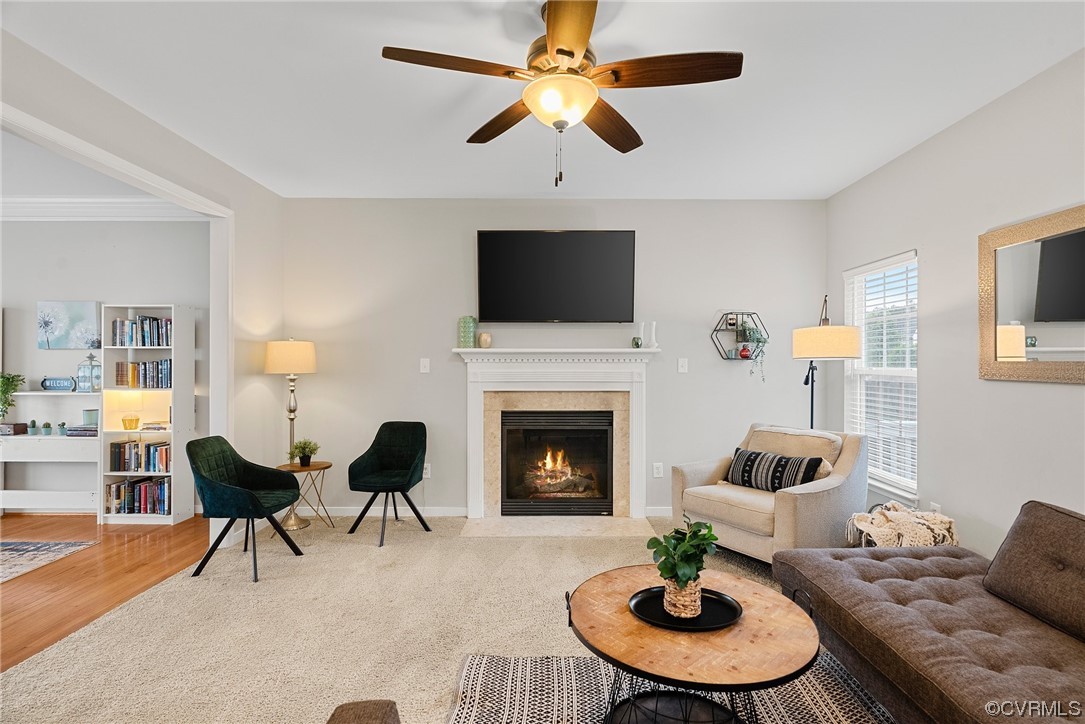
Staged living room with a lit fireplace, ceiling fan, and seating around a coffee table.
Open-plan living room and kitchen with a dark sectional, white cabinets, and a breakfast bar.
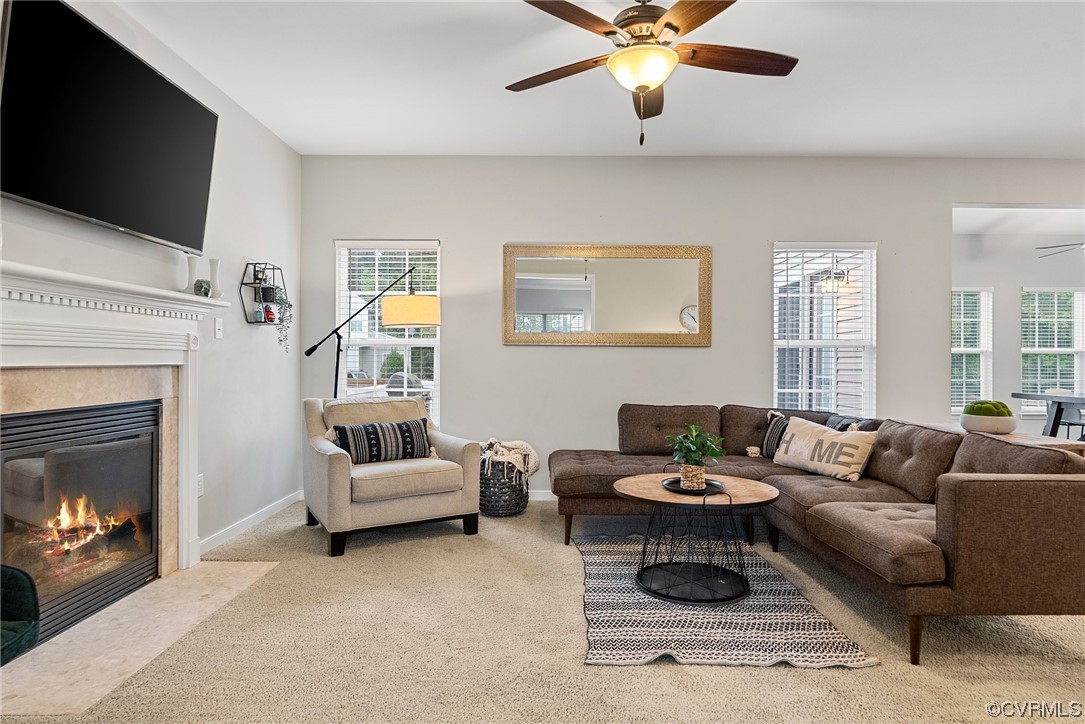
Living room with a brown sectional, patterned rug, ceiling fan, and lit fireplace.
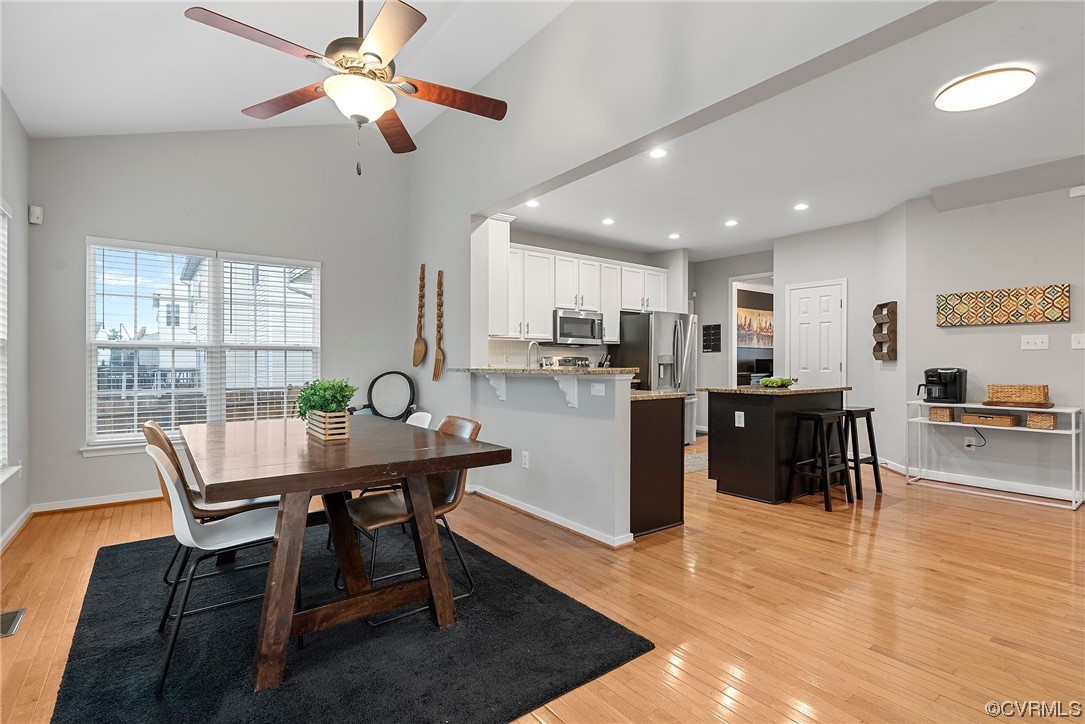
Dining room with a dark wood table and black rug opening into a bright kitchen with an island.
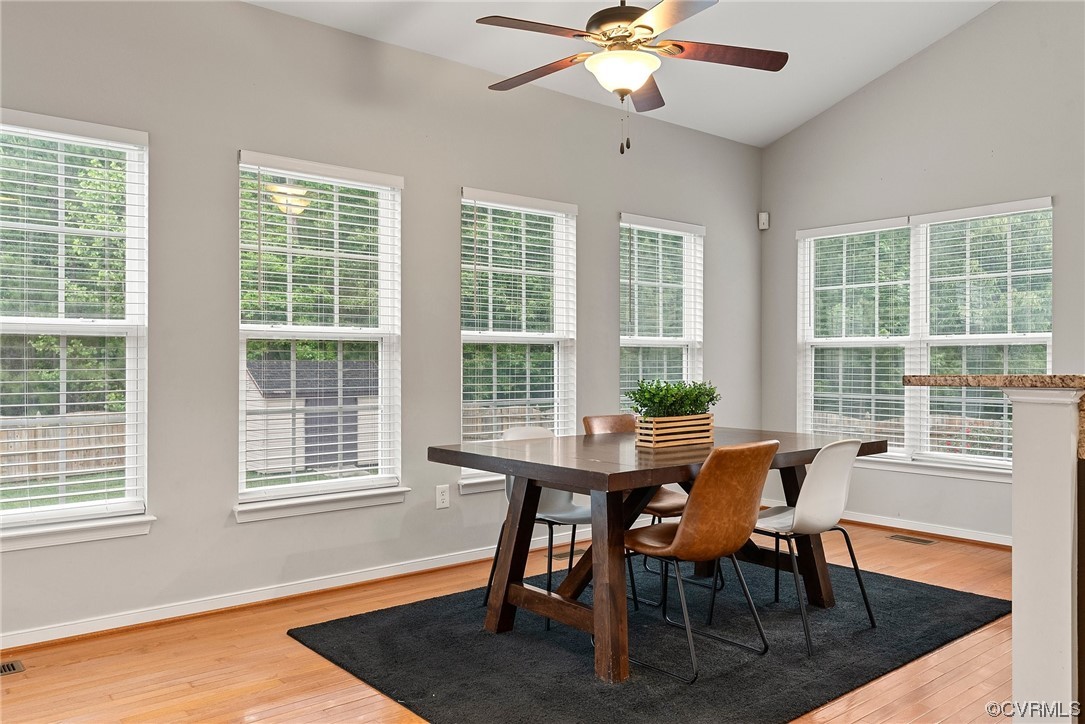
Dining room with a dark wood table, black rug, hardwood floors, and tall windows with white blinds.
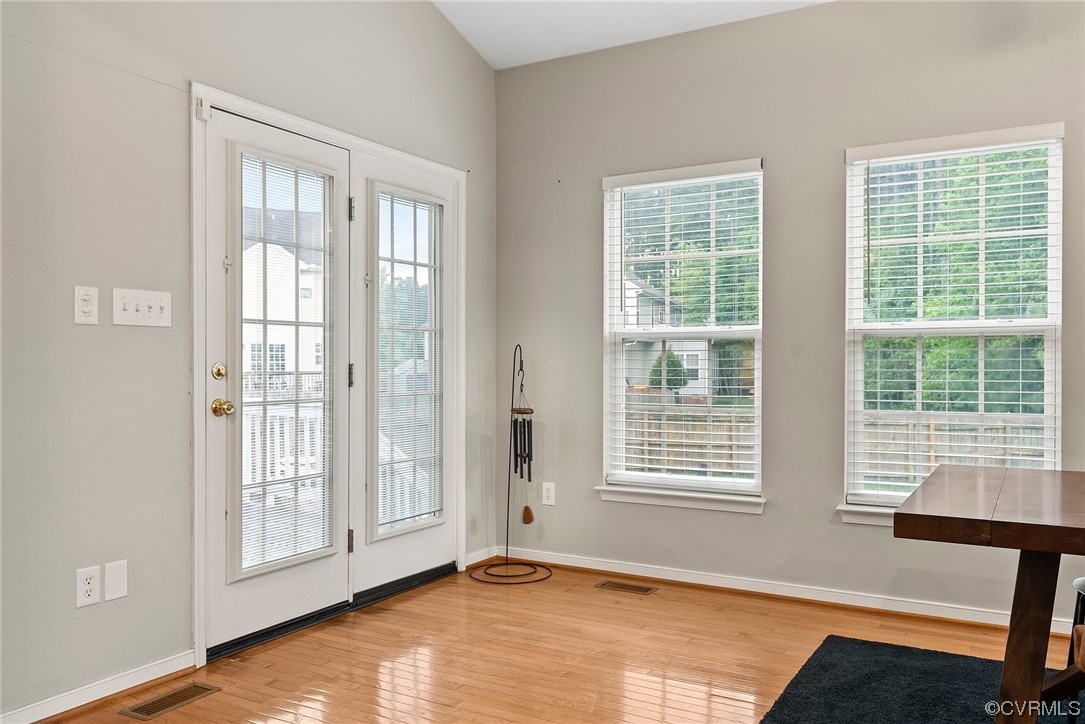
Bright room with hardwood floors, a glass-paneled door, and two large windows with blinds.
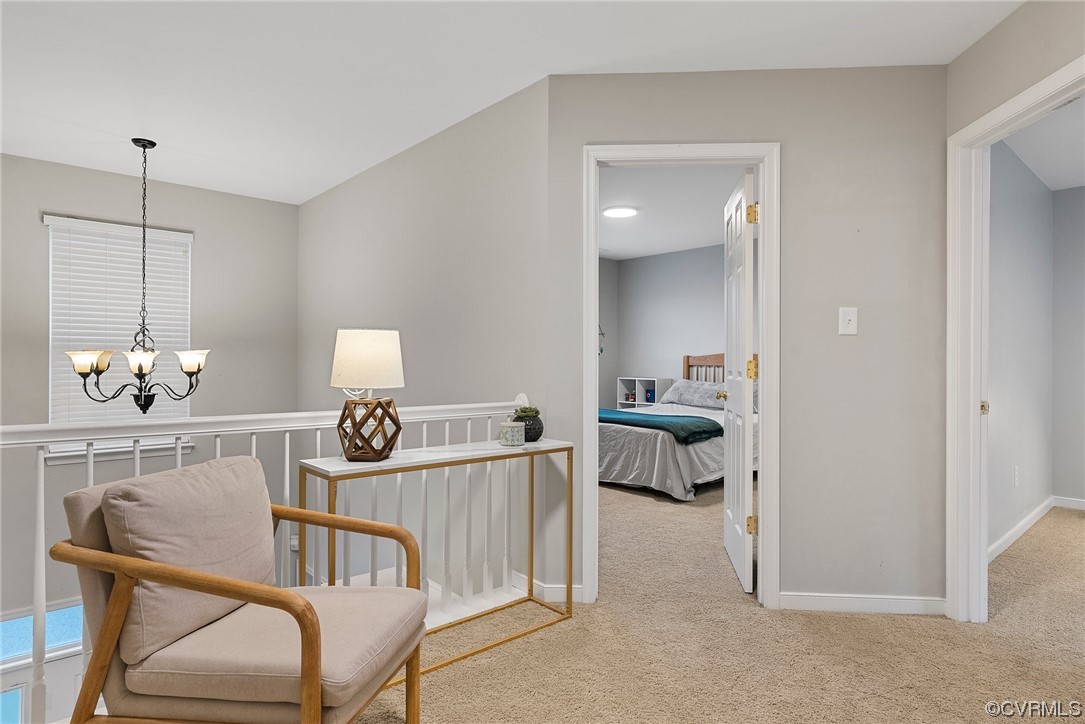
Upstairs landing with a beige armchair and console table, looking into a bedroom.
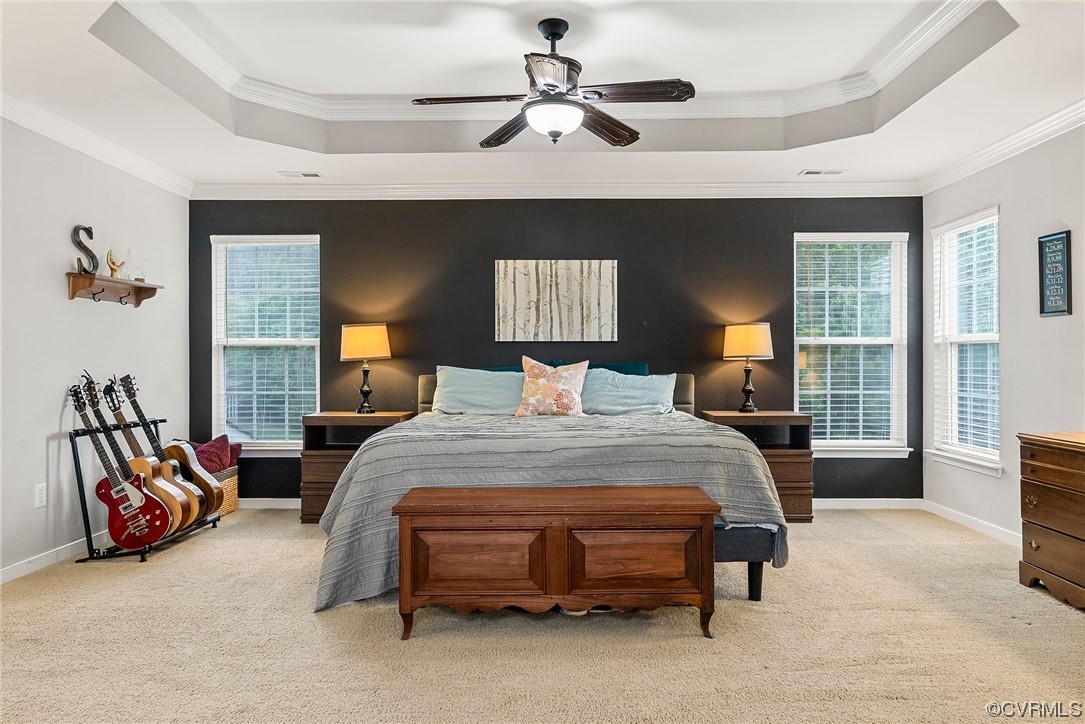
Bedroom with a charcoal accent wall, tray ceiling, and guitars beside the bed.
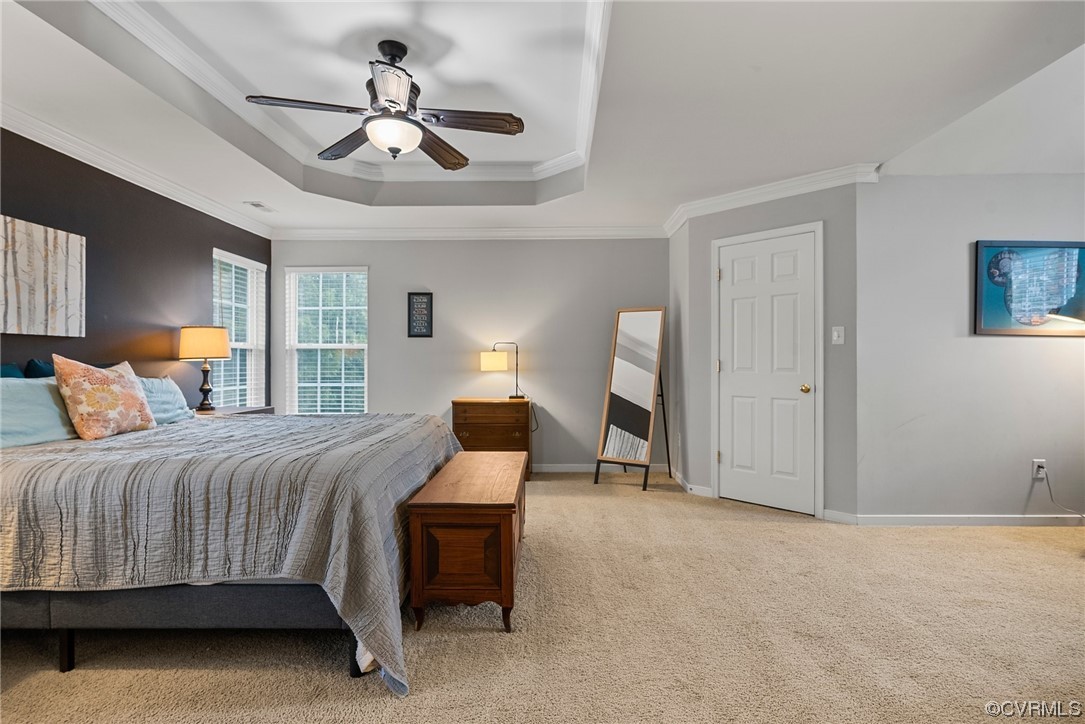
Bedroom with gray bedding, a tray ceiling, and a ceiling fan.
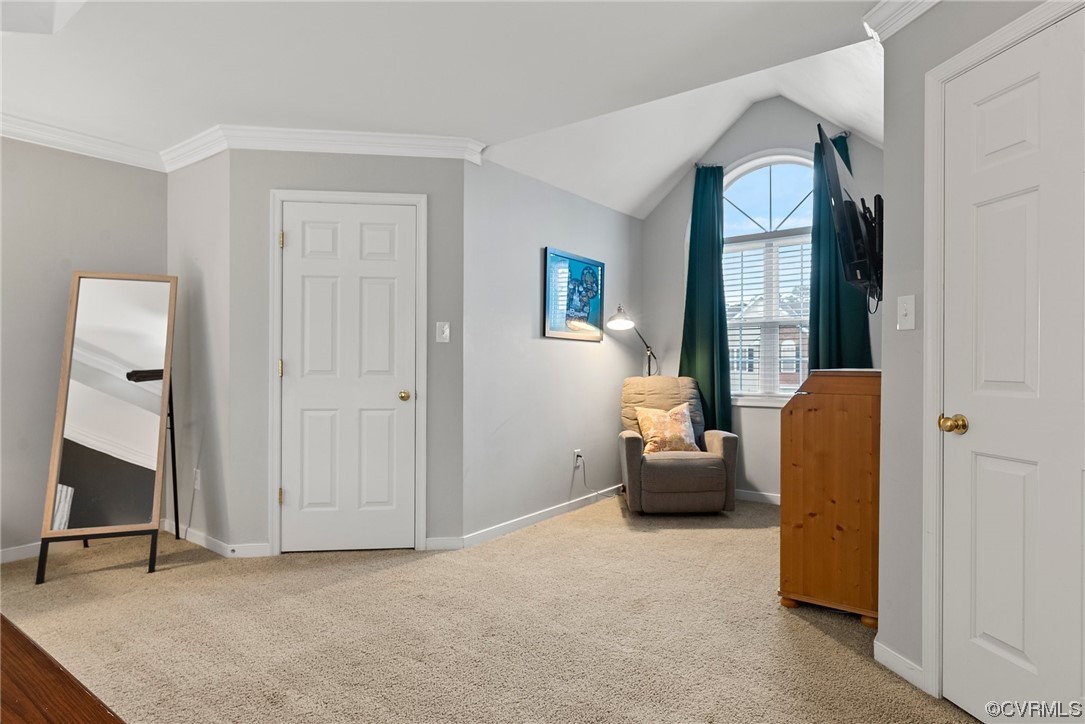
Carpeted upstairs room with a vaulted ceiling, arched window, and teal curtains.
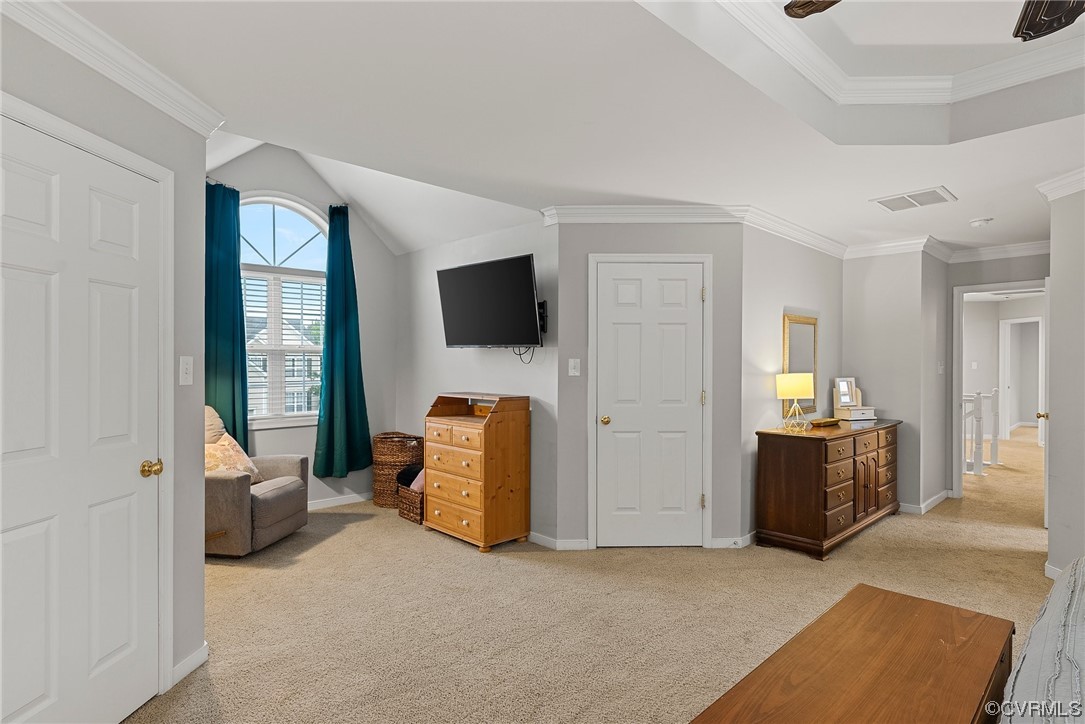
Furnished bedroom with an arched window, teal curtains, wall-mounted TV, and wooden dressers.
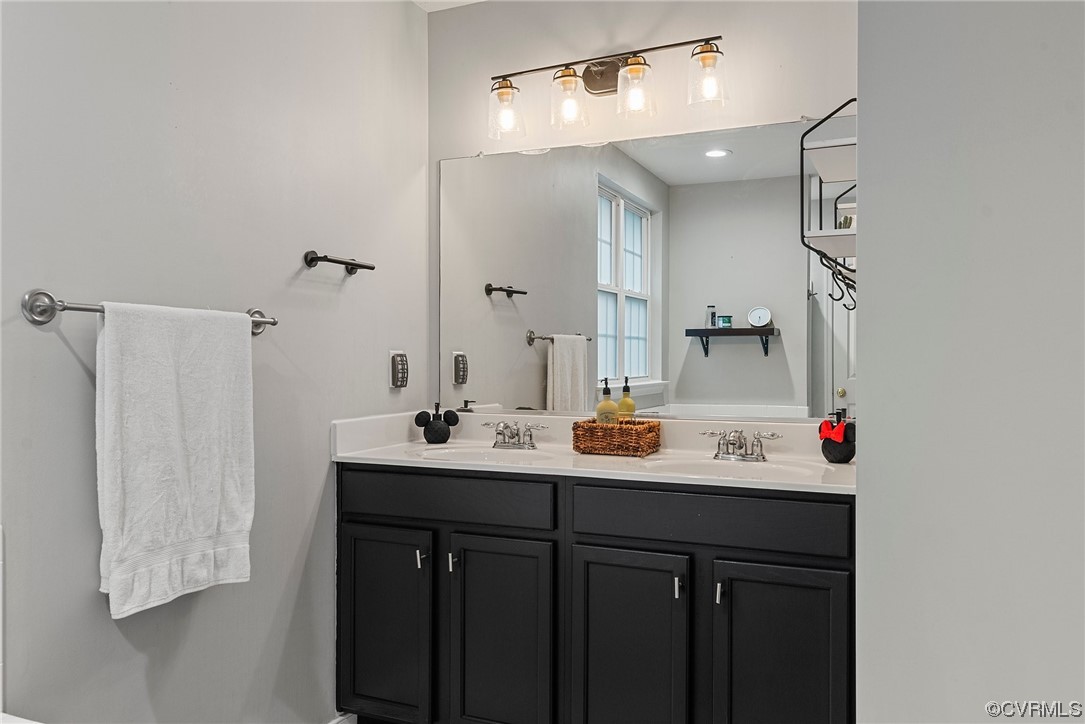
Bathroom with a double-sink vanity, dark cabinets, and a large mirror beside a window.
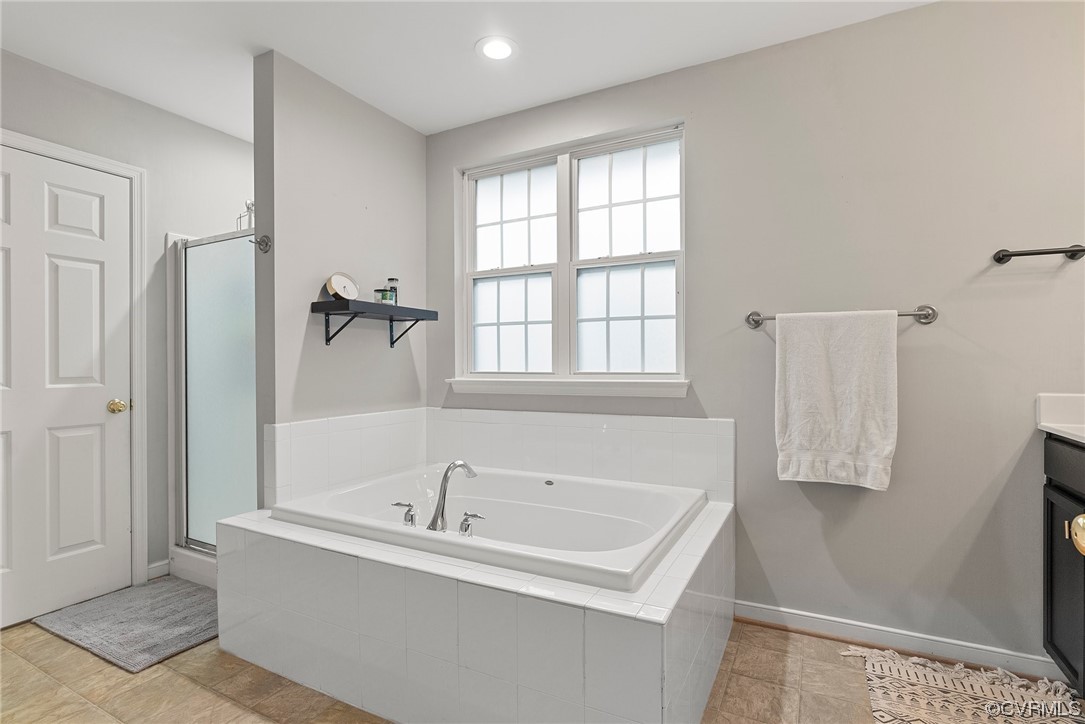
Bathroom with a large white soaking tub beneath a double window and a glass shower enclosure.
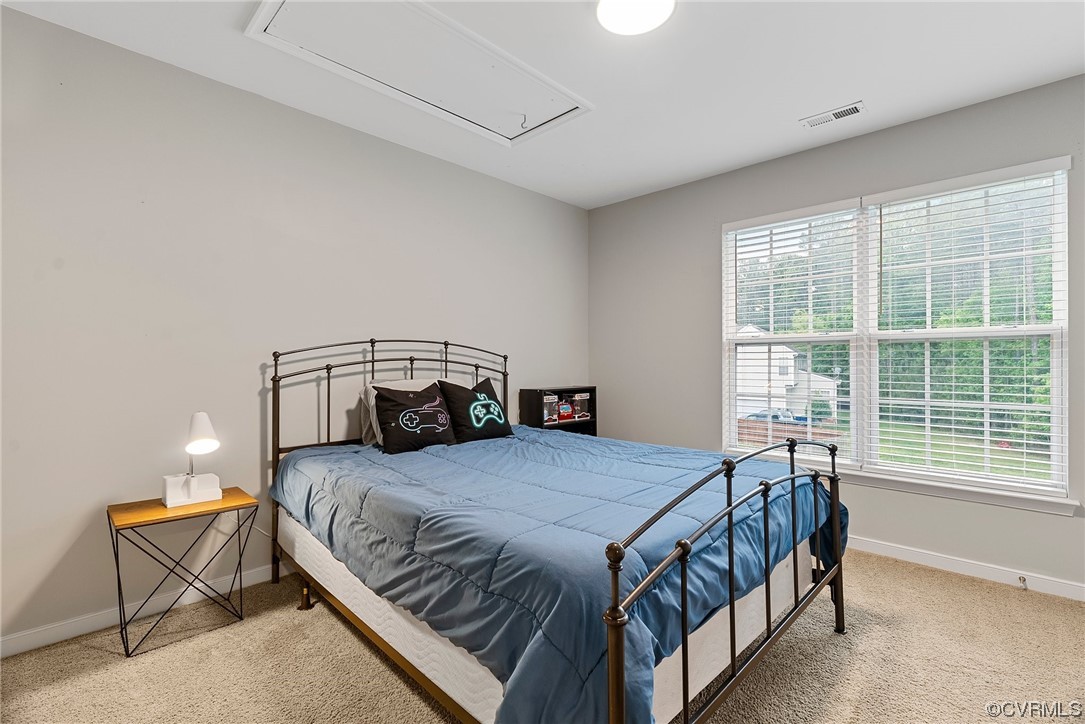
Bedroom with a black metal bed, blue bedding, game controller pillows, and a large window with blinds.
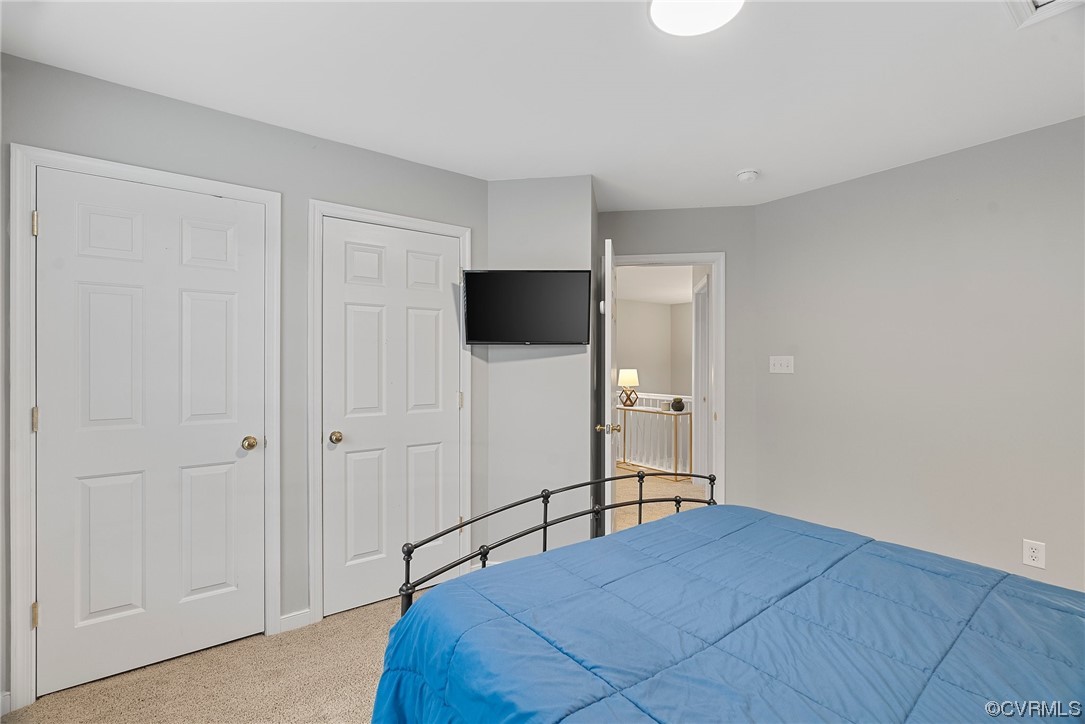
Bedroom with a blue comforter, black metal bed, white closet doors, and wall-mounted TV.
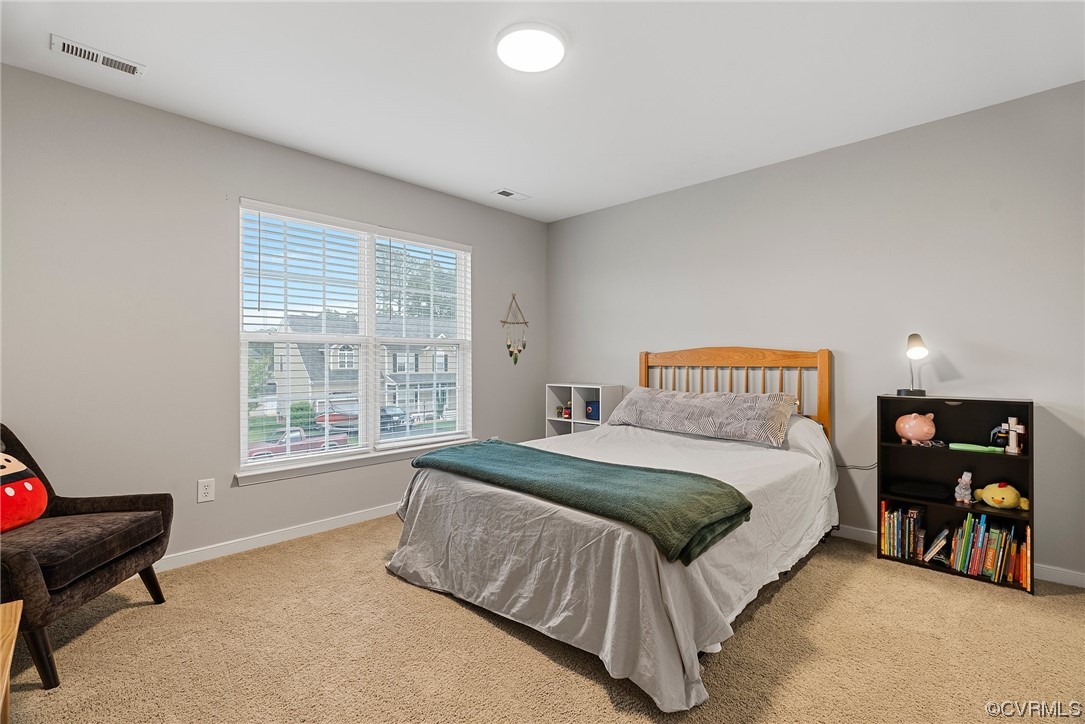
Bedroom with a wooden bed, green throw, beige carpet, and a large window with blinds.
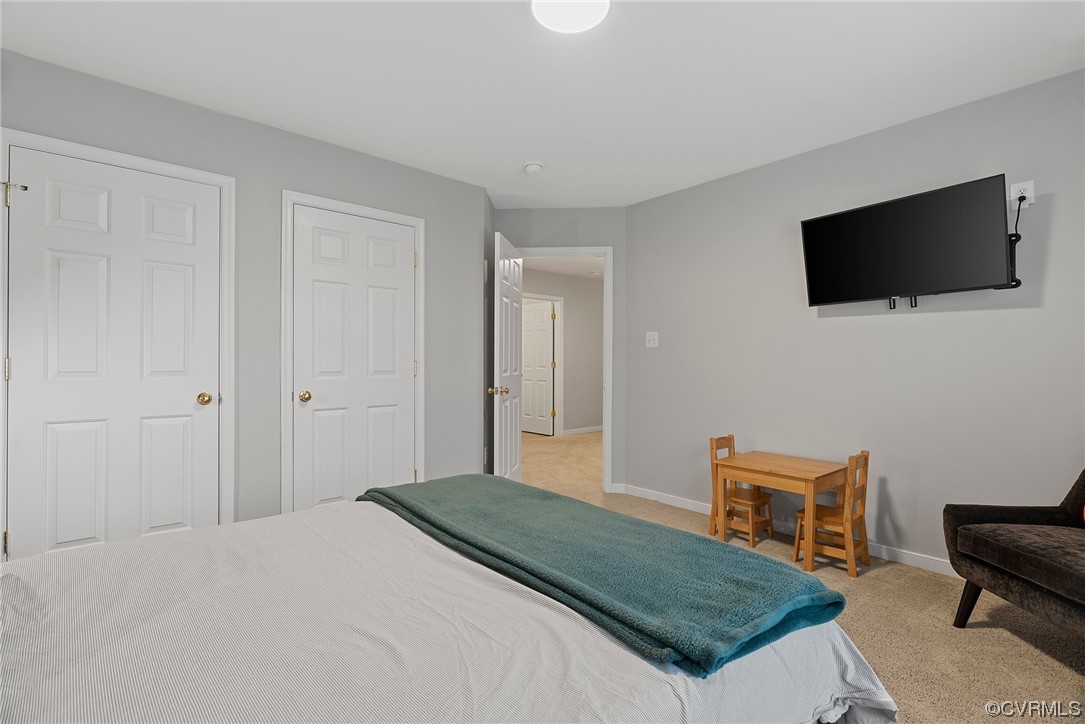
Bedroom with a teal blanket on the bed, wall-mounted television, and small wooden table and chairs.
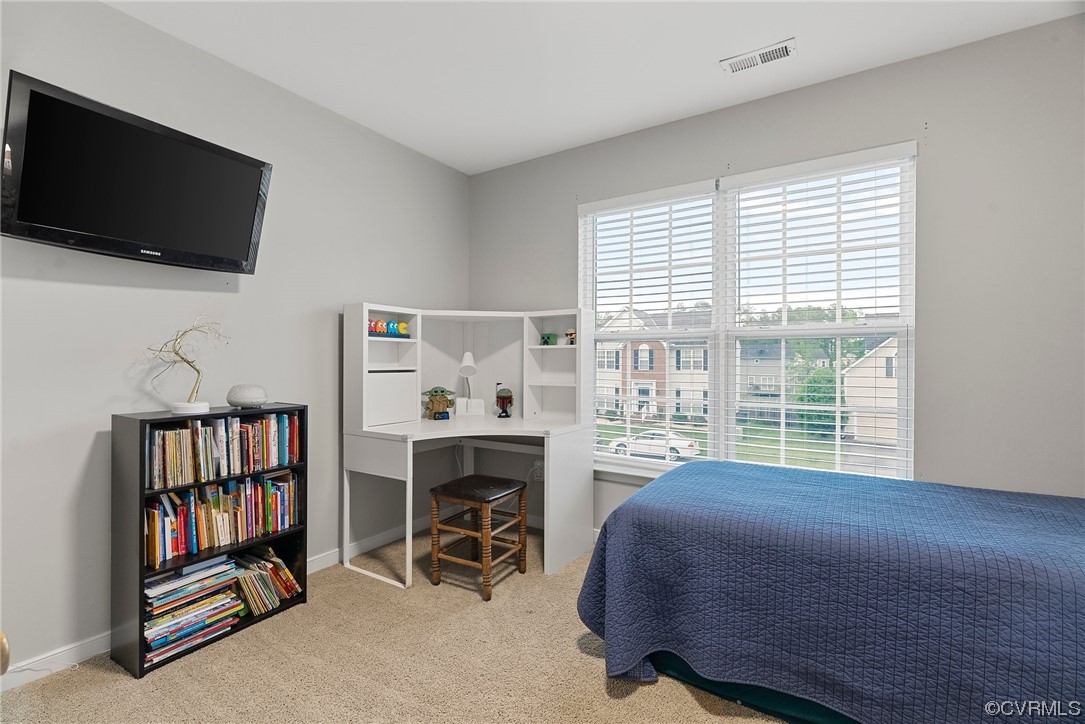
Bedroom with a blue quilted bedspread, white corner desk, and large window overlooking neighboring homes.
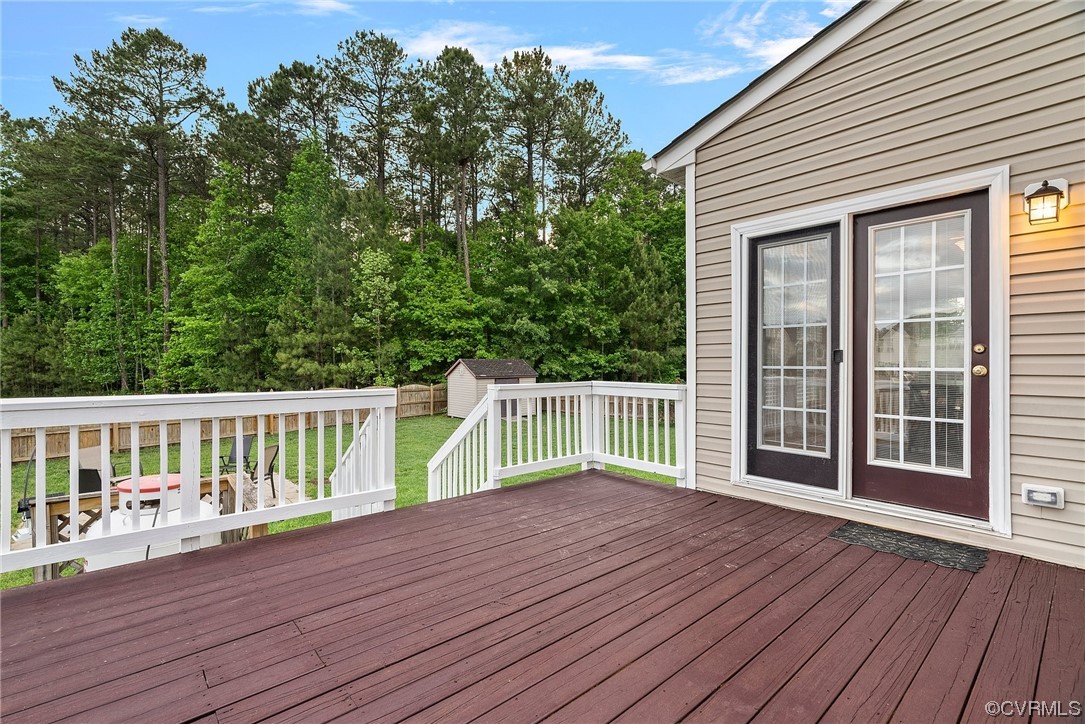
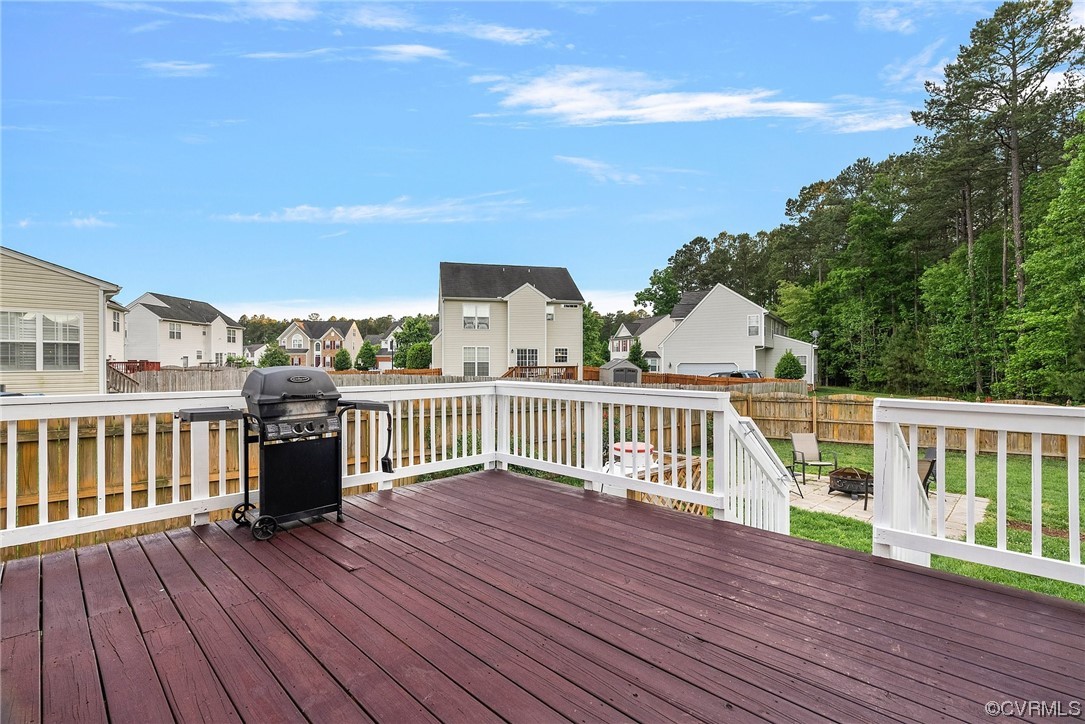
Spacious reddish-brown deck with white railings overlooks a fenced yard and mature trees.
Backyard deck with white railings and a black grill overlooking a fenced lawn and wooded edge.
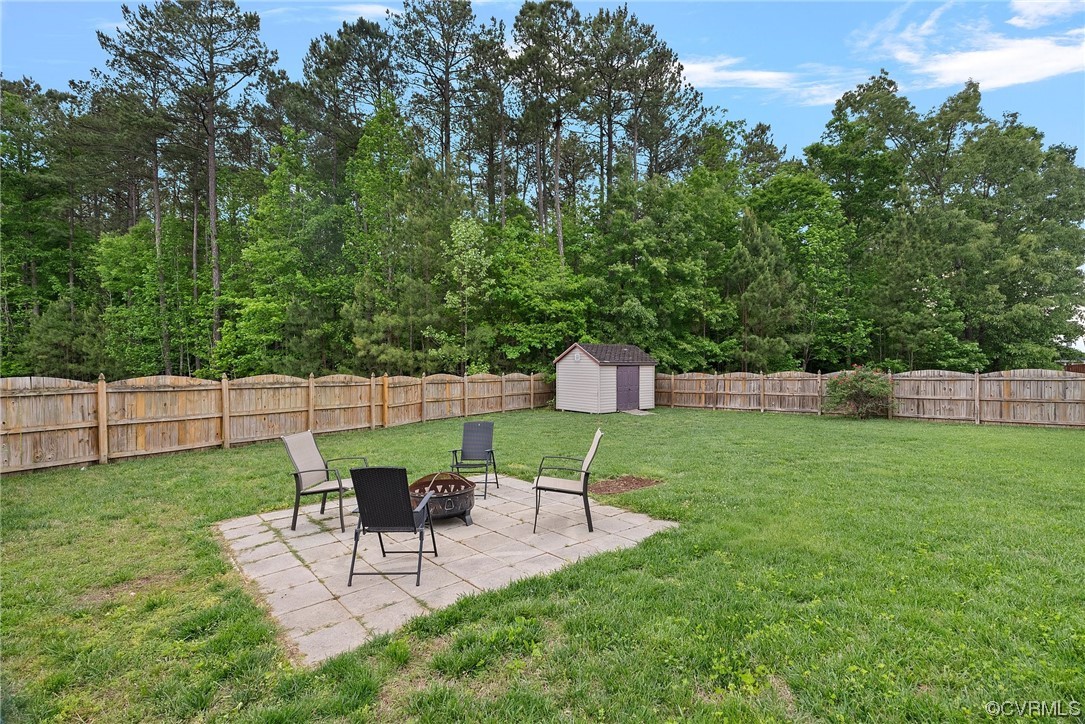
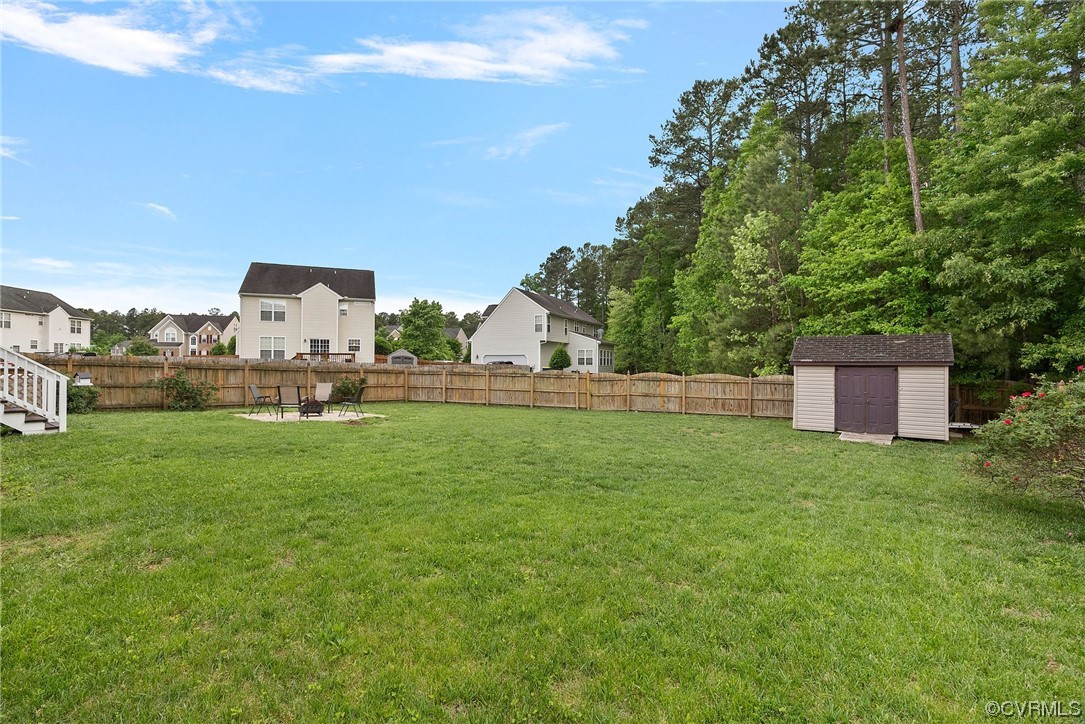
Fenced backyard with a paved fire pit patio, storage shed, and tall trees beyond.
Fenced grassy backyard with patio chairs and a storage shed, bordered by mature trees.
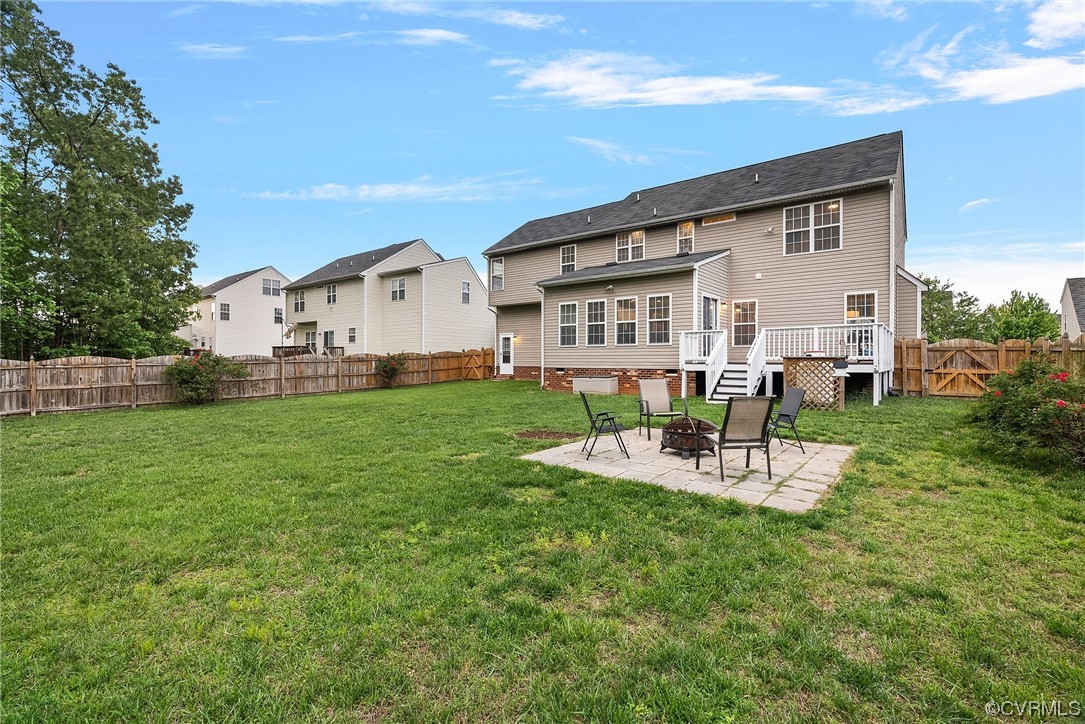
Two-story home behind a fenced lawn, with a patio seating area and fire pit.
SEE ALL PHOTOS
Two-story beige home with dark shutters, an attached garage, and a broad front lawn.
Two-story beige house with dark shutters, a covered entry, attached garage, and broad front lawn.
Foyer with hardwood floors and a white staircase, looking toward a hallway and living room fireplace.
Entry foyer with hardwood floors, a white staircase, and a paneled front door.
Living room with a gray sectional, dark blue rug, wood console, and black accent wall.
Living room with gray sectional, blue rug, hardwood floors, and a large window.
Home office with hardwood floors, bookshelves, and a desk arranged beneath the window.
Home office with a red desk and bookshelves opening into a living room with a fireplace.
Staged home office with hardwood floors, desk, bookshelves, and large windows.
Open kitchen with a granite island, stainless steel appliances, and an adjacent dining area.
Kitchen with a granite-topped island, black and white cabinets, stainless steel appliances, and hardwood floors.
Kitchen with a granite-topped island, white cabinets, dark lower cabinets, and stainless steel appliances.
Open-plan living room and kitchen with a brown sectional, ceiling fan, and white-and-dark cabinetry.
Staged living room with a lit fireplace, ceiling fan, and seating around a coffee table.
Open-plan living room and kitchen with a dark sectional, white cabinets, and a breakfast bar.
Living room with a brown sectional, patterned rug, ceiling fan, and lit fireplace.
Dining room with a dark wood table and black rug opening into a bright kitchen with an island.
Dining room with a dark wood table, black rug, hardwood floors, and tall windows with white blinds.
Bright room with hardwood floors, a glass-paneled door, and two large windows with blinds.
Upstairs landing with a beige armchair and console table, looking into a bedroom.
Bedroom with a charcoal accent wall, tray ceiling, and guitars beside the bed.
Bedroom with gray bedding, a tray ceiling, and a ceiling fan.
Carpeted upstairs room with a vaulted ceiling, arched window, and teal curtains.
Furnished bedroom with an arched window, teal curtains, wall-mounted TV, and wooden dressers.
Bathroom with a double-sink vanity, dark cabinets, and a large mirror beside a window.
Bathroom with a large white soaking tub beneath a double window and a glass shower enclosure.
Bedroom with a black metal bed, blue bedding, game controller pillows, and a large window with blinds.
Bedroom with a blue comforter, black metal bed, white closet doors, and wall-mounted TV.
Bedroom with a wooden bed, green throw, beige carpet, and a large window with blinds.
Bedroom with a teal blanket on the bed, wall-mounted television, and small wooden table and chairs.
Bedroom with a blue quilted bedspread, white corner desk, and large window overlooking neighboring homes.
Spacious reddish-brown deck with white railings overlooks a fenced yard and mature trees.
Backyard deck with white railings and a black grill overlooking a fenced lawn and wooded edge.
Fenced backyard with a paved fire pit patio, storage shed, and tall trees beyond.
Fenced grassy backyard with patio chairs and a storage shed, bordered by mature trees.
Two-story home behind a fenced lawn, with a patio seating area and fire pit.
Sold

5812 Kings Grove Dr

5812 Kings Grove Dr, Chesterfield, VA 23832

$410,000
This crisp, clean two story colonial will wow you from the moment you step into the open air foyer, with beautiful hardwood floors, and the staircase that leads to the inviting loft landing. A kitchen complete with granite countertops and island, stainless steel appliances and open concept, is perfect for entertaining. The morning room, just off the kitchen, is flooded with natural light and is large enough for even a full dining room table, or even to be used as an addition to the attached family room. Family room with gas fire place, two additional sitting room/flex space on the first floor, large back deck, 2 car garage, privacy fenced flat back yard, smart thermostat, and irrigation system are just some of the characteristics that truly set this home apart. The primary suite deserves a listing of its own, with SO much space, two walk in closets, sitting area/reading nook, and a bathroom with a jetted tub, water closet, double vanity and stand up shower. Second floor laundry, loft landing, 3 additional spacious bedrooms and full bath, complete the upstairs to this well planned, well maintained, and very well loved home in the heart of Chesterfield County.

4
beds

3
baths

2,558 Sq.Ft. LIVING AREA

10,323.72 Sq.Ft. lot

Lana Garner

Lana Garner

Features & Amenities

Interior

  • total bedrooms4
  • Total bathrooms3
  • full bathrooms2
  • half bathroom1
  • Laundry room Washer Hookup, Dryer Hookup
  • Flooring Carpet, Wood
  • Fireplace Gas
  • APPLIANCES Electric Water Heater, Disposal, Refrigerator, Stove
  • other interior Features Tray Ceiling(s), Ceiling Fan(s), Cathedral Ceiling(s), Dining Area, Double Vanity, French Door(s)/Atrium Door(s), Fireplace, Granite Counters, Jetted Tub, Kitchen Island, Loft, Pantry, Track Lighting, Walk-In Closet(s)

Area & Lot

  • Status Sold
  • Date Sold July 6, 2023
  • Living Area2,558 Sq.Ft.
  • Lot Area10,323.72 Sq.Ft.
  • MLS® ID2311226
  • TypeResidential
  • YEAR BUILT2007
  • Architecture StylesColonial, Two Story
  • Elementary SchoolHening
  • Middle SchoolManchester
  • High SchoolMeadowbrook

Exterior

  • STORIES2
  • Garage Space2.0
  • water SourcePublic
  • PoolNone
  • roofComposition
  • parkingDriveway, Garage Door Opener, Paved, Garage Faces Rear
  • HEAT TYPEElectric, Heat Pump
  • AIR CONDITIONINGCentral Air
  • sewerPublic Sewer
  • other exterior FeaturesDeck, Storage, Shed, Paved Driveway

Financial

  • Sales Price$410,000
  • Real Estate Tax $3,093/yr
  • HOA $115/yr

Work With Us

Contact Eric and Lana Garner today to begin your real estate journey in Chesterfield County and beyond. Let their expertise and passion for helping First-time Homeowners guide you towards achieving your homeownership dreams.

Follow Us on Instagram