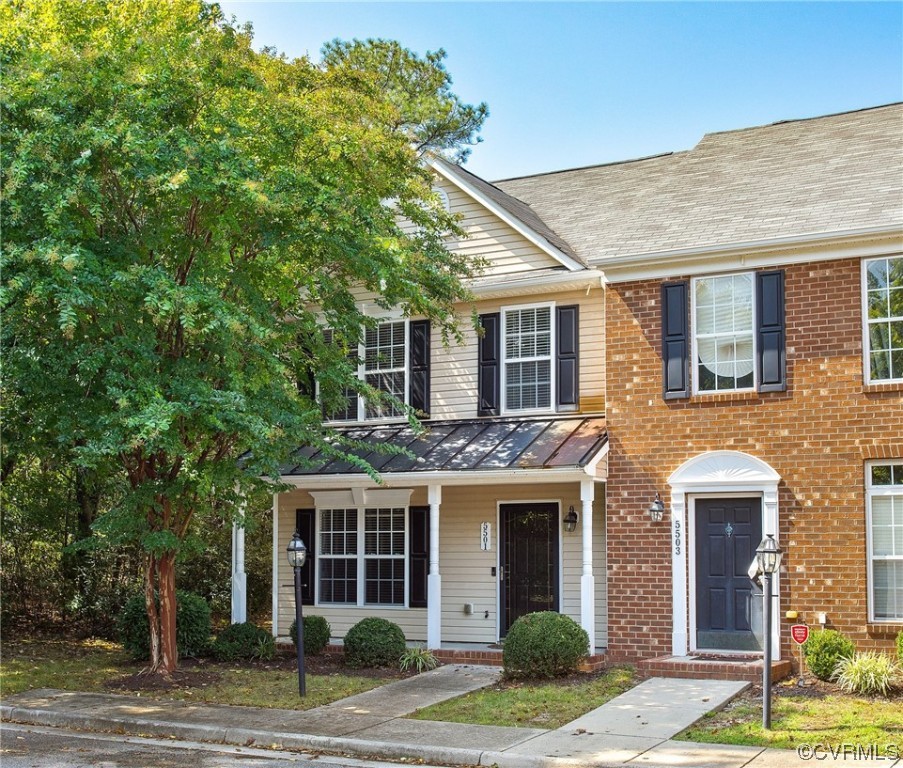
Two-story townhouse with beige siding, red brick, a covered entry, and a large leafy tree.
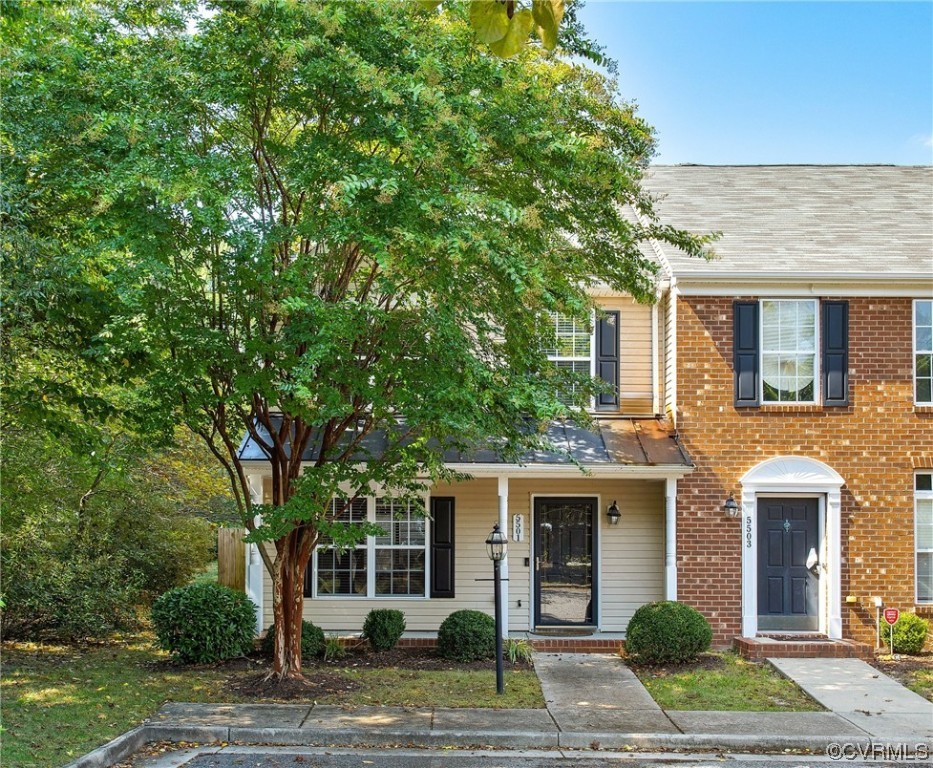
Beige townhouse with a covered entrance, dark shutters, and a large leafy tree in front.
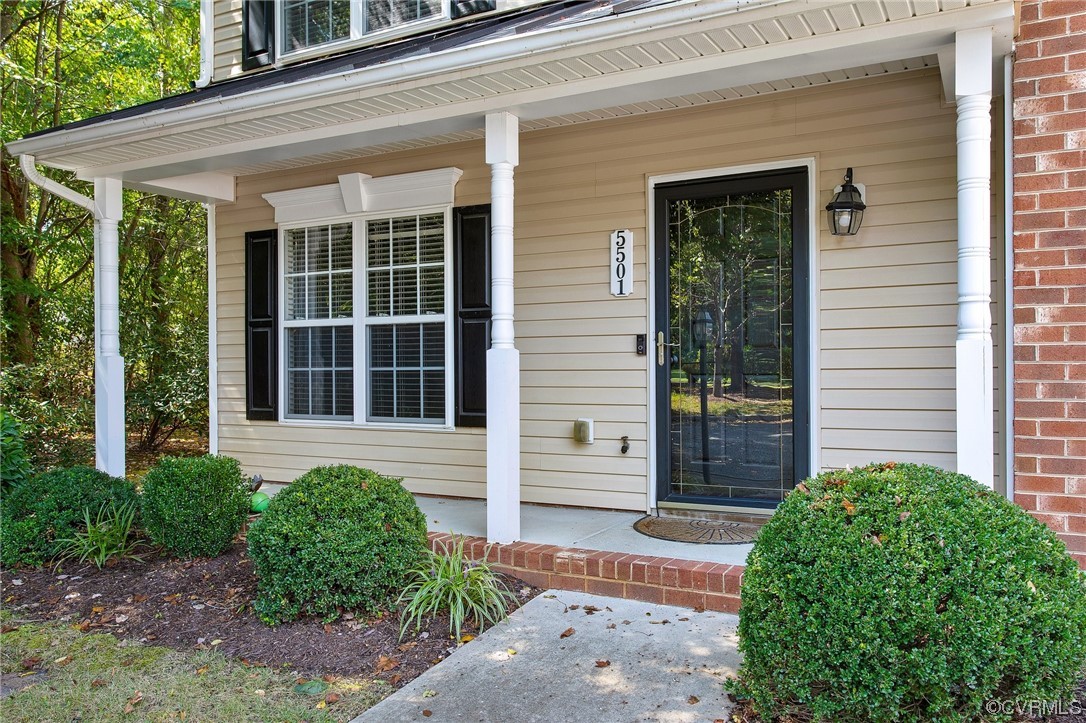
House entrance with beige siding, white porch columns, black-framed glass door, and brick steps.
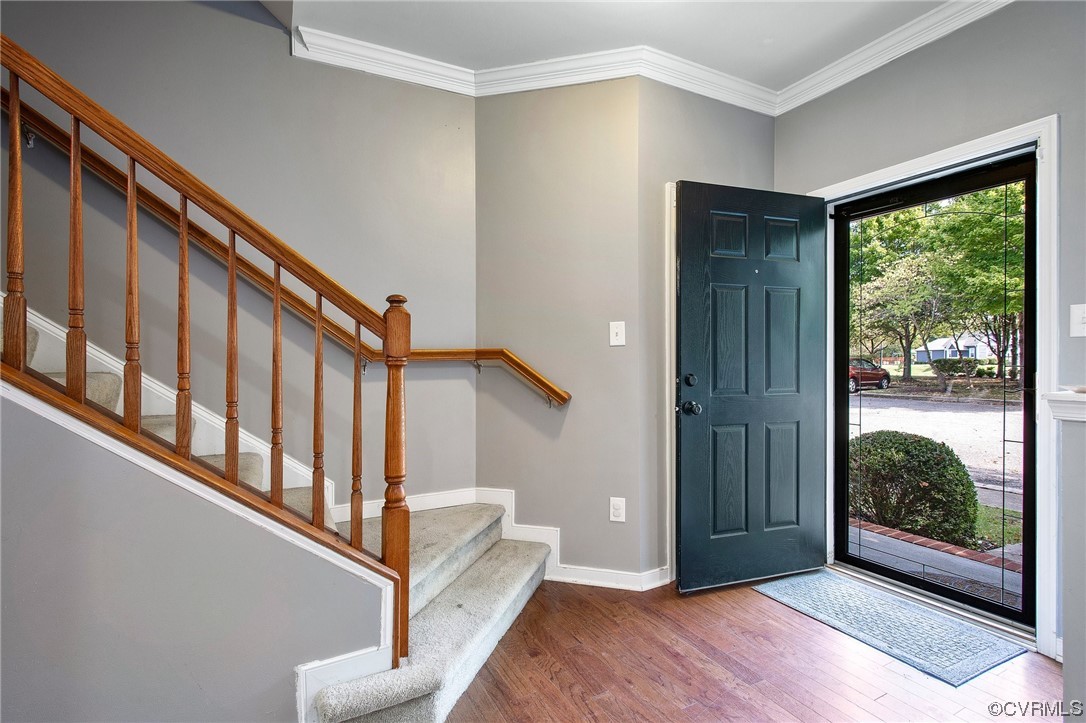
Entry foyer with a carpeted staircase and open front door beside a full-height glass sidelight.
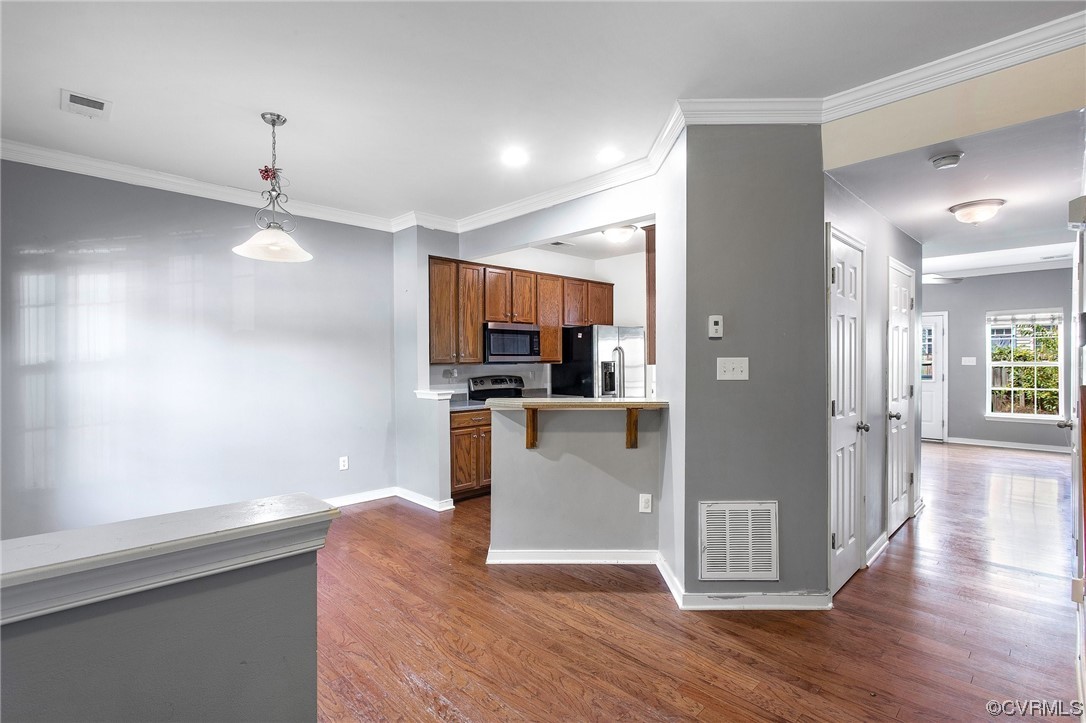
Open kitchen with dark wood cabinets, stainless steel appliances, and a breakfast bar beside a hardwood-floored dining area.
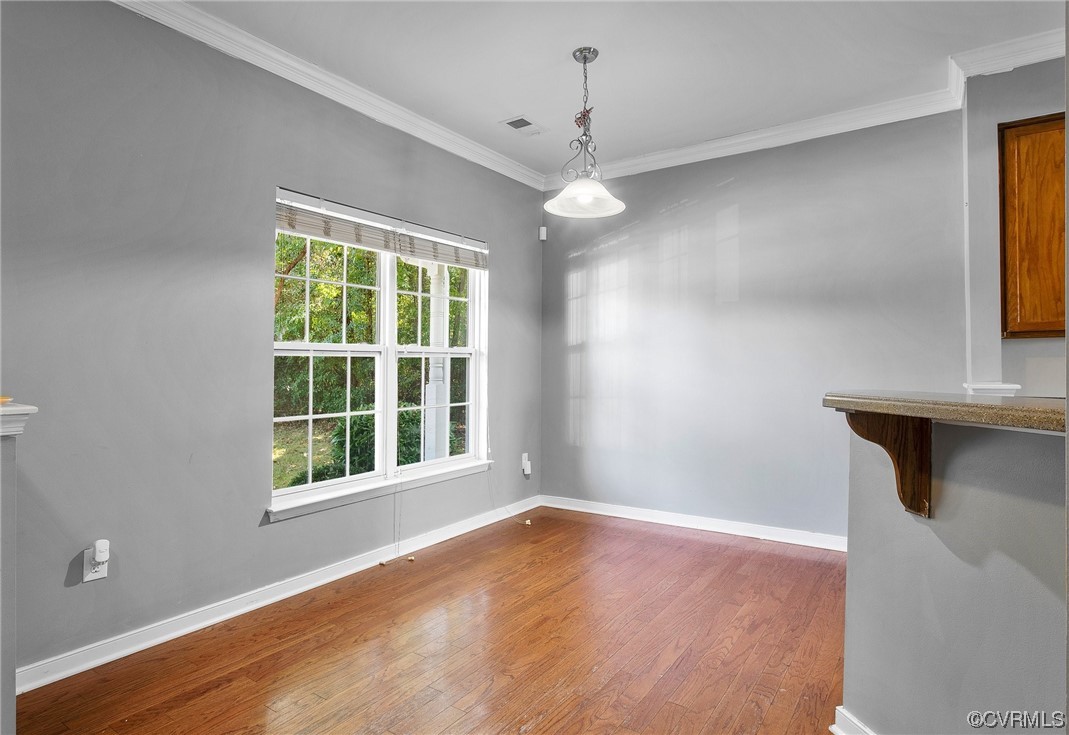
Unfurnished dining area with hardwood floors, a large window, and a hanging light.
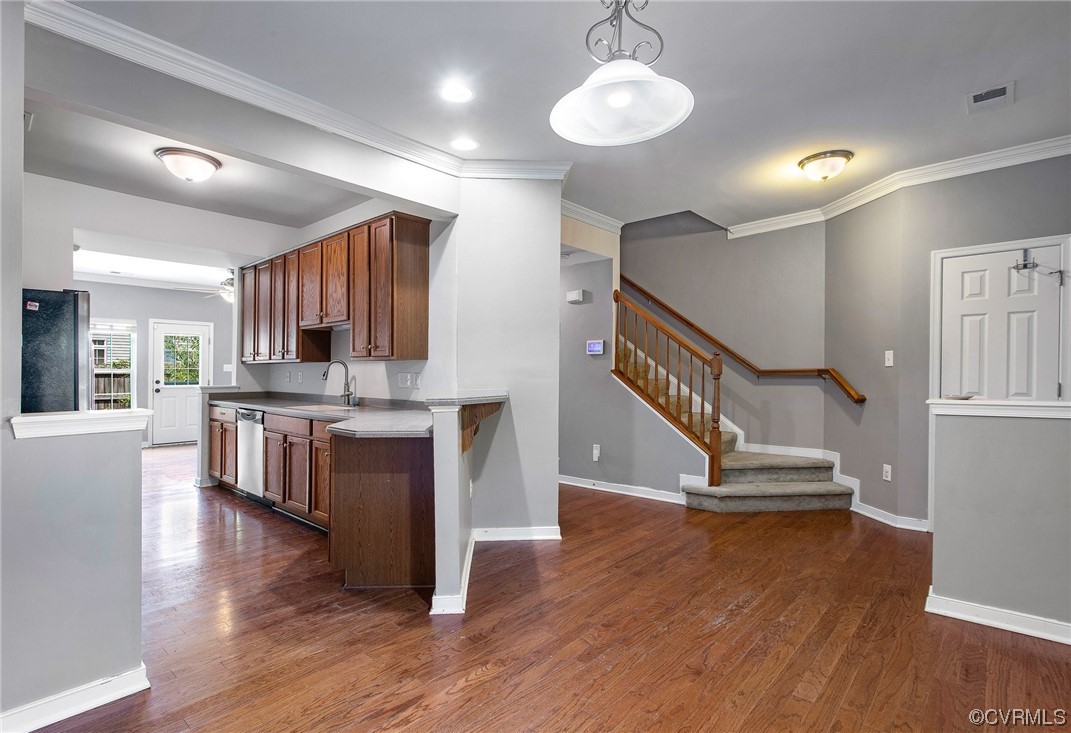
Open kitchen and entry with dark wood cabinets, hardwood floors, and a carpeted staircase.
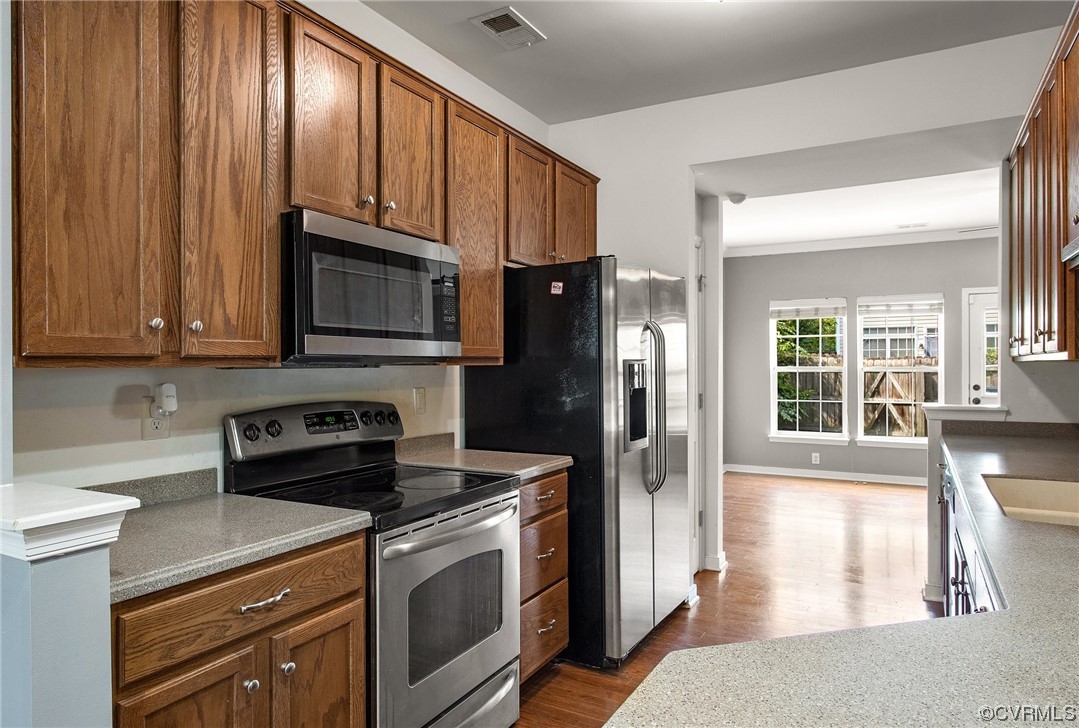
Kitchen with wood cabinets, stainless-steel appliances, gray counters, and an opening to a bright hardwood-floored room.
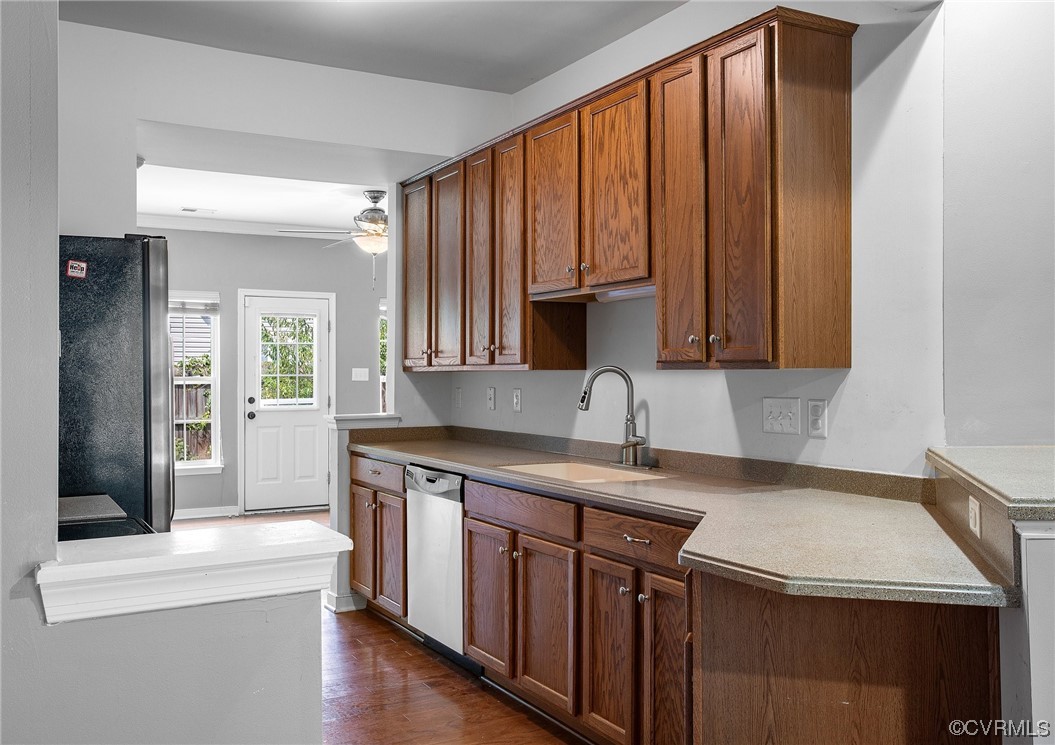
Kitchen with oak cabinets, speckled countertops, dishwasher, and a pass-through to a windowed rear door.
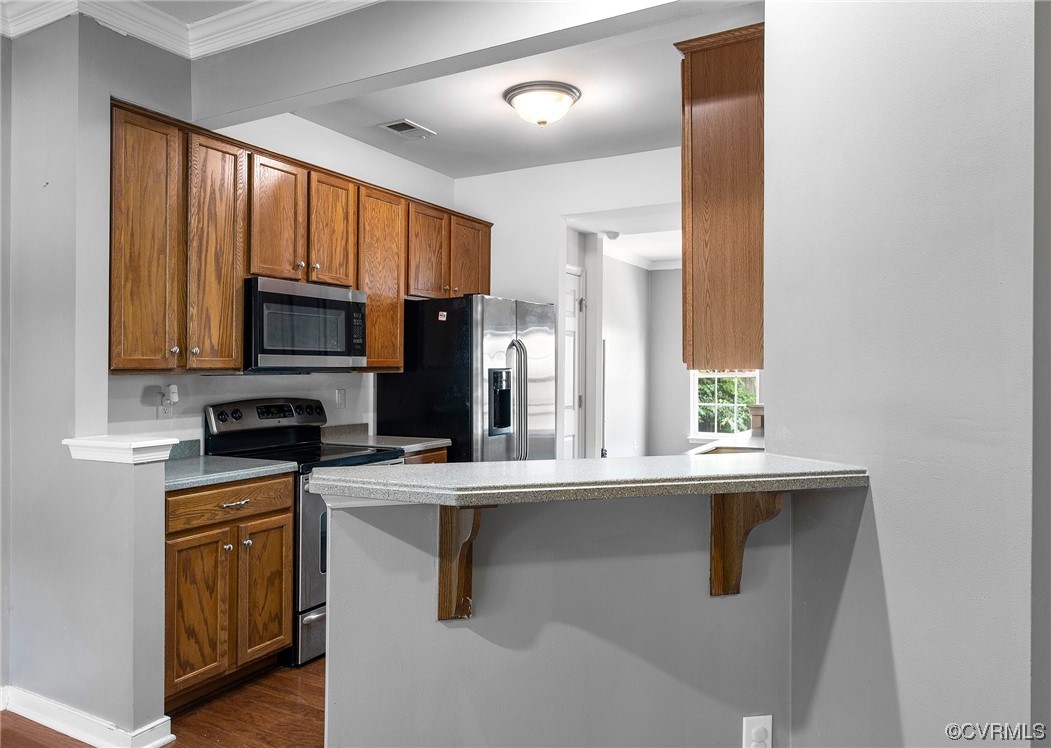
Kitchen with wood cabinets, stainless steel refrigerator, and a granite-topped breakfast bar.
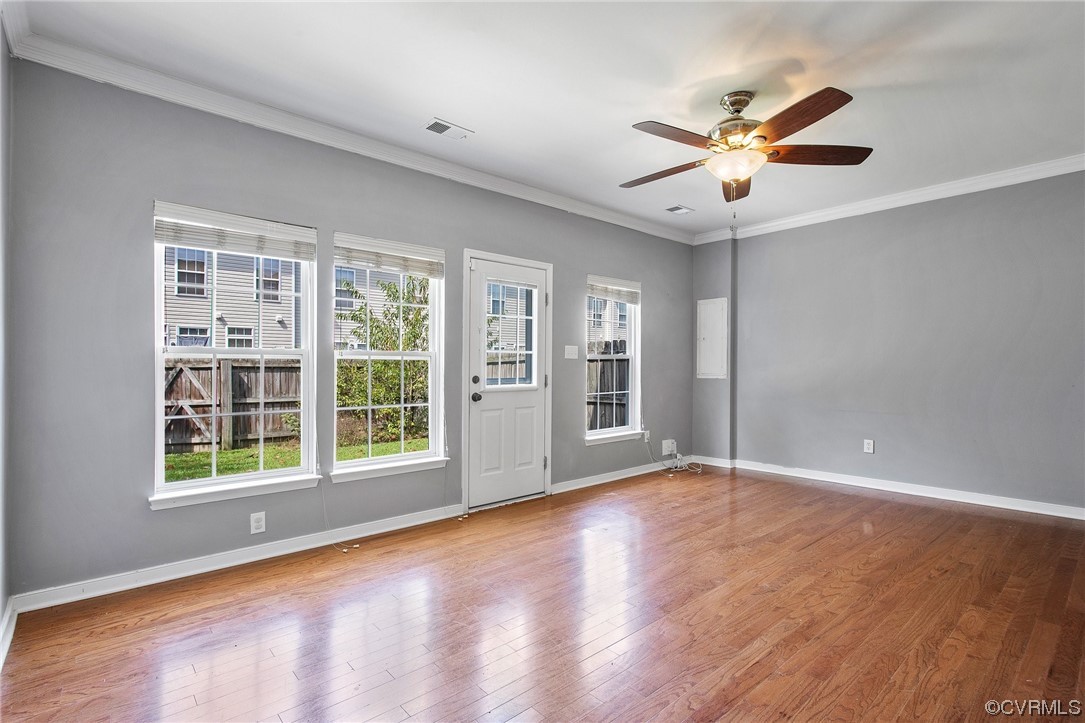
Empty room with hardwood floors, gray walls, multiple windows, and a ceiling fan.
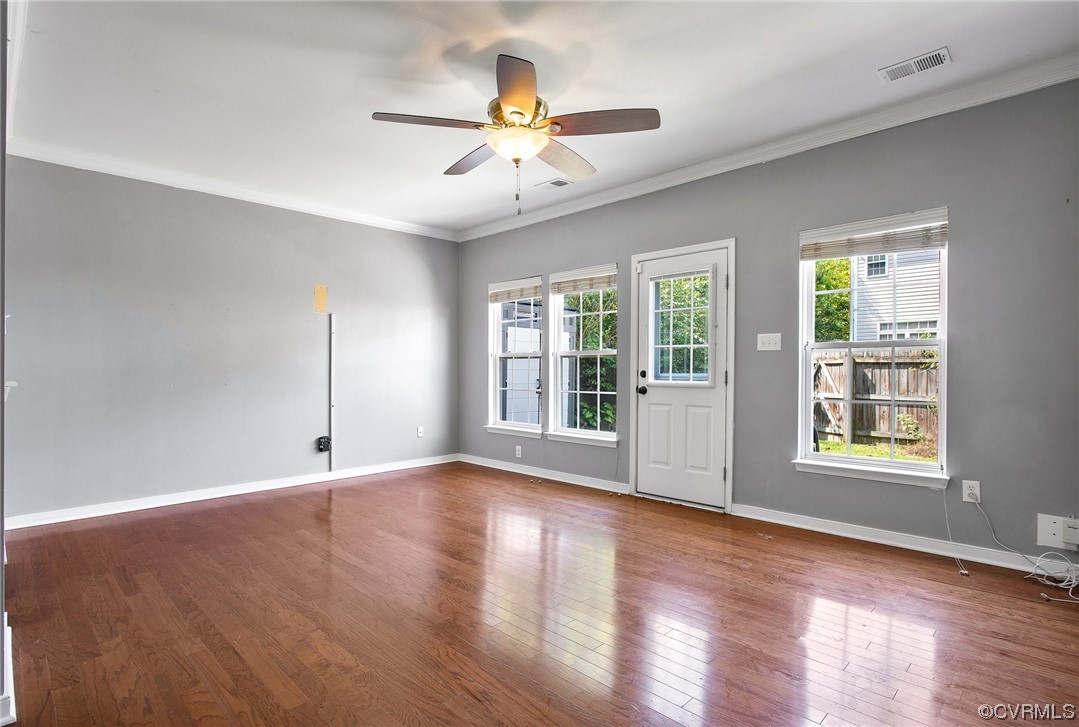
Empty room with polished hardwood floors, gray walls, and a glass-paneled exterior door.
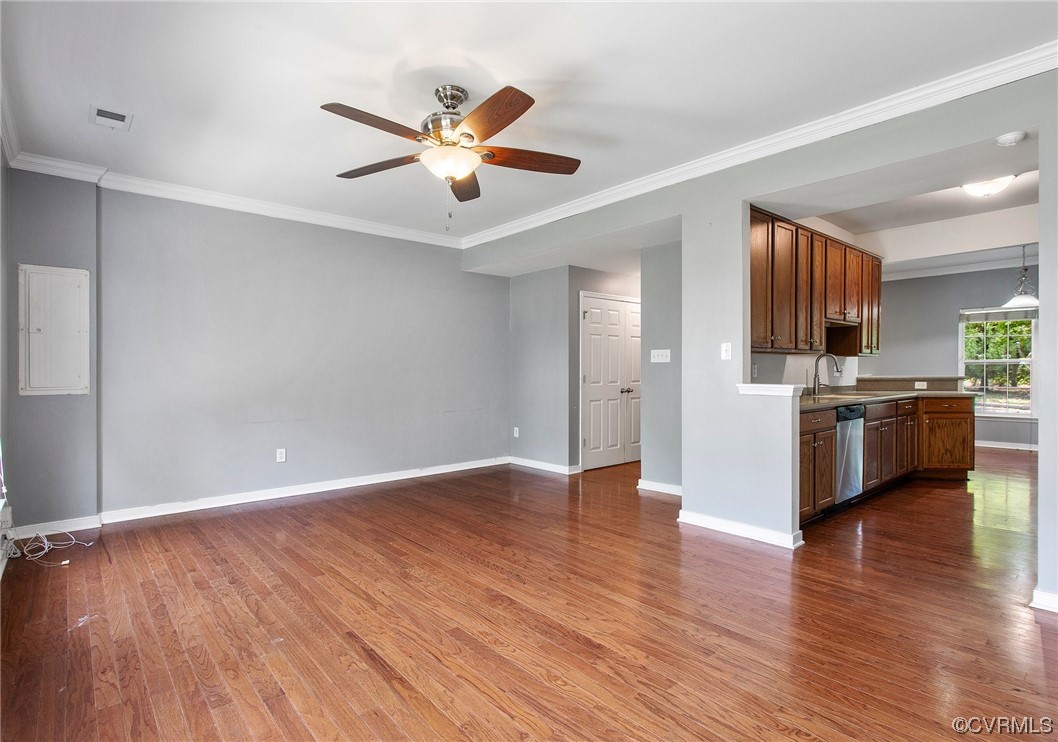
Unfurnished living and dining area with hardwood floors, ceiling fan, and an open kitchen.
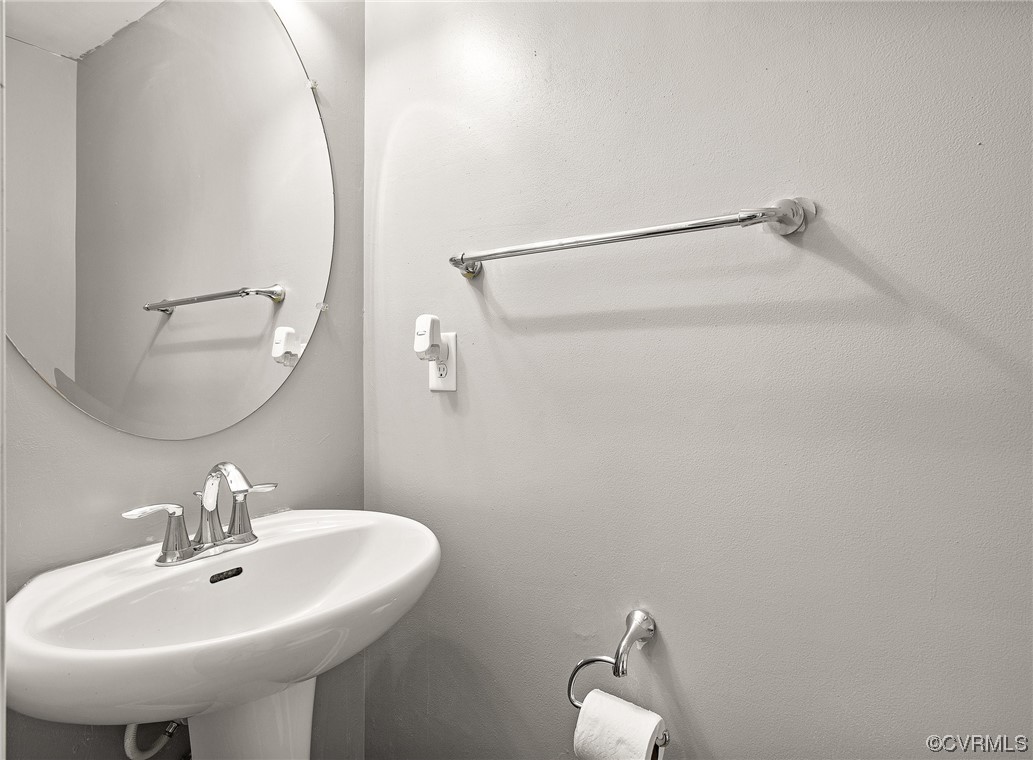
Bathroom pedestal sink with chrome faucet beneath a large oval mirror and beside a towel bar.
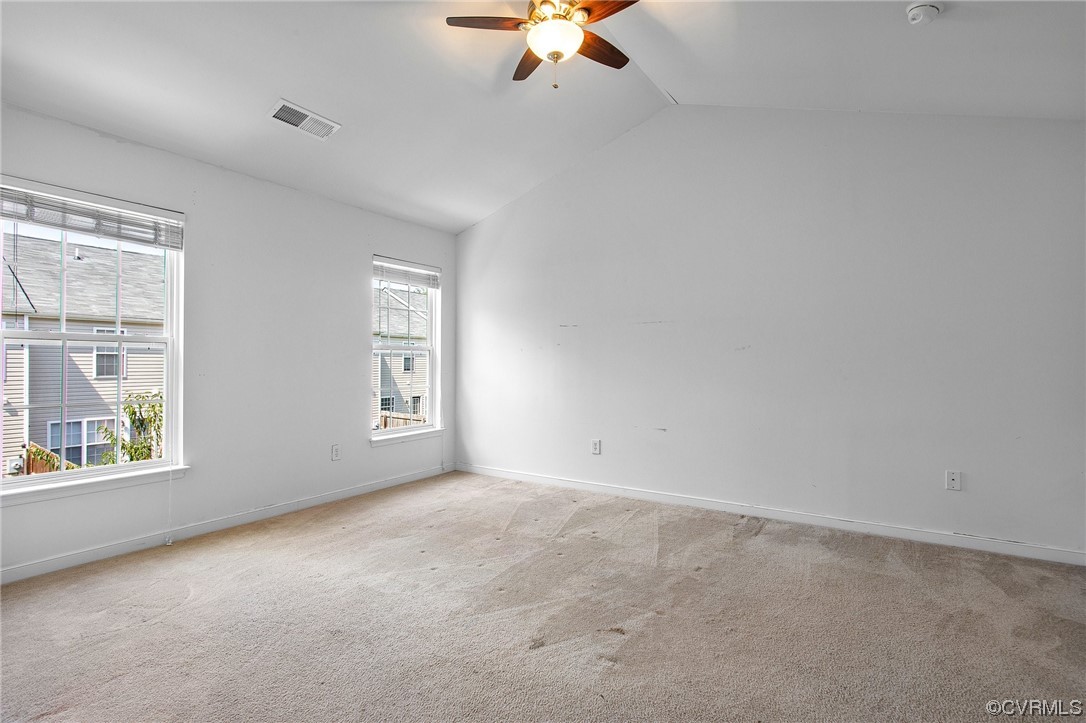
Vacant bedroom with worn beige carpet, two windows, and a ceiling fan.
Empty bedroom with beige carpet, a ceiling fan, and two windows with blinds.
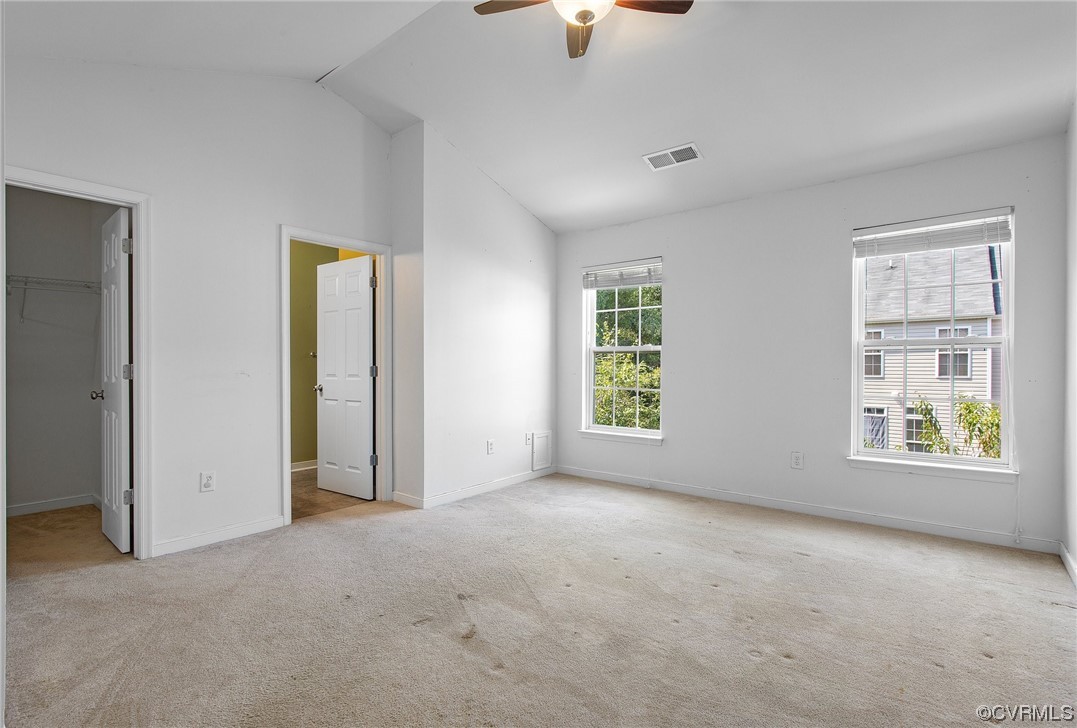
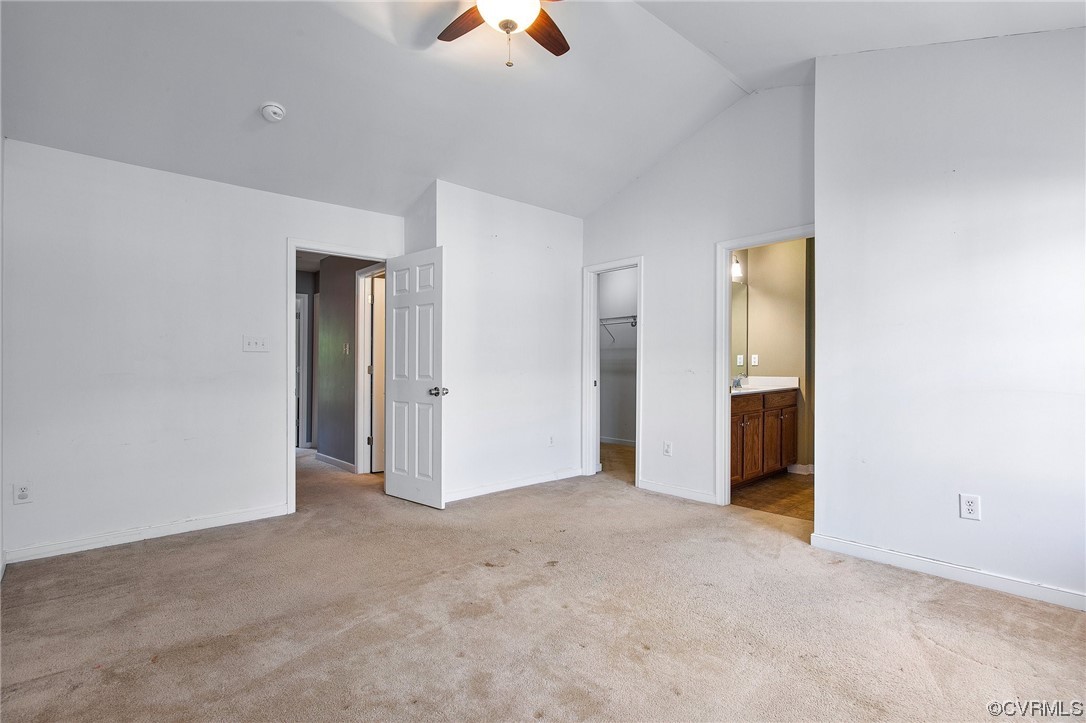
Empty bedroom with stained beige carpet, a ceiling fan, and doors to a closet and bathroom.
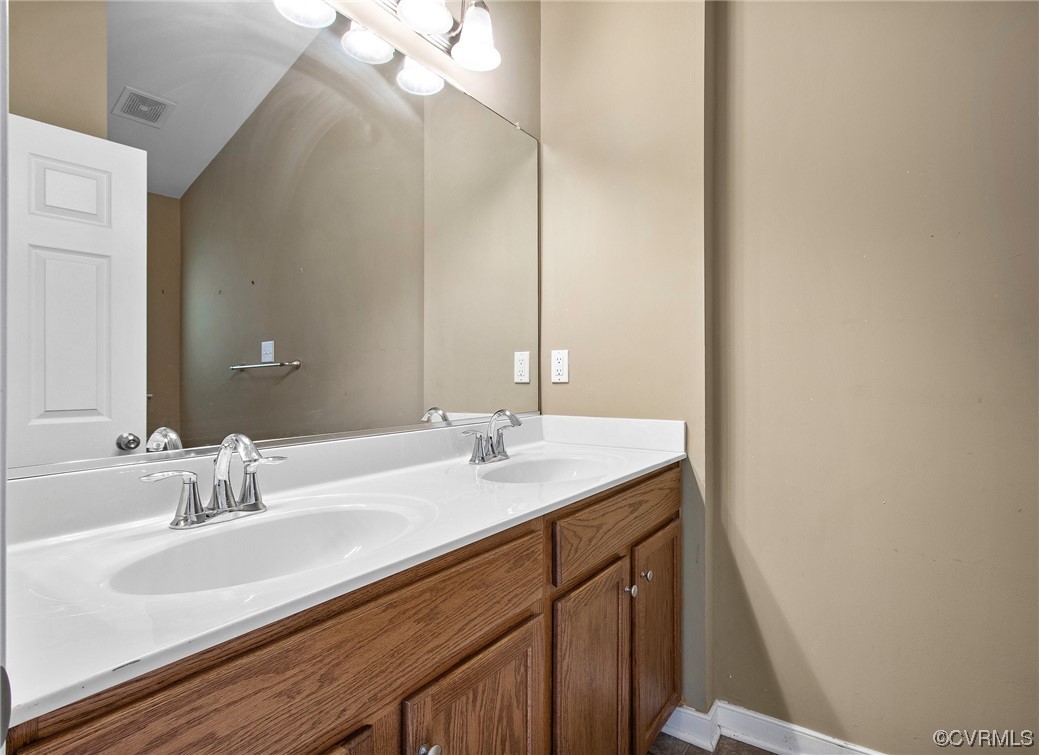
Bathroom double-sink vanity with a large mirror, white countertop, and wood cabinets.
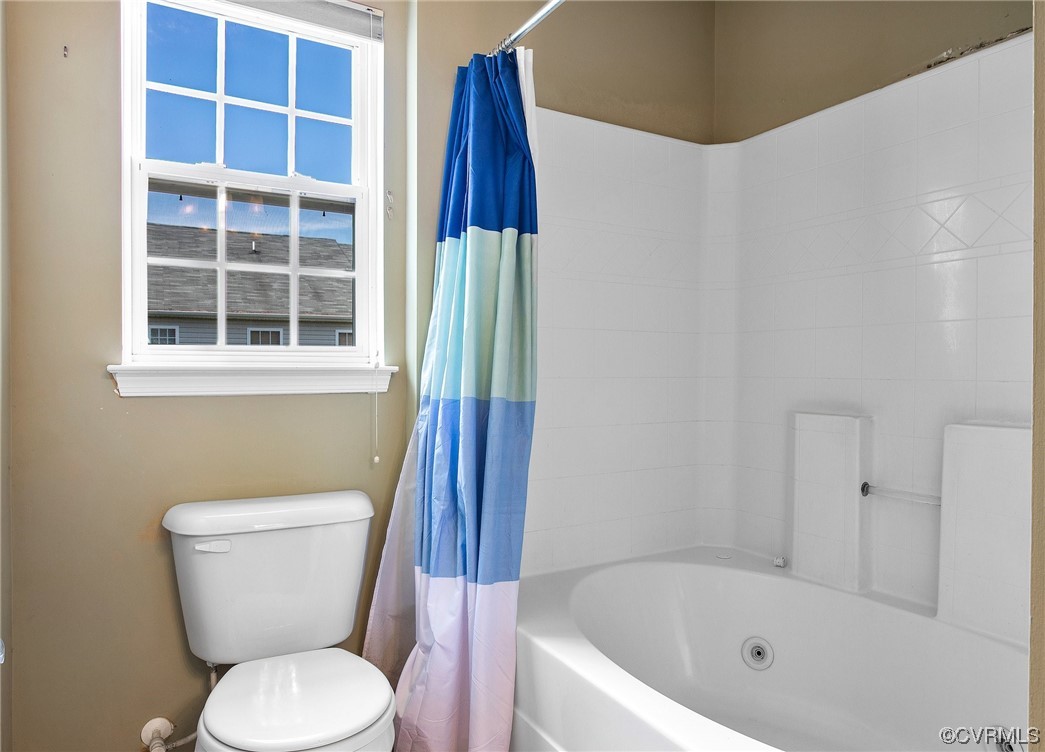
Bathroom with a white tub, tiled shower surround, blue-and-white curtain, toilet, and window.
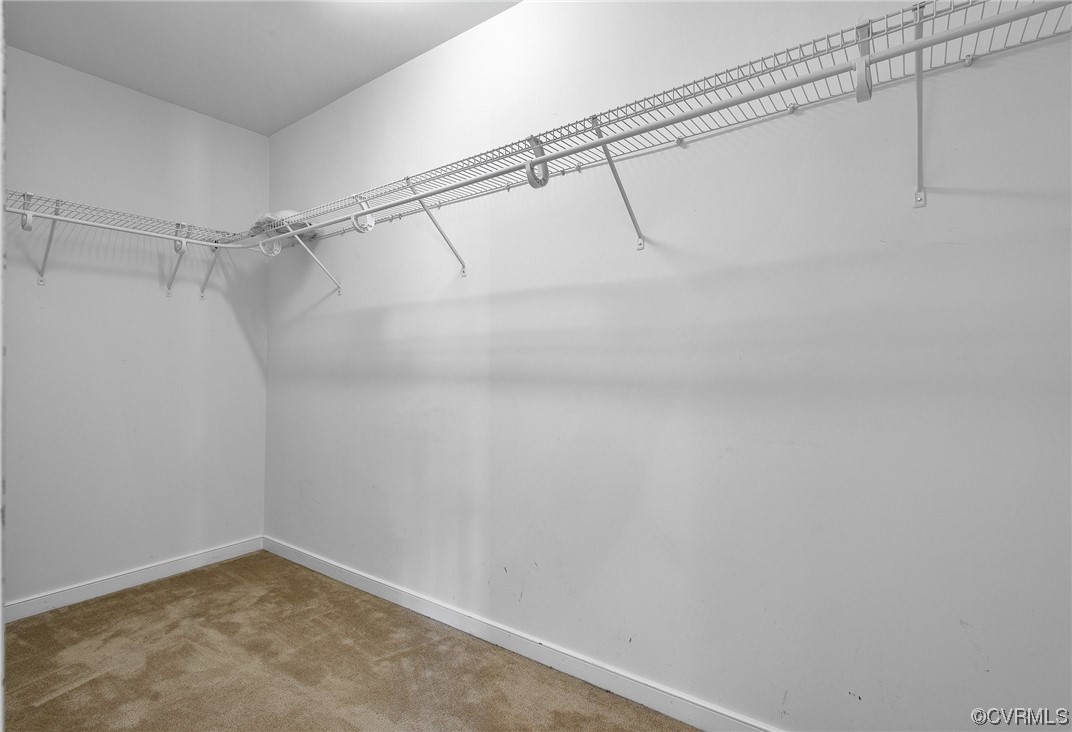
Empty walk-in closet with beige carpet and wire shelving along two walls.
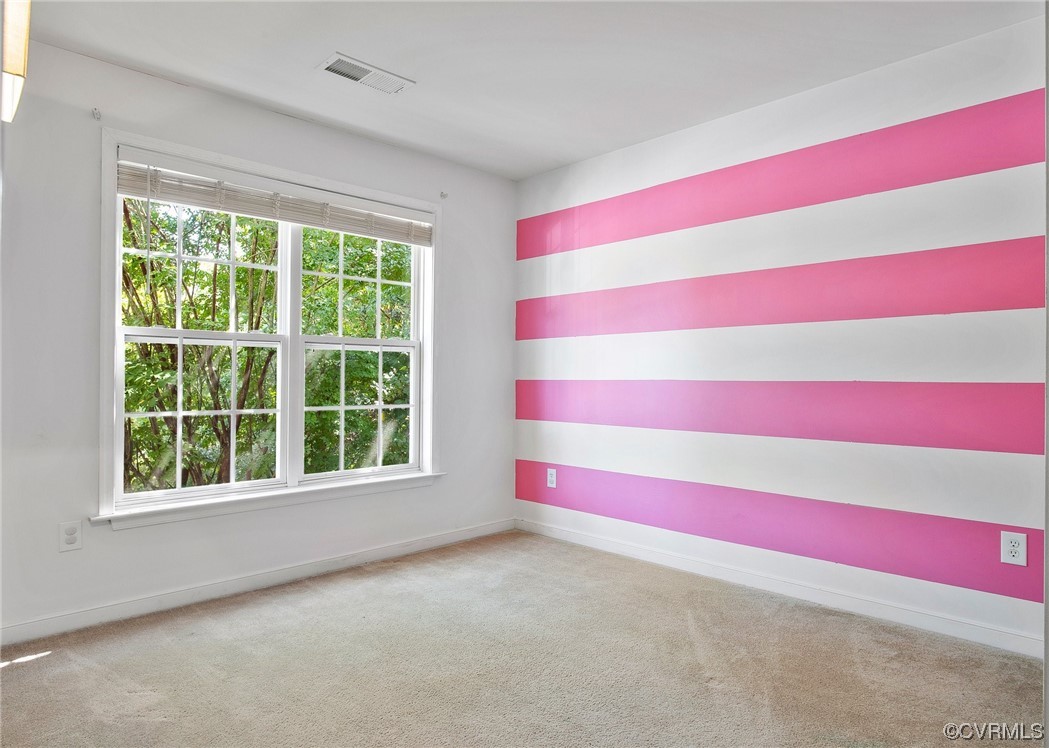
Empty bedroom with beige carpet, a large window, and bold pink-and-white striped wall.
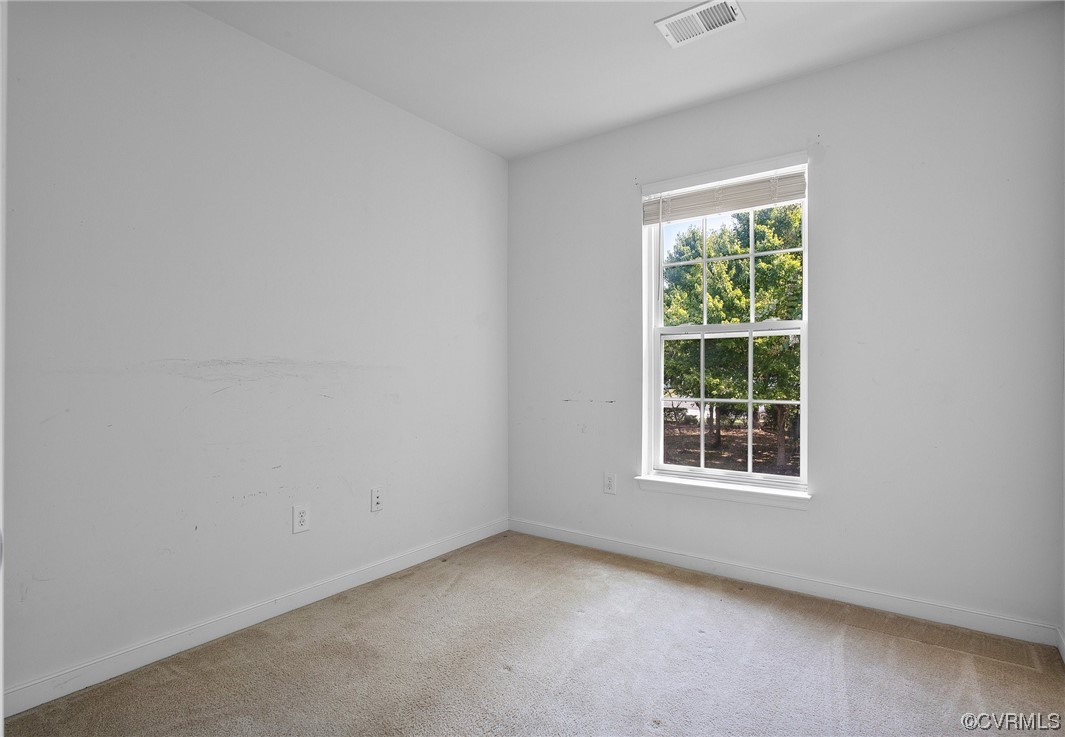
Empty carpeted room with white walls and a large window overlooking trees.
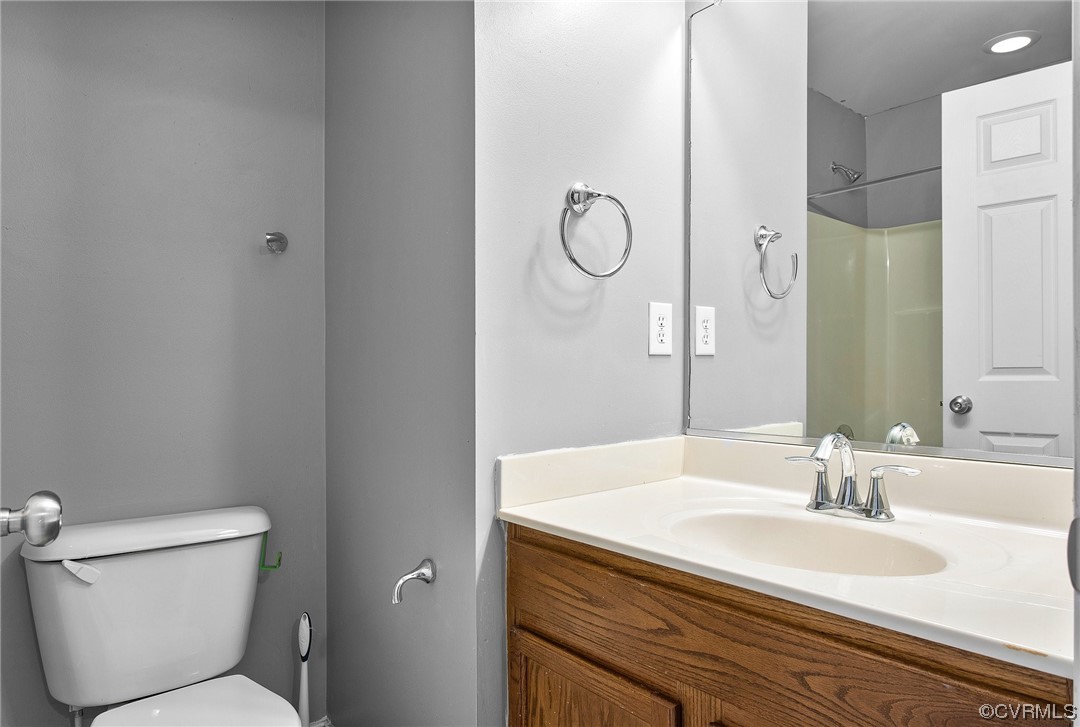
Bathroom with a wood vanity, white sink countertop, large mirror, and toilet.
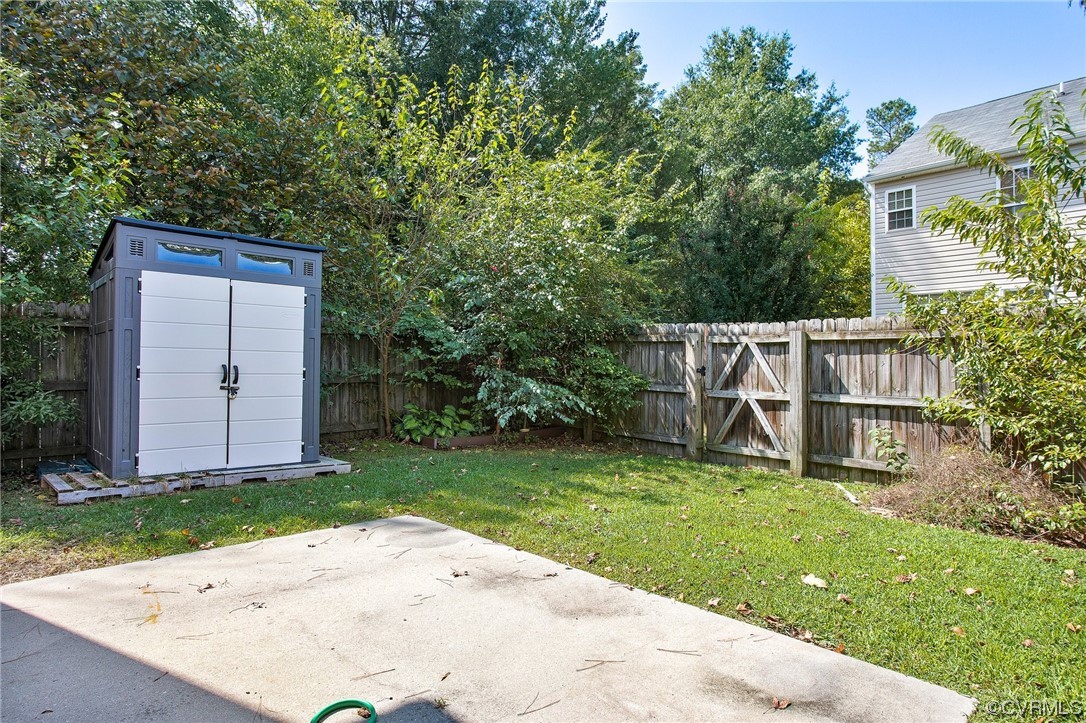
Fenced backyard with a concrete patio, lawn, mature trees, and a gray storage shed.
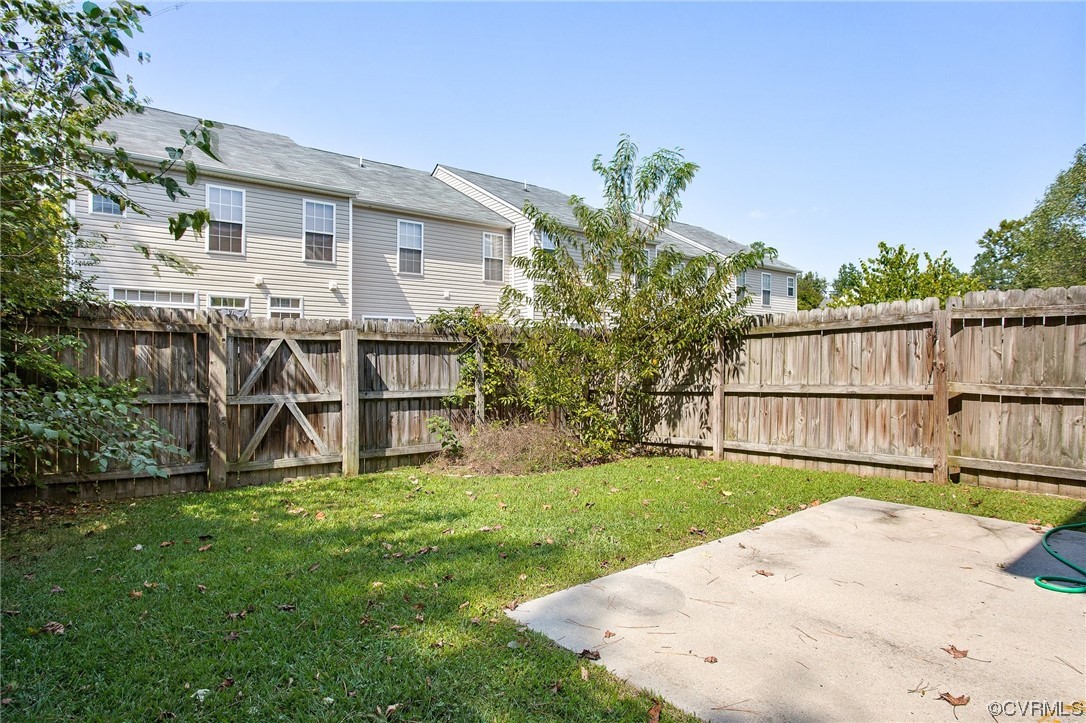
Fenced backyard with a concrete patio and lawn; a neighboring townhouse is visible beyond the fence.
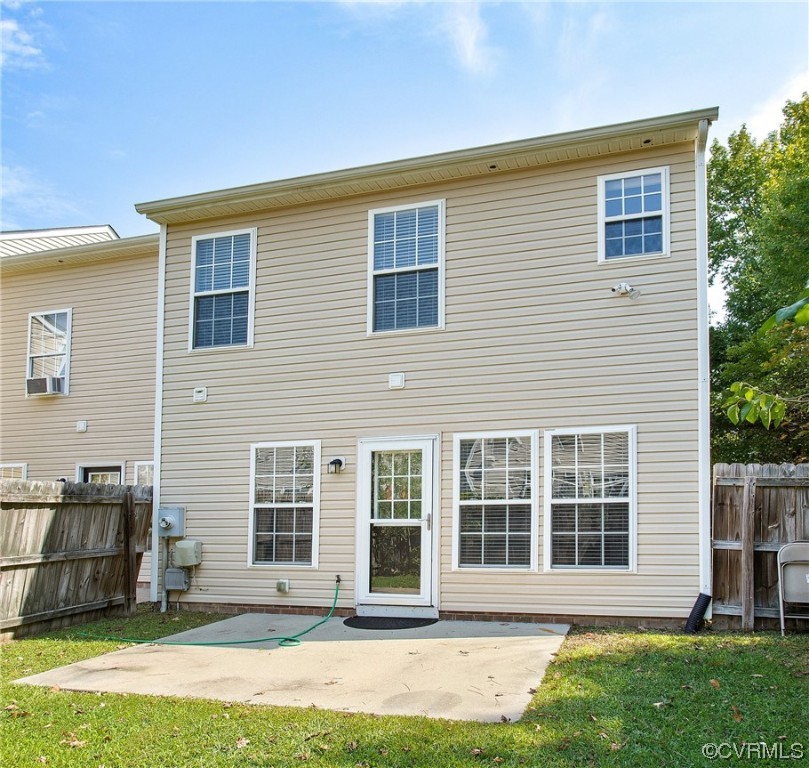
Rear of a two-story beige house with a concrete patio, glass back door, and fenced yard.
SEE ALL PHOTOS
Two-story townhouse with beige siding, red brick, a covered entry, and a large leafy tree.
Beige townhouse with a covered entrance, dark shutters, and a large leafy tree in front.
House entrance with beige siding, white porch columns, black-framed glass door, and brick steps.
Entry foyer with a carpeted staircase and open front door beside a full-height glass sidelight.
Open kitchen with dark wood cabinets, stainless steel appliances, and a breakfast bar beside a hardwood-floored dining area.
Unfurnished dining area with hardwood floors, a large window, and a hanging light.
Open kitchen and entry with dark wood cabinets, hardwood floors, and a carpeted staircase.
Kitchen with wood cabinets, stainless-steel appliances, gray counters, and an opening to a bright hardwood-floored room.
Kitchen with oak cabinets, speckled countertops, dishwasher, and a pass-through to a windowed rear door.
Kitchen with wood cabinets, stainless steel refrigerator, and a granite-topped breakfast bar.
Empty room with hardwood floors, gray walls, multiple windows, and a ceiling fan.
Empty room with polished hardwood floors, gray walls, and a glass-paneled exterior door.
Unfurnished living and dining area with hardwood floors, ceiling fan, and an open kitchen.
Bathroom pedestal sink with chrome faucet beneath a large oval mirror and beside a towel bar.
Vacant bedroom with worn beige carpet, two windows, and a ceiling fan.
Empty bedroom with beige carpet, a ceiling fan, and two windows with blinds.
Empty bedroom with stained beige carpet, a ceiling fan, and doors to a closet and bathroom.
Bathroom double-sink vanity with a large mirror, white countertop, and wood cabinets.
Bathroom with a white tub, tiled shower surround, blue-and-white curtain, toilet, and window.
Empty walk-in closet with beige carpet and wire shelving along two walls.
Empty bedroom with beige carpet, a large window, and bold pink-and-white striped wall.
Empty carpeted room with white walls and a large window overlooking trees.
Bathroom with a wood vanity, white sink countertop, large mirror, and toilet.
Fenced backyard with a concrete patio, lawn, mature trees, and a gray storage shed.
Fenced backyard with a concrete patio and lawn; a neighboring townhouse is visible beyond the fence.
Rear of a two-story beige house with a concrete patio, glass back door, and fenced yard.
Sold

5501 Belle Pond Dr

5501 Belle Pond Dr, Chesterfield, VA 23234

$270,500
COZY END UNIT! A covered front porch welcomes you to an amazing three bedroom, two-and-a-half-bathroom townhome that's located in sought after Chesterfield County. Upon entry, enjoy the spacious dining area connected to a beautiful kitchen that is equipped with solid surface counter tops, delightful cabinetry, microwave and other wonder fixtures. Beautiful hardwood floors are on the first floor along with a laundry room and large family room that leads to a private backyard. The three bedrooms upstairs are highlighted by the large master bedroom that has a dual vanity, jetted soaking tub, and shower with dual nozzles. A walk-in closet and high ceiling fan make up this gorgeous room. Enjoy this comfortable house that is situated minutes from Downtown Richmond, Richmond International Airport, and some of the best universities in the state of Virginia. Conveniently located to shopping, dining, major roadways and premier area hospitals, enjoy easy access to Chippenham Pkwy, Downtown Expressway, I-95 and I-85 for you daily commutes. Don't forget the great Chesterfield County Public Schools! Make it a priority to visit this house as it has great value!

3
beds

3
baths

1,440 Sq.Ft. LIVING AREA

2,657.16 Sq.Ft. lot

Lana Garner

Lana Garner

Features & Amenities

Interior

  • total bedrooms3
  • Total bathrooms3
  • full bathrooms2
  • half bathroom1
  • Flooring Carpet, Linoleum, Wood
  • APPLIANCES Dryer, Dishwasher, Electric Cooking, Electric Water Heater, Microwave, Oven, Refrigerator, Water Heater, Washer
  • other interior Features Dining Area, Bath in Primary Bedroom, Pantry, Solid Surface Counters, Walk-In Closet(s)

Area & Lot

  • Status Sold
  • Date Sold October 24, 2023
  • Living Area1,440 Sq.Ft.
  • Lot Area2,657.16 Sq.Ft.
  • MLS® ID2321320
  • TypeTownhouse
  • YEAR BUILT2008
  • Architecture StylesTwo Story
  • Elementary SchoolHening
  • Middle SchoolManchester
  • High SchoolManchester

Exterior

  • STORIES2
  • water SourcePublic
  • PoolNone
  • roofComposition
  • HEAT TYPEElectric, Heat Pump
  • AIR CONDITIONINGCentral Air, Heat Pump
  • sewerPublic Sewer
  • HOA AmenitiesLandscaping, Management

Financial

  • Sales Price$270,500
  • Real Estate Tax $1,948/yr
  • HOA $110/mo

Work With Us

Contact Eric and Lana Garner today to begin your real estate journey in Chesterfield County and beyond. Let their expertise and passion for helping First-time Homeowners guide you towards achieving your homeownership dreams.

Follow Us on Instagram