4512 Wraywood Ave
4512 Wraywood Ave
4512 Wraywood Ave
4512 Wraywood Ave
4512 Wraywood Ave
4512 Wraywood Ave
4512 Wraywood Ave
4512 Wraywood Ave
4512 Wraywood Ave
4512 Wraywood Ave
4512 Wraywood Ave
4512 Wraywood Ave
4512 Wraywood Ave
4512 Wraywood Ave
4512 Wraywood Ave
4512 Wraywood Ave
4512 Wraywood Ave
4512 Wraywood Ave
4512 Wraywood Ave
4512 Wraywood Ave
4512 Wraywood Ave
4512 Wraywood Ave
4512 Wraywood Ave
4512 Wraywood Ave
4512 Wraywood Ave
4512 Wraywood Ave
4512 Wraywood Ave
4512 Wraywood Ave
4512 Wraywood Ave
4512 Wraywood Ave
4512 Wraywood Ave
4512 Wraywood Ave
4512 Wraywood Ave
4512 Wraywood Ave
4512 Wraywood Ave
4512 Wraywood Ave
4512 Wraywood Ave
4512 Wraywood Ave
4512 Wraywood Ave
4512 Wraywood Ave
SEE ALL PHOTOS
4512 Wraywood Ave
4512 Wraywood Ave
4512 Wraywood Ave
4512 Wraywood Ave
4512 Wraywood Ave
4512 Wraywood Ave
4512 Wraywood Ave
4512 Wraywood Ave
4512 Wraywood Ave
4512 Wraywood Ave
4512 Wraywood Ave
4512 Wraywood Ave
4512 Wraywood Ave
4512 Wraywood Ave
4512 Wraywood Ave
4512 Wraywood Ave
4512 Wraywood Ave
4512 Wraywood Ave
4512 Wraywood Ave
4512 Wraywood Ave
4512 Wraywood Ave
4512 Wraywood Ave
4512 Wraywood Ave
4512 Wraywood Ave
4512 Wraywood Ave
4512 Wraywood Ave
4512 Wraywood Ave
4512 Wraywood Ave
4512 Wraywood Ave
4512 Wraywood Ave
4512 Wraywood Ave
4512 Wraywood Ave
4512 Wraywood Ave
4512 Wraywood Ave
4512 Wraywood Ave
4512 Wraywood Ave
4512 Wraywood Ave
4512 Wraywood Ave
4512 Wraywood Ave
4512 Wraywood Ave
Sold

4512 Wraywood Ave

4512 Wraywood Ave, Chester, VA 23831

$385,000
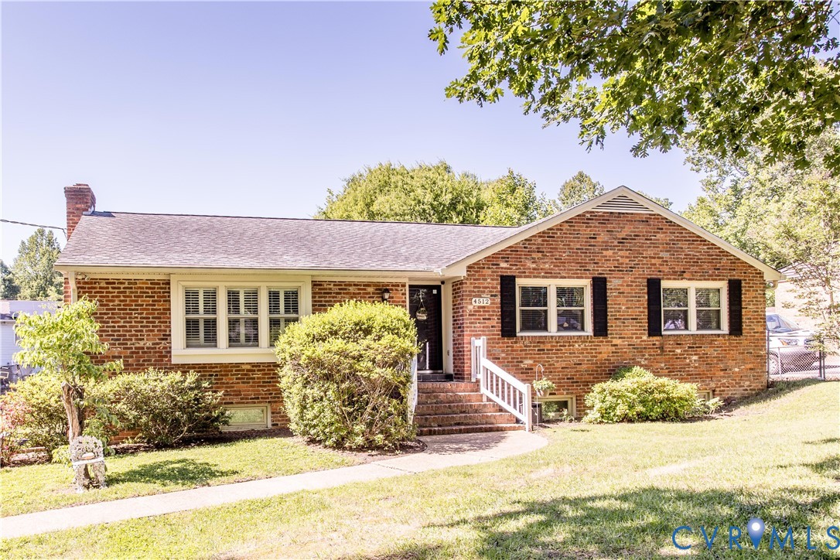
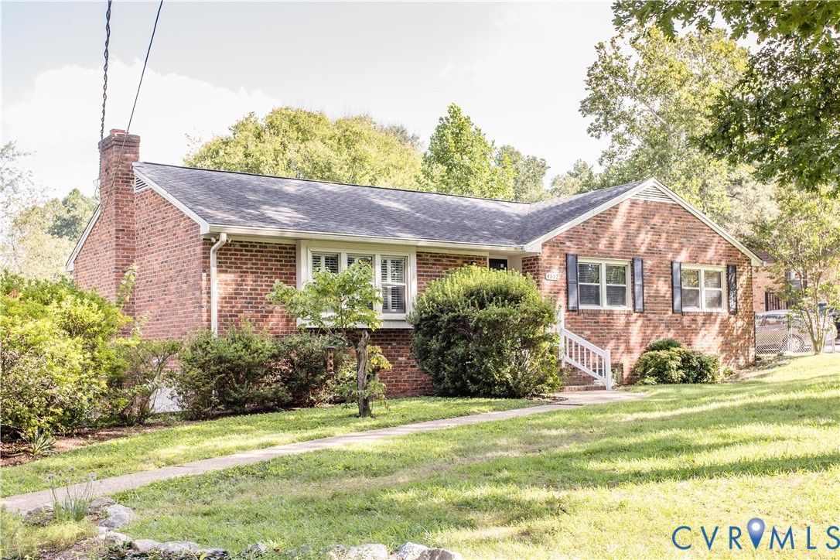
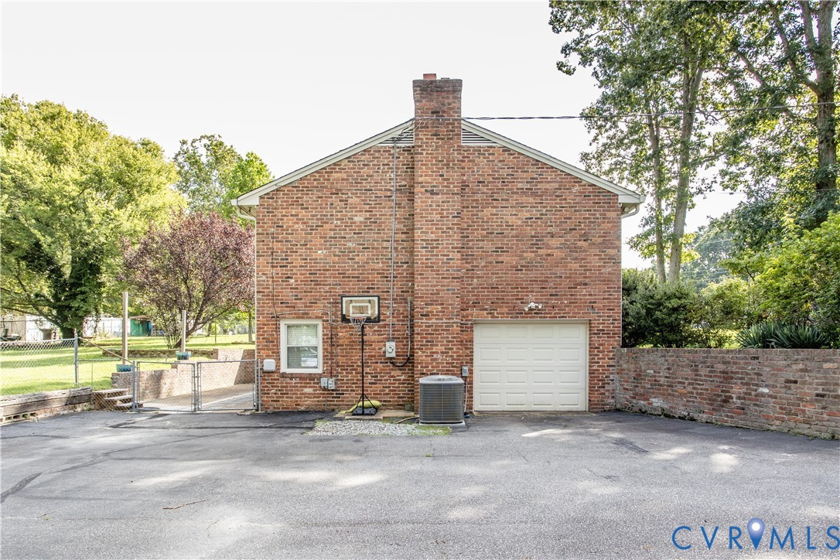
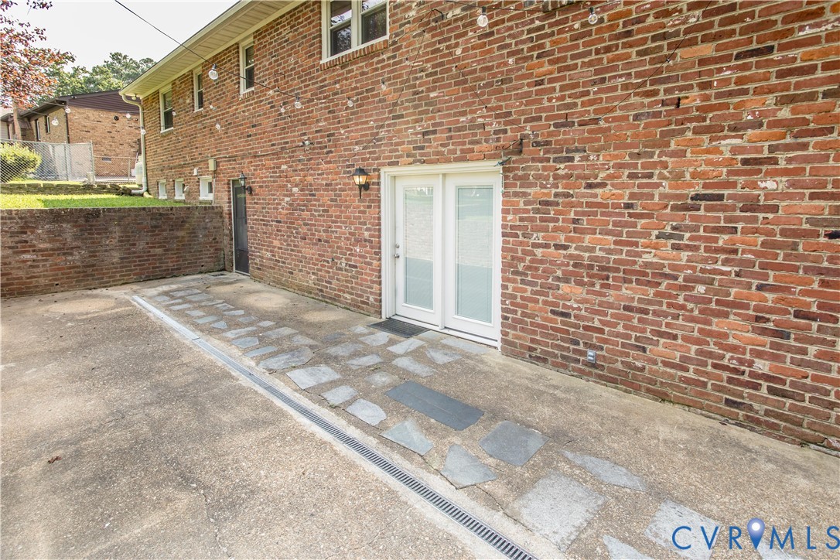
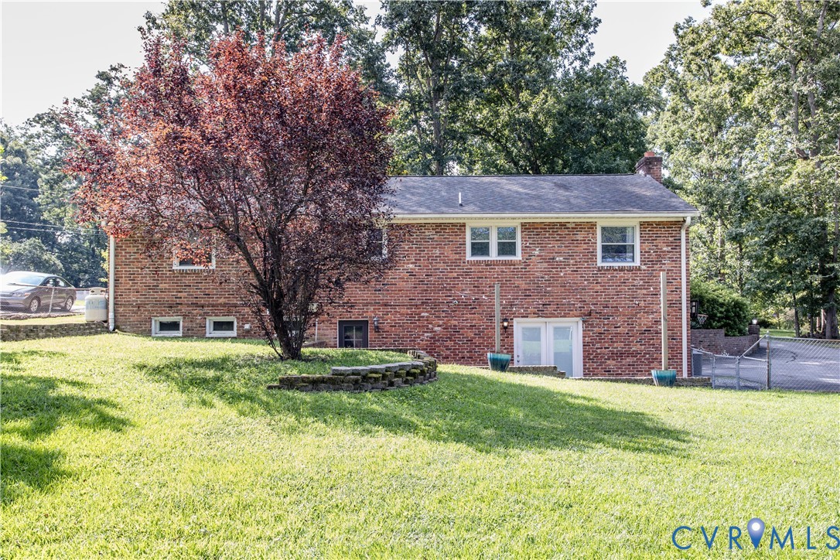
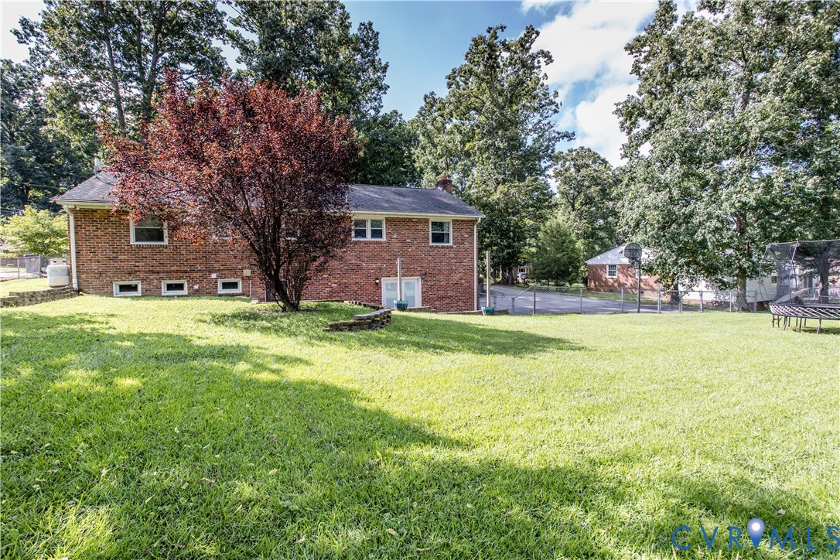
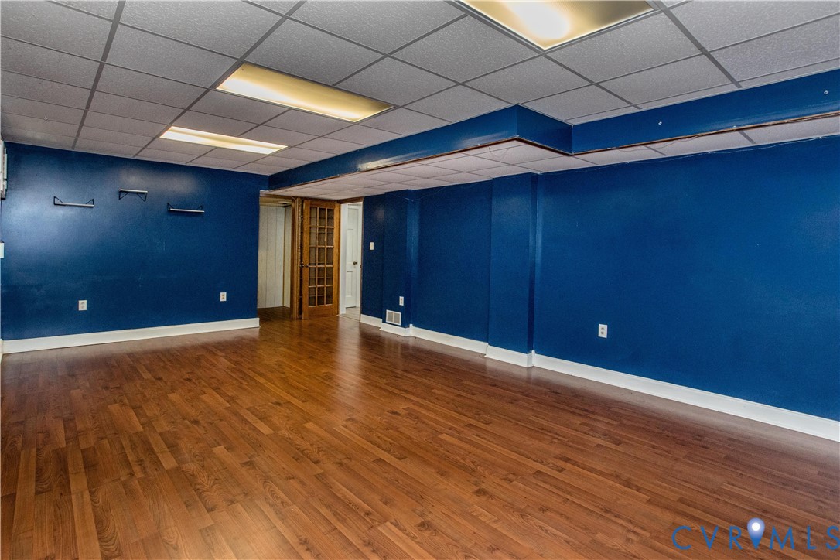
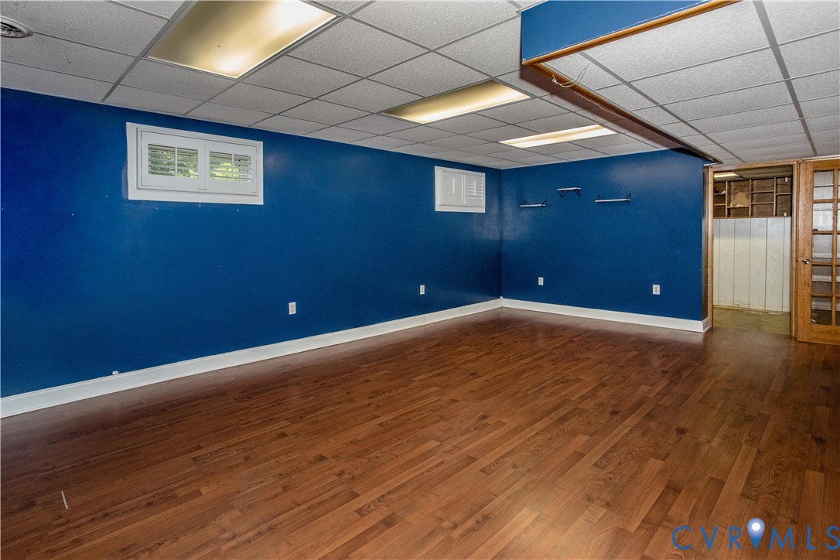
Welcome to this spacious all-brick ranch offering over 2,700 square feet of finished living space in an established Chester neighborhood. This well-maintained home features a fully finished walk-out basement with no exterior stairs required for access, making it ideal for anyone seeking easy accessibility.

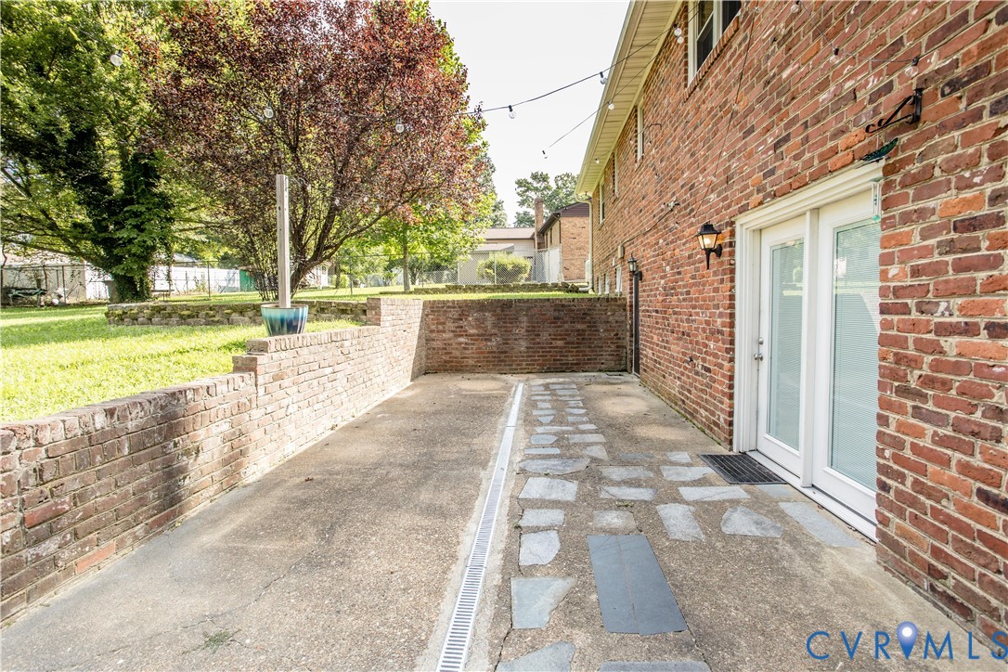
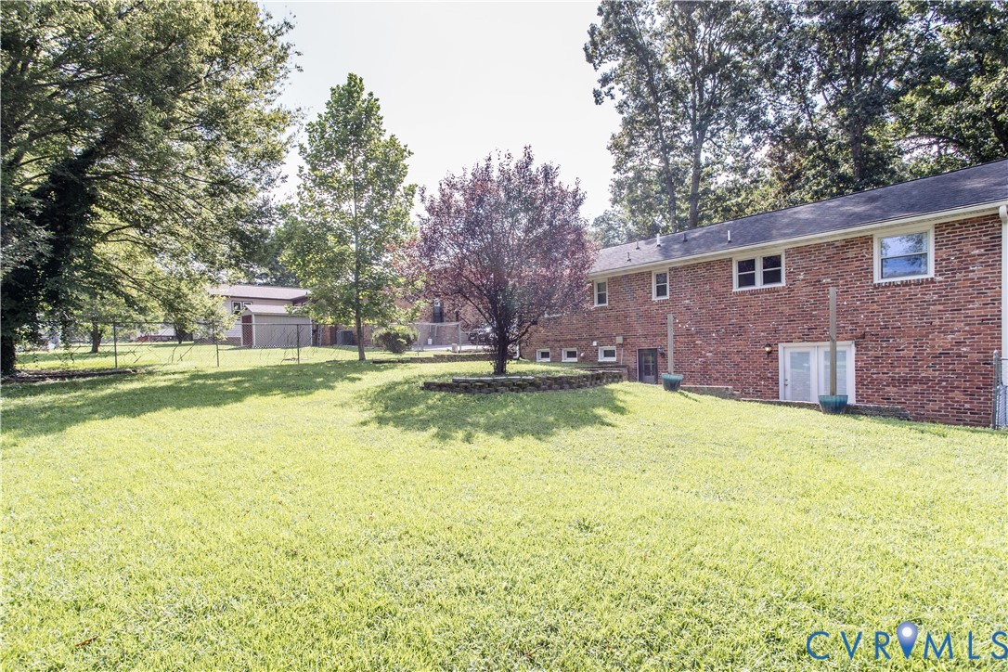
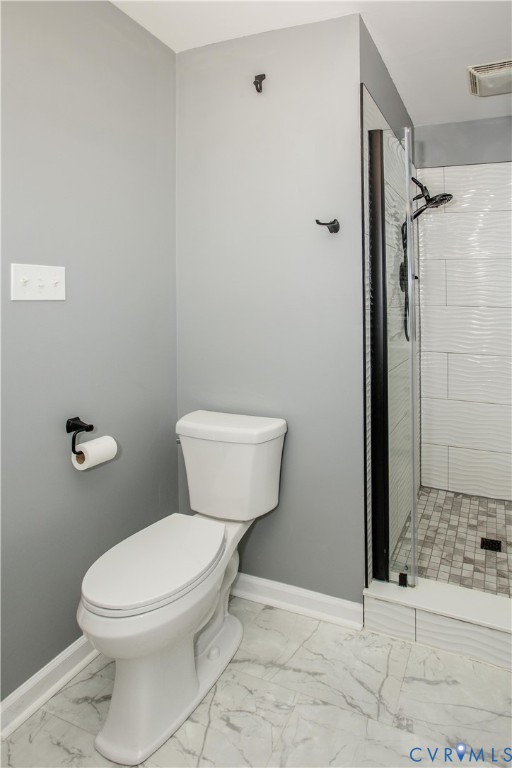
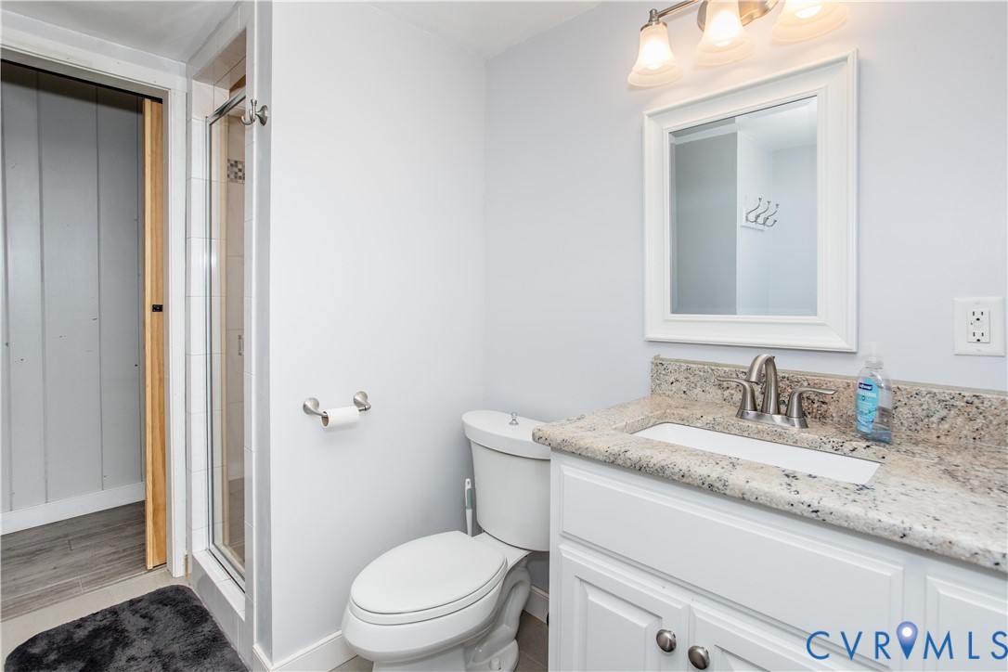
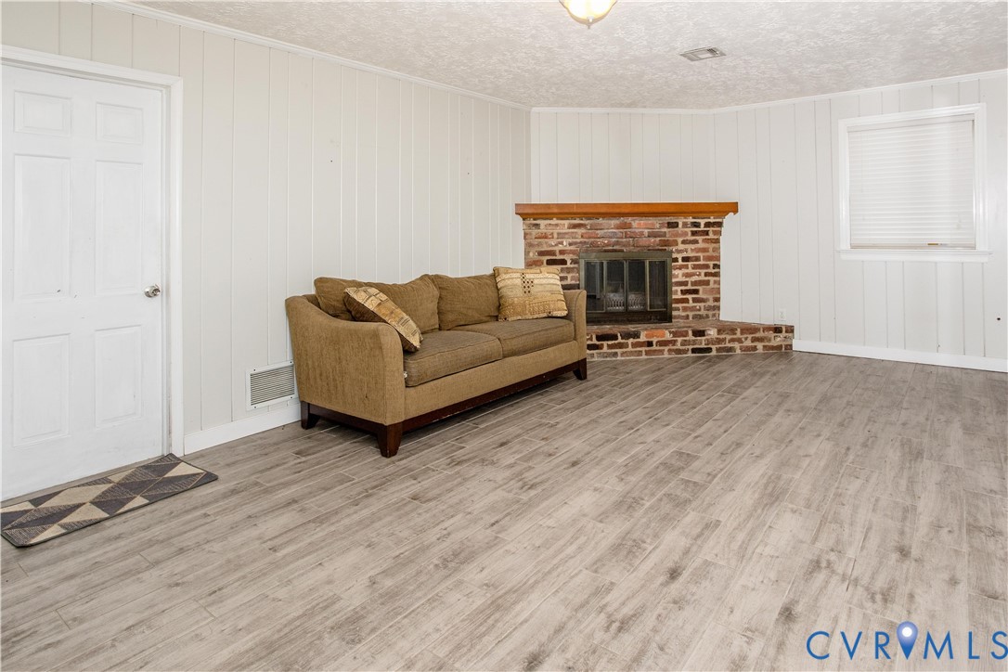
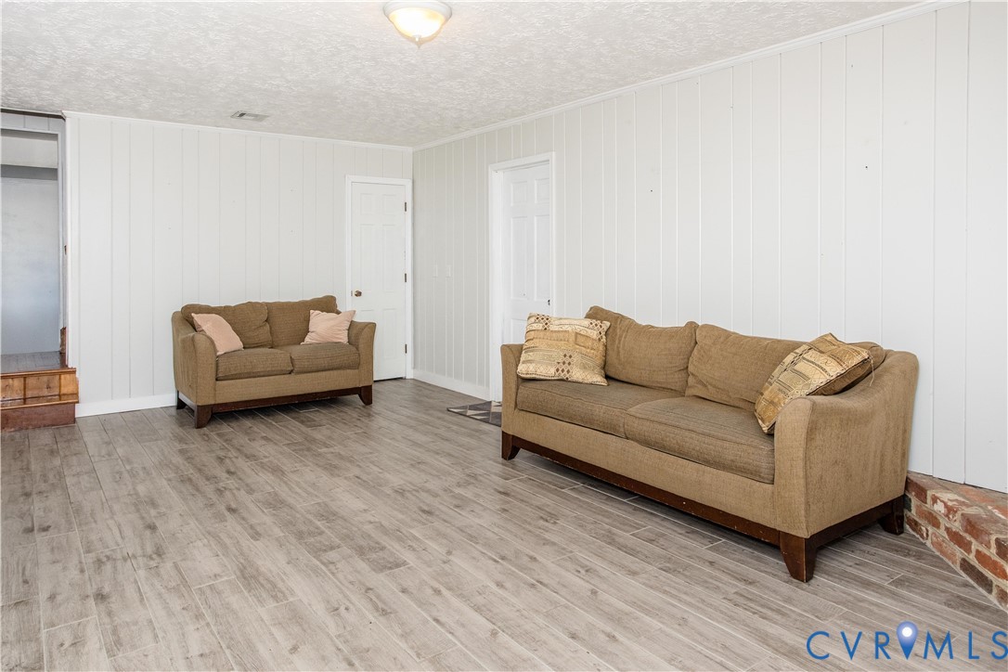
The renovated lower level includes a renovated full bathroom with a tiled stand-up shower and two separate rooms that provide endless possibilities. Whether you're looking for an in-law suite, guest quarters, home office, fitness room, recreation room, media room, or the ultimate man cave, this flexible space can accommodate your needs. The walk-out basement also offers convenient access to the backyard while providing additional privacy.

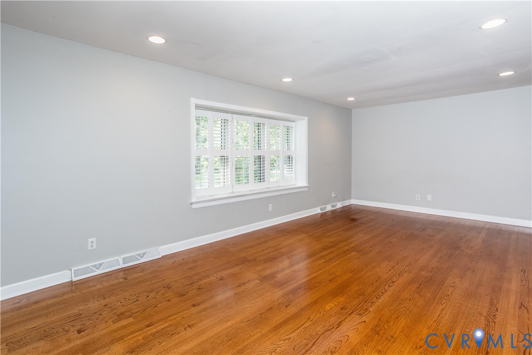
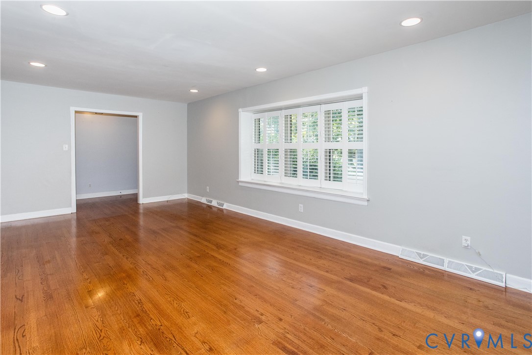
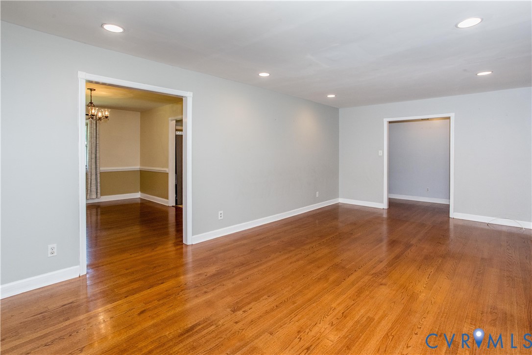
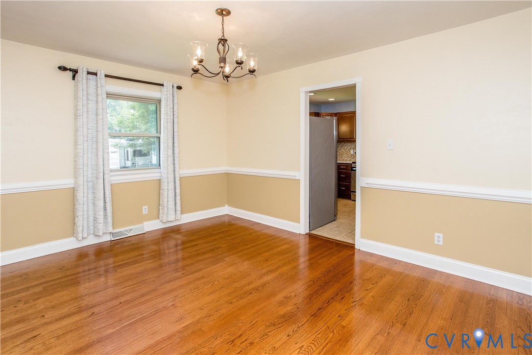
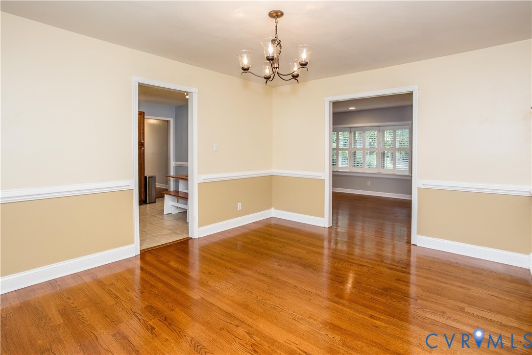
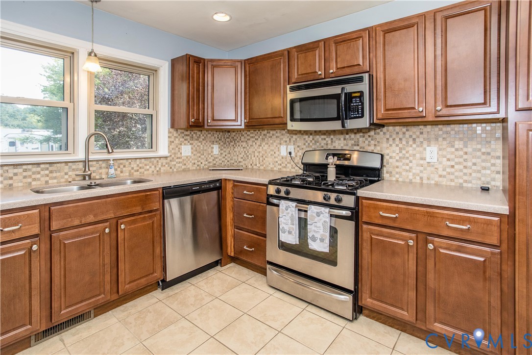
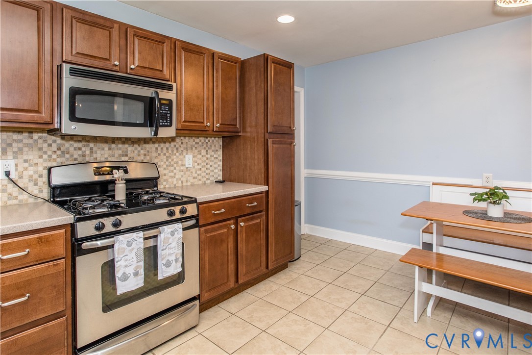
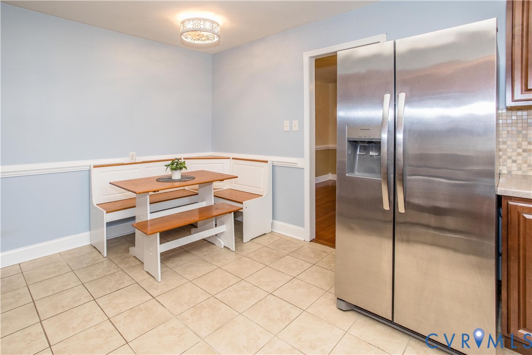
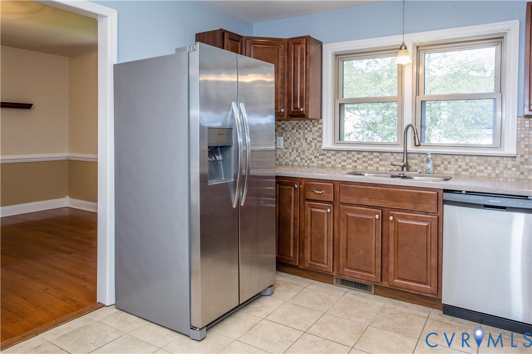
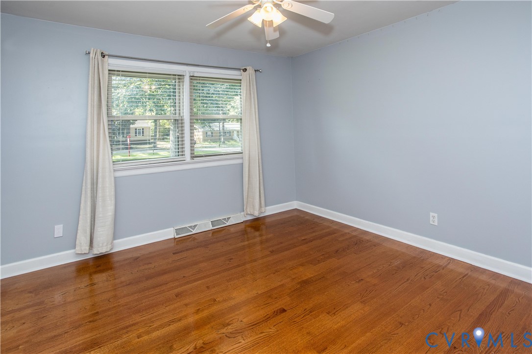
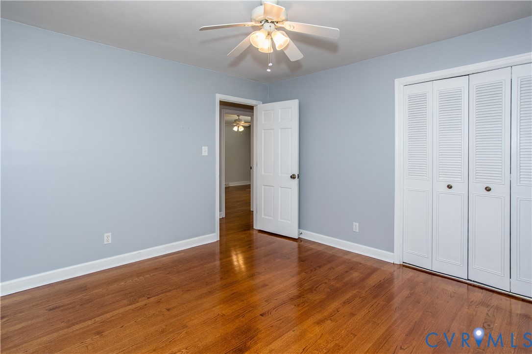
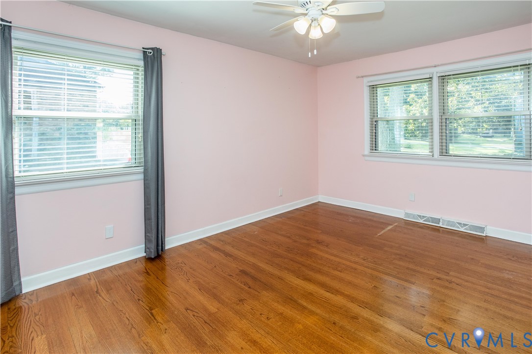
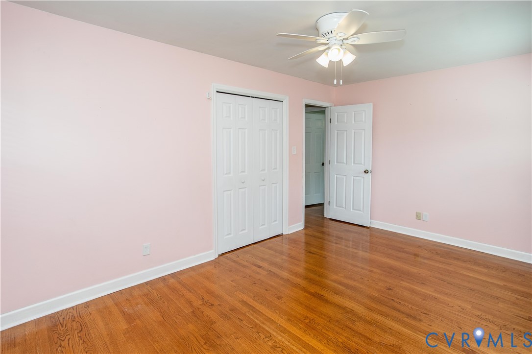
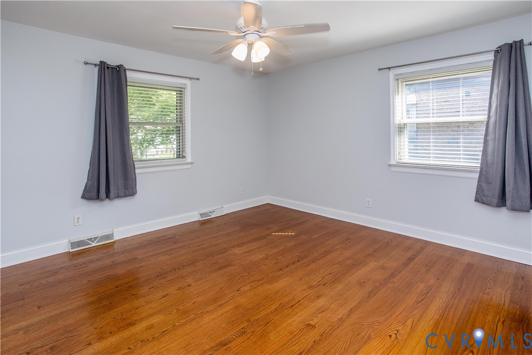
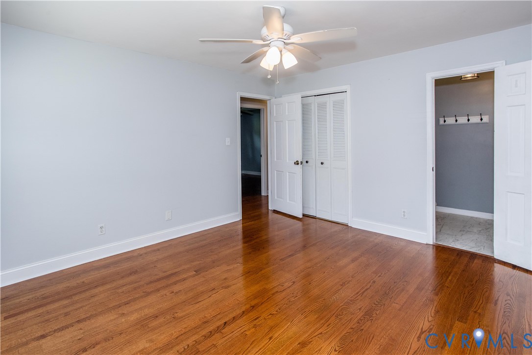
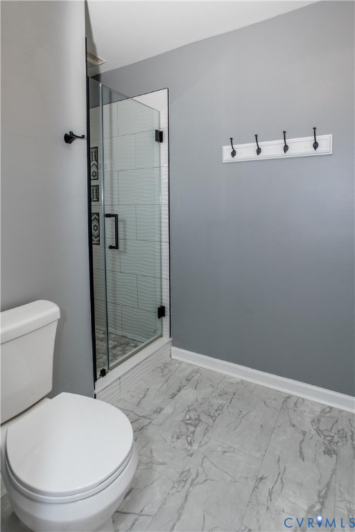
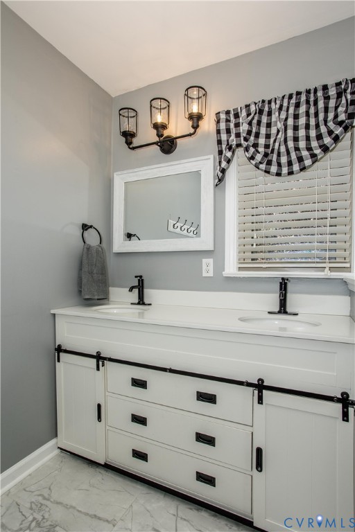
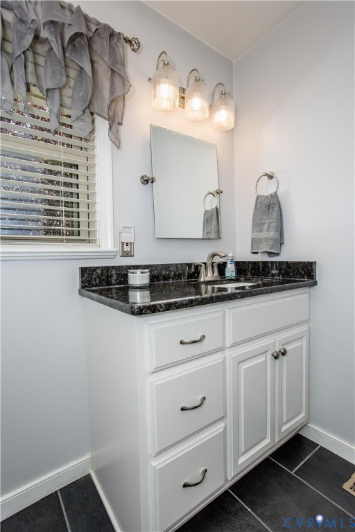
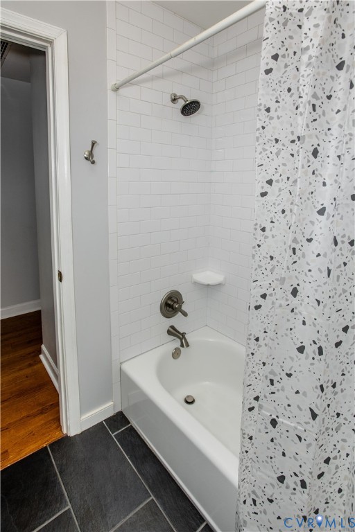
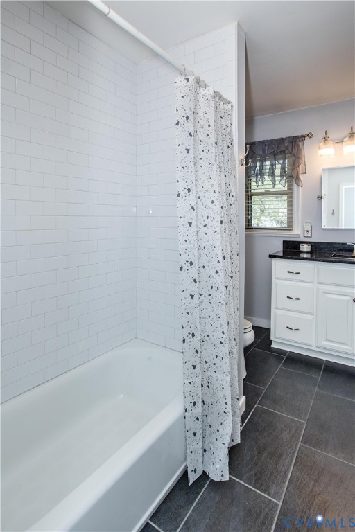
On the main level, newer light fixtures throughout the home, beautiful hardwood floors, a comfortable and functional floor plan, the kitchen offers all newer appliances and granite counter tops, a dining room, a spacious living room/den, three bedrooms, and two updated bathrooms.

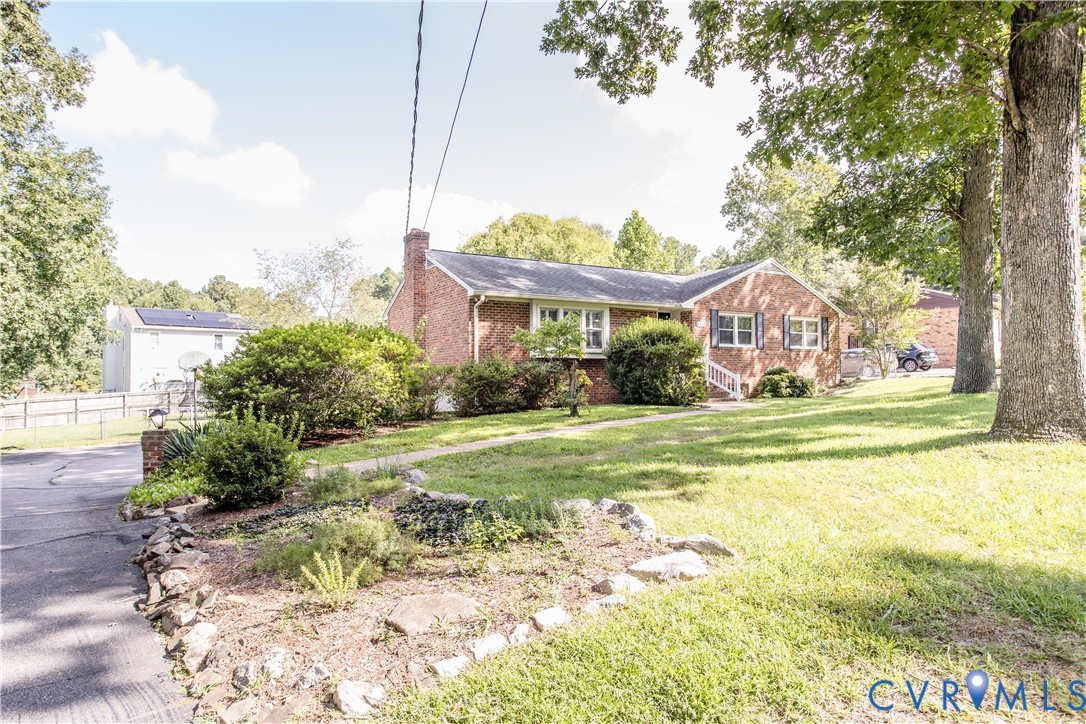
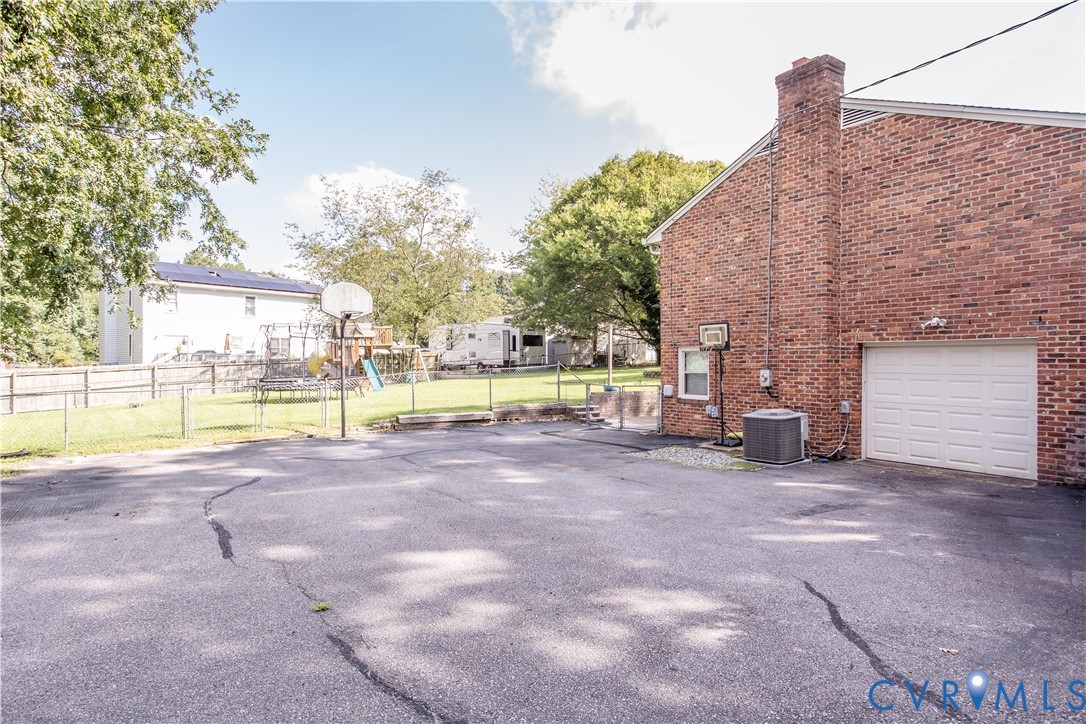
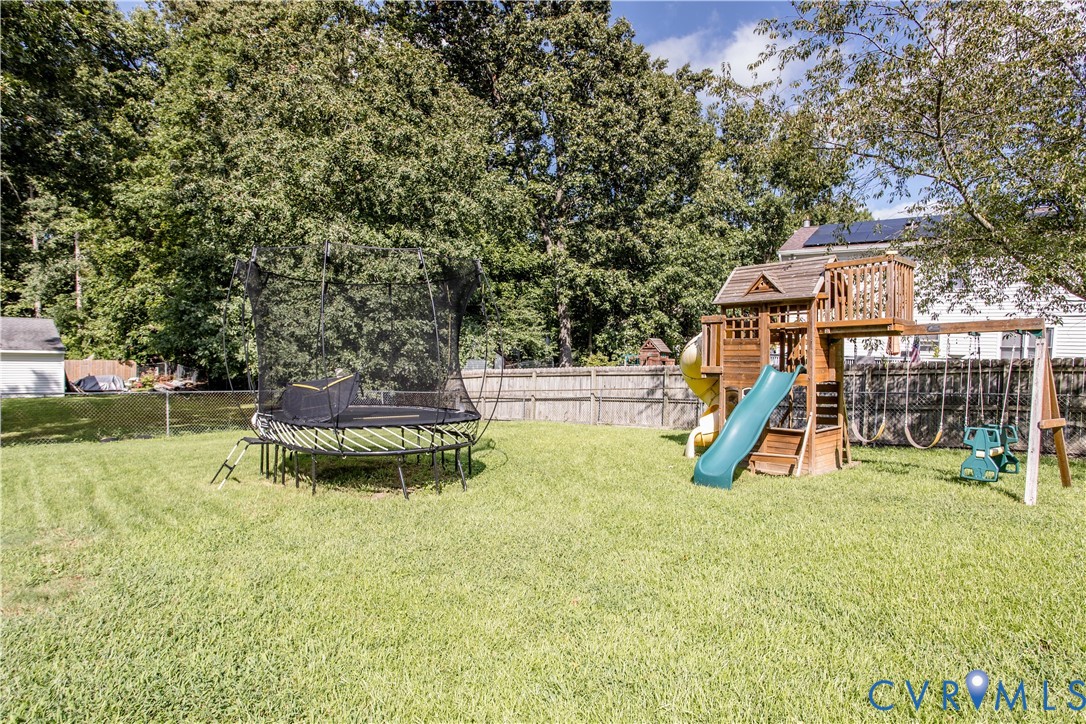
Outside, paved driveway, enjoy a nicely landscaped yard, and a private patio that's perfect for relaxing or entertaining family and friends.

Don't miss out this property, it is move-in ready!! Call for you tour today!

Conveniently located to I-95, 288, shopping, restaurants, parks, and Fort Gregg-Adams Military Base. .

4
beds

3
baths

2,733 Sq.Ft. LIVING AREA

0.44 Acres lot

Lana Garner

Lana Garner

Features & Amenities

Interior

  • total bedrooms4
  • Total bathrooms3
  • full bathrooms3
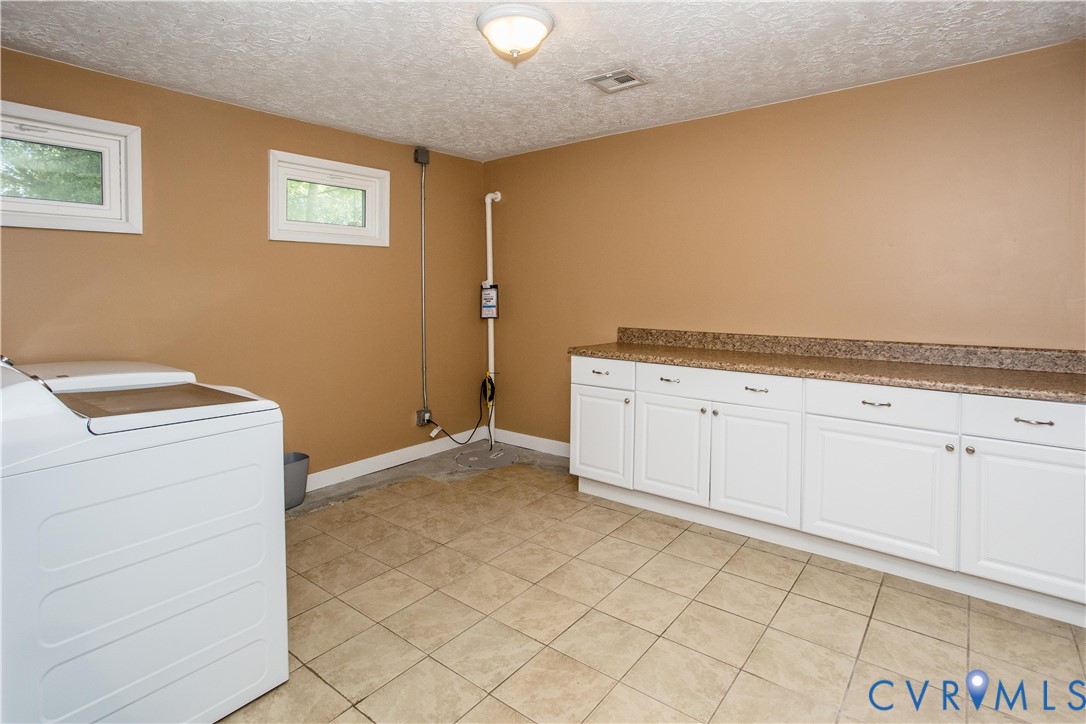
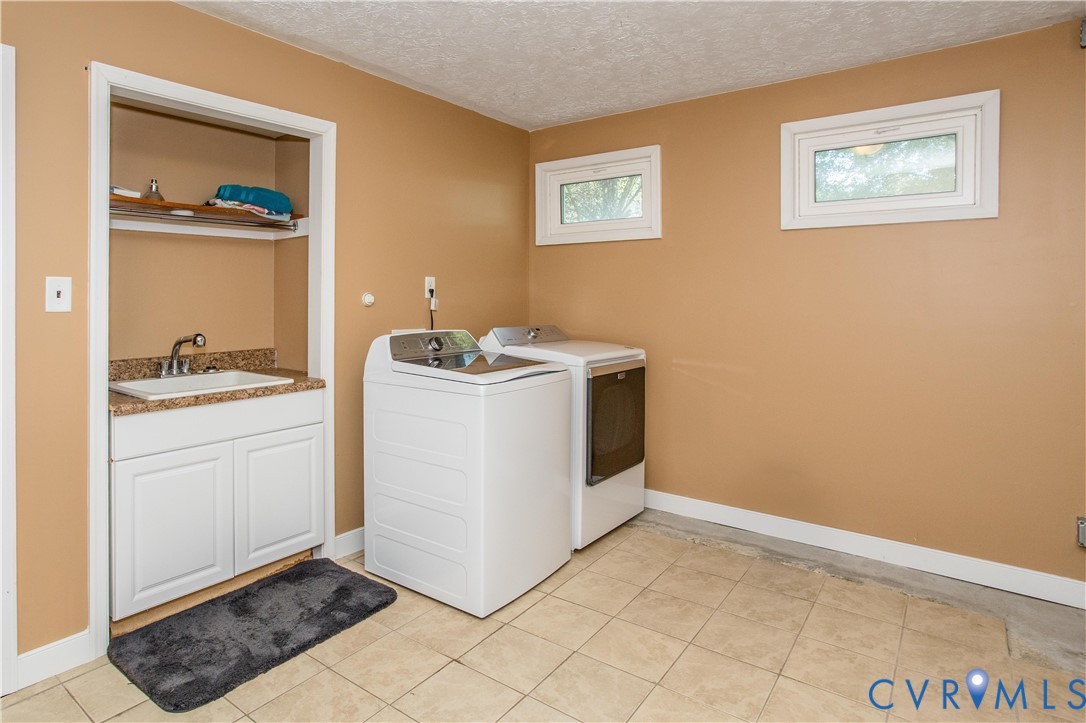
  • Laundry room Washer Hookup, Dryer Hookup
  • Flooring Ceramic Tile, Wood
  • Fireplace Decorative, Masonry
  • APPLIANCES Dryer, Dishwasher, Electric Water Heater, Gas Cooking, Disposal, Ice Maker, Microwave, Oven, Refrigerator, Range Hood, Stove, Washer
  • other interior Features Bedroom on Main Level, Ceiling Fan(s), Dining Area, Double Vanity, Eat-in Kitchen, En Suite Bathroom, French Door(s)/Atrium Door(s), Full Bath on Main Level, Fireplace, Granite Counters, High Speed Internet, Pantry, Wired for Data

Area & Lot

  • Status Sold
  • Date Sold September 16, 2026
  • Living Area2,733 Sq.Ft.
  • Lot Area0.44 Acres
  • MLS® ID2614462
  • TypeResidential
  • YEAR BUILT1967
  • Architecture StylesRanch
  • Elementary SchoolWells
  • Middle SchoolCarver
  • High SchoolMatoaca

Exterior

  • STORIES1
  • Garage Space1.0
  • water SourcePublic
  • PoolNone
  • roofComposition
  • parkingAttached, Direct Access, Driveway, Garage, Paved
  • HEAT TYPEElectric, Heat Pump
  • AIR CONDITIONINGCentral Air
  • sewerSeptic Tank
  • security FeaturesSmoke Detector(s)
  • other exterior FeaturesPaved Driveway

Financial

  • Sales Price$385,000
  • Real Estate Tax $2,976/yr

Work With Us

Contact Eric and Lana Garner today to begin your real estate journey in Chesterfield County and beyond. Let their expertise and passion for helping First-time Homeowners guide you towards achieving your homeownership dreams.

Follow Us on Instagram