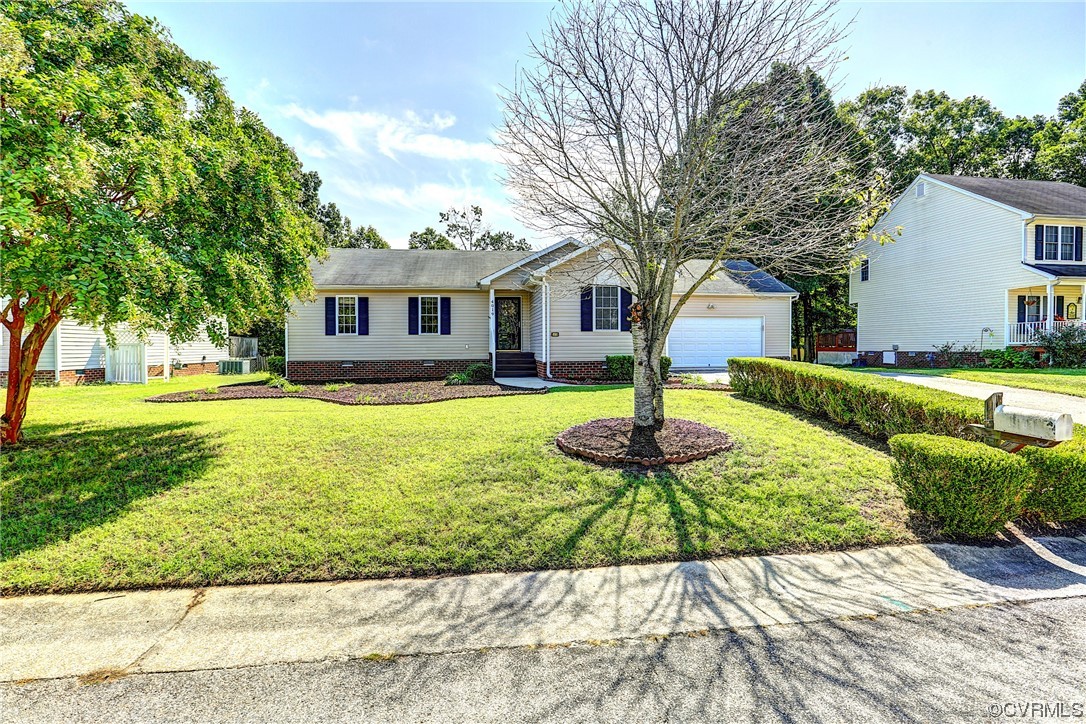
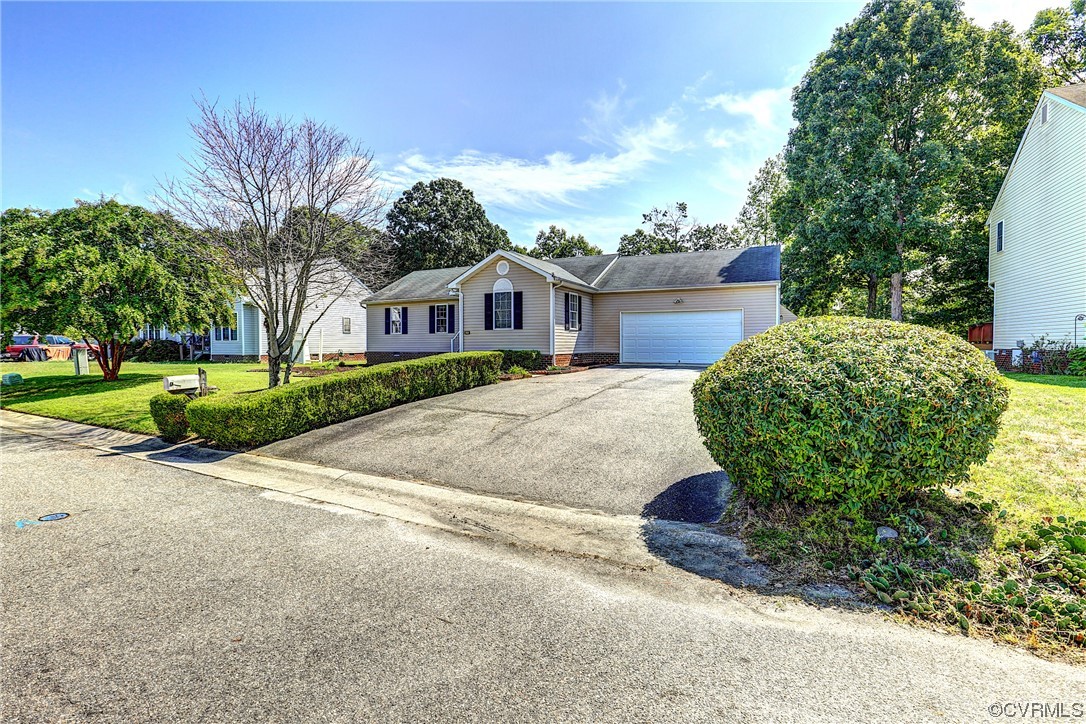
Single-story home with an attached garage, brick foundation, landscaped lawn, and mature trees.
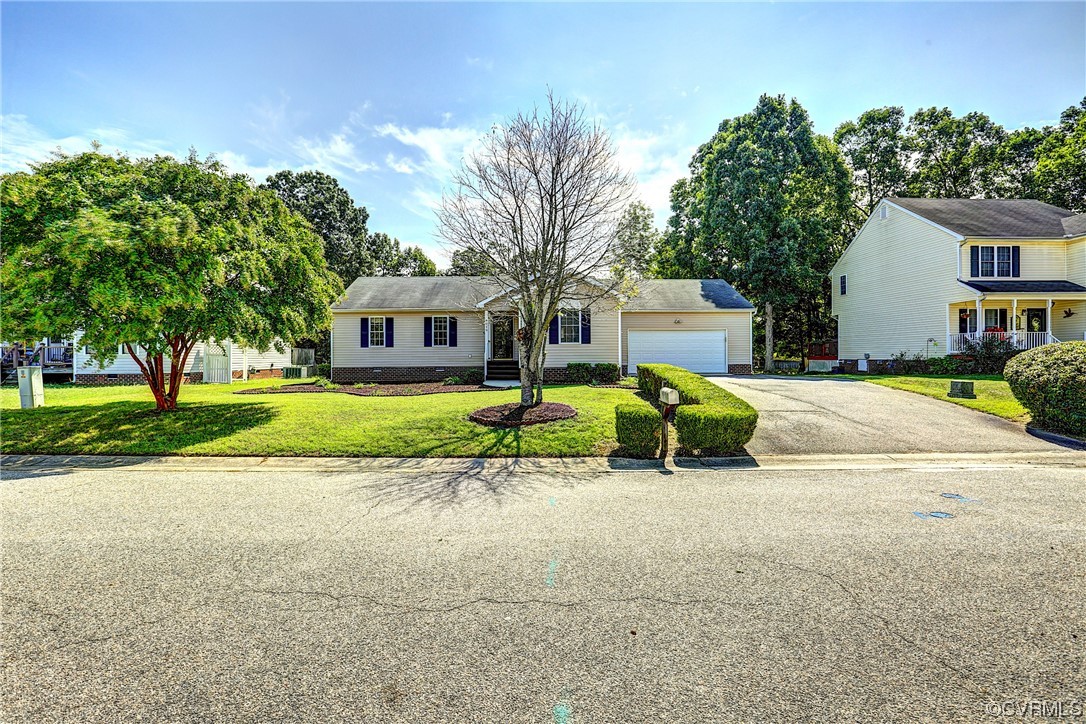
Single-story home with a broad lawn, mature trees, and a brick foundation.
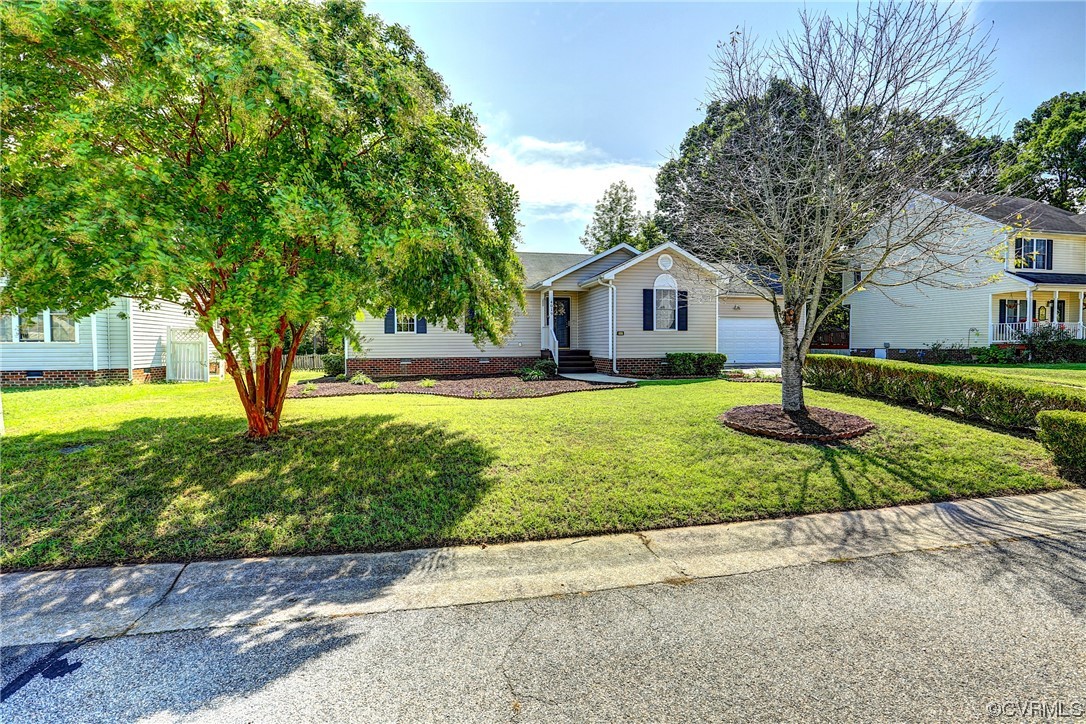
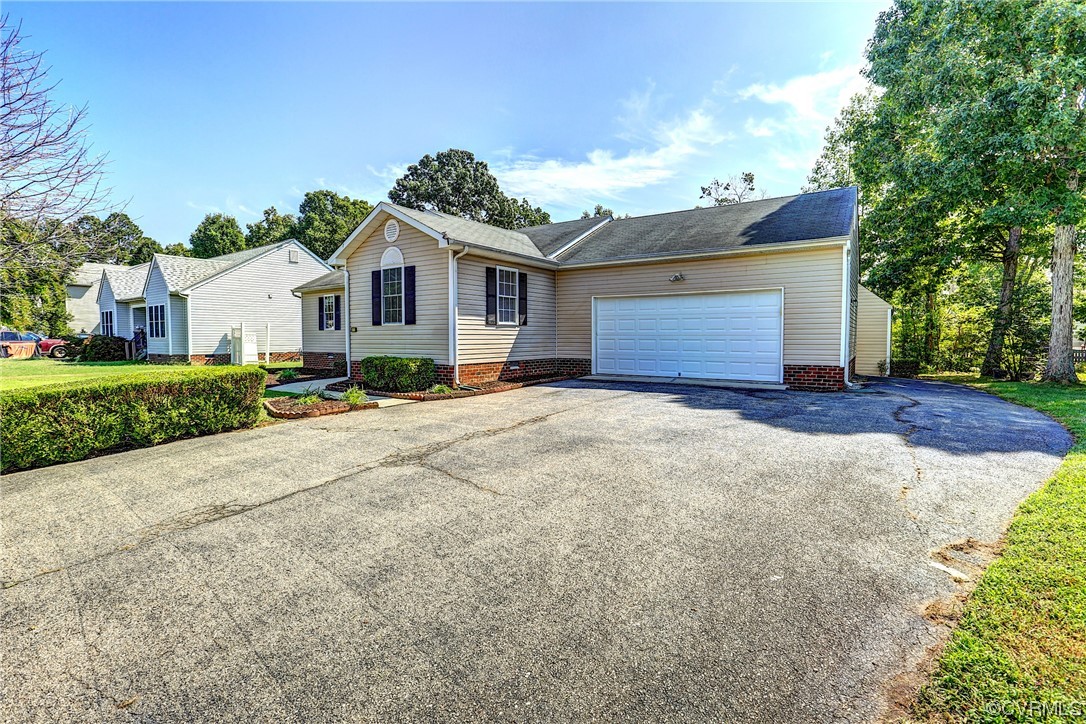
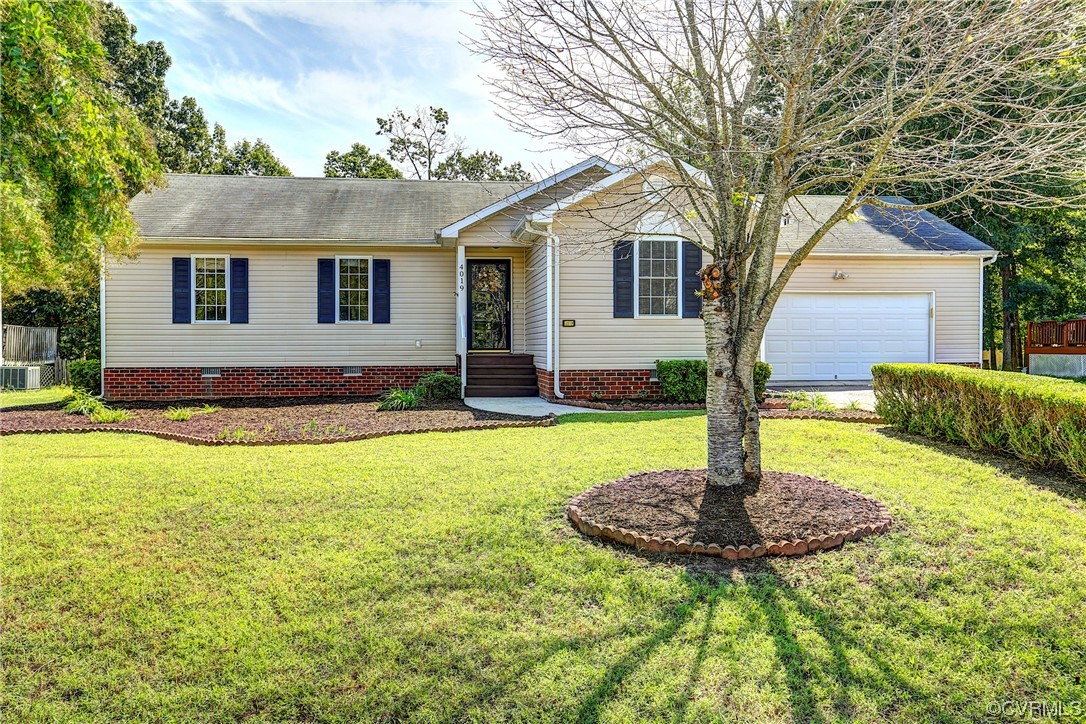
Single-story house with an attached garage, brick foundation, and a leafless tree in the front lawn.
Single-story ranch home with dark shutters, an attached garage, and a leafless tree in the front lawn.
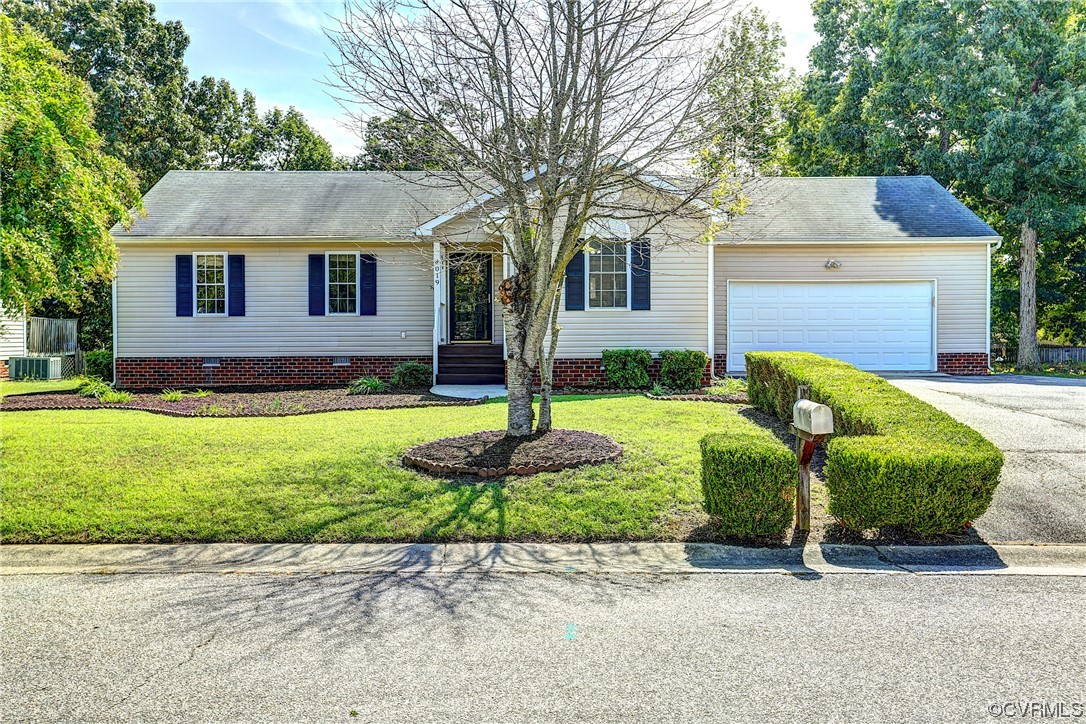
Single-story beige home with a white garage, broad driveway, and neatly trimmed shrubs.
Single-story beige home with attached two-car garage, wide paved driveway, and brick foundation.
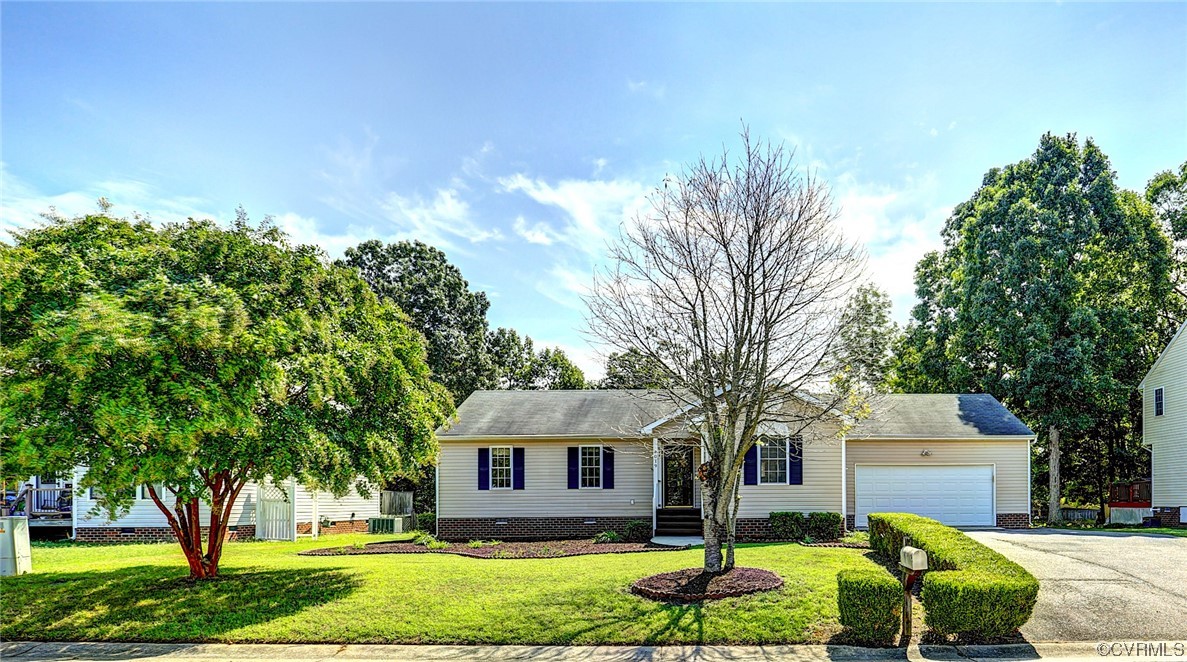
Single-story home with an attached garage, landscaped lawn, mature trees, and a wide driveway.
Single-story beige home with blue shutters, attached garage, and a leafless tree in the front lawn.
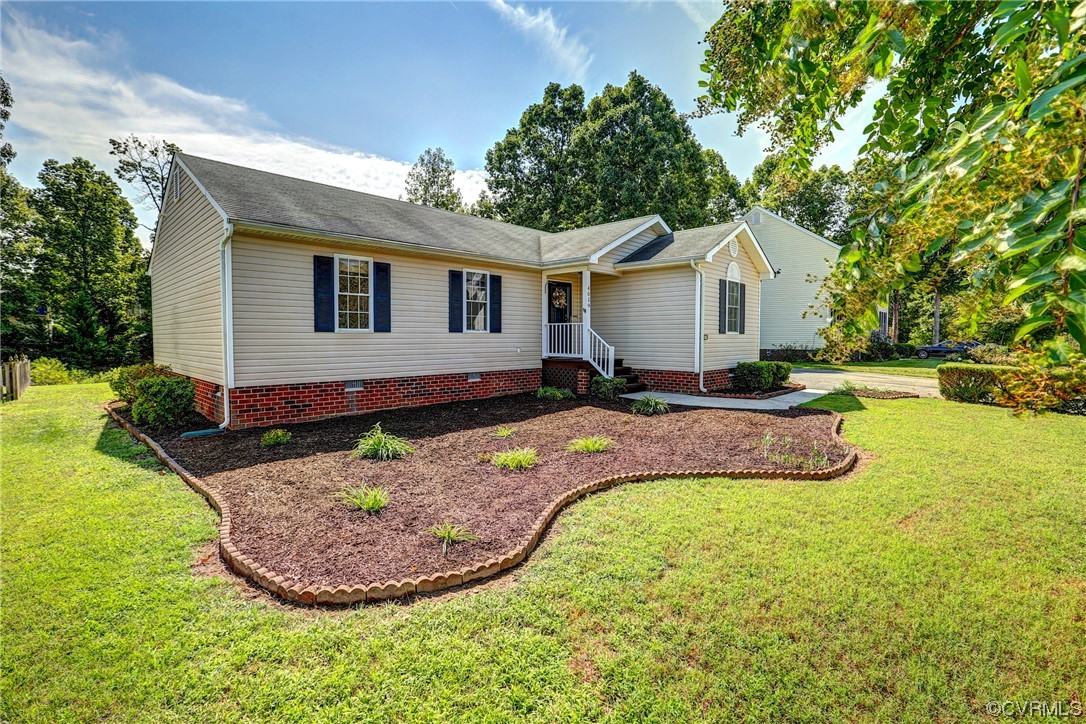
Single-story home with a covered entry, brick foundation, and curved landscaped planting bed.
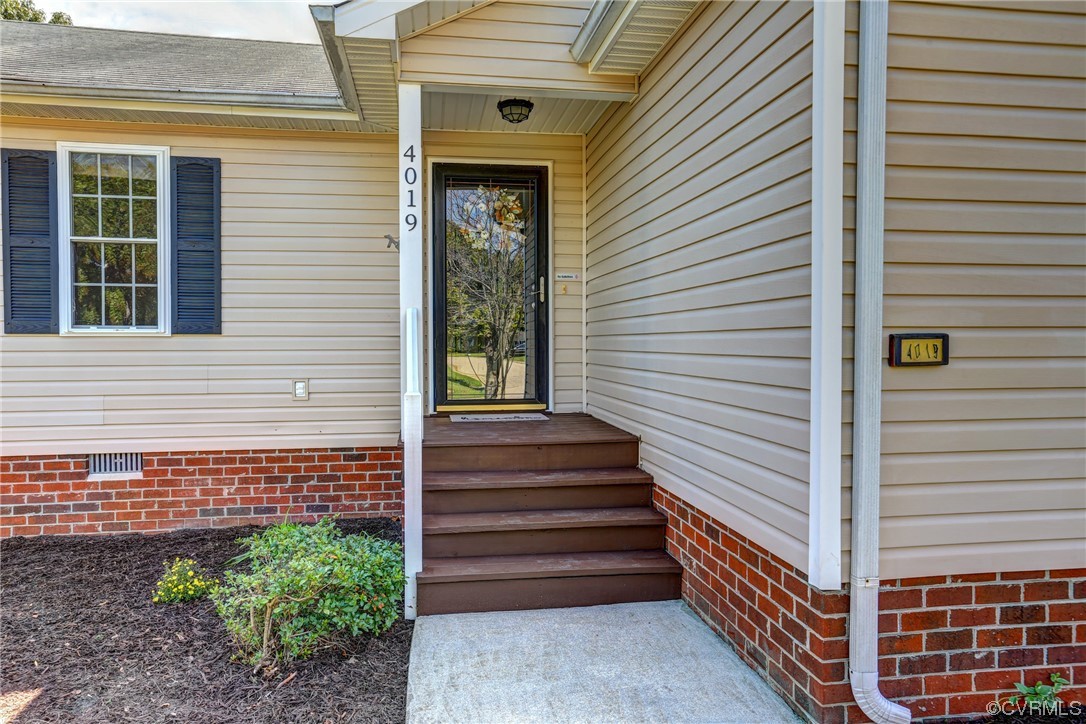
Home entrance with brown steps, a glass storm door, beige siding, and brick foundation.
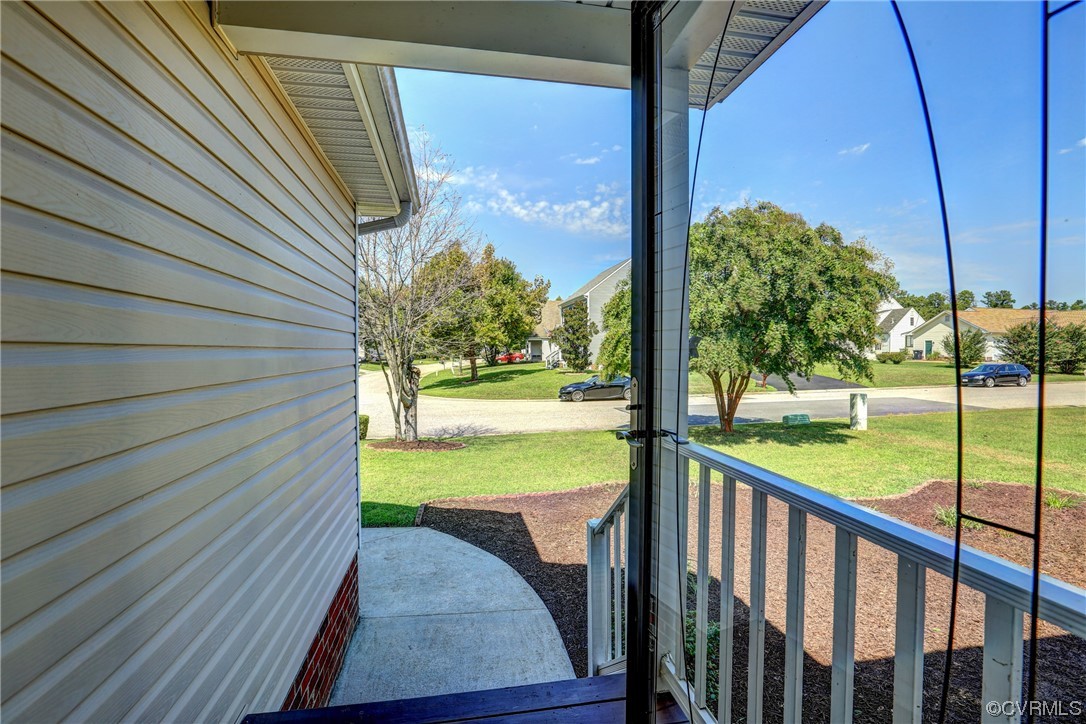
Front porch with white railing overlooking a landscaped lawn and tree-lined residential street.
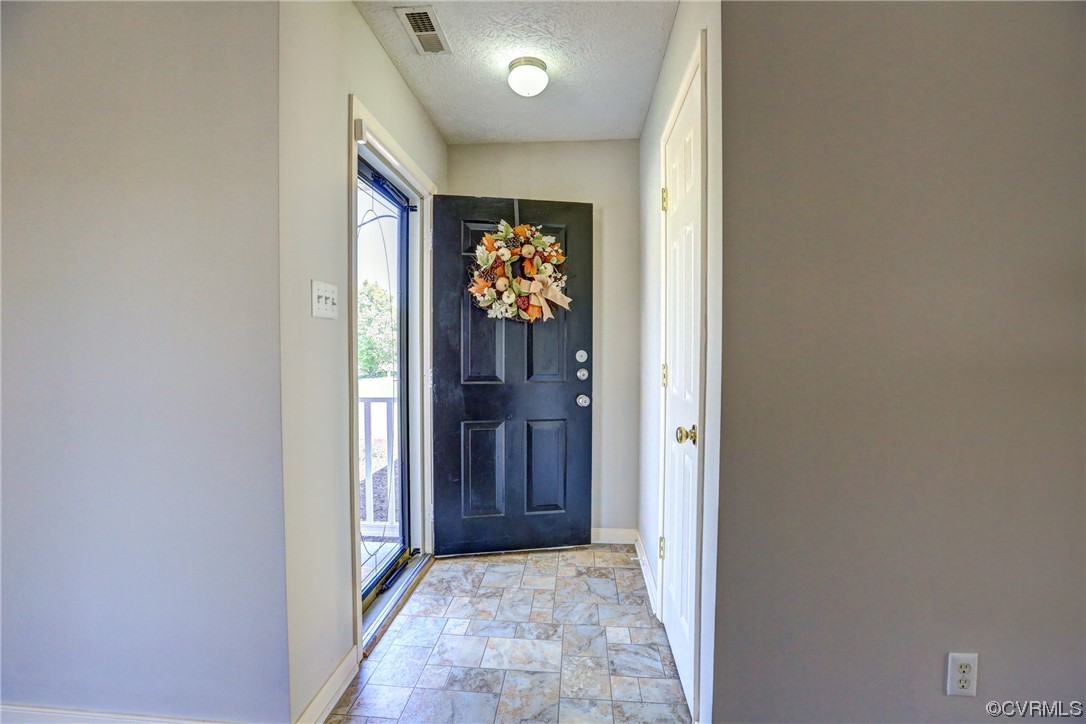
Entry foyer with a black front door, floral wreath, glass sidelight, and patterned tile floor.
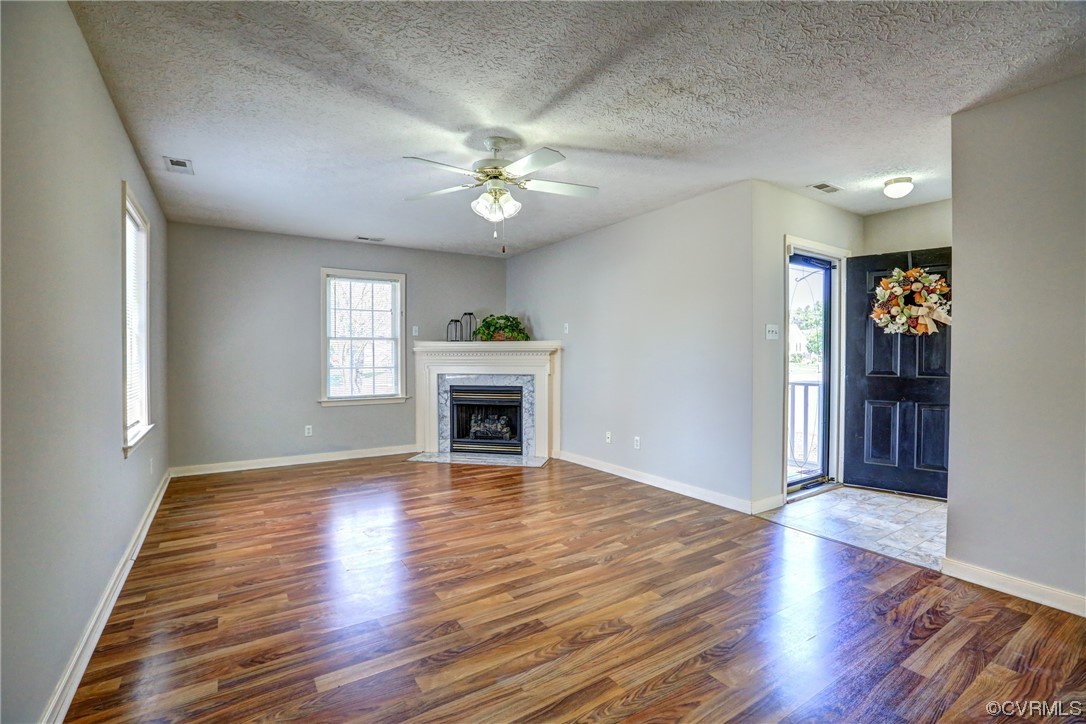
Unfurnished living room with glossy wood floors, a white fireplace, and an open front door.
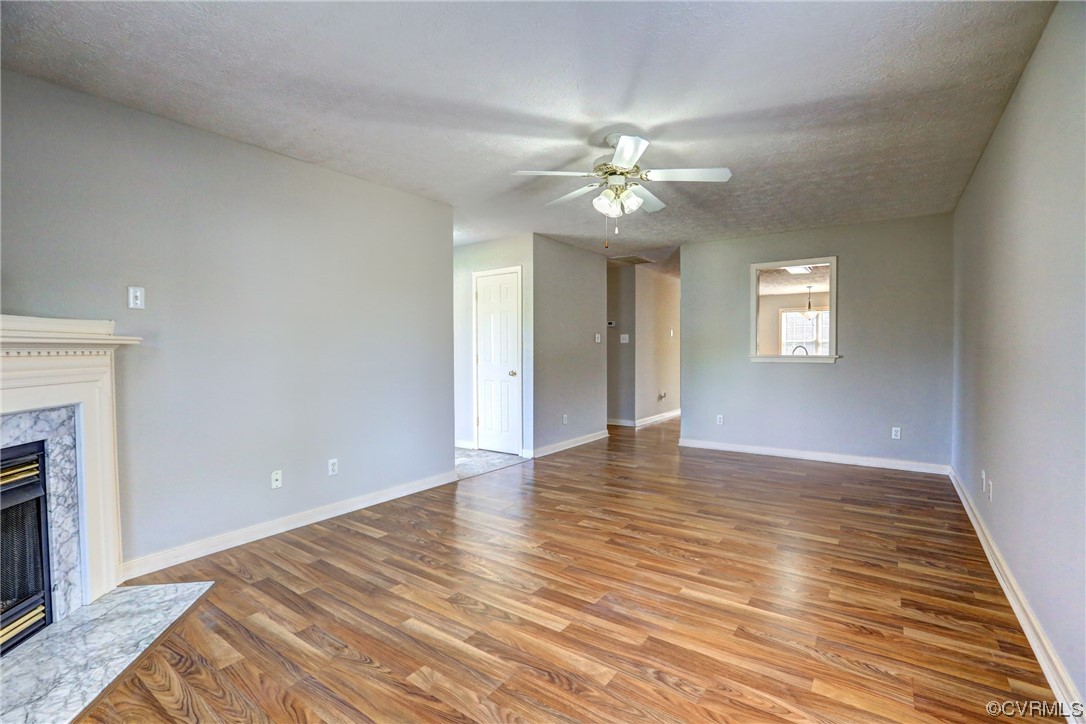
Empty living room with wood-look floors, a white fireplace, and a ceiling fan.
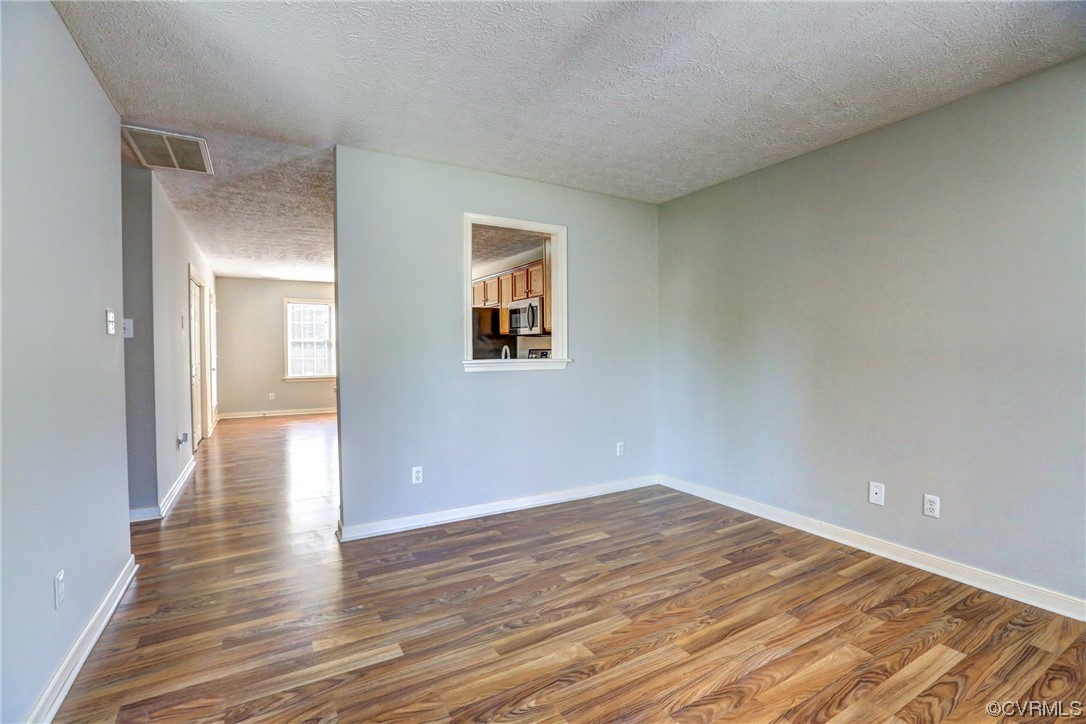
Vacant living room with glossy wood-look floors and a pass-through window to the kitchen.
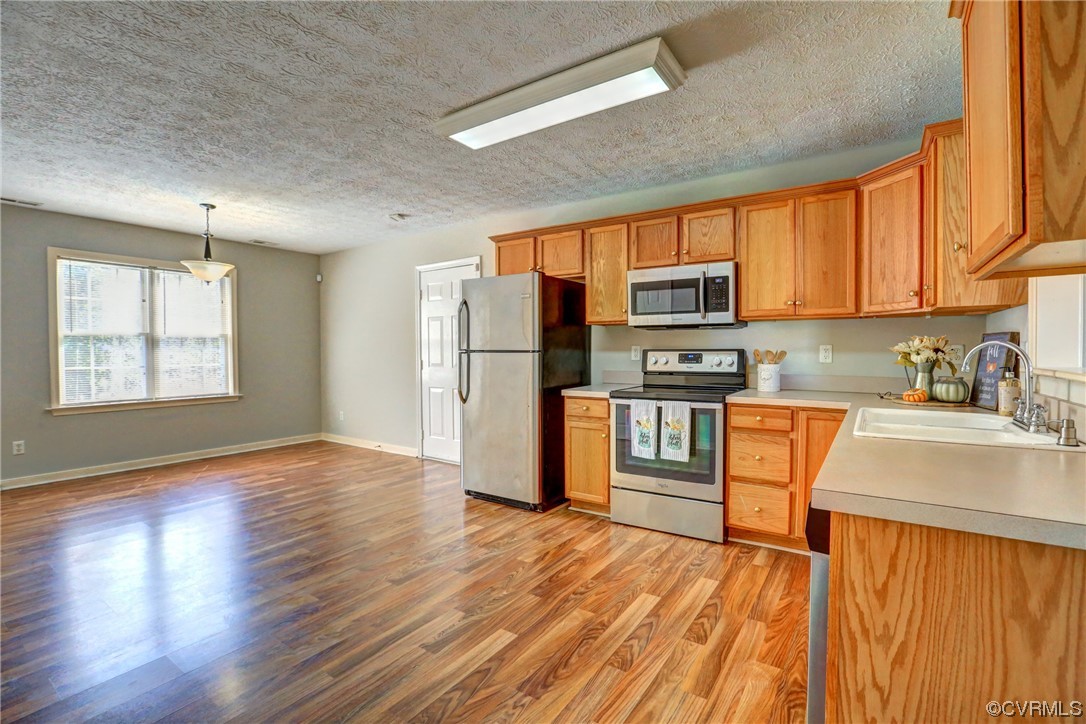
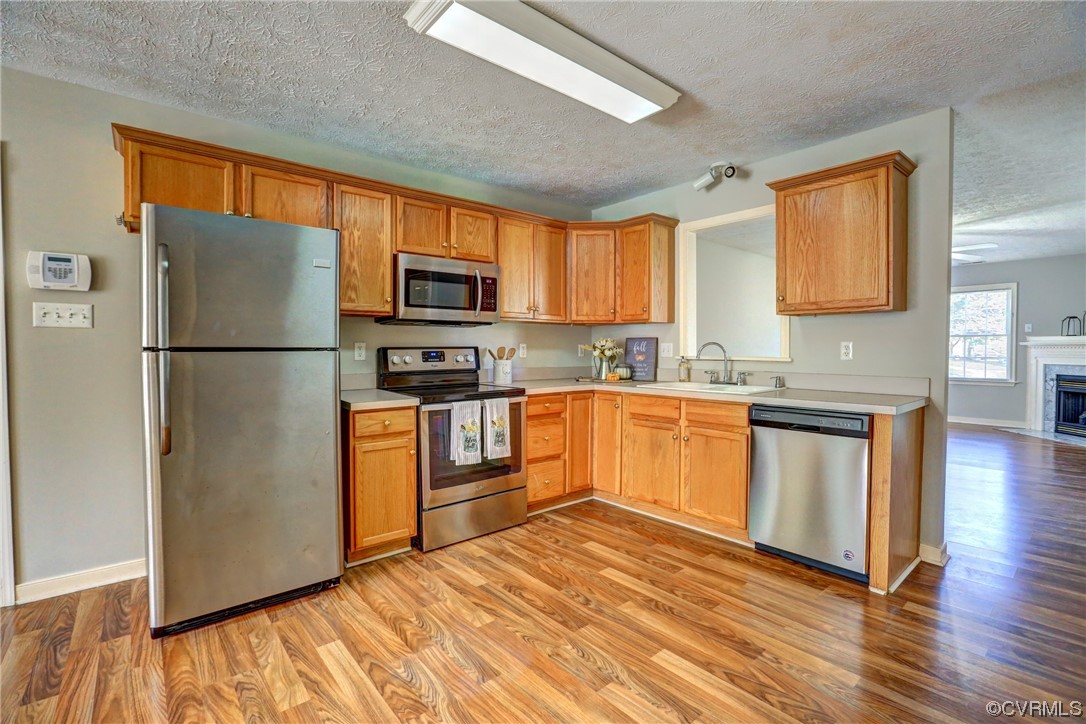
Kitchen with warm wood cabinets, stainless steel appliances, and an open dining area.
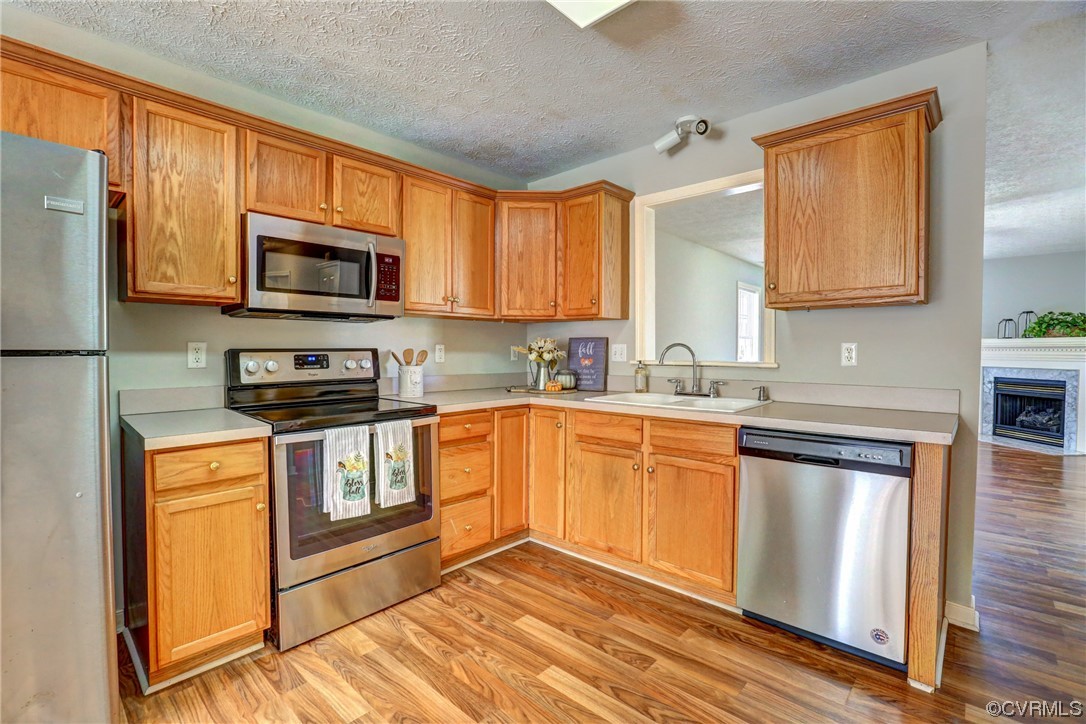
Kitchen with wood cabinets, stainless steel appliances, and wood-look flooring.
Kitchen with honey-colored wood cabinets, stainless steel appliances, and wood-look flooring.
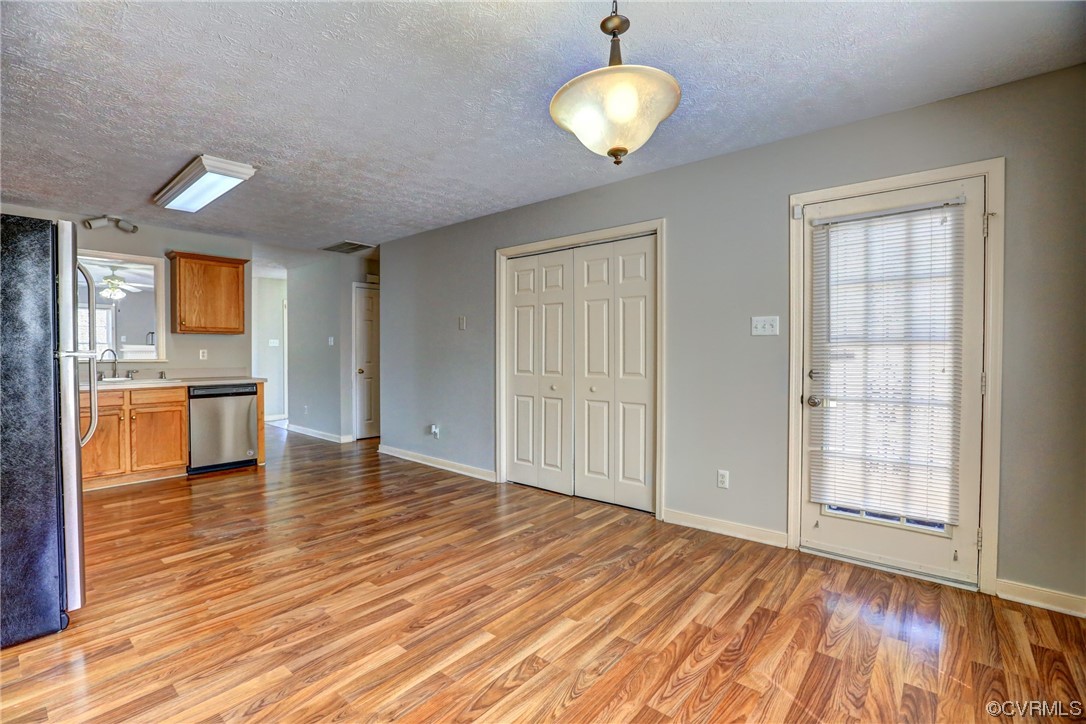
Kitchen and dining area with oak cabinets, wood-look flooring, and a glass-paneled door with blinds.
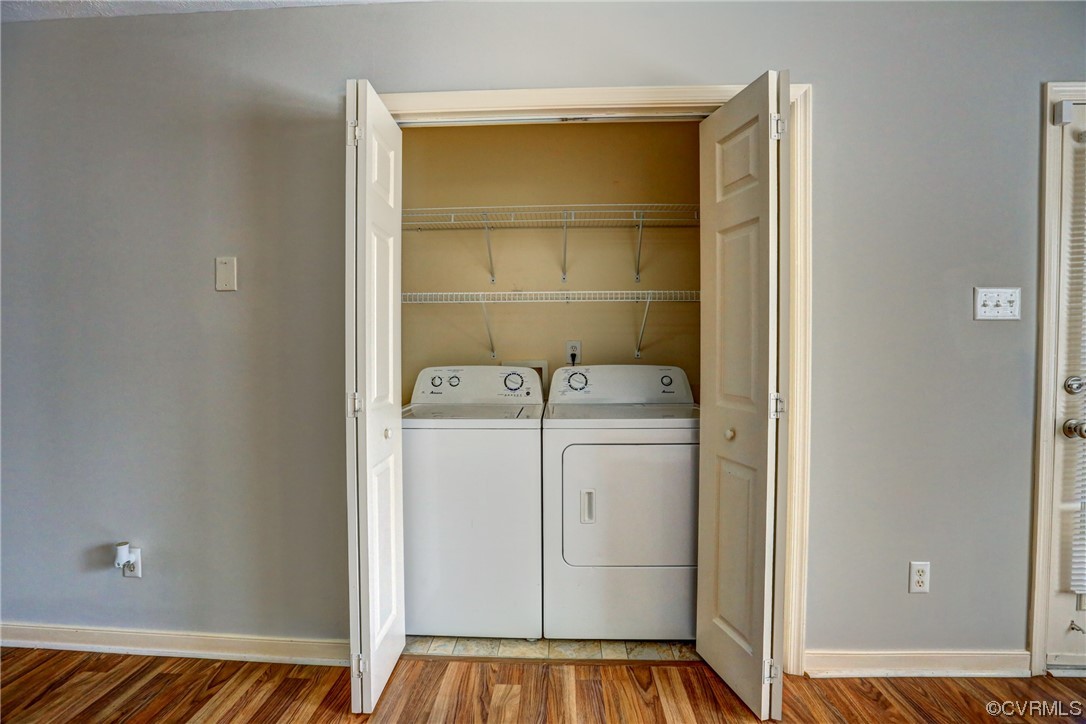
Laundry closet with a white washer and dryer beneath wire shelving, doors open.
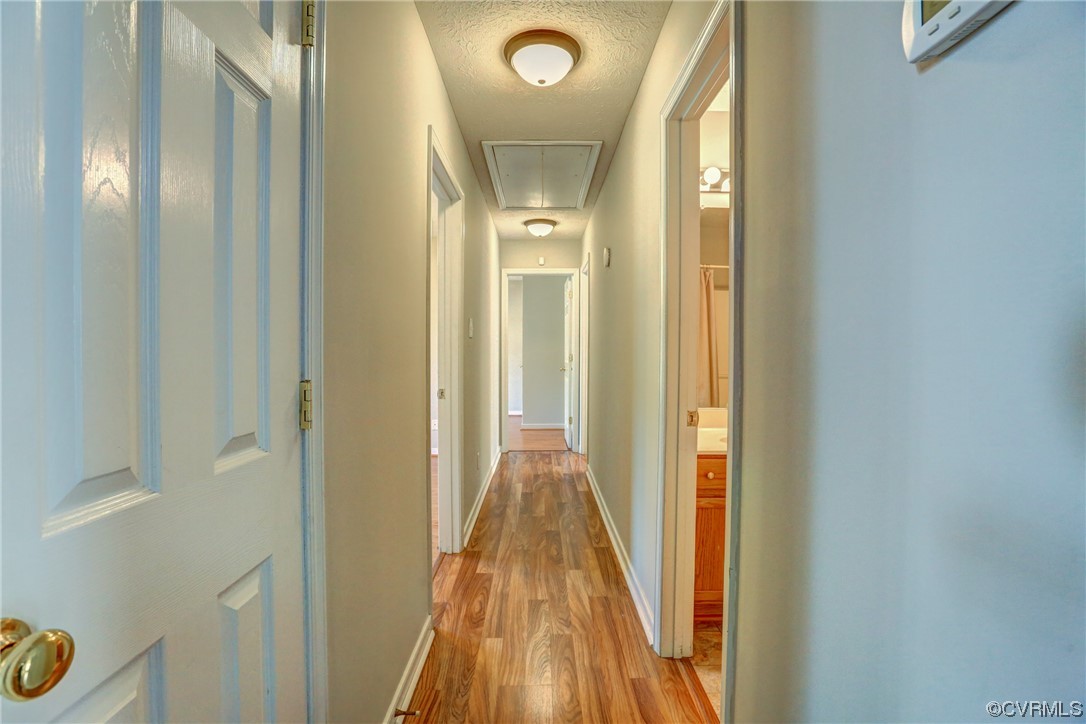
Hallway with wood-look plank flooring, several doorways, and a glimpse of a bathroom vanity.
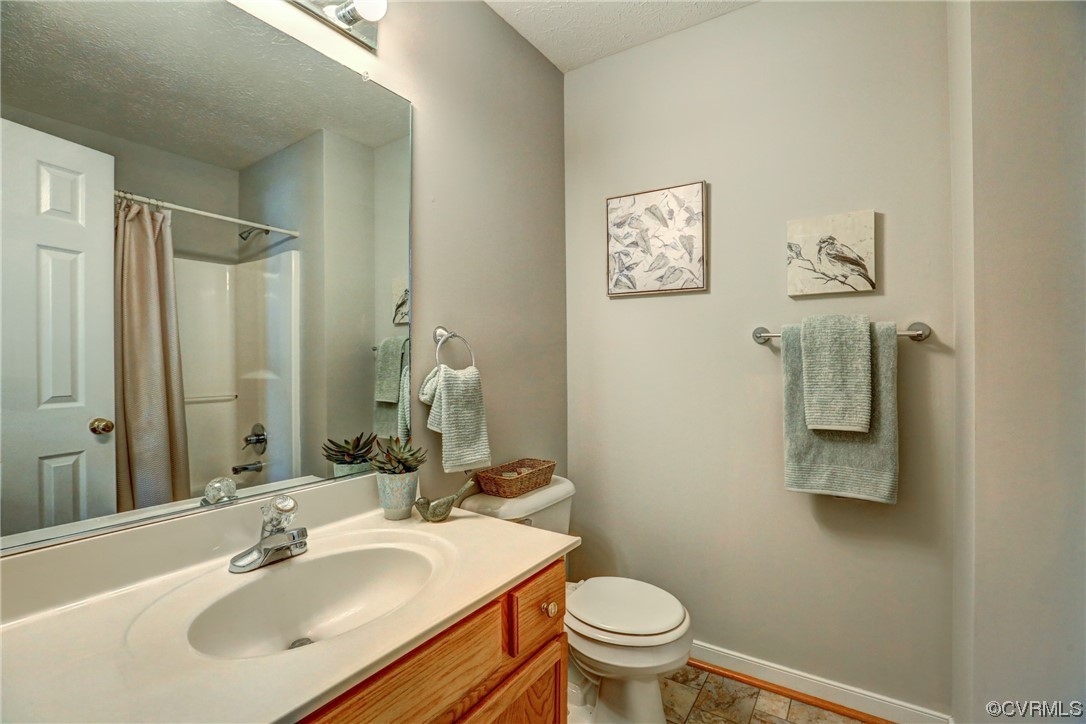
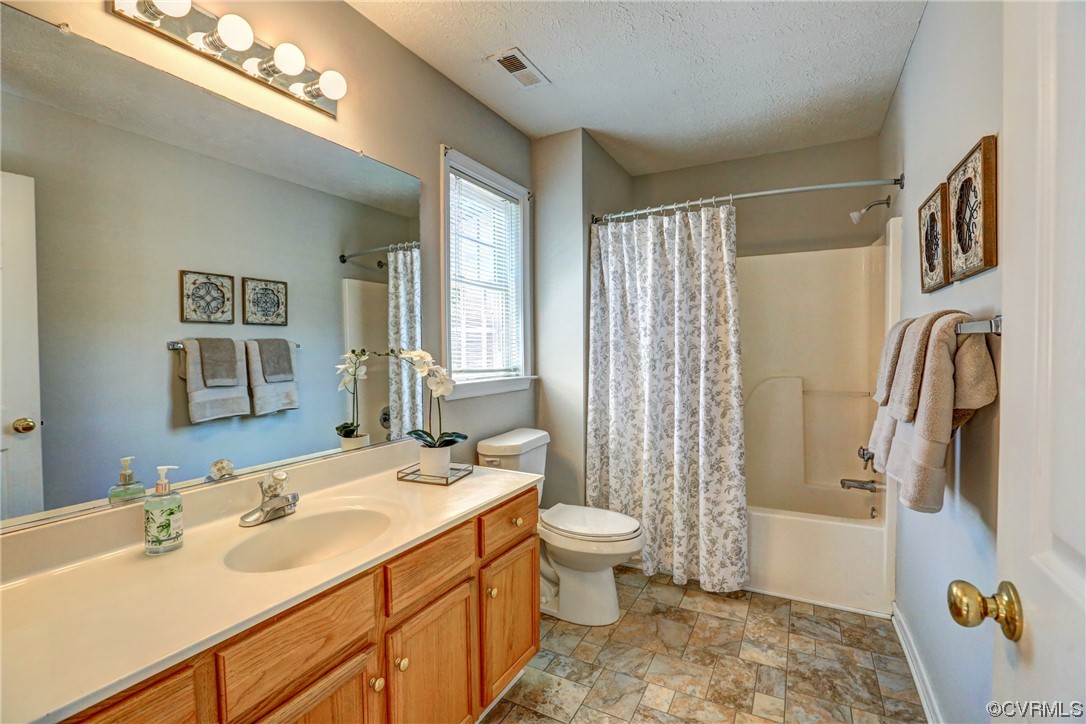
Bathroom with a wood vanity, large mirror, toilet, and curtained shower.
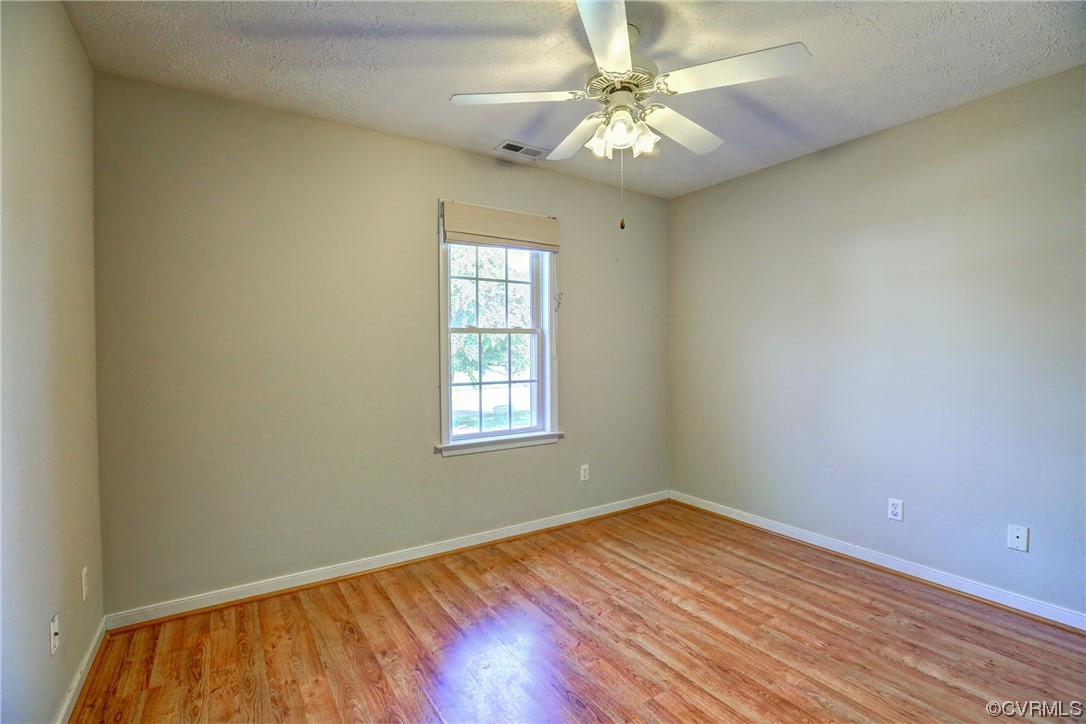
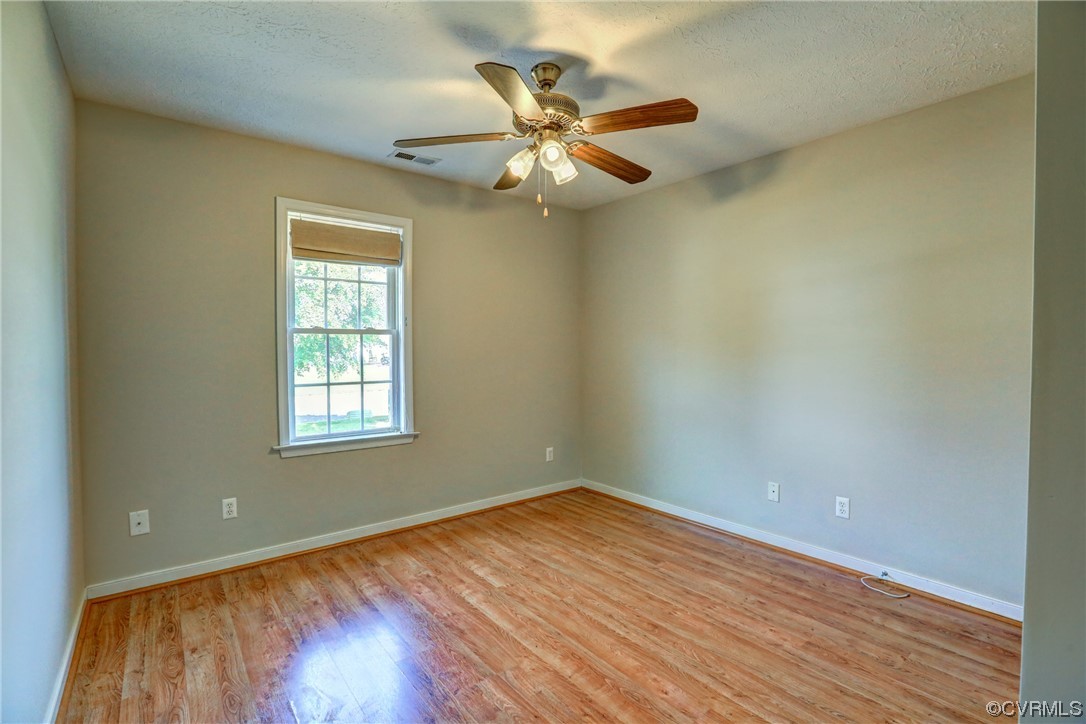
Vacant bedroom with hardwood floors, a single window, and a ceiling fan with light.
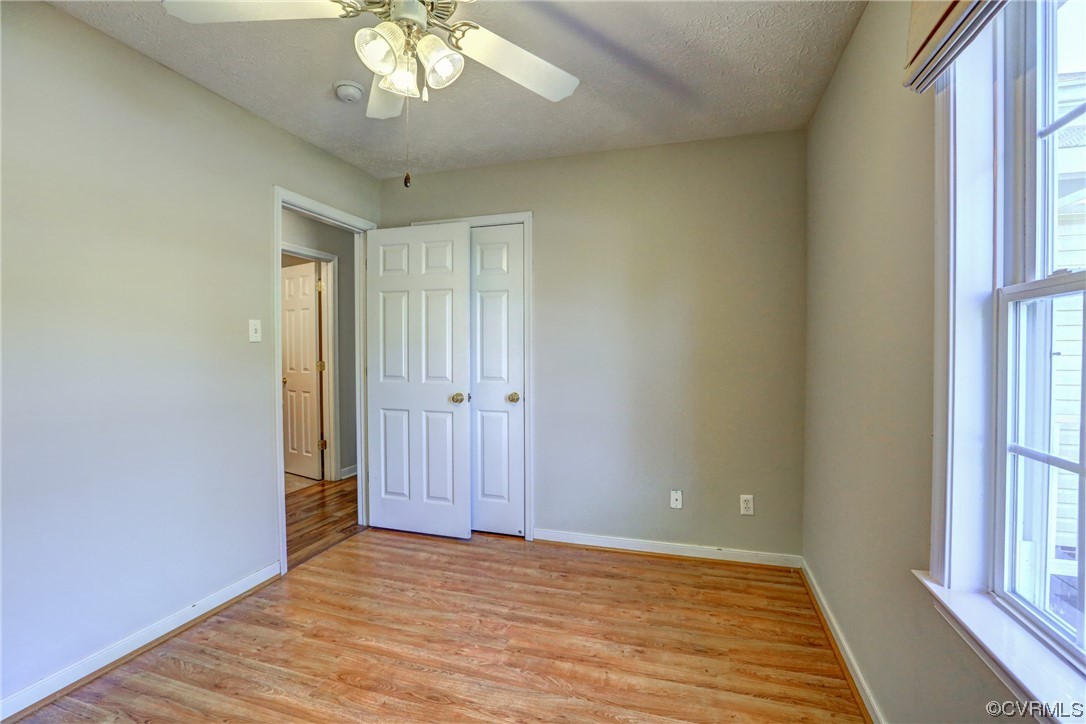
Empty bedroom with wood flooring, a ceiling fan, a large window, and double closet doors.
Empty room with wood-look flooring, a shaded window, and a ceiling fan with lights.
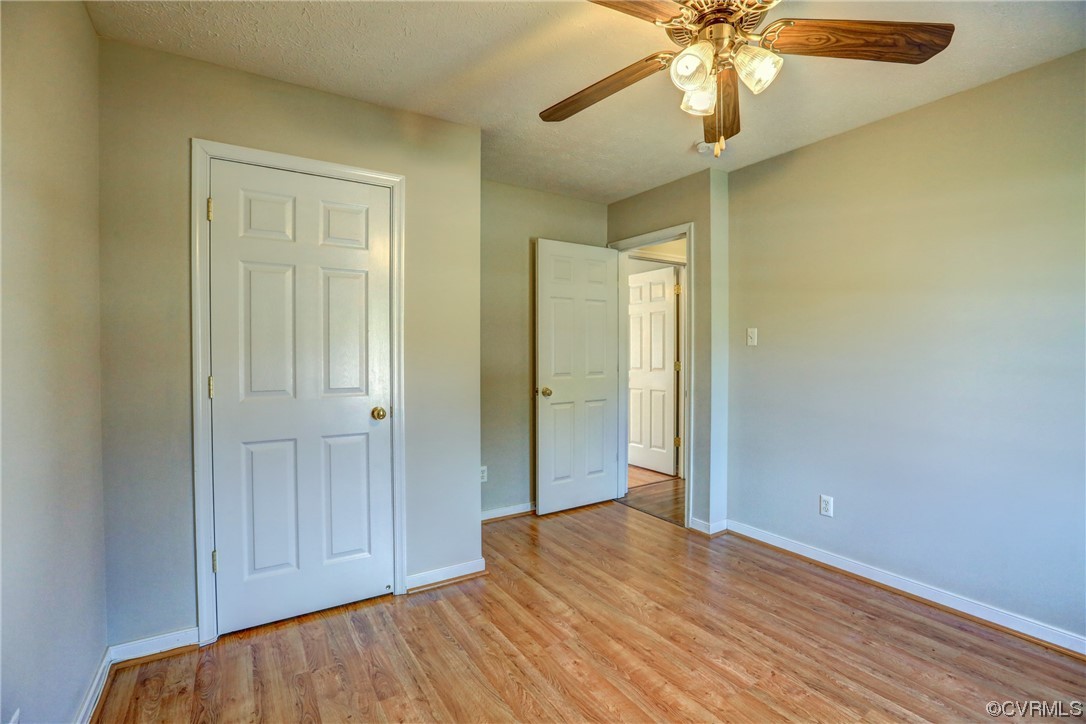
Empty bedroom with wood-look flooring, a ceiling fan, and white closet doors.
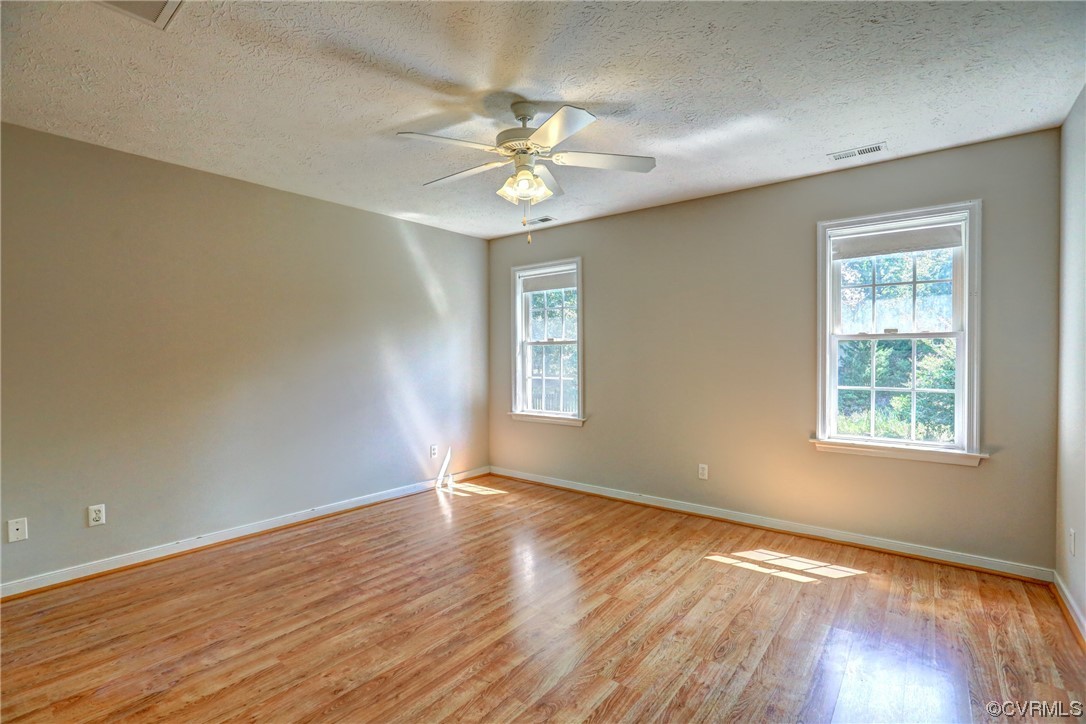
Empty room with hardwood floors, two windows, and a ceiling fan.
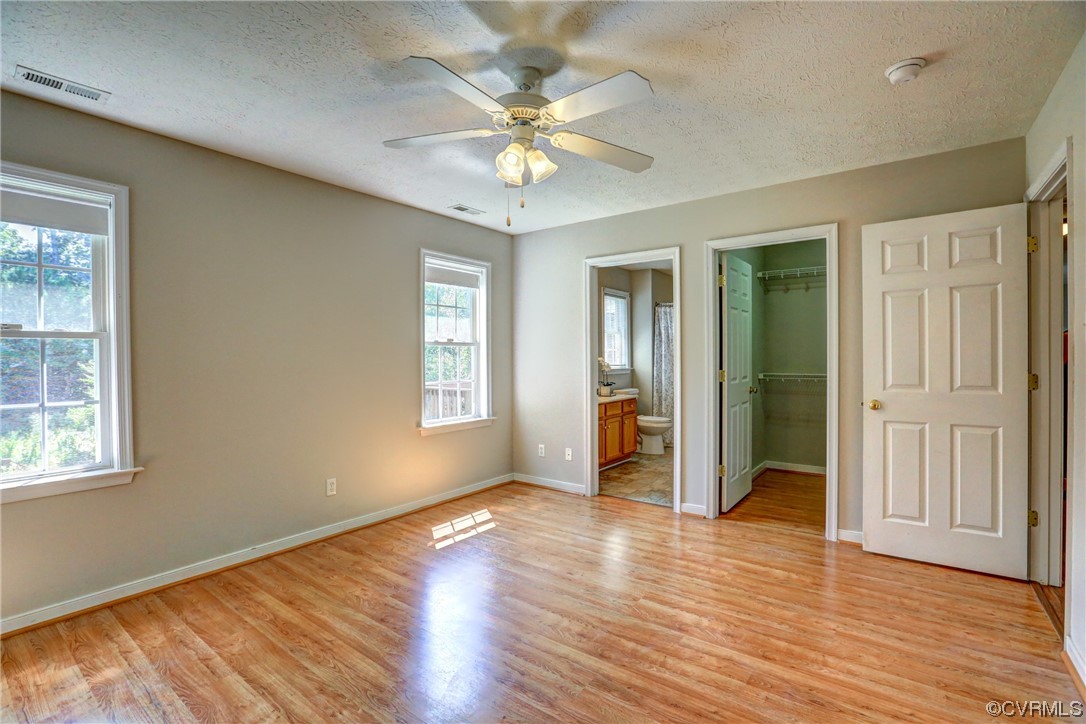
Vacant bedroom with wood-look flooring, ceiling fan, and adjoining bathroom and closet.
Bathroom with a long wood vanity, patterned tub curtain, and window with blinds.
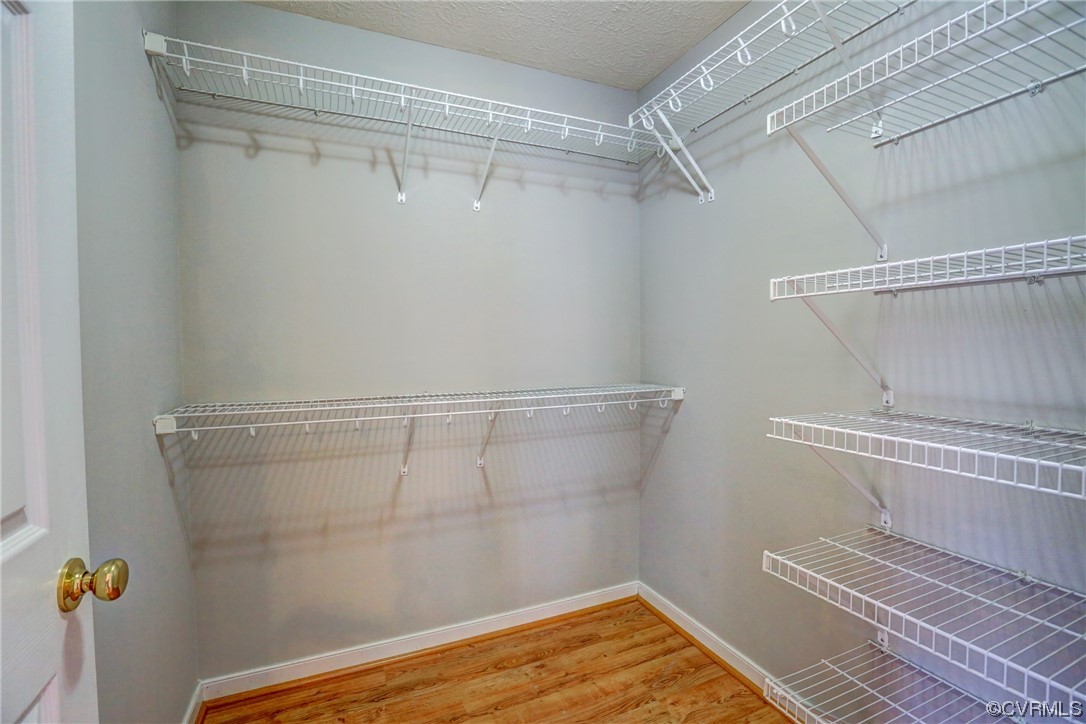
Walk-in closet with white wire shelving on three walls and wood flooring.
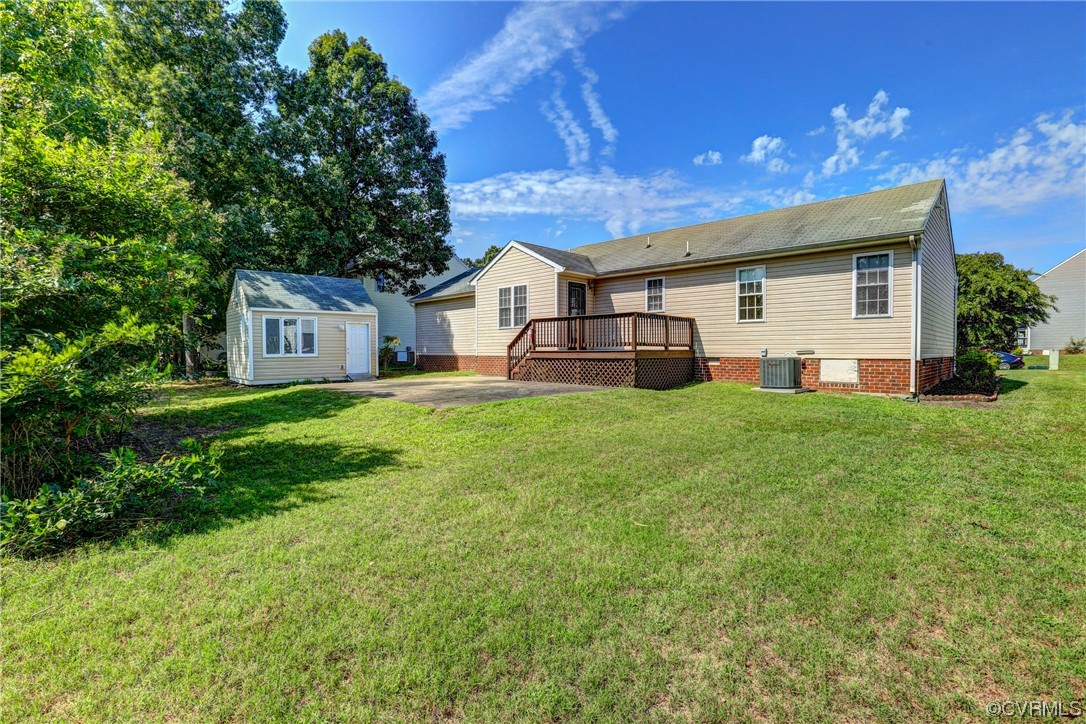
Rear of a beige single-story home with a raised deck, detached shed, and broad lawn.
Rear of a beige house with a raised wooden deck and broad green lawn.
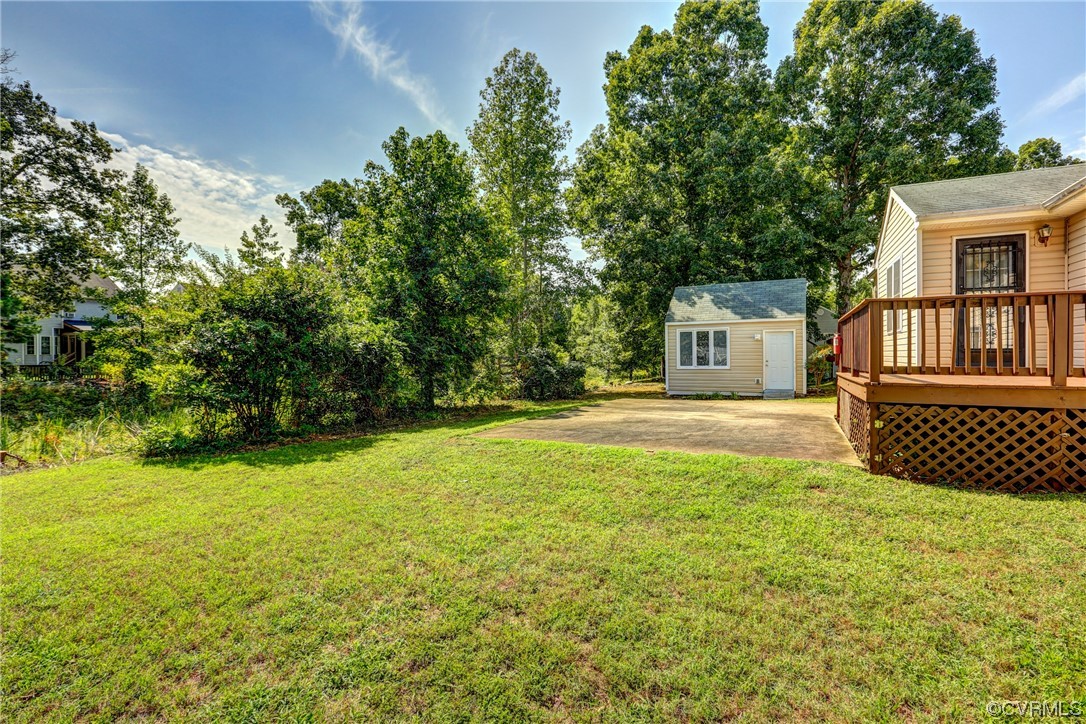
Backyard with a broad lawn, detached outbuilding, paved area, and raised wooden deck.
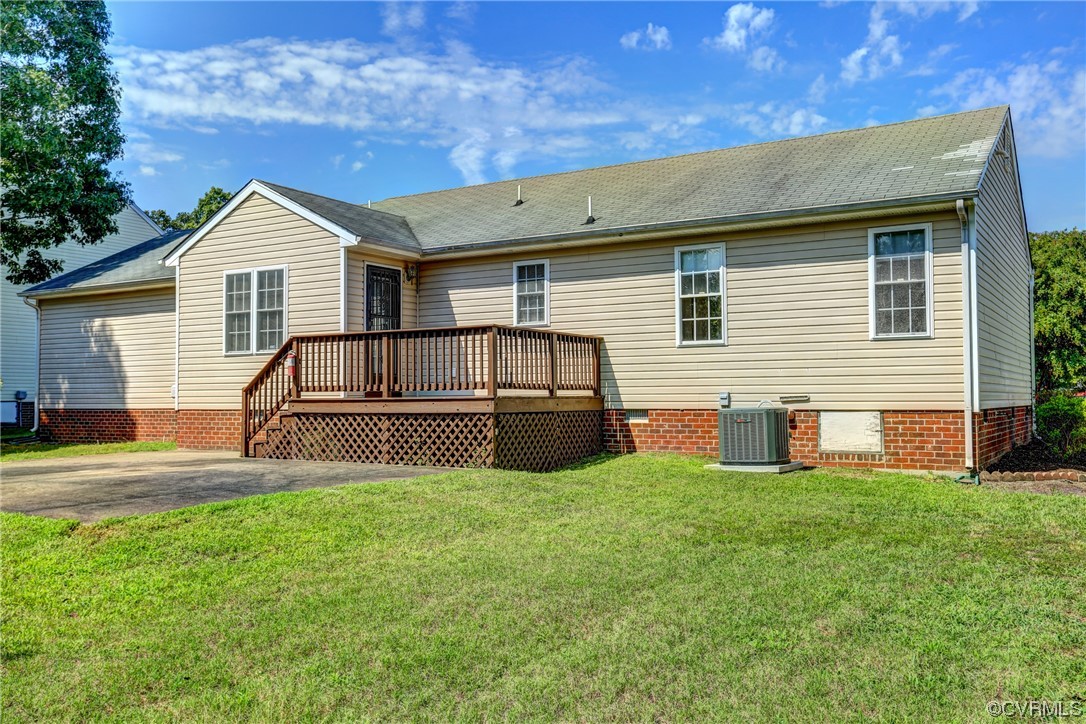
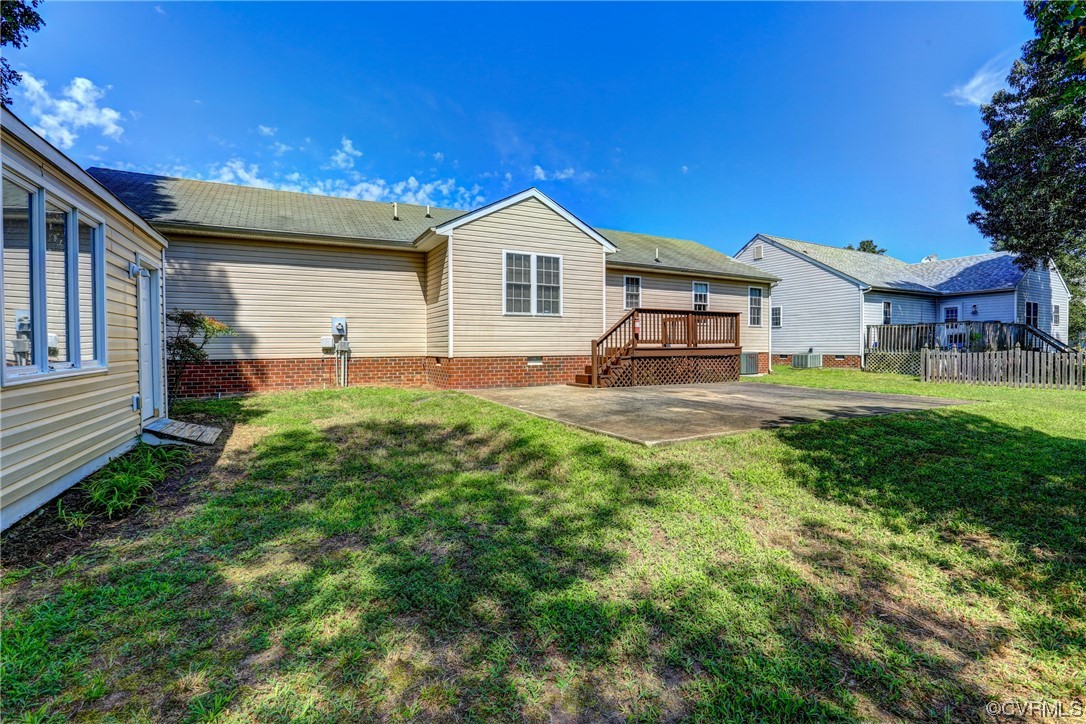
Rear exterior of a beige-sided home with a brick foundation, raised deck, and concrete patio.
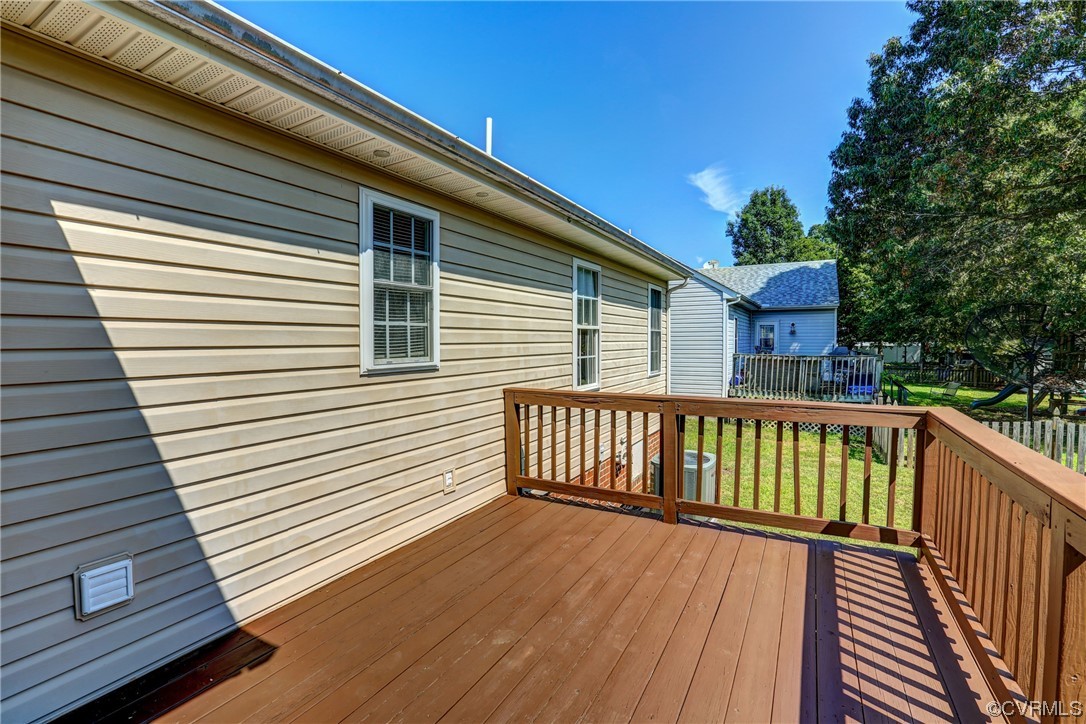
Wooden deck with railings beside a beige-sided home, overlooking a sunny backyard.
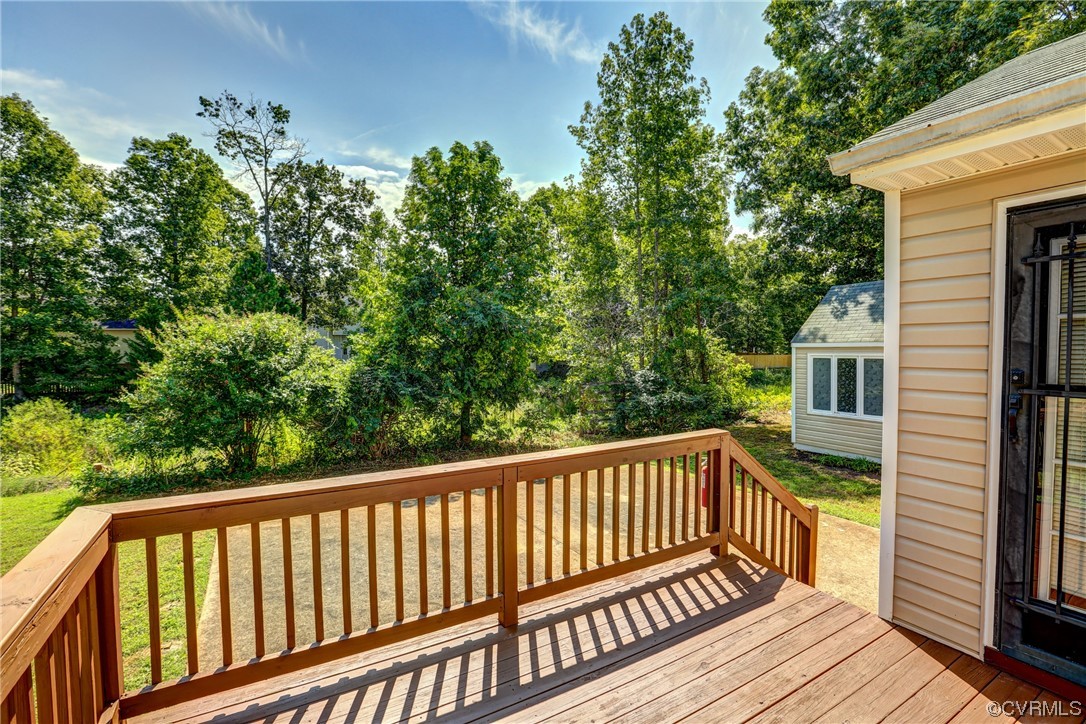
Wooden deck with railings overlooking a leafy backyard beside the house.
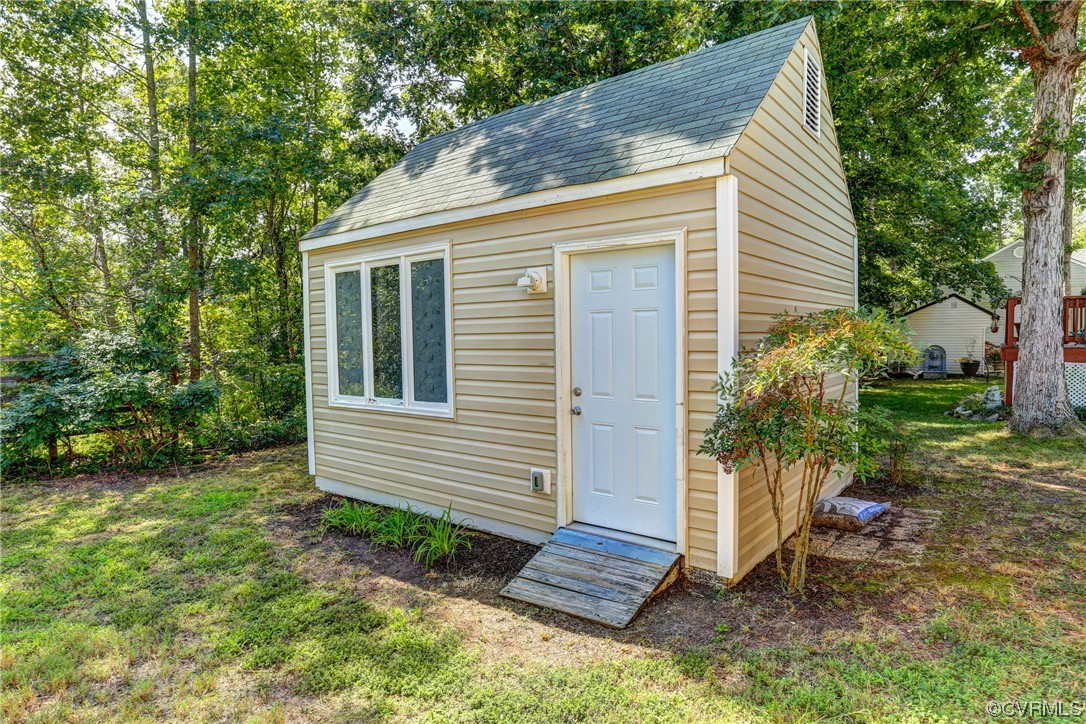
Detached beige shed with a white door and wooden ramp, surrounded by trees.
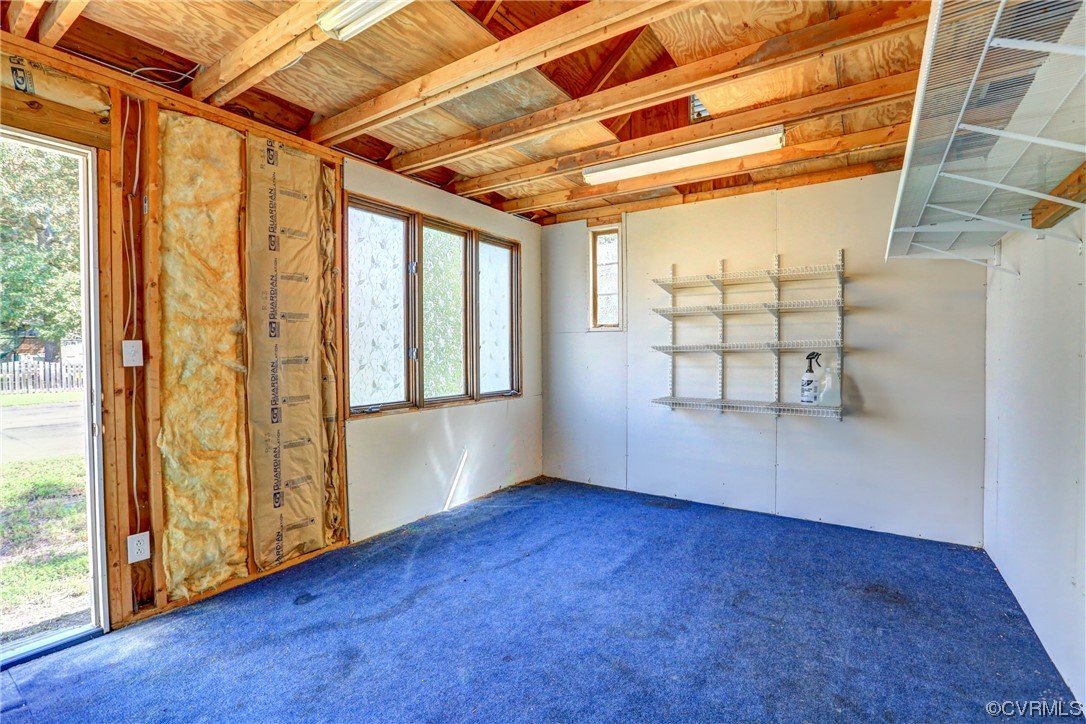
Unfinished garage with exposed rafters, wall insulation, blue carpet, and wire shelving.
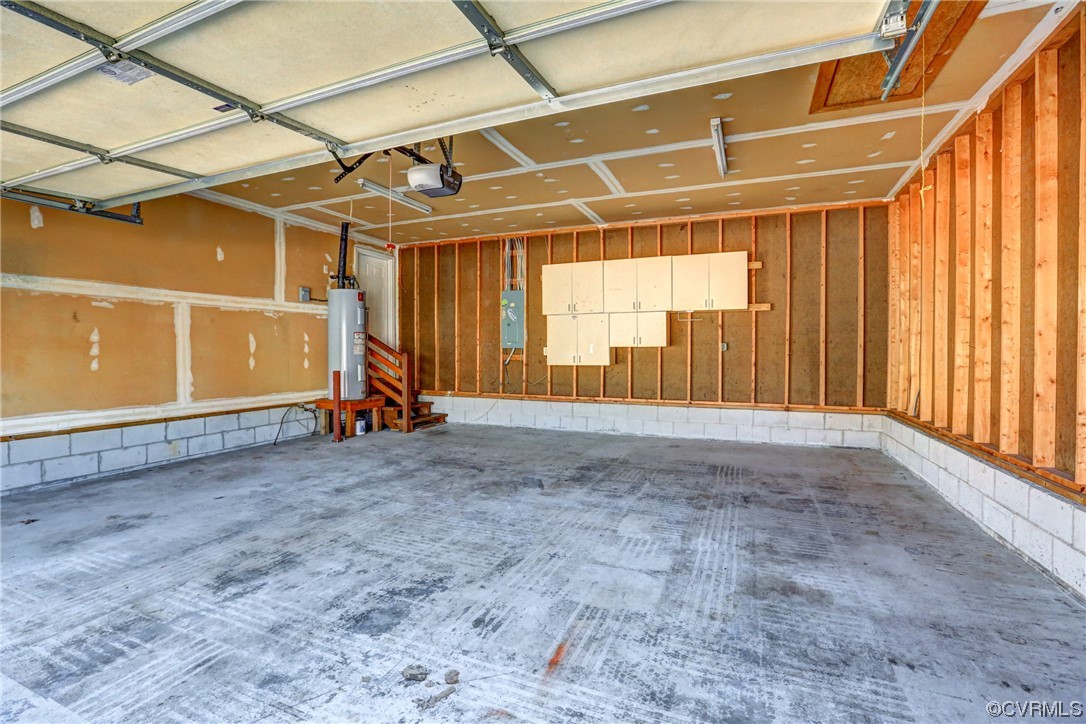
Unfinished garage with exposed wall framing, concrete floor, and open overhead door.
SEE ALL PHOTOS
Single-story home with an attached garage, brick foundation, landscaped lawn, and mature trees.
Single-story home with a broad lawn, mature trees, and a brick foundation.
Single-story house with an attached garage, brick foundation, and a leafless tree in the front lawn.
Single-story ranch home with dark shutters, an attached garage, and a leafless tree in the front lawn.
Single-story beige home with a white garage, broad driveway, and neatly trimmed shrubs.
Single-story beige home with attached two-car garage, wide paved driveway, and brick foundation.
Single-story home with an attached garage, landscaped lawn, mature trees, and a wide driveway.
Single-story beige home with blue shutters, attached garage, and a leafless tree in the front lawn.
Single-story home with a covered entry, brick foundation, and curved landscaped planting bed.
Home entrance with brown steps, a glass storm door, beige siding, and brick foundation.
Front porch with white railing overlooking a landscaped lawn and tree-lined residential street.
Entry foyer with a black front door, floral wreath, glass sidelight, and patterned tile floor.
Unfurnished living room with glossy wood floors, a white fireplace, and an open front door.
Empty living room with wood-look floors, a white fireplace, and a ceiling fan.
Vacant living room with glossy wood-look floors and a pass-through window to the kitchen.
Kitchen with warm wood cabinets, stainless steel appliances, and an open dining area.
Kitchen with wood cabinets, stainless steel appliances, and wood-look flooring.
Kitchen with honey-colored wood cabinets, stainless steel appliances, and wood-look flooring.
Kitchen and dining area with oak cabinets, wood-look flooring, and a glass-paneled door with blinds.
Laundry closet with a white washer and dryer beneath wire shelving, doors open.
Hallway with wood-look plank flooring, several doorways, and a glimpse of a bathroom vanity.
Bathroom with a wood vanity, large mirror, toilet, and curtained shower.
Vacant bedroom with hardwood floors, a single window, and a ceiling fan with light.
Empty bedroom with wood flooring, a ceiling fan, a large window, and double closet doors.
Empty room with wood-look flooring, a shaded window, and a ceiling fan with lights.
Empty bedroom with wood-look flooring, a ceiling fan, and white closet doors.
Empty room with hardwood floors, two windows, and a ceiling fan.
Vacant bedroom with wood-look flooring, ceiling fan, and adjoining bathroom and closet.
Bathroom with a long wood vanity, patterned tub curtain, and window with blinds.
Walk-in closet with white wire shelving on three walls and wood flooring.
Rear of a beige single-story home with a raised deck, detached shed, and broad lawn.
Rear of a beige house with a raised wooden deck and broad green lawn.
Backyard with a broad lawn, detached outbuilding, paved area, and raised wooden deck.
Rear exterior of a beige-sided home with a brick foundation, raised deck, and concrete patio.
Wooden deck with railings beside a beige-sided home, overlooking a sunny backyard.
Wooden deck with railings overlooking a leafy backyard beside the house.
Detached beige shed with a white door and wooden ramp, surrounded by trees.
Unfinished garage with exposed rafters, wall insulation, blue carpet, and wire shelving.
Unfinished garage with exposed wall framing, concrete floor, and open overhead door.
Sold

4019 W Dogwood Ave

4019 W Dogwood Ave, Chester, VA 23831

$310,000
Enjoy the convenience of single level living in this great 3 Beds/2Baths Ranch-style home, complete with an oversized 2-car attached garage. Step inside and be greeted by a large living room that features a gas Fireplace w/Marble surround - a perfect place to gather with loved ones on cooler evenings. Eat-in kitchen with SS appliances offers access to both the deck and concrete patio on one side and the convenient garage on the other. Primary suite has its own spacious ensuite bathroom and a 6x6 walk-in closet. Ceiling fans with
lights in every room add to everyday comfort. The property features fresh interior paint (2023), freshly painted deck and front porch (2023), and a nicely landscaped yard. Other notable features are: laminate flooring throughout, 2016 SS kitchen appliances, thermal windows, 2016 Trane HVAC system, 2016 Water Heater, insulated detached shed with electricity and attic storage. The concrete patio off the deck provides ample room for outdoor entertaining, and the oversized paved driveway ensures you will never run out of parking space for you and your guests. This house is move-in ready, leaving you with nothing to do but unpack and get ready for the holidays!

3
beds

2
baths

1,326 Sq.Ft. LIVING AREA

0.3 Acres lot

Lana Garner

Lana Garner

Features & Amenities

Interior

  • total bedrooms3
  • Total bathrooms2
  • full bathrooms2
  • Laundry room Washer Hookup, Dryer Hookup
  • Flooring Laminate, Vinyl
  • Fireplace Gas
  • APPLIANCES Dryer, Dishwasher, Electric Cooking, Electric Water Heater, Disposal, Microwave, Oven, Refrigerator, Smooth Cooktop, Stove, Water Heater, Washer
  • other interior Features Bedroom on Main Level, Ceiling Fan(s), Eat-in Kitchen, Fireplace, Laminate Counters, Bath in Primary Bedroom, Main Level Primary, Walk-In Closet(s), Window Treatments

Area & Lot

  • Status Sold
  • Date Sold October 31, 2023
  • Living Area1,326 Sq.Ft.
  • Lot Area0.3 Acres
  • MLS® ID2321317
  • TypeResidential
  • YEAR BUILT2001
  • Architecture StylesRanch, Transitional
  • Elementary SchoolHarrowgate
  • Middle SchoolCarver
  • High SchoolMatoaca

Exterior

  • STORIES1
  • Garage Space2.0
  • water SourcePublic
  • PoolNone
  • roofComposition
  • lot featuresLevel
  • parkingAttached, Direct Access, Driveway, Garage, Garage Door Opener, Oversized, Paved, Two Spaces
  • HEAT TYPEElectric, Heat Pump
  • AIR CONDITIONINGCentral Air
  • sewerPublic Sewer
  • other exterior FeaturesDeck, Out Building(s), Porch, Storage, Shed, Paved Driveway

Financial

  • Sales Price$310,000
  • Real Estate Tax $2,405/yr

Work With Us

Contact Eric and Lana Garner today to begin your real estate journey in Chesterfield County and beyond. Let their expertise and passion for helping First-time Homeowners guide you towards achieving your homeownership dreams.

Follow Us on Instagram