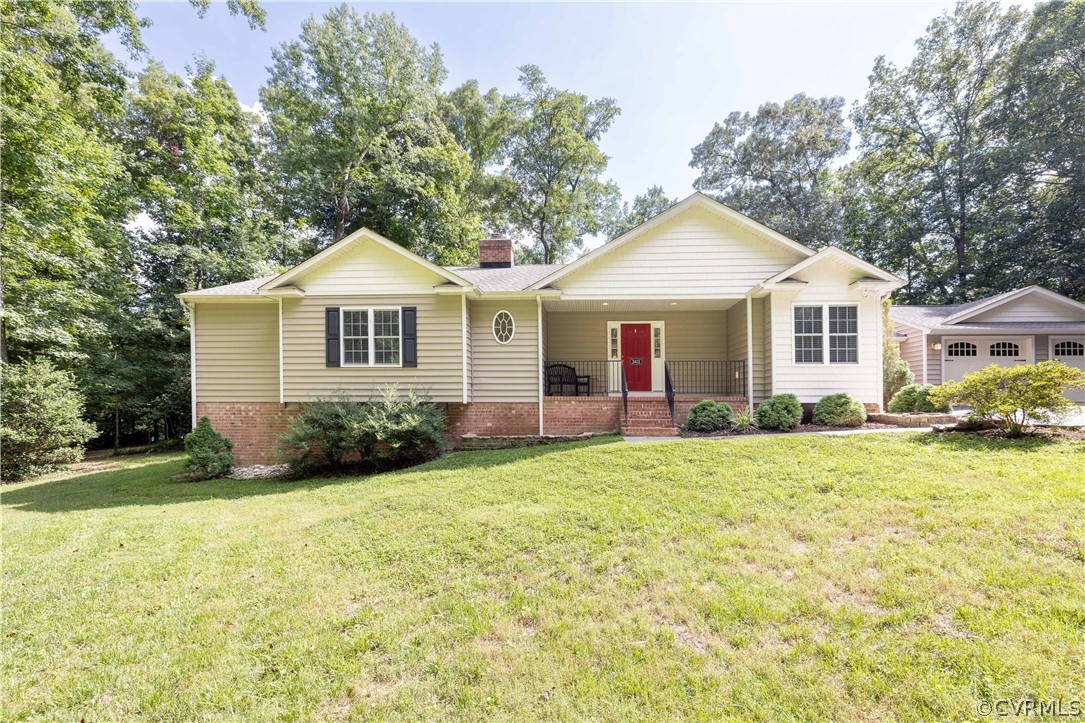
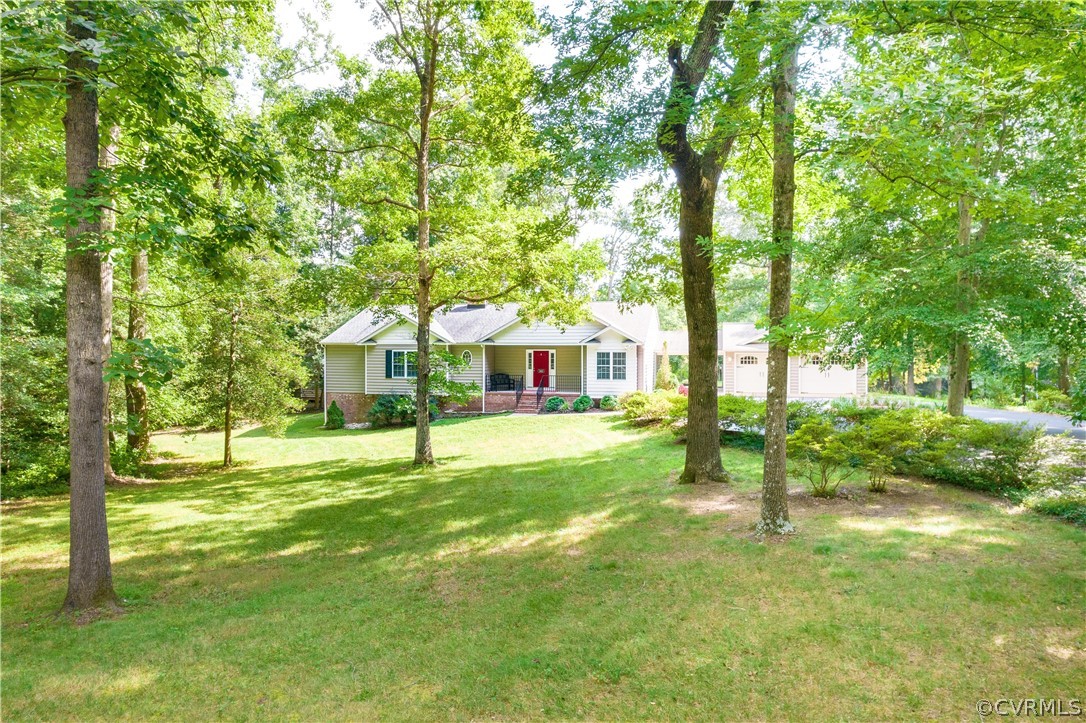
Single-story beige home with a red front door, covered porch, and mature trees.
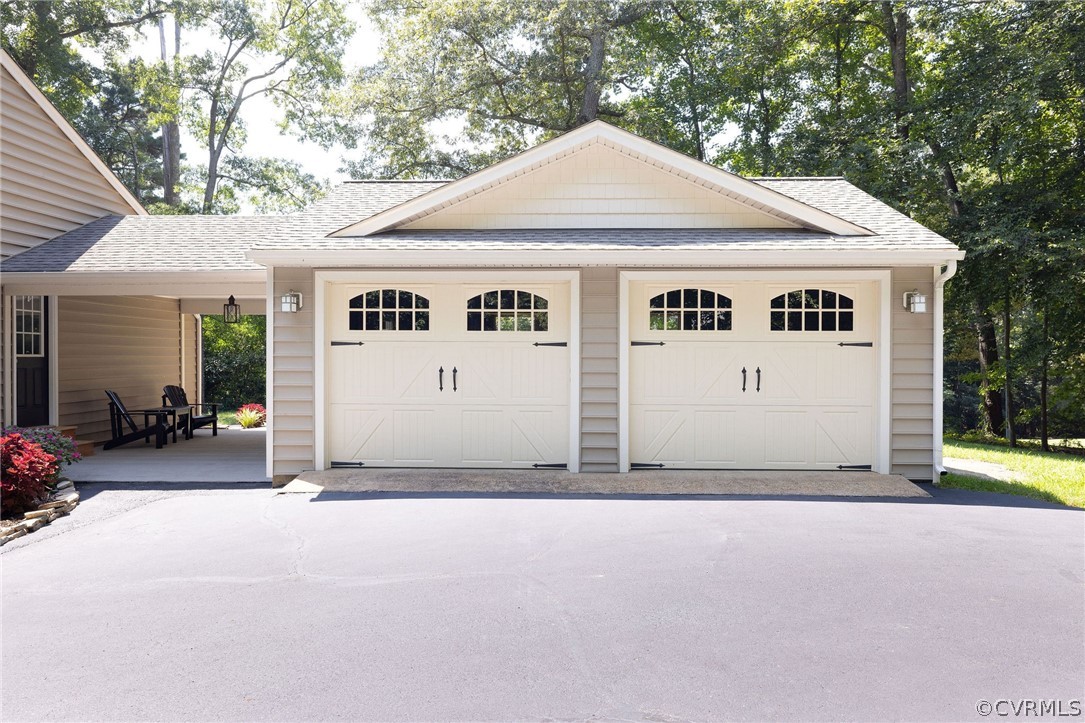
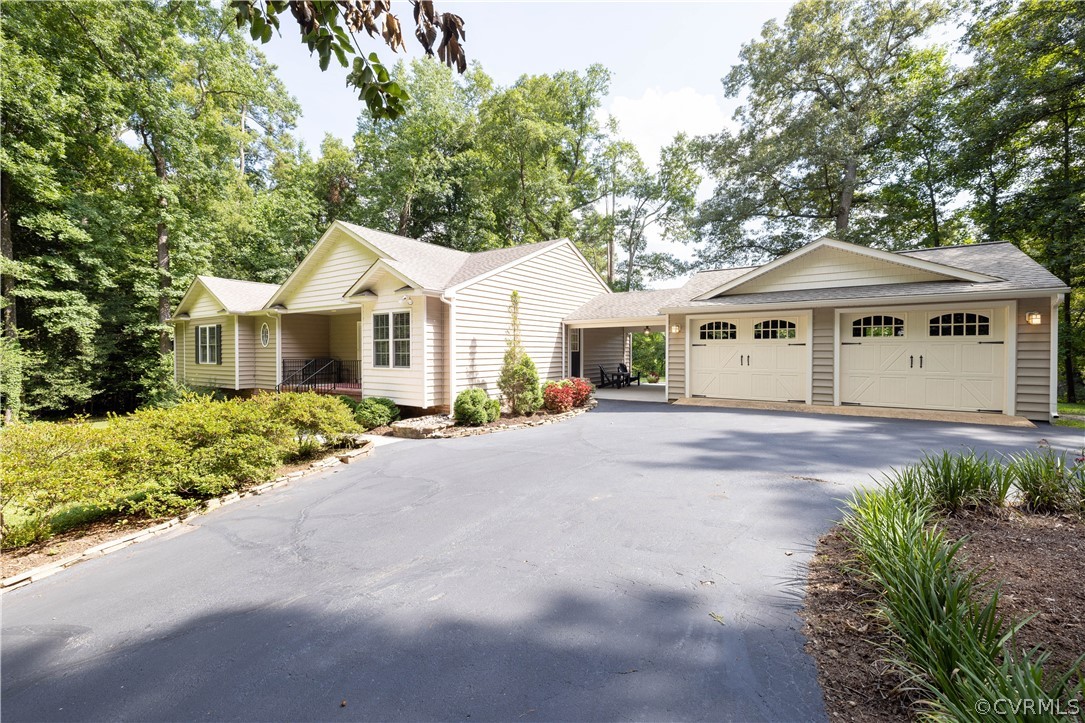
Home exterior with two white carriage-style garage doors and a covered side carport.
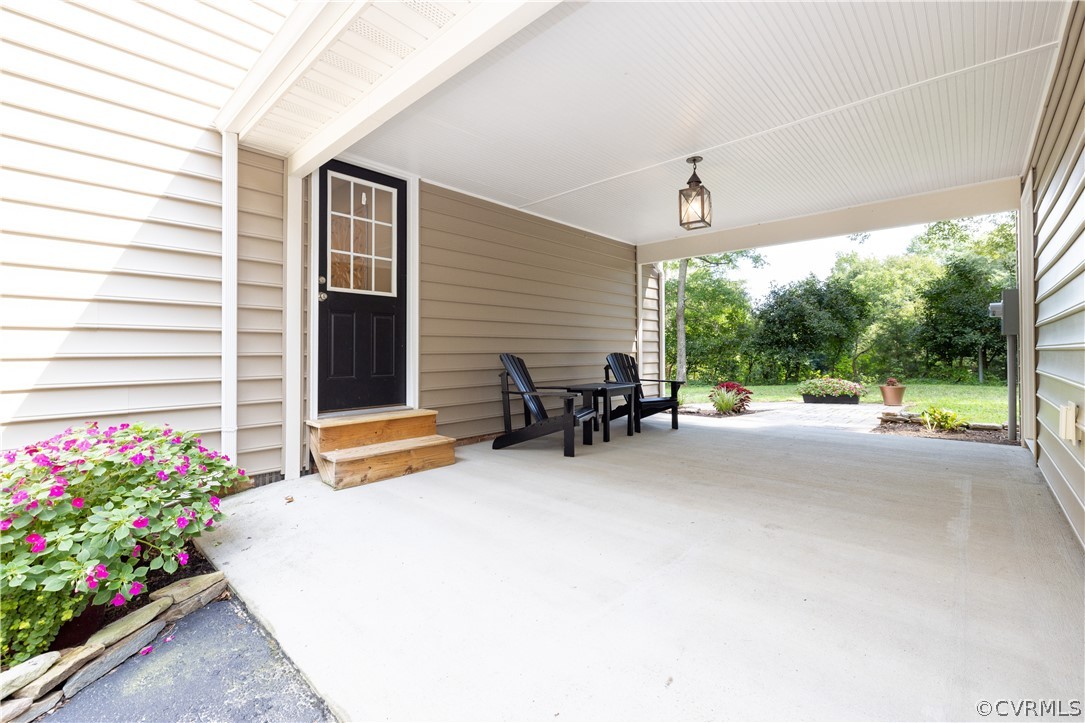
Covered patio with black chairs, a small table, and flowering plants beside the home.
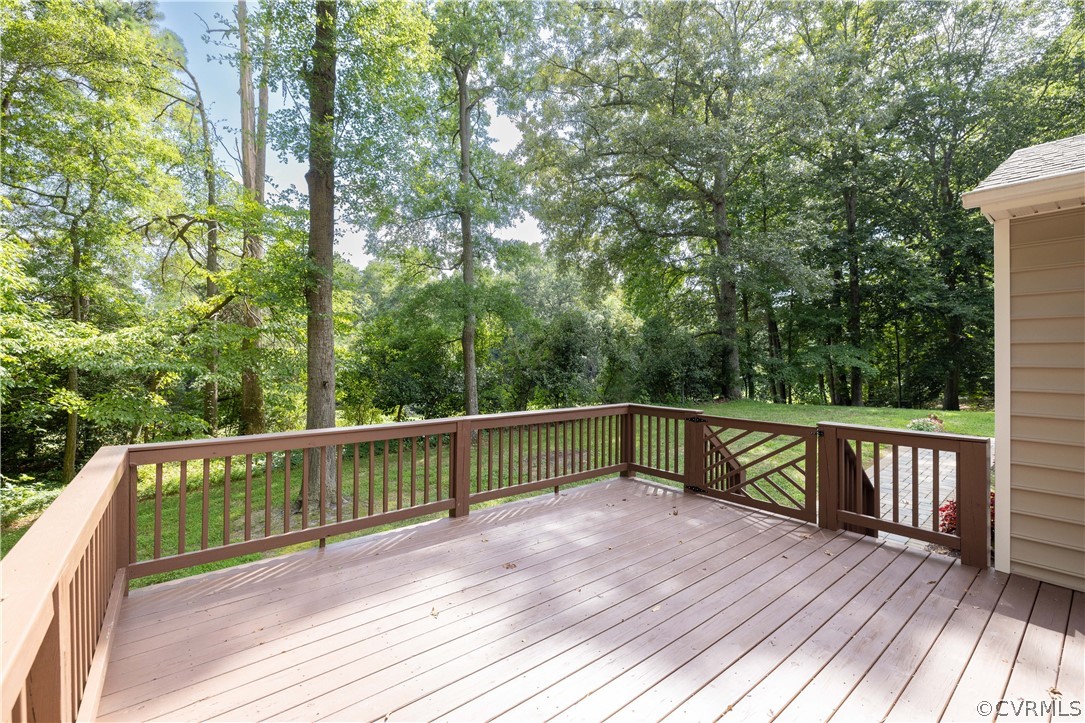
Wooden deck with brown railings overlooking a leafy, wooded backyard.
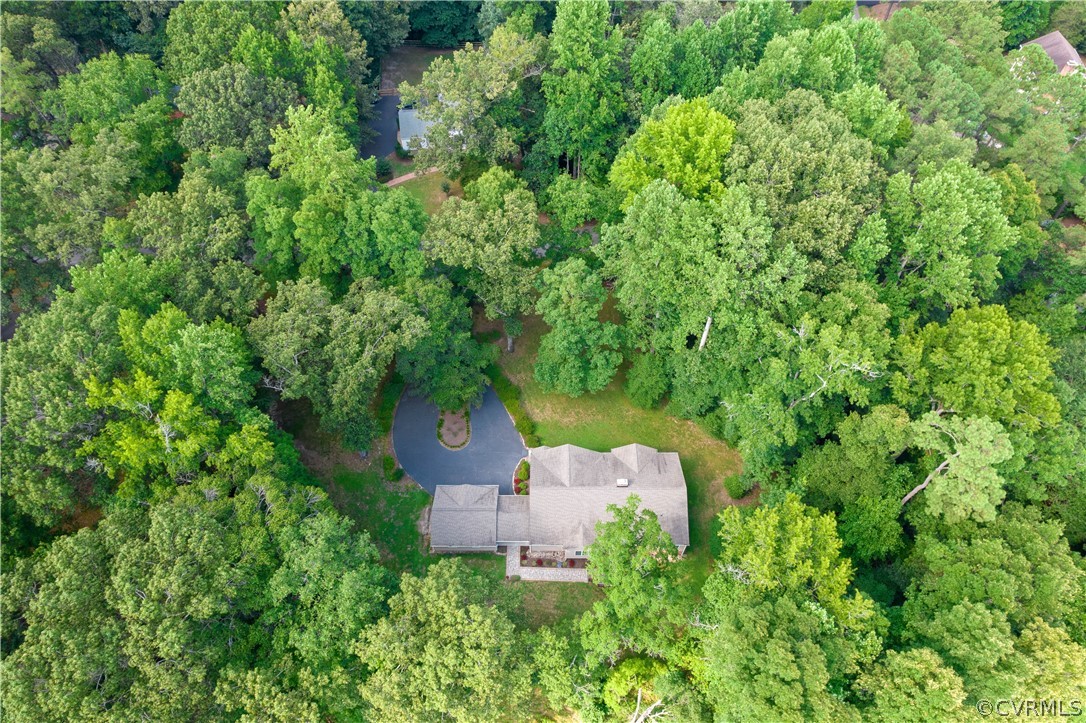
Aerial view of a house nestled among dense trees, with a curved driveway.
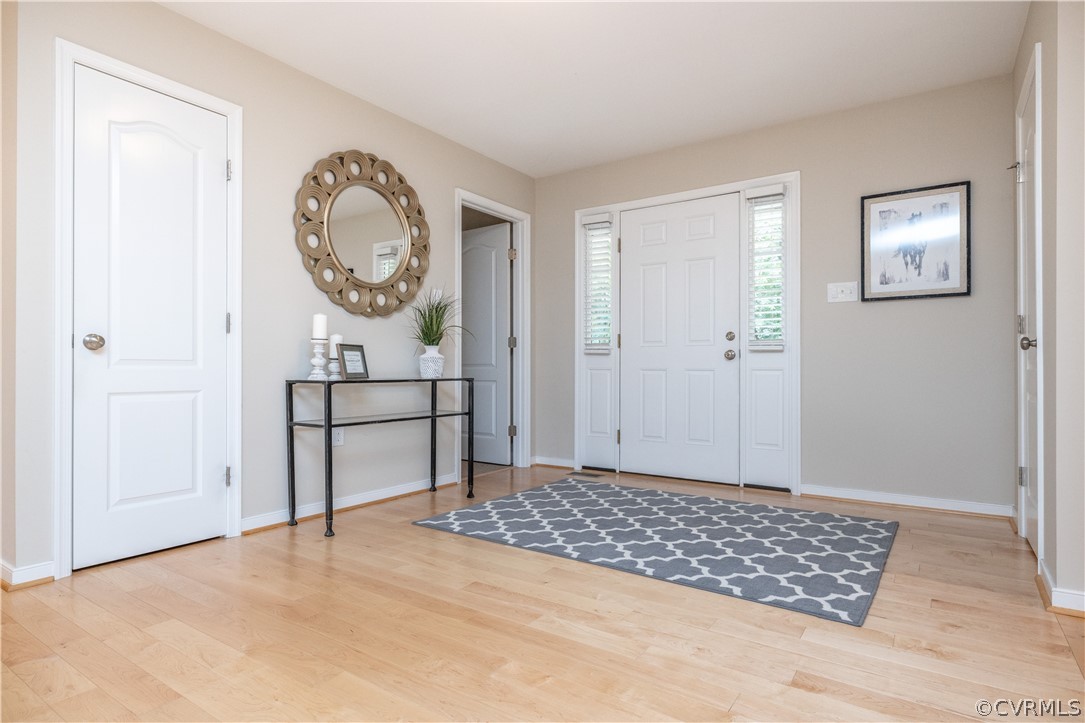
Entryway with a white front door, light wood floors, and a gray patterned rug.
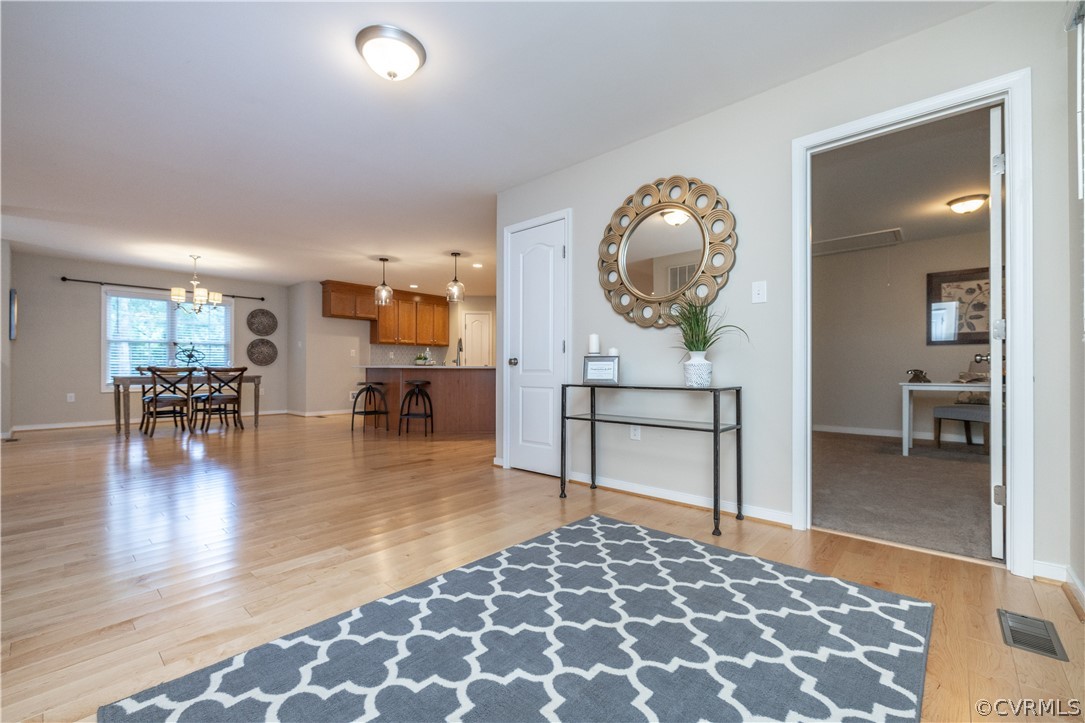
Open kitchen and dining area with hardwood floors, a breakfast bar, and a dining table by the window.
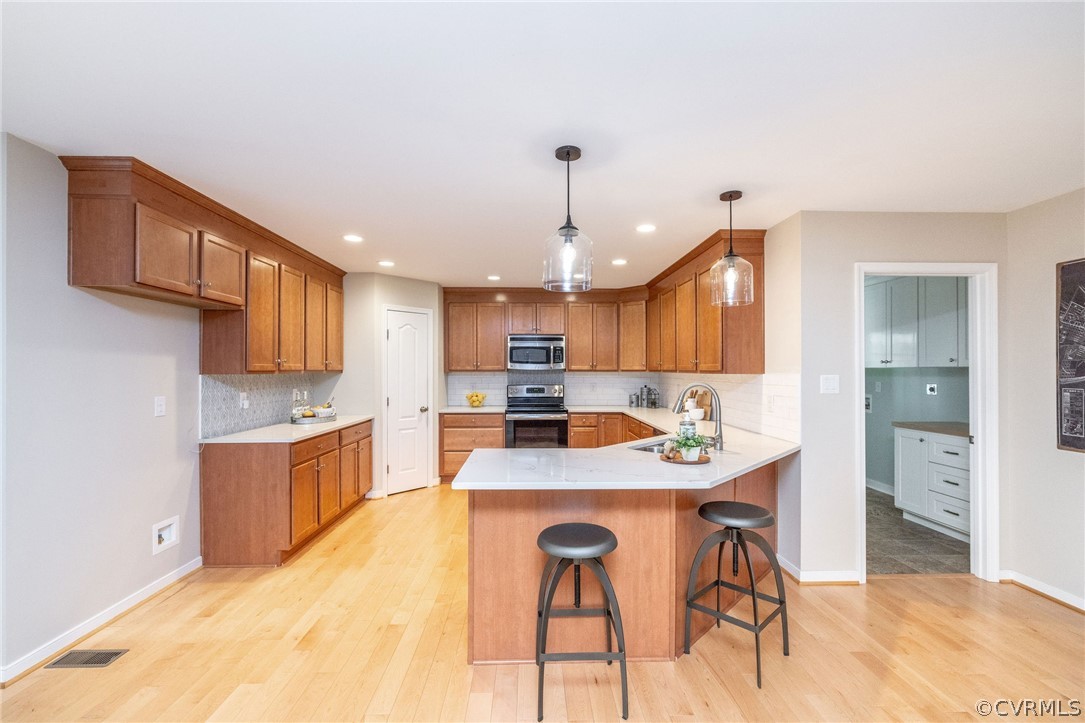
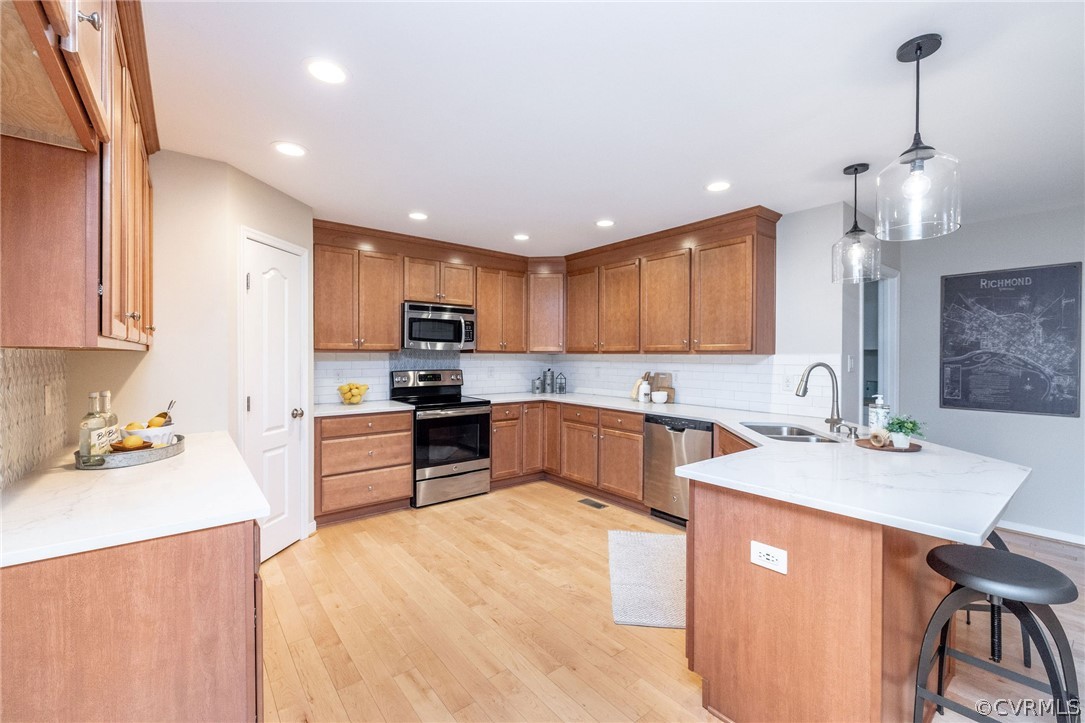
Kitchen with warm wood cabinets, stainless steel appliances, and a white island with two stools.
Kitchen with warm wood cabinets, stainless steel appliances, and a large white-topped island.
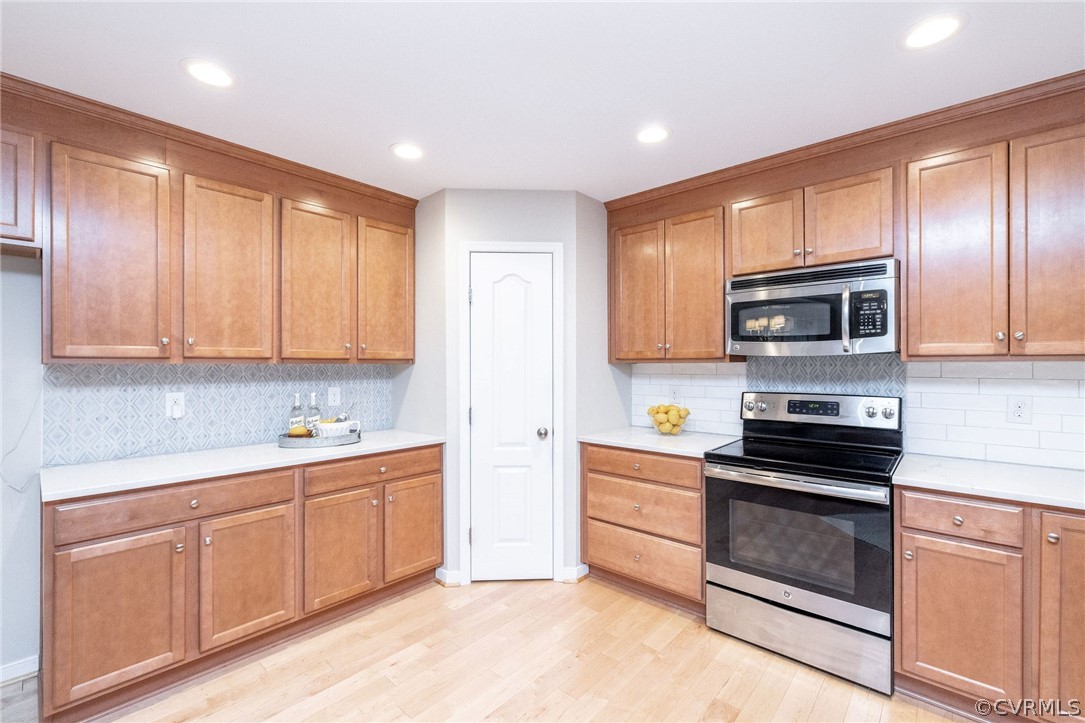
Kitchen with warm wood cabinets, light wood flooring, and stainless steel range and microwave.
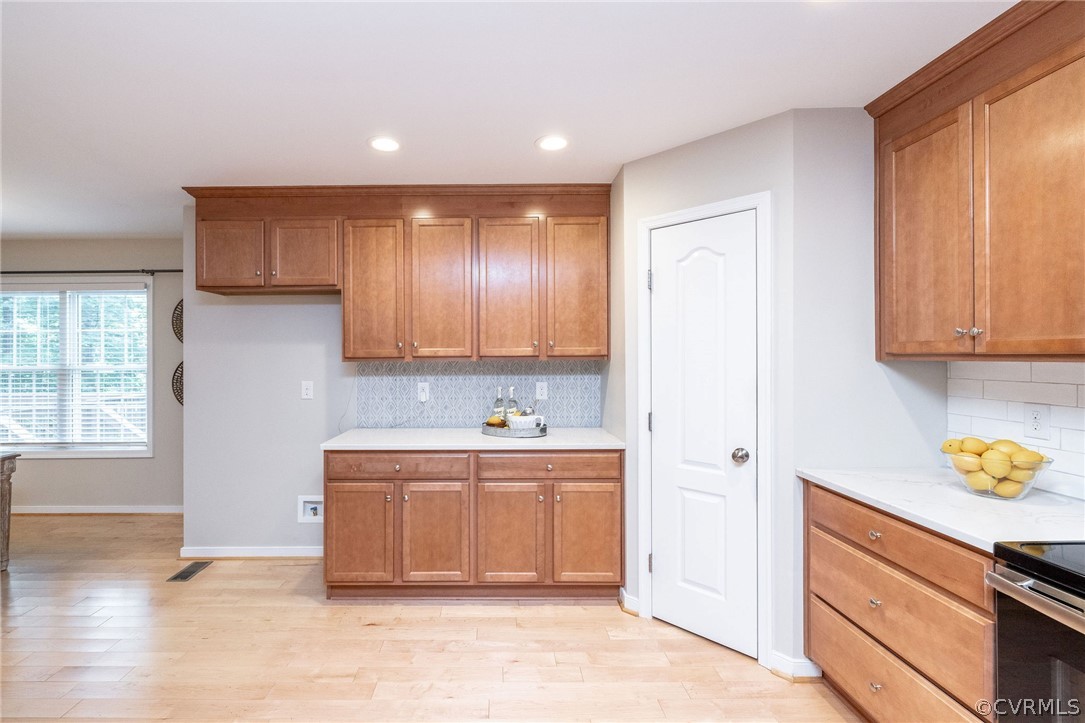
Kitchen with warm wood cabinetry, patterned backsplash, and light wood floors.
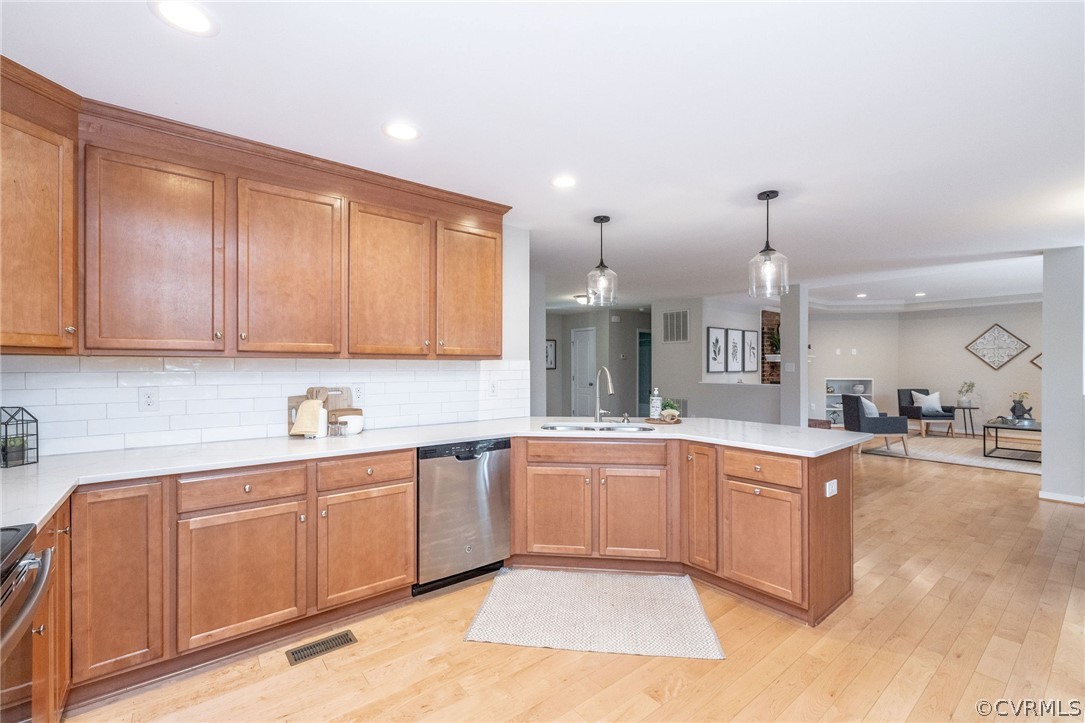
Kitchen with warm wood cabinets, white counters, subway tile backsplash, and an open view into the living area.
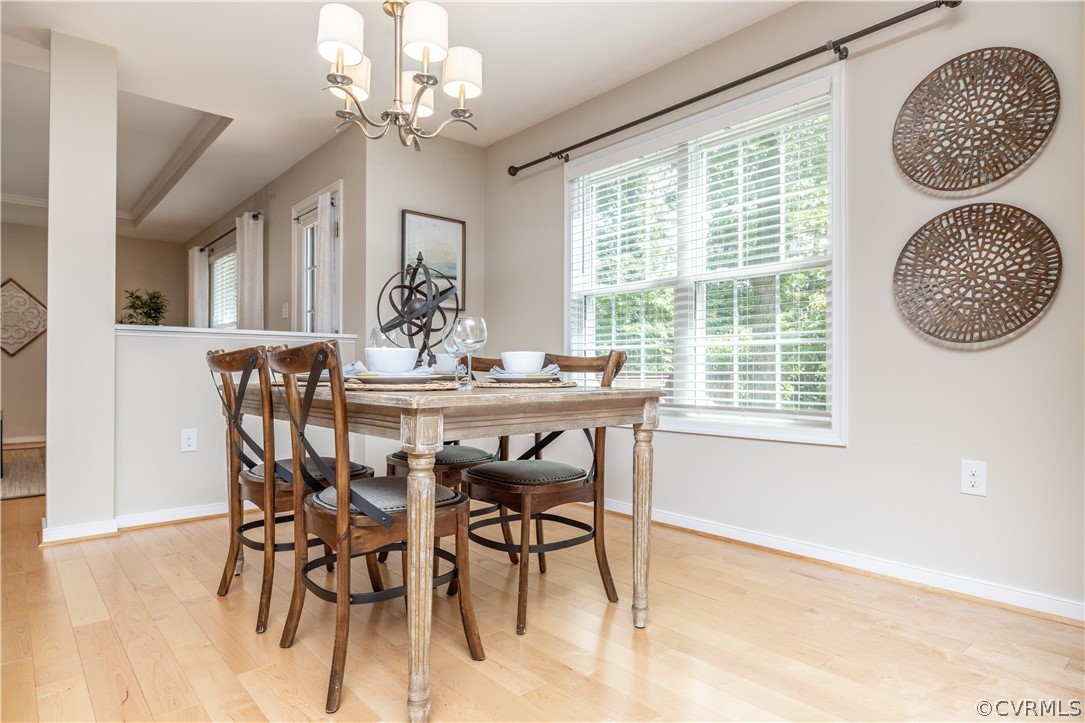
Dining room with a set wooden table, chandelier, and large window with white blinds.
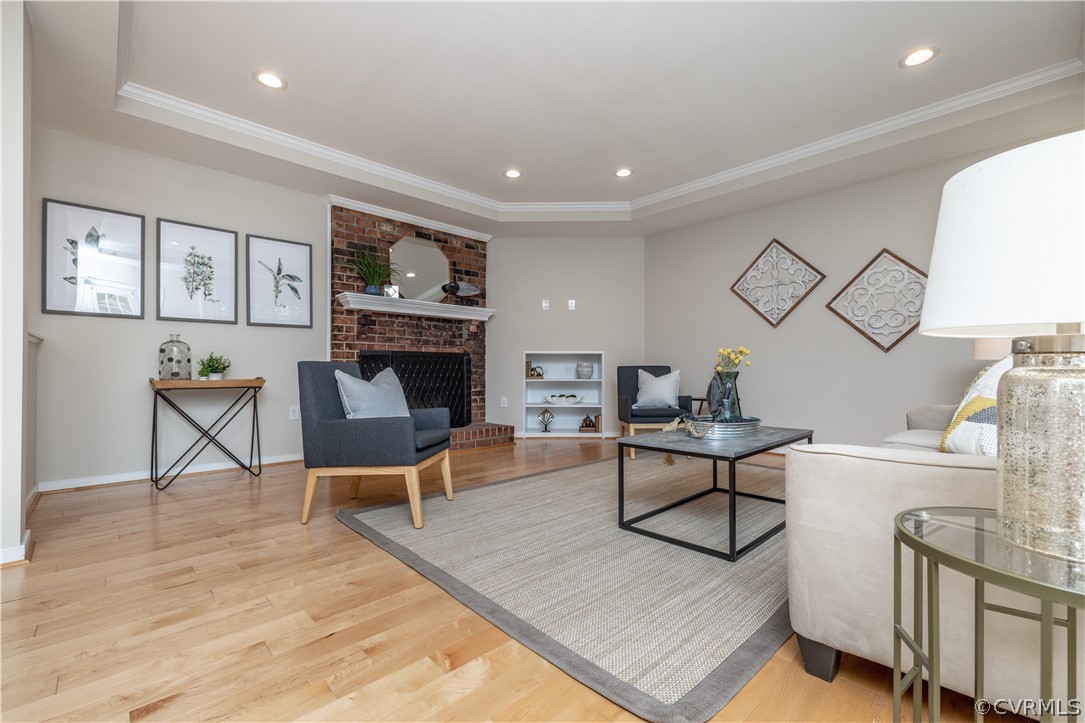
Living room with a brick fireplace, hardwood floors, and neutral furnishings.
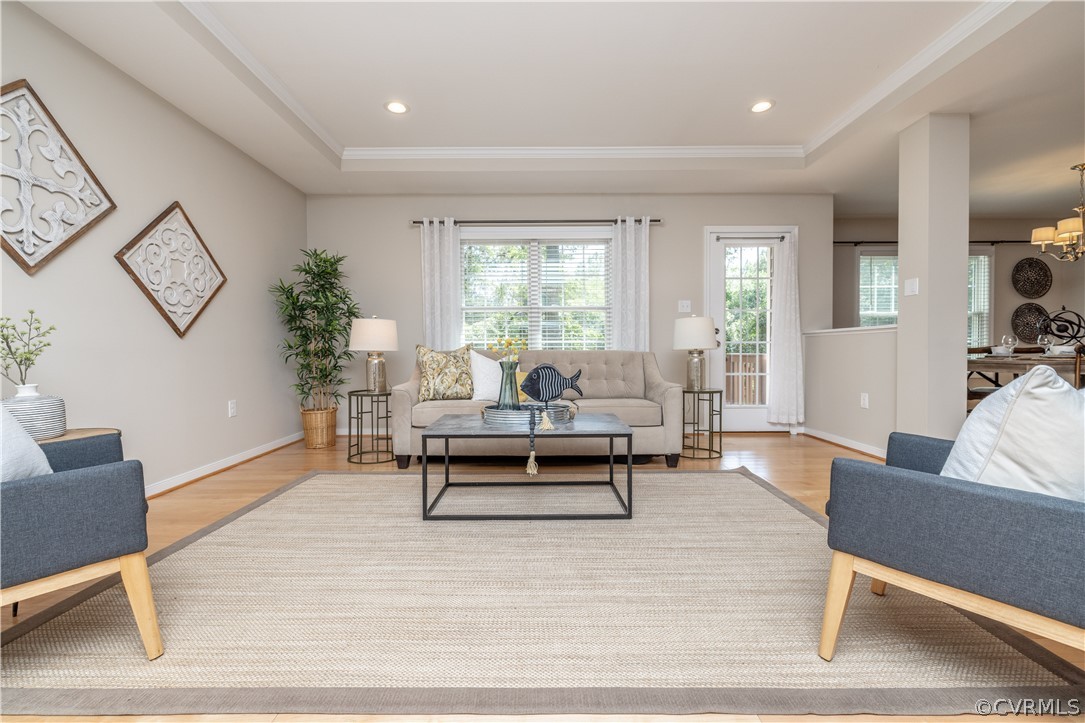
Staged living room with a beige sofa, blue armchairs, and a large neutral rug.
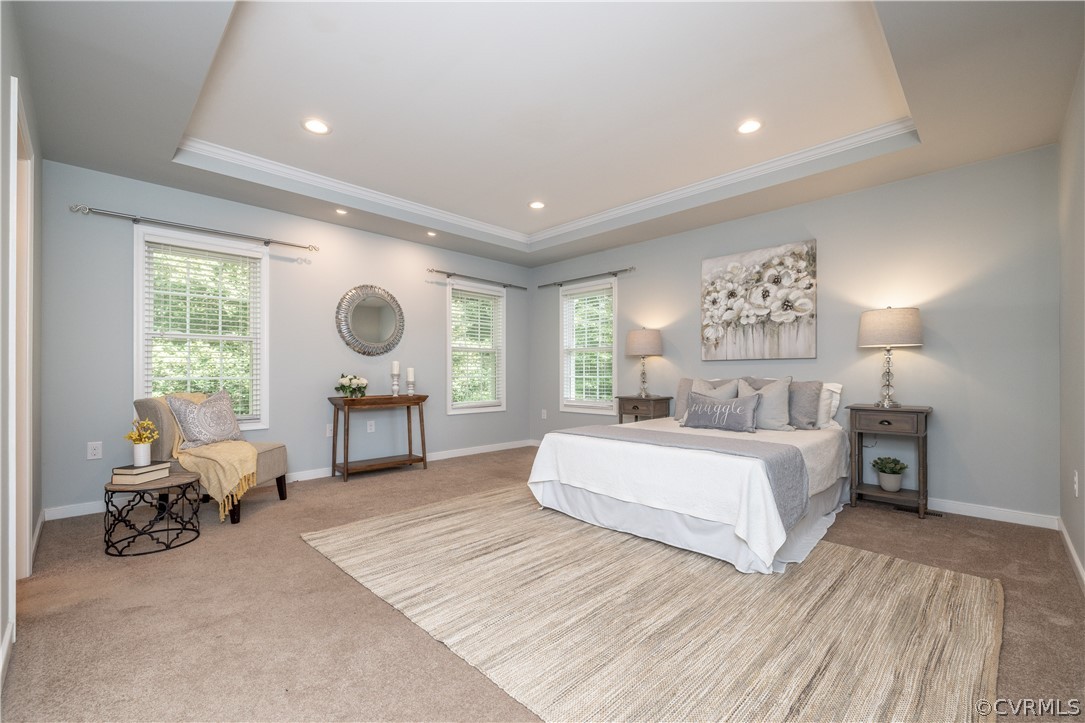
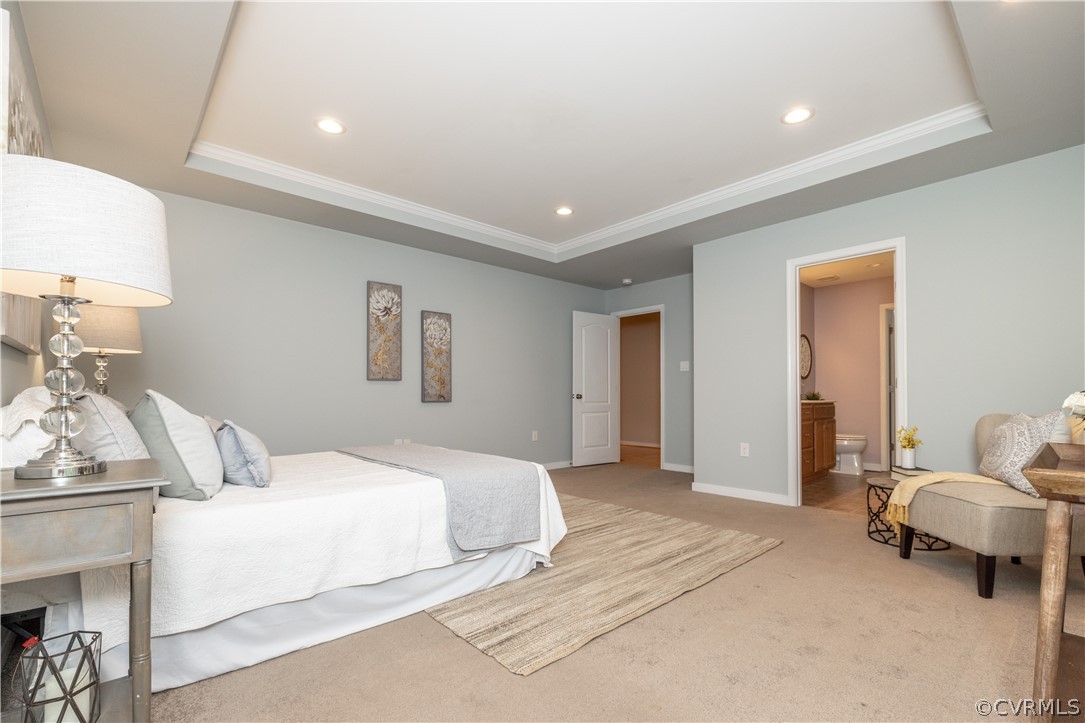
Bedroom with a white bed, tray ceiling, beige rug, and three windows.
Furnished bedroom with a white bed, tray ceiling, and adjoining bathroom doorway.
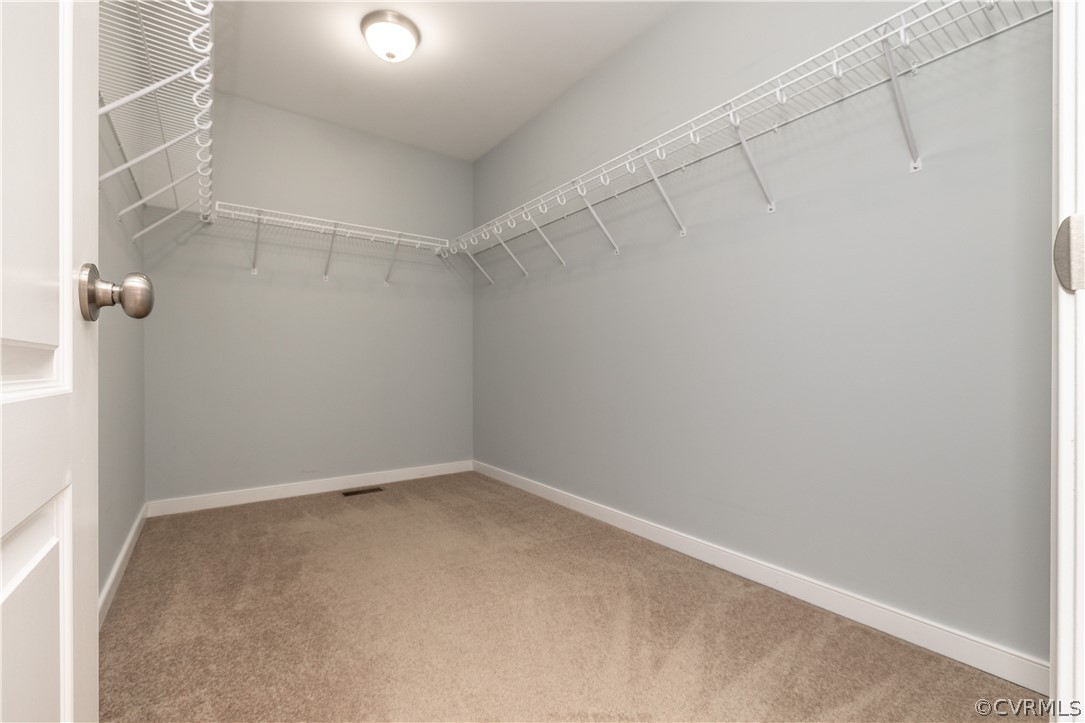
Walk-in closet with wraparound white wire shelving and beige carpet.
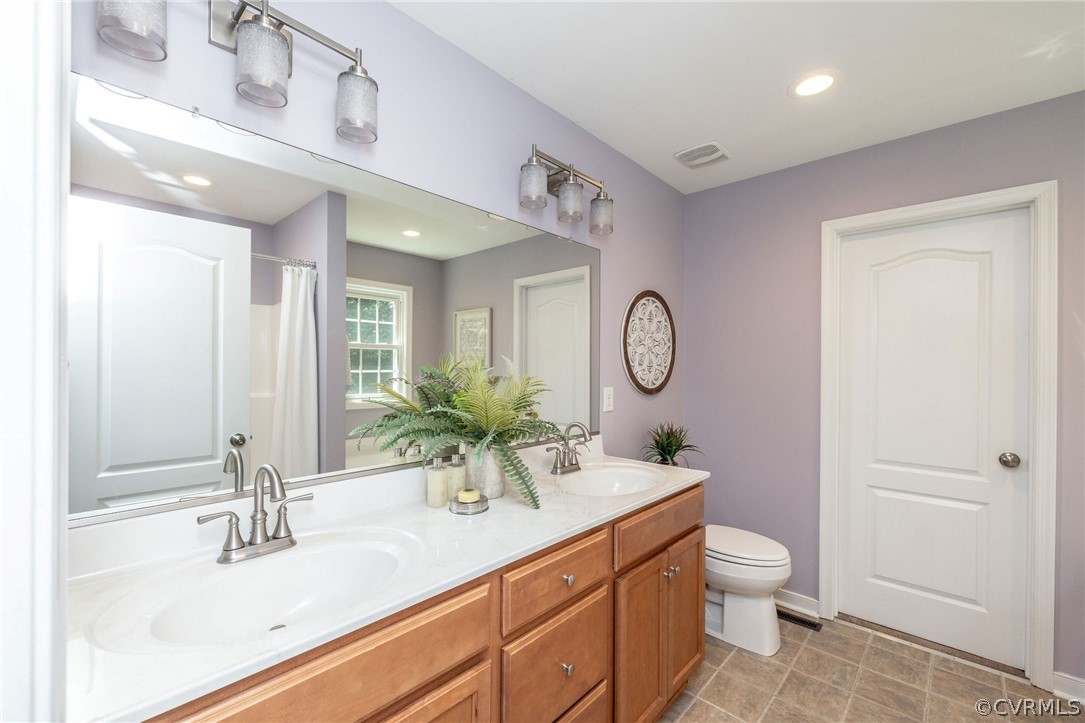
Bathroom with a long wood vanity, large mirror, and lavender walls.
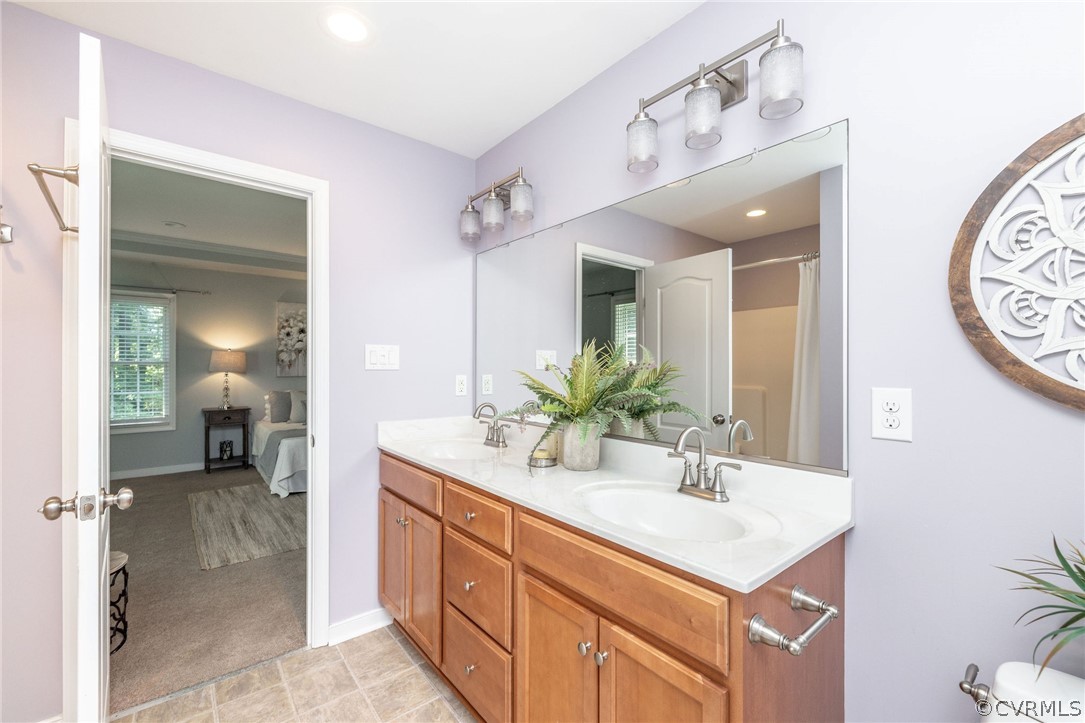
Bathroom with a wooden double vanity, white countertop, and large mirror; bedroom visible through the doorway.
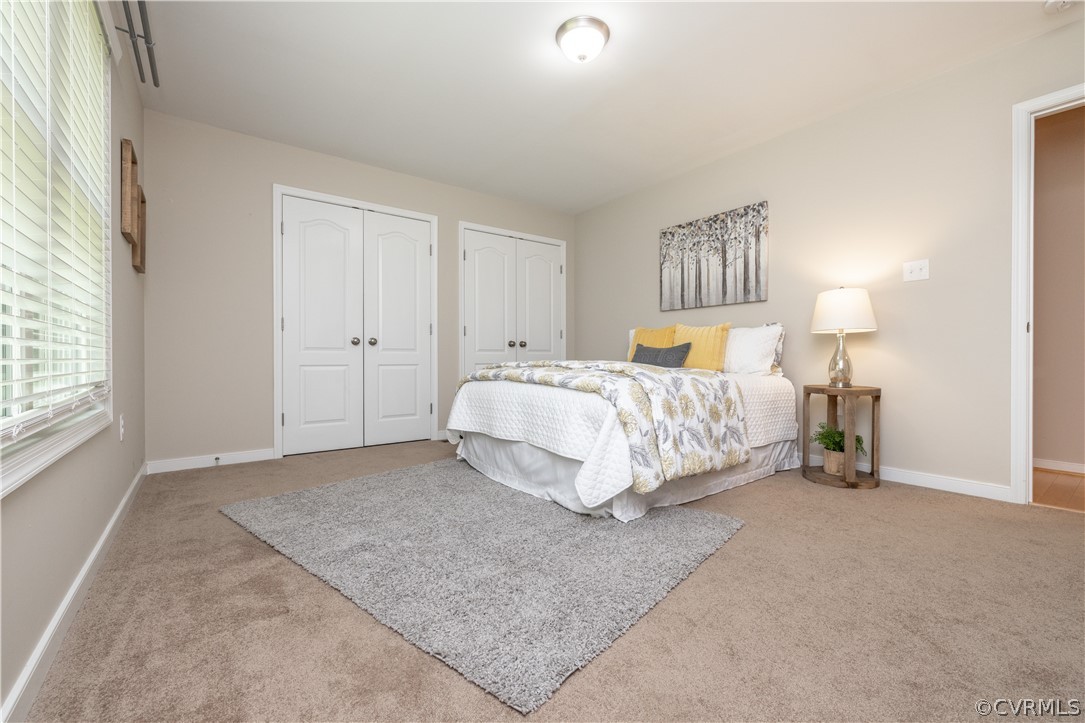
Furnished bedroom with patterned bedding, a gray area rug, and two sets of white closet doors.
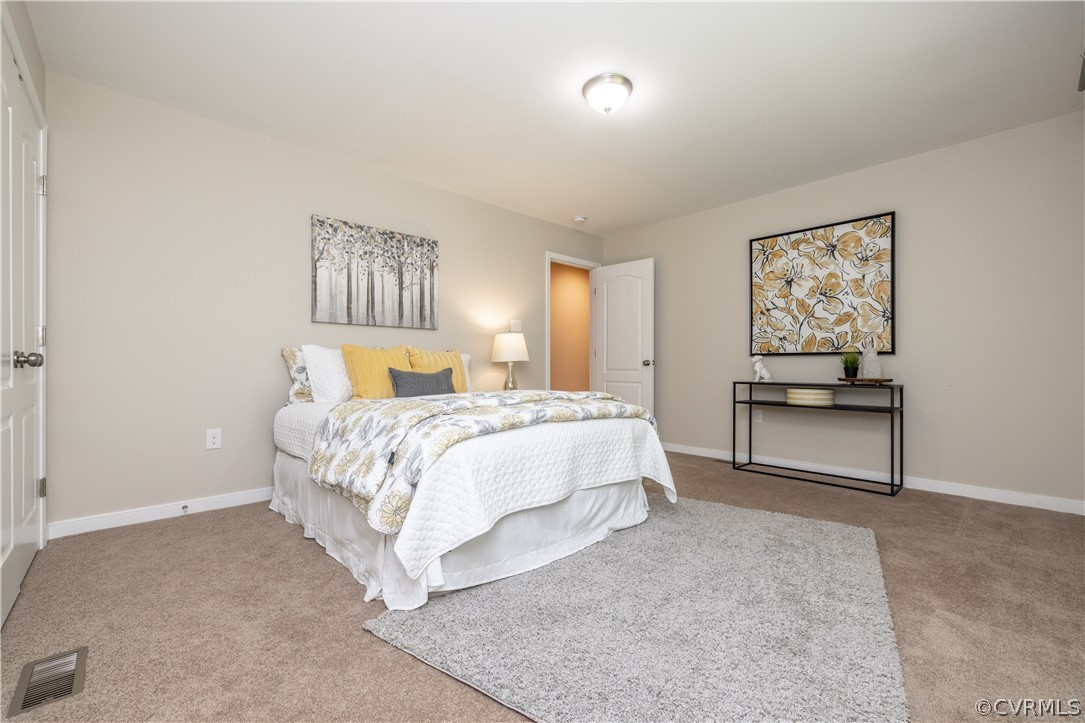
Staged bedroom with a white and yellow floral bedspread, gray area rug, and framed wall art.
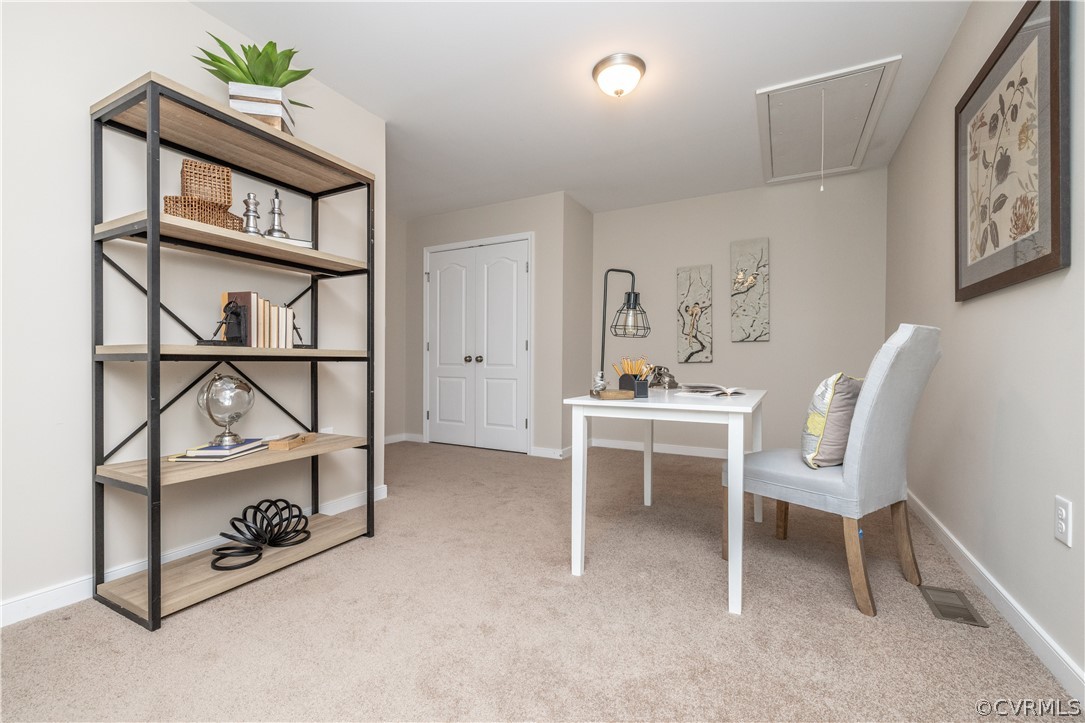
Staged home office with a white desk, upholstered chair, and tall display bookshelf.
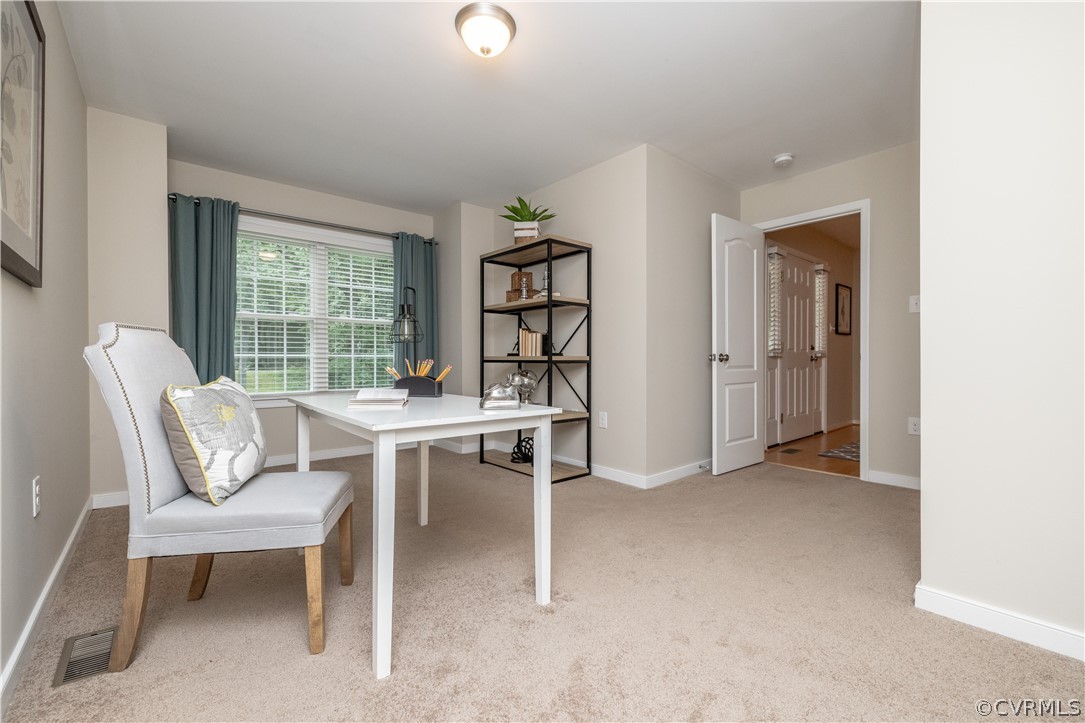
Furnished home office with a white desk, upholstered chair, and teal curtains beside the window.
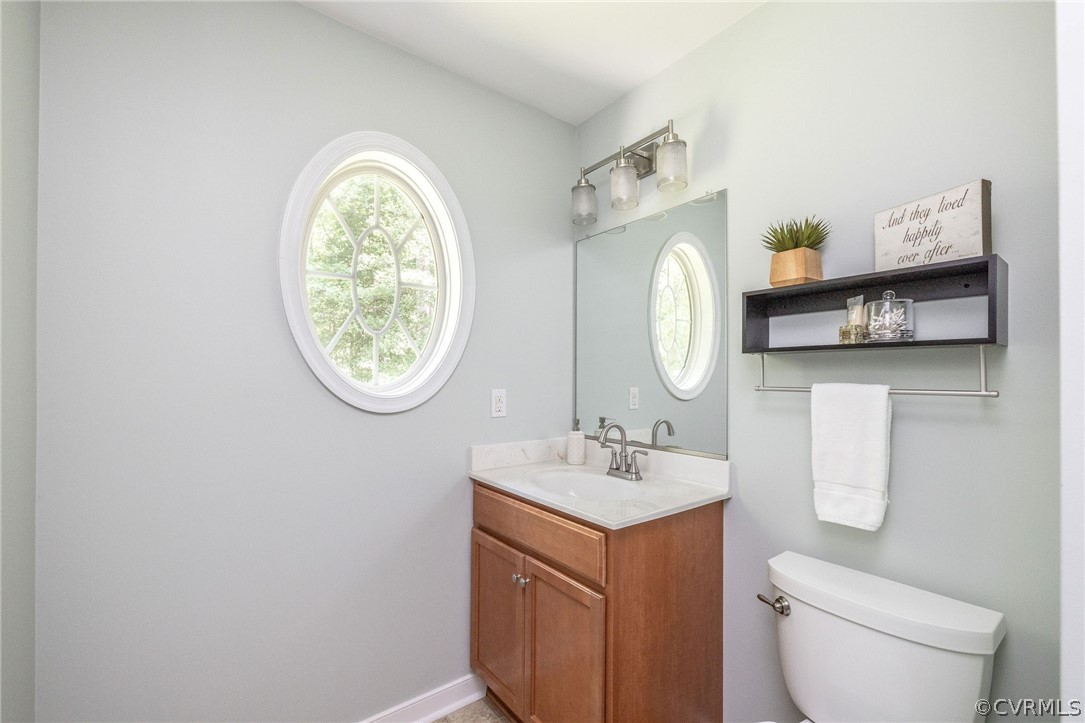
Bathroom with a wood vanity and oval window beside the mirror.
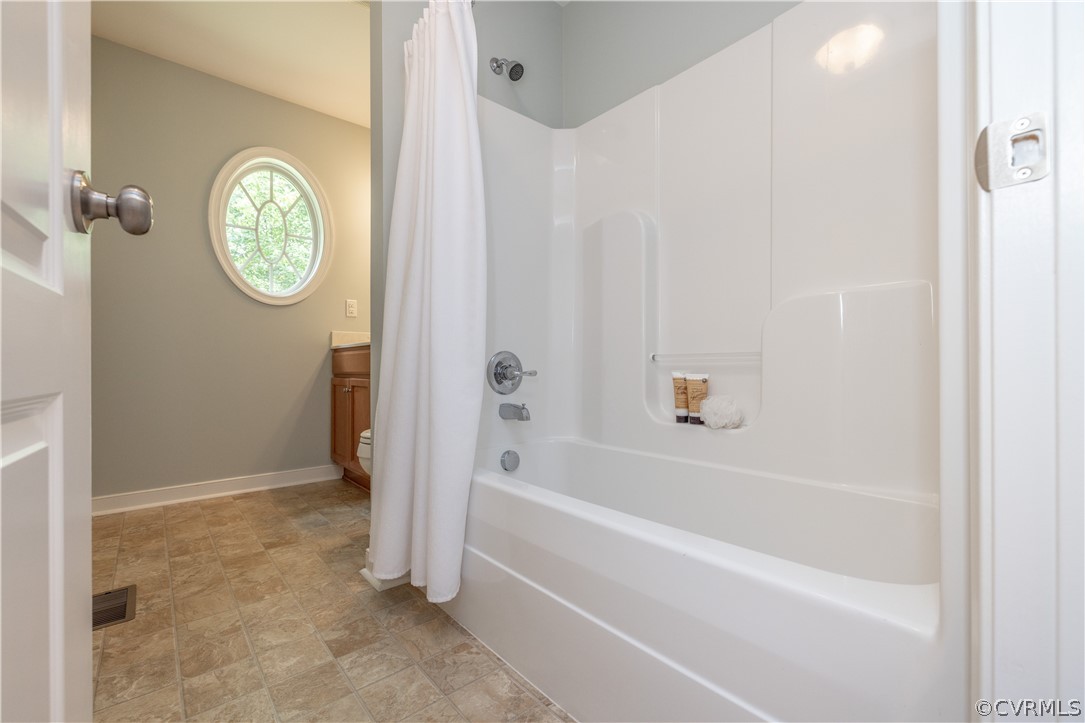
Bathroom with a white tub and shower, tan tile floor, and oval window.
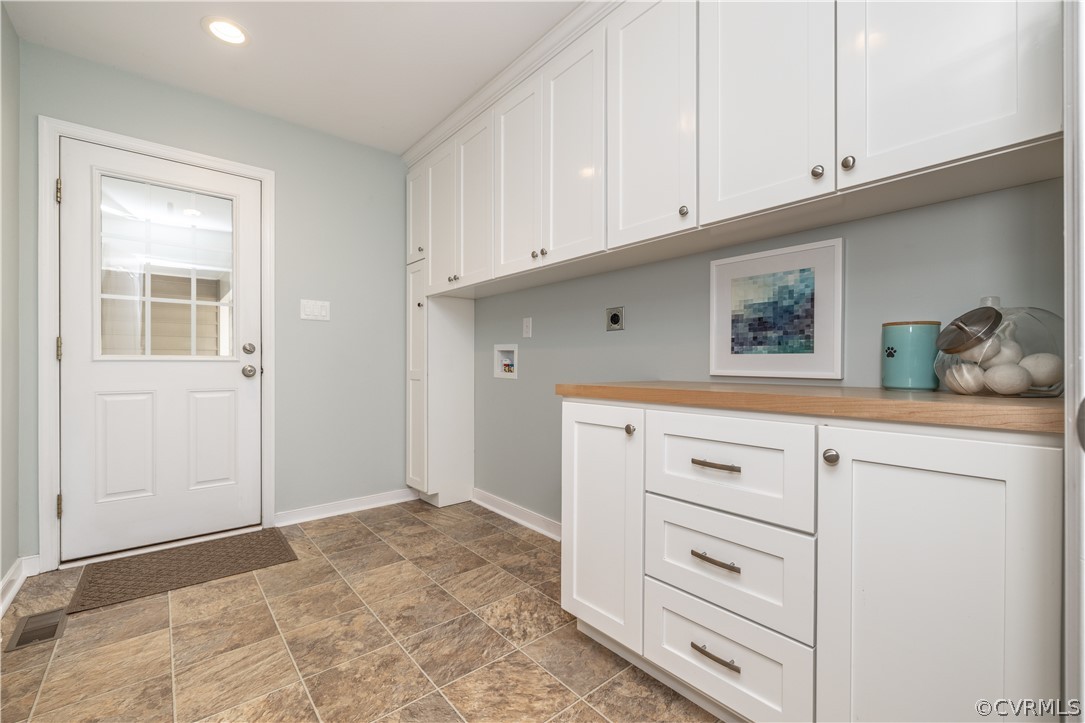
Laundry room with white built-in cabinets, wood countertop, and tiled floor.
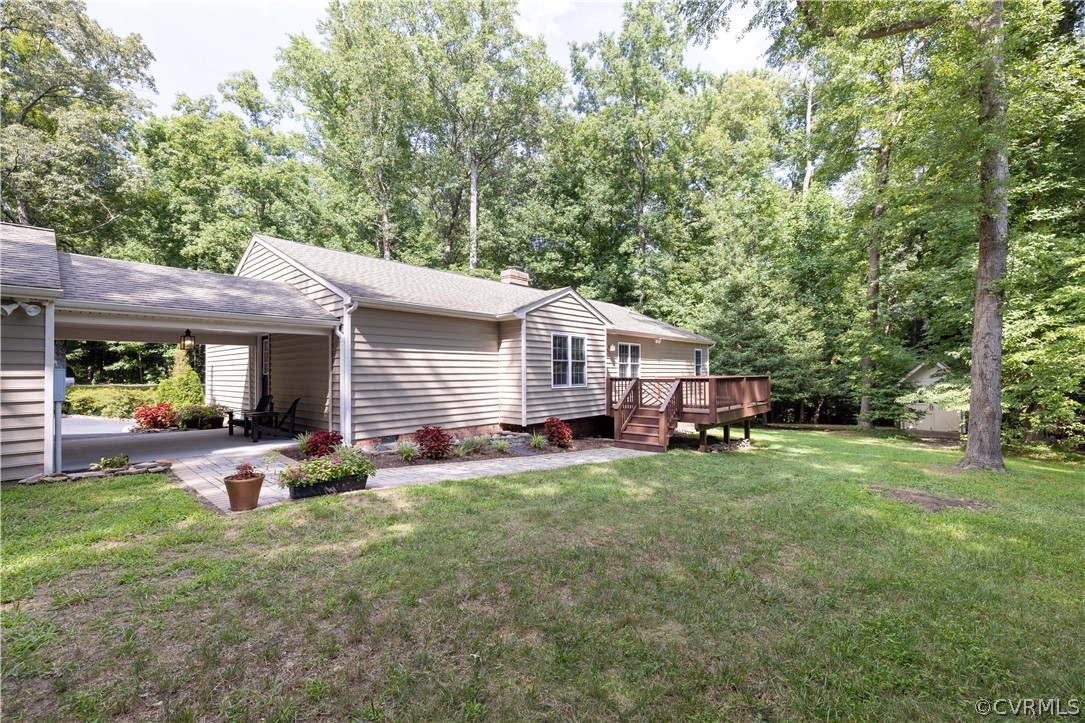
Single-story home with a wooden deck and covered carport in a grassy, wooded yard.
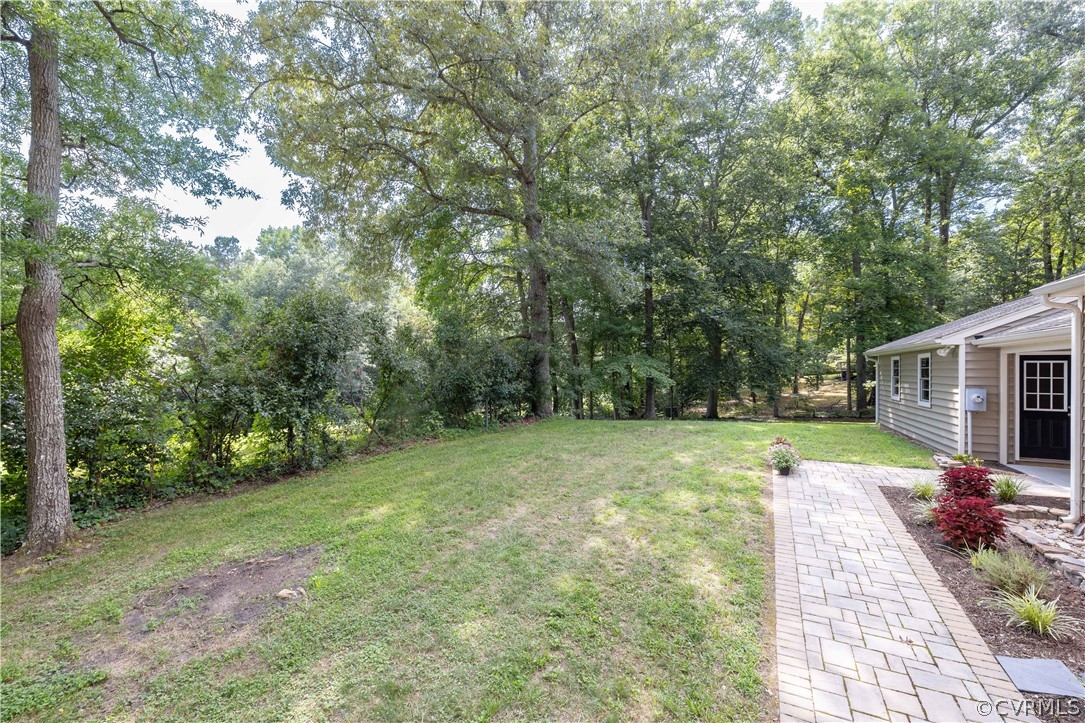
Backyard with a broad lawn, mature trees, and a paved walkway beside the house.
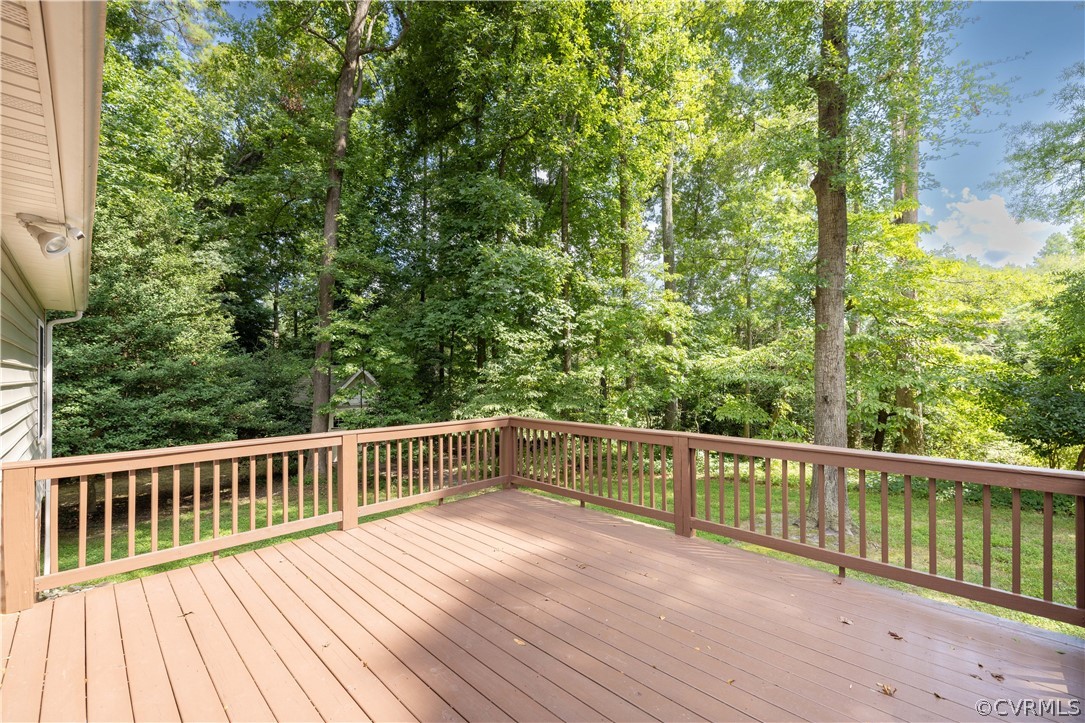
Wood deck overlooking a leafy backyard with mature trees.
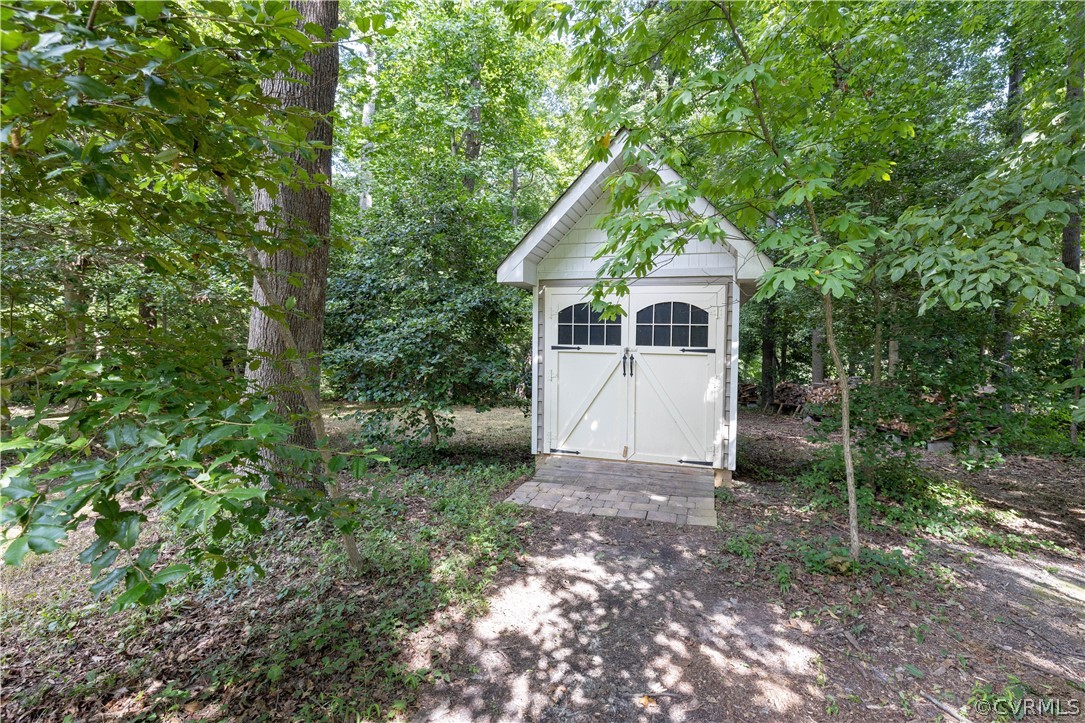
White storage shed with double doors and a paver walkway in a leafy wooded yard.
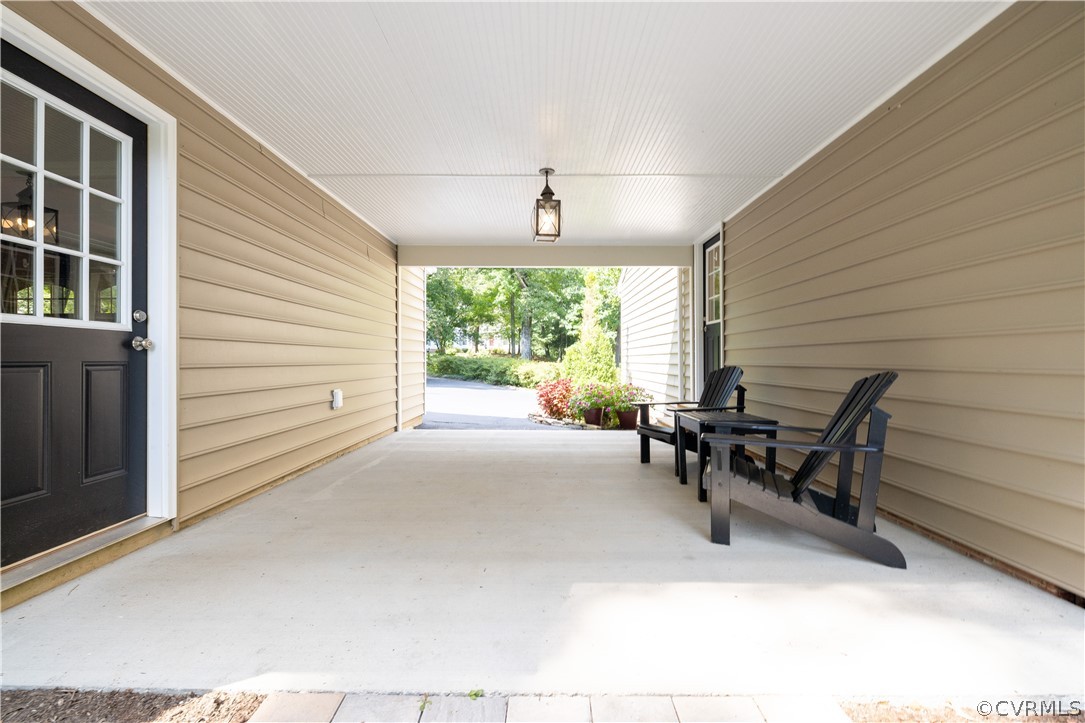
Covered entry with tan siding, a black front door, and two Adirondack chairs.
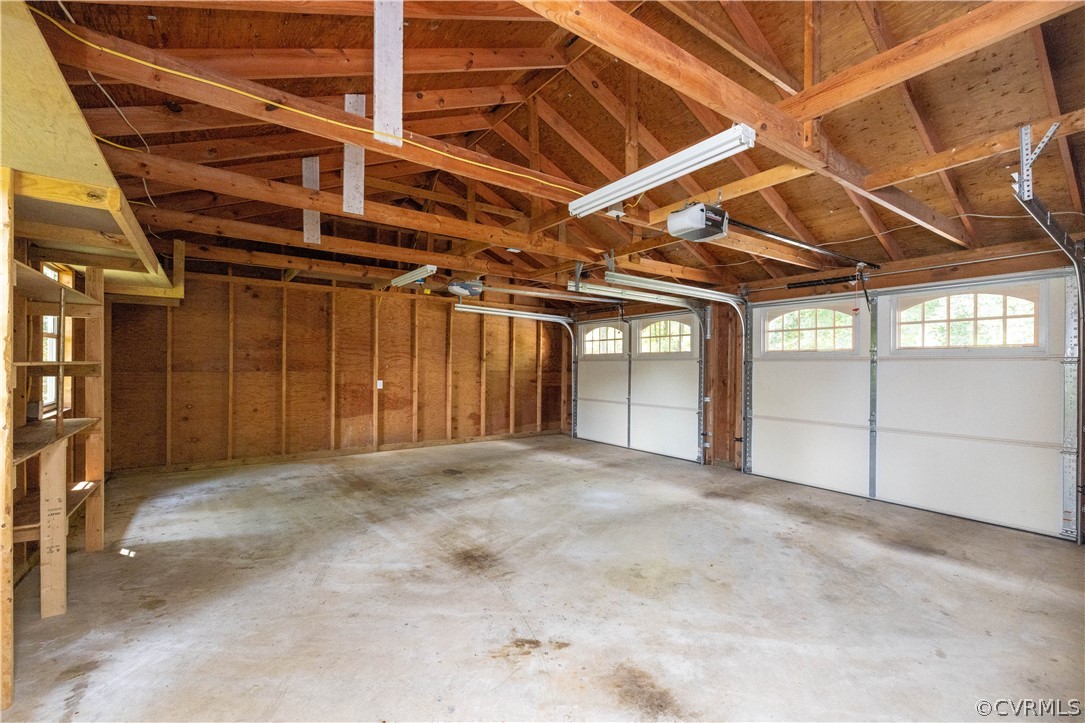
Empty garage with exposed wooden roof trusses, concrete floor, and two overhead doors with arched windows.
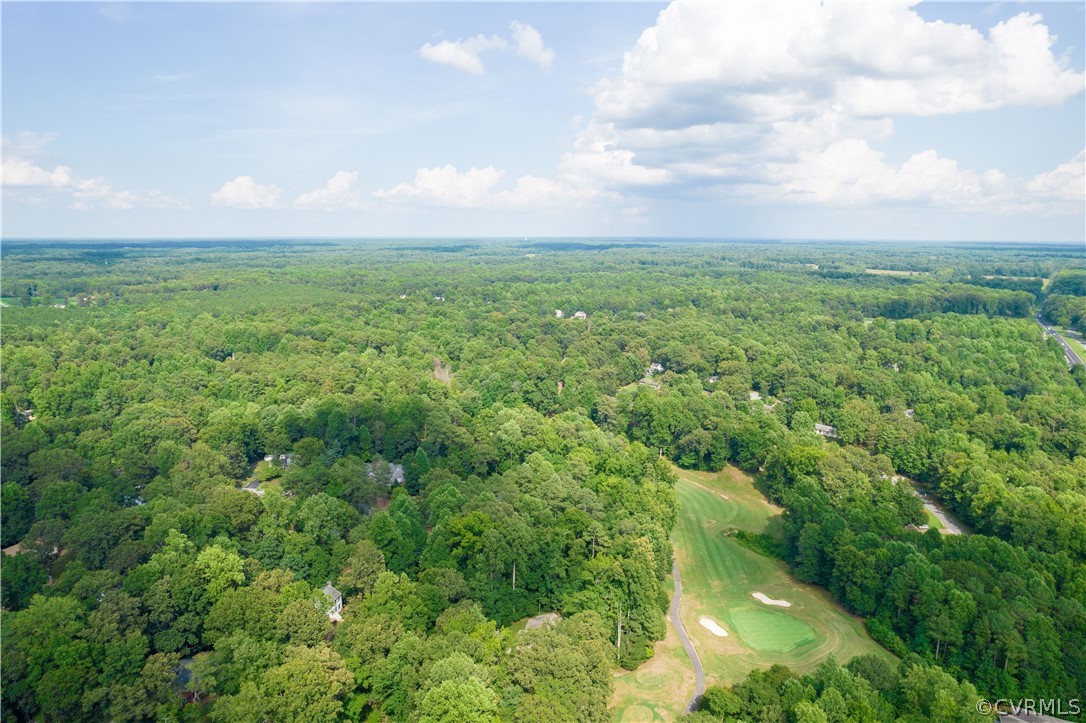
Aerial view of wooded land and scattered homes beside a golf course fairway and greens.
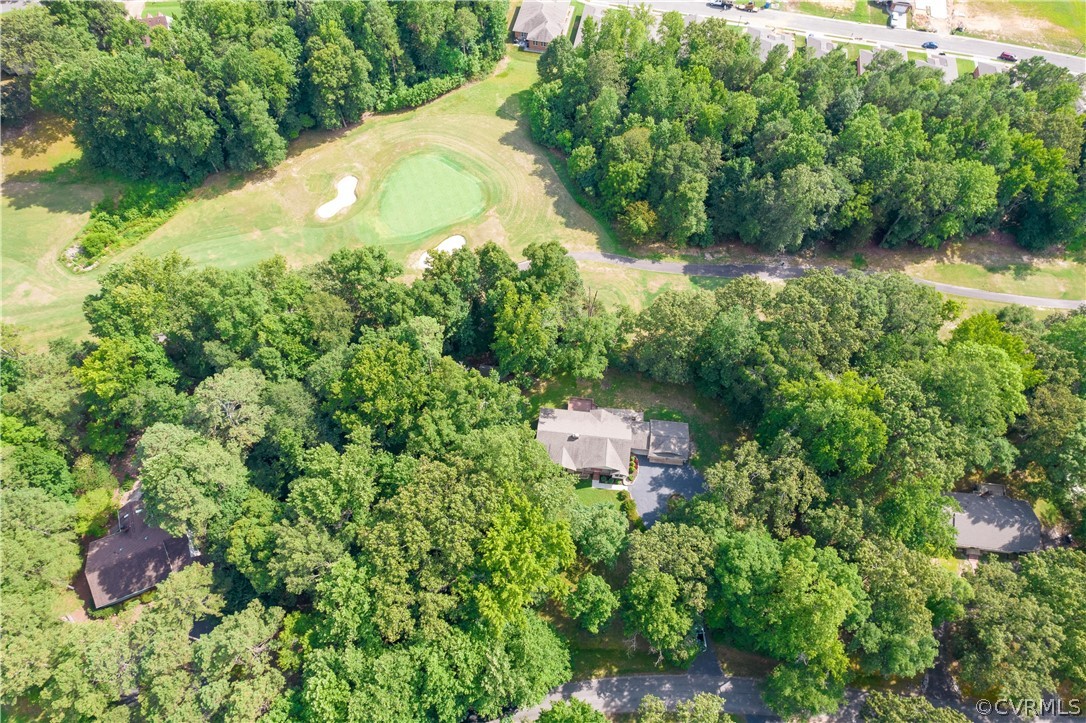
Aerial view of a wooded home beside a putting green with sand bunkers.
Single-story home with a two-car garage and broad paved driveway, surrounded by mature trees.
Single-story home with a red front door and attached garage, framed by mature trees and a broad lawn.
SEE ALL PHOTOS
Single-story beige home with a red front door, covered porch, and mature trees.
Home exterior with two white carriage-style garage doors and a covered side carport.
Covered patio with black chairs, a small table, and flowering plants beside the home.
Wooden deck with brown railings overlooking a leafy, wooded backyard.
Aerial view of a house nestled among dense trees, with a curved driveway.
Entryway with a white front door, light wood floors, and a gray patterned rug.
Open kitchen and dining area with hardwood floors, a breakfast bar, and a dining table by the window.
Kitchen with warm wood cabinets, stainless steel appliances, and a white island with two stools.
Kitchen with warm wood cabinets, stainless steel appliances, and a large white-topped island.
Kitchen with warm wood cabinets, light wood flooring, and stainless steel range and microwave.
Kitchen with warm wood cabinetry, patterned backsplash, and light wood floors.
Kitchen with warm wood cabinets, white counters, subway tile backsplash, and an open view into the living area.
Dining room with a set wooden table, chandelier, and large window with white blinds.
Living room with a brick fireplace, hardwood floors, and neutral furnishings.
Staged living room with a beige sofa, blue armchairs, and a large neutral rug.
Bedroom with a white bed, tray ceiling, beige rug, and three windows.
Furnished bedroom with a white bed, tray ceiling, and adjoining bathroom doorway.
Walk-in closet with wraparound white wire shelving and beige carpet.
Bathroom with a long wood vanity, large mirror, and lavender walls.
Bathroom with a wooden double vanity, white countertop, and large mirror; bedroom visible through the doorway.
Furnished bedroom with patterned bedding, a gray area rug, and two sets of white closet doors.
Staged bedroom with a white and yellow floral bedspread, gray area rug, and framed wall art.
Staged home office with a white desk, upholstered chair, and tall display bookshelf.
Furnished home office with a white desk, upholstered chair, and teal curtains beside the window.
Bathroom with a wood vanity and oval window beside the mirror.
Bathroom with a white tub and shower, tan tile floor, and oval window.
Laundry room with white built-in cabinets, wood countertop, and tiled floor.
Single-story home with a wooden deck and covered carport in a grassy, wooded yard.
Backyard with a broad lawn, mature trees, and a paved walkway beside the house.
Wood deck overlooking a leafy backyard with mature trees.
White storage shed with double doors and a paver walkway in a leafy wooded yard.
Covered entry with tan siding, a black front door, and two Adirondack chairs.
Empty garage with exposed wooden roof trusses, concrete floor, and two overhead doors with arched windows.
Aerial view of wooded land and scattered homes beside a golf course fairway and greens.
Aerial view of a wooded home beside a putting green with sand bunkers.
Single-story home with a two-car garage and broad paved driveway, surrounded by mature trees.
Single-story home with a red front door and attached garage, framed by mature trees and a broad lawn.
Sold

3411 S Hairpin Dr

3411 S Hairpin Dr, Quinton, VA 23141

$422,000
Beautiful 3 bedroom 2 full bath custom Rancher in Quinton. MOVE IN READY! You will fall in love as you step inside. Foyer entry reveals open floorplan layout with gleaming hardwood floors & 9ft ceilings. Huge eat-in kitchen features quartz countertop & breakfast bar, ample counter, tile backsplash, stainless steel appliances, pantry, large dining area, recessed & pendant lighting. Family room with tray ceiling, wood burning fireplace, built-in shelving & deck access. Primary room comes with wall to wall carpet, tray ceiling, recessed lighting & private bath with dual vanity, garden tub, walk-in shower & large walk-in closet with shelving. Bedroom 2 with wall to wall carpet & double door closet. Bedroom 3 with wall to wall carpet, double door closet & picture window. There is an additional full bath and utility room complete with folding station, built-in cabinetry & side entry. Home also features circular paved driveway, 2 car detached driveway, maintaince free vinyl siding, beautifully landscaped yard, detached storage shed, covered patio area/breezeway & back deck with view of the Brookwoods Golf Club golf course, plus so much more. Don't wait because this gem won't last long!

3
beds

2
baths

2,098 Sq.Ft. LIVING AREA

1.21 Acres lot

Lana Garner

Lana Garner

Features & Amenities

Interior

  • total bedrooms3
  • Total bathrooms2
  • full bathrooms2
  • Laundry room Washer Hookup
  • Flooring Carpet, Vinyl, Wood
  • Fireplace Wood Burning
  • APPLIANCES Electric Water Heater
  • other interior Features Bookcases, Built-in Features, Bedroom on Main Level, Tray Ceiling(s), Ceiling Fan(s), Dining Area, Eat-in Kitchen, Granite Counters, High Ceilings, Bath in Primary Bedroom, Pantry, Recessed Lighting, Walk-In Closet(s)

Area & Lot

  • Status Sold
  • Date Sold September 26, 2022
  • Living Area2,098 Sq.Ft.
  • Lot Area1.21 Acres
  • MLS® ID2221593
  • TypeResidential
  • YEAR BUILT2013
  • Architecture StylesCustom, Ranch
  • Elementary SchoolG. W. Watkins
  • Middle SchoolNew Kent
  • High SchoolNew Kent

Exterior

  • STORIES1
  • Garage Space2.0
  • water SourcePublic
  • PoolNone
  • roofComposition, Shingle
  • lot featuresLandscaped, On Golf Course
  • parkingCircular Driveway, Direct Access, Driveway, Detached, Garage, Paved
  • HEAT TYPEElectric, Heat Pump
  • AIR CONDITIONINGCentral Air
  • sewerSeptic Tank
  • other exterior FeaturesDeck, Porch, Storage, Shed, Paved Driveway

Financial

  • Sales Price$422,000
  • Real Estate Tax $1,986/yr
View Virtual Tour

Work With Us

Contact Eric and Lana Garner today to begin your real estate journey in Chesterfield County and beyond. Let their expertise and passion for helping First-time Homeowners guide you towards achieving your homeownership dreams.

Follow Us on Instagram