3300 Osborne Rd
Sold

3300 Osborne Rd

3300 Osborne Rd, Chesterfield, VA 23831

$410,000
Stunning Split-Level Home with Separate Guest Quarters and Detached Garage.

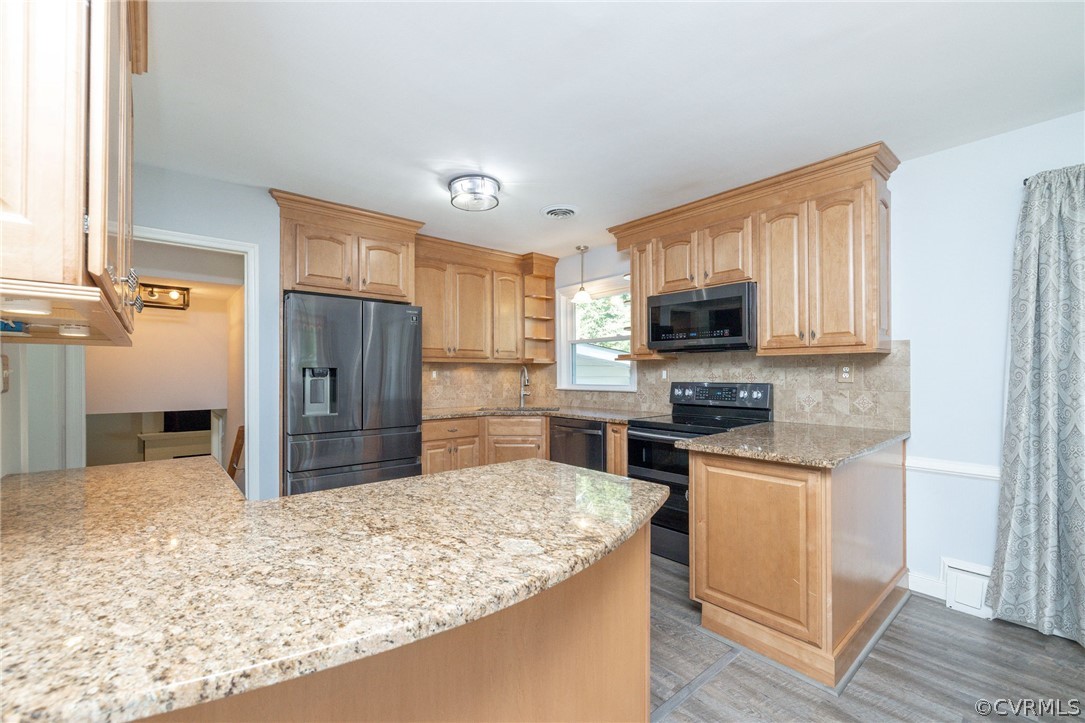
Welcome to this spacious 4-bedroom, 2.5-bathroom split-level home nestled in a tranquil neighborhood. This meticulously maintained property features a separate building with an additional bedroom and bathroom, ideal for guests or a private retreat. Step inside to discover brand new LVP flooring, complemented by granite countertops and stainless-steel appliances in the modern kitchen.

The heart of the home boasts a cozy brick fireplace, perfect for gatherings on chilly evenings. Relax in the screened-in porch, complete with a hot tub that conveys with the property, offering year-round comfort and relaxation. Upstairs, three well-appointed bedrooms provide comfortable accommodations, while a first-floor bedroom offers flexibility as an office or guest room. Are you a car enthusiast? This home has two extra-large driveways, a huge 24X36 detached garage, providing ample space for vehicles, storage, or a workshop. With its thoughtful layout, luxurious upgrades, and versatile spaces, this home presents a rare opportunity for comfortable living and entertaining. Don't miss out on making this your new haven!
Professional Photos Coming 7/3/2024

4
beds

3
baths

2,313 Sq.Ft. LIVING AREA

0.48 Acres lot

Lana Garner

Lana Garner

Eric Garner

Eric Garner

Features & Amenities

Interior

  • total bedrooms4
  • Total bathrooms3
  • full bathrooms2
  • half bathroom1
  • Flooring Partially Carpeted, Vinyl
  • Fireplace Gas, Masonry
  • APPLIANCES Oil Water Heater
  • other interior Features Bedroom on Main Level, Eat-in Kitchen, Fireplace, Granite Counters, Hot Tub/Spa, Bath in Primary Bedroom, Multiple Primary Suites

Area & Lot

  • Status Sold
  • Date Sold August 30, 2024
  • Living Area2,313 Sq.Ft.
  • Lot Area0.48 Acres
  • MLS® ID2417061
  • TypeResidential
  • YEAR BUILT1956
  • NeighborhoodChester
  • Architecture StylesTri-Level
  • Elementary SchoolCurtis
  • Middle SchoolElizabeth Davis
  • High SchoolThomas Dale

Exterior

  • STORIES2
  • Garage Space2.0
  • water SourcePublic
  • PoolNone
  • roofShingle
  • parkingDriveway, Detached, Garage, Paved
  • HEAT TYPEHot Water, Oil, Radiant
  • AIR CONDITIONINGCentral Air, Zoned
  • sewerPublic Sewer
  • other exterior FeaturesHot Tub/Spa, Storage, Shed, Paved Driveway

Financial

  • Sales Price$410,000
  • Real Estate Tax $2,554/yr

Chester

Explore

Work With Us

Contact Eric and Lana Garner today to begin your real estate journey in Chesterfield County and beyond. Let their expertise and passion for helping First-time Homeowners guide you towards achieving your homeownership dreams.

Follow Us on Instagram