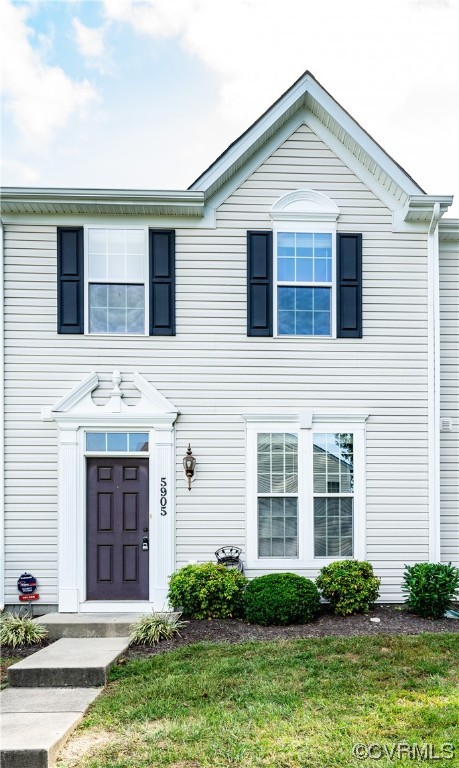
Two-story light-sided home with dark shutters, a dark front door, and shrubs along the facade.
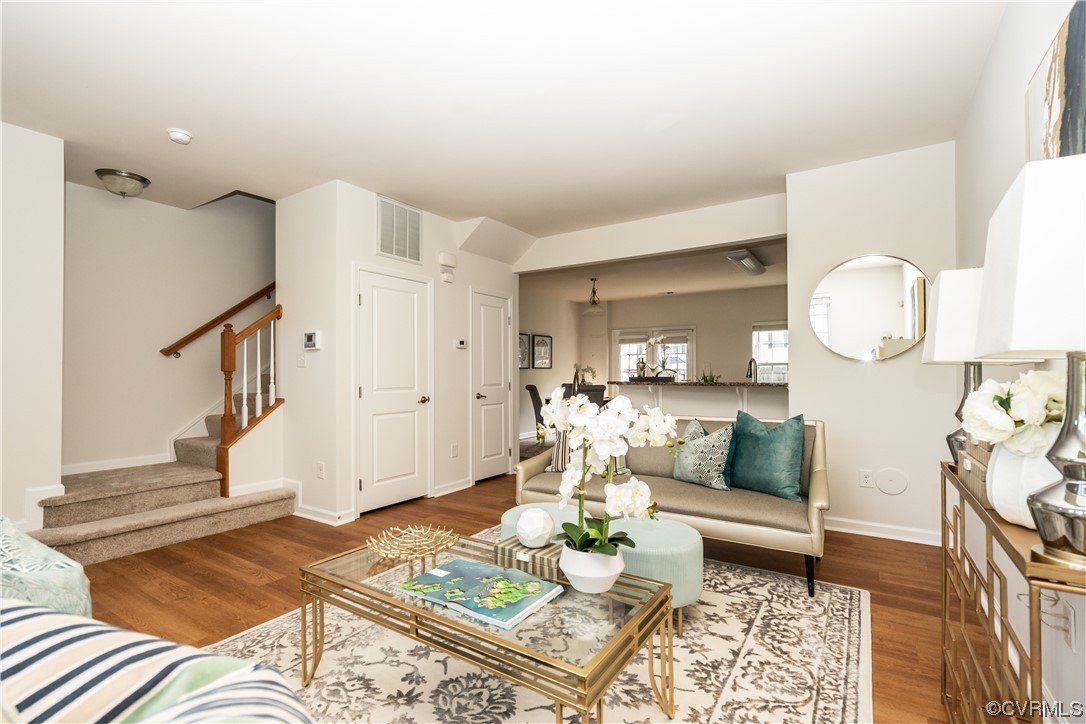
Living room with a carpeted staircase, teal sofa cushions, and an open view into the kitchen.
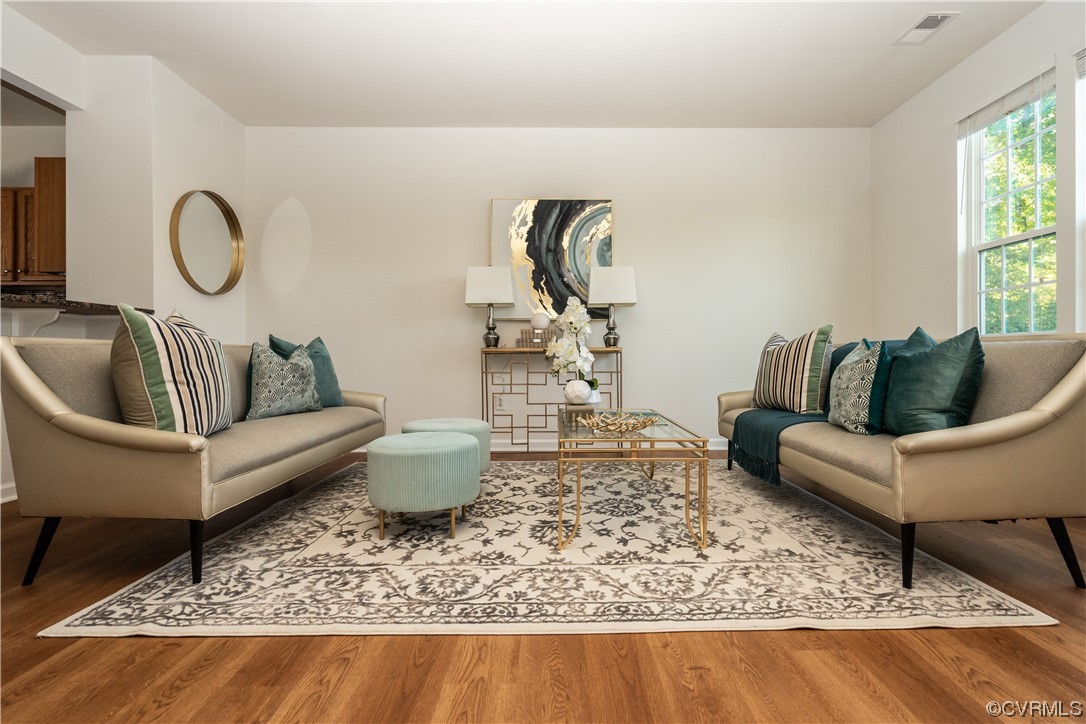
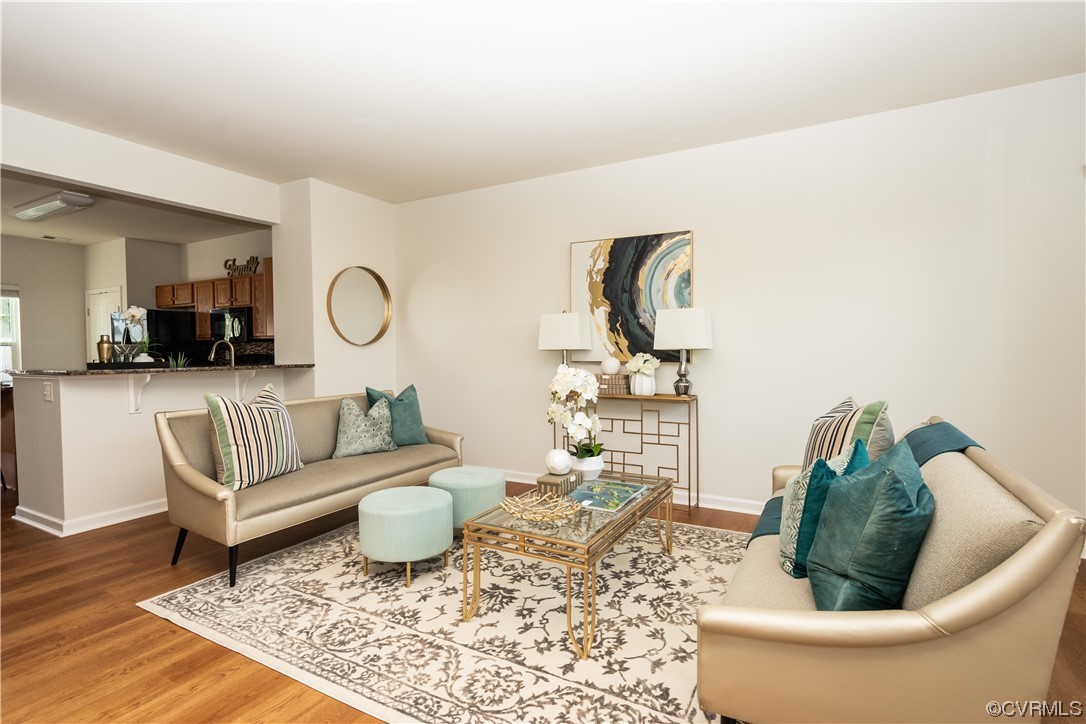
Living room with facing beige sofas, teal pillows, a glass coffee table, and a patterned rug.
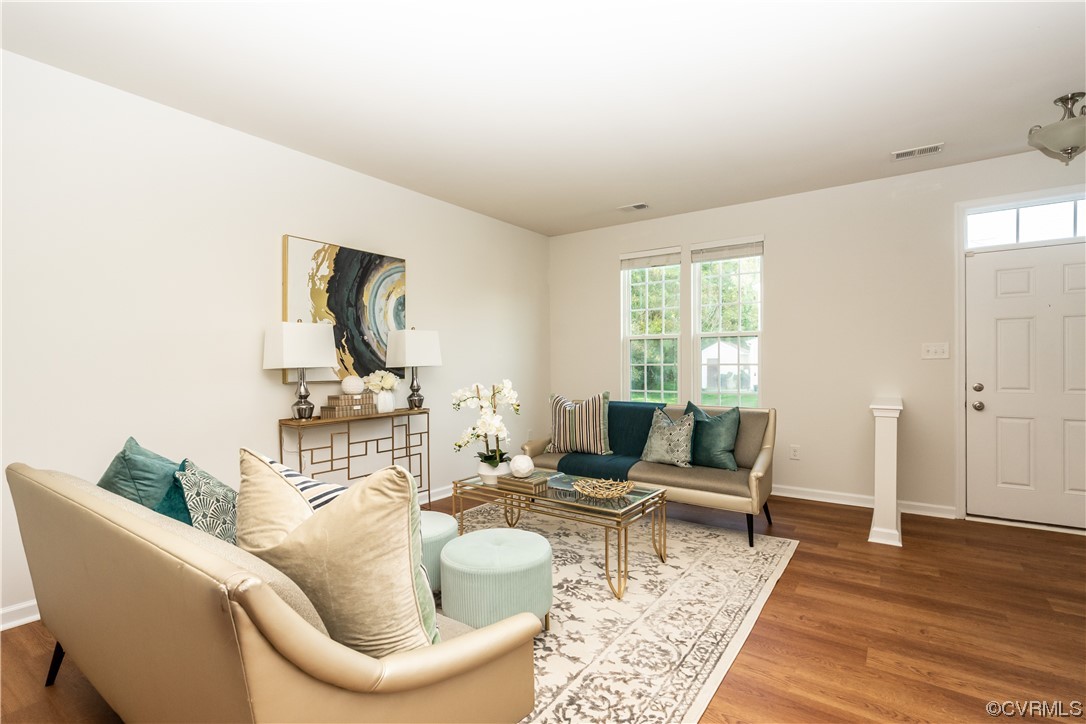
Staged living room with beige sofas, teal pillows, a glass coffee table, and wood floors.
Living room with beige sofas, teal pillows, a patterned rug, and an open kitchen.
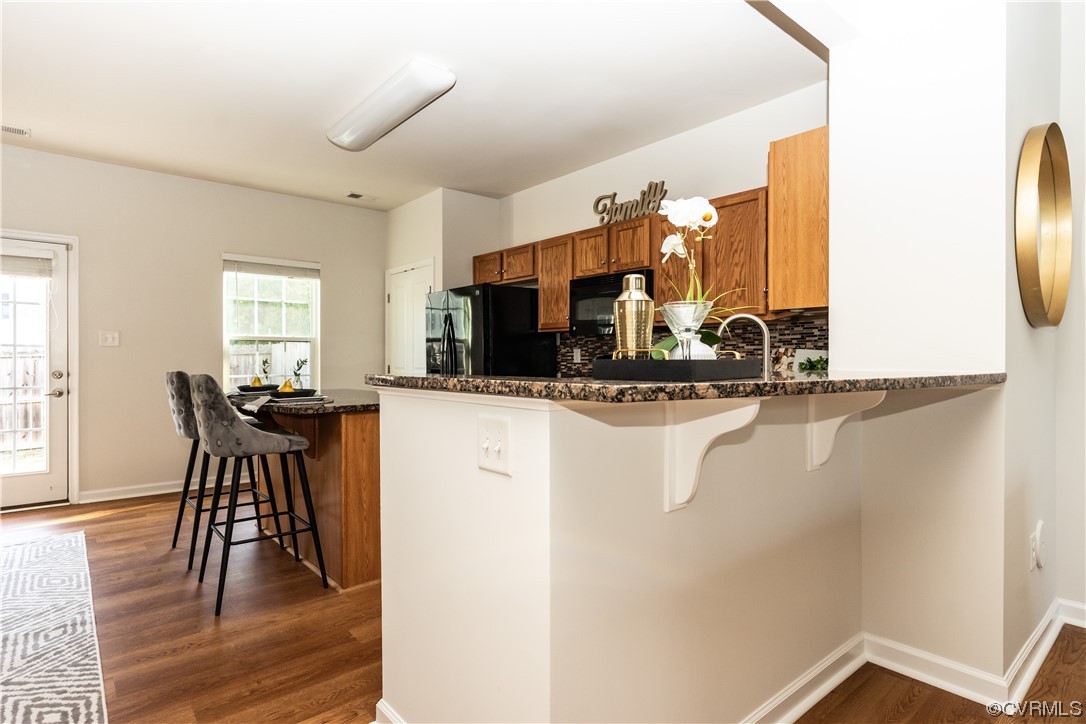
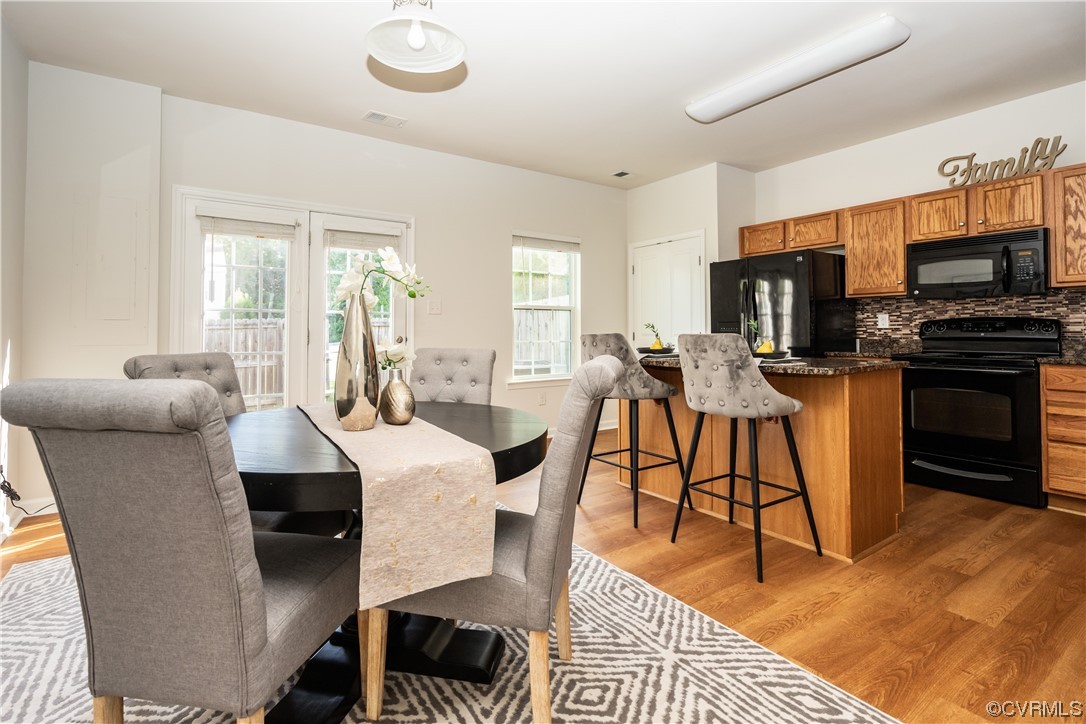
Kitchen with wood cabinets, granite breakfast bar, dark appliances, and upholstered stools by the dining area.
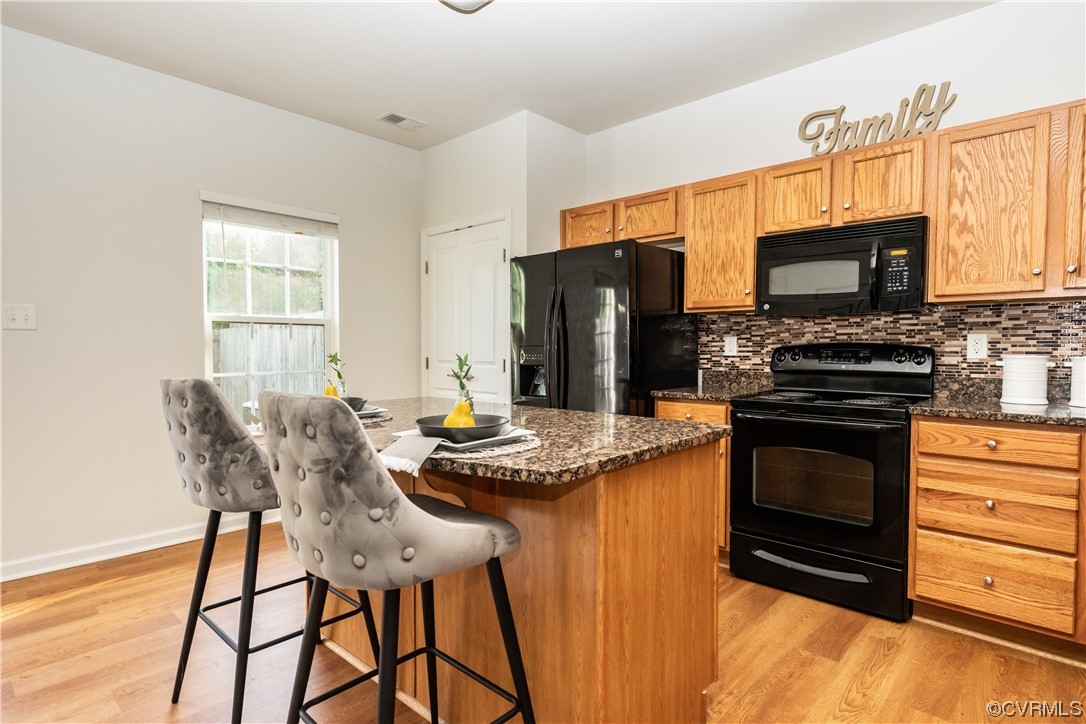
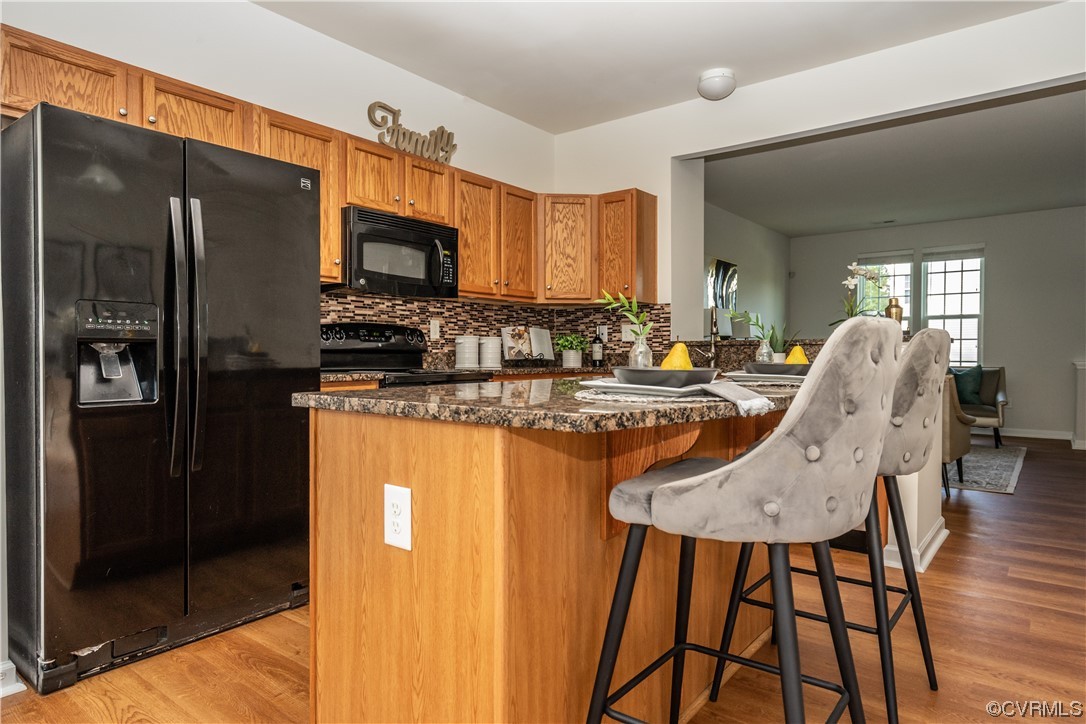
Kitchen with oak cabinets, black appliances, granite island, and two gray upholstered bar stools.
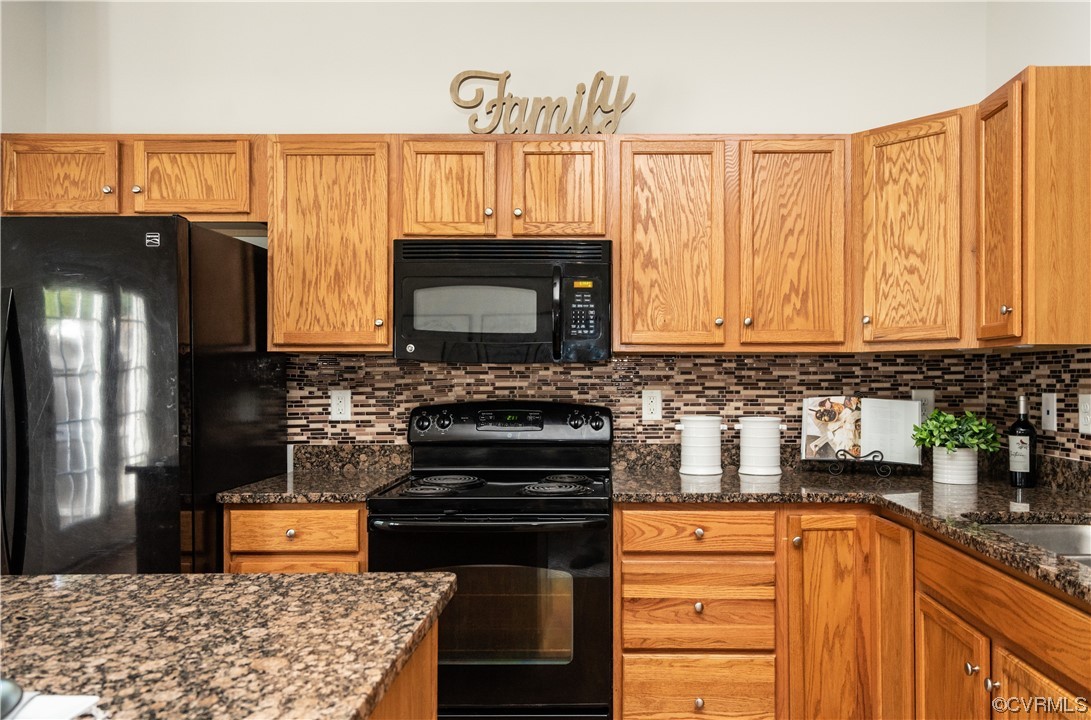
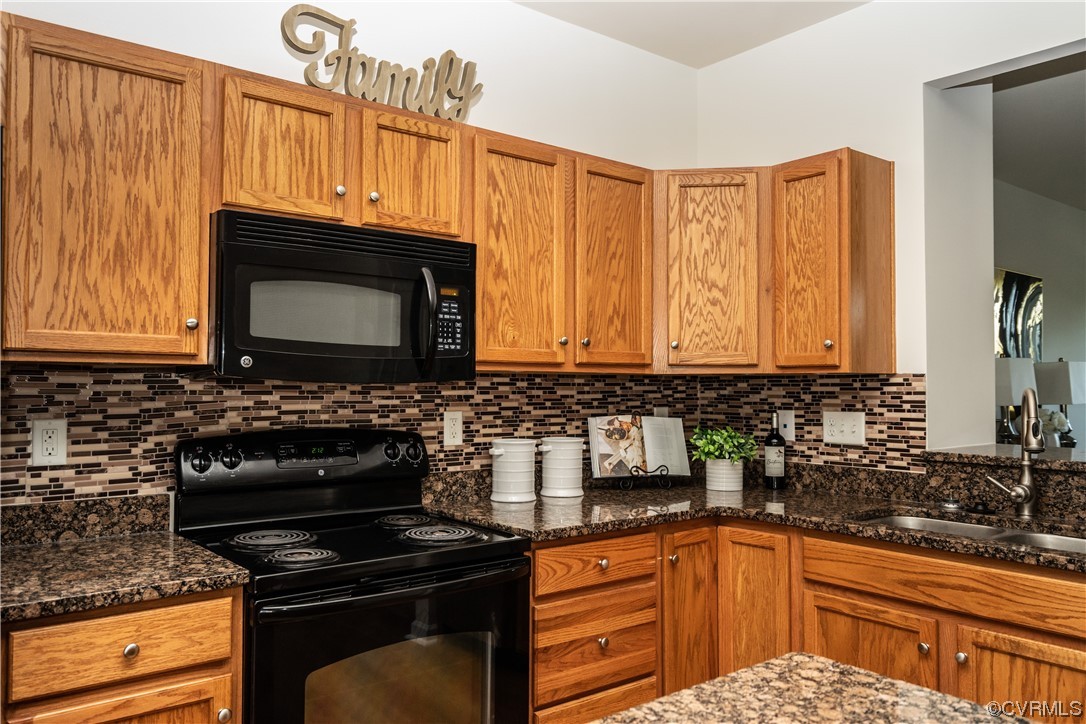
Kitchen with oak cabinets, granite counters, black appliances, and a mosaic tile backsplash.
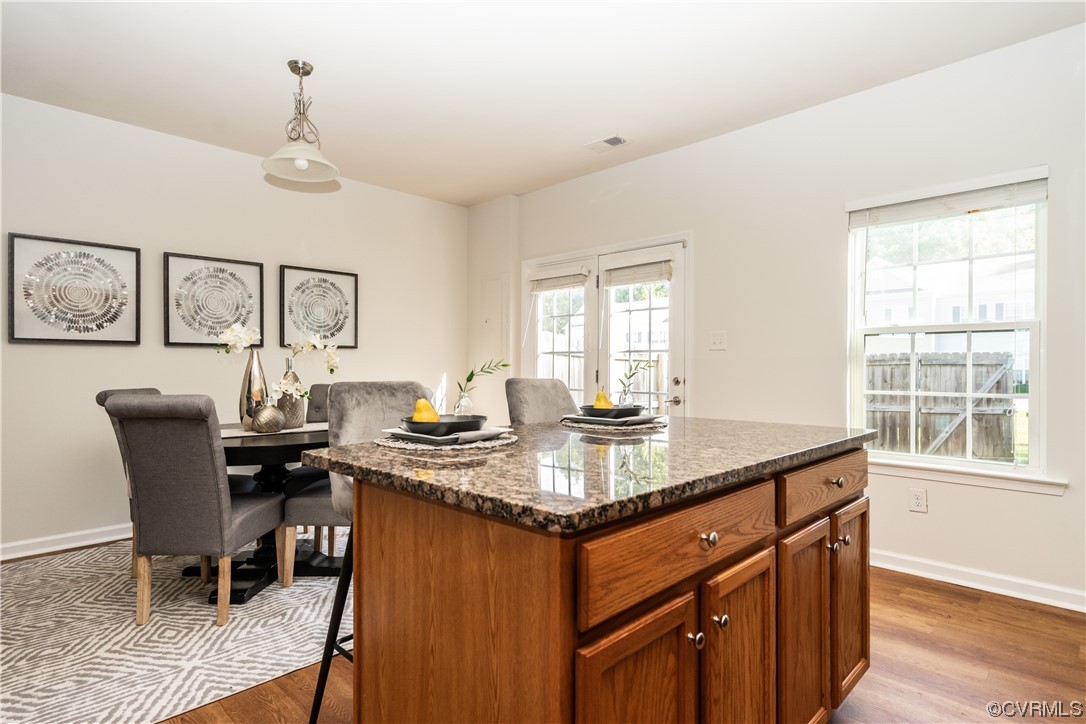
Kitchen and dining area with a granite-topped wood island and gray upholstered chairs.
Kitchen with oak cabinets, black appliances, granite counters, and a mosaic tile backsplash.
Kitchen with wood cabinetry, black appliances, and a granite island with upholstered bar stools.
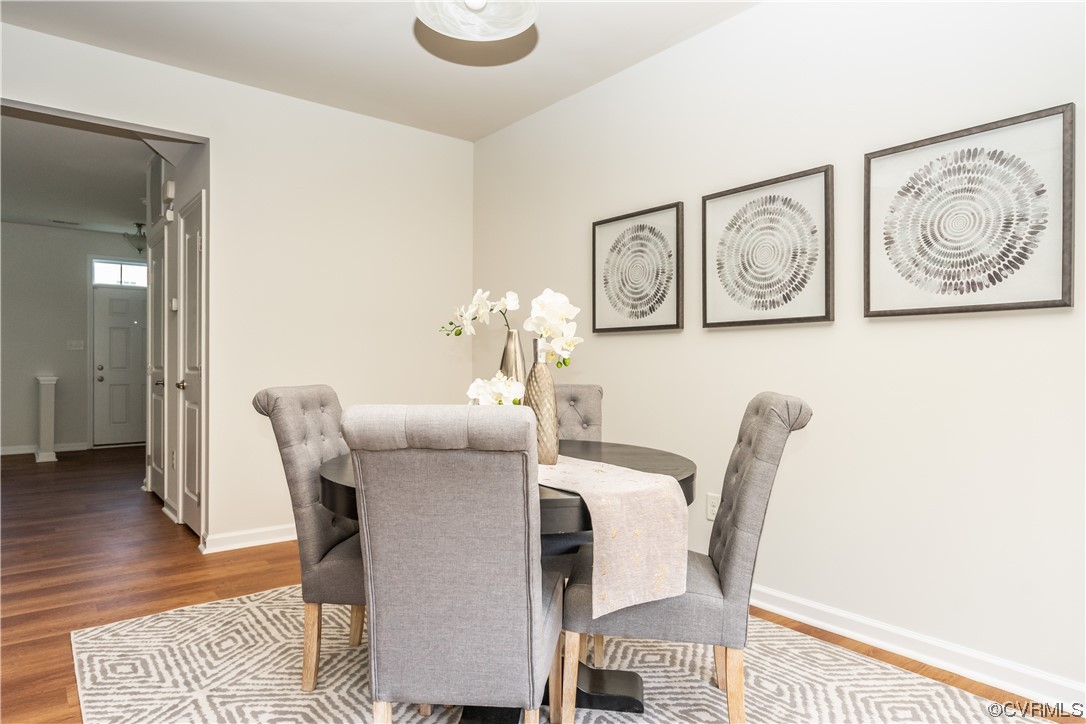
Dining room with gray upholstered chairs, a dark round table, and three circular-patterned prints.
Kitchen and dining area with wood cabinets, black appliances, breakfast bar, and a table beside glass doors.
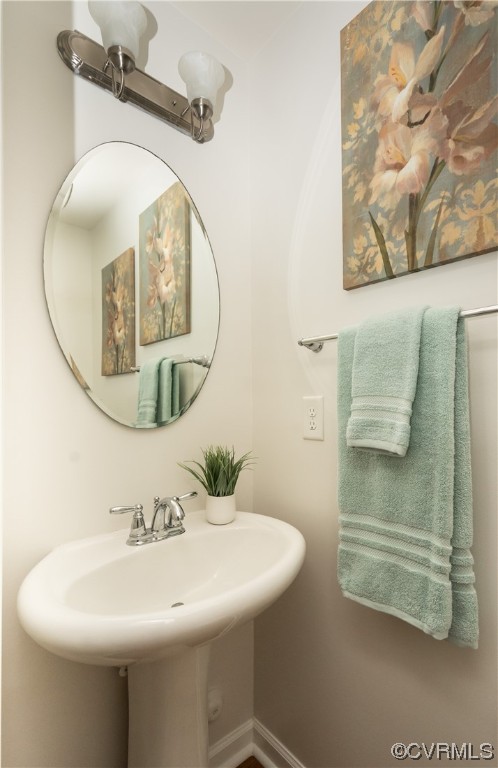
Bathroom with a white pedestal sink, oval mirror, and mint-green towels beneath floral artwork.
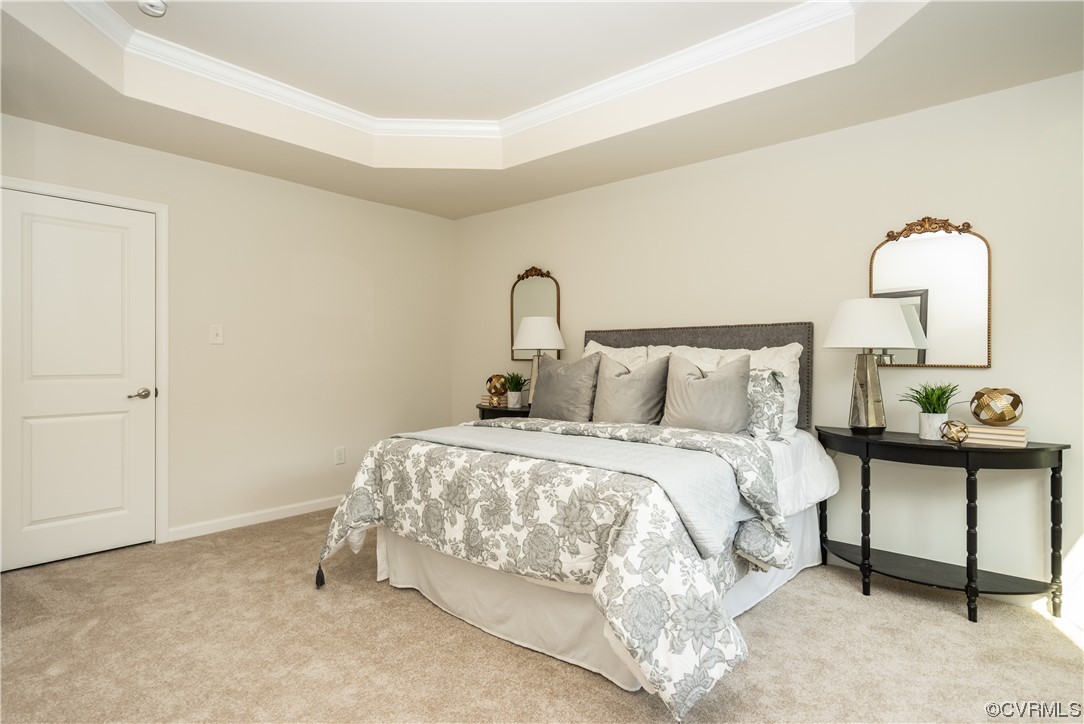
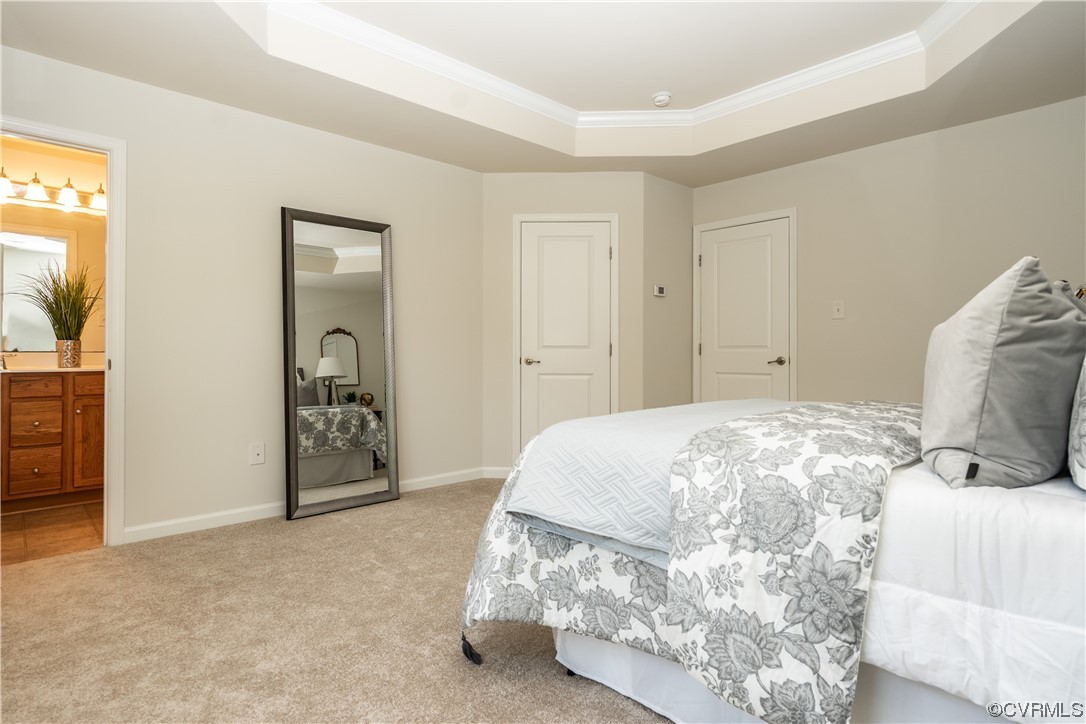
Staged bedroom with gray floral bedding, a tray ceiling, and a black console table.
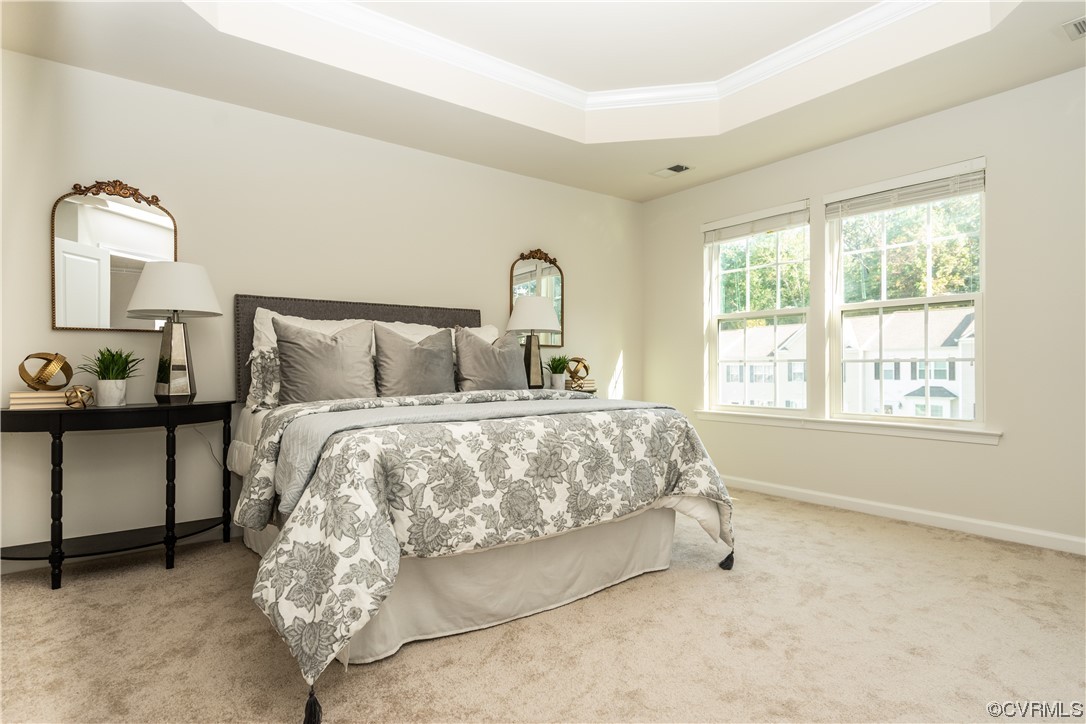
Furnished bedroom with gray floral bedding, beige carpet, and two large windows.
Furnished bedroom with gray floral bedding, beige carpet, and a tray ceiling.
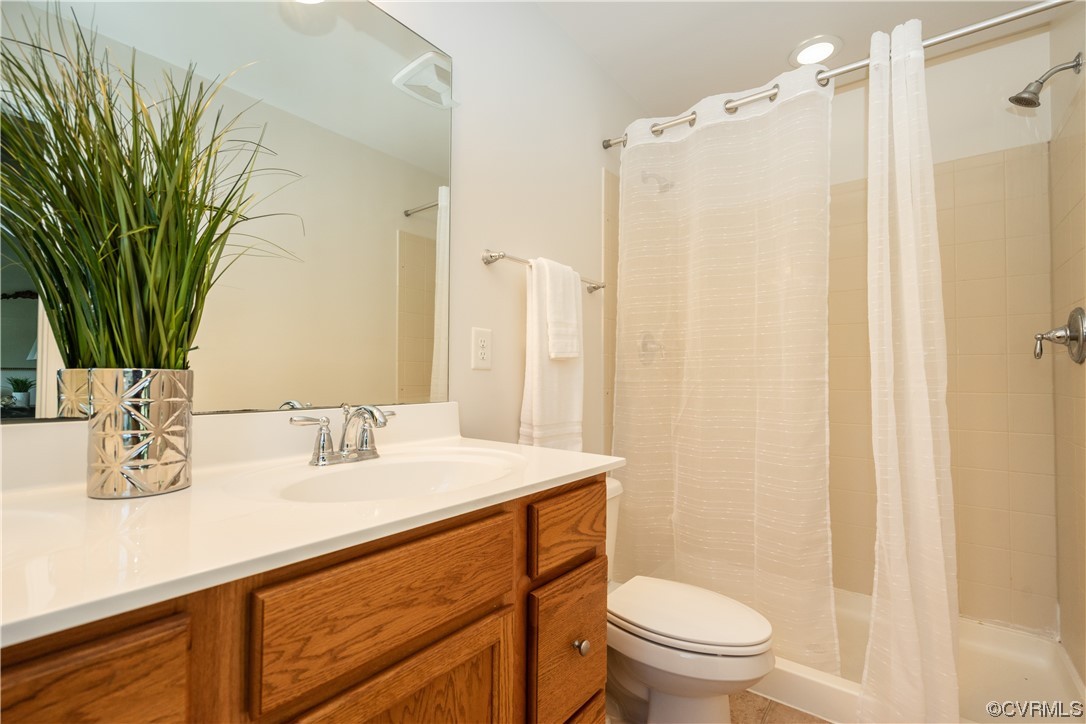
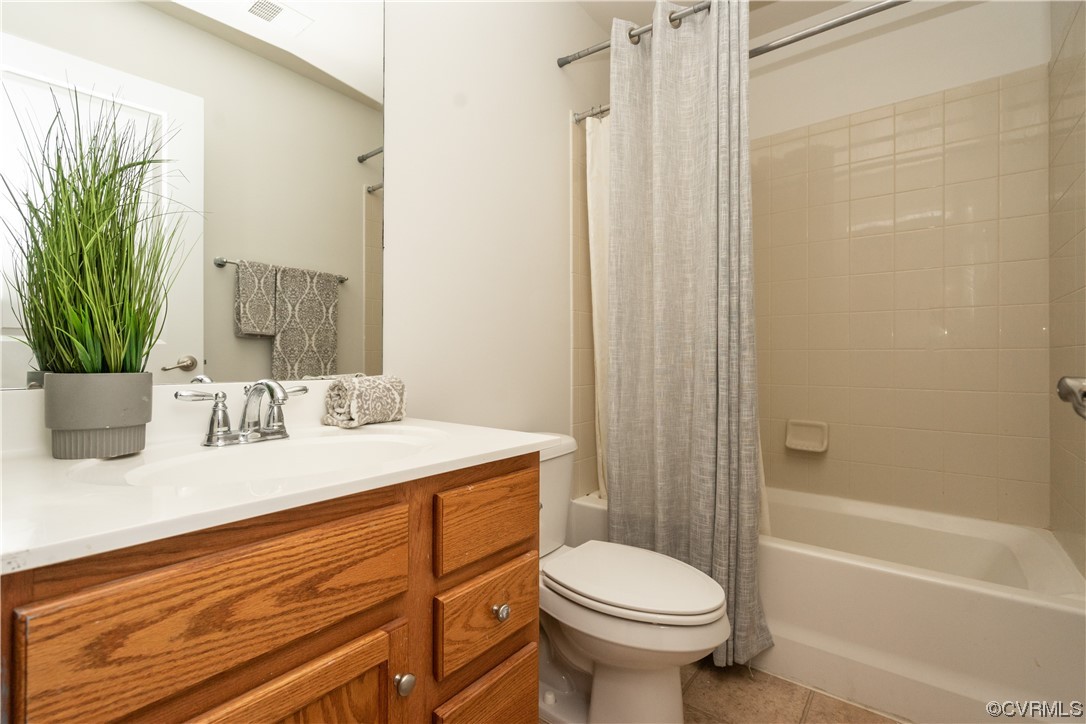
Bathroom with a wood vanity, large mirror, and curtained bathtub-shower.
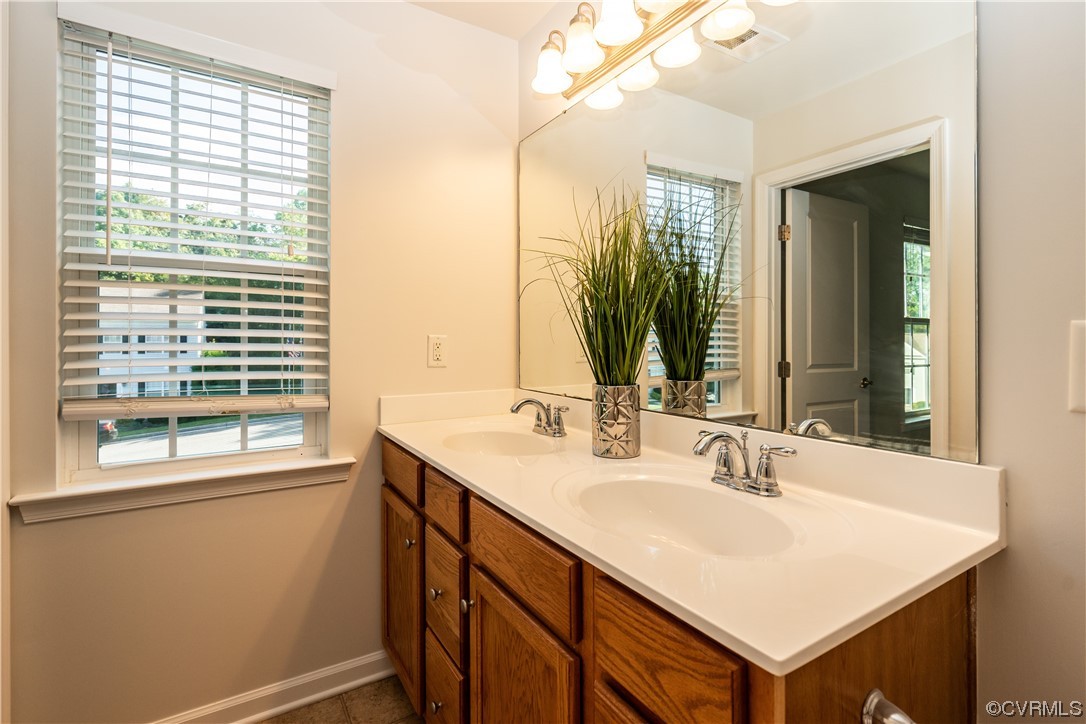
Bathroom double vanity with warm wood cabinets, large mirror, and window with blinds.
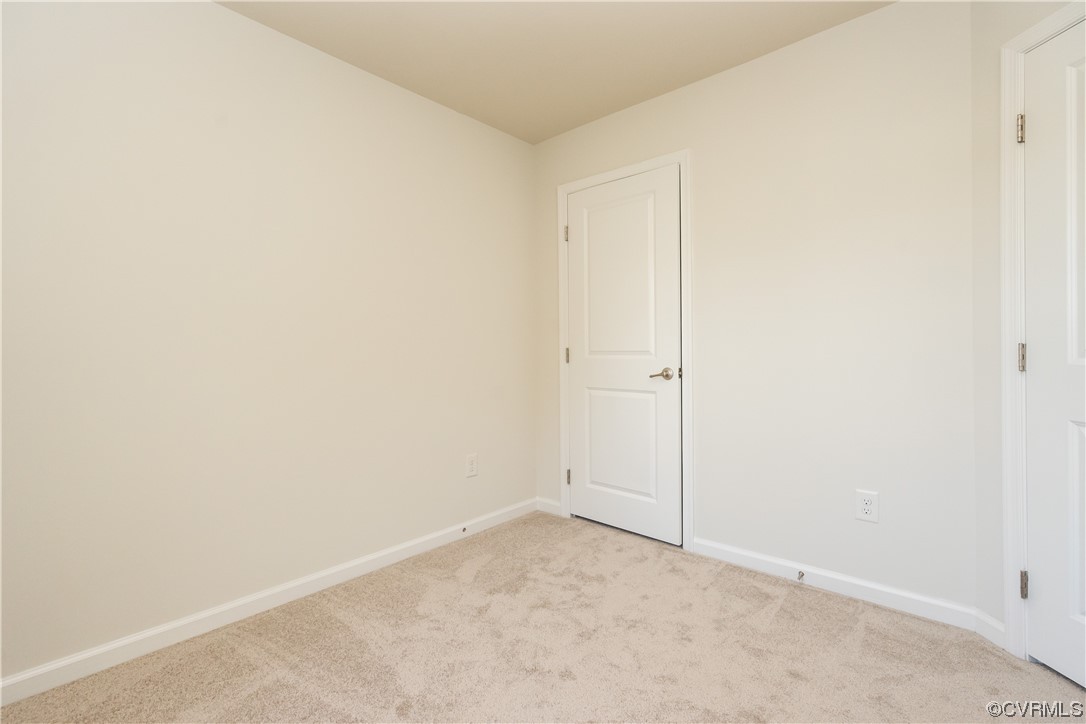
Empty carpeted room with beige walls and two white doors.
Bathroom with a wood vanity, white sink, toilet, and beige-tiled tub behind a gray shower curtain.
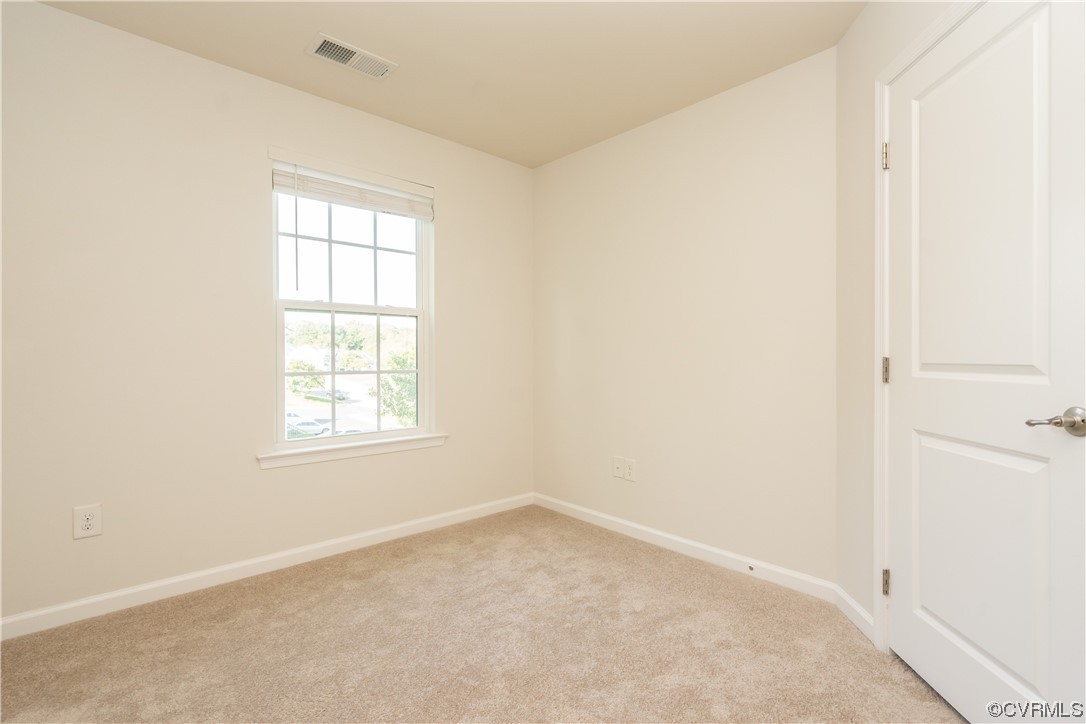
Empty bedroom with beige carpet, a bright window, and a white paneled door.
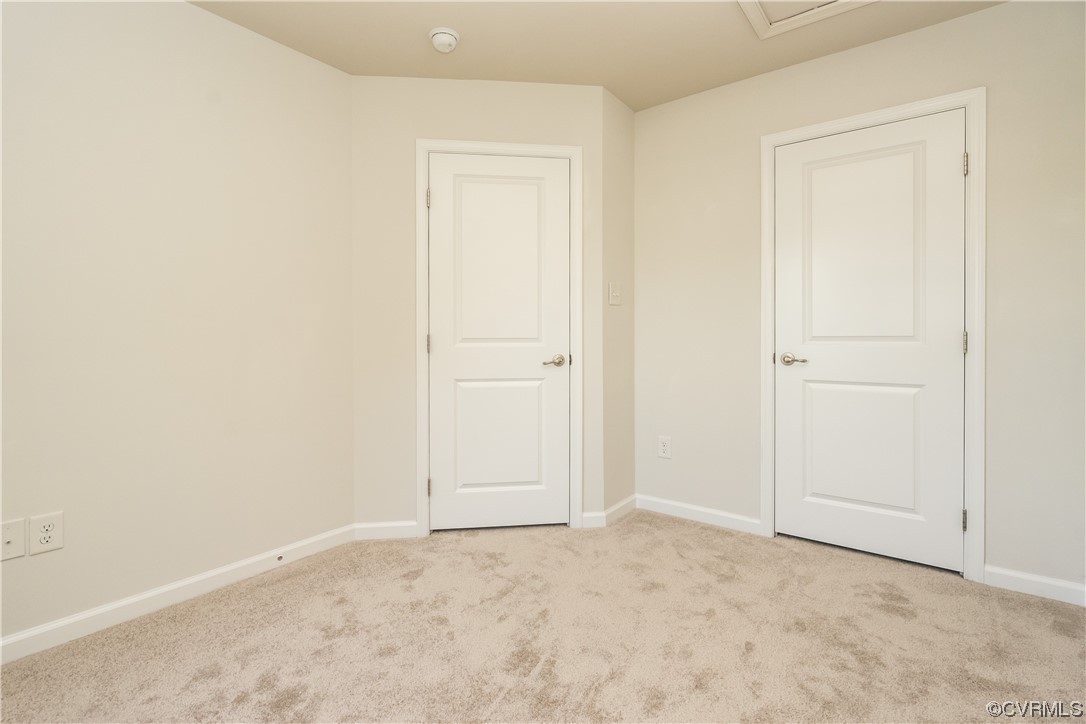
Vacant carpeted room with two white paneled doors.
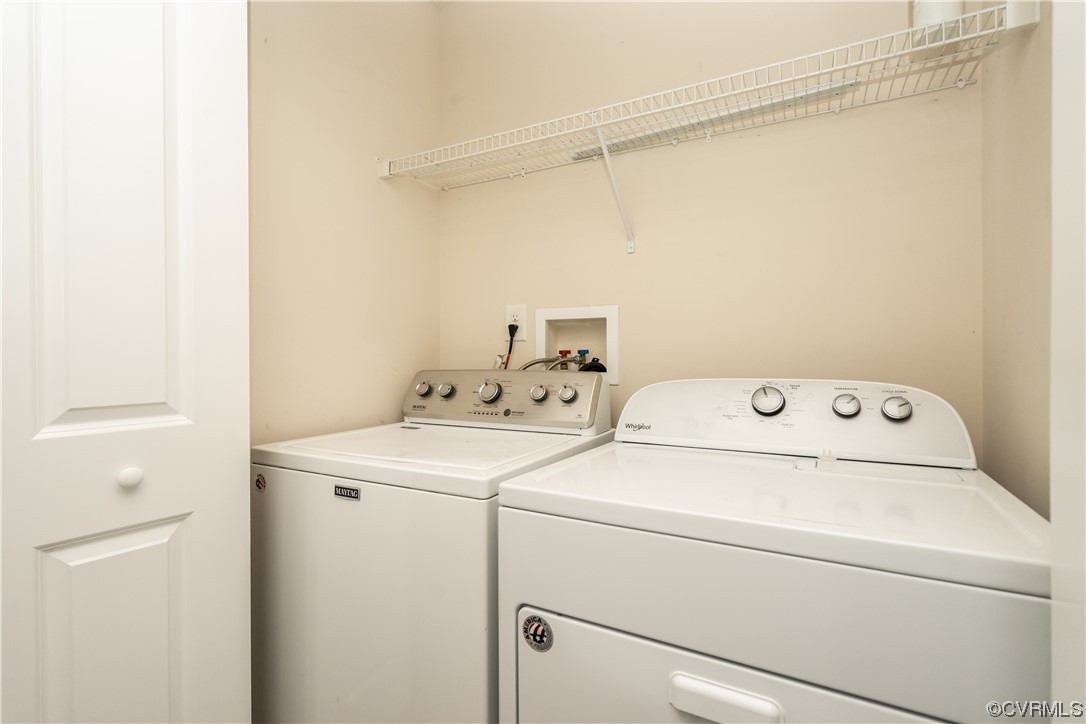
Laundry room with a Maytag washer, Whirlpool dryer, and long wire shelf.
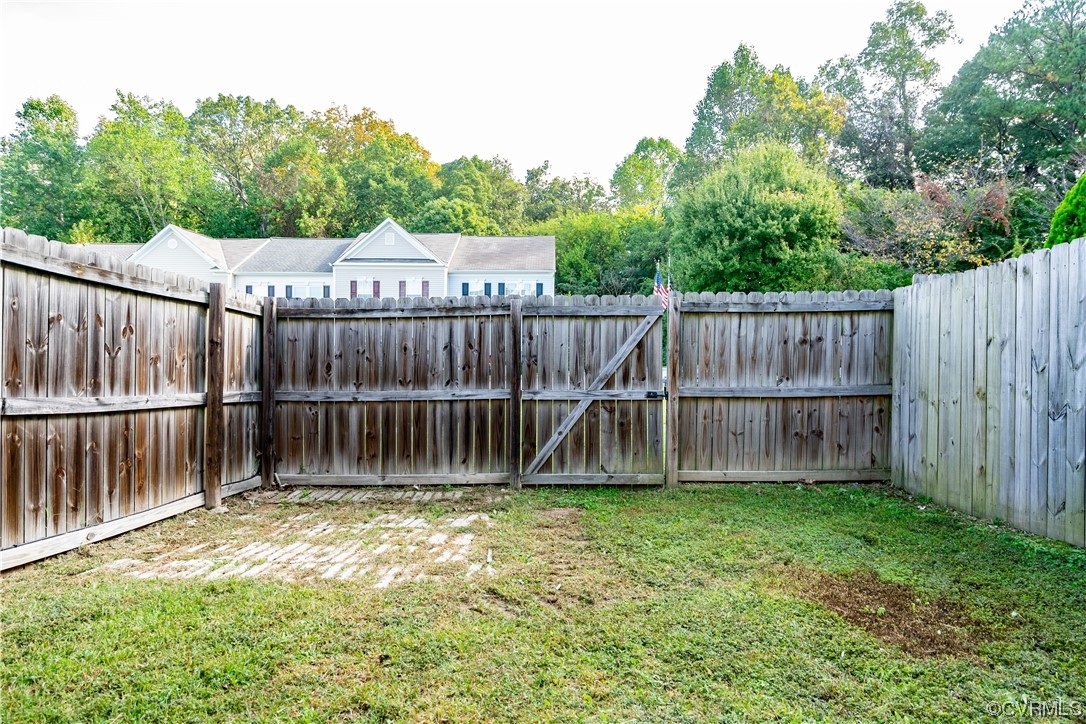
Enclosed backyard with a wooden privacy fence and gate, patchy grass, and a neighboring house beyond.
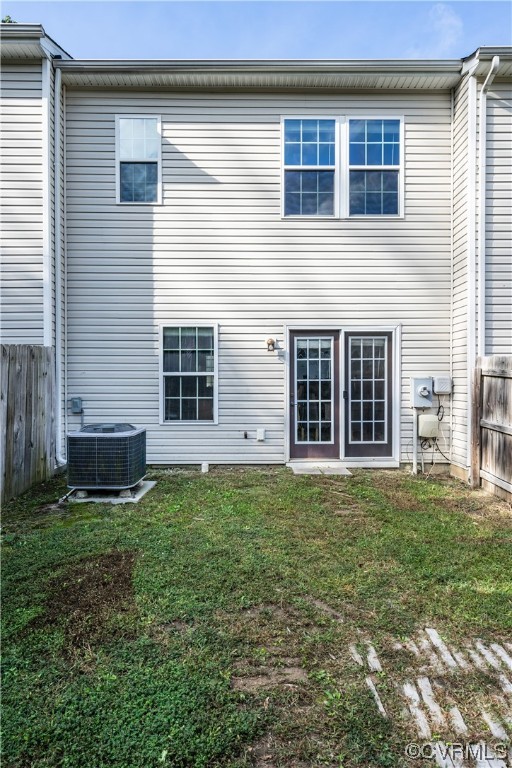
Rear exterior of a two-story home with patio doors and a small grassy yard.
SEE ALL PHOTOS
Two-story light-sided home with dark shutters, a dark front door, and shrubs along the facade.
Living room with a carpeted staircase, teal sofa cushions, and an open view into the kitchen.
Living room with facing beige sofas, teal pillows, a glass coffee table, and a patterned rug.
Staged living room with beige sofas, teal pillows, a glass coffee table, and wood floors.
Living room with beige sofas, teal pillows, a patterned rug, and an open kitchen.
Kitchen with wood cabinets, granite breakfast bar, dark appliances, and upholstered stools by the dining area.
Kitchen with oak cabinets, black appliances, granite island, and two gray upholstered bar stools.
Kitchen with oak cabinets, granite counters, black appliances, and a mosaic tile backsplash.
Kitchen and dining area with a granite-topped wood island and gray upholstered chairs.
Kitchen with oak cabinets, black appliances, granite counters, and a mosaic tile backsplash.
Kitchen with wood cabinetry, black appliances, and a granite island with upholstered bar stools.
Dining room with gray upholstered chairs, a dark round table, and three circular-patterned prints.
Kitchen and dining area with wood cabinets, black appliances, breakfast bar, and a table beside glass doors.
Bathroom with a white pedestal sink, oval mirror, and mint-green towels beneath floral artwork.
Staged bedroom with gray floral bedding, a tray ceiling, and a black console table.
Furnished bedroom with gray floral bedding, beige carpet, and two large windows.
Furnished bedroom with gray floral bedding, beige carpet, and a tray ceiling.
Bathroom with a wood vanity, large mirror, and curtained bathtub-shower.
Bathroom double vanity with warm wood cabinets, large mirror, and window with blinds.
Empty carpeted room with beige walls and two white doors.
Bathroom with a wood vanity, white sink, toilet, and beige-tiled tub behind a gray shower curtain.
Empty bedroom with beige carpet, a bright window, and a white paneled door.
Vacant carpeted room with two white paneled doors.
Laundry room with a Maytag washer, Whirlpool dryer, and long wire shelf.
Enclosed backyard with a wooden privacy fence and gate, patchy grass, and a neighboring house beyond.
Rear exterior of a two-story home with patio doors and a small grassy yard.
Sold

5905 Belston Ct

5905 Belston Ct, Chesterfield, VA 23234

$285,000
Beautiful Townhome w/ a Huge Master Bedroom! Open floor plan that combines the living room, kitchen and dining rooms creating the ideal entertainment space! The kitchen features granite counters, tile backsplash, island w/ bar seating, breakfast bar w/ seating for 3 and a large dining area! Also, on the first floor you will notice the brand new LVP flooring, fresh paint and a powder bathroom ideal for your guests. Upstairs, the primary bedroom features a tray ceiling, large walk-in closet, and a private bathroom w/ a double vanity. 2 more bedrooms, a full bathroom and a laundry room complete the second floor. Enjoy the outdoors with a flat, fully fenced in rear yard! This home is in a quiet community less than 1.5 miles from the elementary, middle, and high schools! It has also has easy access to Chippenham and Hull Street, making the drive to surrounding shopping, dining and entertainment quick and easy! The entire home has been freshly painted, new carpet, new LVP floors, new dishwasher (2023) and Water heater (2023).

3
beds

3
baths

1,440 Sq.Ft. LIVING AREA

2,047.32 Sq.Ft. lot

Lana Garner

Lana Garner

Features & Amenities

Interior

  • total bedrooms3
  • Total bathrooms3
  • full bathrooms2
  • half bathroom1
  • Flooring Partially Carpeted, Vinyl
  • APPLIANCES Dryer, Dishwasher, Electric Cooking, Electric Water Heater, Microwave, Refrigerator, Washer
  • other interior Features Pantry, Central Vacuum

Area & Lot

  • Status Sold
  • Date Sold November 30, 2023
  • Living Area1,440 Sq.Ft.
  • Lot Area2,047.32 Sq.Ft.
  • MLS® ID2324291
  • TypeTownhouse
  • YEAR BUILT2012
  • Architecture StylesTwo Story
  • Elementary SchoolChalkley
  • Middle SchoolManchester
  • High SchoolMeadowbrook

Exterior

  • STORIES2
  • water SourcePublic
  • PoolNone
  • parkingAssigned
  • HEAT TYPEElectric
  • AIR CONDITIONINGCentral Air
  • sewerPublic Sewer

Financial

  • Sales Price$285,000
  • Real Estate Tax $2,037/yr
  • HOA $90/mo

Work With Us

Contact Eric and Lana Garner today to begin your real estate journey in Chesterfield County and beyond. Let their expertise and passion for helping First-time Homeowners guide you towards achieving your homeownership dreams.

Follow Us on Instagram