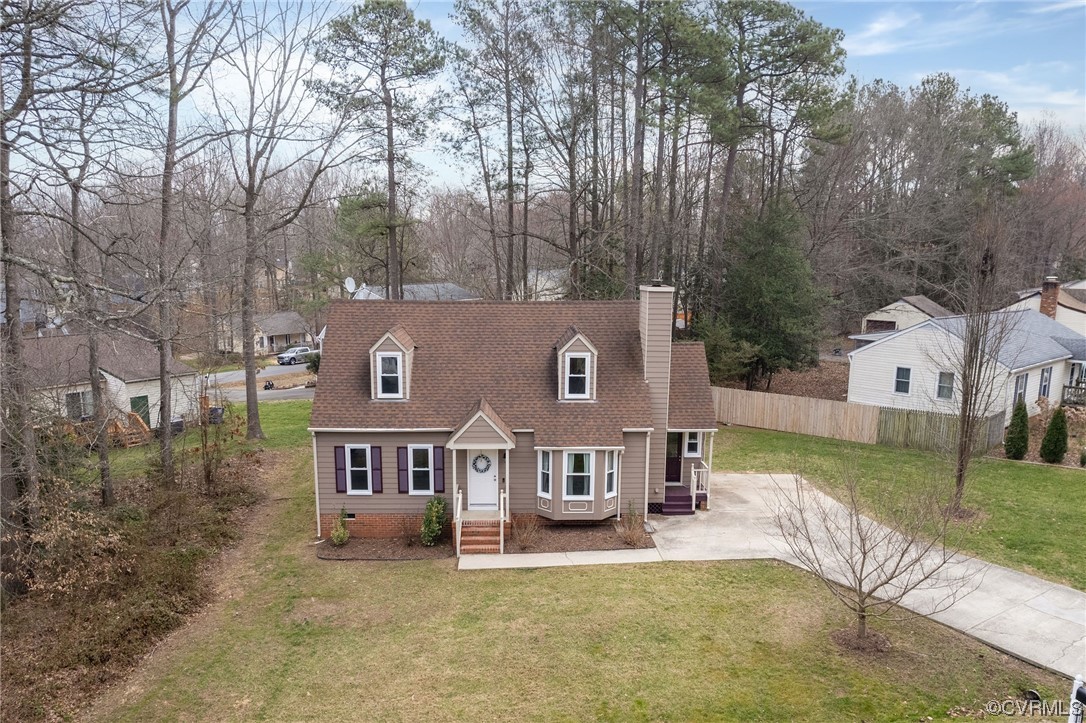



Aerial view of a tan house with dormers, purple shutters, and a concrete driveway.
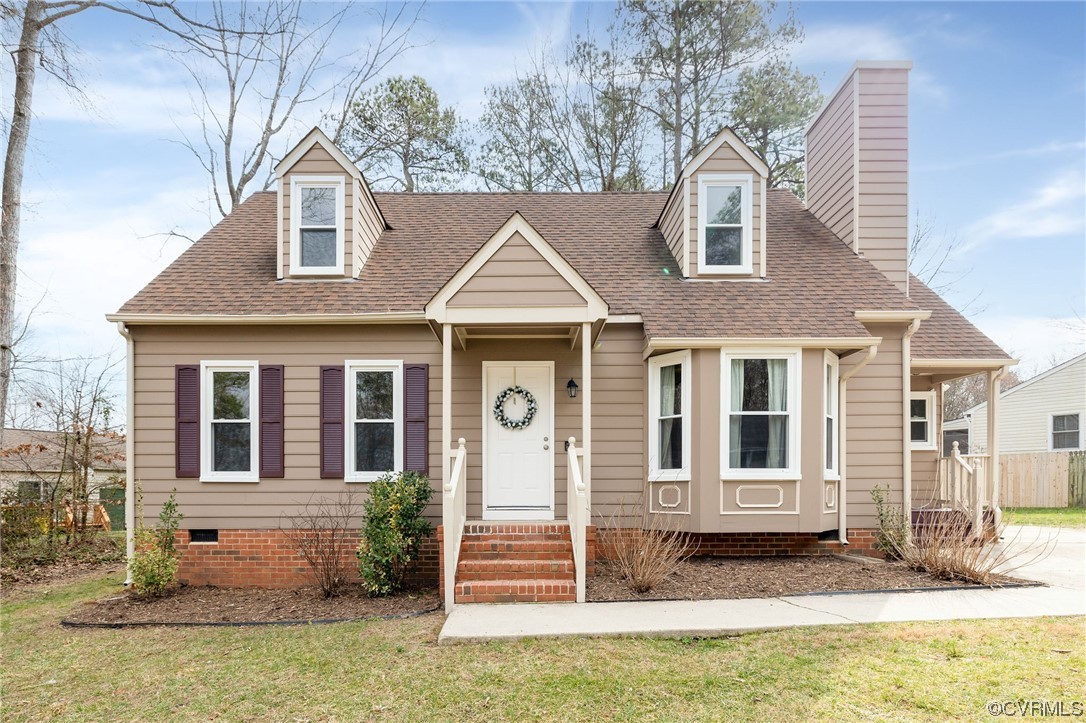
Tan house with two dormers, a tall chimney, bay window, and brick front steps.
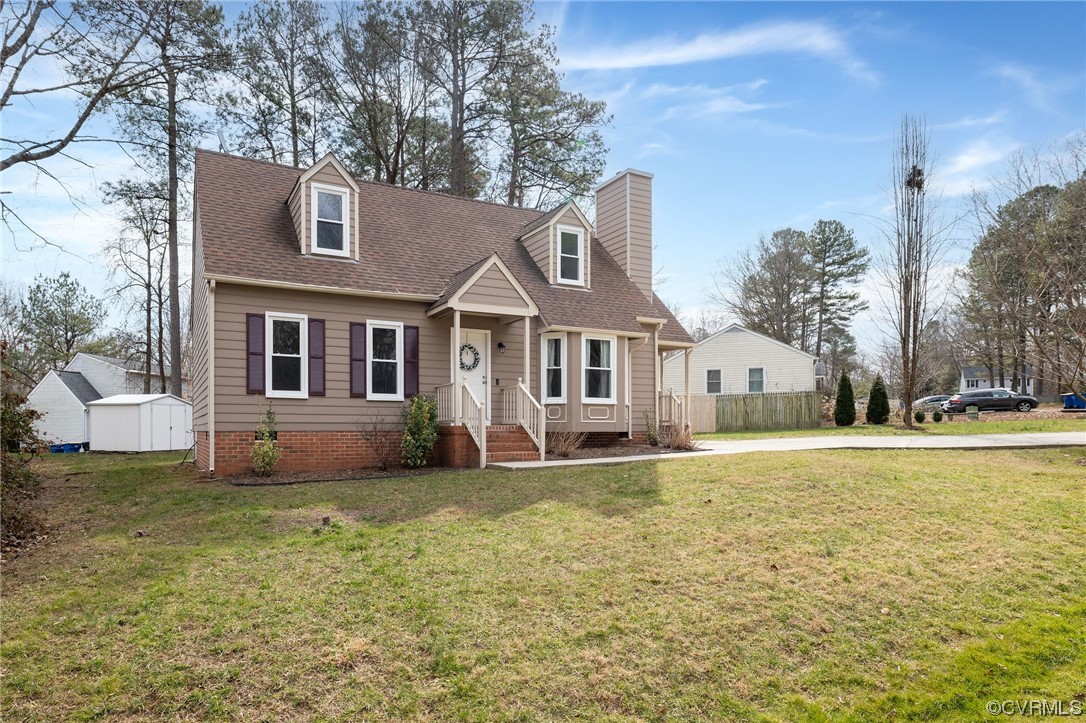
Tan-sided house with a steep brown roof, dormer windows, and a small covered front porch.
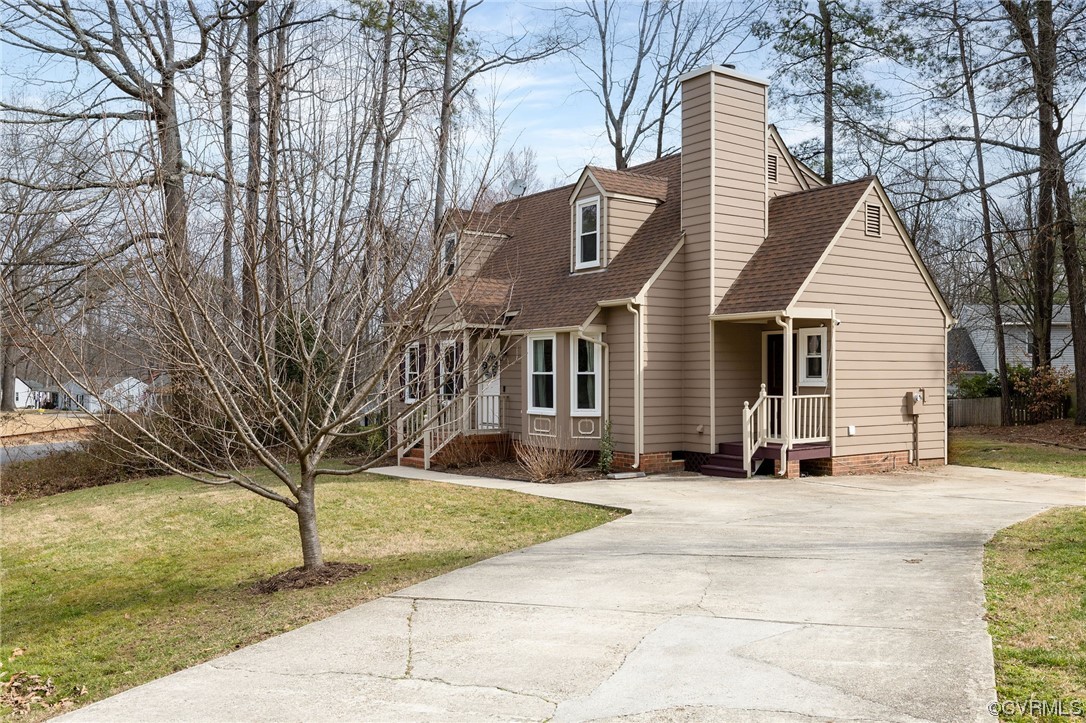
Beige multi-gabled house with a tall chimney and wide concrete driveway, framed by leafless trees.
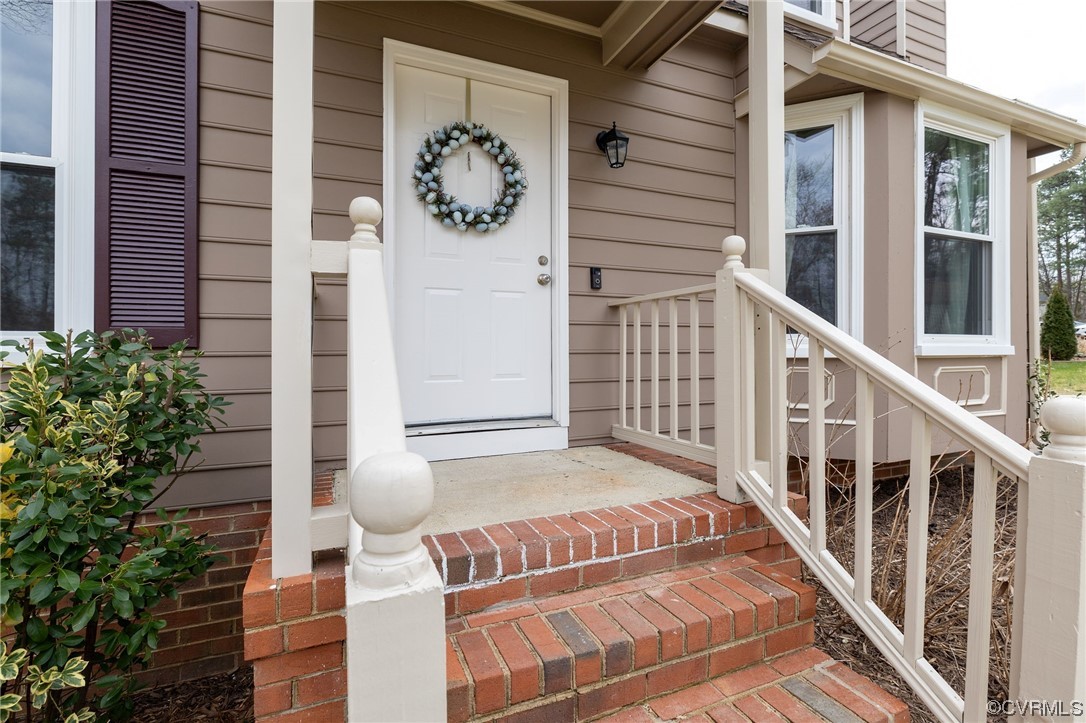
Home entrance with a wreath on the white door, brick steps, and white railings.
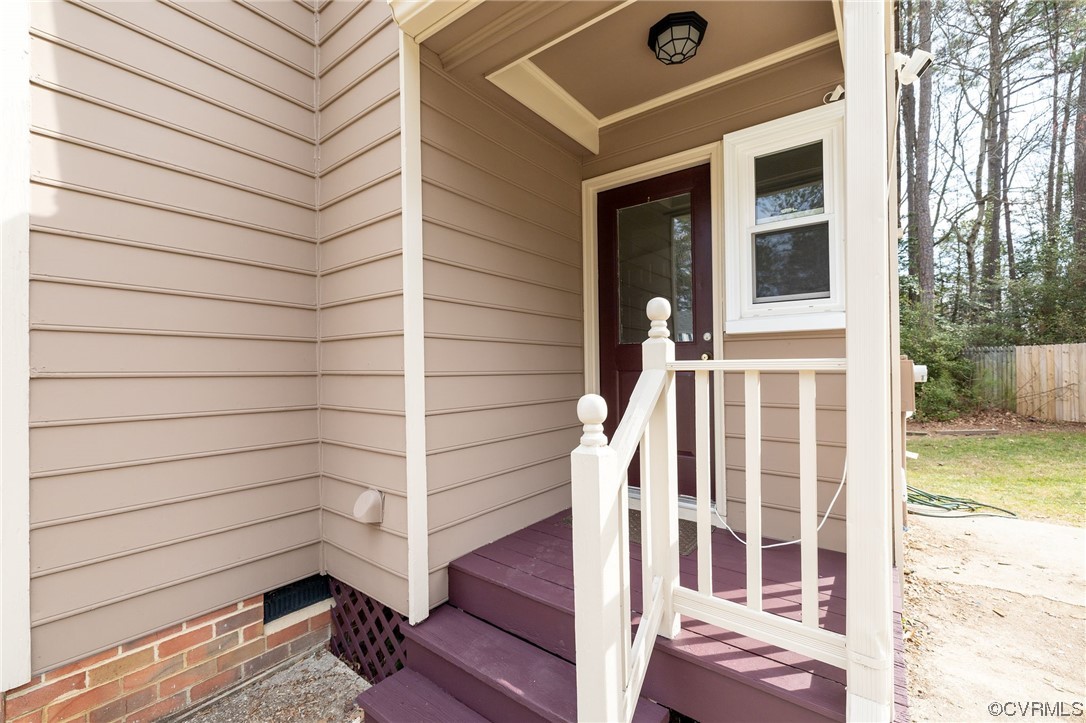
Covered front entrance with a dark red door, white railings, and purple porch steps.
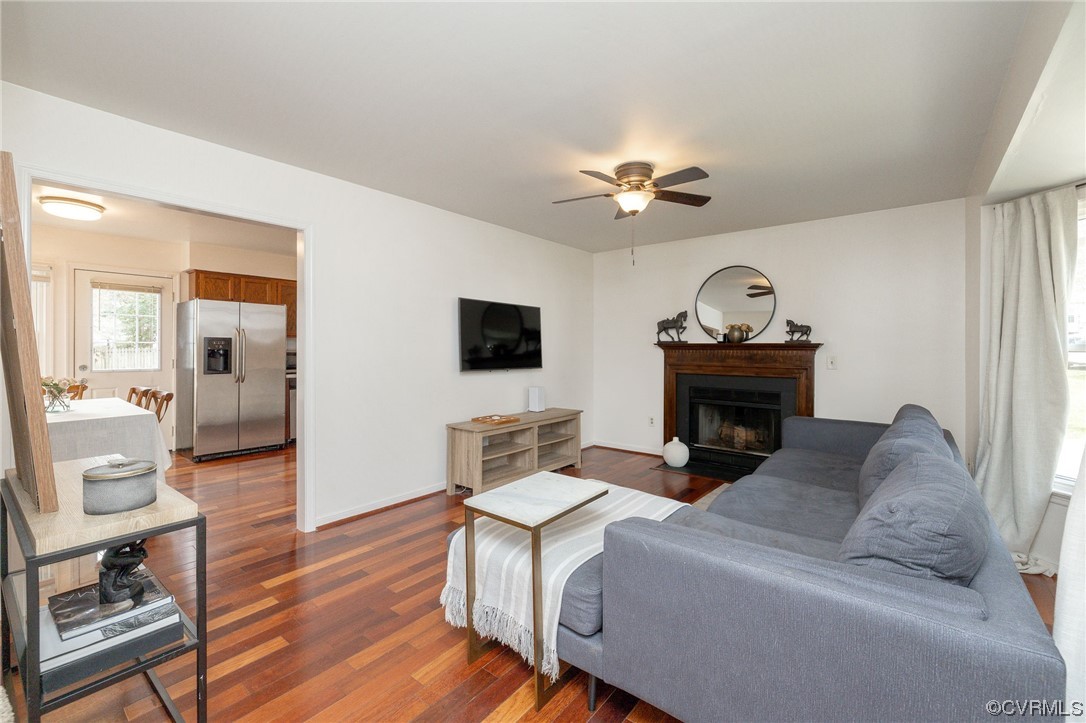
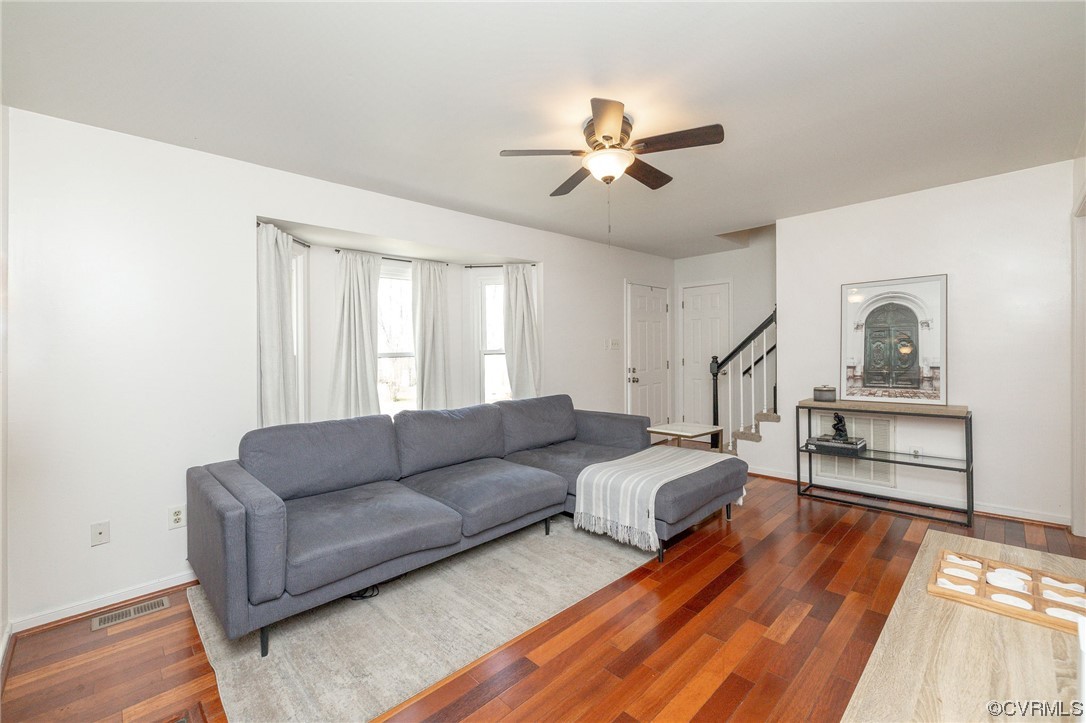
Living room with a gray sectional, hardwood floors, and a fireplace beside the dining area.
Living room with a gray sectional, wood-trimmed fireplace, and reddish hardwood floors.
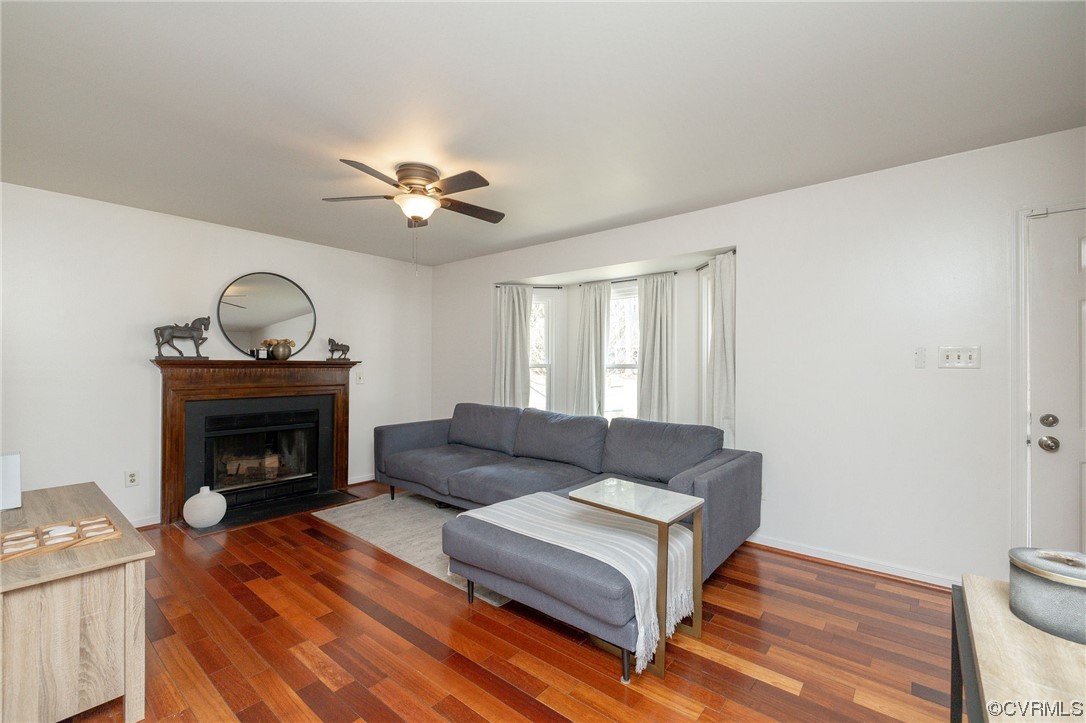
Living room with gray sectional, curtained bay windows, ceiling fan, and reddish hardwood floors.
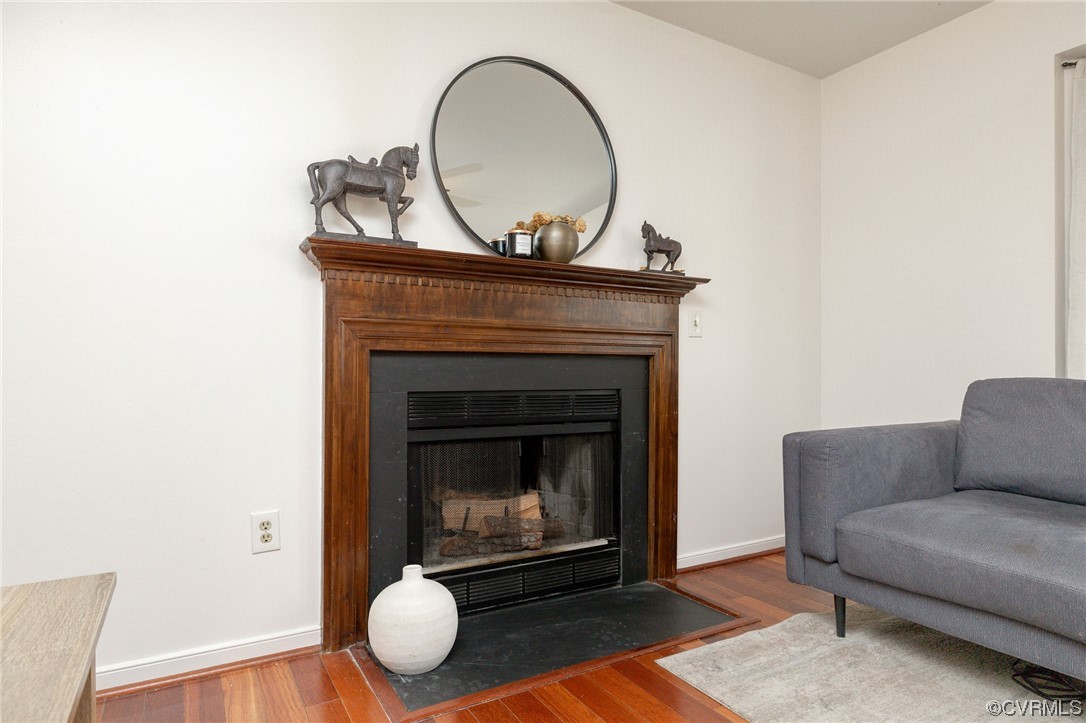
Living room fireplace with a dark wood mantel, round mirror and gray sofa.
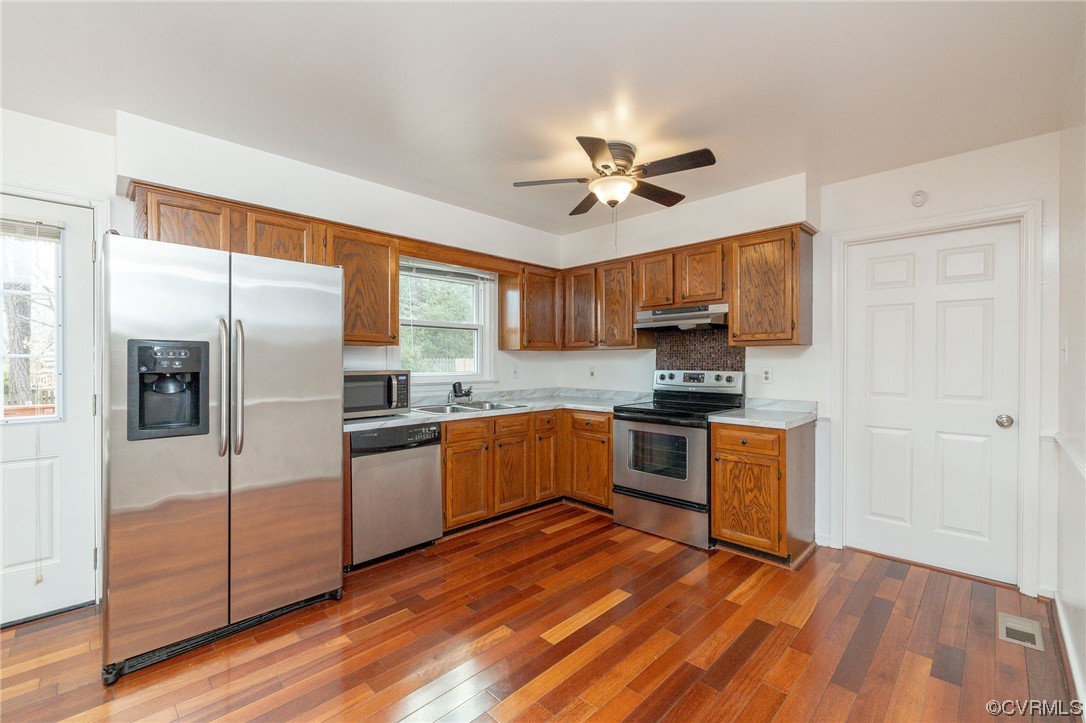
Kitchen with wood cabinets, stainless steel appliances, and reddish hardwood floors.
Dining area with a long white table beside a kitchen with wood cabinets and stainless steel appliances.
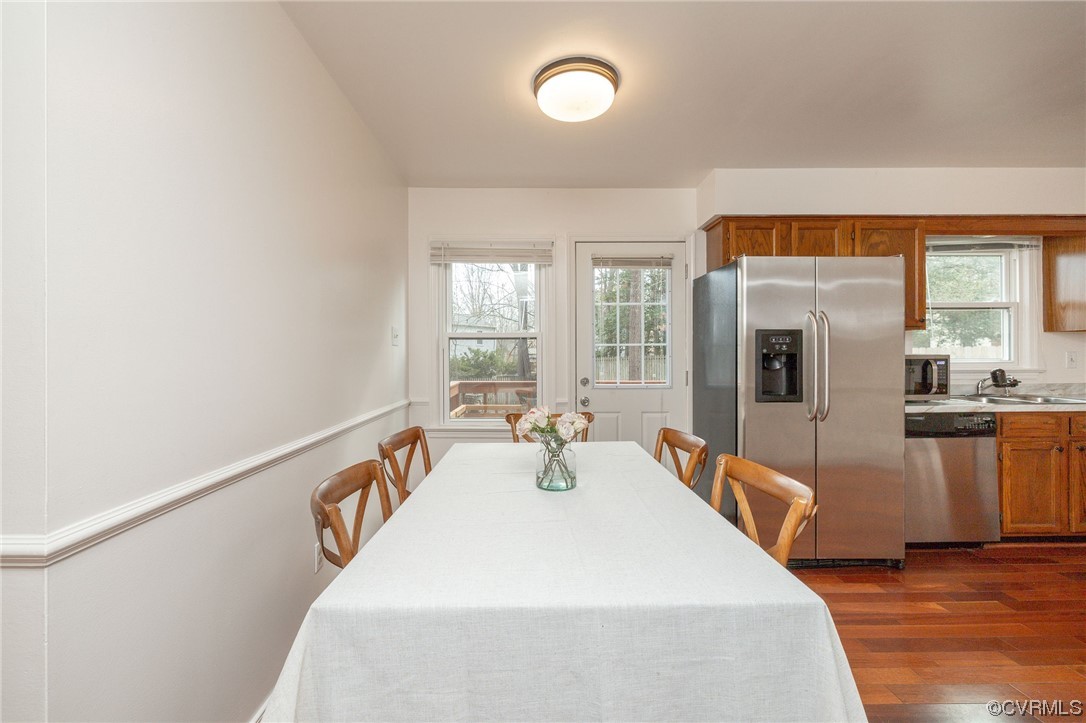
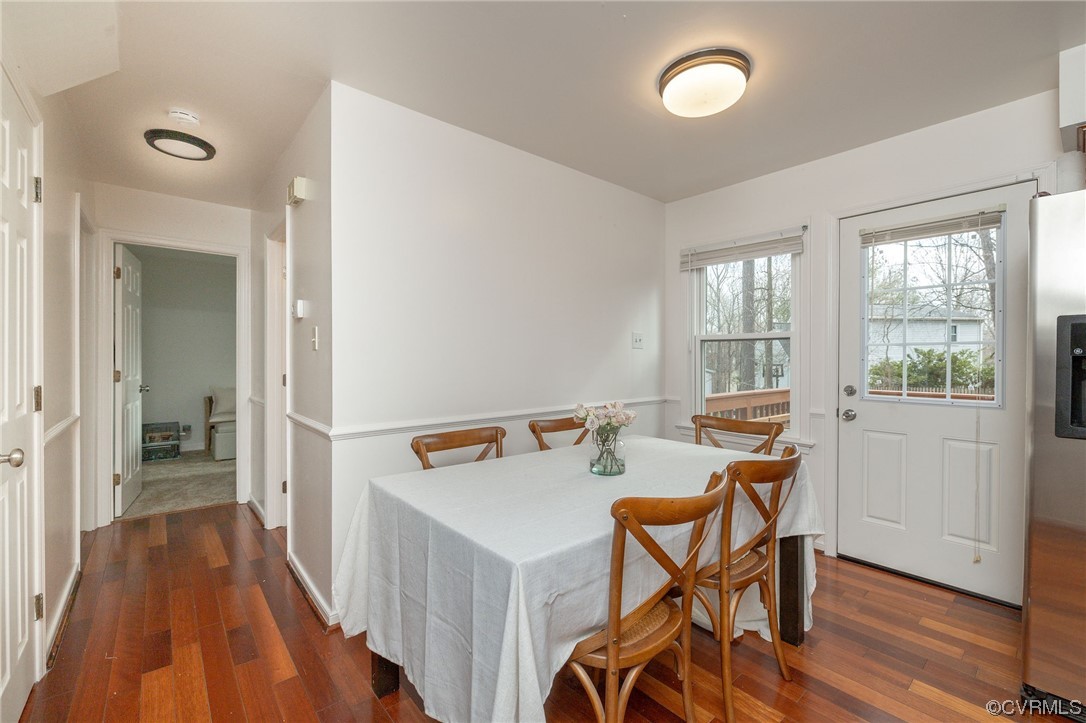
Dining area with a white-clothed table, wooden chairs, and a glass-paneled door.
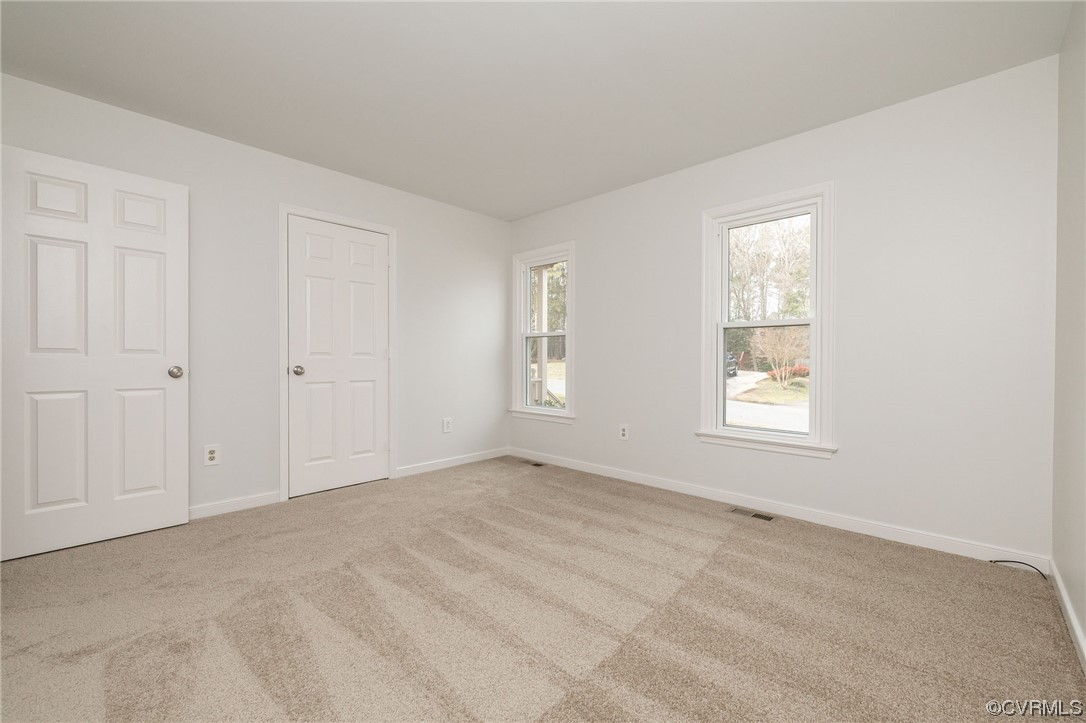
Empty bedroom with beige carpet, two white doors, and two windows.
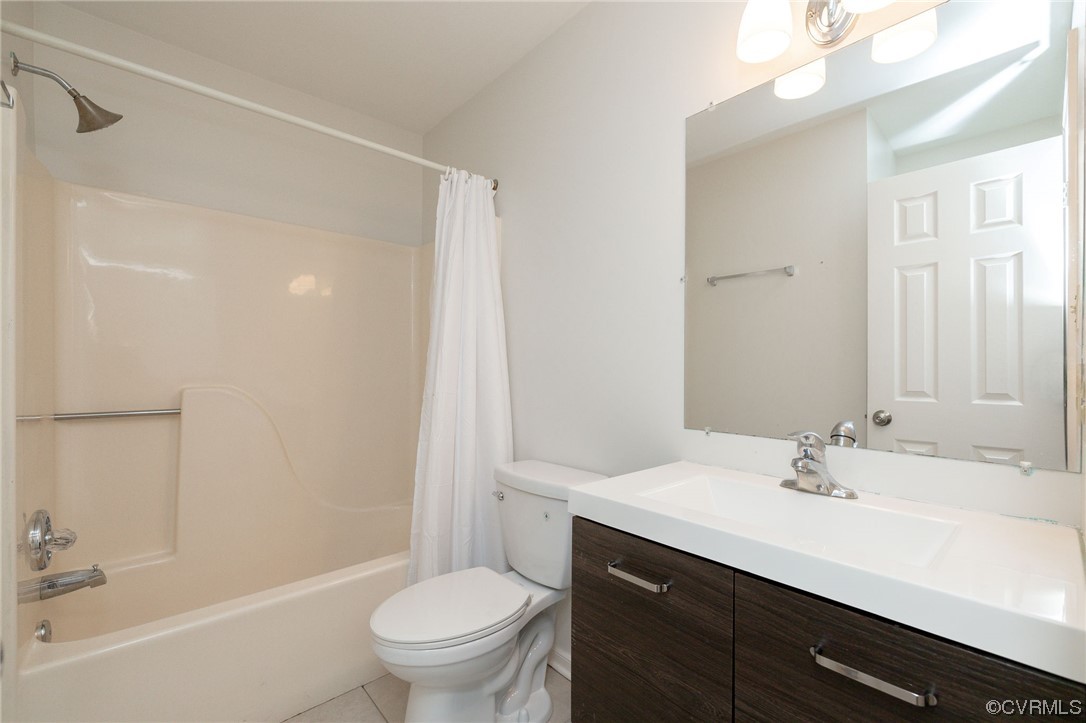
Bathroom with beige tub-shower, white toilet, and dark wood vanity beneath a large mirror.
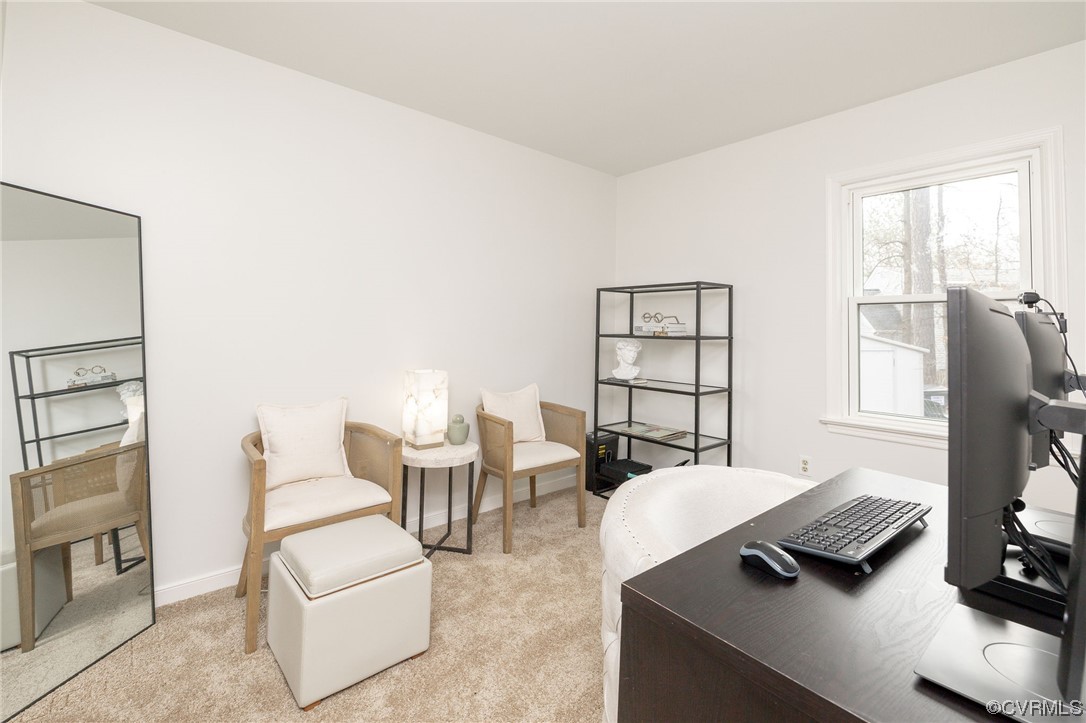
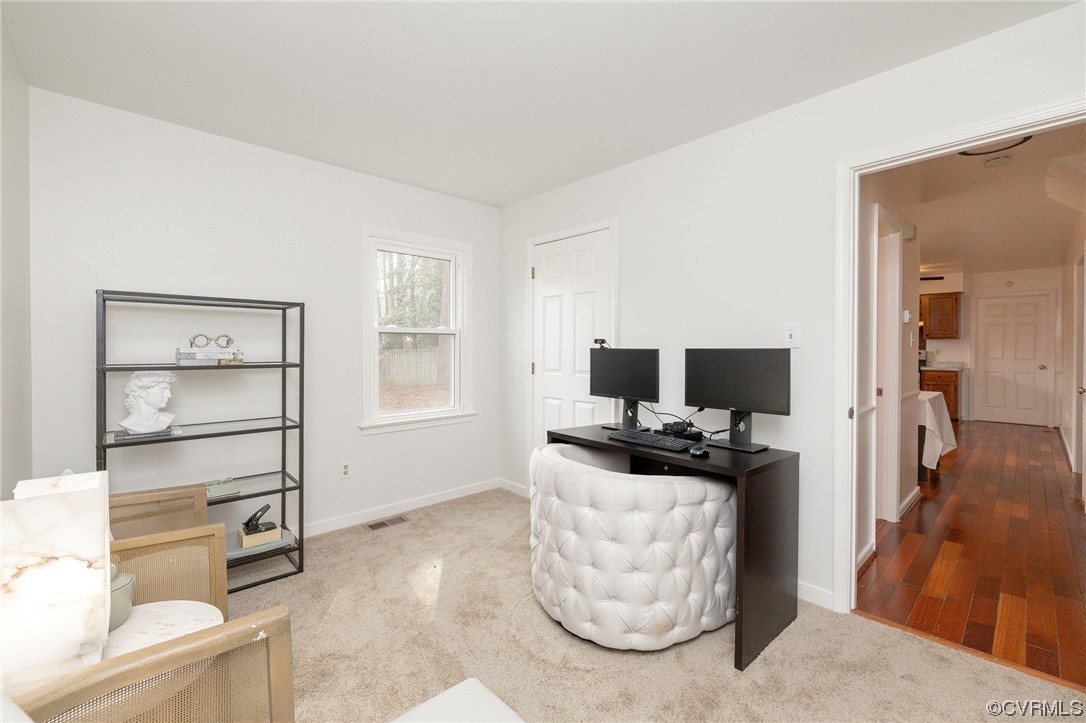
Furnished home office with a dark desk, computer, two chairs, and a window.
Home office with dual monitors, a white tufted chair, beige carpet, and a window.
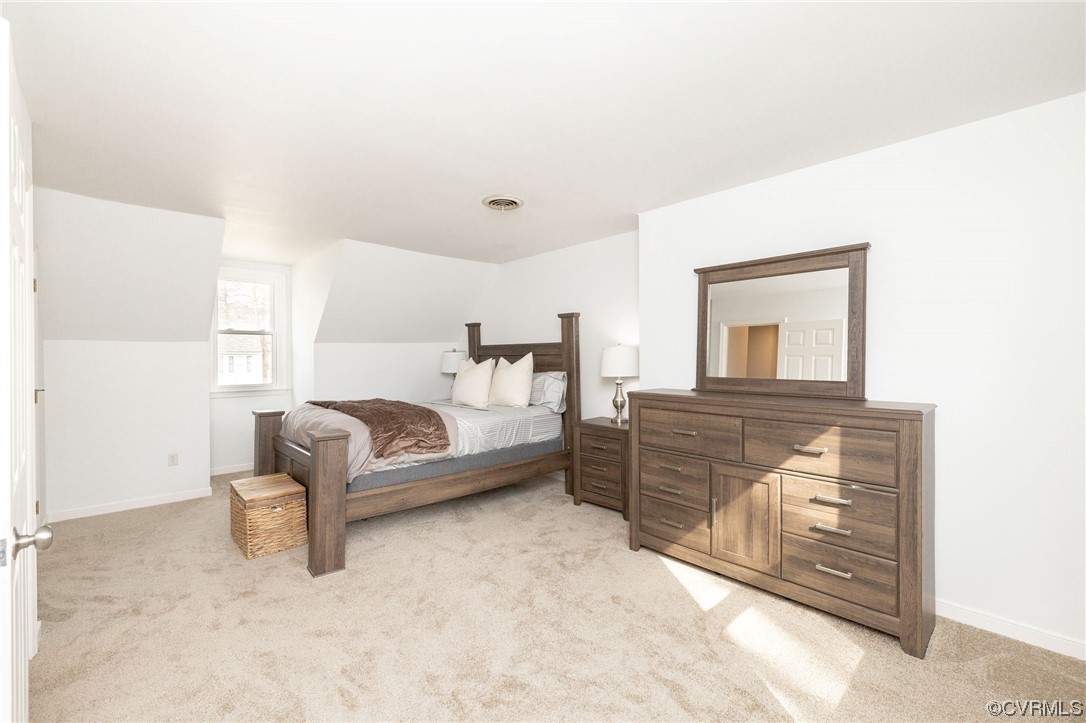
Furnished bedroom with a dark wood bed and matching dresser beneath a mirror.
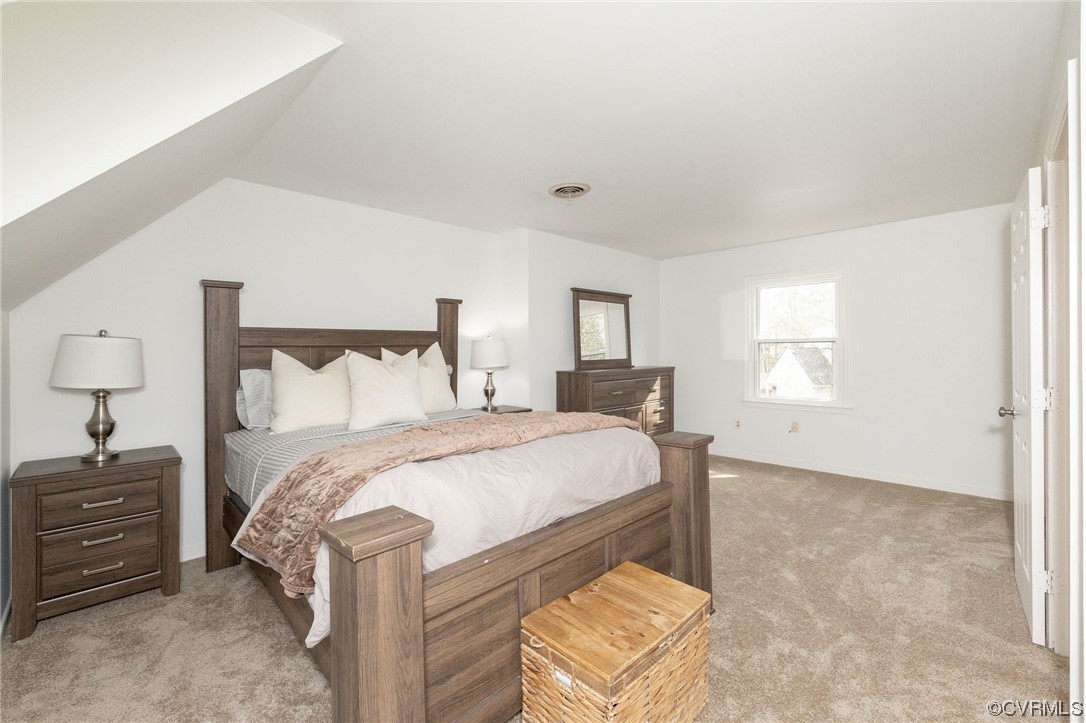
Bedroom with a wooden bed beneath a sloped ceiling and a small rear window.
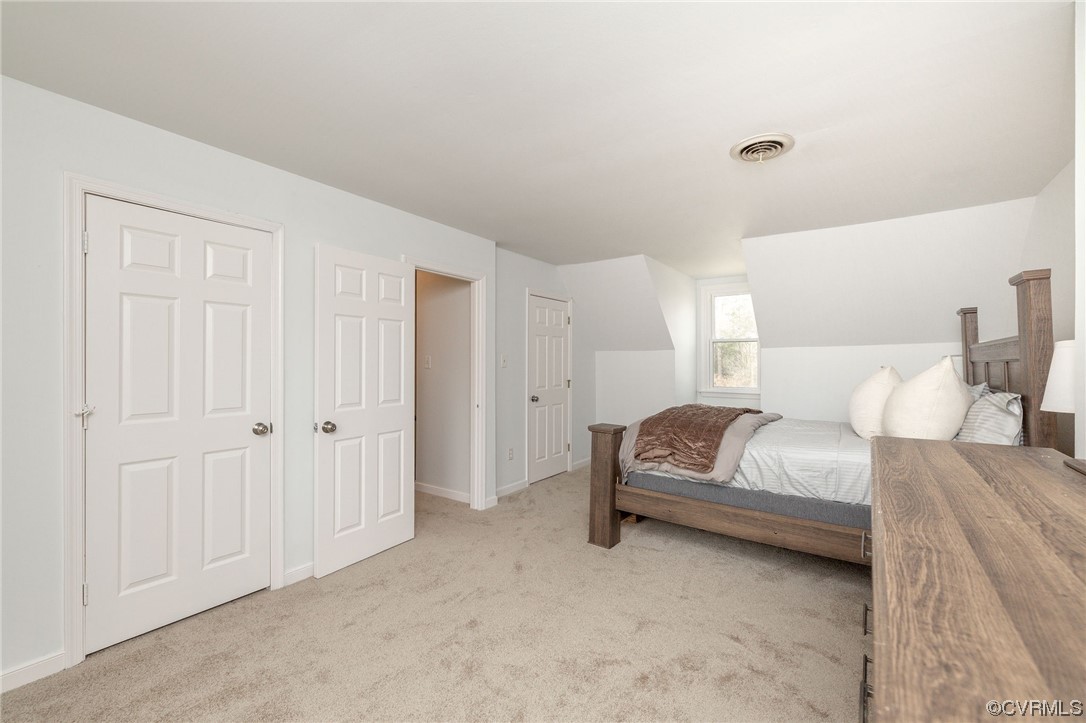
Bedroom with a dark wood bed and matching furniture beneath a sloped ceiling.
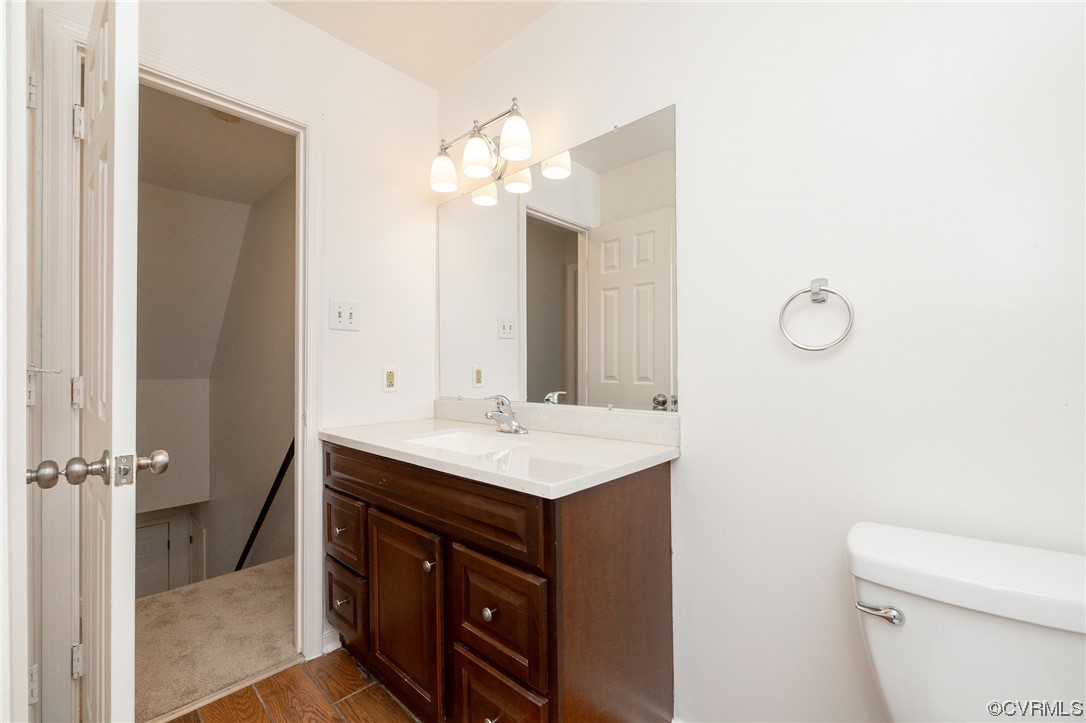
Bathroom with dark wood vanity, white countertop, large mirror, and lights above the sink.
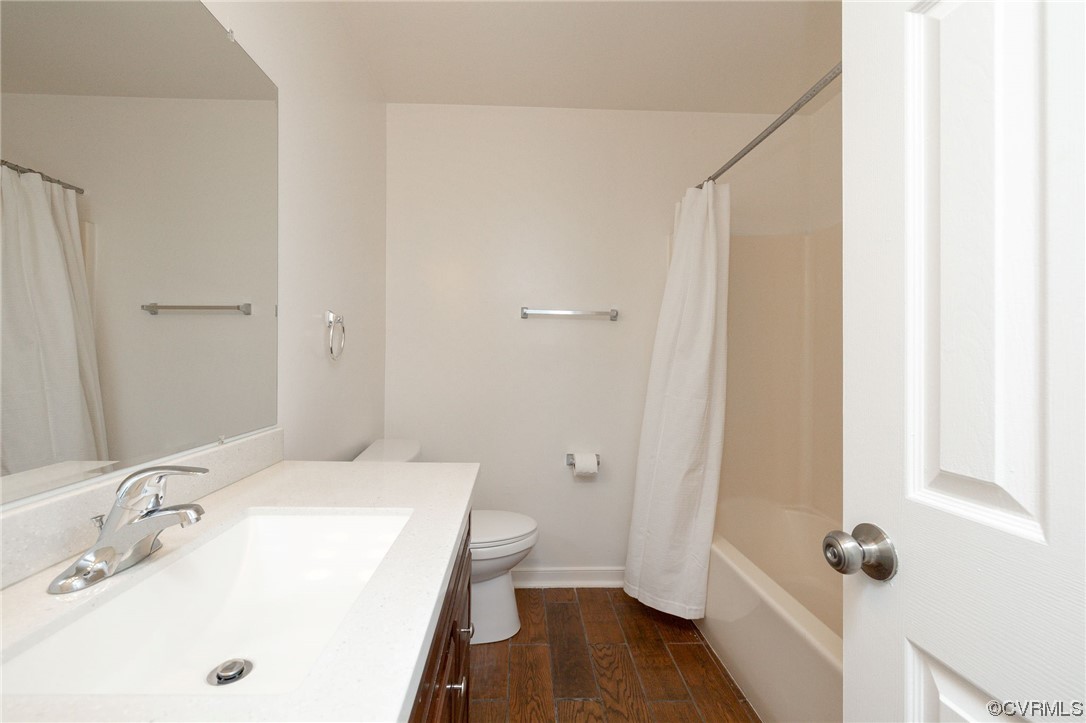
Bathroom with a long white vanity, large mirror, tub with shower curtain, and dark wood-look flooring.
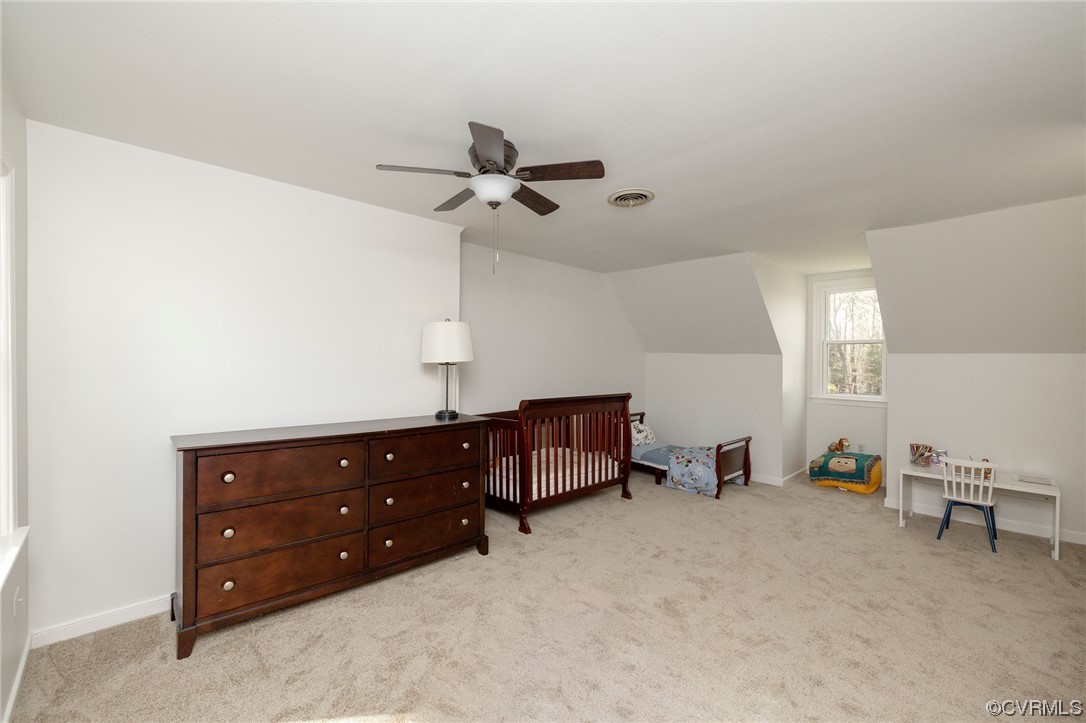
Bedroom with a dark wood dresser, crib, beige carpet, and sloped ceiling.
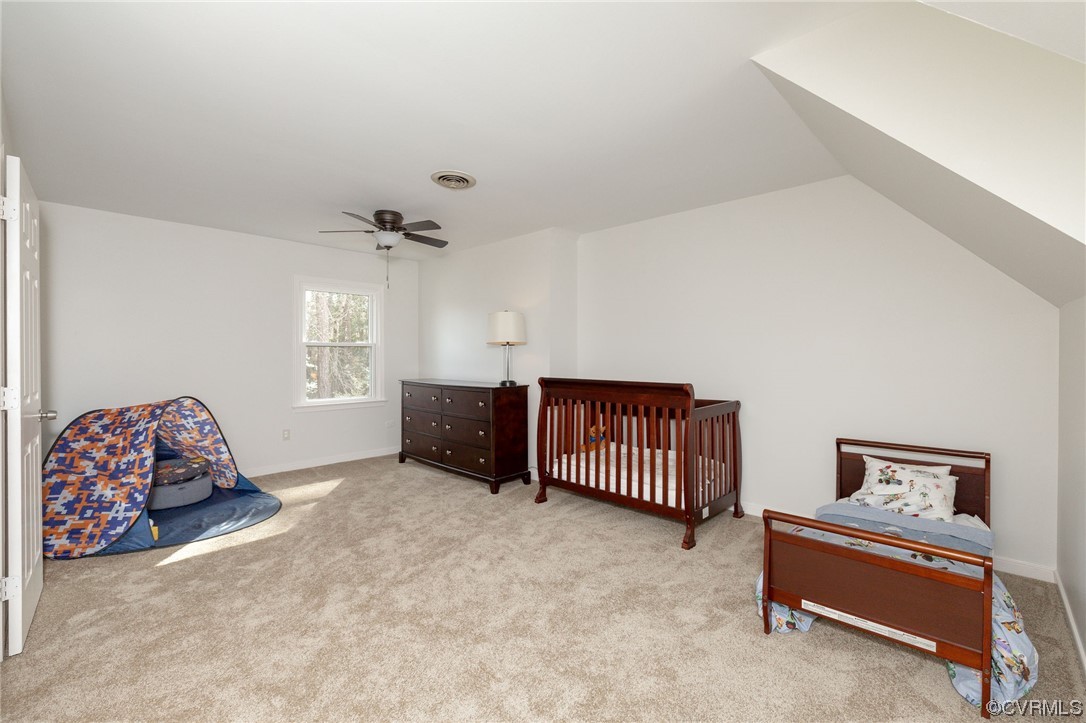
Upstairs bedroom with a wooden crib, small bed, and colorful play tent beneath a sloped ceiling.
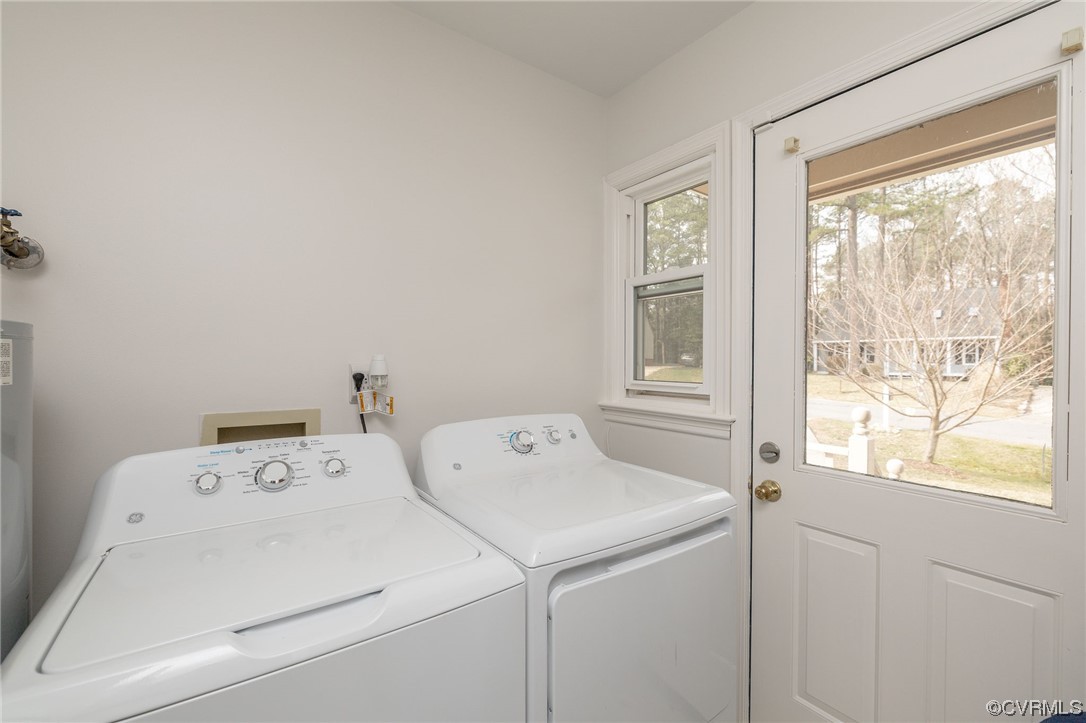
Laundry room with a white washer and dryer beside a windowed exterior door.
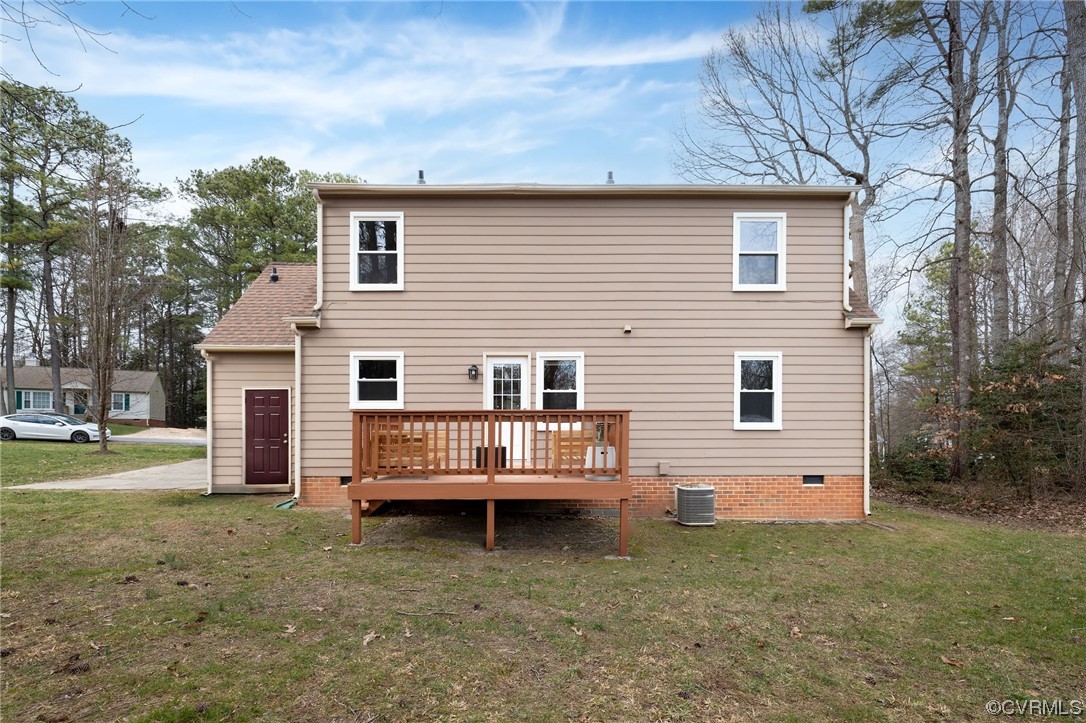
Rear of a two-story beige house with a raised wooden deck and brick foundation.
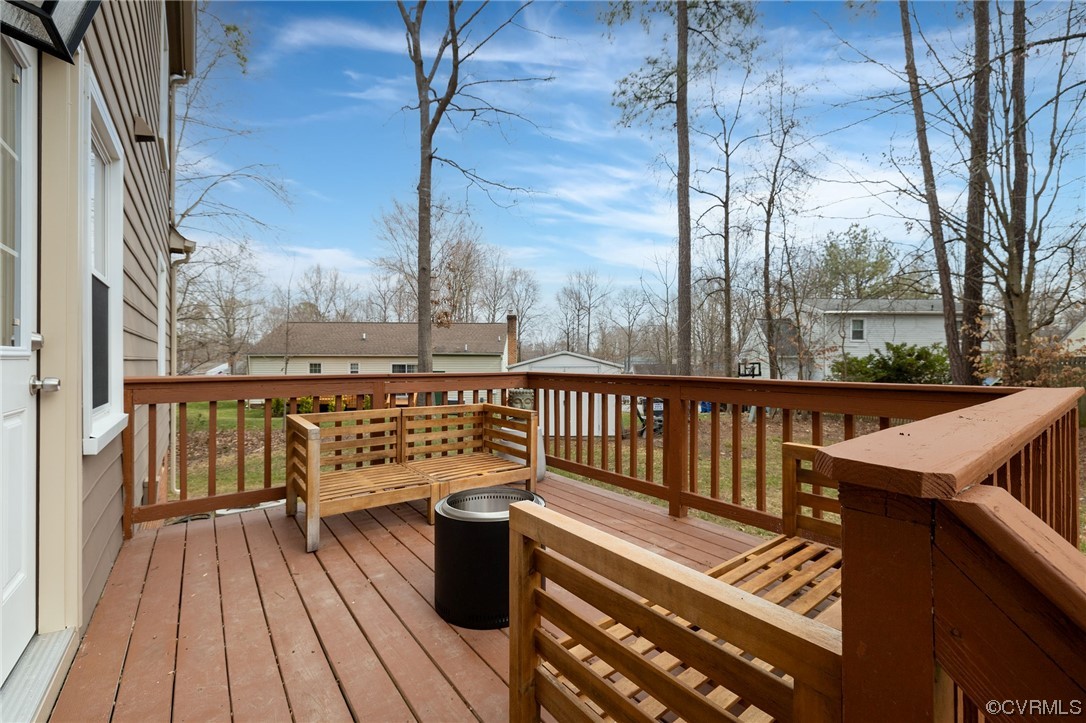
Wooden deck with built-in benches and a fire pit overlooking a tree-lined backyard.
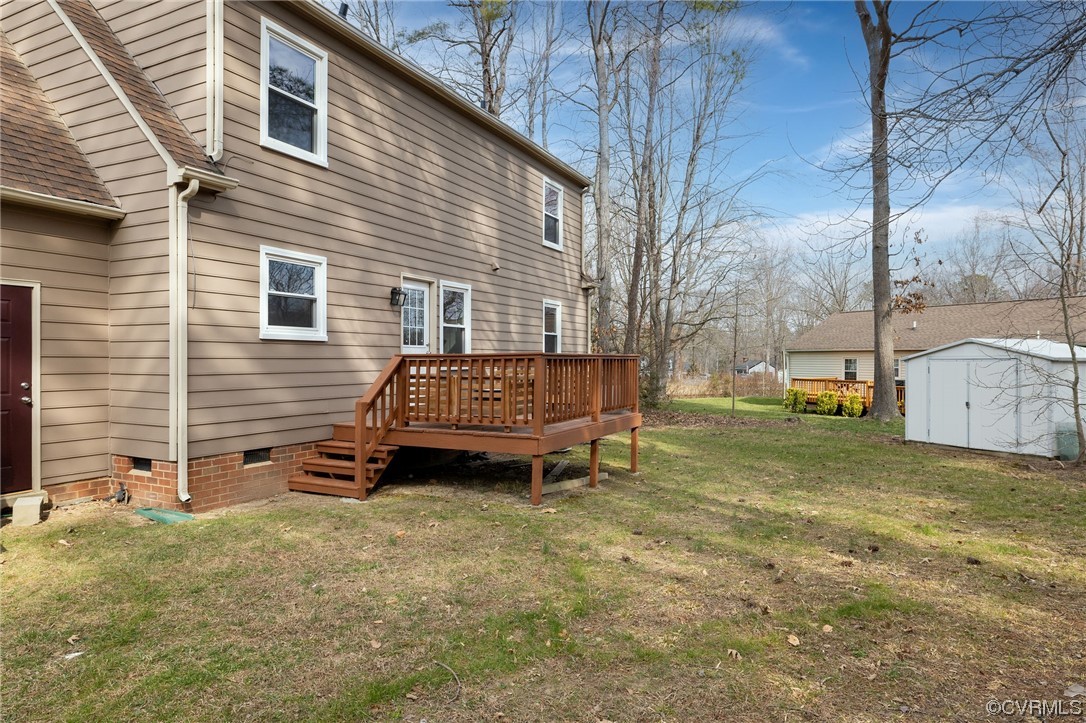
Rear of a tan-sided house with a raised wooden deck, grassy yard, and white storage shed.
Aerial view of a wooded neighborhood with detached homes and a curving road.
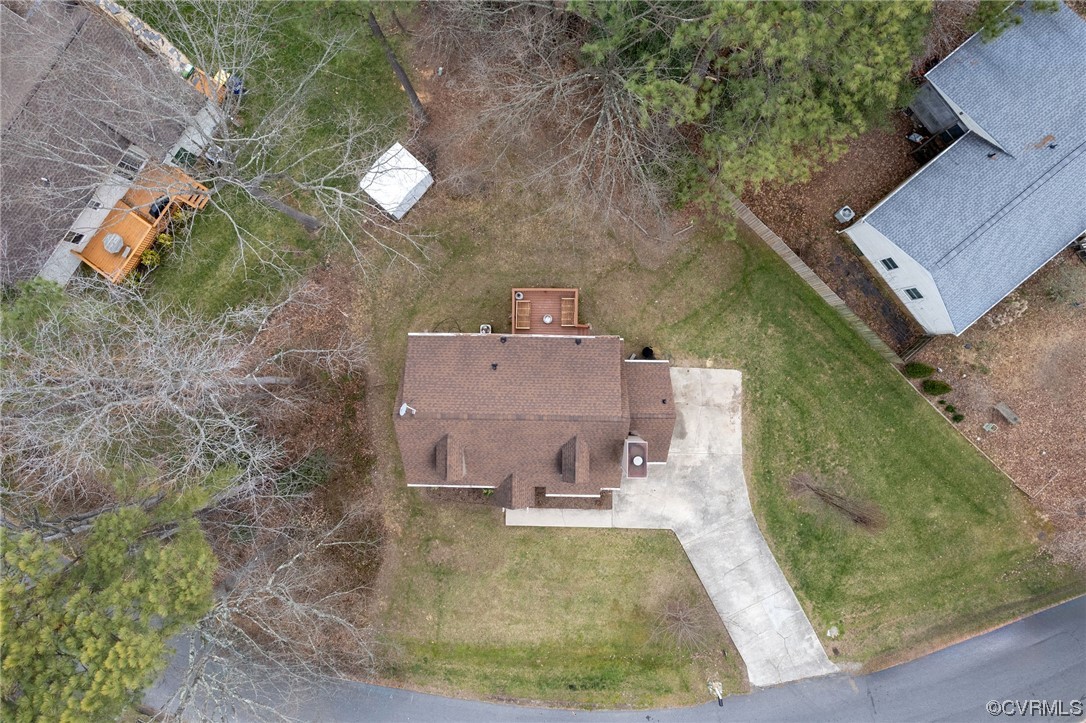
Aerial view of a single-story home with a broad lawn and curved concrete driveway.
Aerial view of a two-story brick-and-white house among wooded lots and neighborhood streets.
Aerial view of a house beside a curved street, surrounded by wooded residential lots.
SEE ALL PHOTOS
Aerial view of a tan house with dormers, purple shutters, and a concrete driveway.
Tan house with two dormers, a tall chimney, bay window, and brick front steps.
Tan-sided house with a steep brown roof, dormer windows, and a small covered front porch.
Beige multi-gabled house with a tall chimney and wide concrete driveway, framed by leafless trees.
Home entrance with a wreath on the white door, brick steps, and white railings.
Covered front entrance with a dark red door, white railings, and purple porch steps.
Living room with a gray sectional, hardwood floors, and a fireplace beside the dining area.
Living room with a gray sectional, wood-trimmed fireplace, and reddish hardwood floors.
Living room with gray sectional, curtained bay windows, ceiling fan, and reddish hardwood floors.
Living room fireplace with a dark wood mantel, round mirror and gray sofa.
Kitchen with wood cabinets, stainless steel appliances, and reddish hardwood floors.
Dining area with a long white table beside a kitchen with wood cabinets and stainless steel appliances.
Dining area with a white-clothed table, wooden chairs, and a glass-paneled door.
Empty bedroom with beige carpet, two white doors, and two windows.
Bathroom with beige tub-shower, white toilet, and dark wood vanity beneath a large mirror.
Furnished home office with a dark desk, computer, two chairs, and a window.
Home office with dual monitors, a white tufted chair, beige carpet, and a window.
Furnished bedroom with a dark wood bed and matching dresser beneath a mirror.
Bedroom with a wooden bed beneath a sloped ceiling and a small rear window.
Bedroom with a dark wood bed and matching furniture beneath a sloped ceiling.
Bathroom with dark wood vanity, white countertop, large mirror, and lights above the sink.
Bathroom with a long white vanity, large mirror, tub with shower curtain, and dark wood-look flooring.
Bedroom with a dark wood dresser, crib, beige carpet, and sloped ceiling.
Upstairs bedroom with a wooden crib, small bed, and colorful play tent beneath a sloped ceiling.
Laundry room with a white washer and dryer beside a windowed exterior door.
Rear of a two-story beige house with a raised wooden deck and brick foundation.
Wooden deck with built-in benches and a fire pit overlooking a tree-lined backyard.
Rear of a tan-sided house with a raised wooden deck, grassy yard, and white storage shed.
Aerial view of a wooded neighborhood with detached homes and a curving road.
Aerial view of a single-story home with a broad lawn and curved concrete driveway.
Aerial view of a two-story brick-and-white house among wooded lots and neighborhood streets.
Aerial view of a house beside a curved street, surrounded by wooded residential lots.
Sold

2617 Iverson Rd

2617 Iverson Rd, Chesterfield, VA 23112

$346,000
This 4-bedroom, 2-bathroom residence offers the perfect blend of beauty and functionality. With two bedrooms and a full bathroom on the first floor this is a perfect home for a multi-gen family. Upon entry you will notice beautiful hardwood floors and a woodburning fireplace. Entering the kitchen, you have an eat-in kitchen, stainless steel appliances and access to your back deck for your summer dining nights.
Ascend the staircase to discover two primary bedrooms, each offering ample space and comfort. Dual closets ensure that you'll have plenty of room for all your belongings, while brand new paint and carpet throughout create a fresh and inviting atmosphere.
The backyard offers outdoor storage, one attached to the home and a shed for additional storage.
With its prime location, this home will not last long. Schedule your showing today.

4
beds

2
baths

1,590 Sq.Ft. LIVING AREA

10,802.88 Sq.Ft. lot

Lana Garner

Lana Garner

Features & Amenities

Interior

  • total bedrooms4
  • Total bathrooms2
  • full bathrooms2
  • Flooring Partially Carpeted, Vinyl, Wood
  • Fireplace Wood Burning
  • APPLIANCES Electric Water Heater

Area & Lot

  • Status Sold
  • Date Sold April 10, 2024
  • Living Area1,590 Sq.Ft.
  • Lot Area10,802.88 Sq.Ft.
  • MLS® ID2404532
  • TypeResidential
  • YEAR BUILT1989
  • Architecture StylesTwo Story
  • Elementary SchoolEvergreen
  • Middle SchoolSwift Creek
  • High SchoolClover Hill

Exterior

  • STORIES2
  • water SourcePublic
  • PoolNone
  • roofShingle
  • parkingDriveway, Paved
  • HEAT TYPEElectric, Heat Pump
  • AIR CONDITIONINGCentral Air, Electric, Heat Pump
  • sewerPublic Sewer
  • other exterior FeaturesDeck, Porch, Storage, Shed, Paved Driveway

Financial

  • Sales Price$346,000
  • Real Estate Tax $2,358/yr

Work With Us

Contact Eric and Lana Garner today to begin your real estate journey in Chesterfield County and beyond. Let their expertise and passion for helping First-time Homeowners guide you towards achieving your homeownership dreams.

Follow Us on Instagram