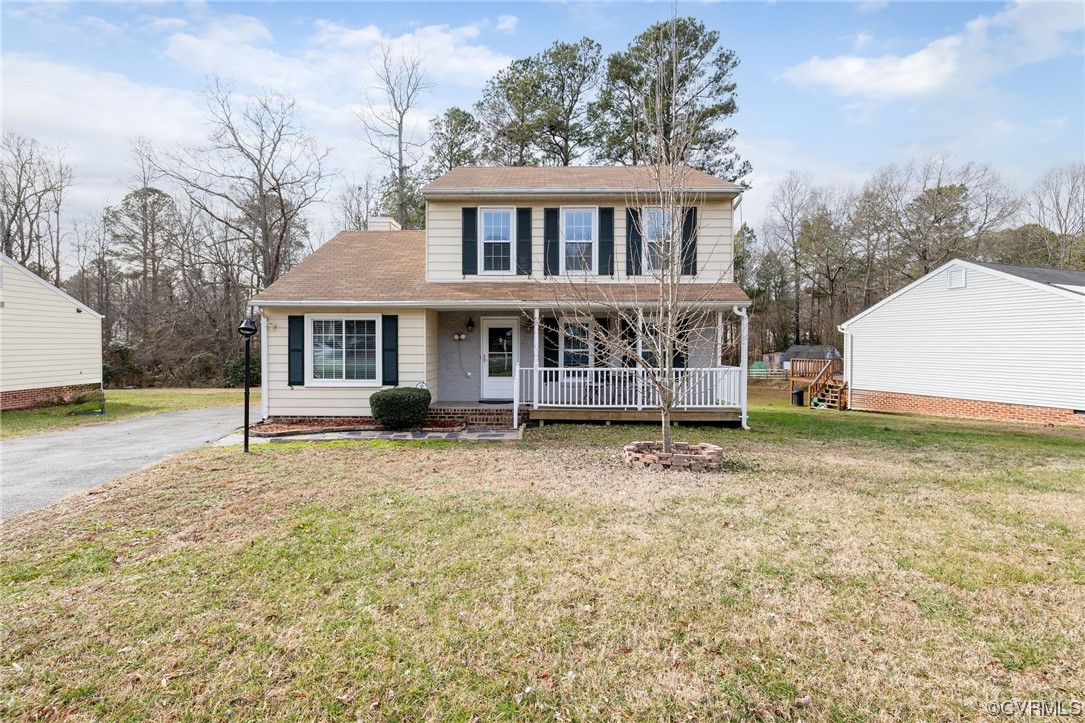
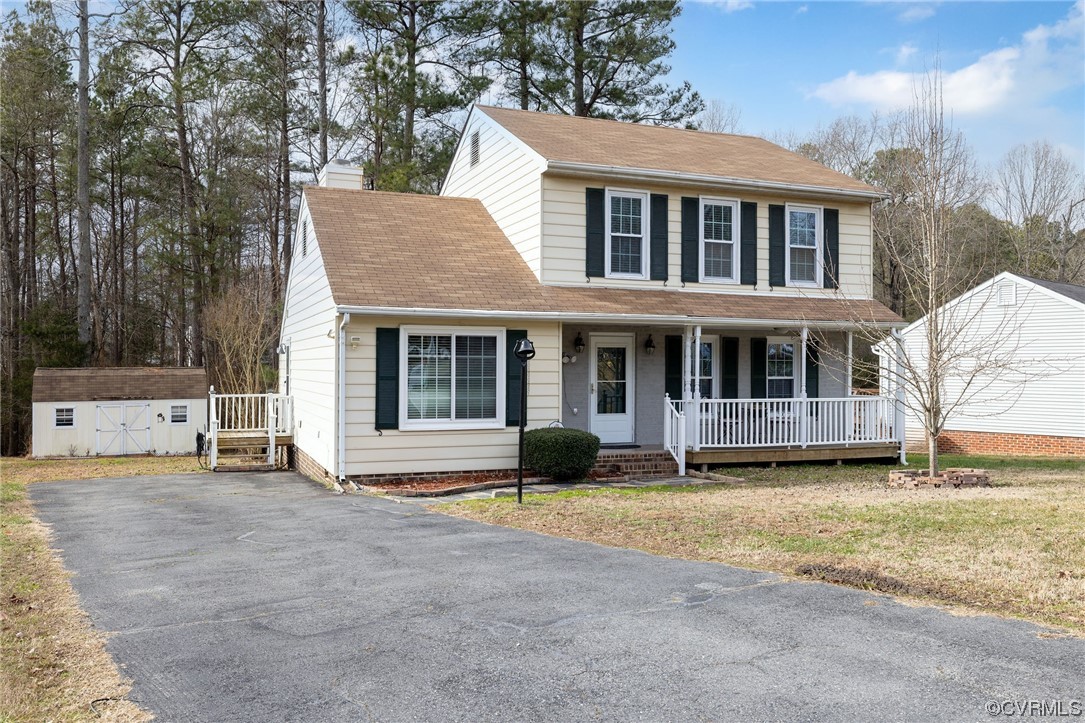
Two-story beige house with dark shutters, a covered porch, and a broad front lawn.
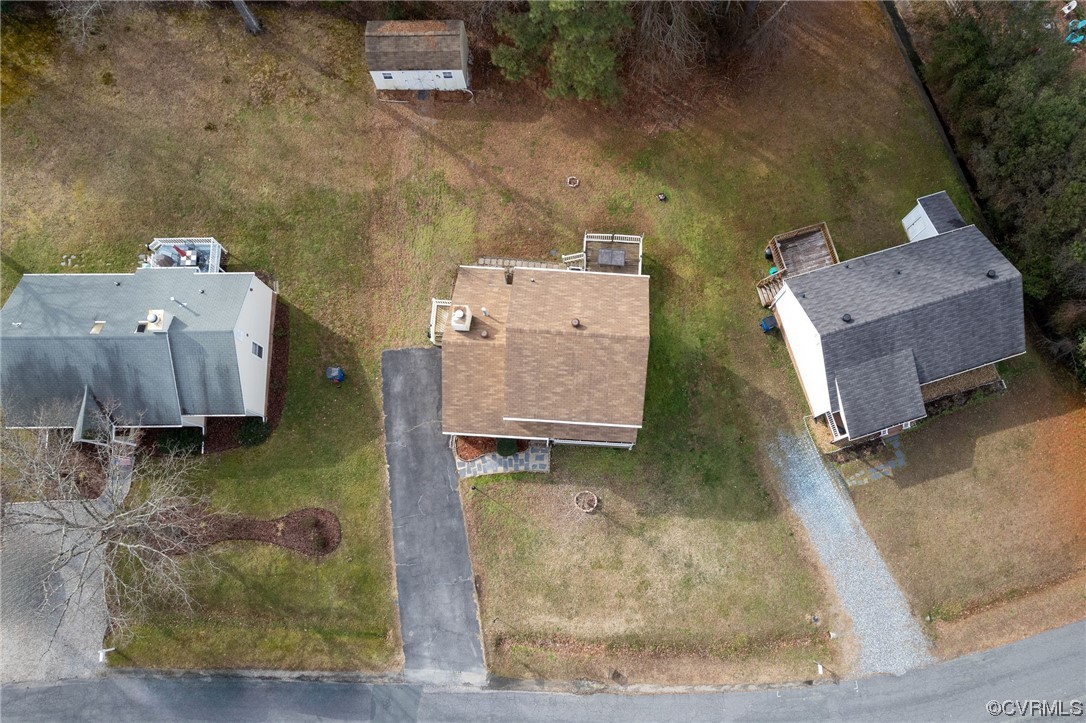
Aerial view of a house with a brown roof, driveway, and yard between neighboring homes.
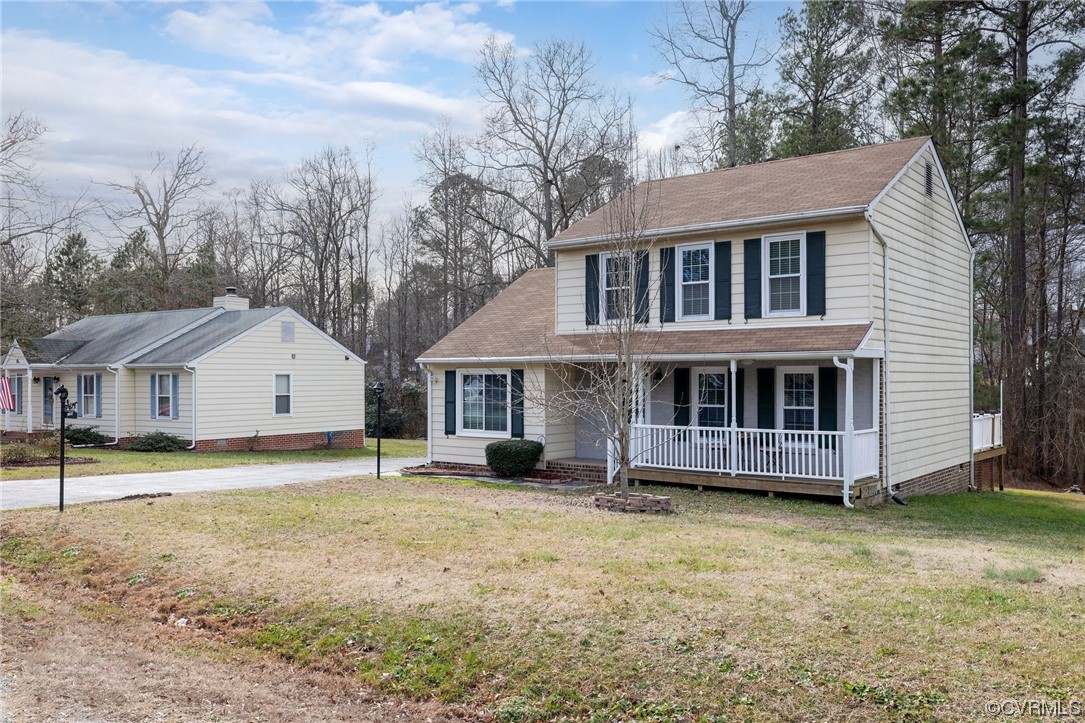
Two-story cream house with dark shutters, a covered front porch, and a broad lawn.
Two-story house at 11437 Sunfield Dr with a front porch, broad driveway, and wooded backdrop.
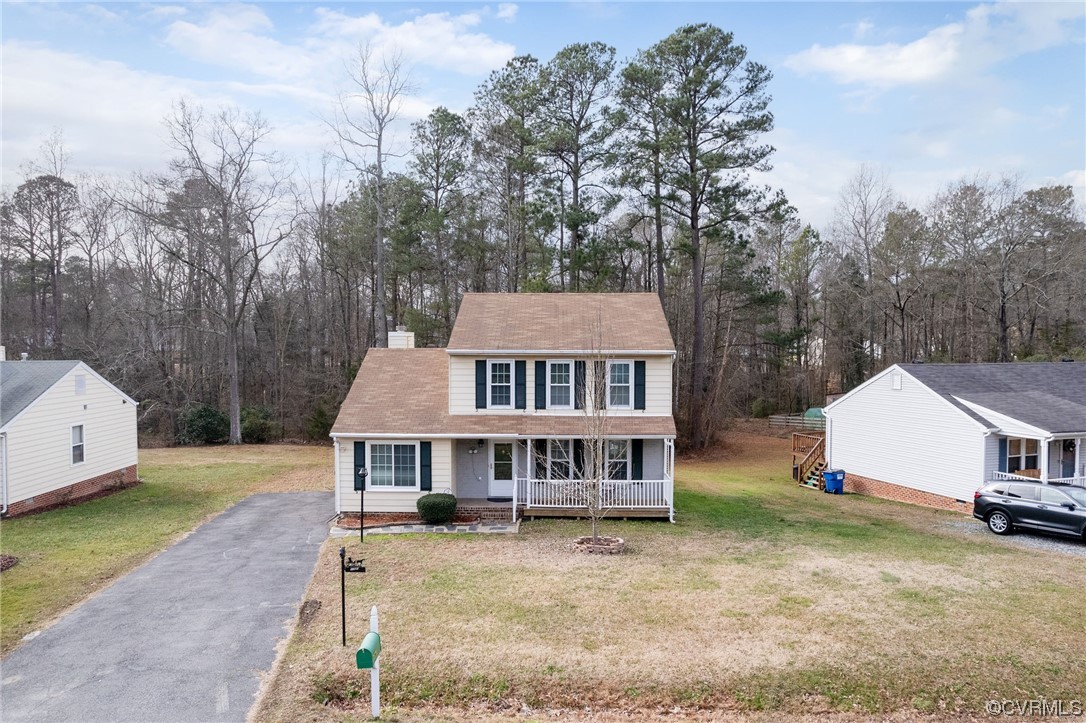
Two-story light-sided house with dark shutters, a covered porch, and a wide paved driveway.
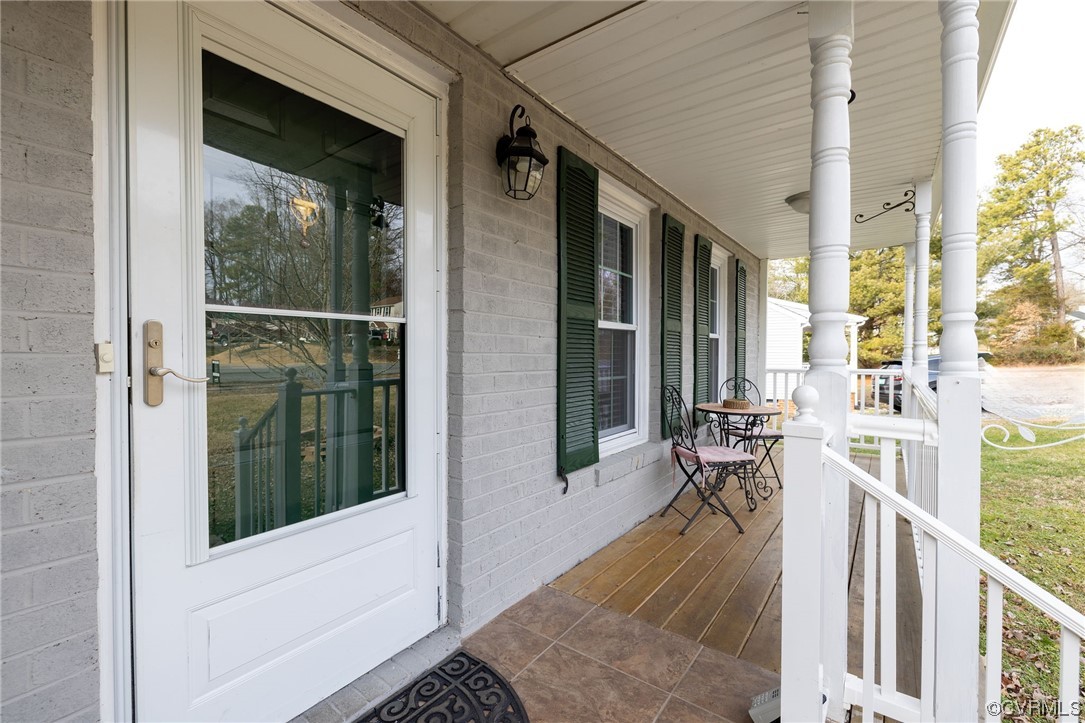
Covered brick-house porch with a glass-paneled door, green shutters, white columns, and a small café table.
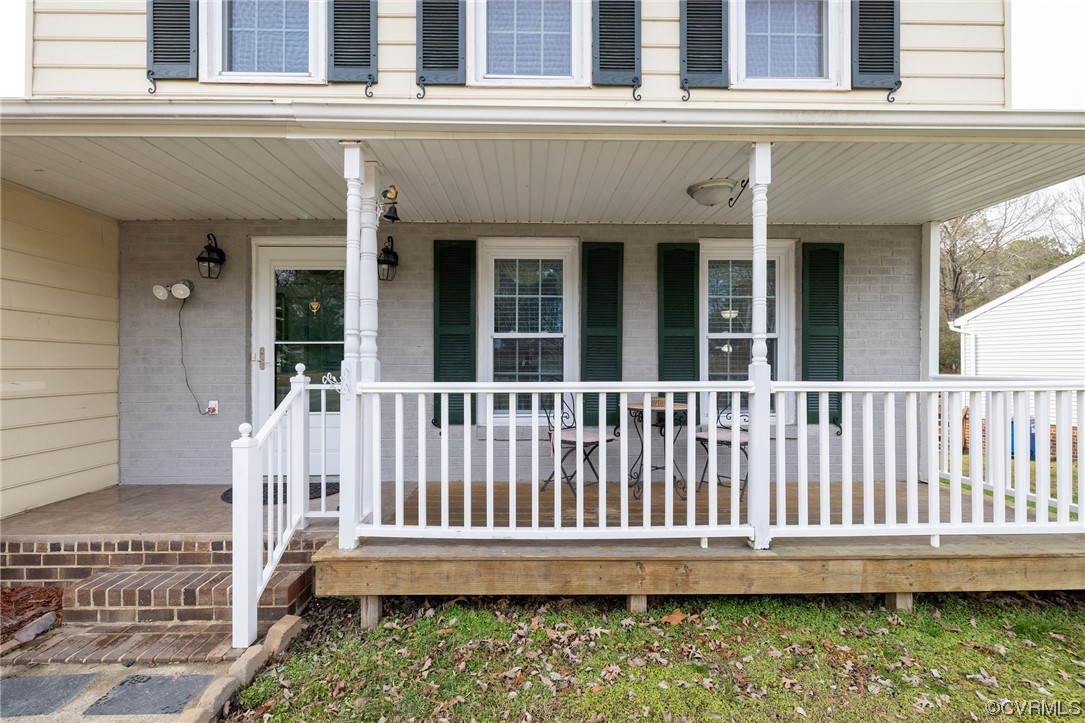
House front porch with white railing, brick steps, and green shutters.
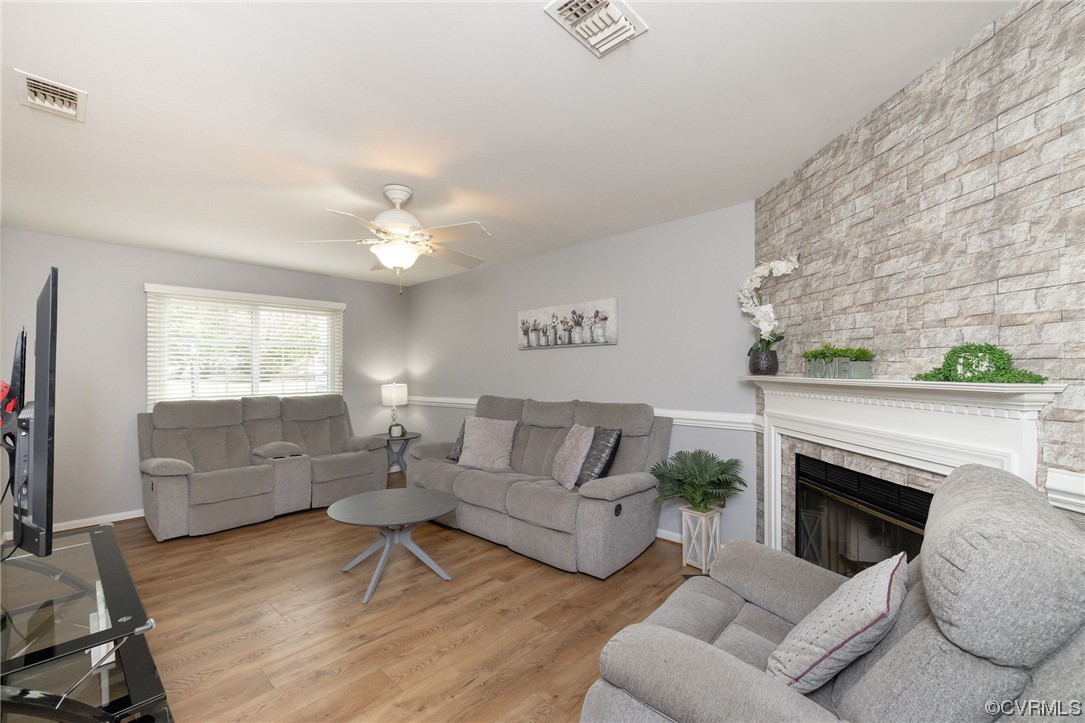
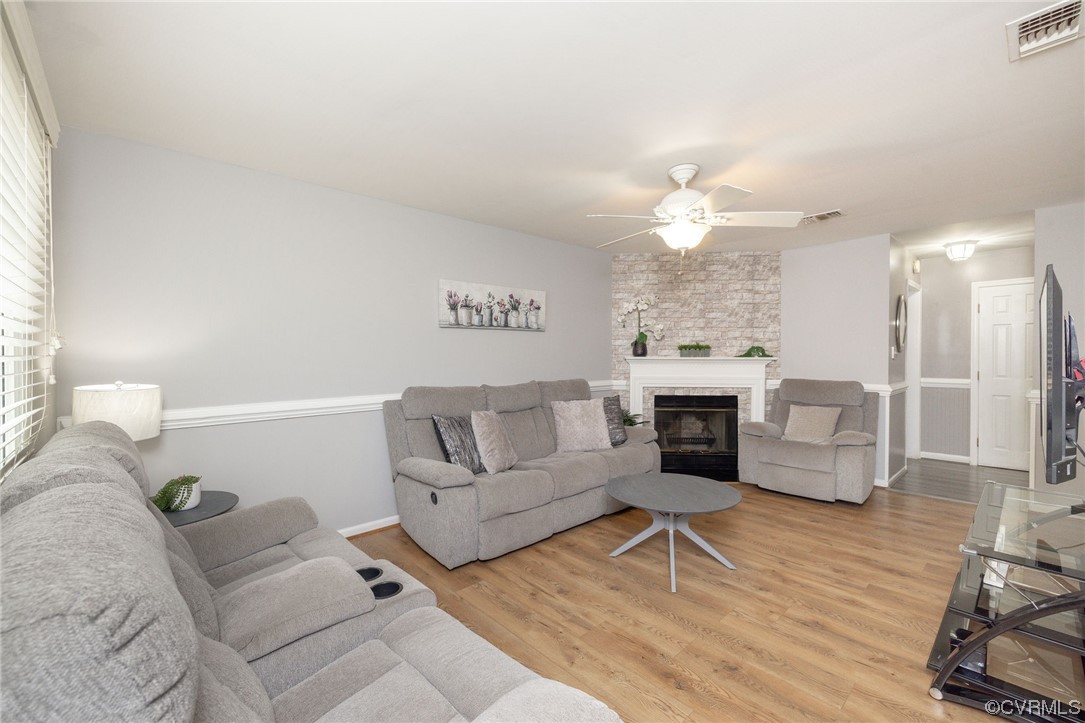
Living room with gray reclining sofas, wood-look flooring, and a white fireplace against a stone accent wall.
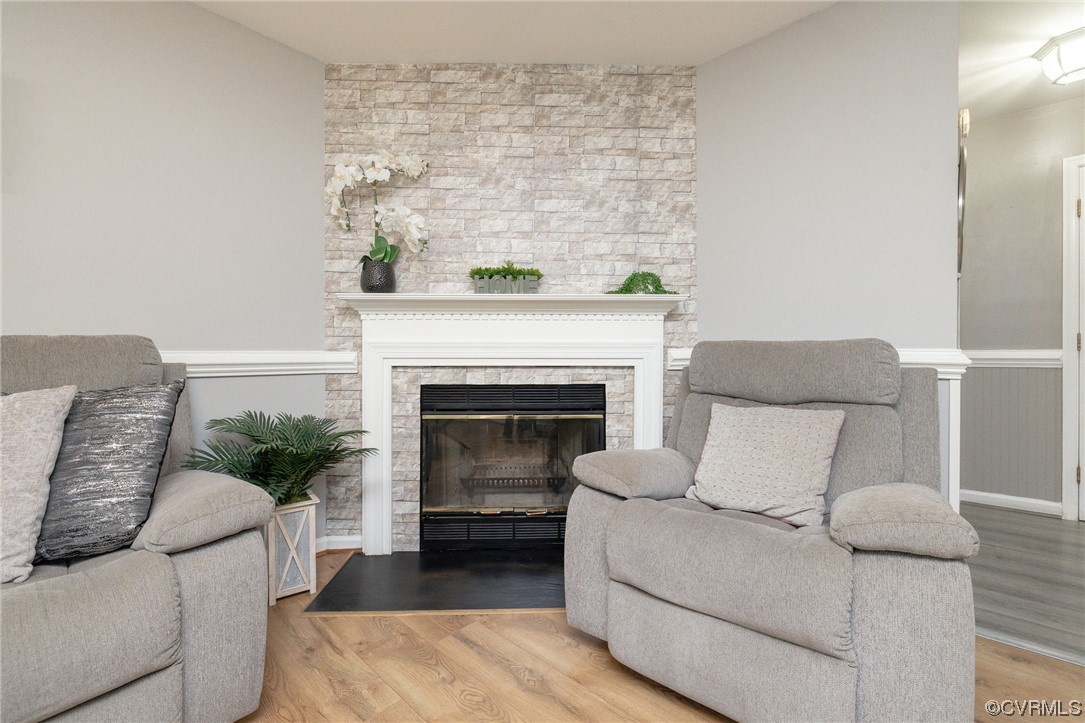
Living room with gray seating, a fireplace against a stone accent wall, and wood flooring.
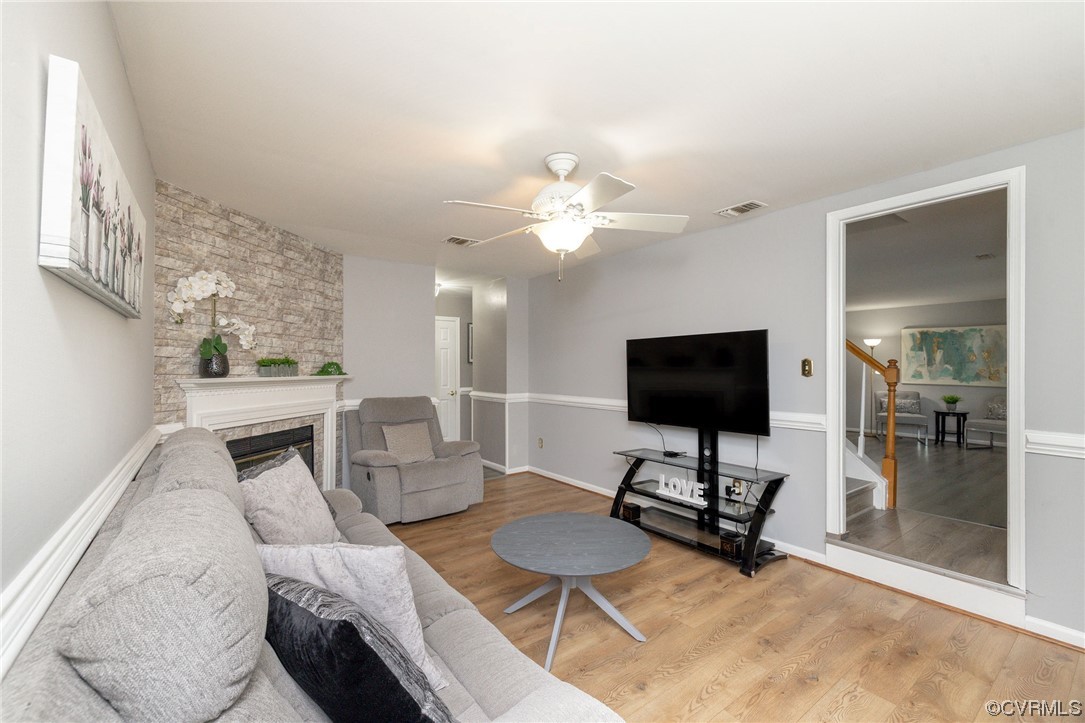
Living room with a stone-accent fireplace, gray seating, and wood-look flooring.
Living room with gray seating, a stone-accented fireplace, and wood flooring.
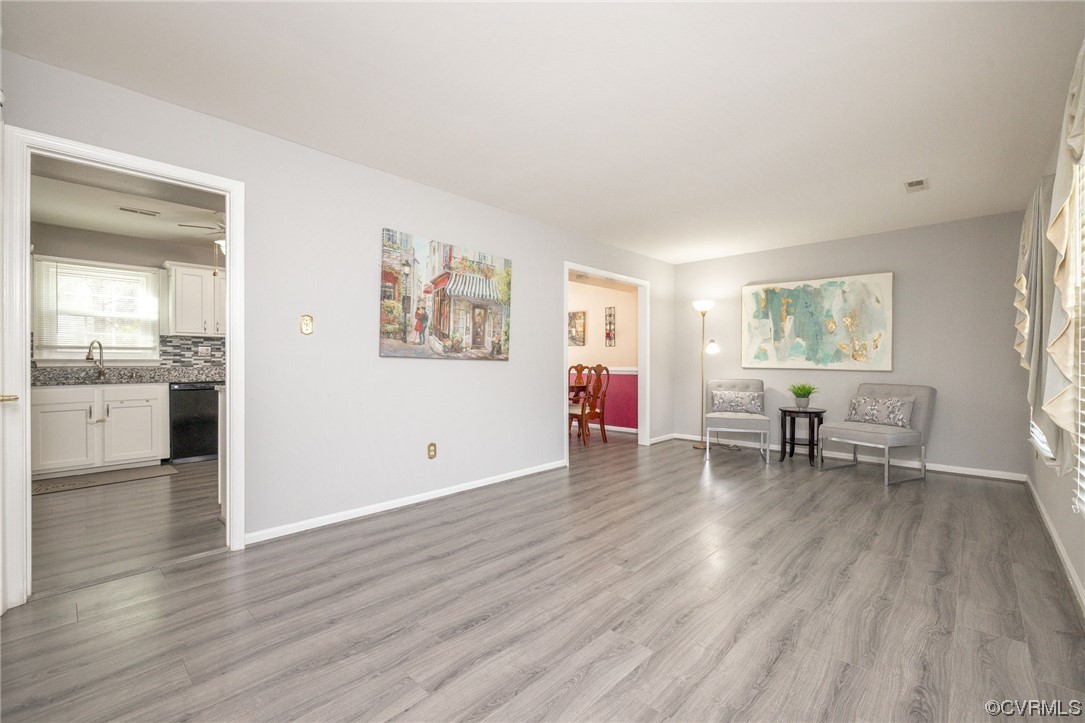
Living room with gray plank flooring, a pair of chairs, and open doorways to the kitchen and dining area.
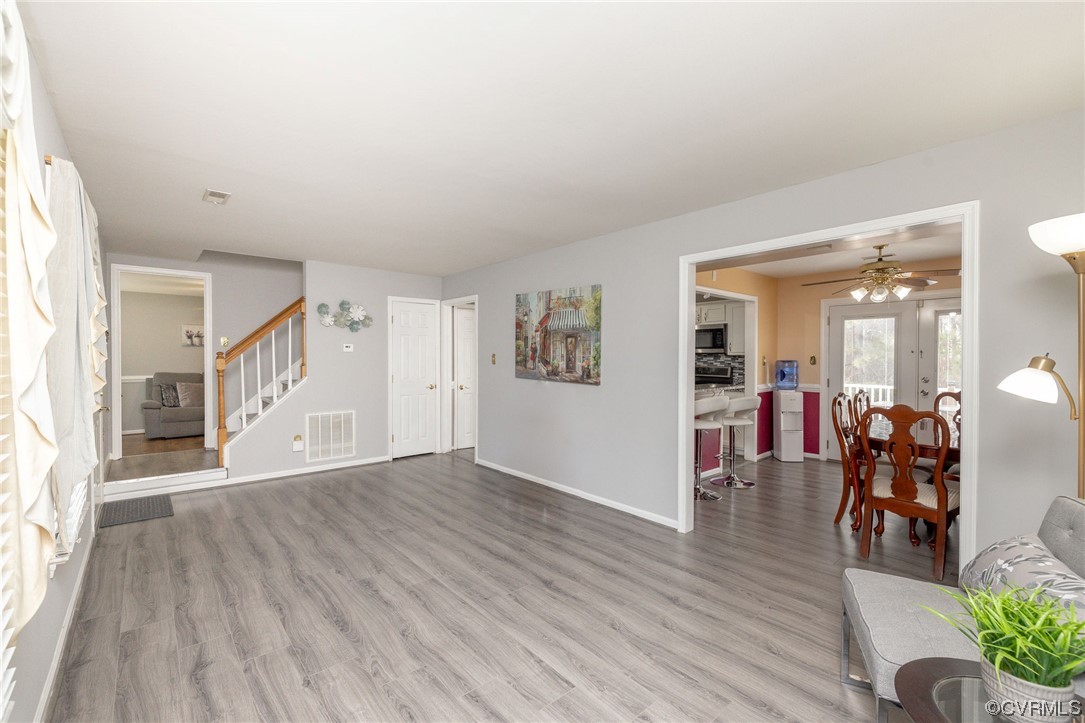
Living room with gray plank flooring, staircase, and an open dining area and kitchen.
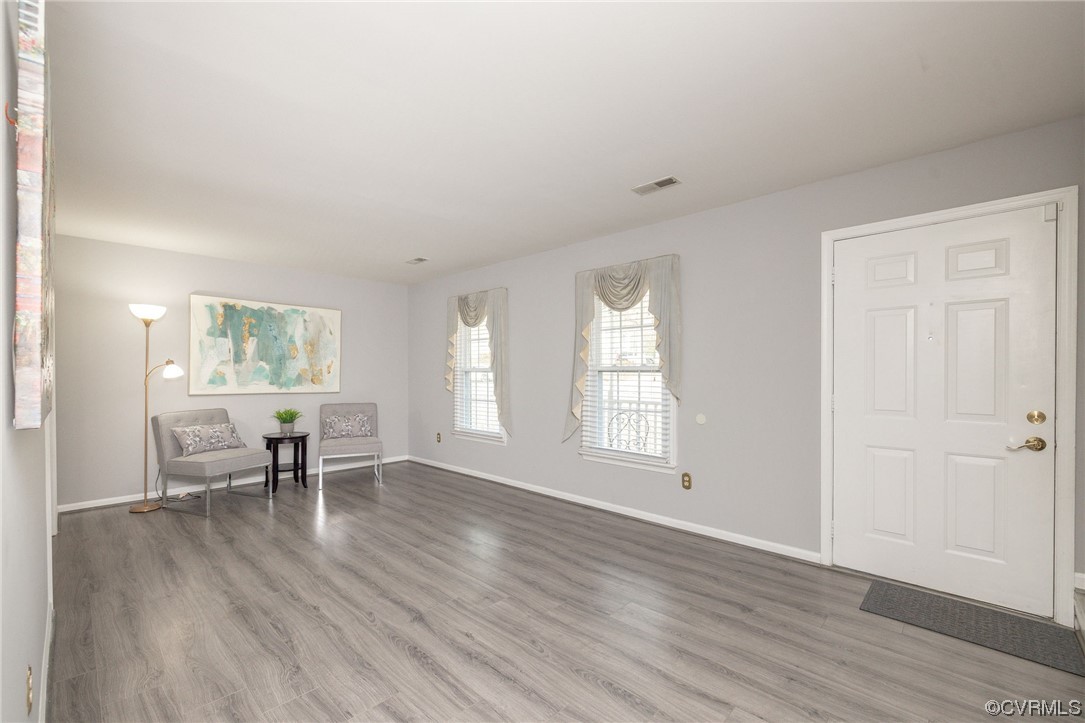
Living room with gray plank flooring, two upholstered chairs, curtained windows, and a white entry door.
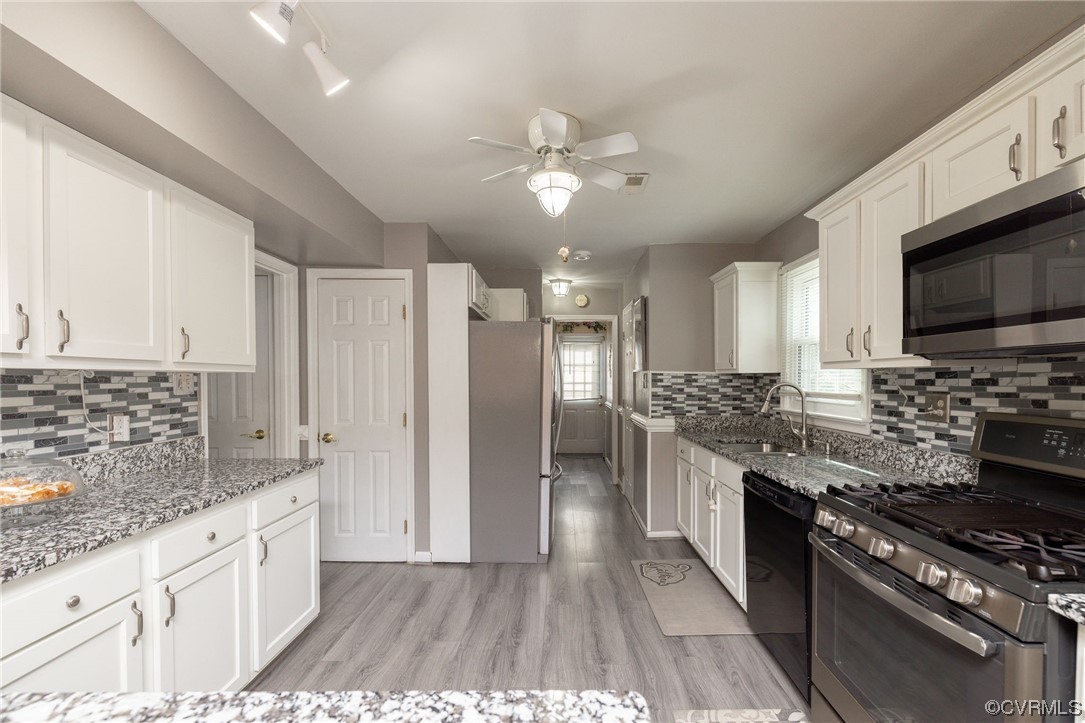
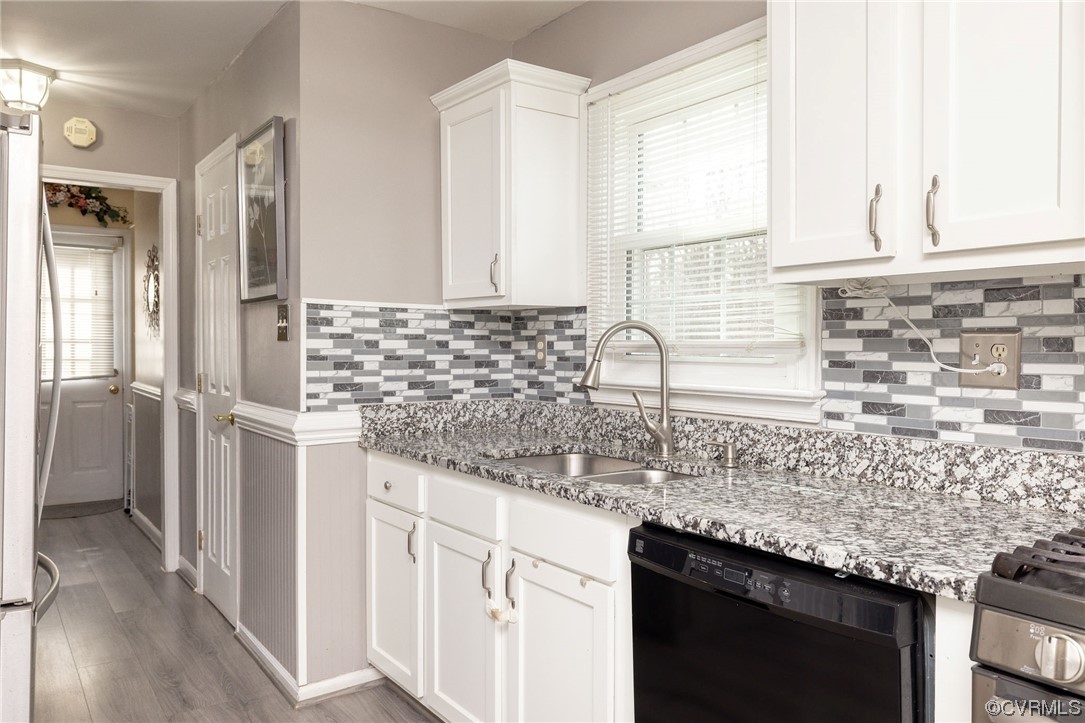
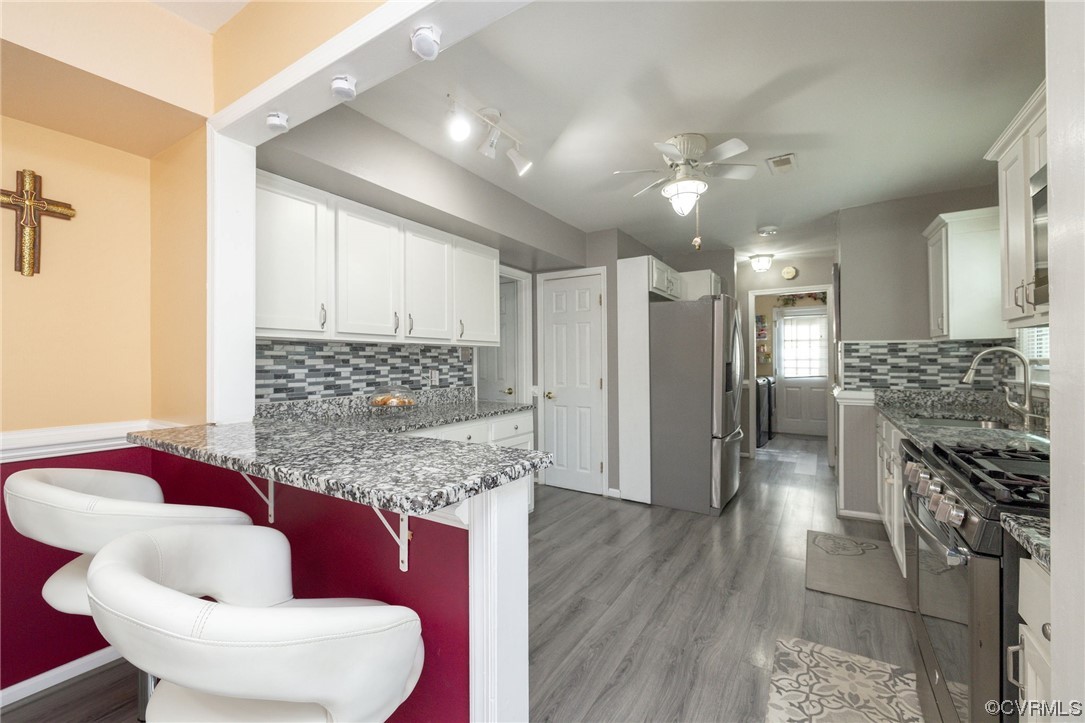
Kitchen with white cabinets, granite counters, patterned tile backsplash, and black appliances.
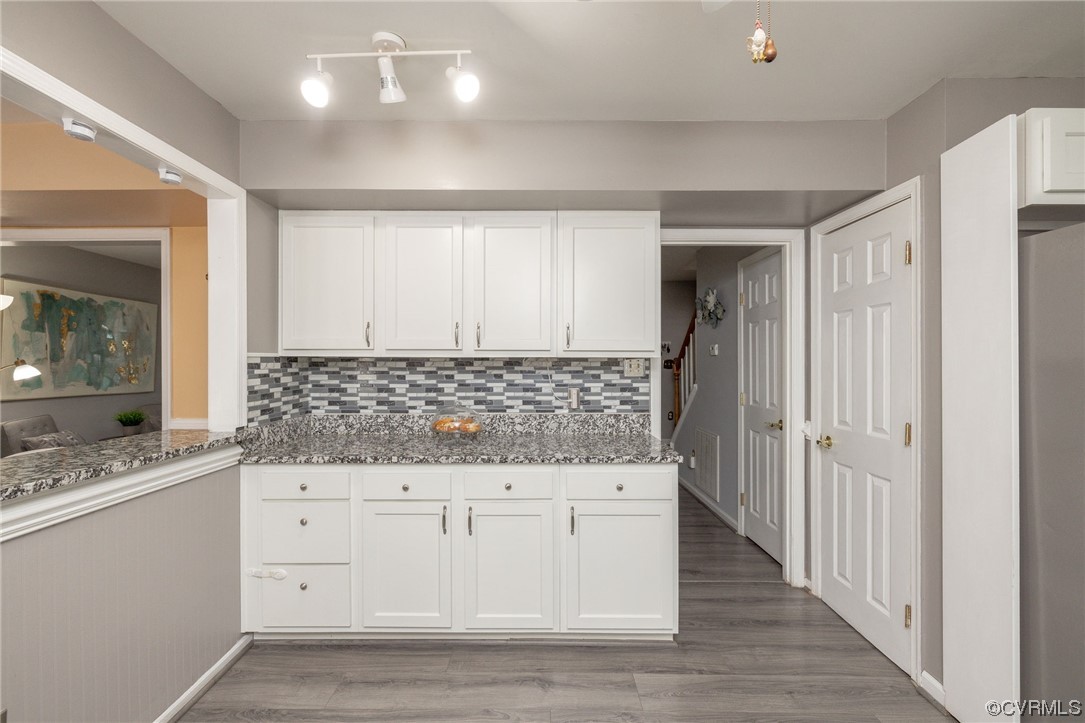
Kitchen with white cabinetry, granite counters, gray mosaic backsplash, and a pass-through to the adjoining room.
Kitchen with white cabinets, granite counters, mosaic backsplash, and stainless steel appliances.
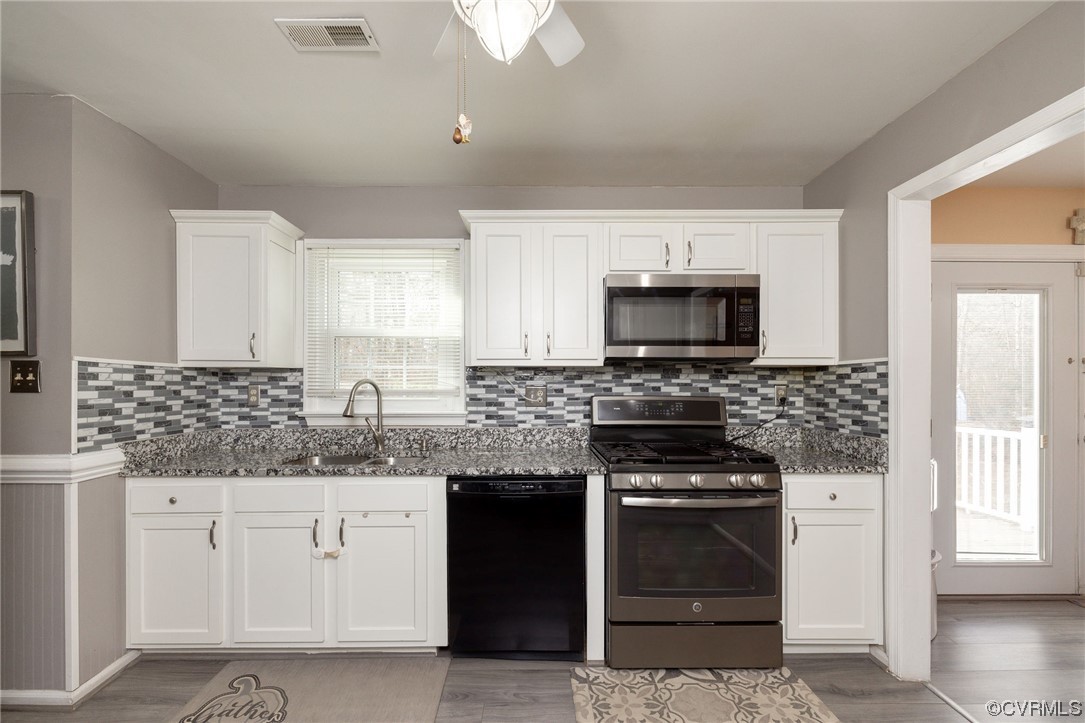
Kitchen with granite counters, white cabinets, mosaic tile backsplash, and a window above the sink.
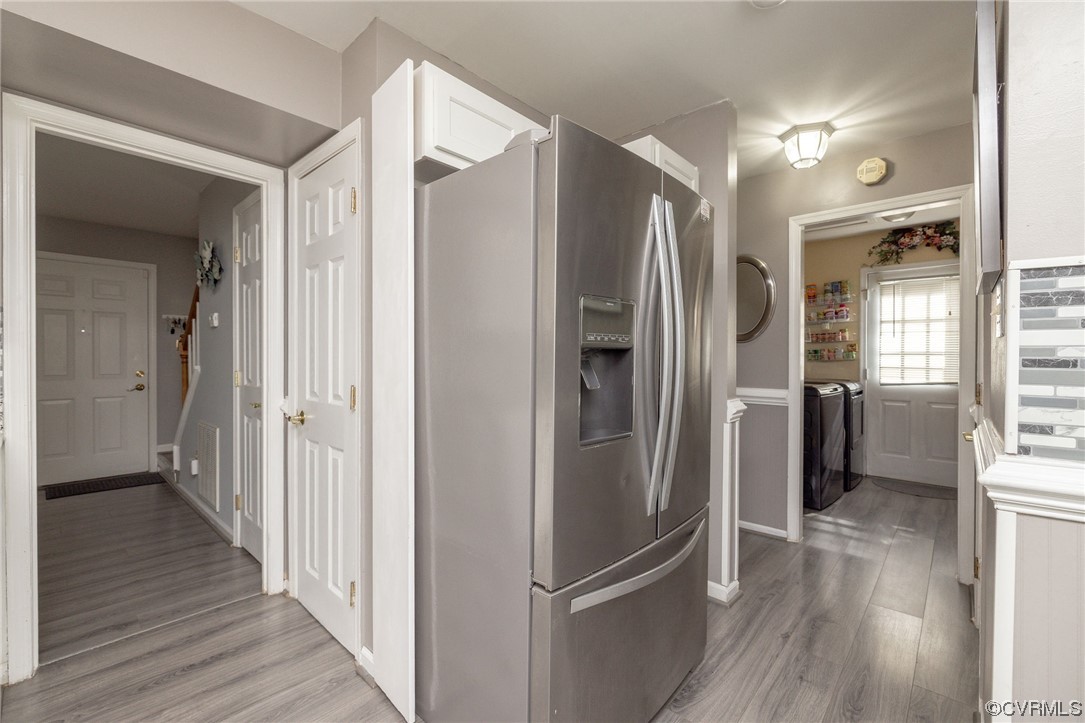
Kitchen with stainless steel refrigerator, gray plank flooring, and an adjoining laundry area.
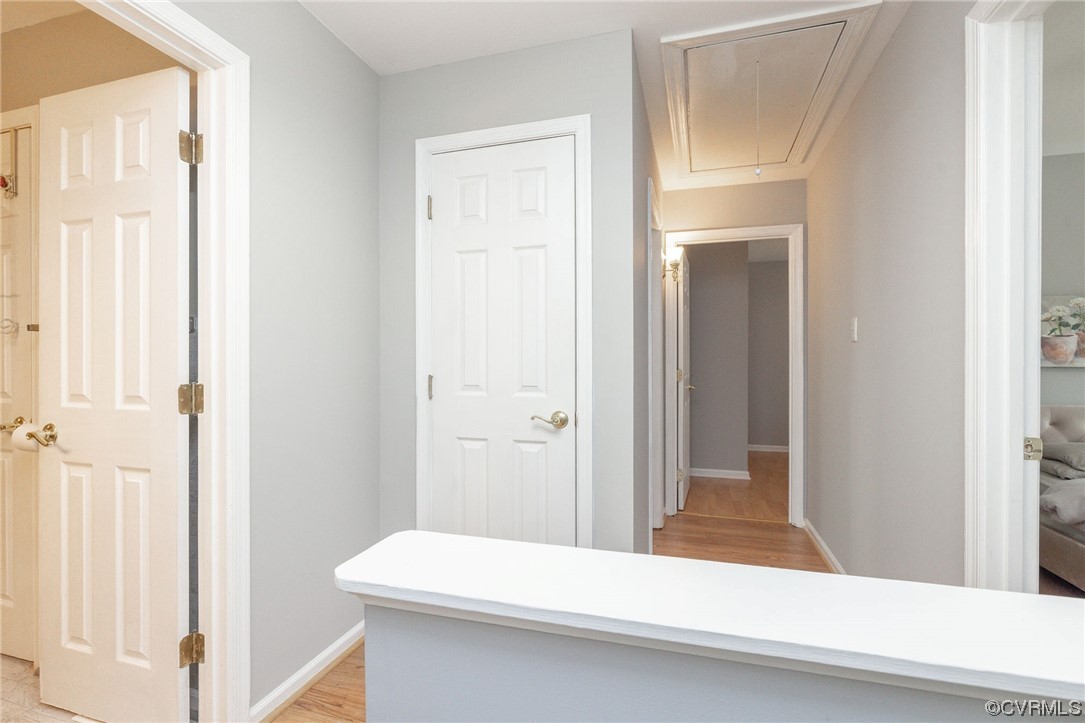
Hallway with white paneled doors, hardwood floors, and a counter in the foreground.
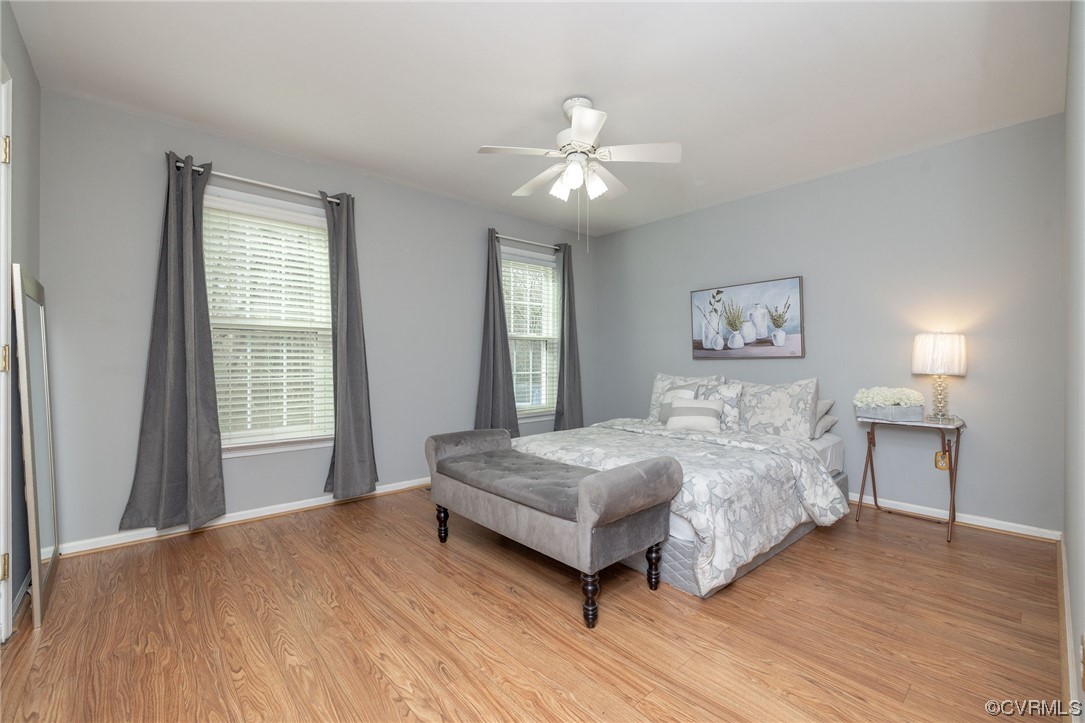
Furnished bedroom with a gray upholstered bench, two curtained windows, and wood-look flooring.
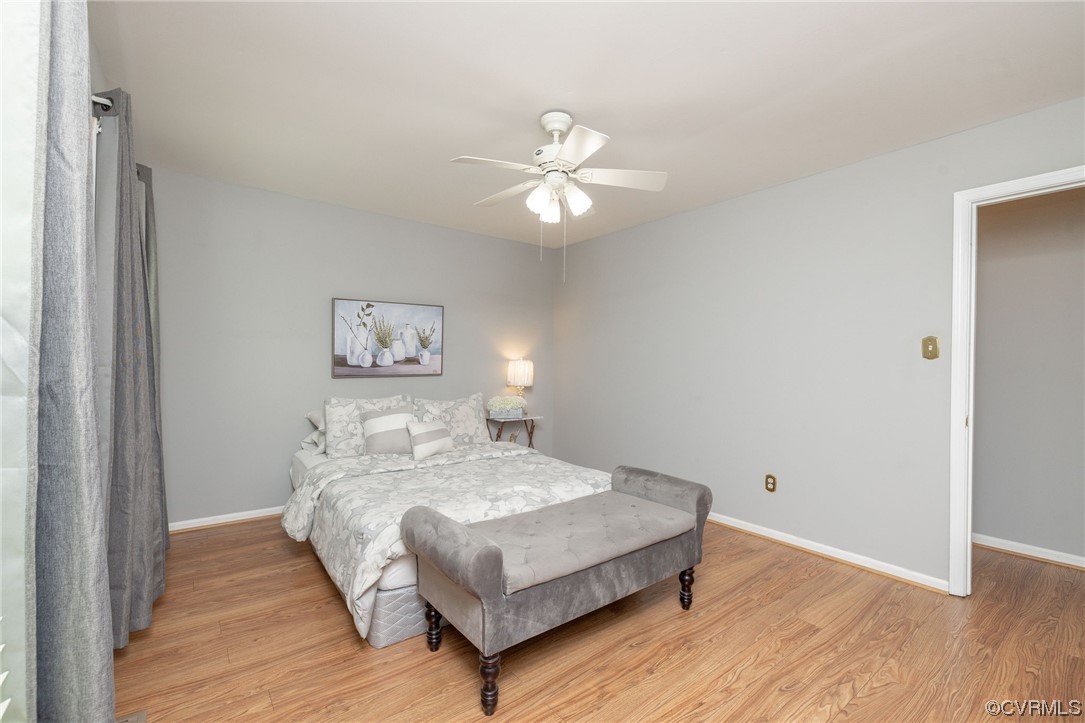
Furnished bedroom with pale floral bedding, a gray bench, and wood-look flooring.
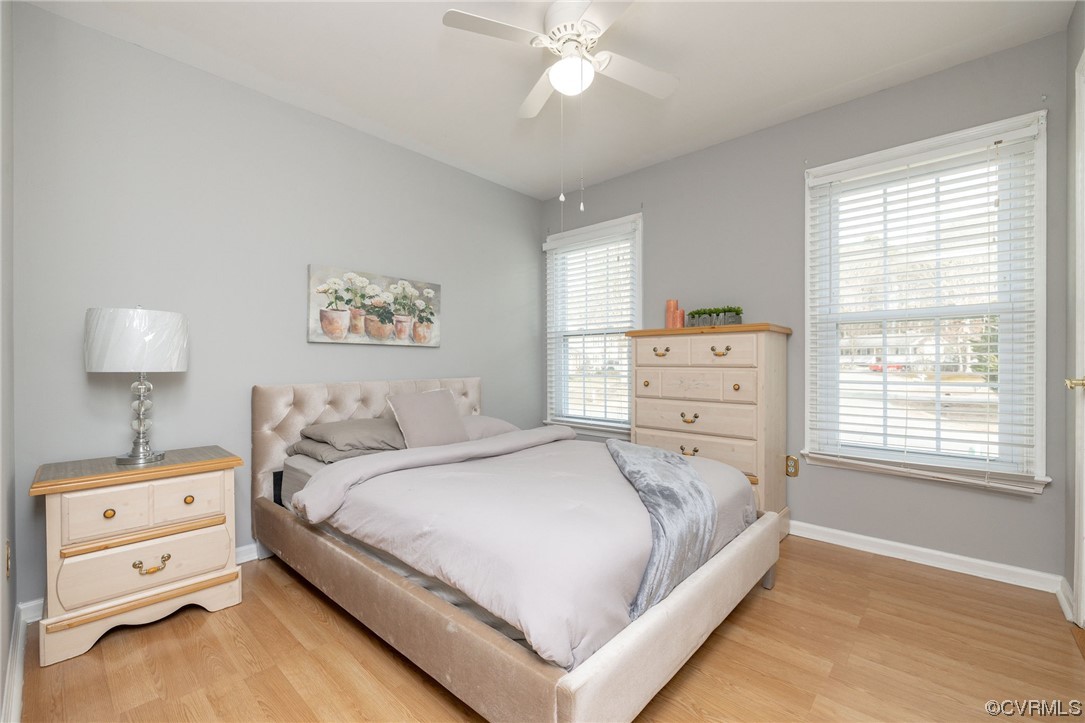
Bedroom with a tufted beige bed, light wood dressers, and two windows with white blinds.
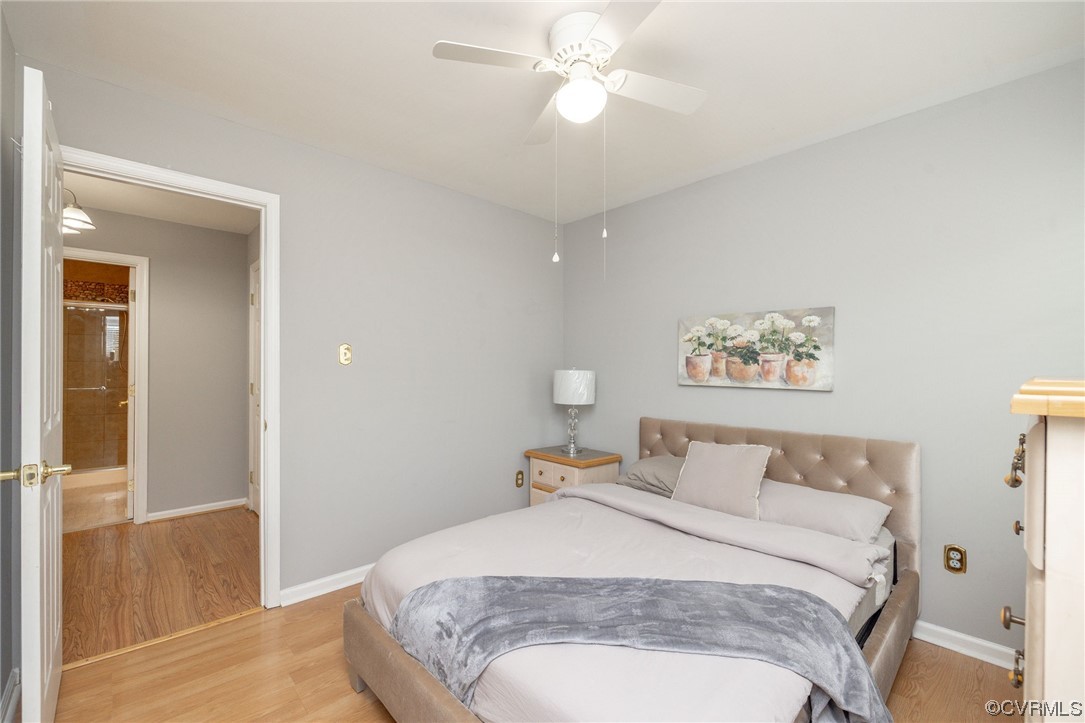
Bedroom with a beige tufted bed, gray bedding, and a ceiling fan.
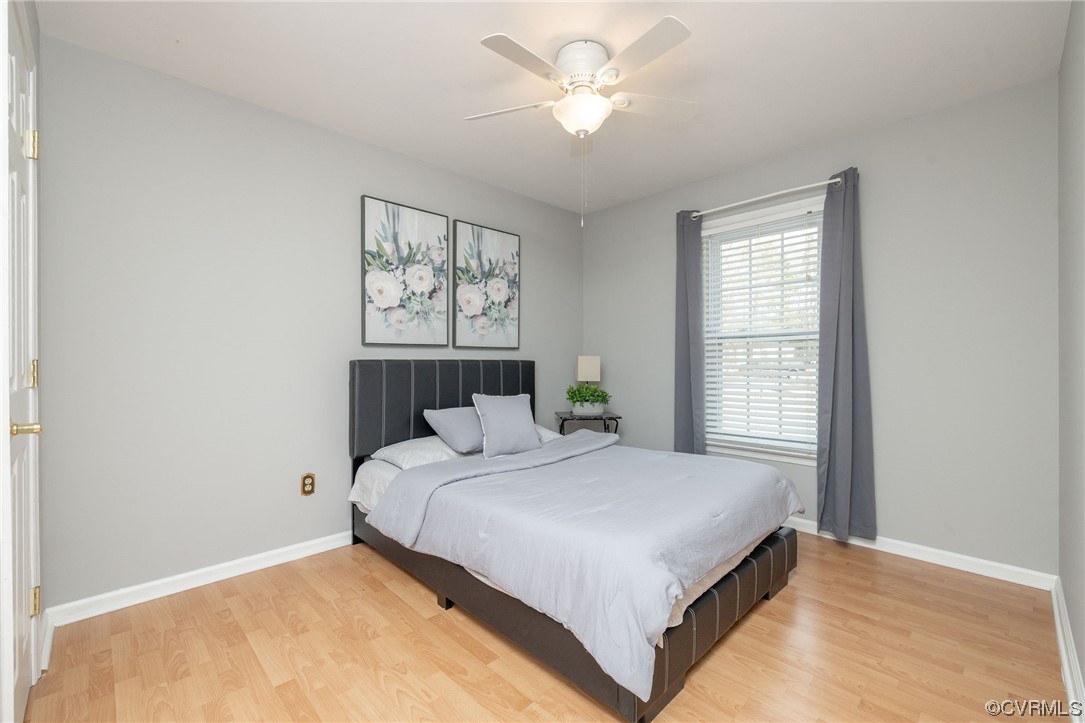
Furnished bedroom with a dark upholstered bed, floral wall art, ceiling fan, and window with gray curtains.
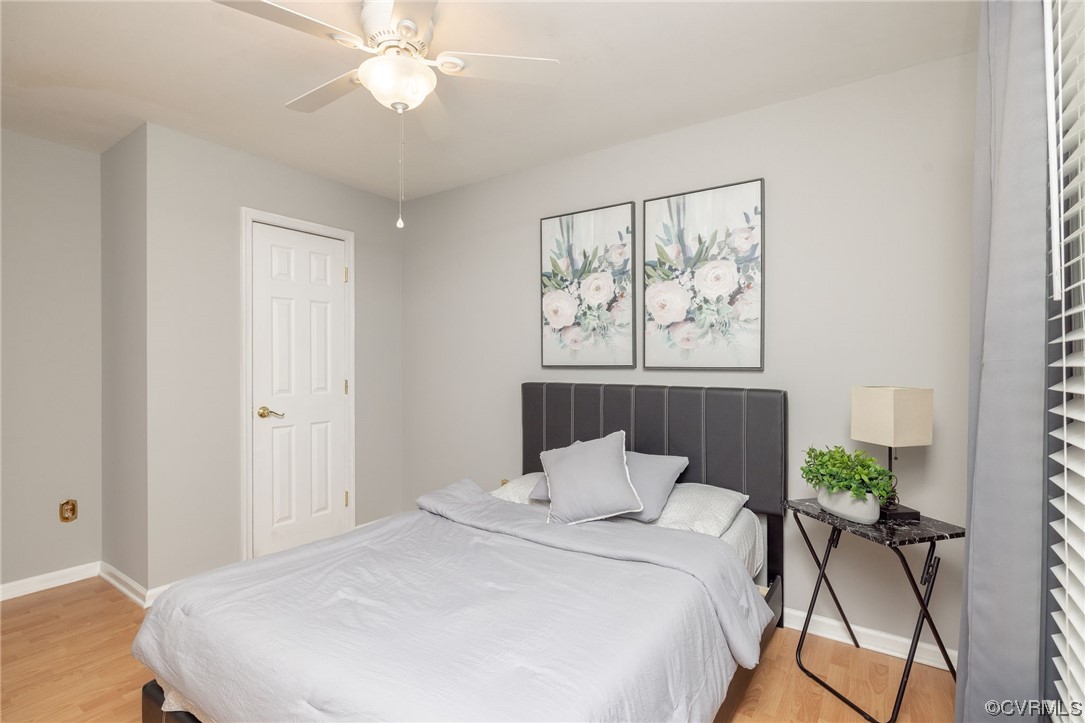
Bedroom with a dark upholstered headboard, floral wall art, and light gray bedding.
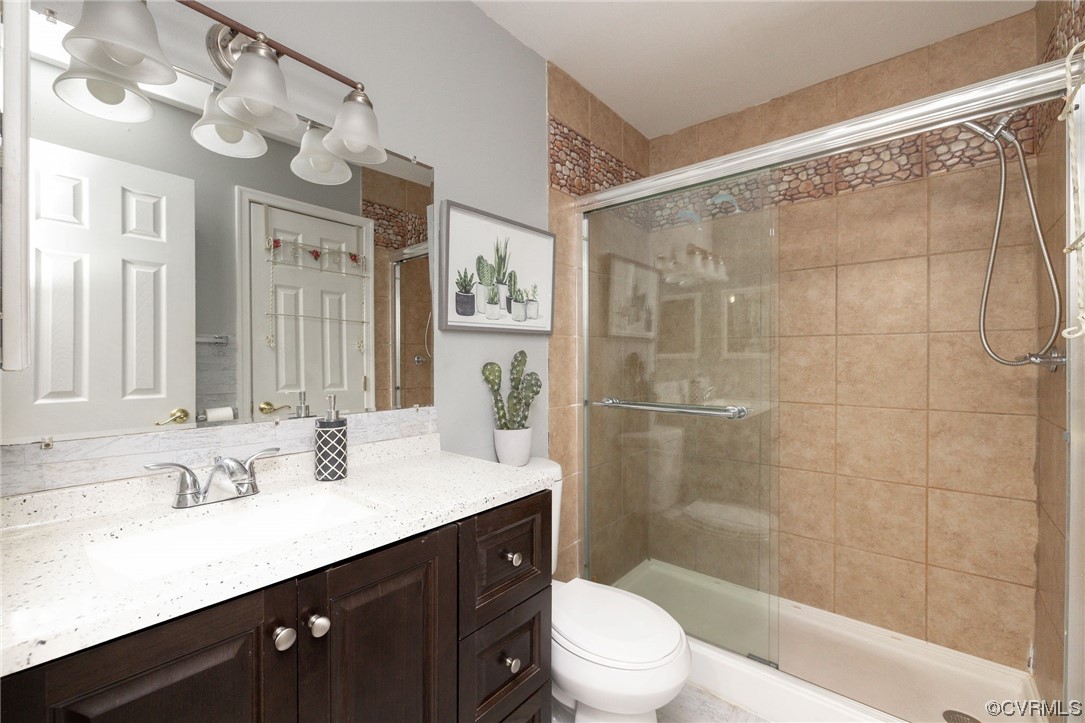
Bathroom with a glass shower, tan tile, dark wood vanity, and cactus decor.
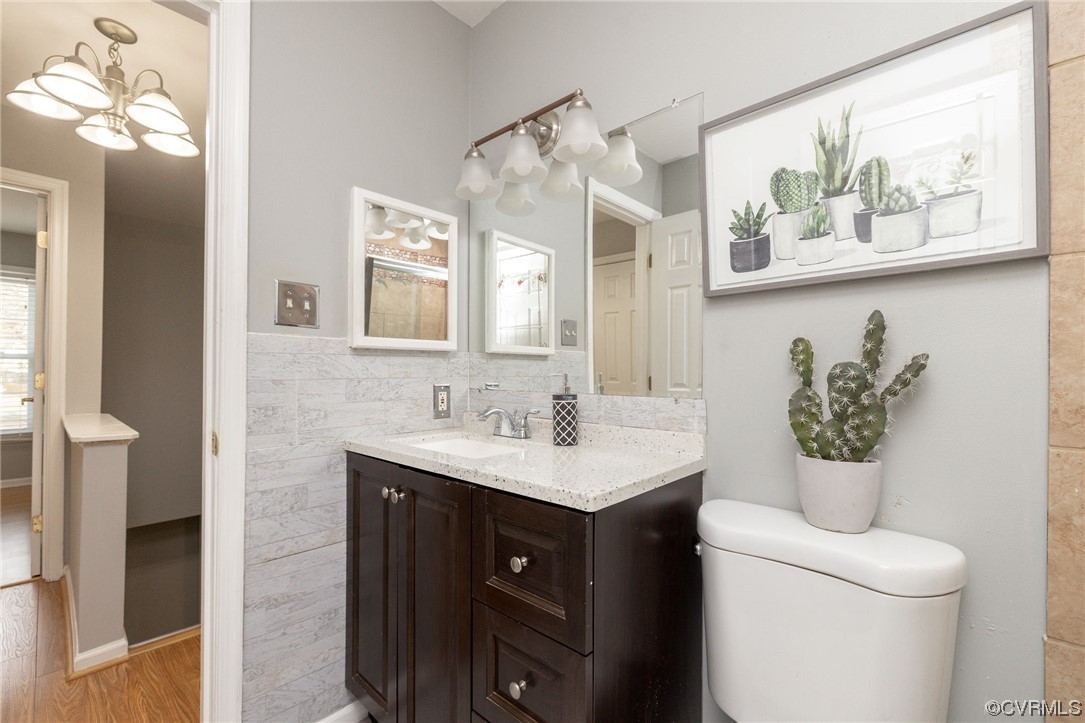
Bathroom with a dark wood vanity, gray tile wainscoting, and cactus artwork above the toilet.
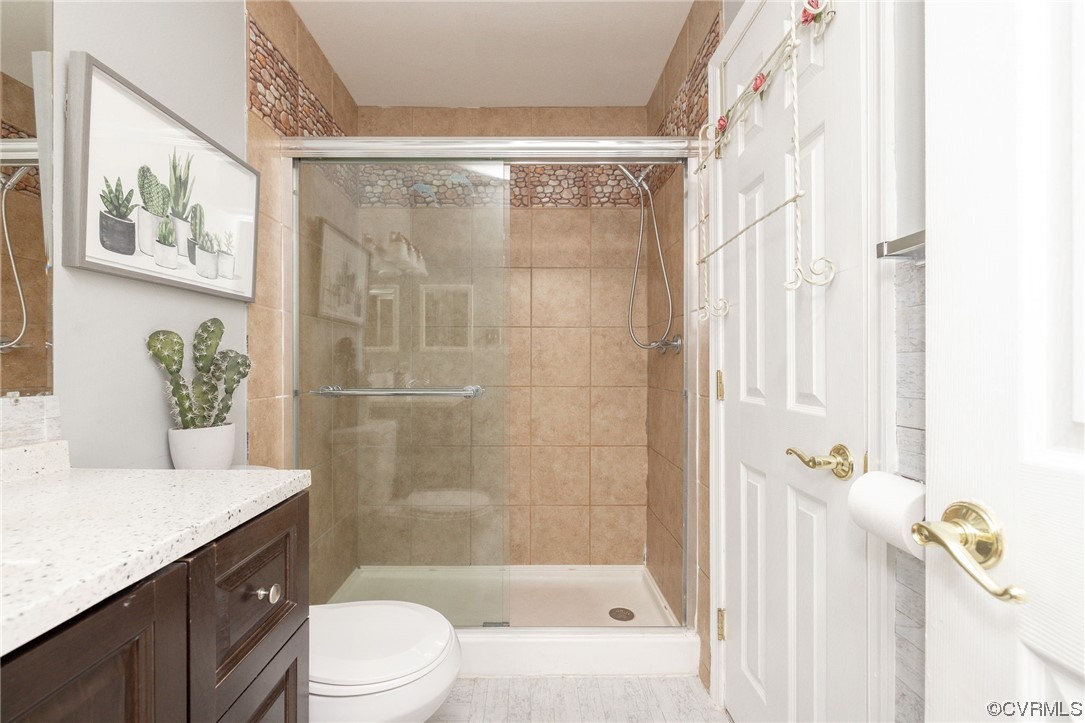
Bathroom with a dark wood vanity and glass shower featuring tan tile and a pebble accent band.
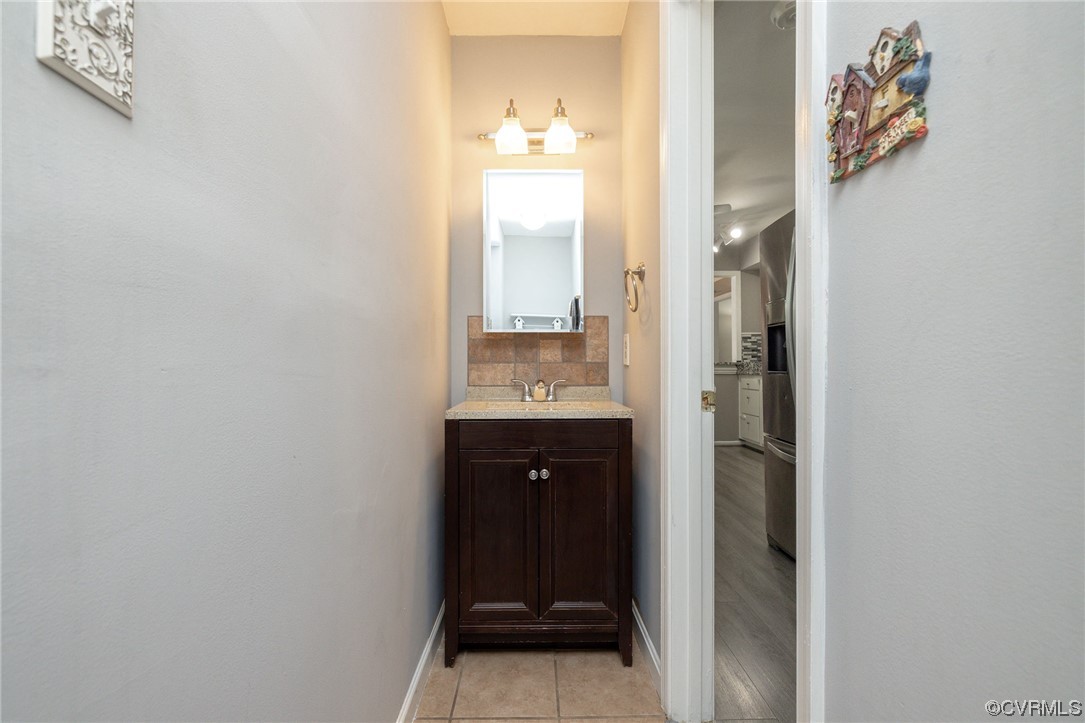
Bathroom vanity with dark wood cabinetry, tiled backsplash, and a mirror beside an open doorway.
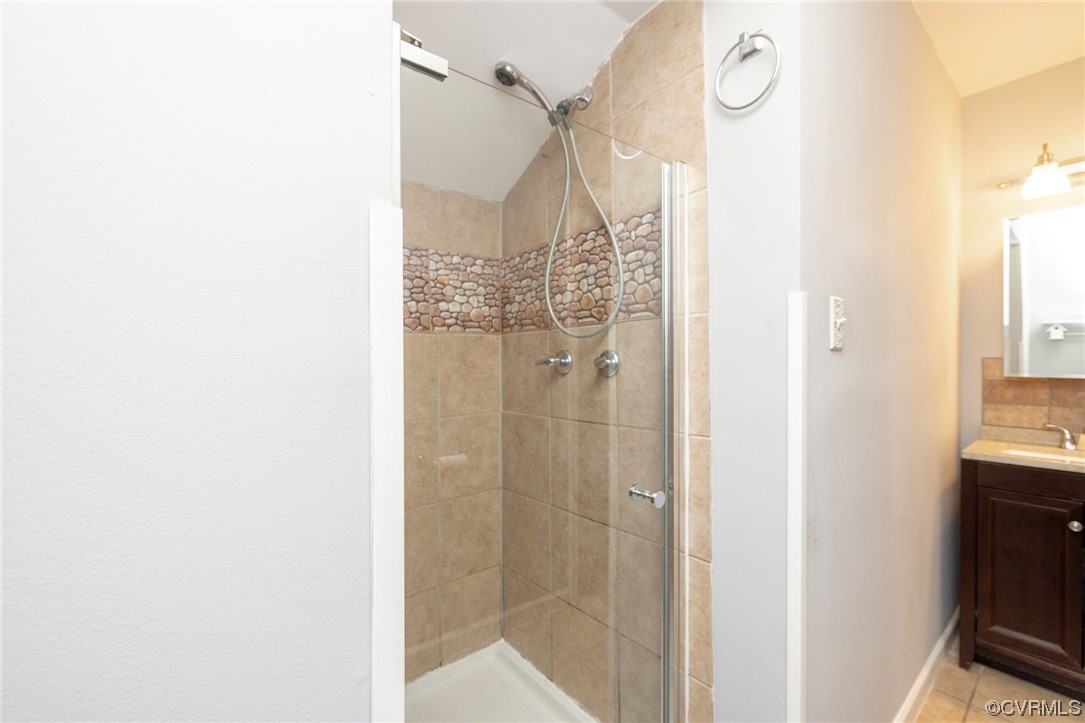
Bathroom with glass-enclosed shower, pebble-pattern tile accent, and dark wood vanity.
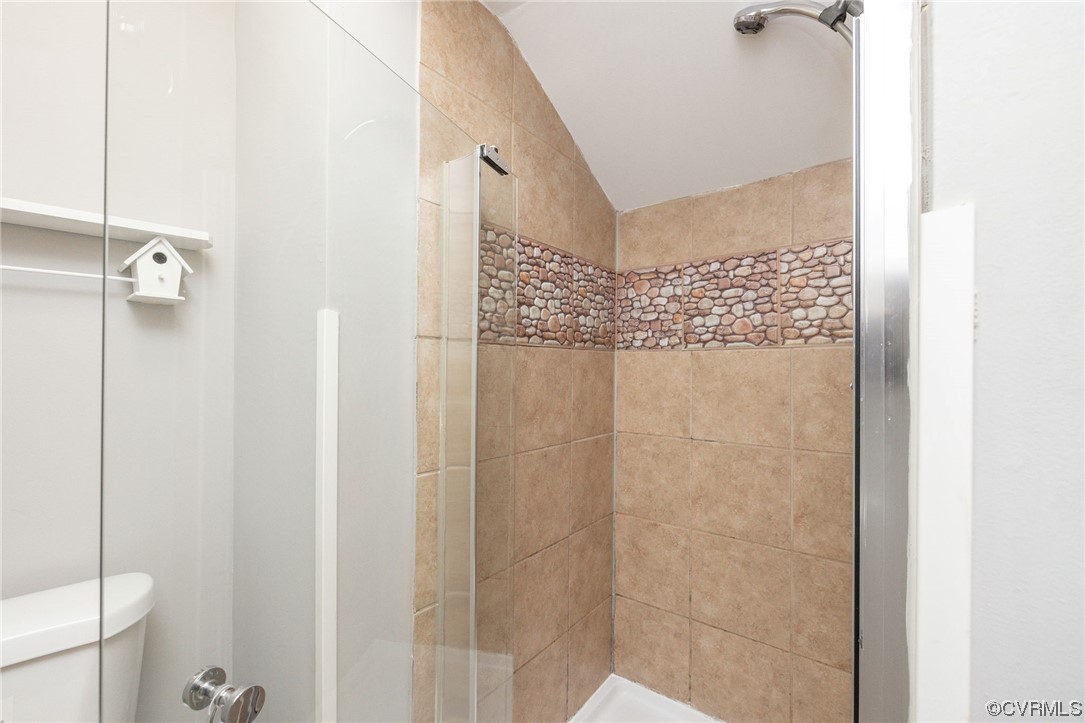
Bathroom shower with a glass enclosure, tan tile, and a pebble-pattern accent band.
Kitchen with granite counters, mosaic backsplash, stainless steel appliances, and two white bar stools.
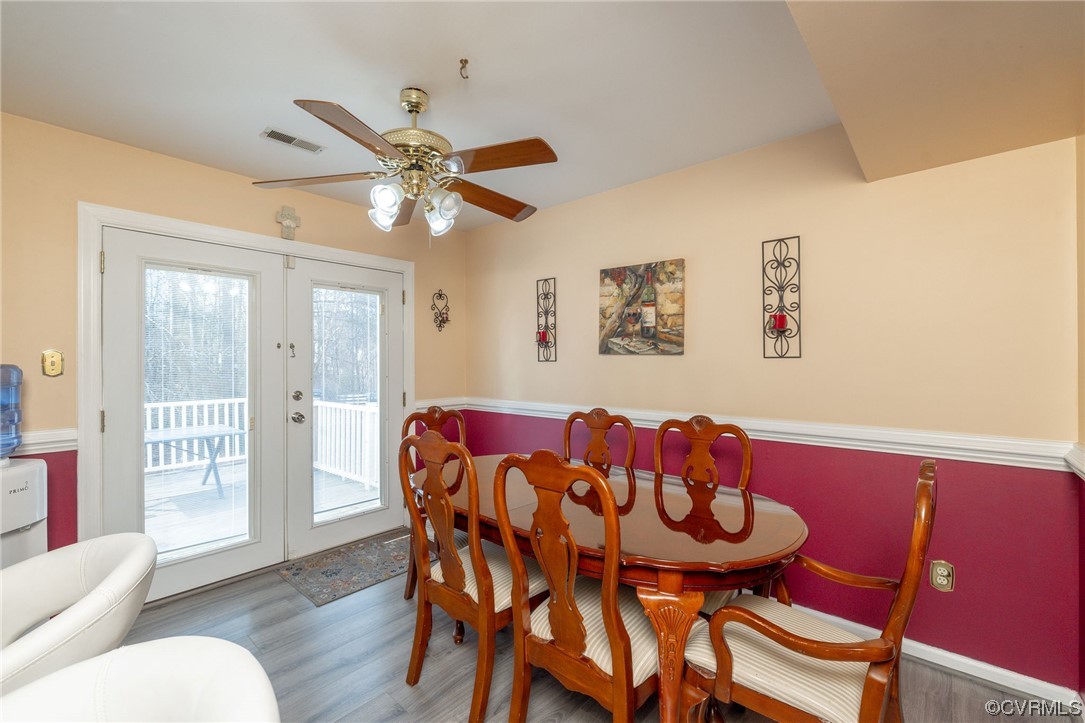
Dining room with a carved wooden table and chairs beside glass doors opening to a deck.
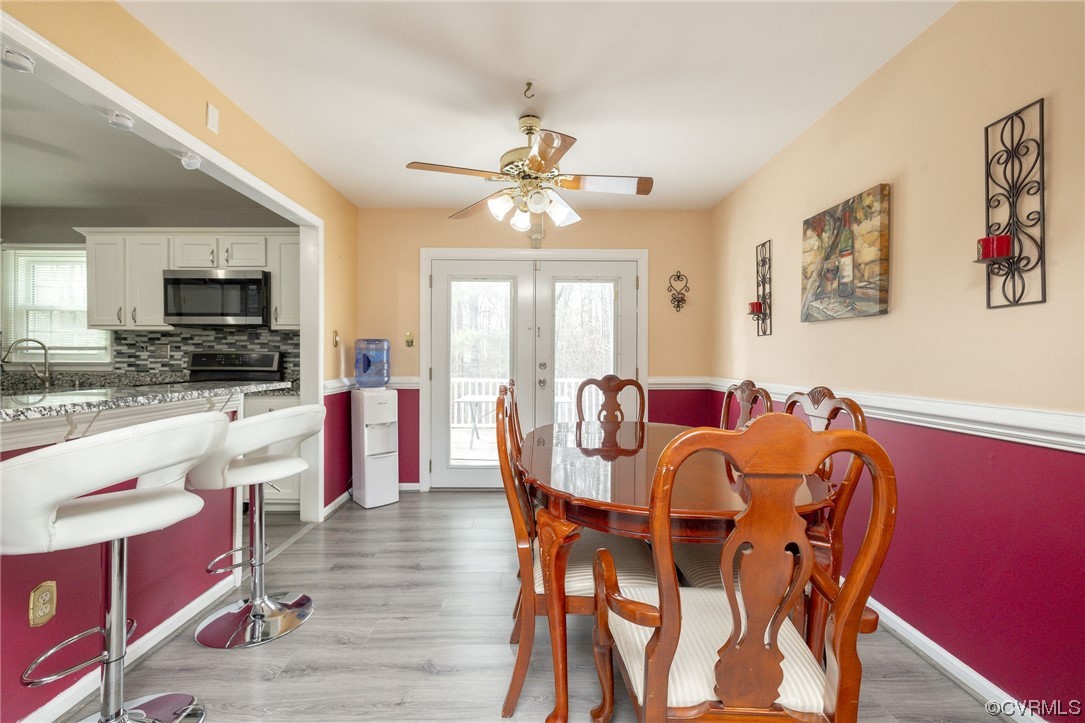
Dining room with a wooden table beside an adjoining white kitchen and French doors to a deck.
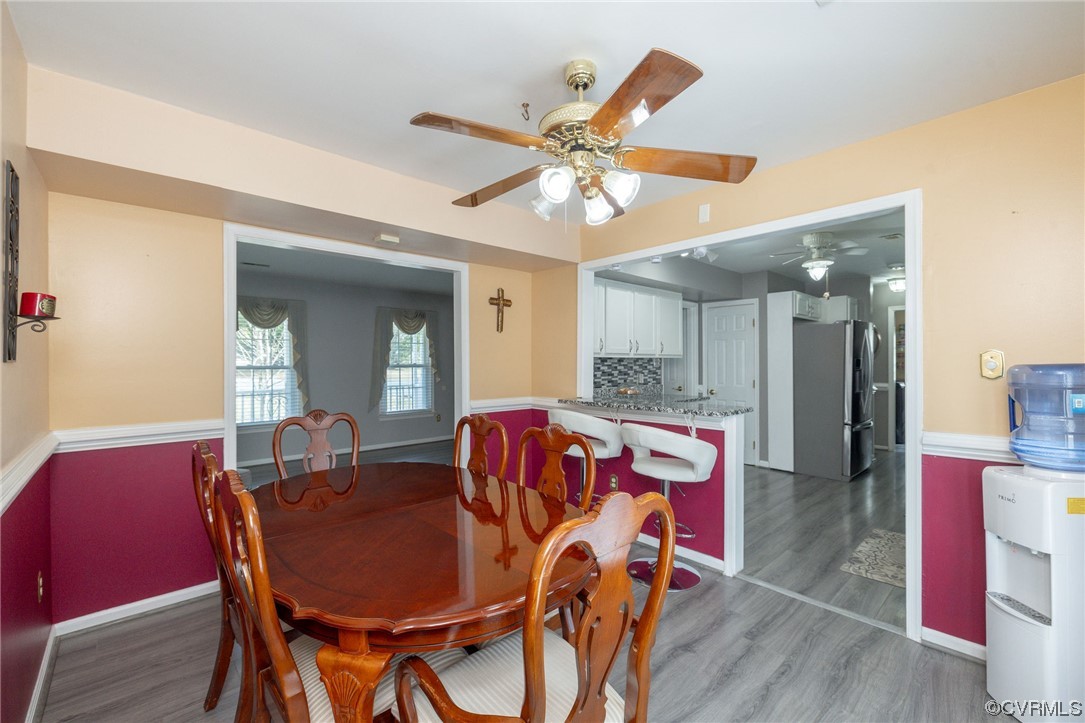
Dining room with a wooden table and chairs beside an open kitchen.
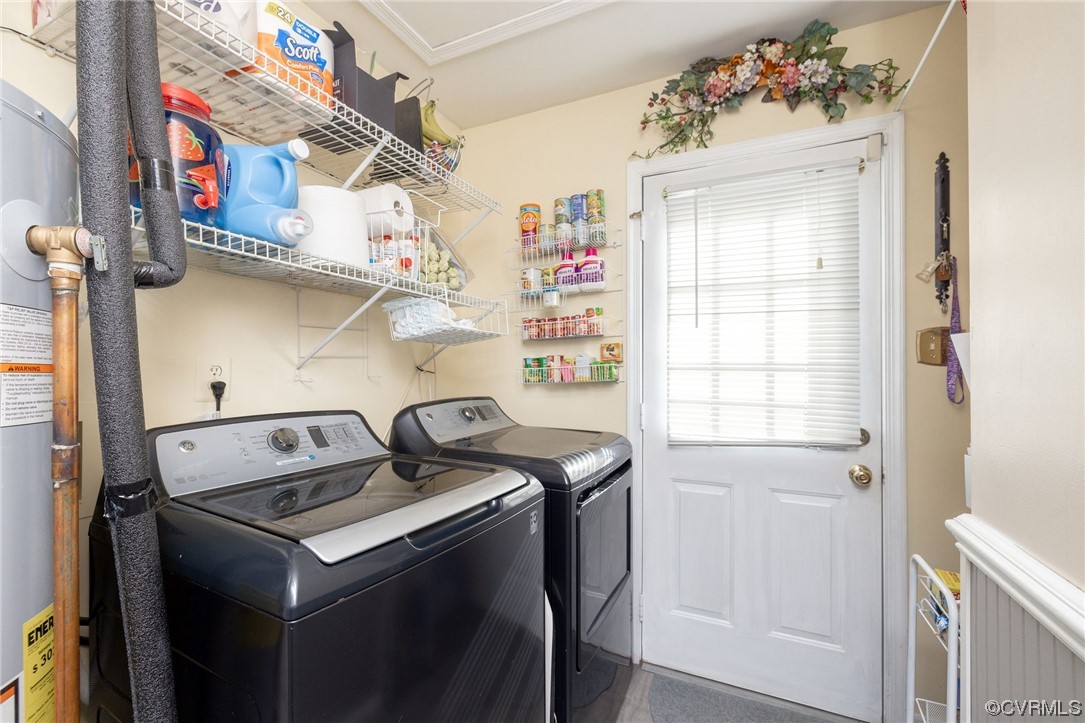
Laundry room with washer and dryer, wire shelving, and a white door with blinds.
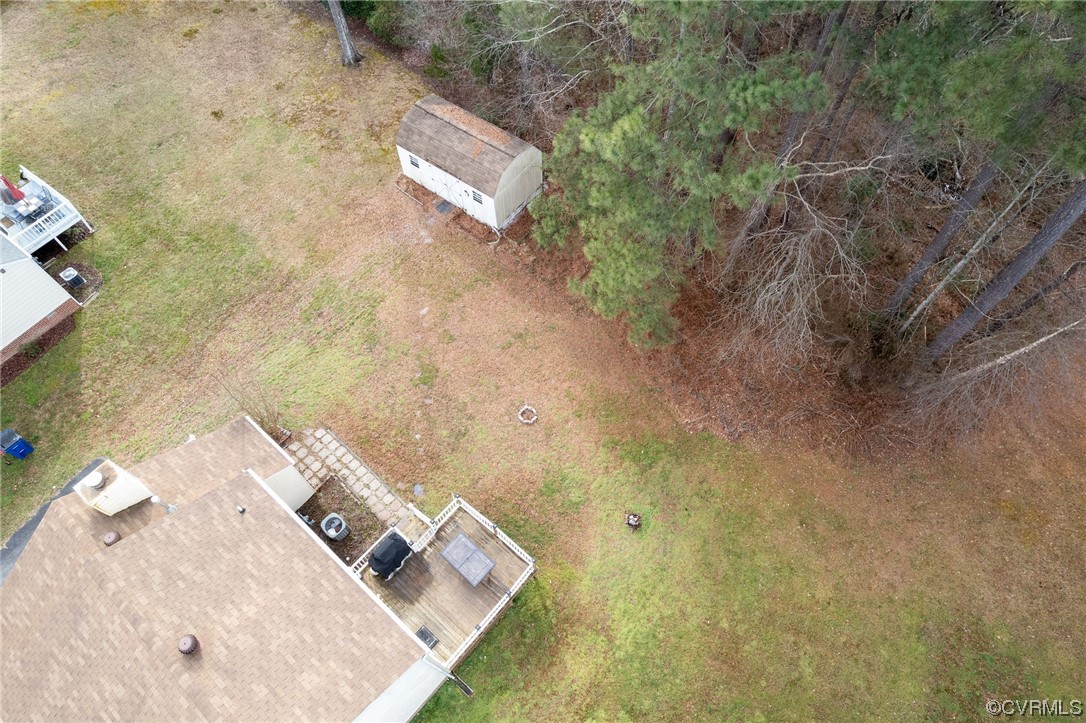
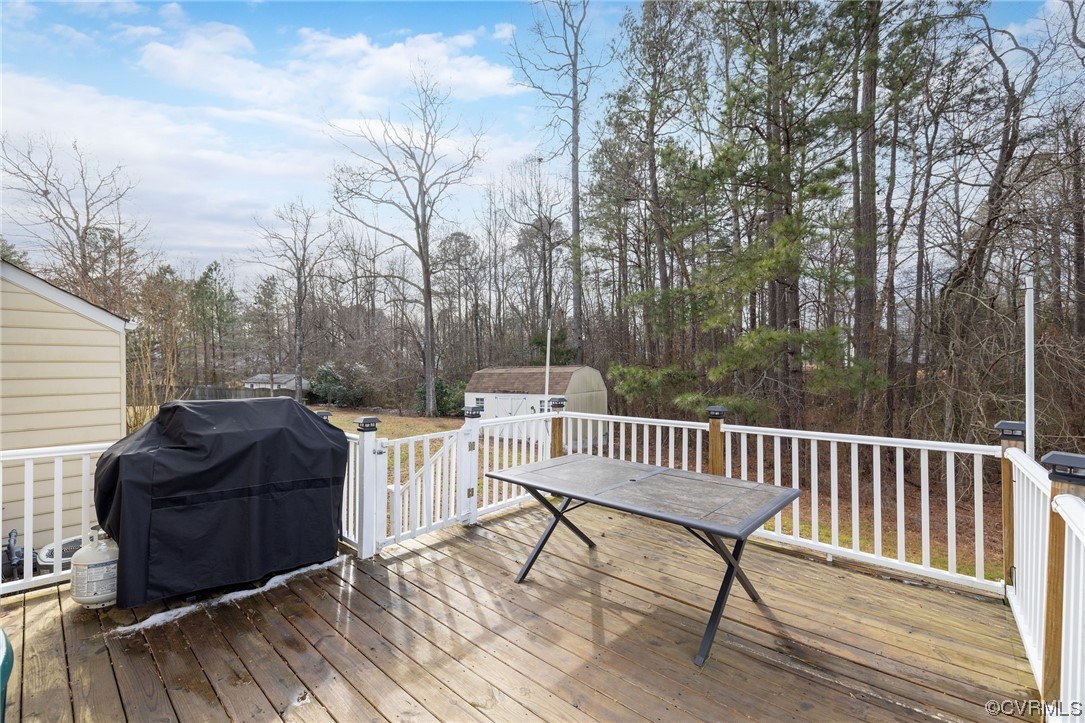
Aerial backyard with a detached shed, wooded edge, and deck beside the house.
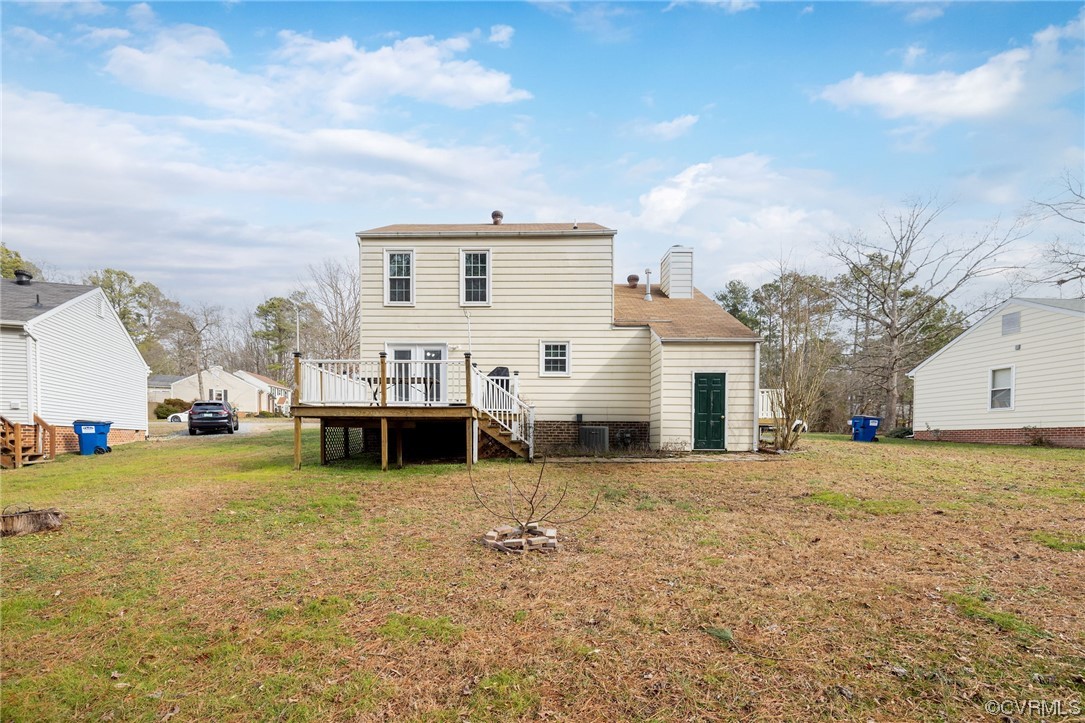
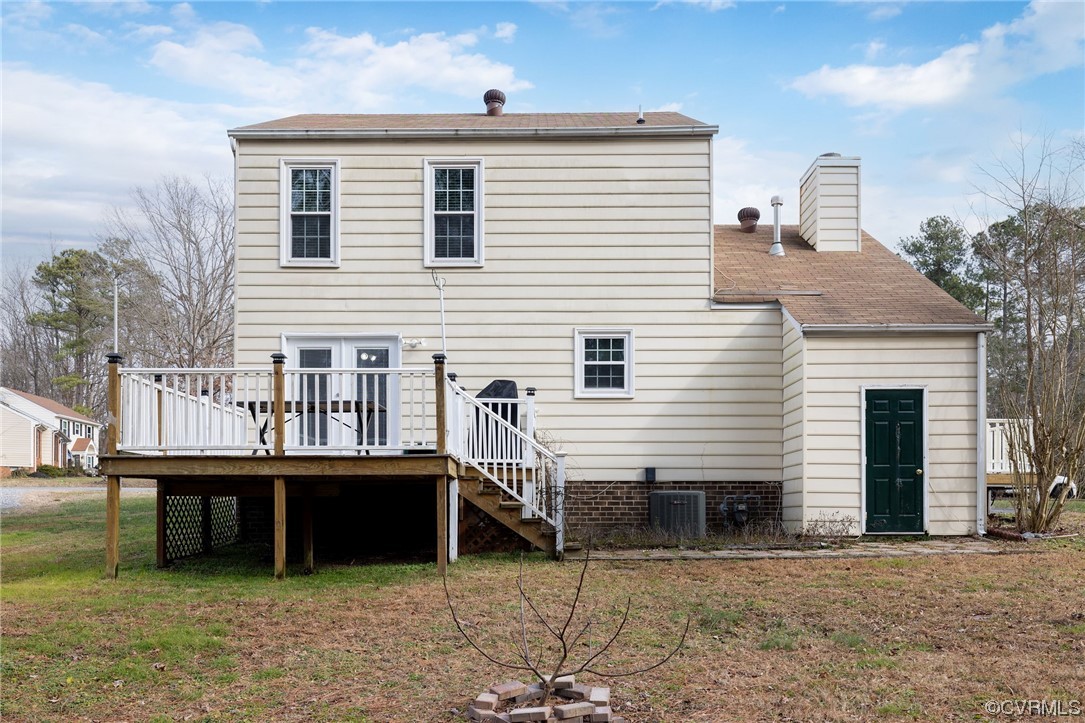
Rear of a beige two-story house with a raised deck, green door, and broad lawn.
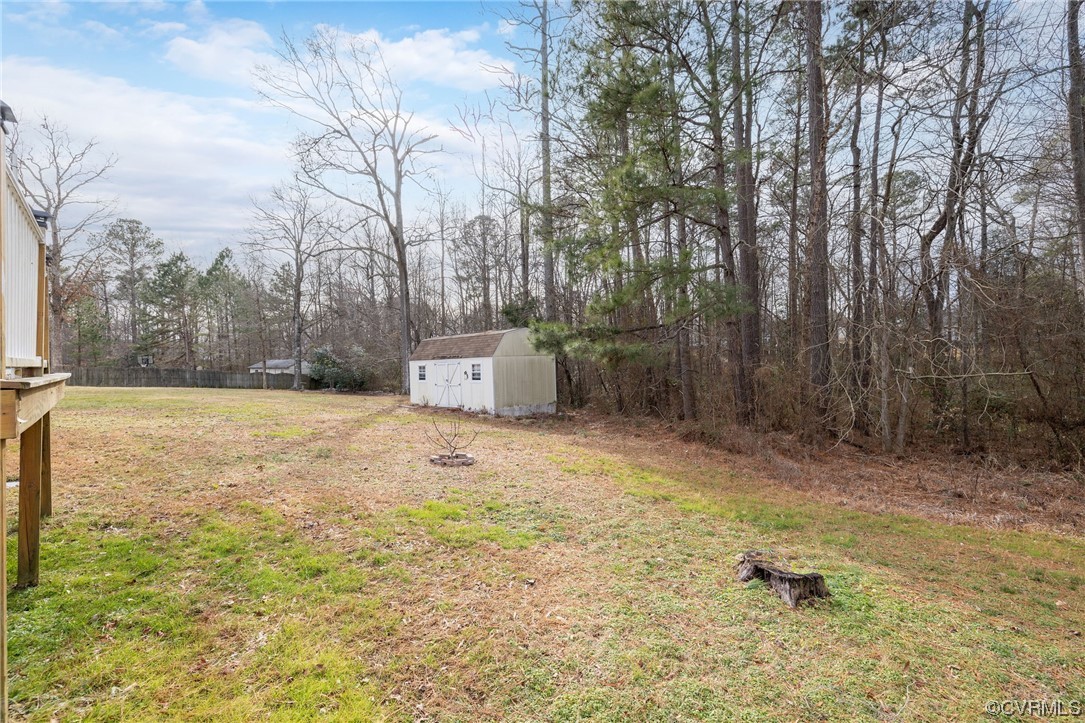
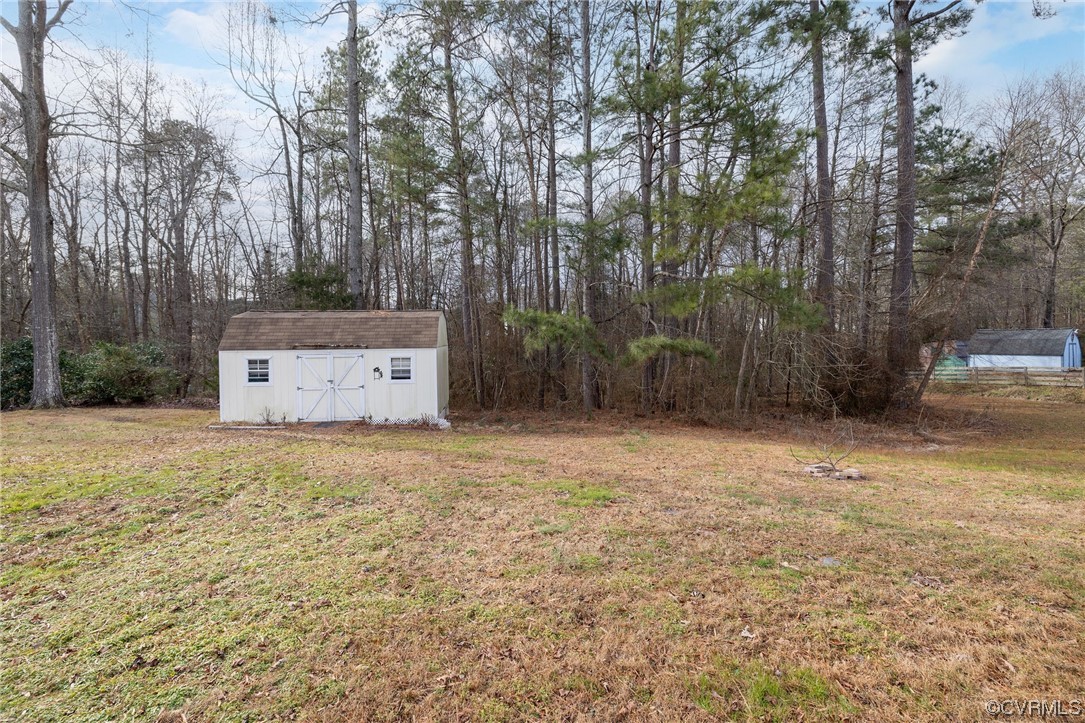
Backyard with a white shed, wooded tree line, and a stump in the grass.
Rear of a beige two-story house with a raised white-railed deck and dark green door.
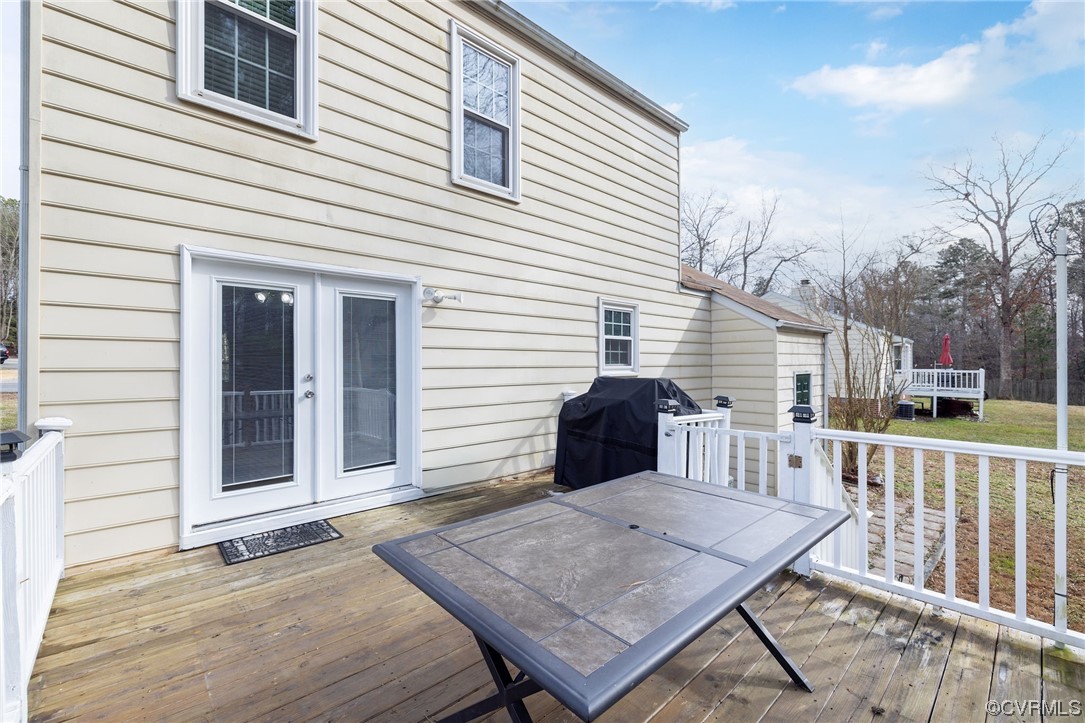
Wooden deck with patio table and grill beside the house’s sliding glass doors.
Wooden backyard deck with white railings, a patio table, and a covered grill overlooking a wooded yard.
Backyard with a white storage shed, a smaller blue shed, and woods beyond the dormant lawn.
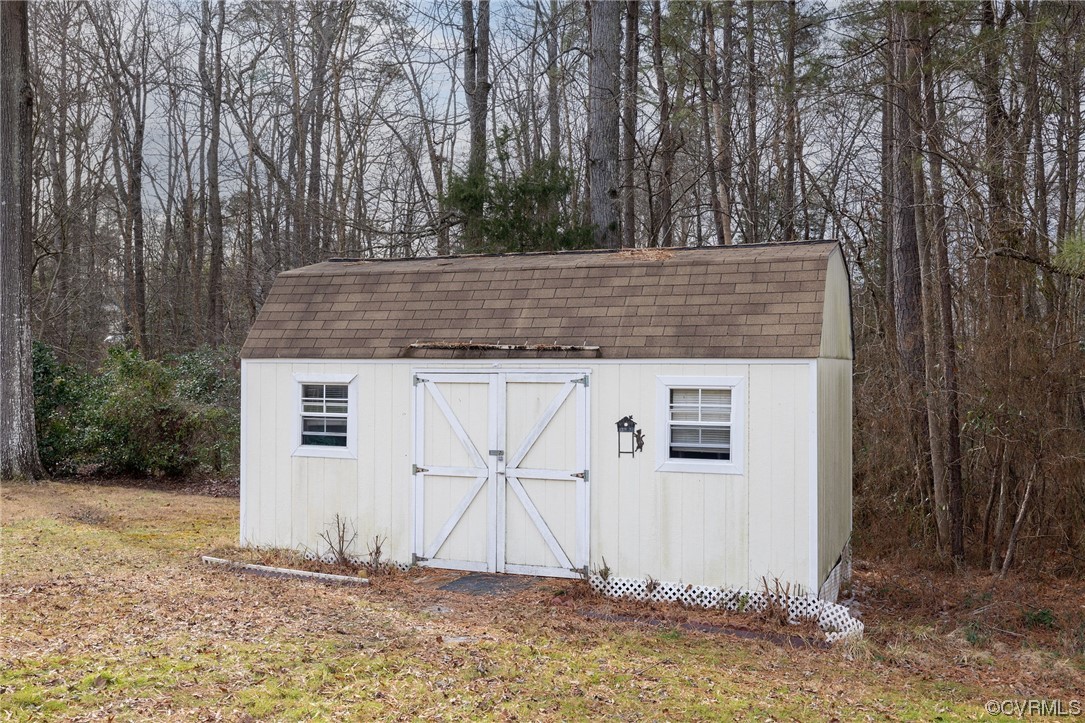
White storage shed with a brown gambrel roof, double barn doors, and two front windows.
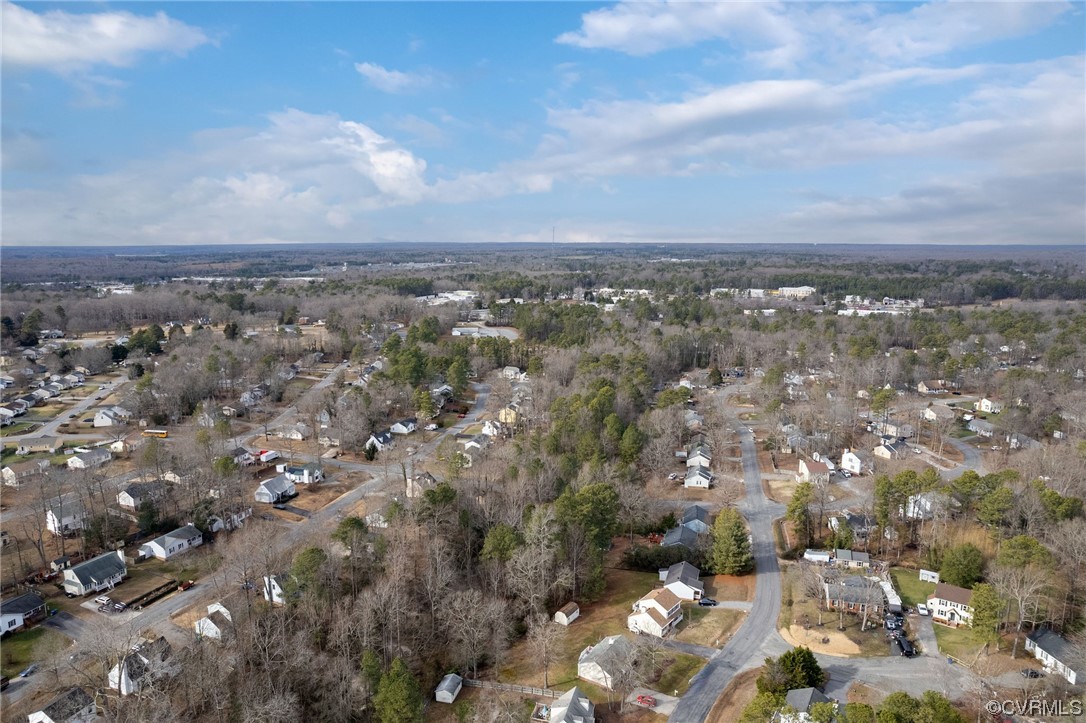
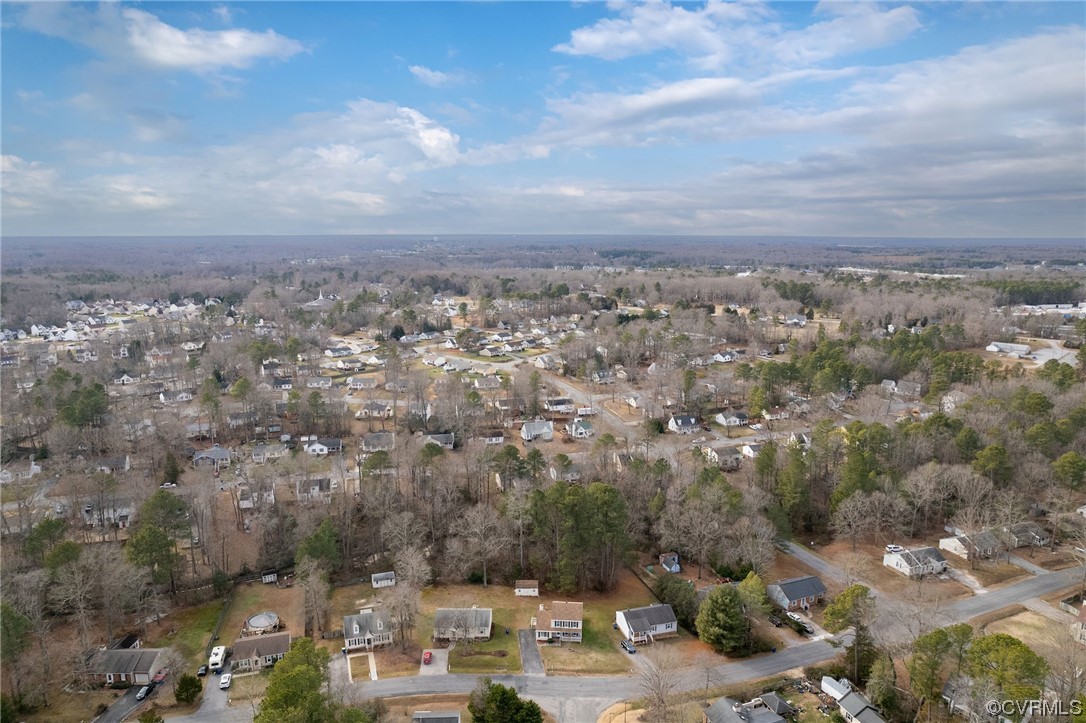
Aerial view of a wooded residential neighborhood with scattered homes and curving roads.
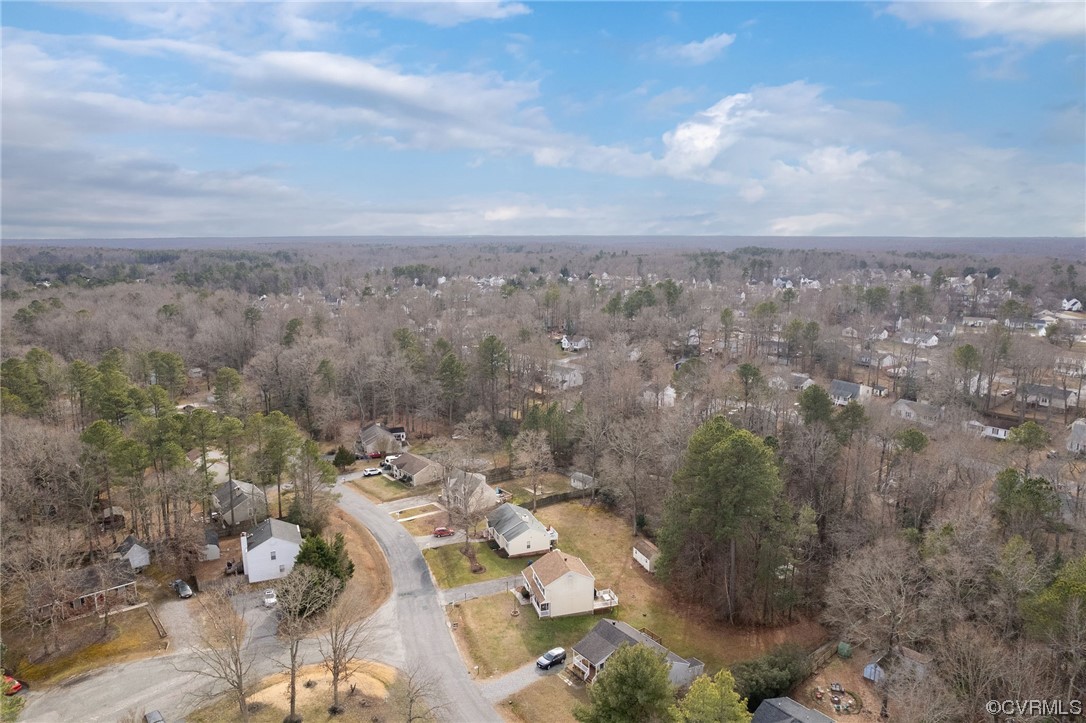
Aerial view of a residential neighborhood with detached homes, a curving road, and leafless woods.
Aerial view of a residential neighborhood with winding roads and mostly leafless trees.
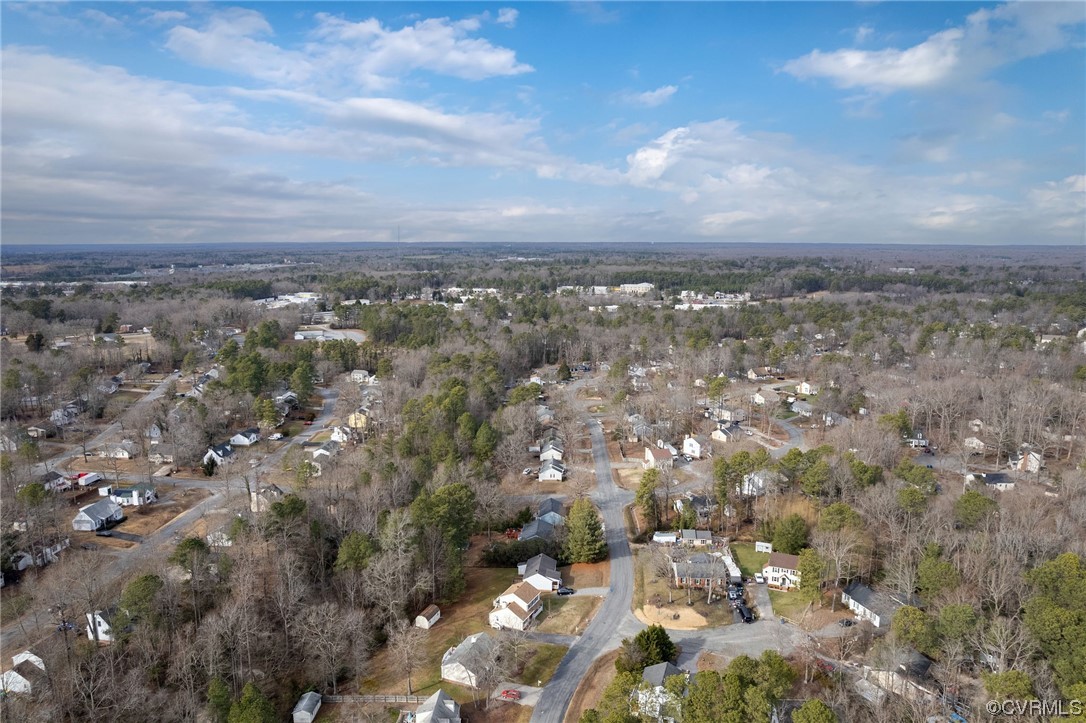
Aerial view of a residential neighborhood with scattered homes, wooded lots, and winding roads.
SEE ALL PHOTOS
Two-story beige house with dark shutters, a covered porch, and a broad front lawn.
Aerial view of a house with a brown roof, driveway, and yard between neighboring homes.
Two-story cream house with dark shutters, a covered front porch, and a broad lawn.
Two-story house at 11437 Sunfield Dr with a front porch, broad driveway, and wooded backdrop.
Two-story light-sided house with dark shutters, a covered porch, and a wide paved driveway.
Covered brick-house porch with a glass-paneled door, green shutters, white columns, and a small café table.
House front porch with white railing, brick steps, and green shutters.
Living room with gray reclining sofas, wood-look flooring, and a white fireplace against a stone accent wall.
Living room with gray seating, a fireplace against a stone accent wall, and wood flooring.
Living room with a stone-accent fireplace, gray seating, and wood-look flooring.
Living room with gray seating, a stone-accented fireplace, and wood flooring.
Living room with gray plank flooring, a pair of chairs, and open doorways to the kitchen and dining area.
Living room with gray plank flooring, staircase, and an open dining area and kitchen.
Living room with gray plank flooring, two upholstered chairs, curtained windows, and a white entry door.
Kitchen with white cabinets, granite counters, patterned tile backsplash, and black appliances.
Kitchen with white cabinetry, granite counters, gray mosaic backsplash, and a pass-through to the adjoining room.
Kitchen with white cabinets, granite counters, mosaic backsplash, and stainless steel appliances.
Kitchen with granite counters, white cabinets, mosaic tile backsplash, and a window above the sink.
Kitchen with stainless steel refrigerator, gray plank flooring, and an adjoining laundry area.
Hallway with white paneled doors, hardwood floors, and a counter in the foreground.
Furnished bedroom with a gray upholstered bench, two curtained windows, and wood-look flooring.
Furnished bedroom with pale floral bedding, a gray bench, and wood-look flooring.
Bedroom with a tufted beige bed, light wood dressers, and two windows with white blinds.
Bedroom with a beige tufted bed, gray bedding, and a ceiling fan.
Furnished bedroom with a dark upholstered bed, floral wall art, ceiling fan, and window with gray curtains.
Bedroom with a dark upholstered headboard, floral wall art, and light gray bedding.
Bathroom with a glass shower, tan tile, dark wood vanity, and cactus decor.
Bathroom with a dark wood vanity, gray tile wainscoting, and cactus artwork above the toilet.
Bathroom with a dark wood vanity and glass shower featuring tan tile and a pebble accent band.
Bathroom vanity with dark wood cabinetry, tiled backsplash, and a mirror beside an open doorway.
Bathroom with glass-enclosed shower, pebble-pattern tile accent, and dark wood vanity.
Bathroom shower with a glass enclosure, tan tile, and a pebble-pattern accent band.
Kitchen with granite counters, mosaic backsplash, stainless steel appliances, and two white bar stools.
Dining room with a carved wooden table and chairs beside glass doors opening to a deck.
Dining room with a wooden table beside an adjoining white kitchen and French doors to a deck.
Dining room with a wooden table and chairs beside an open kitchen.
Laundry room with washer and dryer, wire shelving, and a white door with blinds.
Aerial backyard with a detached shed, wooded edge, and deck beside the house.
Rear of a beige two-story house with a raised deck, green door, and broad lawn.
Backyard with a white shed, wooded tree line, and a stump in the grass.
Rear of a beige two-story house with a raised white-railed deck and dark green door.
Wooden deck with patio table and grill beside the house’s sliding glass doors.
Wooden backyard deck with white railings, a patio table, and a covered grill overlooking a wooded yard.
Backyard with a white storage shed, a smaller blue shed, and woods beyond the dormant lawn.
White storage shed with a brown gambrel roof, double barn doors, and two front windows.
Aerial view of a wooded residential neighborhood with scattered homes and curving roads.
Aerial view of a residential neighborhood with detached homes, a curving road, and leafless woods.
Aerial view of a residential neighborhood with winding roads and mostly leafless trees.
Aerial view of a residential neighborhood with scattered homes, wooded lots, and winding roads.
Sold

11437 Sunfield Dr

11437 Sunfield Dr, Chesterfield, VA 23112

$340,000
Introducing this charming 3-bedroom, 2-bathroom home that spans two stories, offering a perfect blend of modern comfort and classic appeal. The heart of this home is the brand-new kitchen with white cabinets, backsplash, breakfast bar and granite countertops. The spacious family room beckons with its warmth, featuring a cozy woodburning fireplace that sets the ambiance for gatherings and relaxation. Picture yourself enjoying cool evenings on the inviting front porch, creating lasting memories with friends and family. Step outside to the expansive back deck, an ideal spot for al fresco dining, entertaining guests, or simply unwinding in the tranquility of your private outdoor space. Additionally, the property includes a convenient shed, providing extra storage space for tools, equipment, or outdoor gear. With three well-appointed bedrooms, this residence provides ample space for family members or guests. Each bathroom has been updated and thoughtfully designed, offering modern touches. This home is not just a living space; it's a haven where memories are made and cherished. Schedule a viewing to experience the beauty and functionality of this delightful home firsthand. Welcome to a new chapter of comfort and style. Windows (2023), HVAC (2017) Water Heater (2021)

3
beds

2
baths

1,536 Sq.Ft. LIVING AREA

0.46 Acres lot

Lana Garner

Lana Garner

Features & Amenities

Interior

  • total bedrooms3
  • Total bathrooms2
  • full bathrooms2
  • Flooring Vinyl
  • Fireplace Wood Burning
  • APPLIANCES Dishwasher, Electric Water Heater, Gas Cooking, Microwave, Stove
  • other interior Features Ceiling Fan(s), Dining Area, Fireplace, Granite Counters

Area & Lot

  • Status Sold
  • Date Sold February 23, 2024
  • Living Area1,536 Sq.Ft.
  • Lot Area0.46 Acres
  • MLS® ID2401274
  • TypeResidential
  • YEAR BUILT1987
  • Architecture StylesTwo Story
  • Elementary SchoolAlberta Smith
  • Middle SchoolBailey Bridge
  • High SchoolManchester

Exterior

  • STORIES2
  • water SourcePublic
  • PoolNone
  • parkingDriveway, Paved
  • HEAT TYPEElectric, Natural Gas
  • AIR CONDITIONINGCentral Air
  • sewerPublic Sewer
  • other exterior FeaturesDeck, Porch, Paved Driveway

Financial

  • Sales Price$340,000
  • Real Estate Tax $2,510/yr

Work With Us

Contact Eric and Lana Garner today to begin your real estate journey in Chesterfield County and beyond. Let their expertise and passion for helping First-time Homeowners guide you towards achieving your homeownership dreams.

Follow Us on Instagram