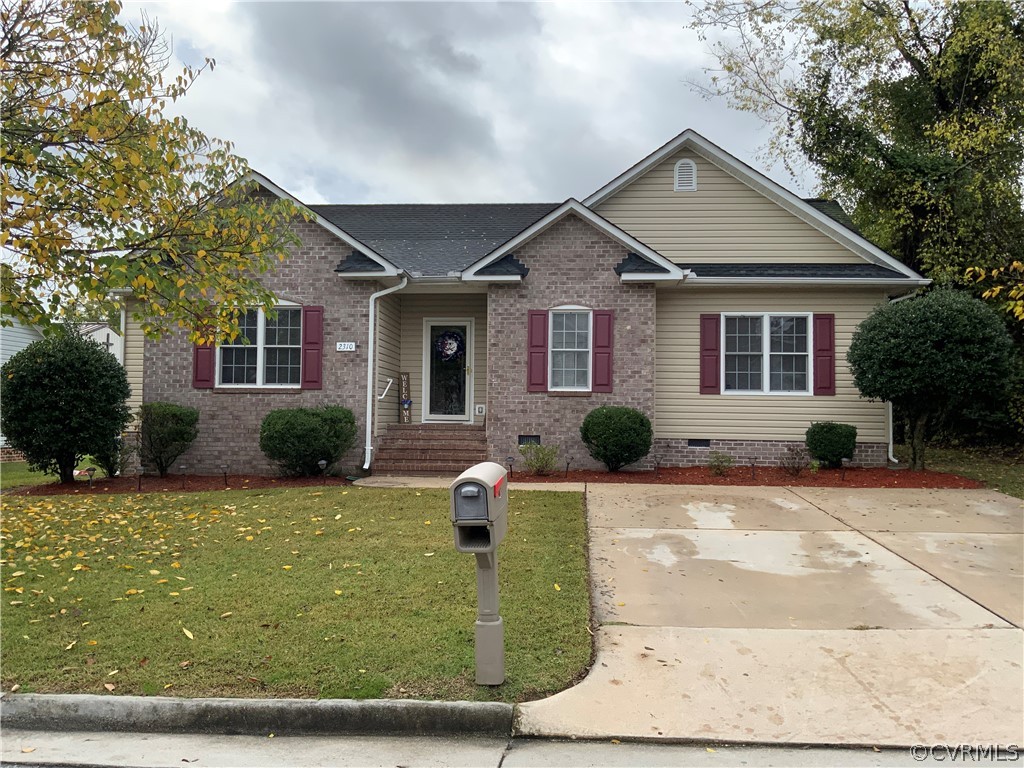
Single-story brick and beige-sided house with burgundy shutters, front lawn, mailbox, and concrete driveway.
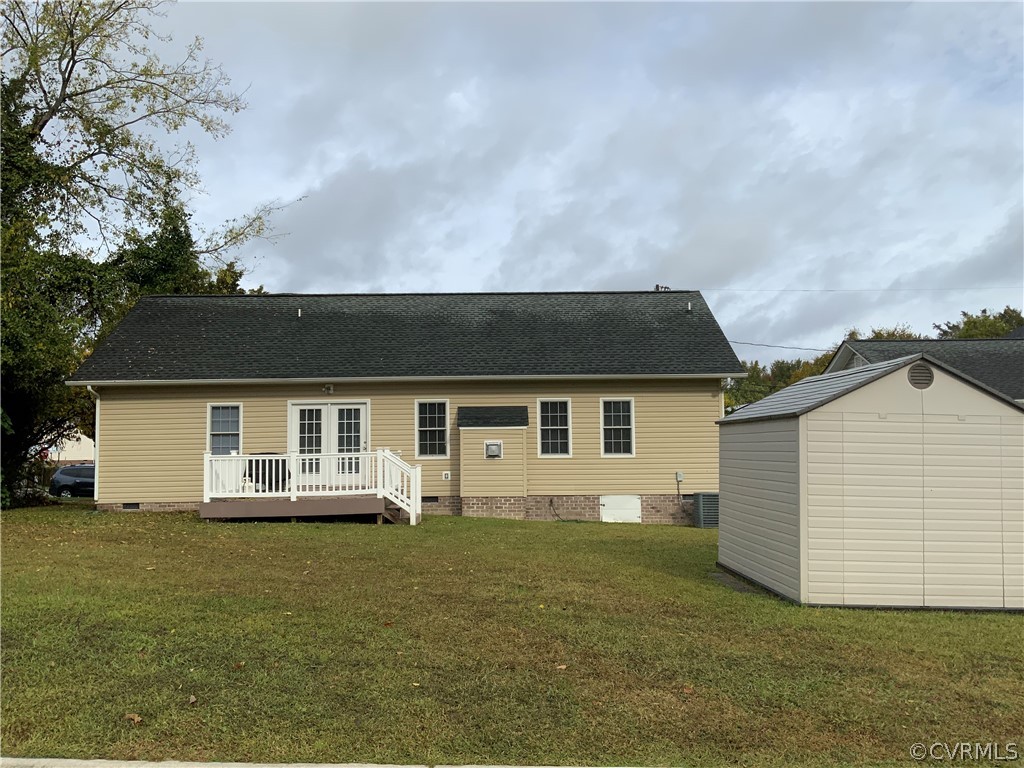
Rear of a beige single-story house with a white-railed deck and a detached shed in the foreground.
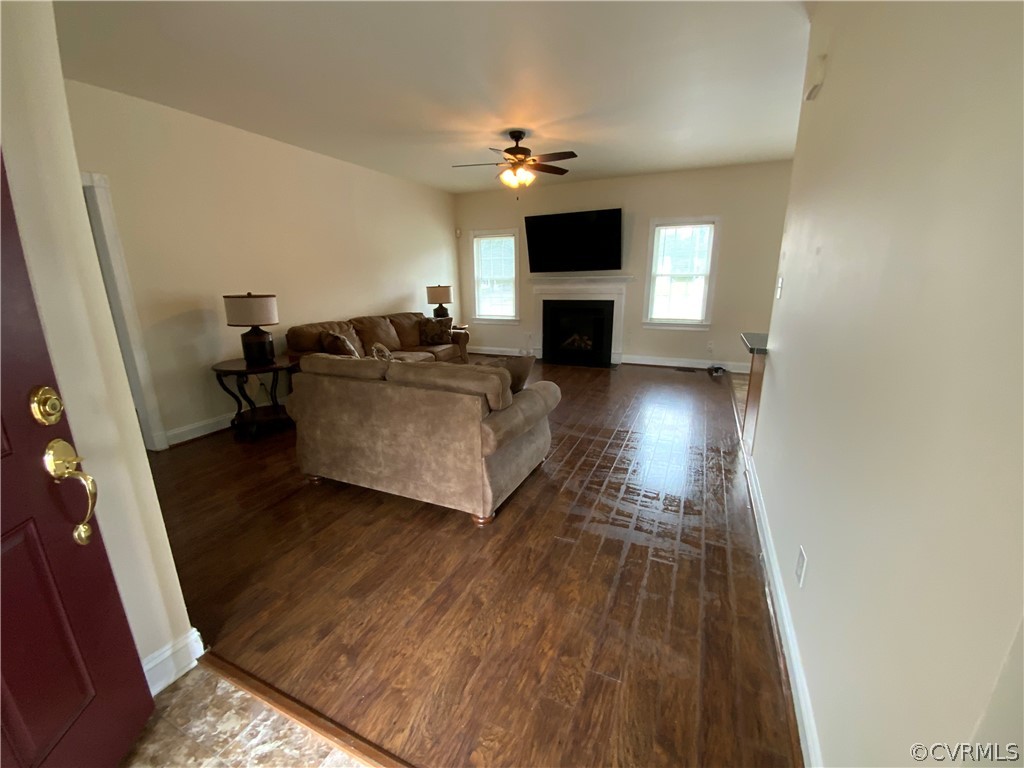
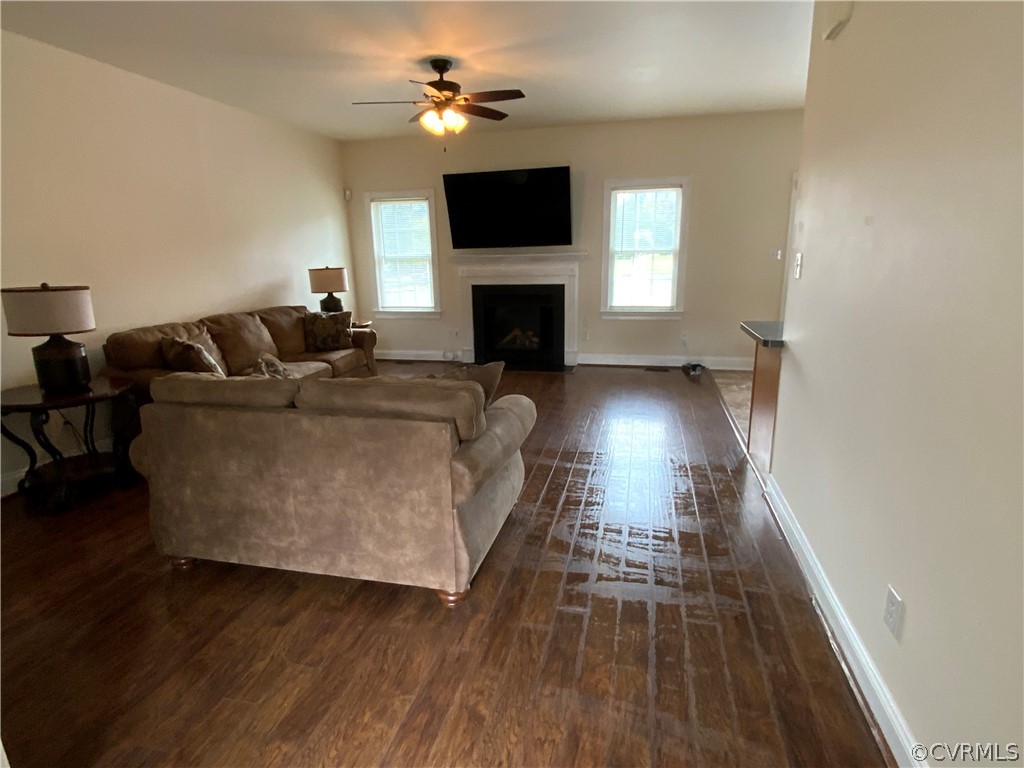
Living room with brown sofas, dark wood flooring, and a fireplace beneath a wall-mounted television.
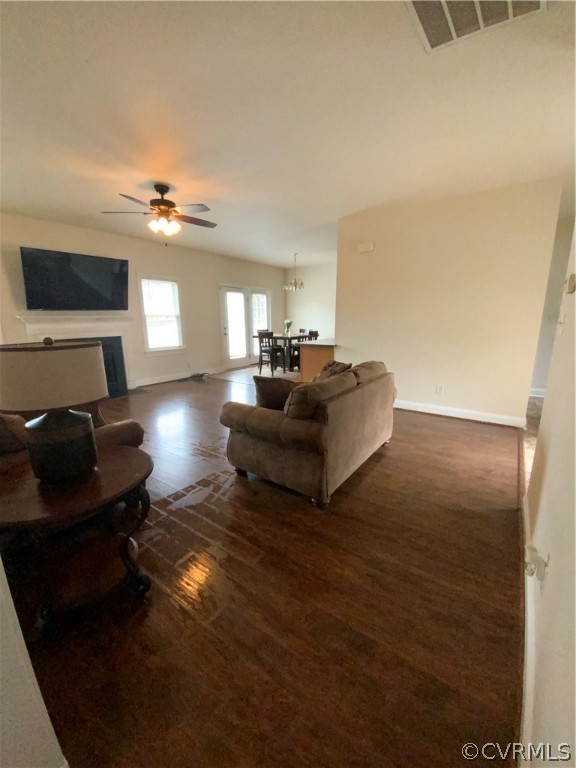
Living room with dark hardwood floors, a sofa, fireplace, and adjoining dining area.
Living room with brown sofas, a fireplace, wall-mounted television, and dark wood flooring.
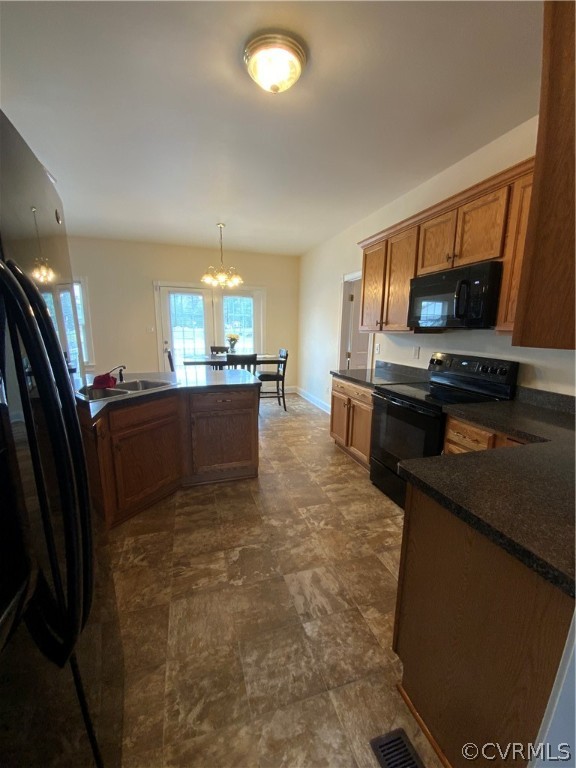
Kitchen with wood cabinets, dark countertops, black appliances, and a dining table by the windows.
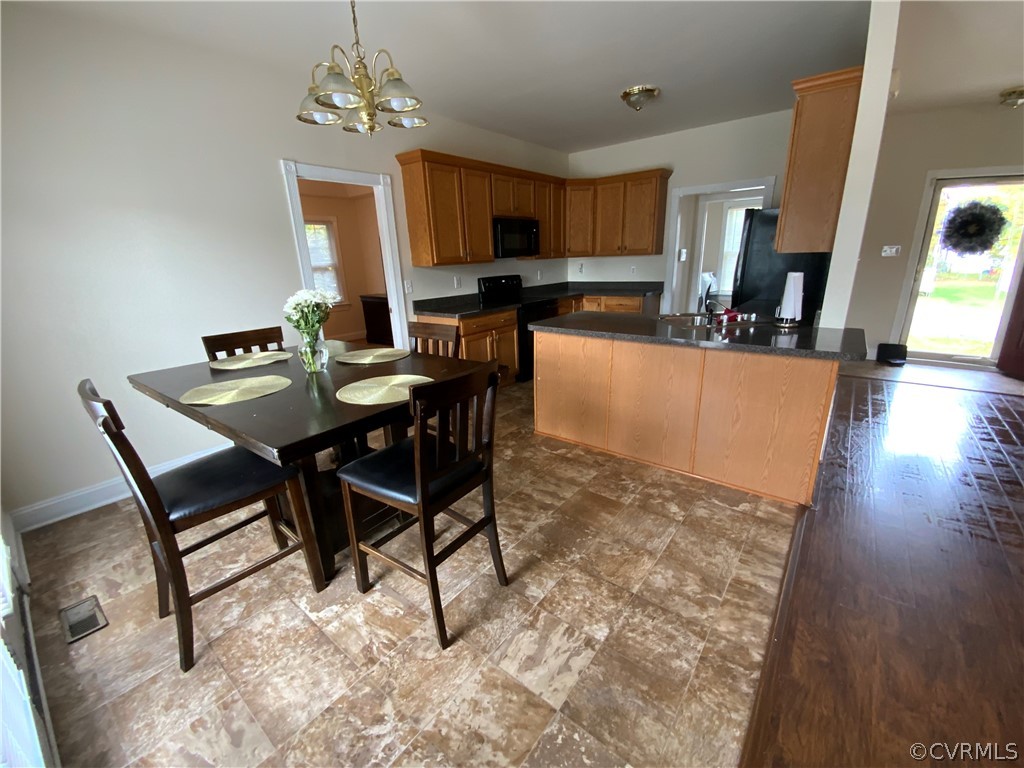
Kitchen and dining area with wood cabinets, a central island, and a dark dining table.
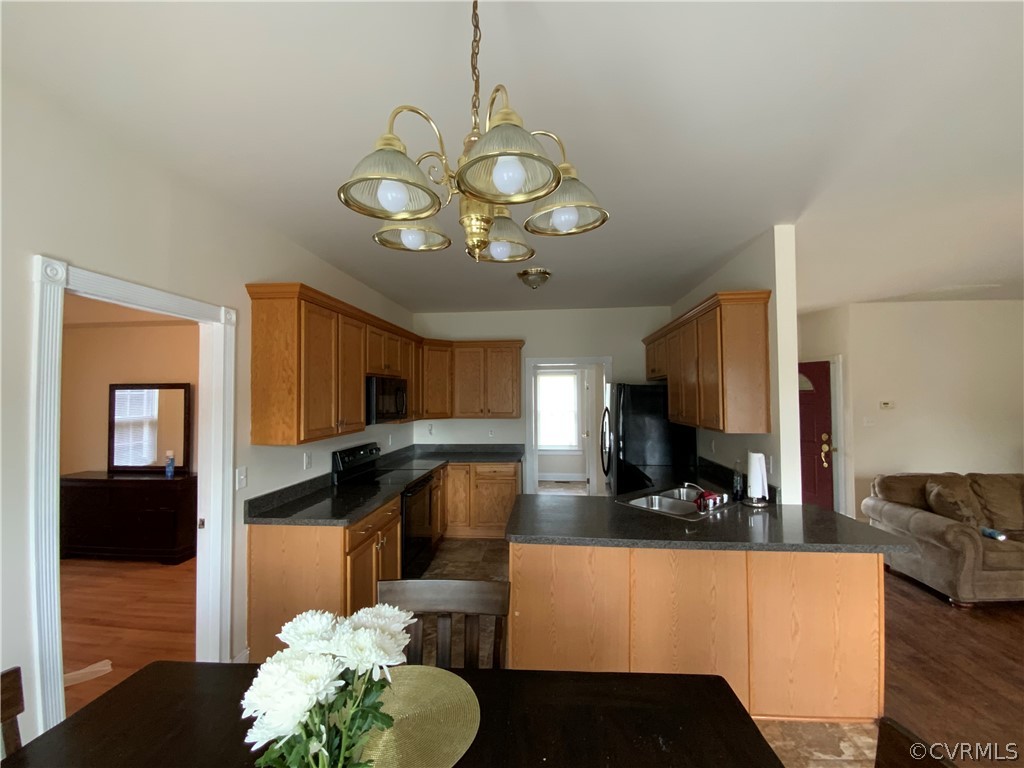
Kitchen with wood cabinets, dark countertops, a central island, and an adjoining living area.
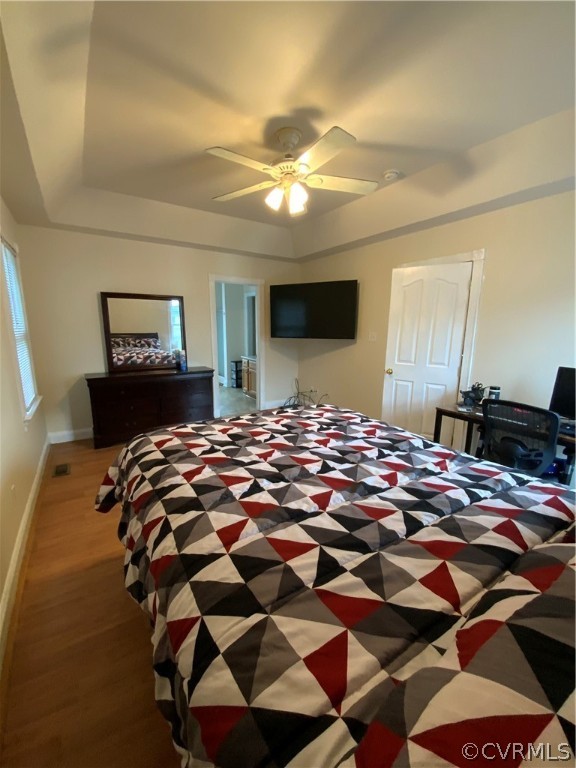
Bedroom with a geometric quilt, hardwood floors, ceiling fan, and wall-mounted television.
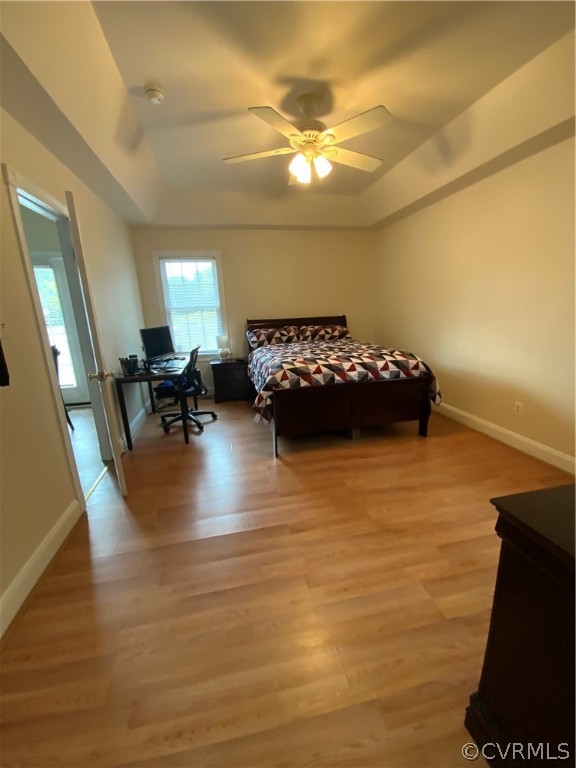
Bedroom with a geometric quilt, desk by the window, and light wood flooring.
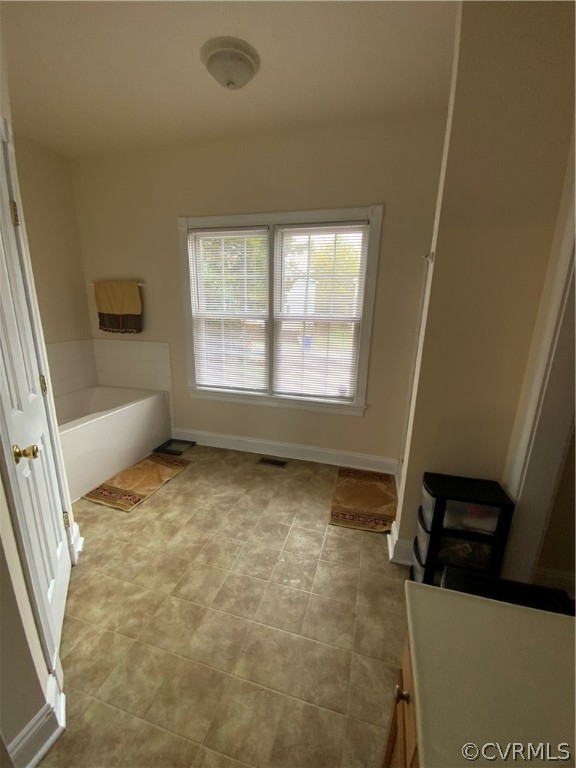
Bathroom with a bathtub, beige tiled floor, and a wide window with blinds.
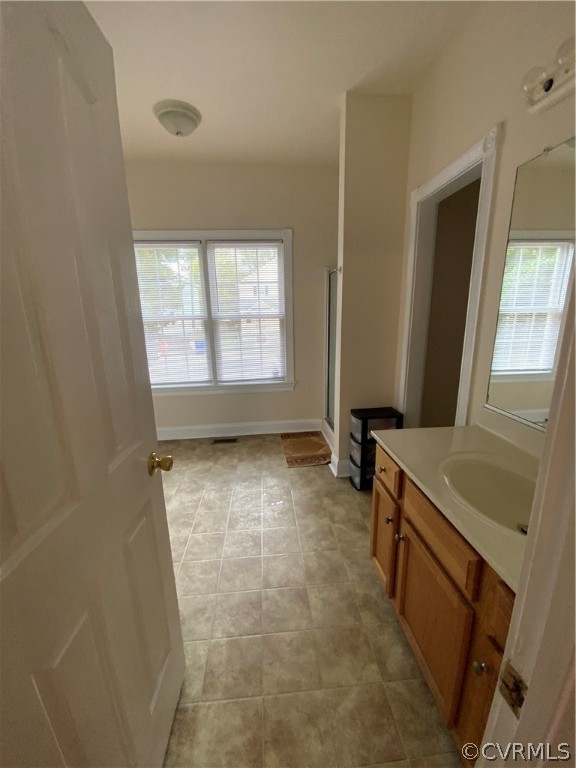
Bathroom with beige tile floor, wood vanity, and a window with blinds.
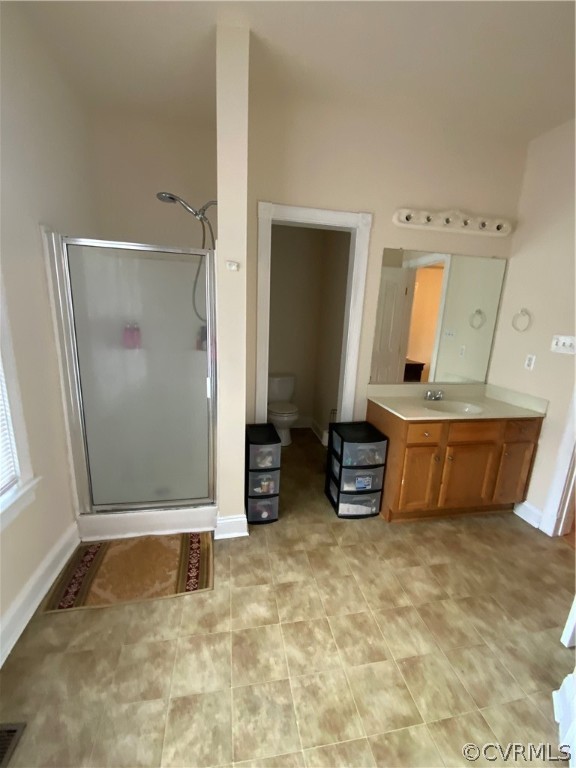
Bathroom with glass shower, wooden vanity, and tan tiled floor.
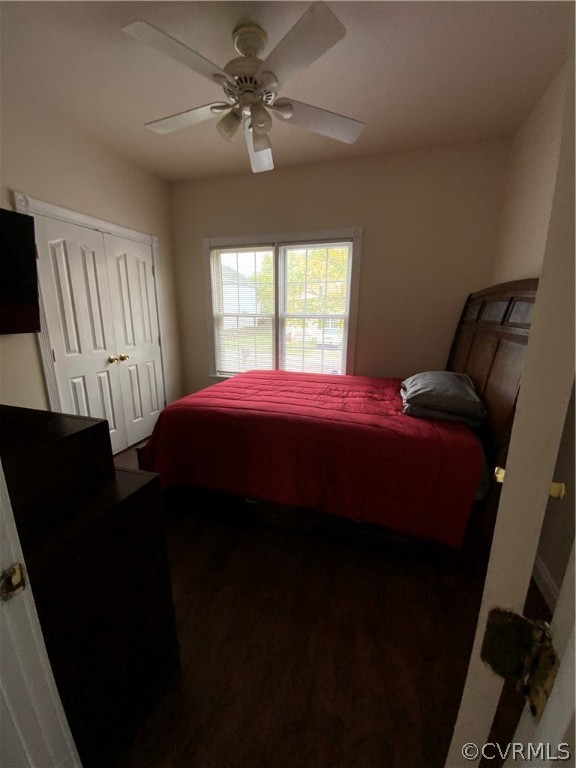
Bedroom with a red-covered bed, dark wood flooring, and a ceiling fan.
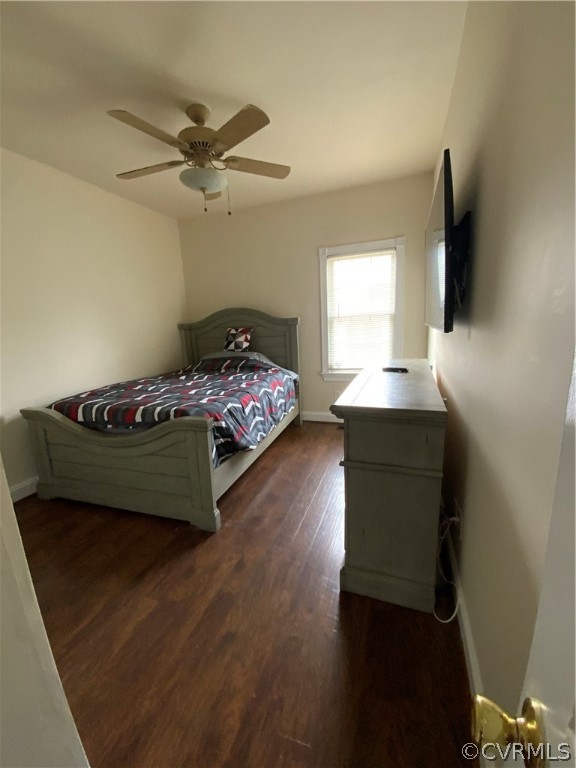
Bedroom with a gray bed, patterned bedding, matching dresser, and wall-mounted television.
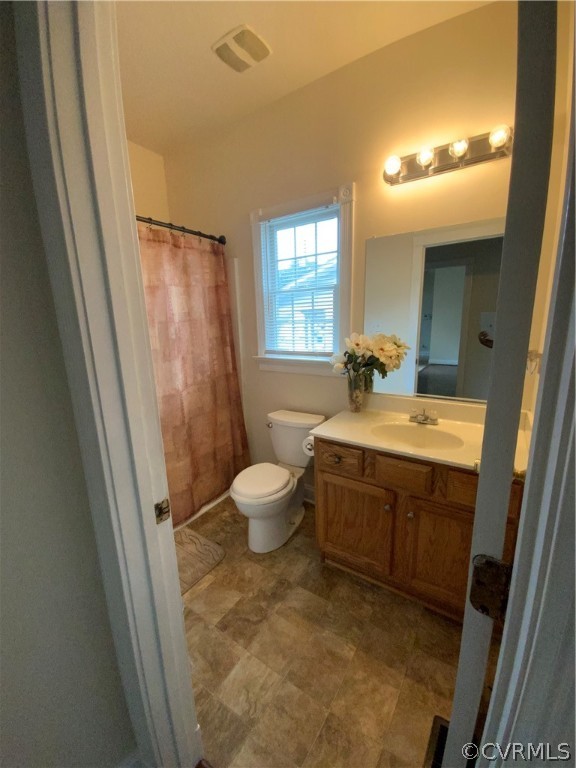
Bathroom with a wood vanity, white sink, curtained shower, and window.
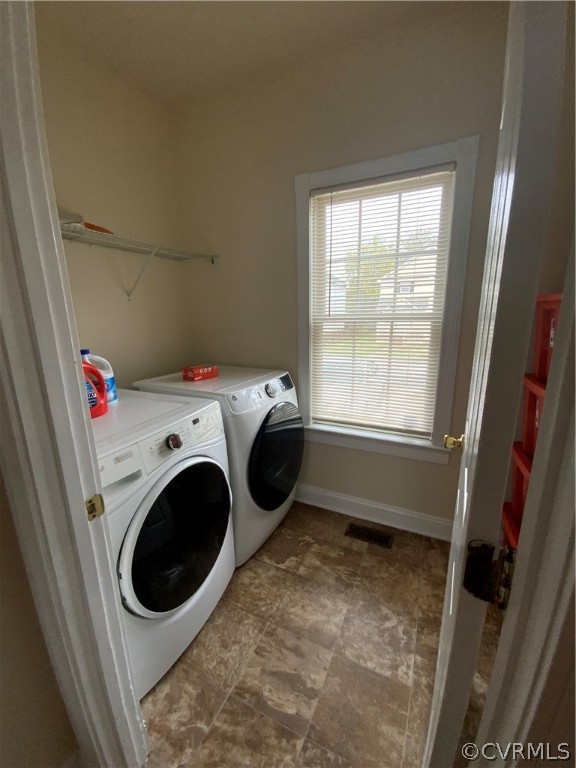
Laundry room with front-loading washer and dryer beside a window with blinds.
SEE ALL PHOTOS
Single-story brick and beige-sided house with burgundy shutters, front lawn, mailbox, and concrete driveway.
Rear of a beige single-story house with a white-railed deck and a detached shed in the foreground.
Living room with brown sofas, dark wood flooring, and a fireplace beneath a wall-mounted television.
Living room with dark hardwood floors, a sofa, fireplace, and adjoining dining area.
Living room with brown sofas, a fireplace, wall-mounted television, and dark wood flooring.
Kitchen with wood cabinets, dark countertops, black appliances, and a dining table by the windows.
Kitchen and dining area with wood cabinets, a central island, and a dark dining table.
Kitchen with wood cabinets, dark countertops, a central island, and an adjoining living area.
Bedroom with a geometric quilt, hardwood floors, ceiling fan, and wall-mounted television.
Bedroom with a geometric quilt, desk by the window, and light wood flooring.
Bathroom with a bathtub, beige tiled floor, and a wide window with blinds.
Bathroom with beige tile floor, wood vanity, and a window with blinds.
Bathroom with glass shower, wooden vanity, and tan tiled floor.
Bedroom with a red-covered bed, dark wood flooring, and a ceiling fan.
Bedroom with a gray bed, patterned bedding, matching dresser, and wall-mounted television.
Bathroom with a wood vanity, white sink, curtained shower, and window.
Laundry room with front-loading washer and dryer beside a window with blinds.
Sold

2310 Raleigh St

2310 Raleigh St, Hopewell, VA 23860

$230,000
If you're looking for a spacious first-floor primary bedroom with a full bath, this charming brick and vinyl rancher is the home for you. This move-in-ready 3-bedroom 2 bath home features a large living area with a fireplace and a eat-in kitchen. Just minutes from I-95, shopping and dining. This is one you don't want to miss!

3
beds

2
baths

1,414 Sq.Ft. LIVING AREA

6,878.12 Sq.Ft. lot

Lana Garner

Lana Garner

Features & Amenities

Interior

  • total bedrooms3
  • Total bathrooms2
  • full bathrooms2
  • Flooring Tile
  • Fireplace Gas
  • APPLIANCES Electric Water Heater
  • other interior Features Bedroom on Main Level, Ceiling Fan(s), Fireplace, Garden Tub/Roman Tub

Area & Lot

  • Status Sold
  • Date Sold January 11, 2023
  • Living Area1,414 Sq.Ft.
  • Lot Area6,878.12 Sq.Ft.
  • MLS® ID2228478
  • TypeResidential
  • YEAR BUILT2008
  • NeighborhoodHopewell
  • Architecture StylesRanch
  • Elementary SchoolHarry James
  • Middle SchoolCarter G. Woodson
  • High SchoolHopewell

Exterior

  • STORIES1
  • water SourcePublic
  • PoolNone
  • roofAsphalt, Shingle
  • parkingDriveway, Paved
  • HEAT TYPEElectric
  • AIR CONDITIONINGElectric
  • sewerPublic Sewer
  • other exterior FeaturesDeck, Porch, Paved Driveway

Financial

  • Sales Price$230,000
  • Real Estate Tax $1,643/yr

Hopewell

Explore

Work With Us

Contact Eric and Lana Garner today to begin your real estate journey in Chesterfield County and beyond. Let their expertise and passion for helping First-time Homeowners guide you towards achieving your homeownership dreams.

Follow Us on Instagram