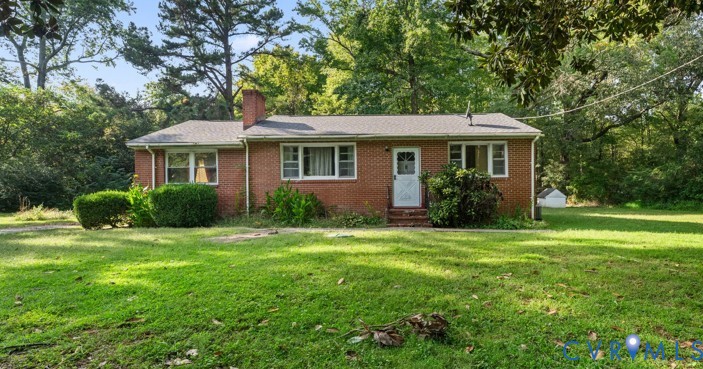
Single-story red brick home with a white front door and broad green lawn.
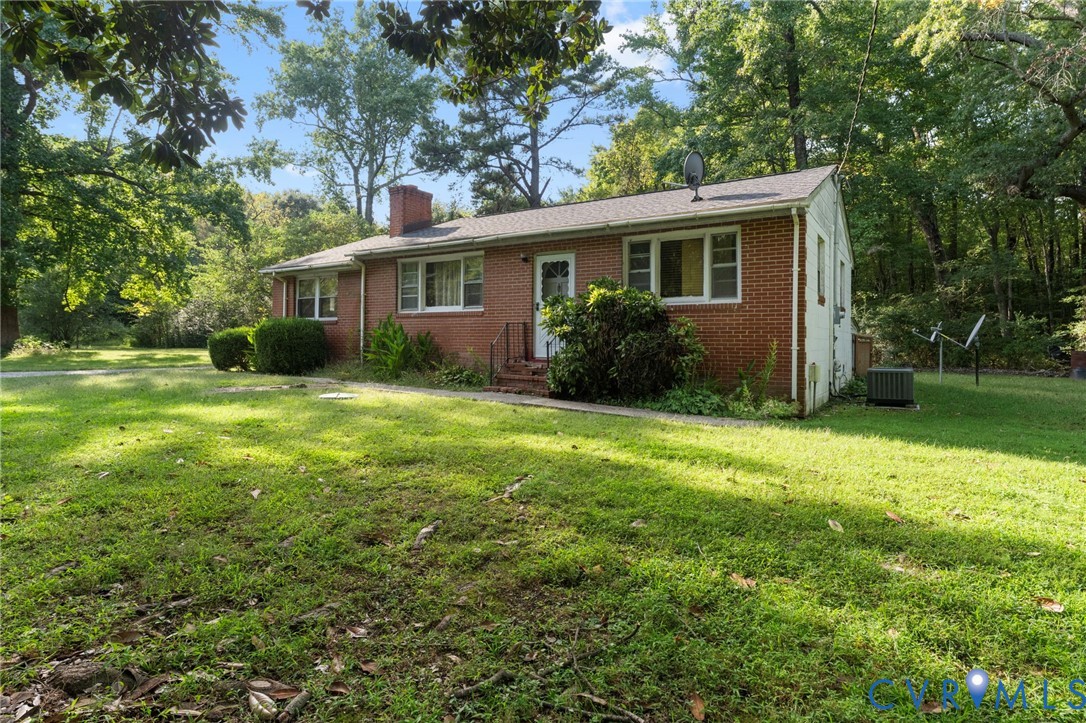
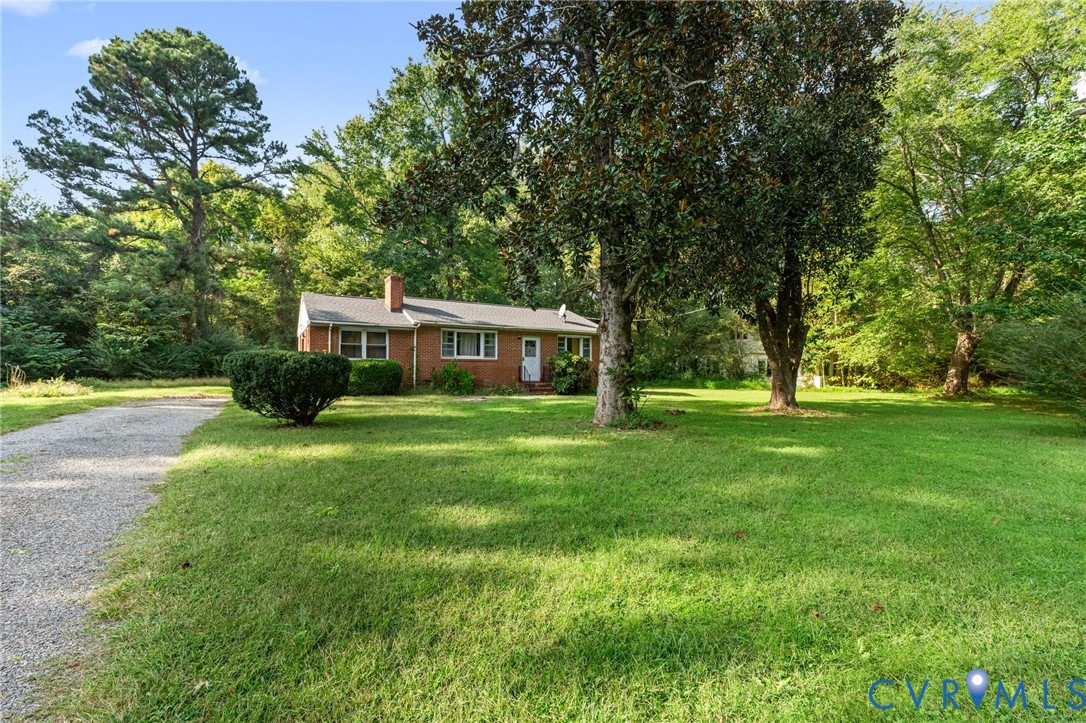
Red-brick single-story house with a white entry door, surrounded by lawn and mature trees.
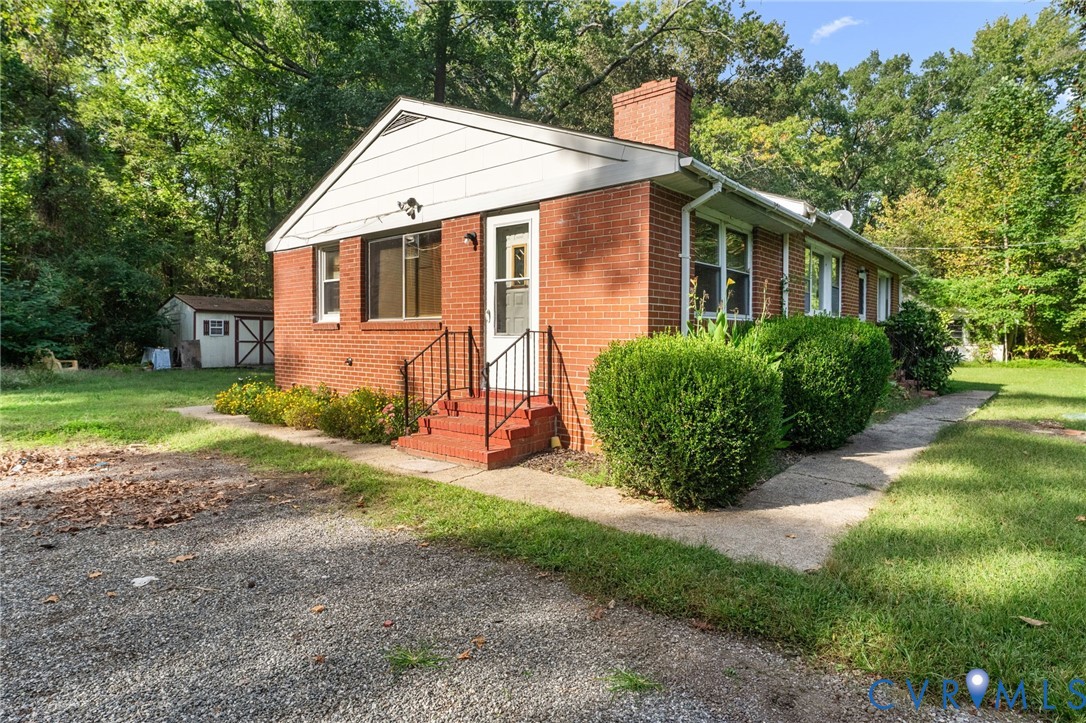
Red brick house with white gable, front steps, trimmed shrubs, and wooded yard.
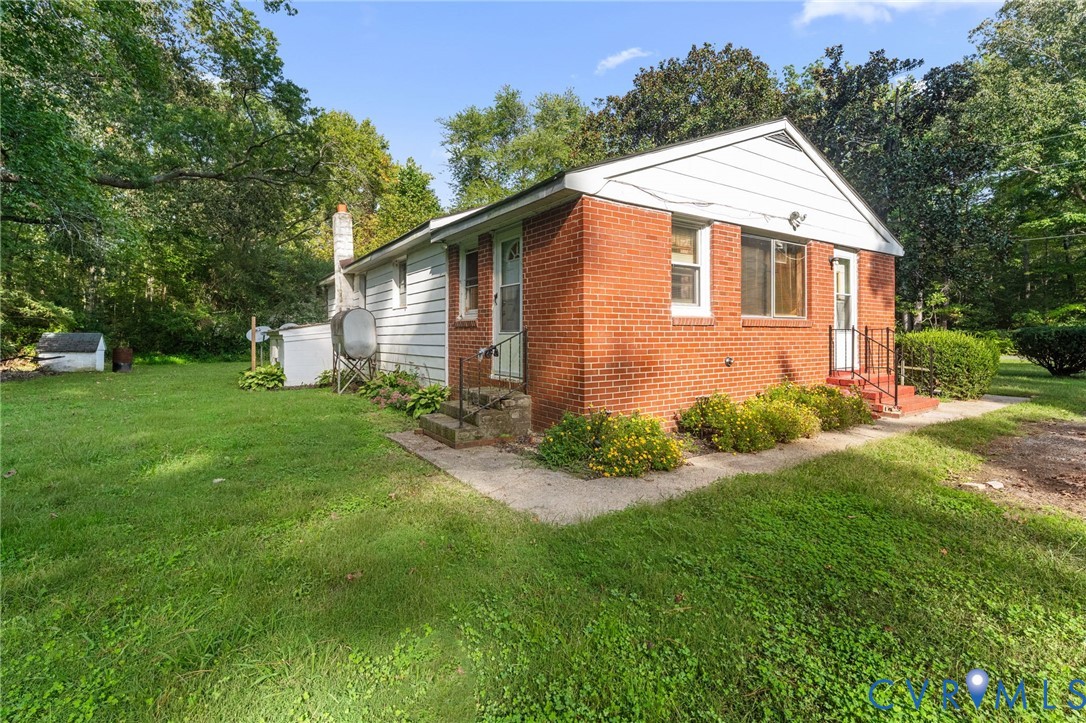
Red brick house with white siding, front steps, and a broad green lawn.
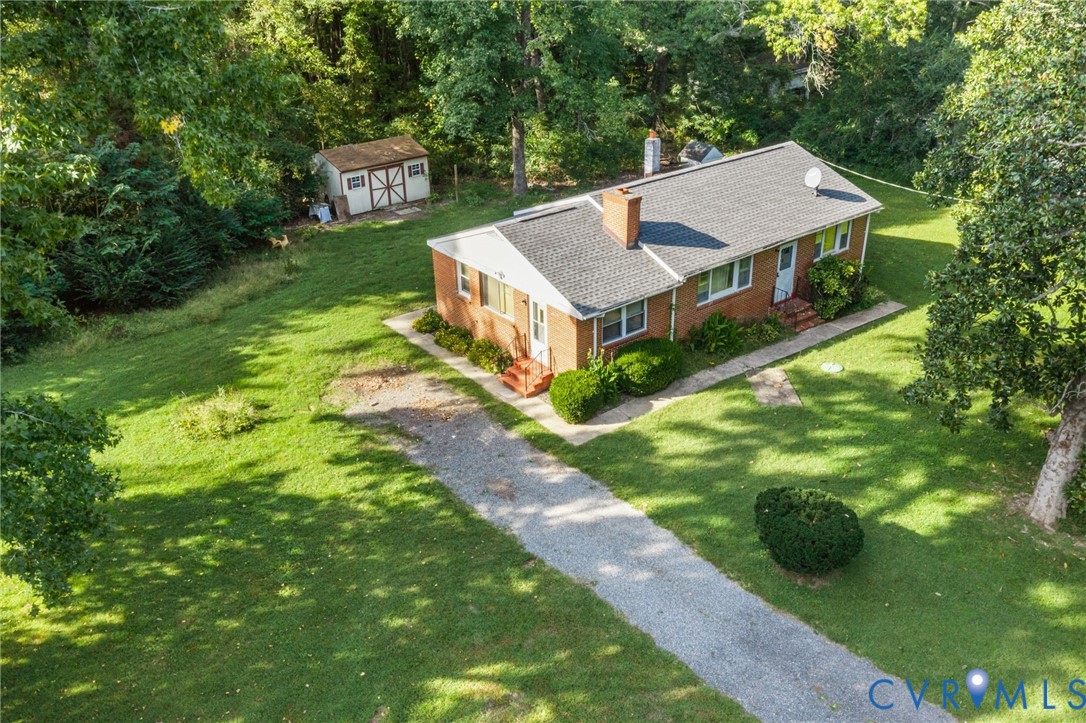
Aerial view of a brick ranch home, long gravel driveway, lawn, and detached shed.
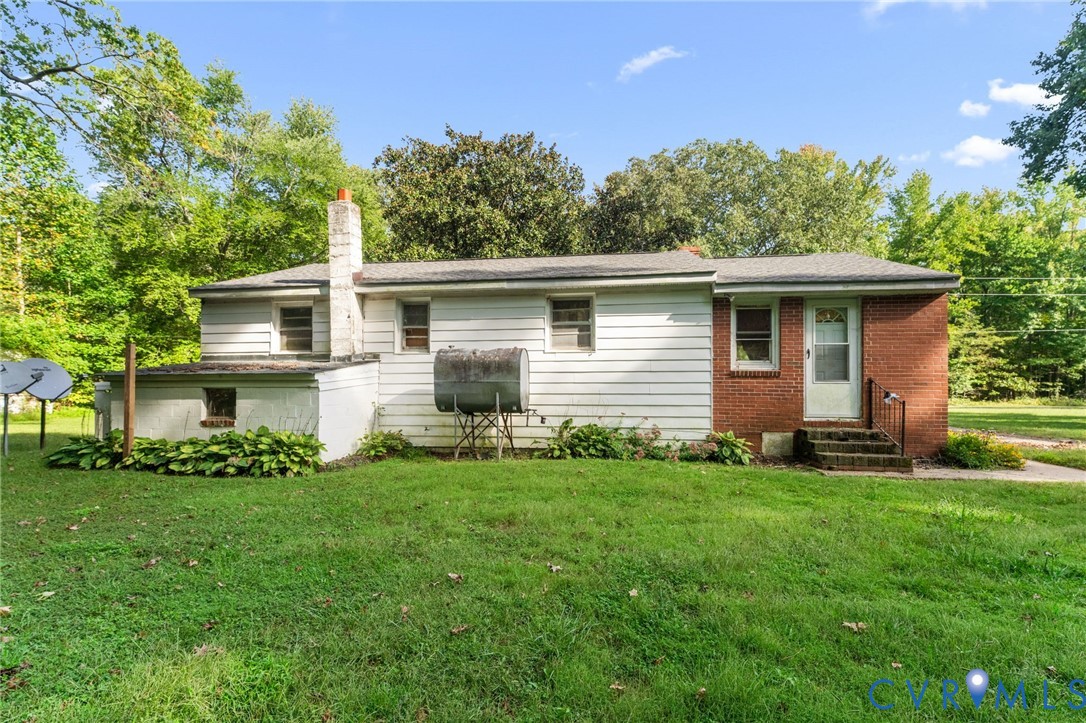
Single-story home with white siding, brick entry, stone chimney, and a broad green lawn.
Brick ranch home set among mature trees beside a gravel driveway.
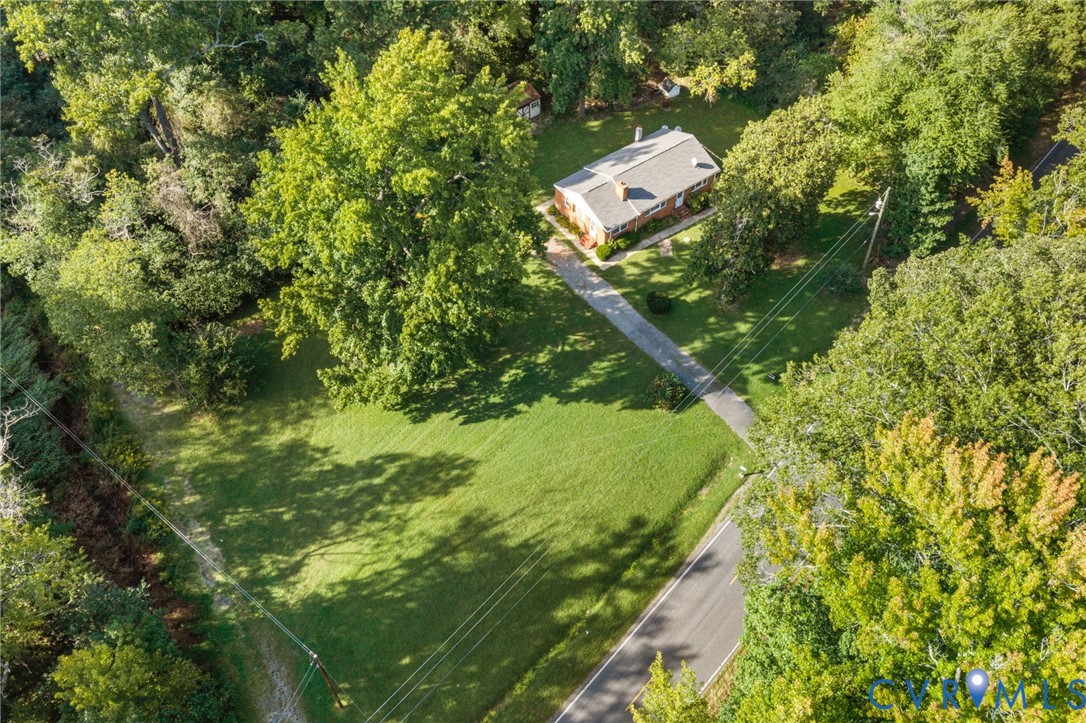
Aerial view of a brick home on a spacious, tree-lined lawn beside a road.
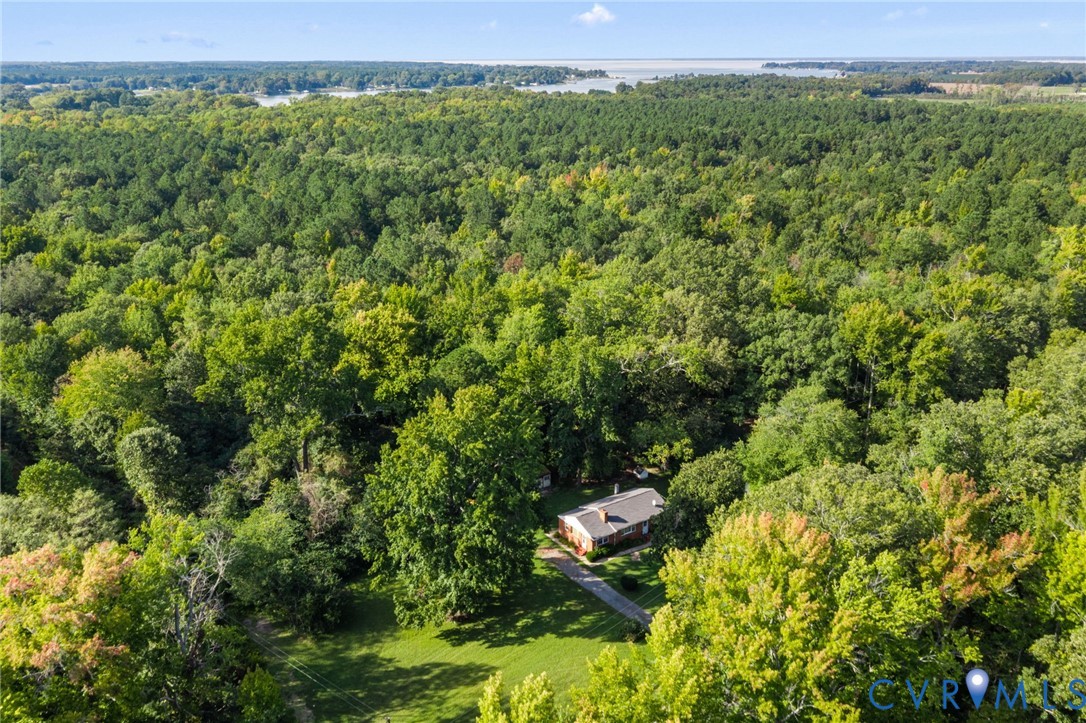
Aerial view of a brick home surrounded by dense woods, with a broad lawn and distant water.
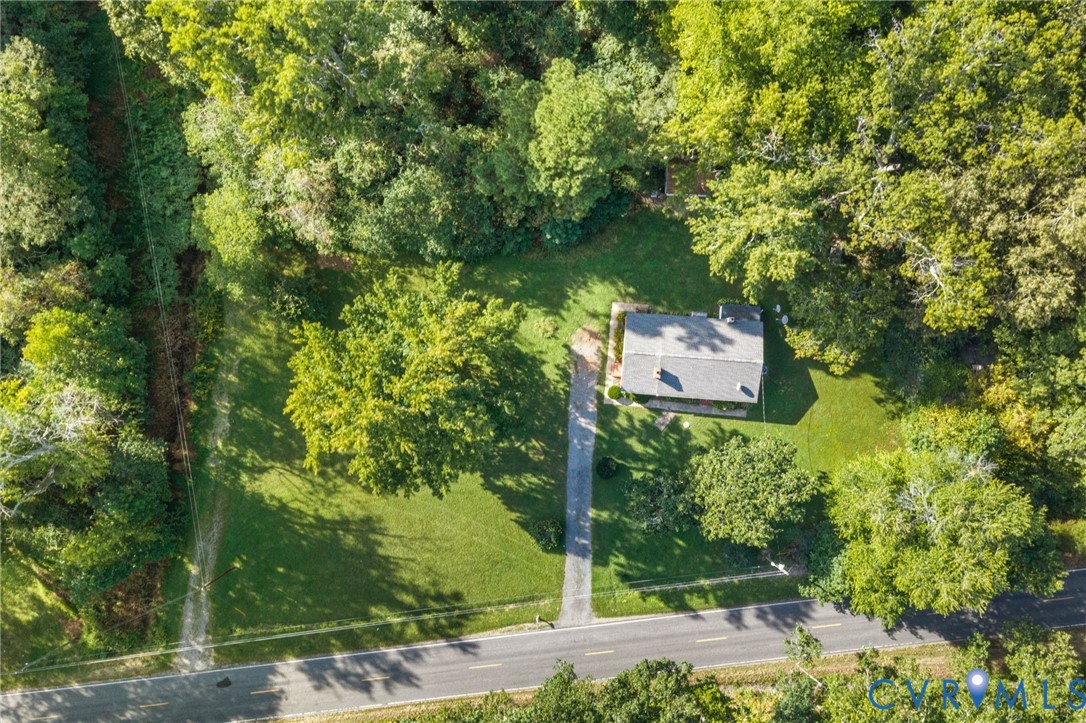
Aerial view of a home on a spacious lawn surrounded by mature trees, with a paved driveway to the road.
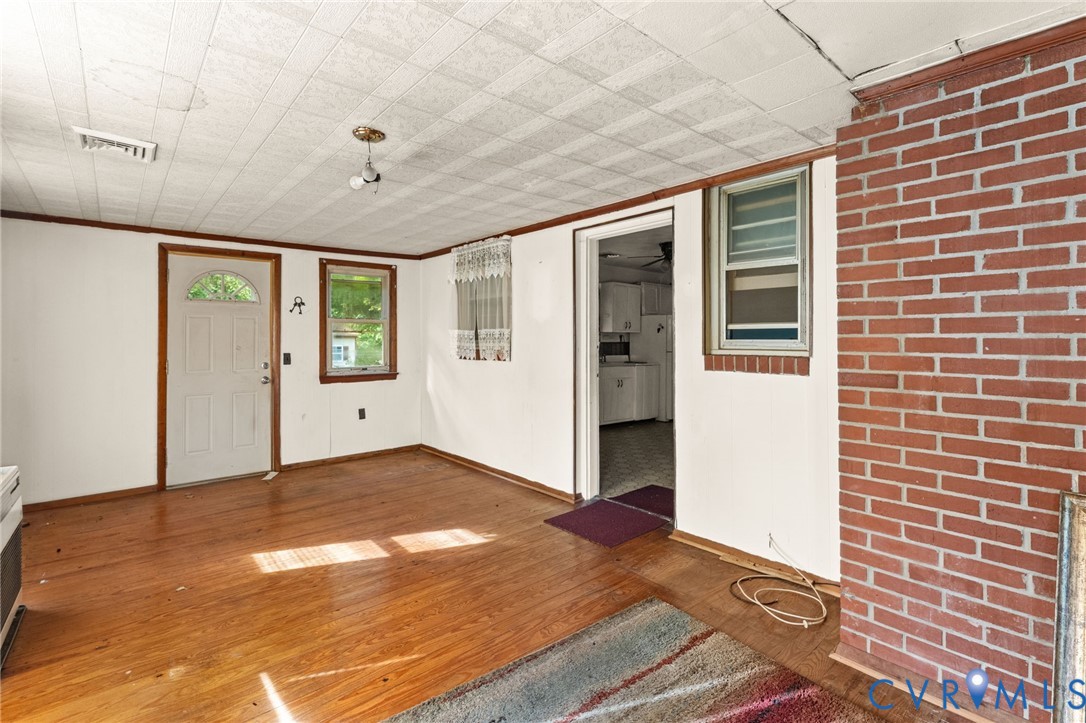
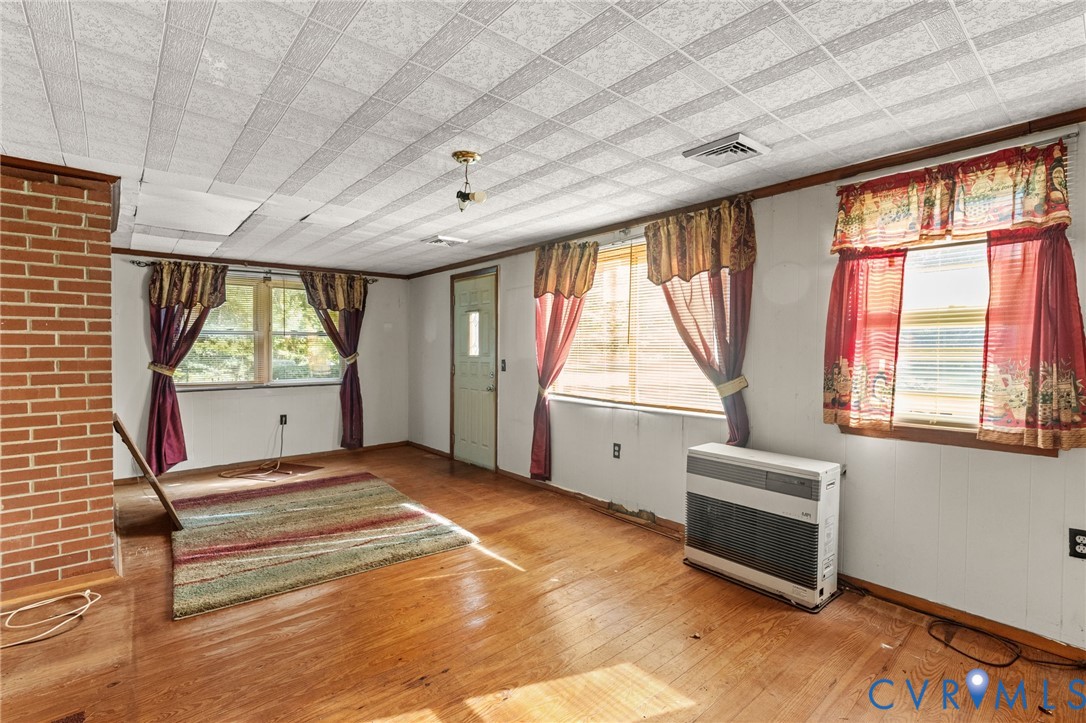
Empty living room with hardwood floors, a brick wall, and an open doorway to the kitchen.
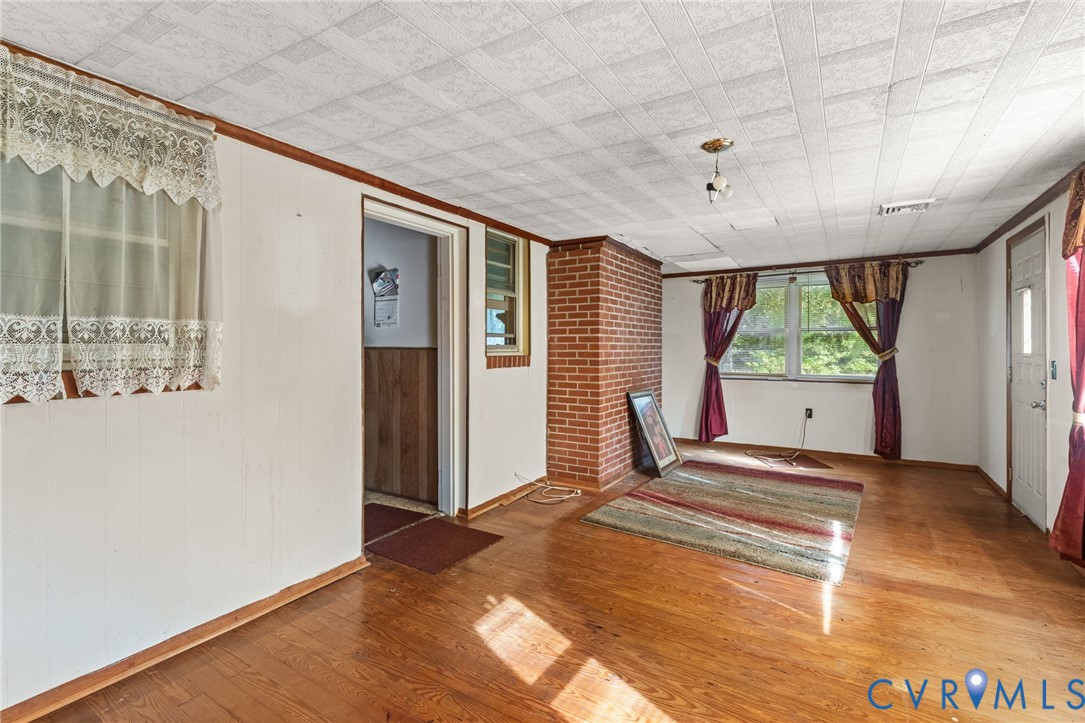
Living room with wood floors, a brick column, and curtained windows.
Mostly empty room with hardwood floors, three curtained windows, and a brick fireplace edge.
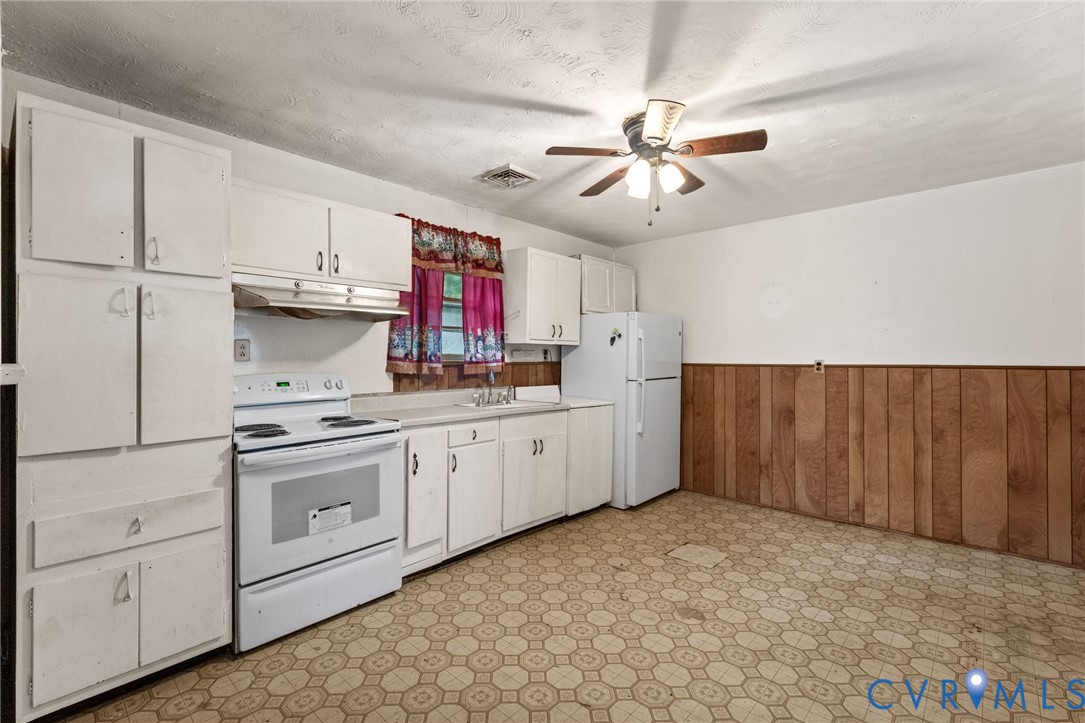
Kitchen with white cabinets and appliances, patterned flooring, and wood-paneled walls.
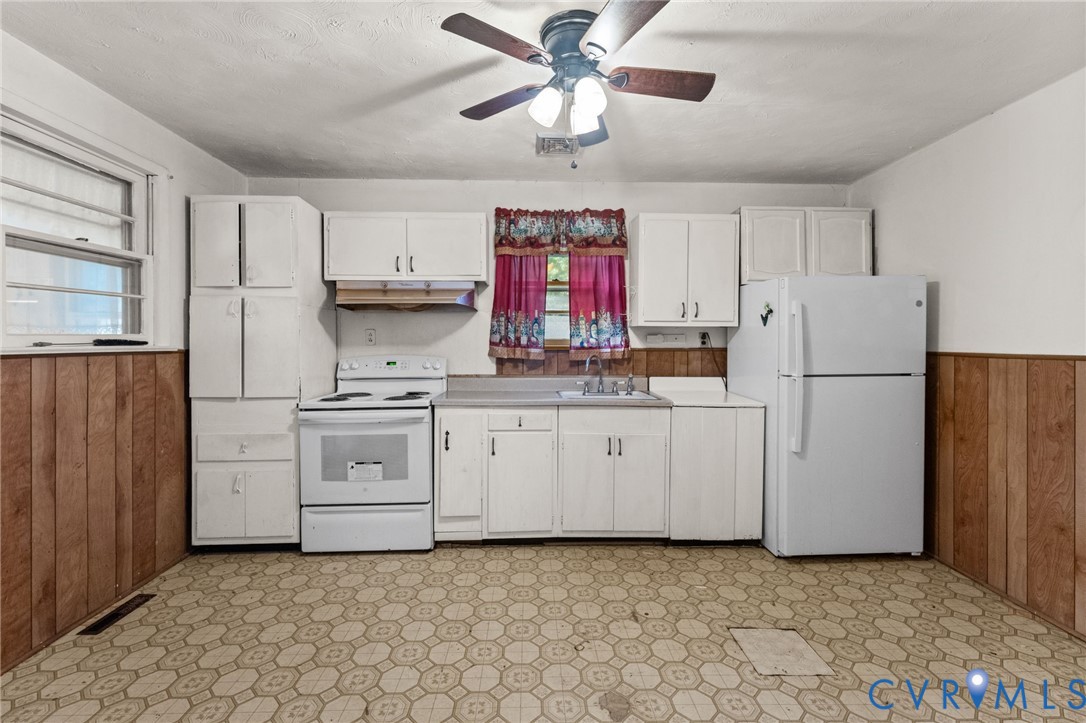
Kitchen with white cabinets, electric range, refrigerator, and patterned flooring.
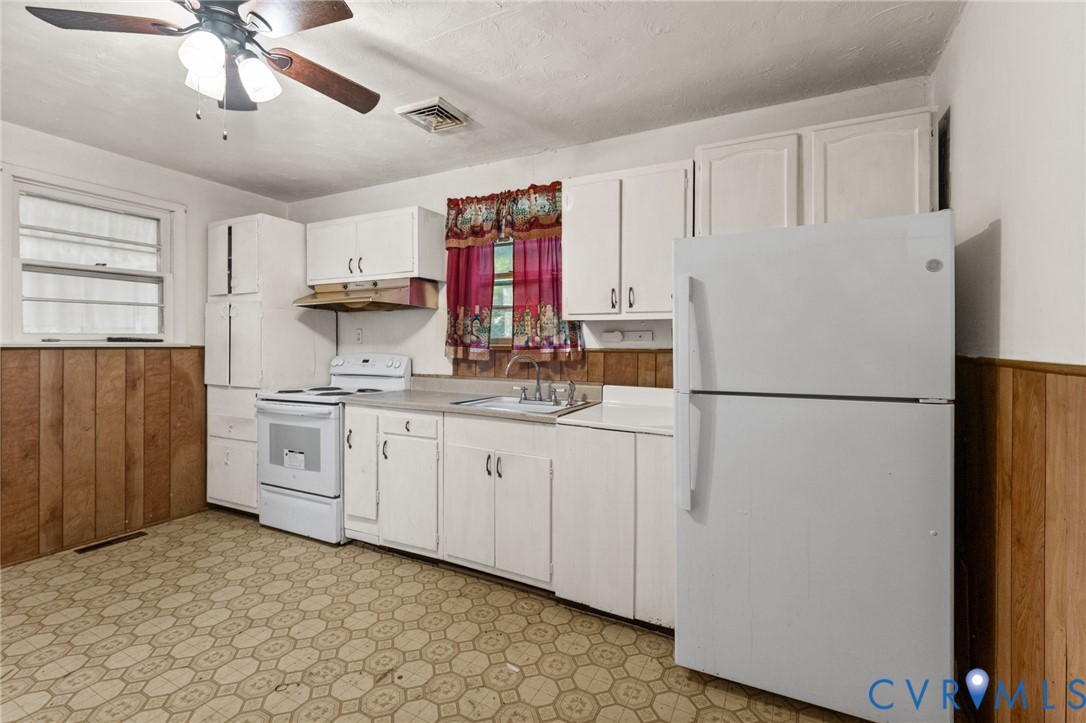
Kitchen with white cabinets and appliances, a colorful curtained window, and patterned flooring.
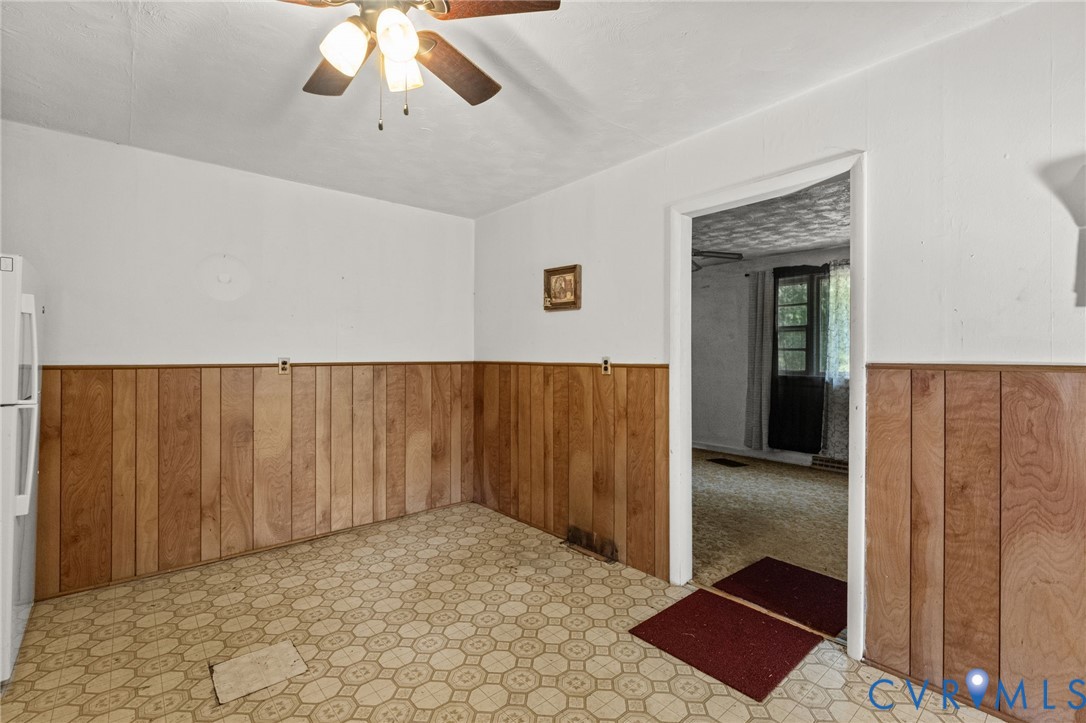
Empty room with patterned tile floor, wood-paneled lower walls, and a doorway to another room.
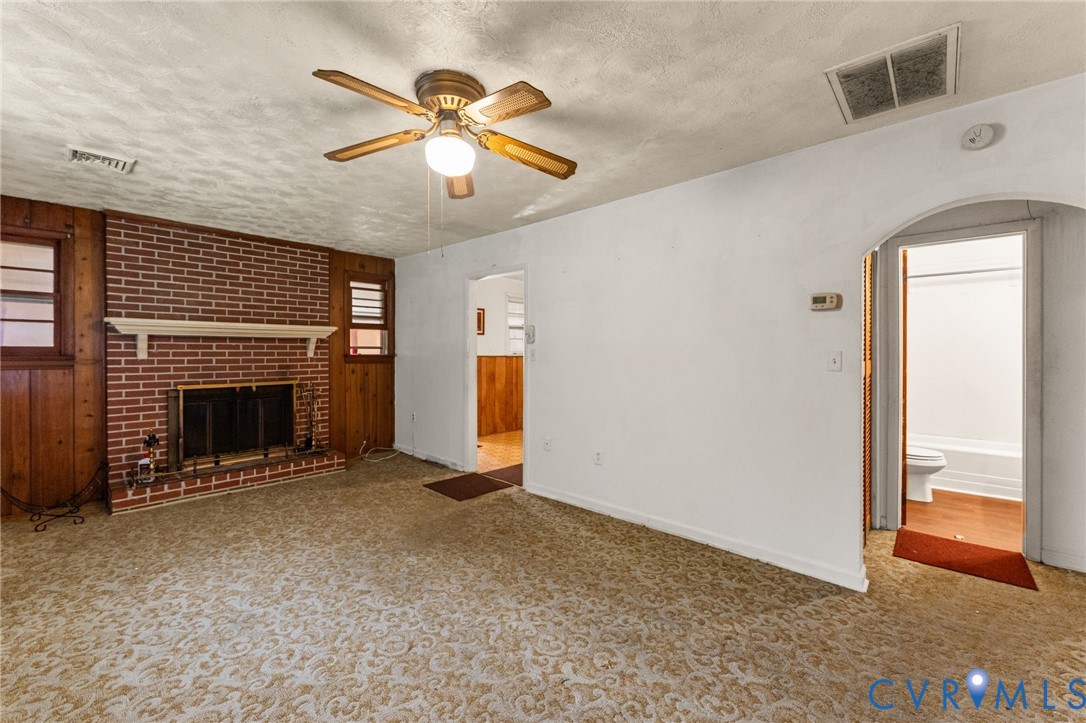
Vacant living room with a brick fireplace, patterned carpet, and an open doorway to a bathroom.
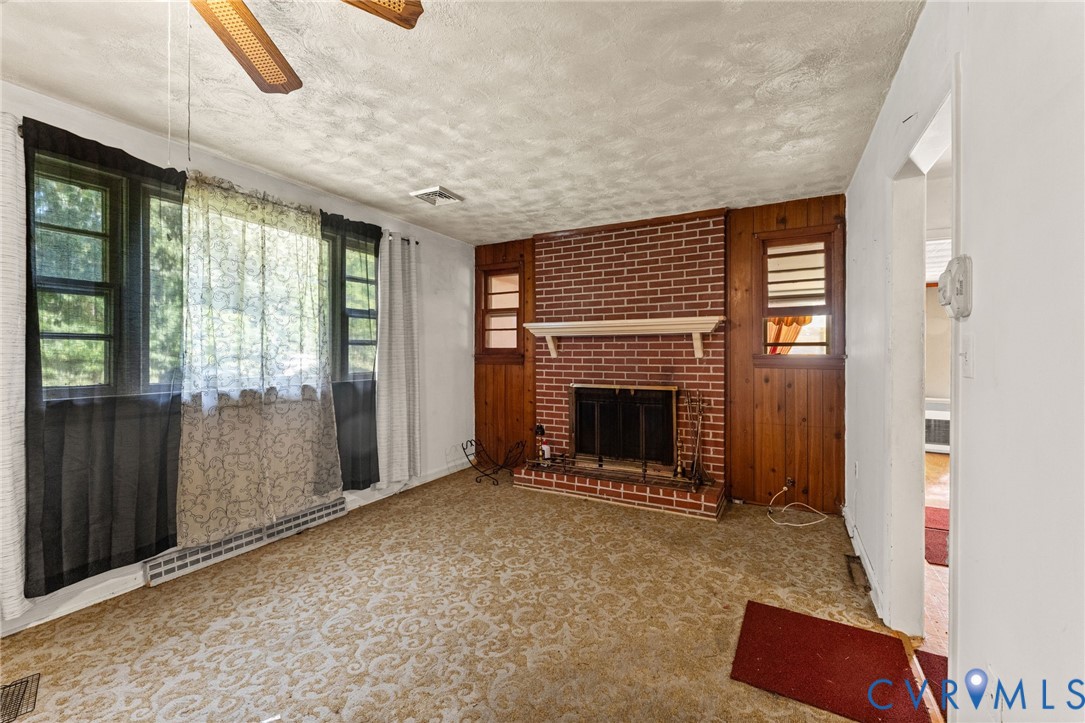
Living room with a brick fireplace, wood paneling, patterned carpet, and curtained windows.
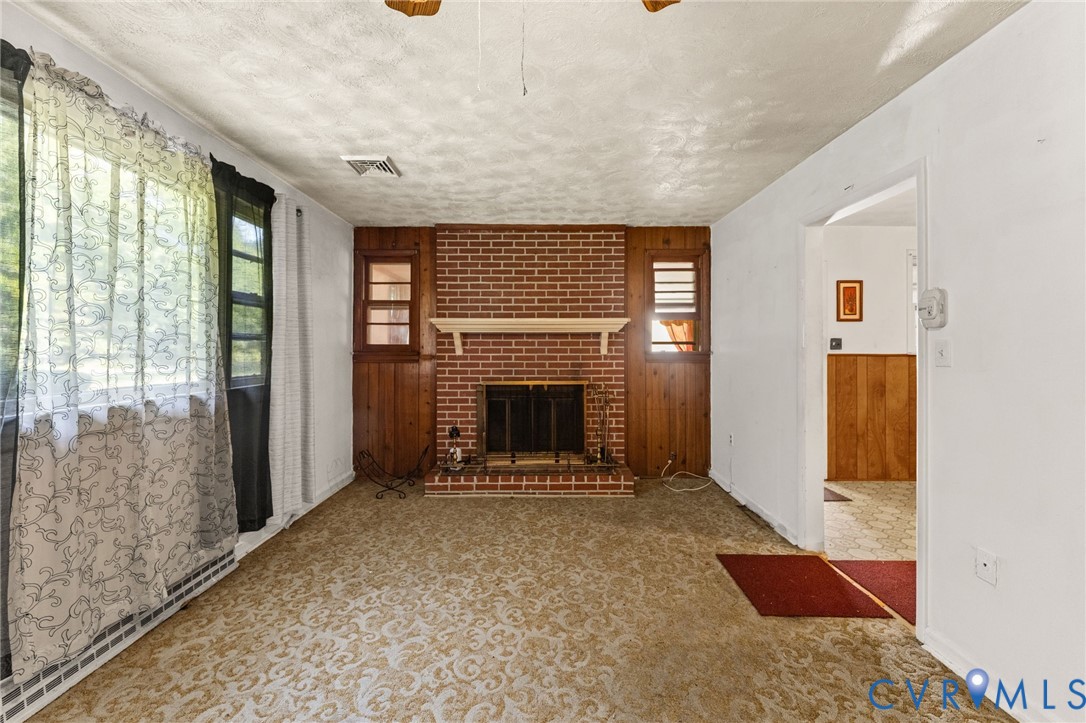
Living room with a brick fireplace, wood-paneled shutters, and patterned carpet.
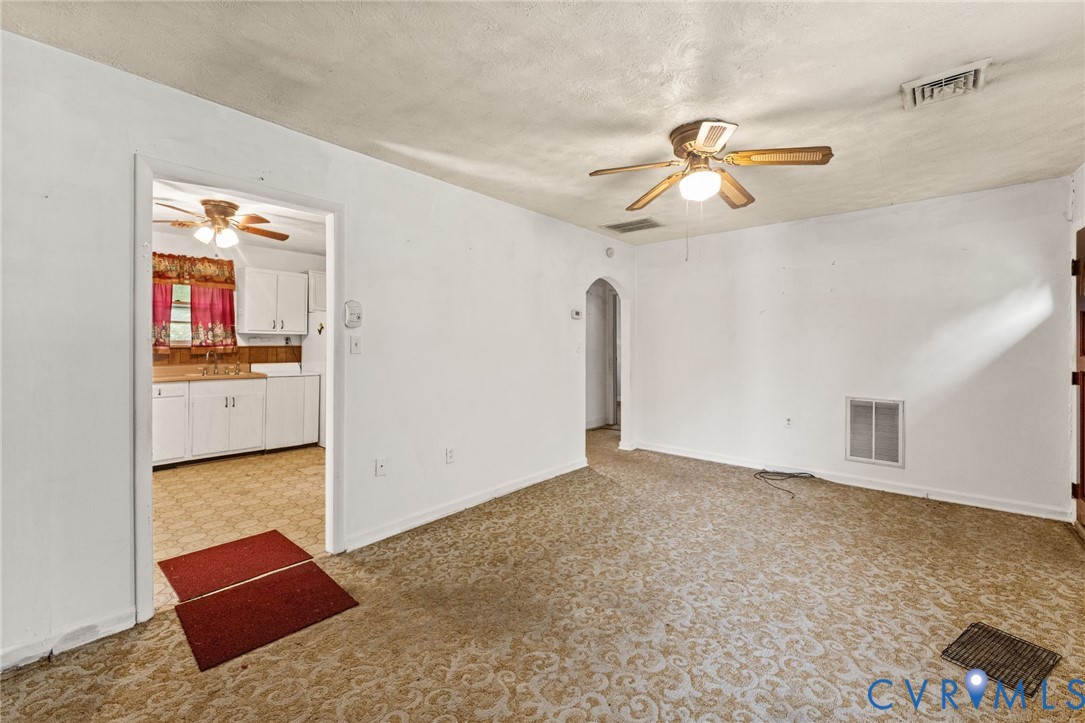
Carpeted living room with a ceiling fan and an open doorway to the kitchen.
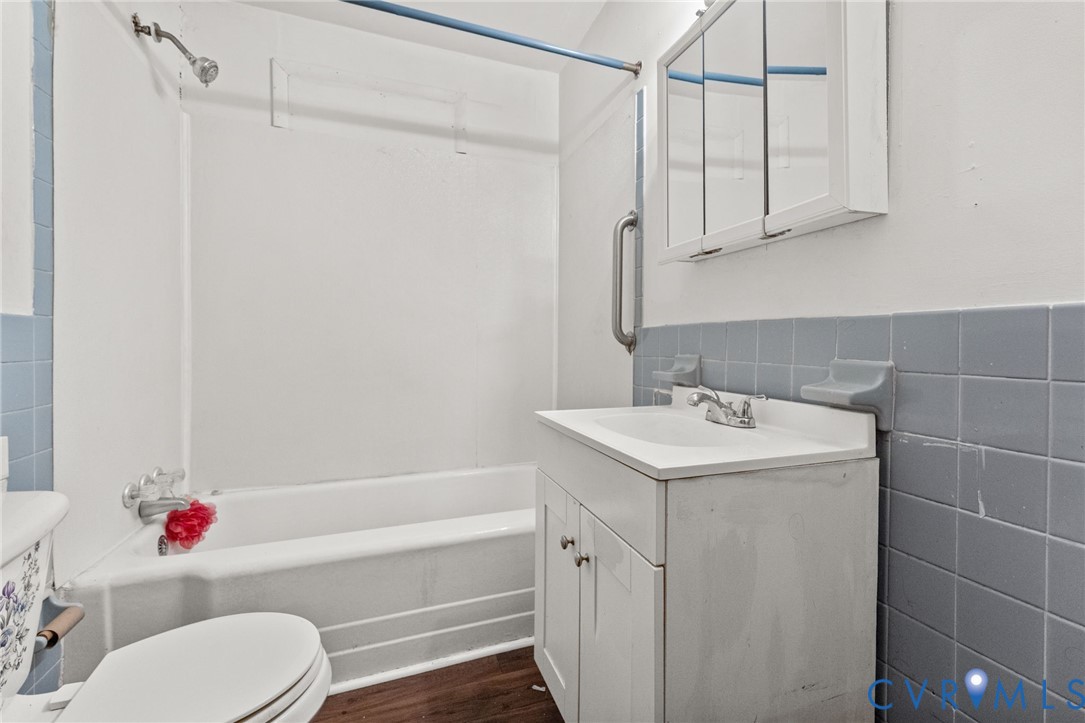
Bathroom with a white bathtub, blue tile wainscoting, and a white vanity.
Vacant room with wood flooring, paneled walls, two windows, and a ceiling fan.
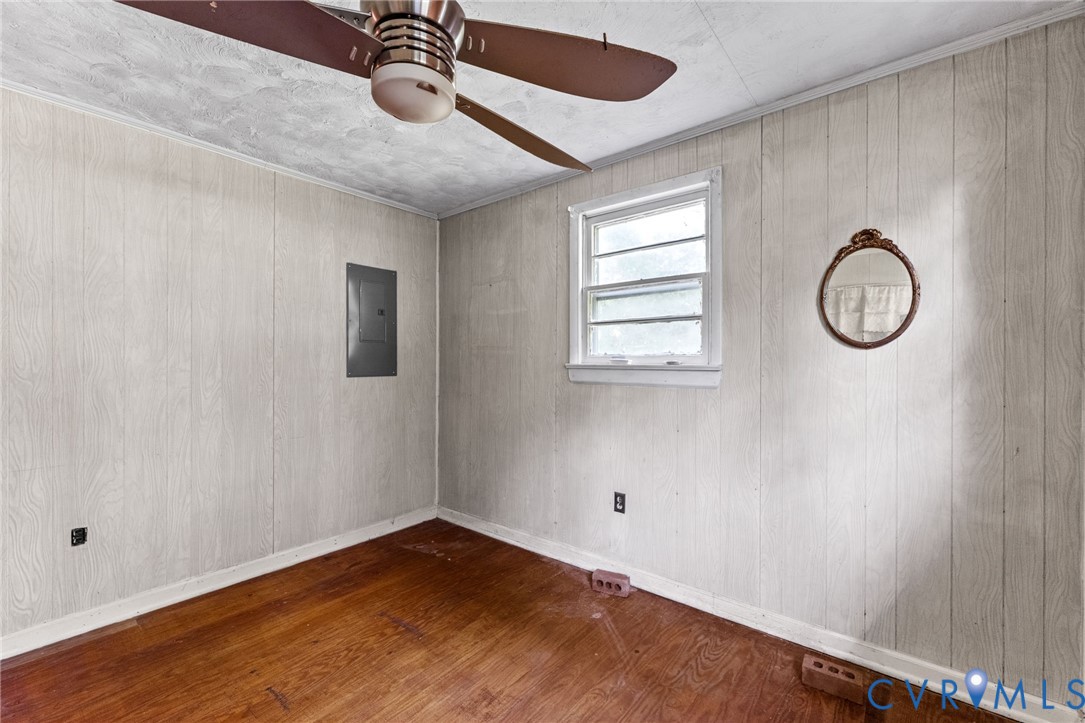
Empty room with wood-paneled walls, hardwood flooring, a ceiling fan, and one window.
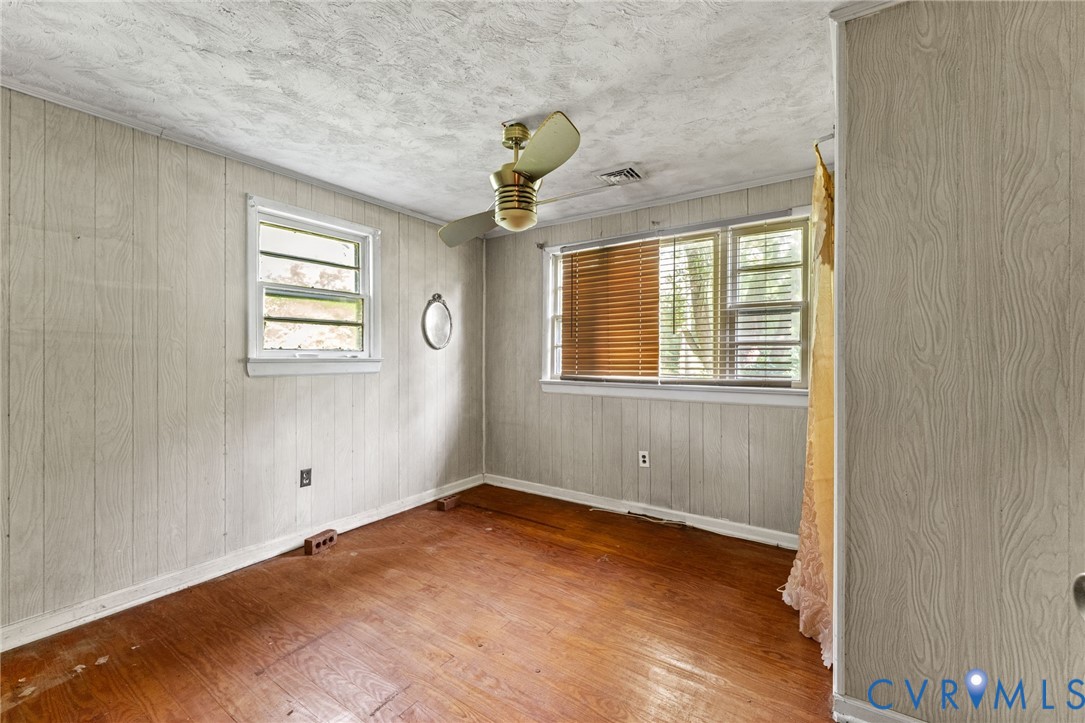
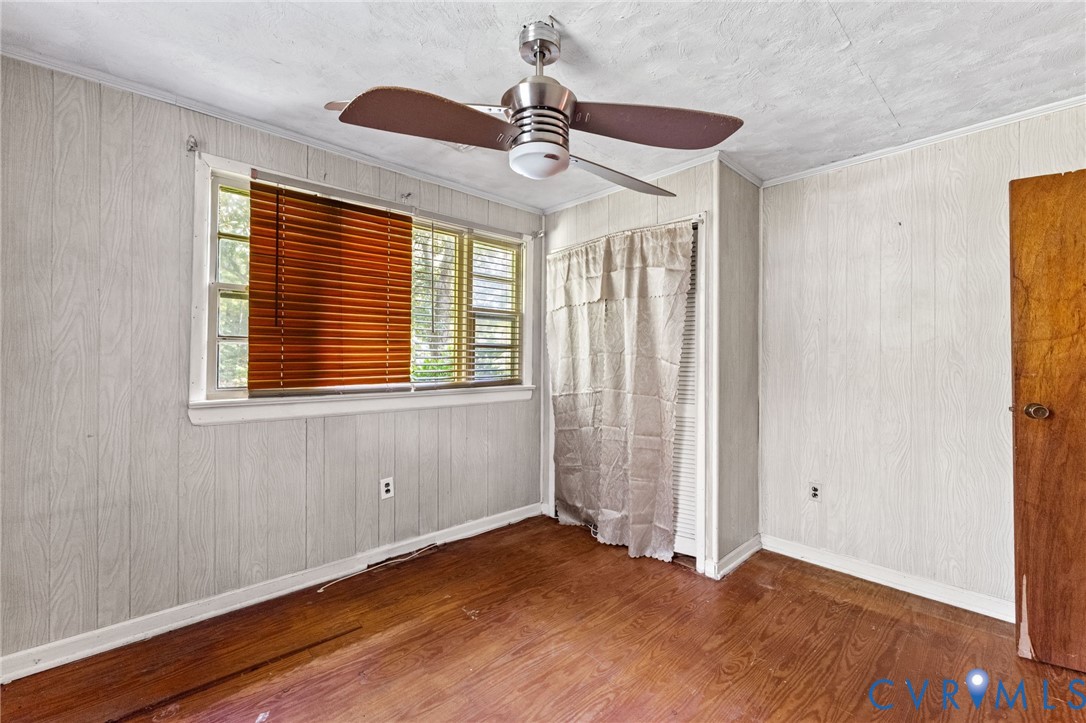
Empty room with hardwood floors, wood-paneled walls, a ceiling fan, and a window with blinds.
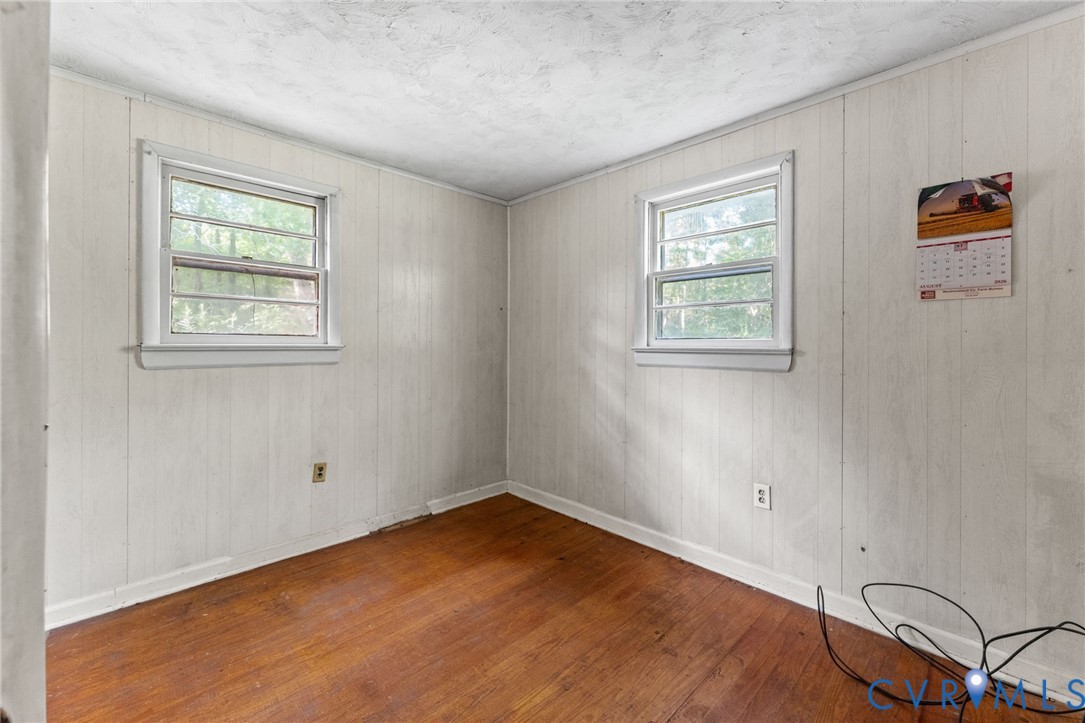
Empty room with white paneled walls, two windows, and hardwood flooring.
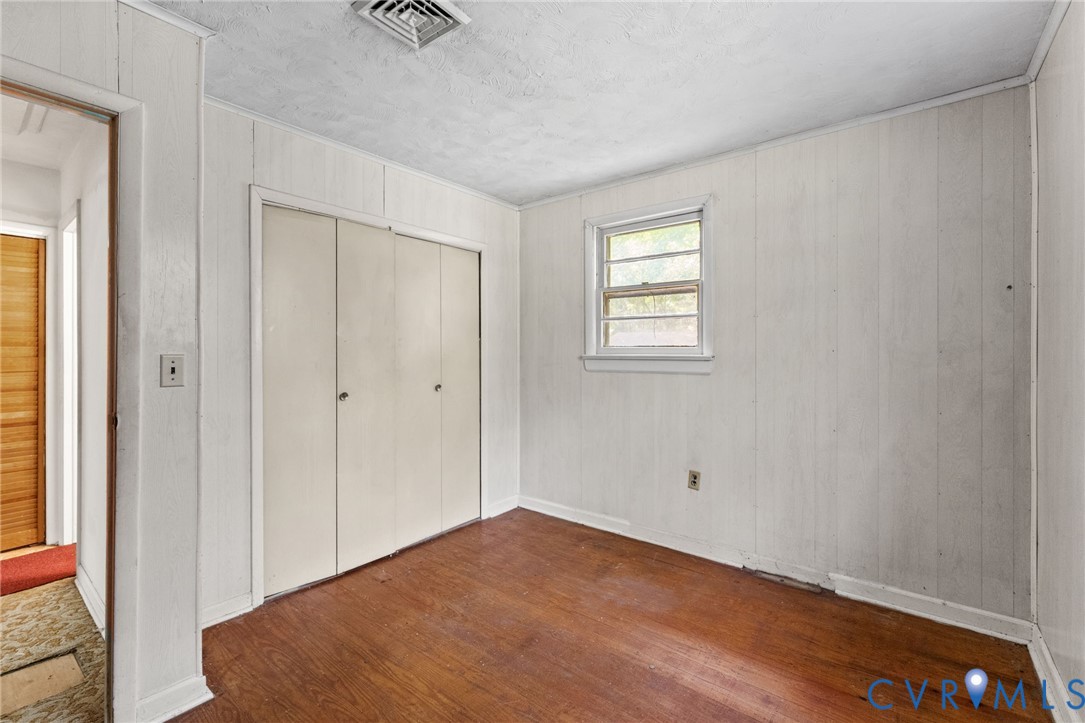
Empty room with a double-door closet, small window, white paneled walls, and reddish wood flooring.
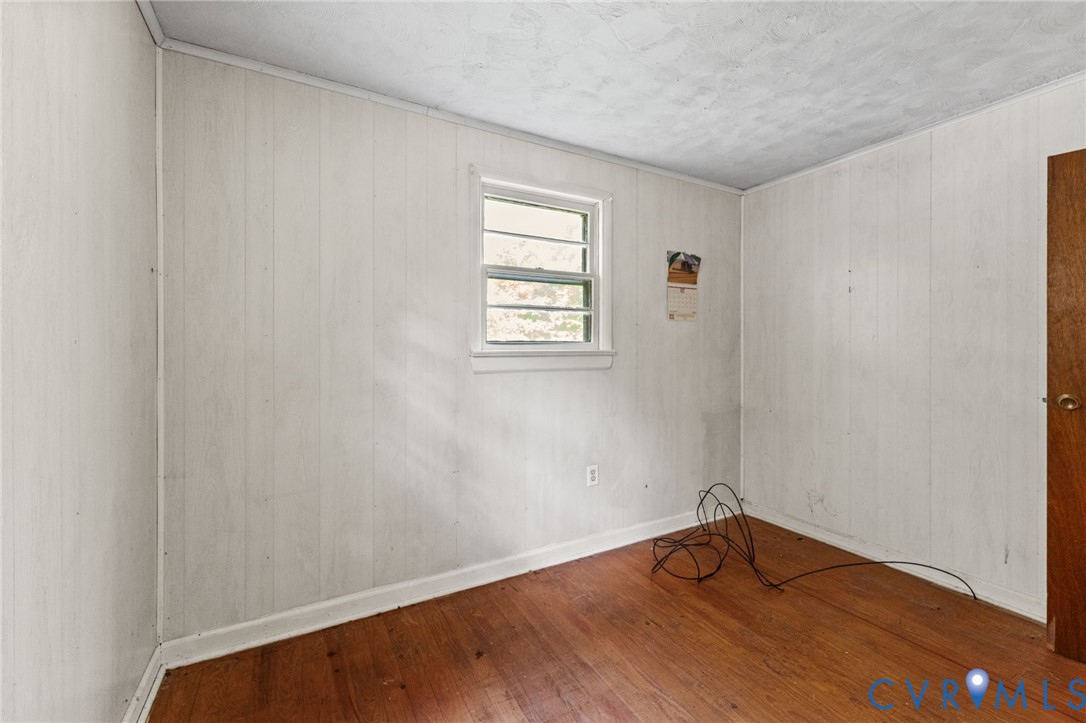
An empty room with white paneled walls, a small window, and hardwood flooring.
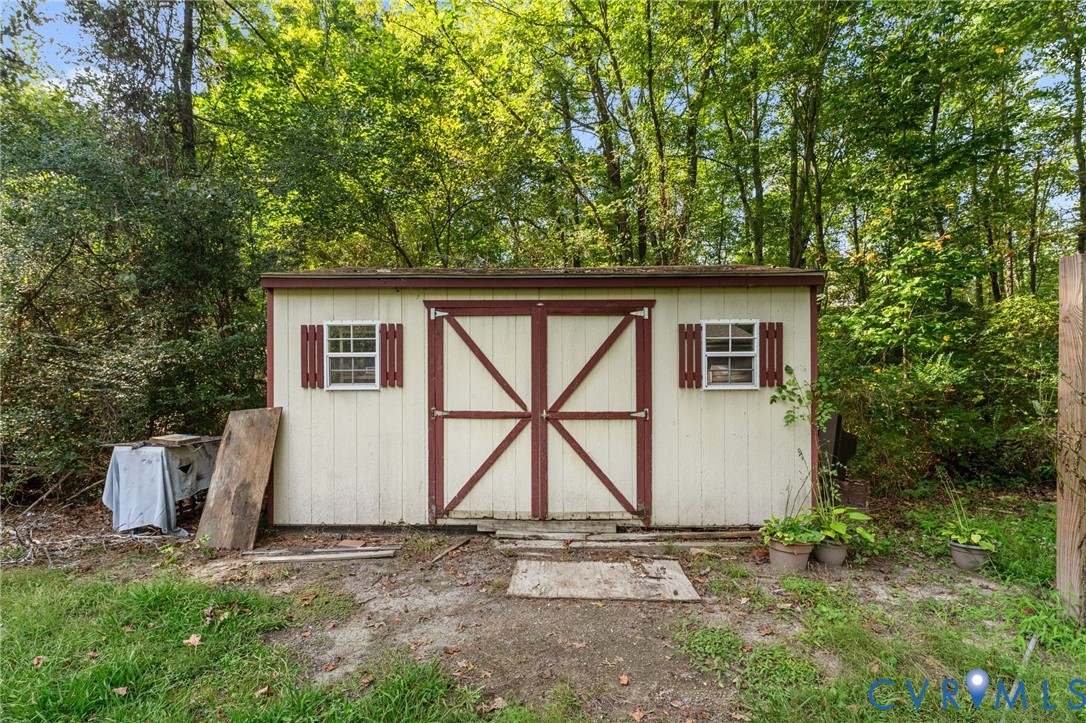
Detached cream shed with red trim and double doors, surrounded by trees.
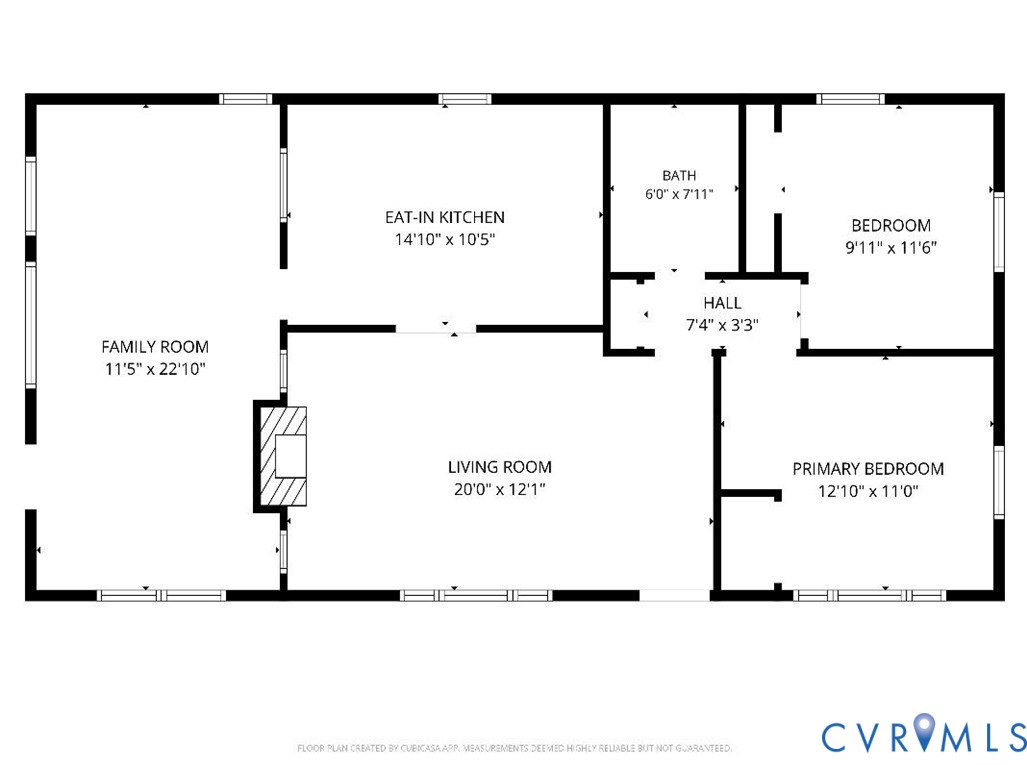
Floor plan showing a family room, eat-in kitchen, living room, two bedrooms, and a bath.
SEE ALL PHOTOS
Single-story red brick home with a white front door and broad green lawn.
Red-brick single-story house with a white entry door, surrounded by lawn and mature trees.
Red brick house with white gable, front steps, trimmed shrubs, and wooded yard.
Red brick house with white siding, front steps, and a broad green lawn.
Aerial view of a brick ranch home, long gravel driveway, lawn, and detached shed.
Single-story home with white siding, brick entry, stone chimney, and a broad green lawn.
Brick ranch home set among mature trees beside a gravel driveway.
Aerial view of a brick home on a spacious, tree-lined lawn beside a road.
Aerial view of a brick home surrounded by dense woods, with a broad lawn and distant water.
Aerial view of a home on a spacious lawn surrounded by mature trees, with a paved driveway to the road.
Empty living room with hardwood floors, a brick wall, and an open doorway to the kitchen.
Living room with wood floors, a brick column, and curtained windows.
Mostly empty room with hardwood floors, three curtained windows, and a brick fireplace edge.
Kitchen with white cabinets and appliances, patterned flooring, and wood-paneled walls.
Kitchen with white cabinets, electric range, refrigerator, and patterned flooring.
Kitchen with white cabinets and appliances, a colorful curtained window, and patterned flooring.
Empty room with patterned tile floor, wood-paneled lower walls, and a doorway to another room.
Vacant living room with a brick fireplace, patterned carpet, and an open doorway to a bathroom.
Living room with a brick fireplace, wood paneling, patterned carpet, and curtained windows.
Living room with a brick fireplace, wood-paneled shutters, and patterned carpet.
Carpeted living room with a ceiling fan and an open doorway to the kitchen.
Bathroom with a white bathtub, blue tile wainscoting, and a white vanity.
Vacant room with wood flooring, paneled walls, two windows, and a ceiling fan.
Empty room with wood-paneled walls, hardwood flooring, a ceiling fan, and one window.
Empty room with hardwood floors, wood-paneled walls, a ceiling fan, and a window with blinds.
Empty room with white paneled walls, two windows, and hardwood flooring.
Empty room with a double-door closet, small window, white paneled walls, and reddish wood flooring.
An empty room with white paneled walls, a small window, and hardwood flooring.
Detached cream shed with red trim and double doors, surrounded by trees.
Floor plan showing a family room, eat-in kitchen, living room, two bedrooms, and a bath.
Pending

2187 Coles Point Rd

2187 Coles Point Rd, Coles Point, VA 22469

$125,000
Investor Opportunity in the Coles Point Area! This 2-bedroom, 1-bath ranch-style home offers just over 1,000 square feet of living space on a flat lot of just over one acre. The home features a brick front, hardwood floors, fireplace, and a bonus room that provides an opportunity for additional living space or conversion into a primary suite. There is also potential to add a second bathroom, creating an opportunity for future improvements and increased functionality. A shed provides additional storage space. Ideally suited for an investor or buyer looking for a property with renovation and value-add potential. Conveniently located near Coles Point Marina & Campground, where outdoor enthusiasts can enjoy boating, fishing, swimming, kayaking, local cuisine, and camping. Nearby dining and entertainment options include the Hague Winery, Coles Point Tavern, Shuck It, and The Deadrise Grill. Bring your vision and explore the possibilities this property has to offer. Home may not qualify for FHA,VA, or USDA financing.

2
beds

1
bath

1,045 Sq.Ft. LIVING AREA

1.04 Acres lot

Eric Garner

Eric Garner

Lana Garner

Lana Garner

Features & Amenities

Interior

  • total bedrooms2
  • Total bathroom1
  • full bathroom1
  • Flooring Partially Carpeted, Vinyl, Wood
  • Fireplace Wood Burning
  • APPLIANCES Electric Cooking, Oven, Refrigerator, Stove, Water Heater
  • other interior Features Bedroom on Main Level, Ceiling Fan(s), Eat-in Kitchen, Fireplace, Laminate Counters

Area & Lot

  • Status Pending
  • Living Area1,045 Sq.Ft.
  • Lot Area1.04 Acres
  • MLS® ID2625952
  • TypeResidential
  • YEAR BUILT1969
  • Architecture StylesRanch
  • Elementary SchoolCople Elementary
  • Middle SchoolMontross
  • High SchoolWashington and Lee

Exterior

  • STORIES1
  • water SourcePublic
  • PoolNone
  • roofShingle
  • lot featuresLandscaped, Level
  • parkingDriveway, Unpaved
  • HEAT TYPEOil, Other
  • AIR CONDITIONINGCentral Air
  • sewerPublic Sewer
  • other exterior FeaturesStorage, Shed, Unpaved Driveway

Financial

  • Sales Price$125,000
  • Real Estate Tax $560/yr
Red-brick single-story house with a white entry door, surrounded by lawn and mature trees.

Schedule a Showing

We would love to show you our beautiful property. Please select your preferred date and time below. An agent will be in touch shortly to confirm your appointment.

Schedule a Showing

We would love to show you our beautiful property. Please select your preferred date and time below. An agent will be in touch shortly to confirm your appointment.

Thank you for your interest in 2187 Coles Point Rd, Coles Point, VA 22469. We are reviewing your request and will be in touch shortly!

Mortgage Calculator

Estimate your monthly mortgage payment, including the principal and interest, property taxes, and HOA. Adjust the values to generate a more accurate rate.
All estimates are provided for informational purposes only. Actual amounts may vary.
$0,000 Your Payment 20 15 65
$0,000 Your Payment

Work With Us

Contact Eric and Lana Garner today to begin your real estate journey in Chesterfield County and beyond. Let their expertise and passion for helping First-time Homeowners guide you towards achieving your homeownership dreams.

Follow Us on Instagram