Red-brick home with white columns, green front door, and manicured lawn.
Brick house with a columned central entrance, manicured lawn, and broad paved driveway.
Brick two-story house with white-columned entrance, attached garage, and broad paved driveway.
Brick home entrance with white columns, pale blue door, and broad brick steps.
Red-brick home with white entrance columns, gray shutters, and a paved walkway through the lawn.
Furnished entry with a white staircase, wood handrails, and hardwood floors.
Interior staircase with white balusters, wood treads, and a landing above.
Entry foyer with a white front door, tall windows, hardwood floors, and a staircase.
Living room with a red sofa, leather chairs, tall windows, and a decorative paneled ceiling.
Living room with brick fireplace, green built-in media shelves, and a large divided-light window.
Living room with a cream sectional, built-in window seat, exposed brick fireplace, and staircase.
Living room with a coffered ceiling, tall garden-facing windows, and a leather chaise lounge.
Living room with a gray sectional, stone fireplace, wood-paneled walls, and tall windows.
Living and dining area with a gray sectional, tall windows, and a brick arch opening to the kitchen.
Dining room with a wood-plank accent wall, tall windows, and glass-paneled patio doors.
Kitchen with honey-toned wood cabinets, granite counters, stainless steel appliances, and a brick archway.
Kitchen with wood cabinets and granite counters, framed by brick arches opening to a bright room.
Kitchen with extensive warm wood cabinetry, a built-in stainless steel refrigerator, and granite countertops.
Built-in coffee bar with dark cabinetry and granite counters beside an adjoining laundry room.
Laundry room with gray washer and dryer, white cabinetry, and a patterned backsplash.
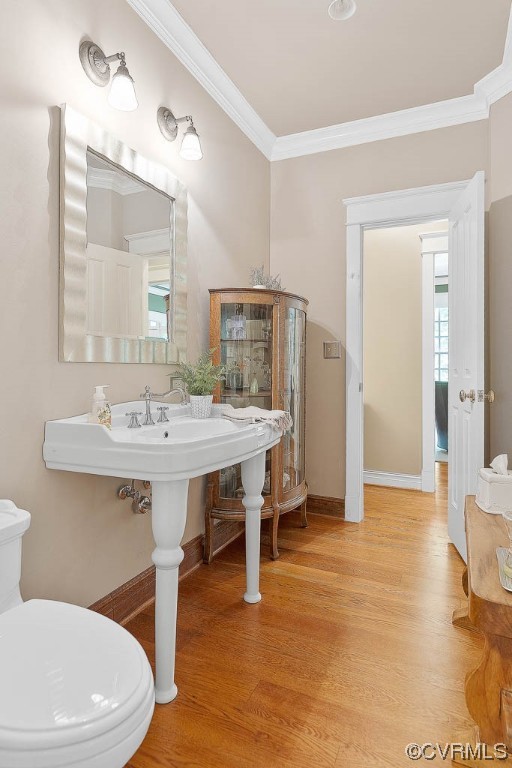
Bathroom with a pedestal sink, framed mirror, corner cabinet, and warm wood flooring.
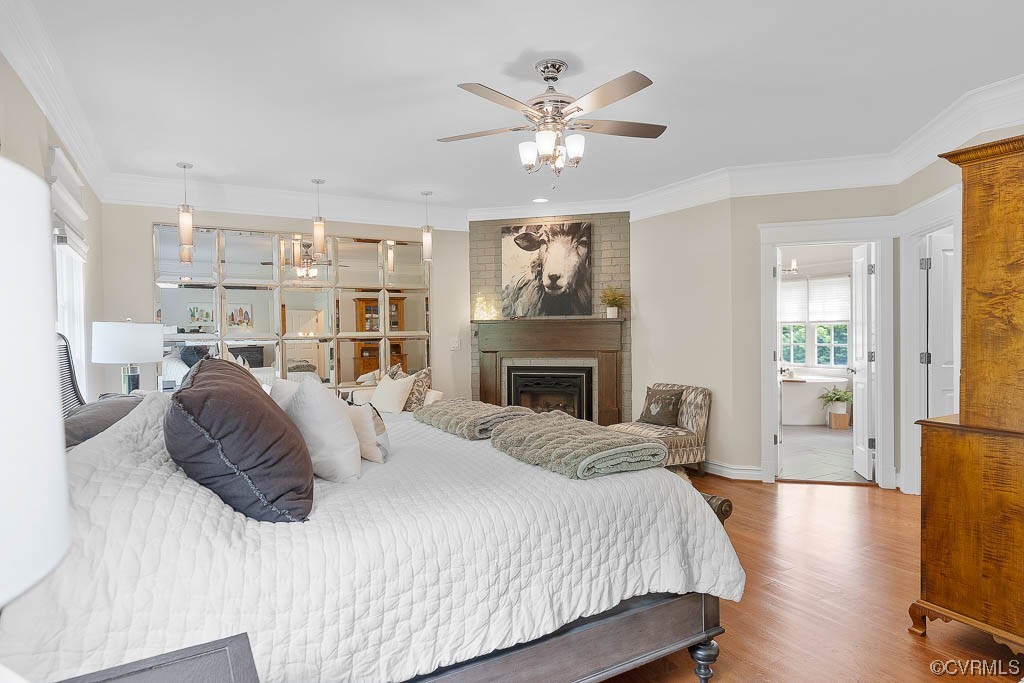
Staged bedroom with a large bed, fireplace, mirrored wall, and upholstered seating area.
Primary bedroom with a dark wood bed, white quilt, and large windows overlooking greenery.
Bedroom with a white-quilted bed, stone fireplace, mirrored shelving, and ceiling fan.
Staged bathroom with a freestanding tub beneath corner windows and a glass-enclosed shower.
Bright bathroom with a freestanding oval tub, window blinds, and a wooden bath tray.
Walk-in shower with a built-in corner bench, three tiled niches, and multiple shower fixtures.
Primary bathroom with a long marble-look vanity, glass shower, and separate makeup station.
Bedroom with plaid bedding, two windows, a desk, and hardwood floors.
Bathroom with a double-sink vanity and large decorative windows overlooking a green yard.
Bathroom with a white double-sink vanity and tall arched windows overlooking trees.
Bedroom with a large bed, hardwood floors, gray walls, and two windows with blinds.
Furnished game room with a wooden pool table, wide window, and vaulted ceiling.
Game room with a full-size pool table, wood cabinetry, beverage refrigerator, and vaulted ceiling.
Bathroom vanity beside an adjoining sitting room with a sloped ceiling and large window.
Furnished bedroom with a dark wood four-poster bed and a large white-trimmed window.
Bathroom with a long white vanity, large mirror, bright lights, and glass-enclosed shower.
Furnished home office with a white desk beside large windows overlooking trees.
Home gym with an elliptical, weight-training equipment, mirrored walls, and vaulted ceiling.
Home gym with mirrored walls, exercise machines, and a glass-enclosed wooden sauna.
Unfinished attic with exposed rafters, plywood flooring, HVAC ducts, and a stair opening.
Brick home patio with a hot tub, outdoor seating, and a large striped umbrella.
Detached gray garage with a covered, furnished patio and paved driveway.
Covered patio with outdoor seating and a porch swing overlooking the lawn and brick home.
Brick house rear with a broad striped lawn, mature trees, and a small patio.
Gray garden shed with a pale blue arched door and cupola amid leafy landscaping.
Aerial view of a brick home with a curved driveway, detached garage, and wooded grounds.
Aerial view of a brick home surrounded by lawn and mature trees, with a curved driveway and detached outbuilding.
Aerial view of a home amid dense woods, with a winding river in the background.
Aerial view of a home amid dense woods, with a winding river in the distance.
SEE ALL PHOTOS
Red-brick home with white columns, green front door, and manicured lawn.
Brick house with a columned central entrance, manicured lawn, and broad paved driveway.
Brick two-story house with white-columned entrance, attached garage, and broad paved driveway.
Brick home entrance with white columns, pale blue door, and broad brick steps.
Red-brick home with white entrance columns, gray shutters, and a paved walkway through the lawn.
Furnished entry with a white staircase, wood handrails, and hardwood floors.
Interior staircase with white balusters, wood treads, and a landing above.
Entry foyer with a white front door, tall windows, hardwood floors, and a staircase.
Living room with a red sofa, leather chairs, tall windows, and a decorative paneled ceiling.
Living room with brick fireplace, green built-in media shelves, and a large divided-light window.
Living room with a cream sectional, built-in window seat, exposed brick fireplace, and staircase.
Living room with a coffered ceiling, tall garden-facing windows, and a leather chaise lounge.
Living room with a gray sectional, stone fireplace, wood-paneled walls, and tall windows.
Living and dining area with a gray sectional, tall windows, and a brick arch opening to the kitchen.
Dining room with a wood-plank accent wall, tall windows, and glass-paneled patio doors.
Kitchen with honey-toned wood cabinets, granite counters, stainless steel appliances, and a brick archway.
Kitchen with wood cabinets and granite counters, framed by brick arches opening to a bright room.
Kitchen with extensive warm wood cabinetry, a built-in stainless steel refrigerator, and granite countertops.
Built-in coffee bar with dark cabinetry and granite counters beside an adjoining laundry room.
Laundry room with gray washer and dryer, white cabinetry, and a patterned backsplash.
Bathroom with a pedestal sink, framed mirror, corner cabinet, and warm wood flooring.
Staged bedroom with a large bed, fireplace, mirrored wall, and upholstered seating area.
Primary bedroom with a dark wood bed, white quilt, and large windows overlooking greenery.
Bedroom with a white-quilted bed, stone fireplace, mirrored shelving, and ceiling fan.
Staged bathroom with a freestanding tub beneath corner windows and a glass-enclosed shower.
Bright bathroom with a freestanding oval tub, window blinds, and a wooden bath tray.
Walk-in shower with a built-in corner bench, three tiled niches, and multiple shower fixtures.
Primary bathroom with a long marble-look vanity, glass shower, and separate makeup station.
Bedroom with plaid bedding, two windows, a desk, and hardwood floors.
Bathroom with a double-sink vanity and large decorative windows overlooking a green yard.
Bathroom with a white double-sink vanity and tall arched windows overlooking trees.
Bedroom with a large bed, hardwood floors, gray walls, and two windows with blinds.
Furnished game room with a wooden pool table, wide window, and vaulted ceiling.
Game room with a full-size pool table, wood cabinetry, beverage refrigerator, and vaulted ceiling.
Bathroom vanity beside an adjoining sitting room with a sloped ceiling and large window.
Furnished bedroom with a dark wood four-poster bed and a large white-trimmed window.
Bathroom with a long white vanity, large mirror, bright lights, and glass-enclosed shower.
Furnished home office with a white desk beside large windows overlooking trees.
Home gym with an elliptical, weight-training equipment, mirrored walls, and vaulted ceiling.
Home gym with mirrored walls, exercise machines, and a glass-enclosed wooden sauna.
Unfinished attic with exposed rafters, plywood flooring, HVAC ducts, and a stair opening.
Brick home patio with a hot tub, outdoor seating, and a large striped umbrella.
Detached gray garage with a covered, furnished patio and paved driveway.
Covered patio with outdoor seating and a porch swing overlooking the lawn and brick home.
Brick house rear with a broad striped lawn, mature trees, and a small patio.
Gray garden shed with a pale blue arched door and cupola amid leafy landscaping.
Aerial view of a brick home with a curved driveway, detached garage, and wooded grounds.
Aerial view of a brick home surrounded by lawn and mature trees, with a curved driveway and detached outbuilding.
Aerial view of a home amid dense woods, with a winding river in the background.
Aerial view of a home amid dense woods, with a winding river in the distance.
Sold

15543 Chesdin Landing Ct

15543 Chesdin Landing Ct, Chesterfield, VA 23838

$800,000
Enter this home through the stately front porch and enjoy rich architectural details anchored by wide-plank flooring throughout. The dining room & office boast wood wainscoting and paneled ceilings. The gourmet kitchen features Dacor & Subzero appliances complimented by a walk-through pantry with custom storage. The sunroom may be your favorite space featuring a stone fireplace, brick arches, bar seating & large windows overlooking the beautiful backyard. The cozy family room is complemented by a brick fireplace & large picture window with built-in seating. The luxurious primary suite is anchored by a 3rd fireplace and modern spa bathroom with heated floor. The 2nd level offers 4 additional bedrooms plus 2 full baths, 2 large flex spaces currently used as a rec room & exercise room. Walk-up attic allows for storage or expansion. Low maintenance exterior features brick construction, prefinished windows, concrete trim and fiberglass columns. Outdoor highlights include covered & open-air patios with spa, a 26' x 36' detached garage and shed nestled amidst beautiful landscaping! Additional convenience features include; Generator, irrigation, & lake access at the end of the street!

5
beds

4
baths

4,799 Sq.Ft. LIVING AREA

4.22 Acres lot

Lana Garner

Lana Garner

Features & Amenities

Interior

  • total bedrooms5
  • Total bathrooms4
  • full bathrooms3
  • half bathroom1
  • Laundry room Dryer Hookup
  • Flooring Tile, Wood
  • Fireplace Gas
  • APPLIANCES Double Oven, Dishwasher, Gas Cooking, Disposal, Microwave, Tankless Water Heater, Washer
  • other interior Features Ceiling Fan(s), Dining Area, Separate/Formal Dining Room, Double Vanity, Fireplace, Granite Counters, Pantry, Walk-In Closet(s)

Area & Lot

  • Status Sold
  • Date Sold September 18, 2023
  • Living Area4,799 Sq.Ft.
  • Lot Area4.22 Acres
  • MLS® ID2312464
  • TypeResidential
  • YEAR BUILT2000
  • Architecture StylesColonial
  • Elementary SchoolGates
  • Middle SchoolMatoaca
  • High SchoolMatoaca

Exterior

  • STORIES2
  • Garage Space4.0
  • water SourcePublic
  • PoolPool, Community
  • roofComposition
  • parkingAttached, Driveway, Garage, Paved
  • HEAT TYPEElectric, Zoned
  • AIR CONDITIONINGZoned
  • sewerSeptic Tank
  • other exterior FeaturesPaved Driveway

Financial

  • Sales Price$800,000
  • Real Estate Tax $5,753/yr
  • HOA $482/3 mos
View Virtual Tour

Work With Us

Contact Eric and Lana Garner today to begin your real estate journey in Chesterfield County and beyond. Let their expertise and passion for helping First-time Homeowners guide you towards achieving your homeownership dreams.

Follow Us on Instagram