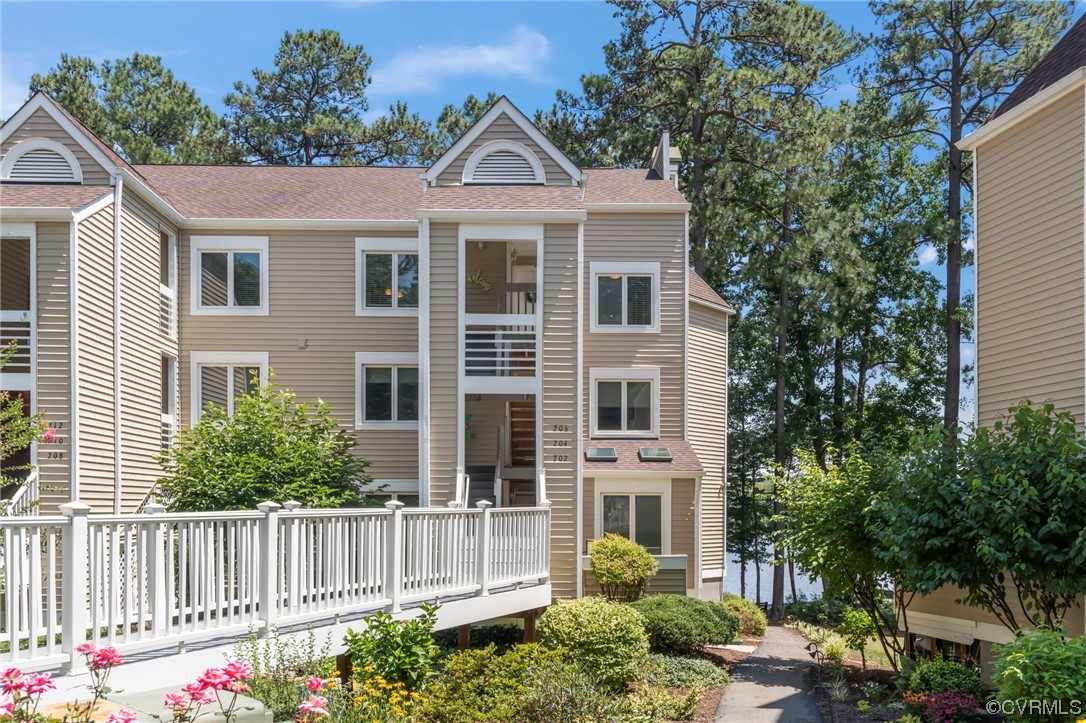

Condominium exterior with white balcony railings, landscaped grounds, pine trees, and water visible beside the building.
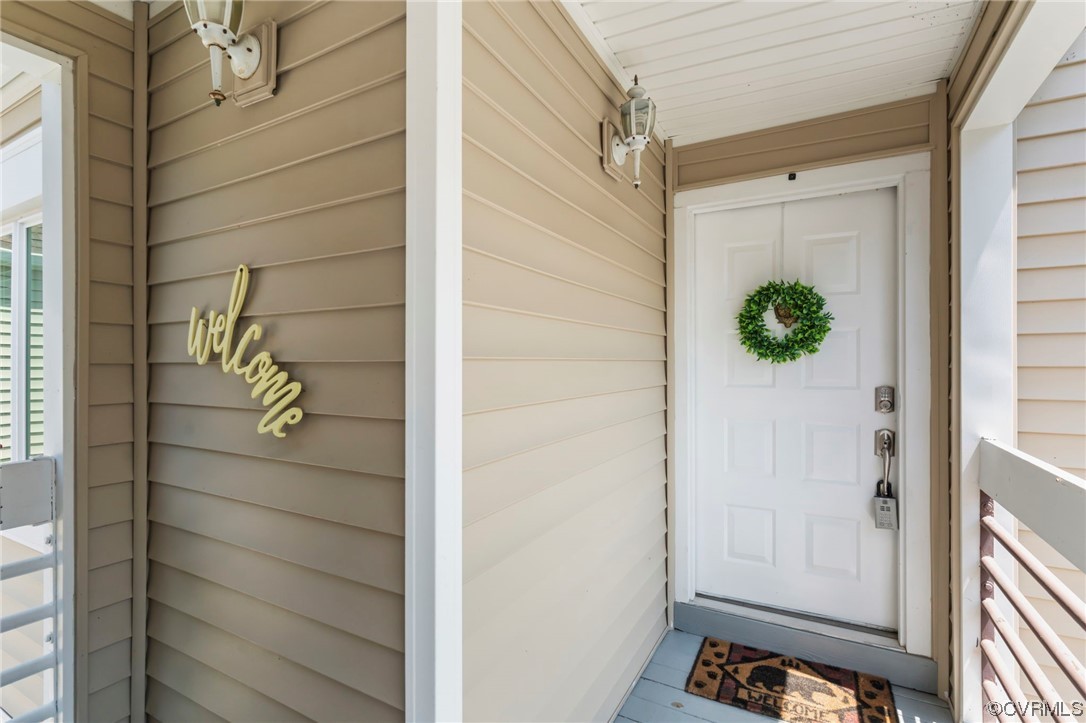
Covered front entry with a white wreath-adorned door, welcome sign, and keypad lock.
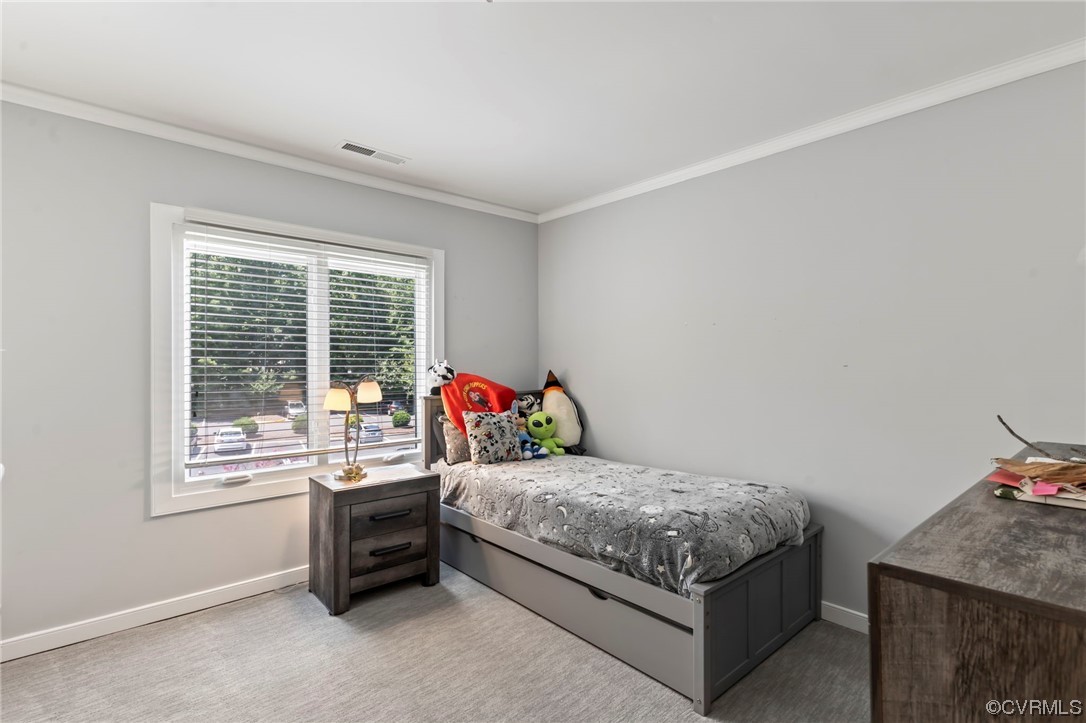
Bedroom with a gray single bed, plush toys, and a large window overlooking trees and parked cars.
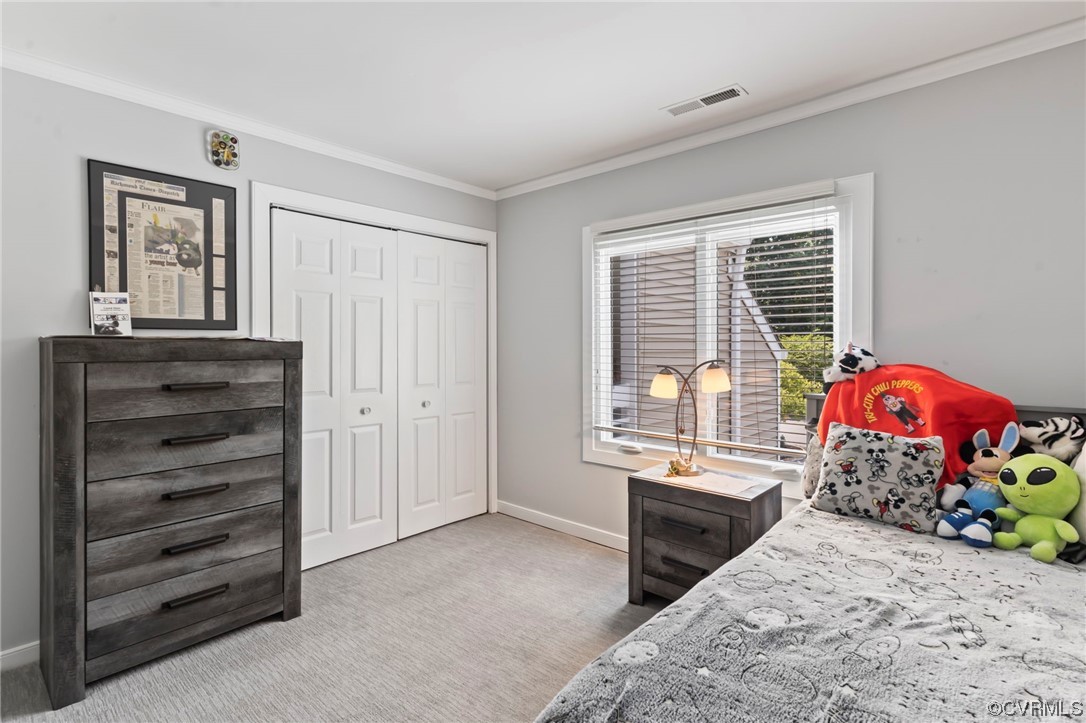
Bedroom with gray carpet, a white double closet, and plush toys on the bed.
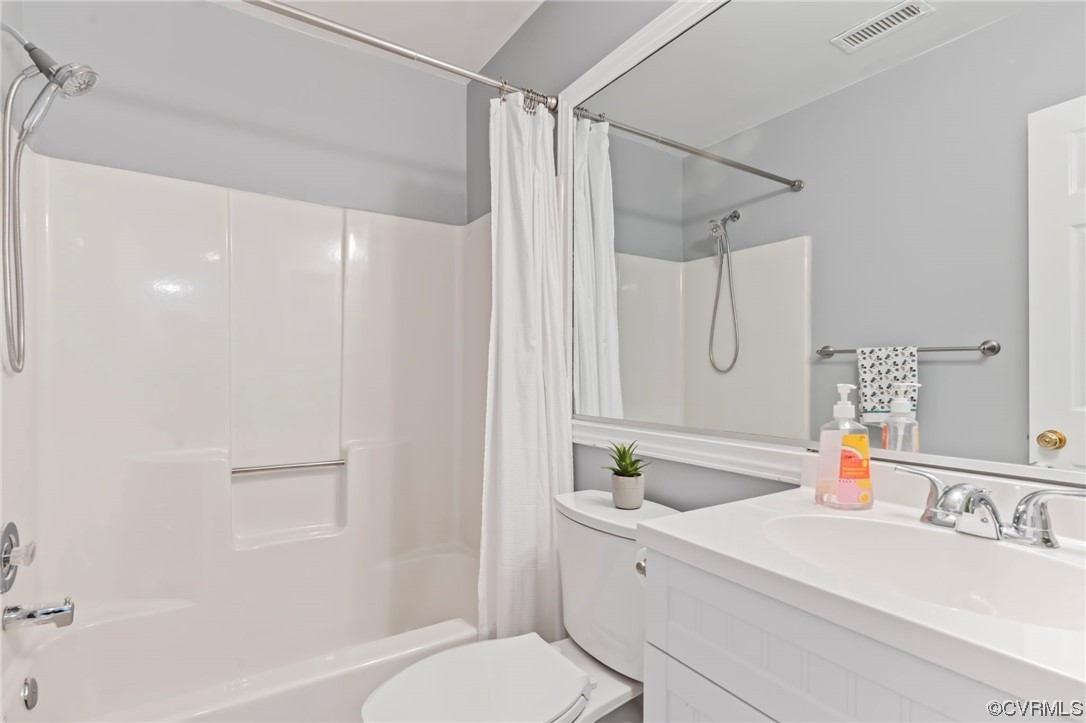
Bathroom with a white tub and shower, shower curtain, and white vanity.
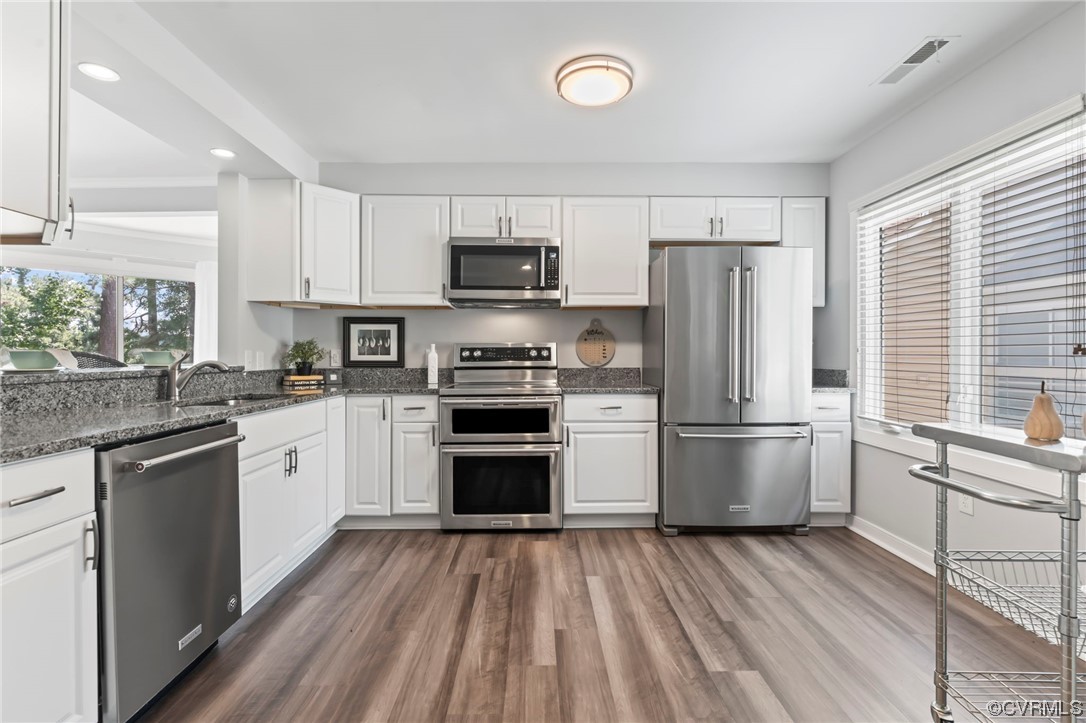
Kitchen with white cabinets, granite counters, stainless steel appliances, and wood-look flooring.
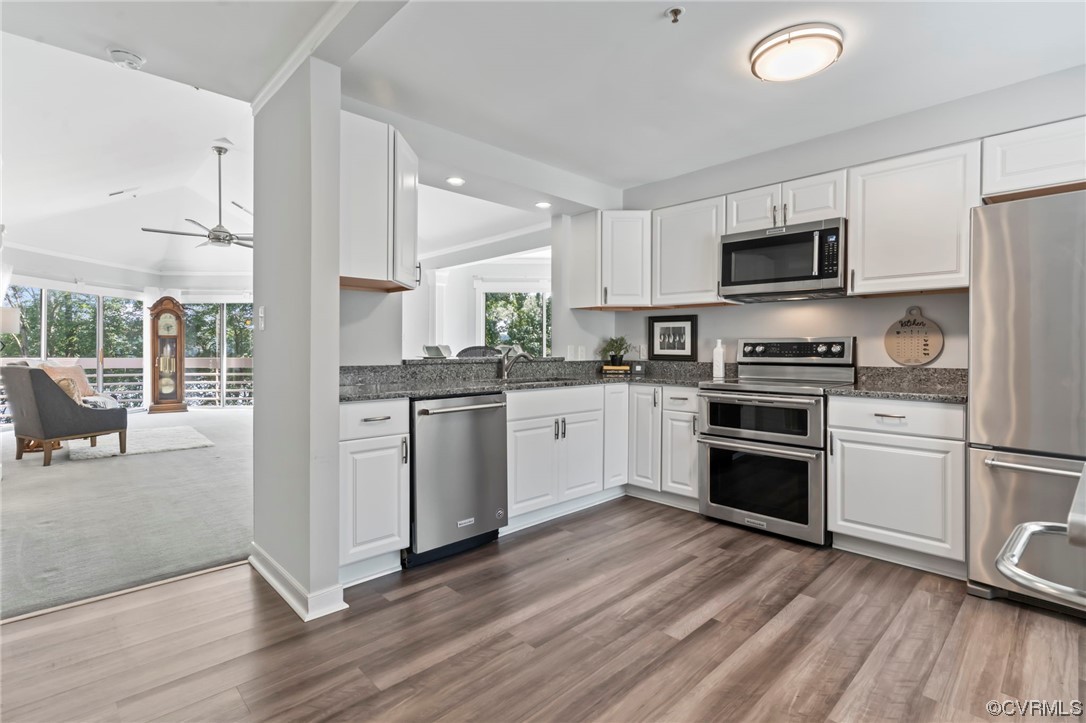
Kitchen with white cabinets, granite counters, stainless appliances, and an adjoining sitting area with large windows.
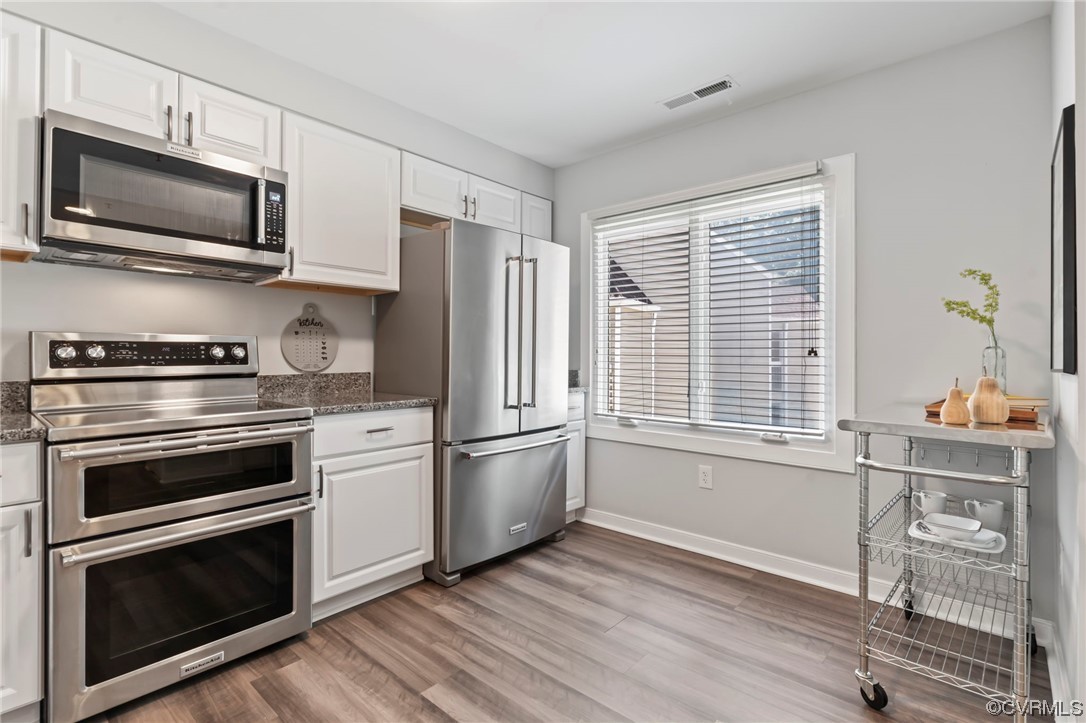
Kitchen with white cabinets, stainless steel appliances, gray counters, and a large window with blinds.
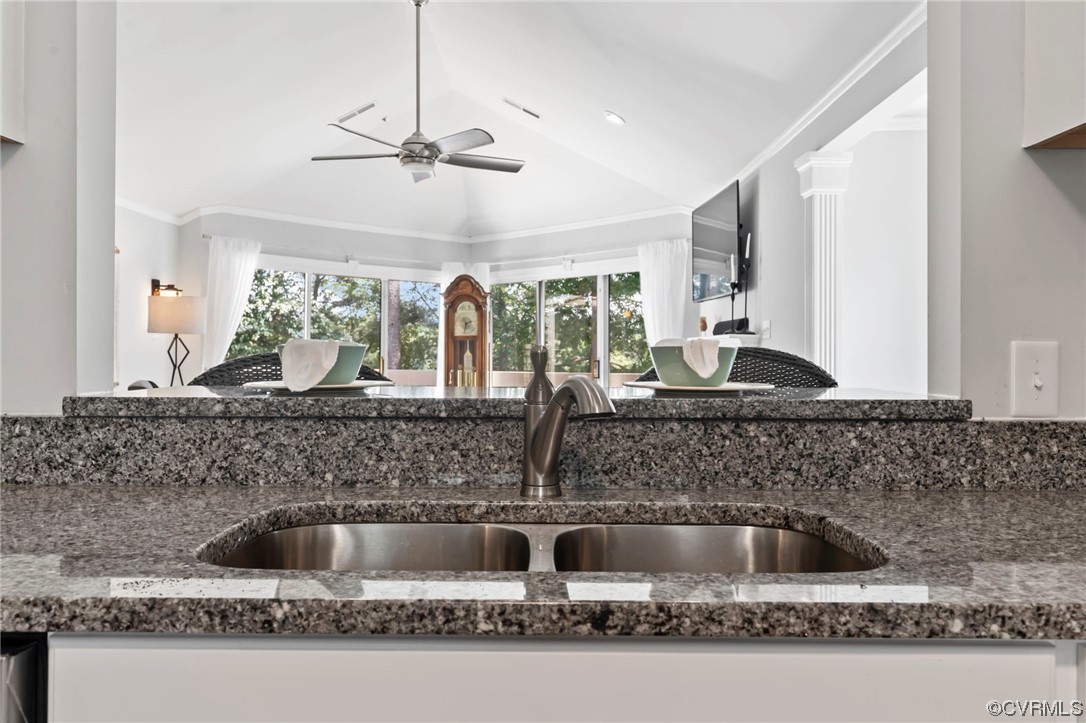
Kitchen with granite counters and a double-basin sink overlooking a bright living area.
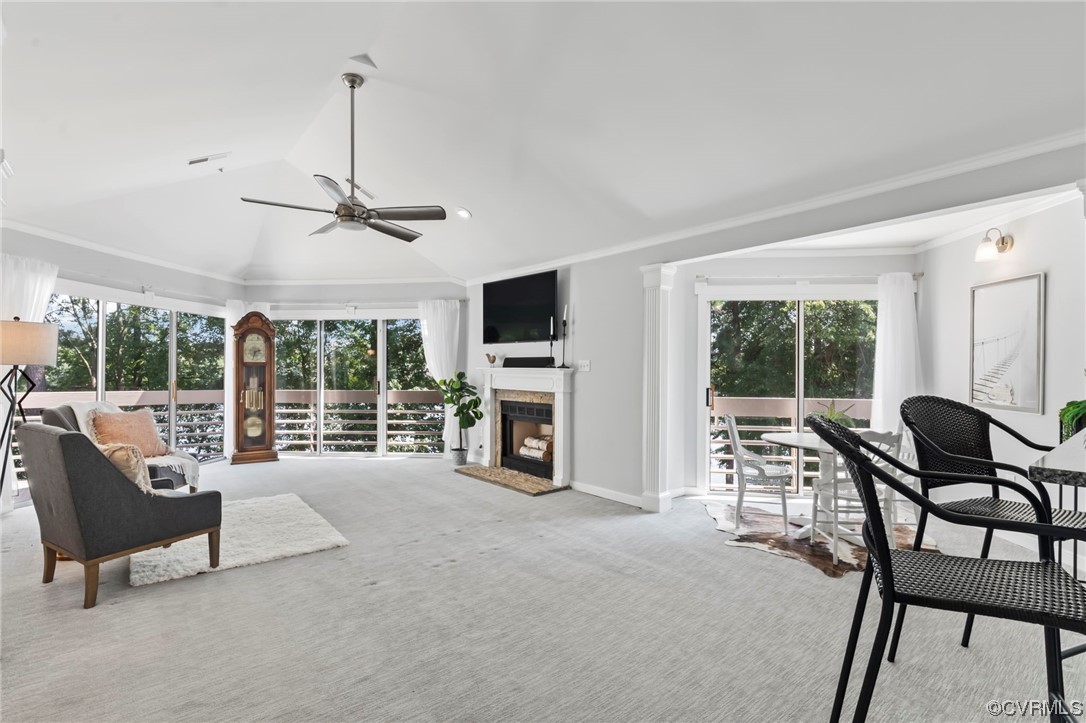
Living room with fireplace, ceiling fan, and broad windows overlooking trees from the balcony.
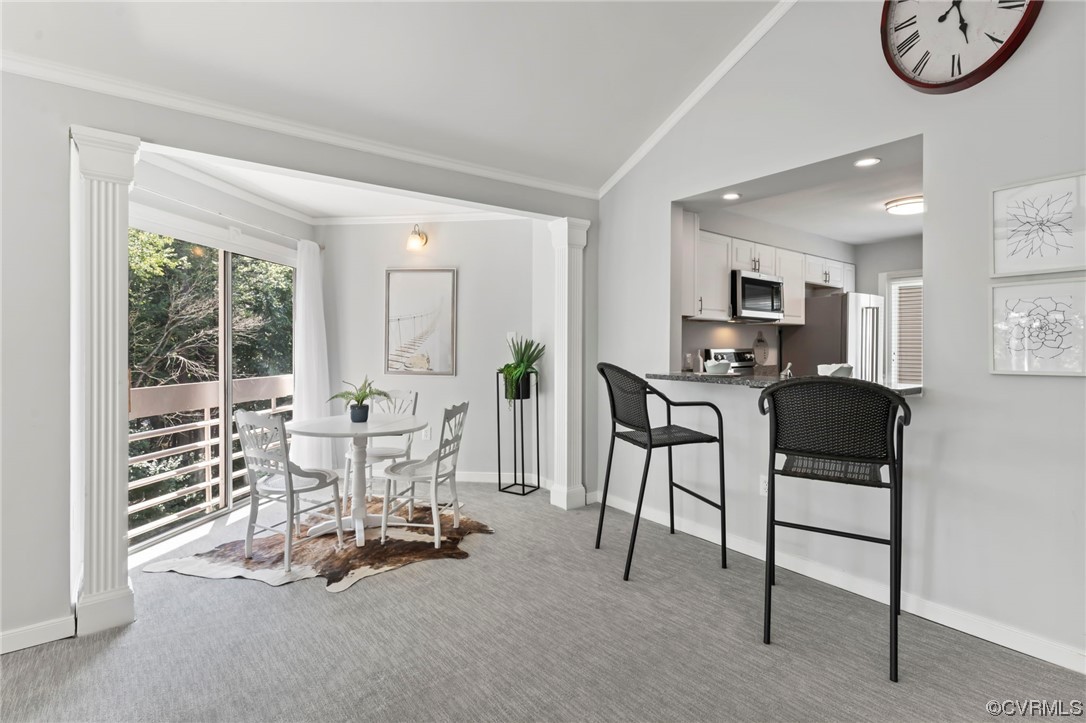
Dining area with a white table beside a large window and a kitchen breakfast bar with black stools.
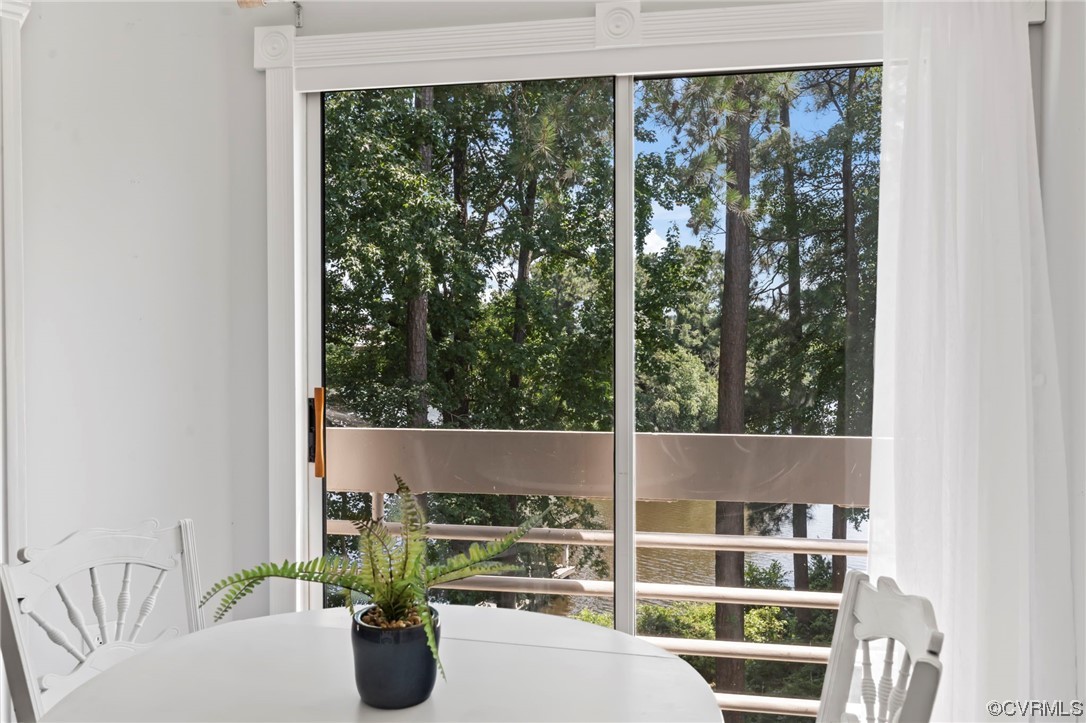
Dining area with sliding glass doors and a balcony view of trees and water.
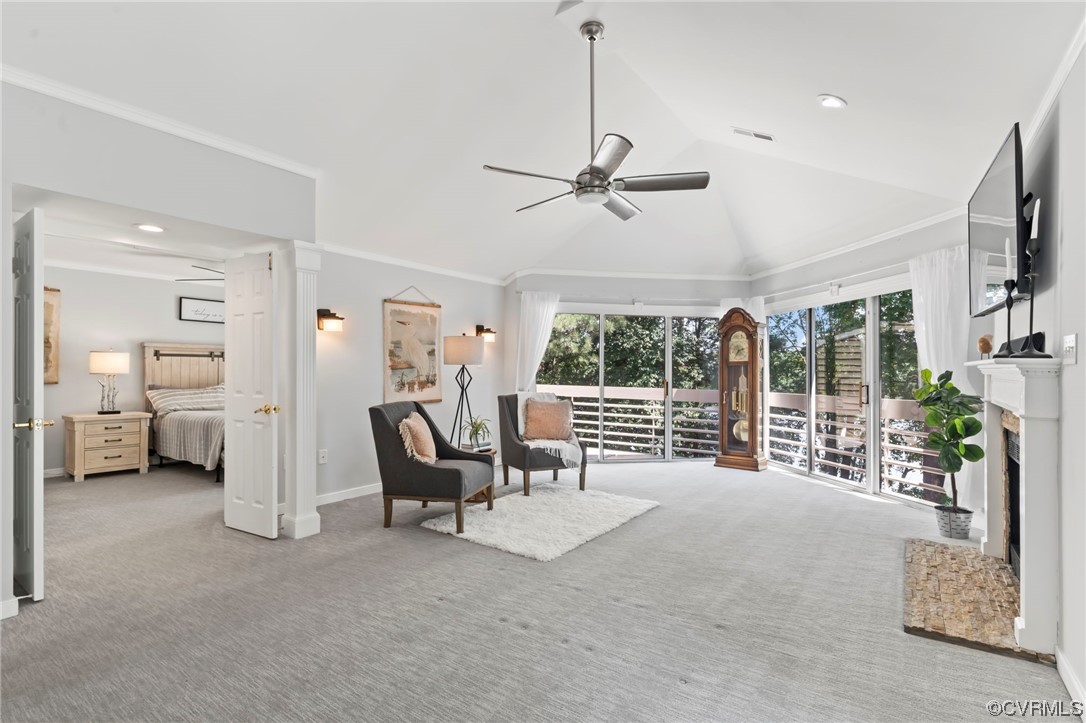
Living room with vaulted ceiling, fireplace, and expansive windows overlooking a deck and trees.
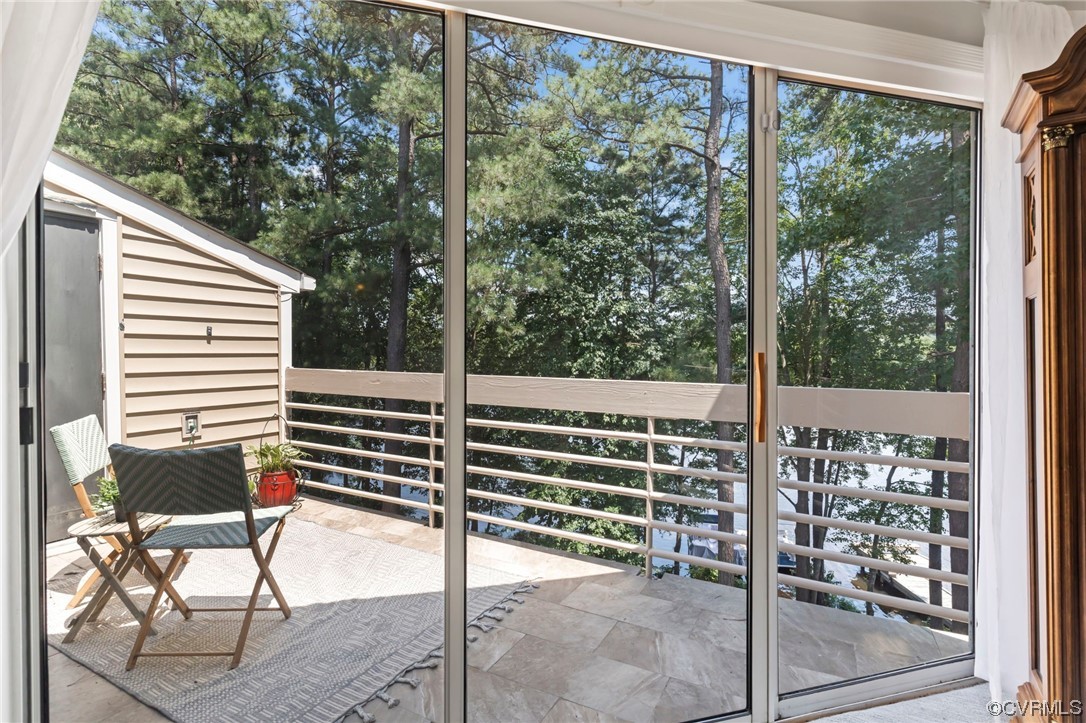
Sliding glass doors open onto a furnished tiled balcony overlooking trees and a glimpse of water.
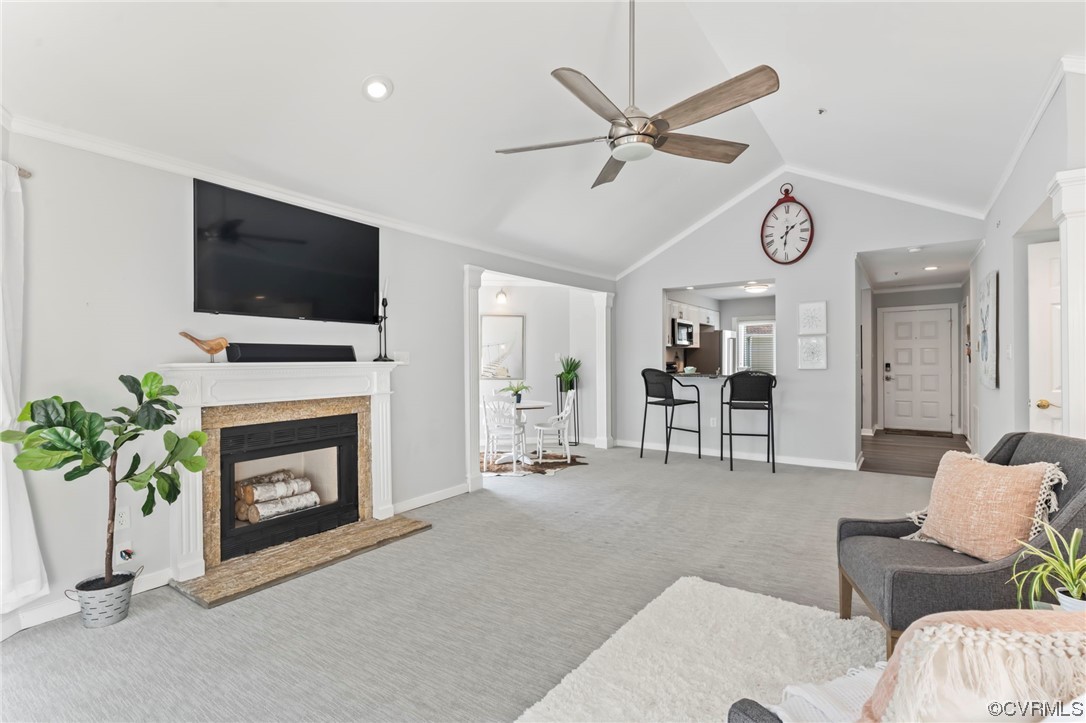
Living room with a vaulted ceiling, white fireplace, and open views toward the dining area and kitchen.
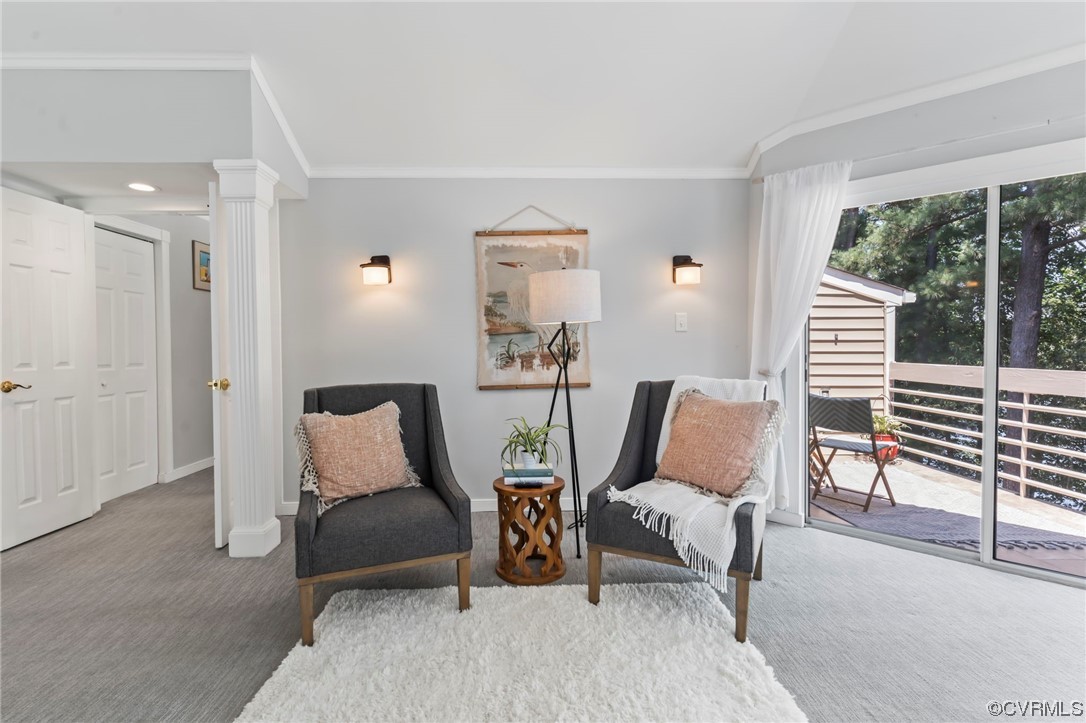
Living area with two charcoal armchairs beside sliding glass doors opening to a tree-lined deck.
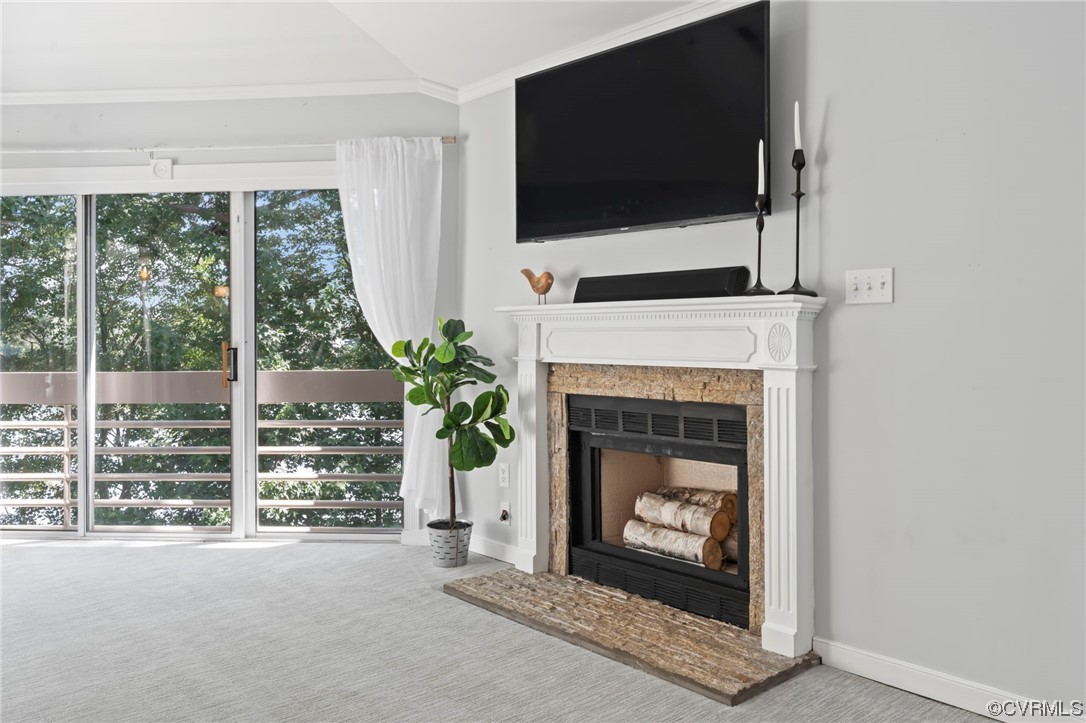
Living room with a white fireplace, wall-mounted TV, and sliding doors overlooking leafy trees.
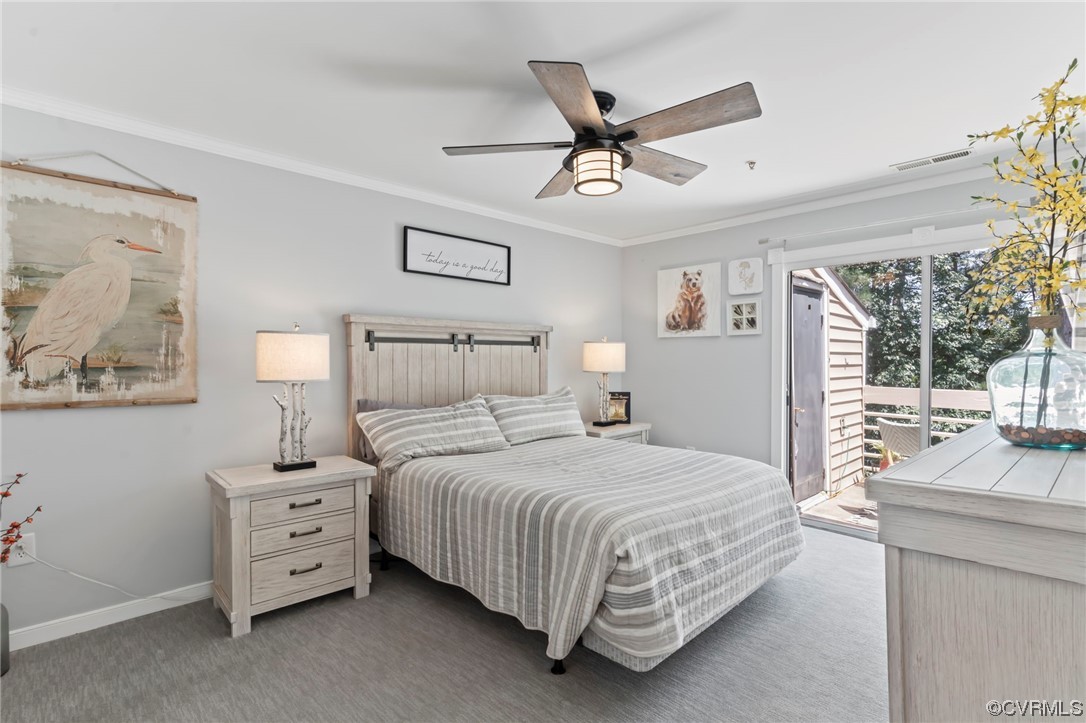
Staged bedroom with gray striped bedding and a sliding glass door opening onto a deck.
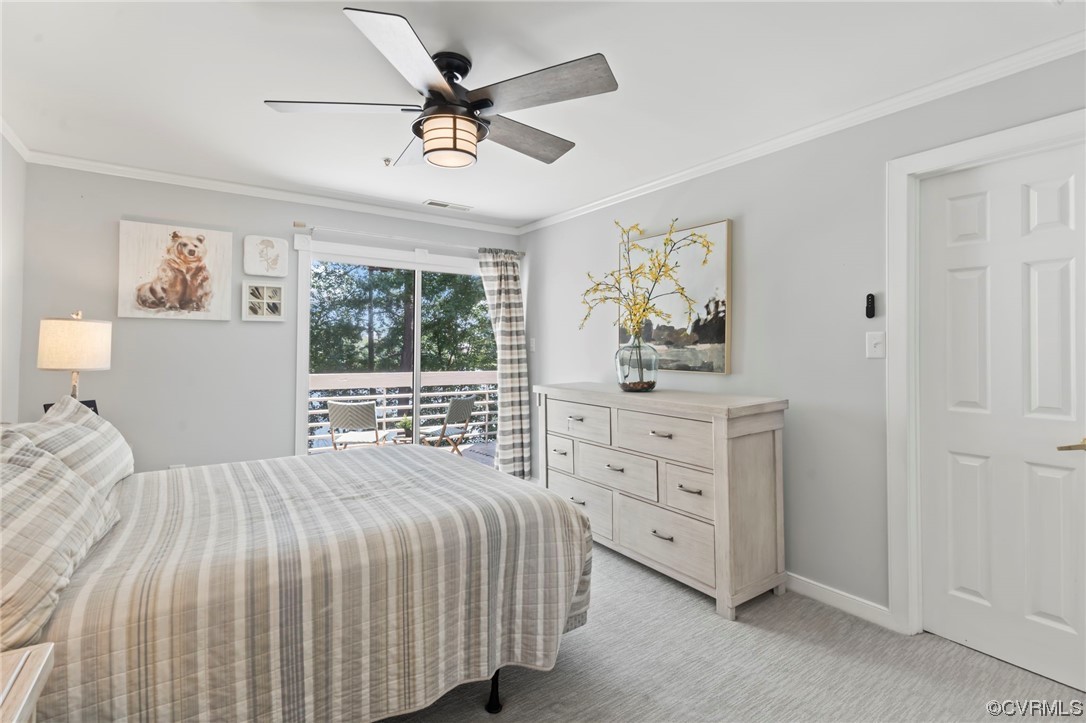
Bedroom with a plaid bedspread, light wood dresser, and sliding doors to a tree-lined balcony.
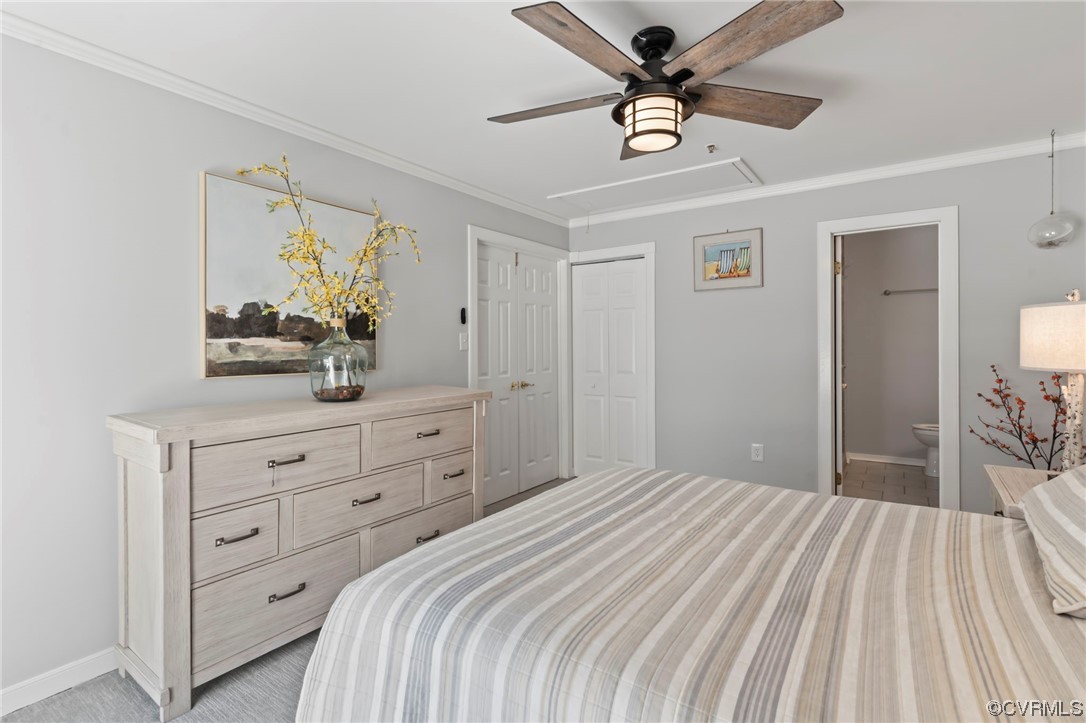
Bedroom with a striped bedspread, light wood dresser, ceiling fan, and bathroom visible through an open doorway.
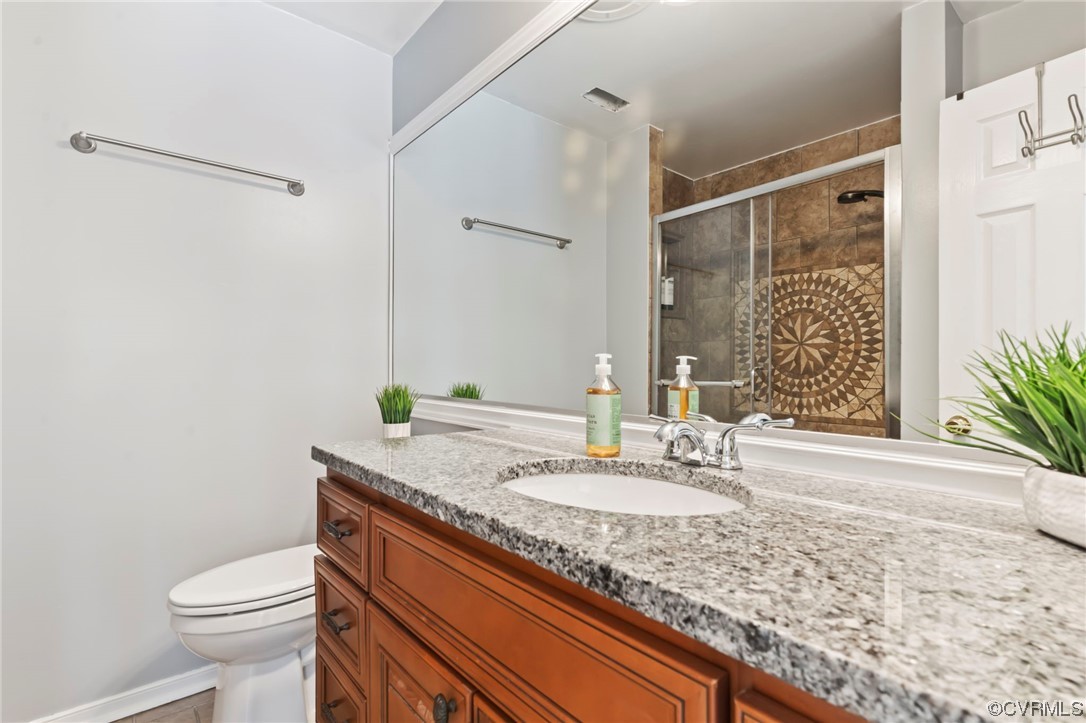
Bathroom with a granite vanity and glass shower featuring a patterned tile medallion.
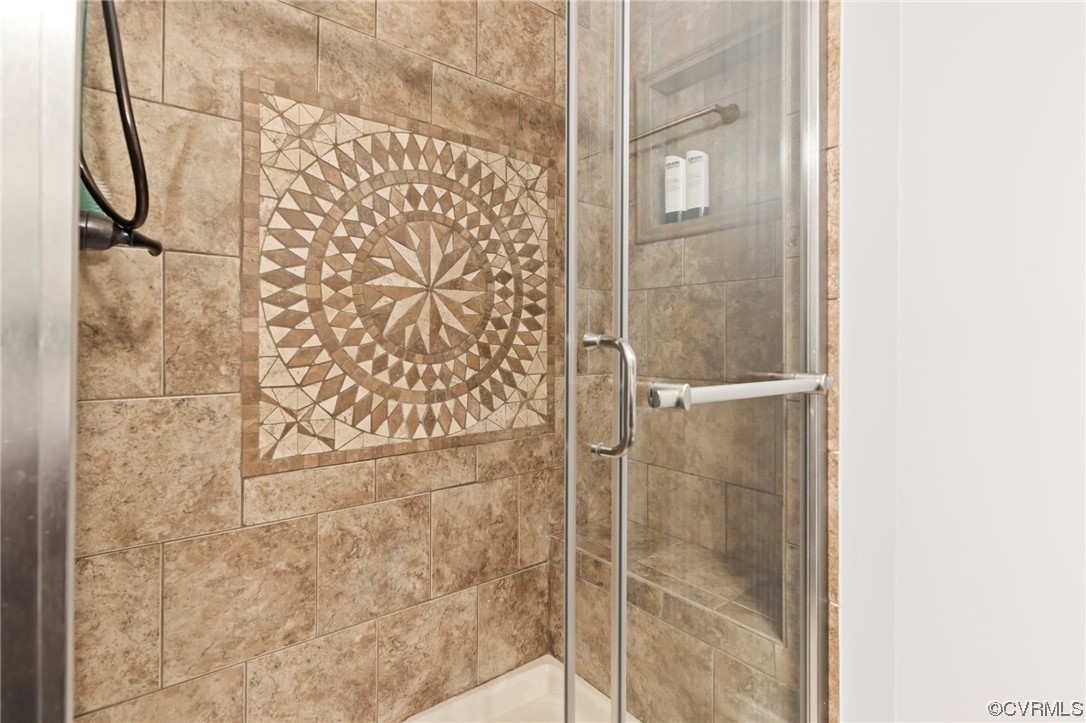
Walk-in shower with a circular mosaic tile accent and glass enclosure.
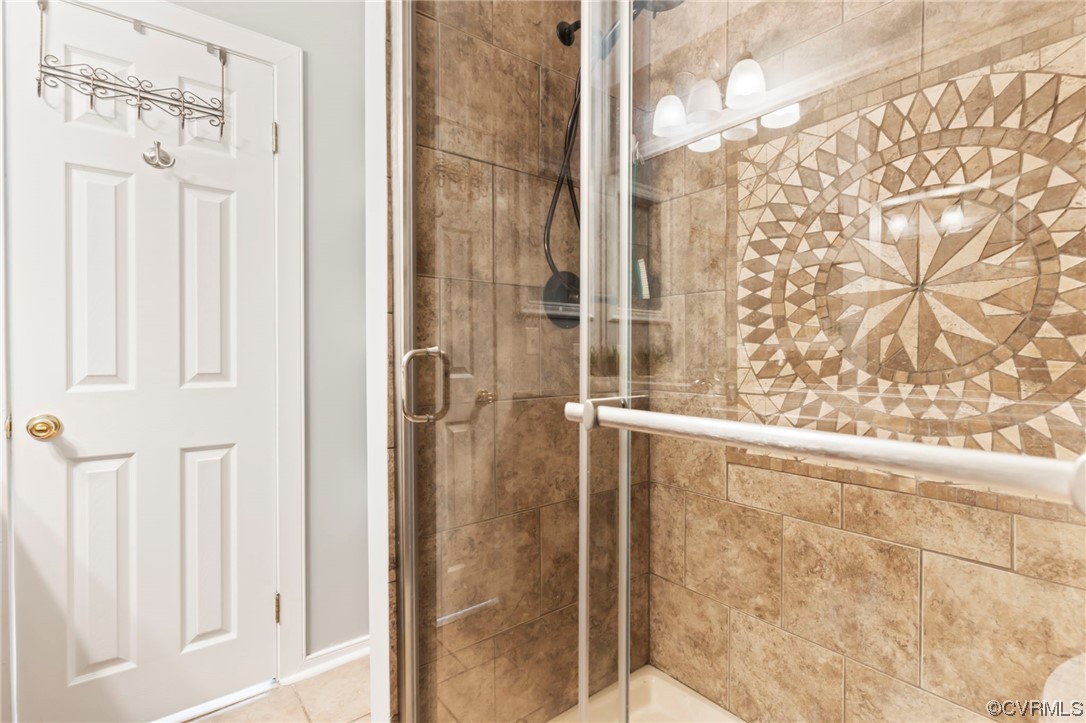
Tiled bathroom shower with a glass enclosure and a compass-star mosaic accent.
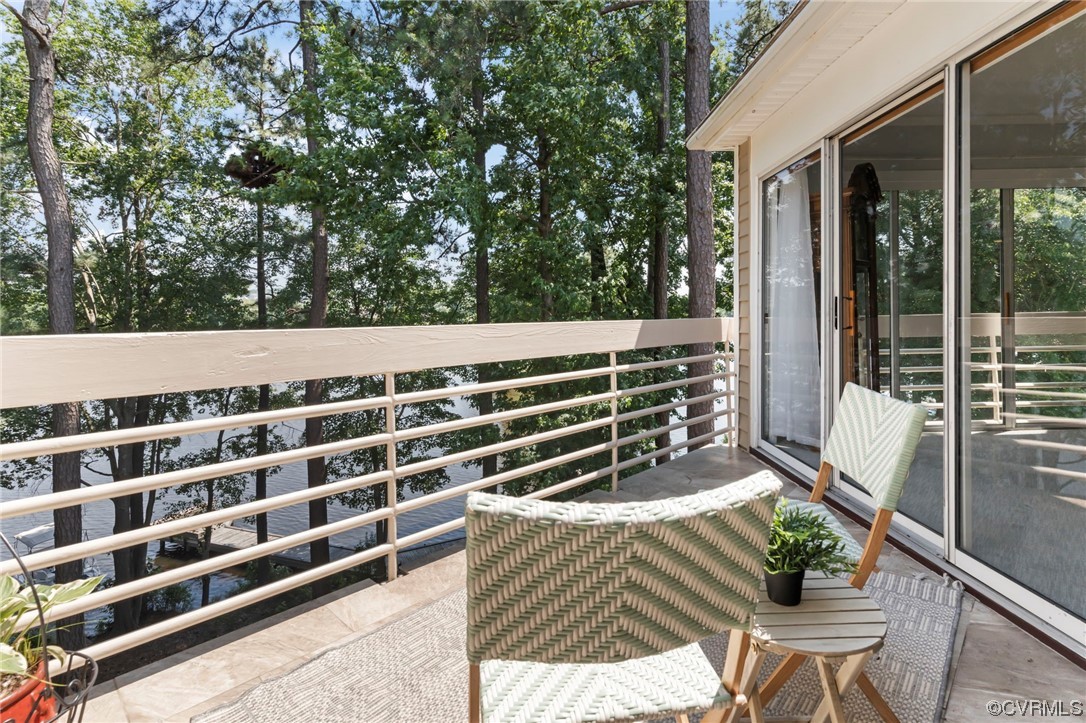
Waterfront deck with woven chairs and a view of the water through trees.
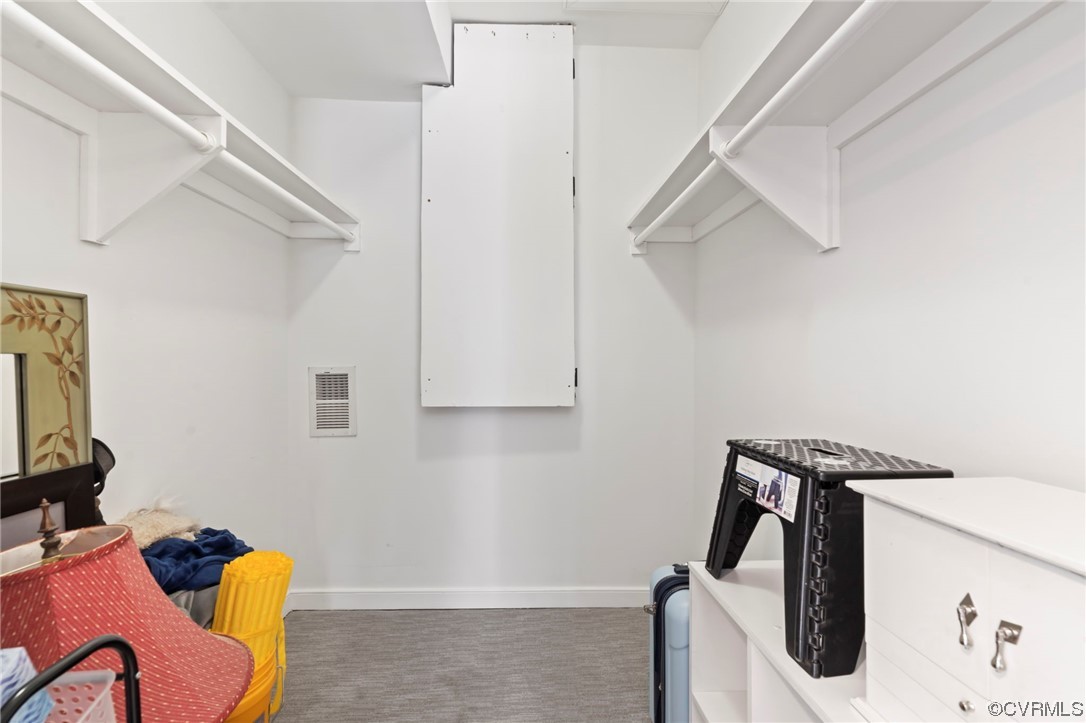
Walk-in closet with open shelving, hanging rods, gray carpet, and a white dresser.
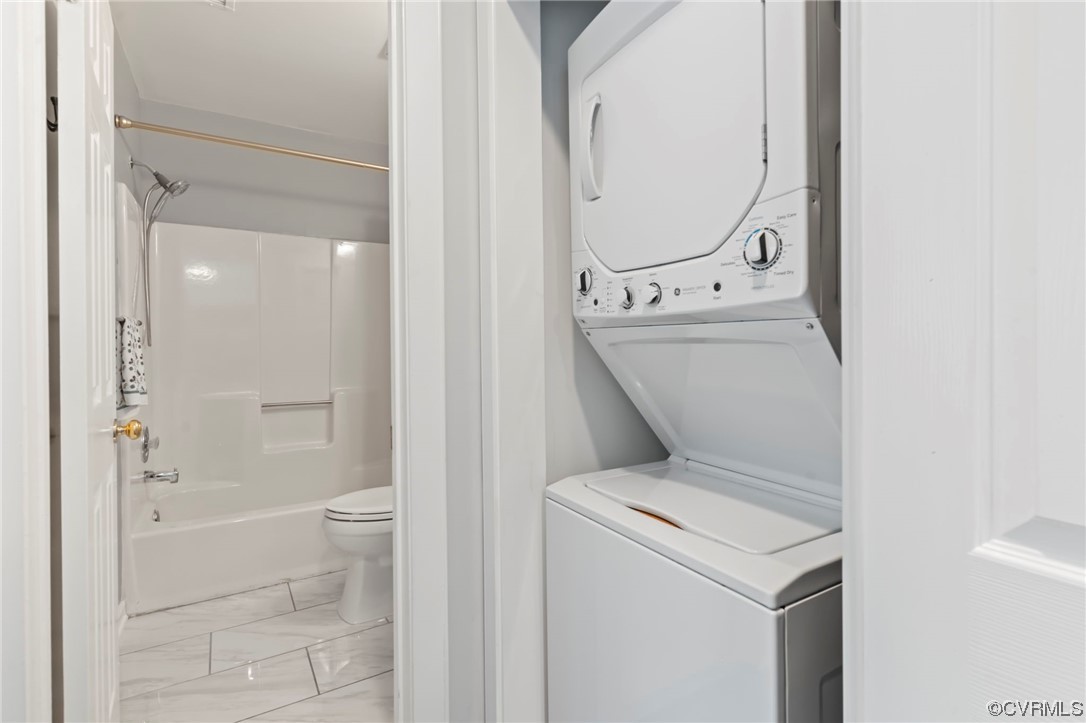
Stacked washer and dryer beside a bathroom with a tub and shower.
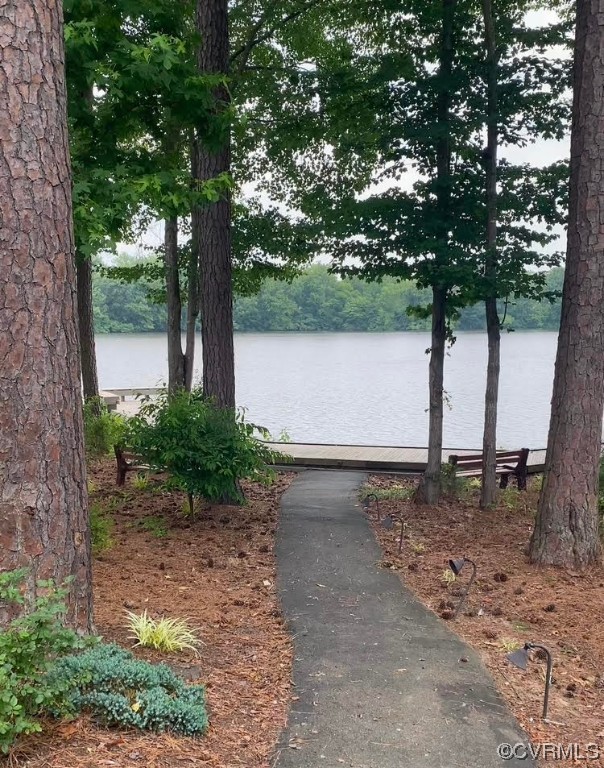
Wooded waterfront yard with a paved path leading to the lake and benches by the shore.
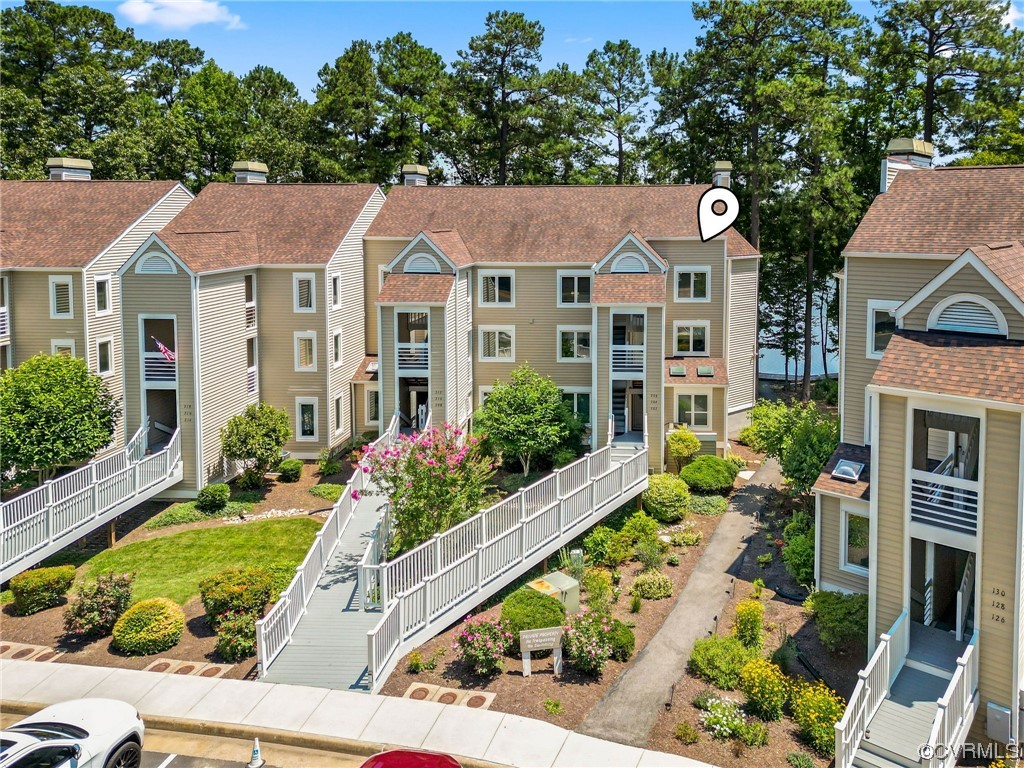
Residential buildings with white-railed walkways and landscaped grounds, viewed from above.
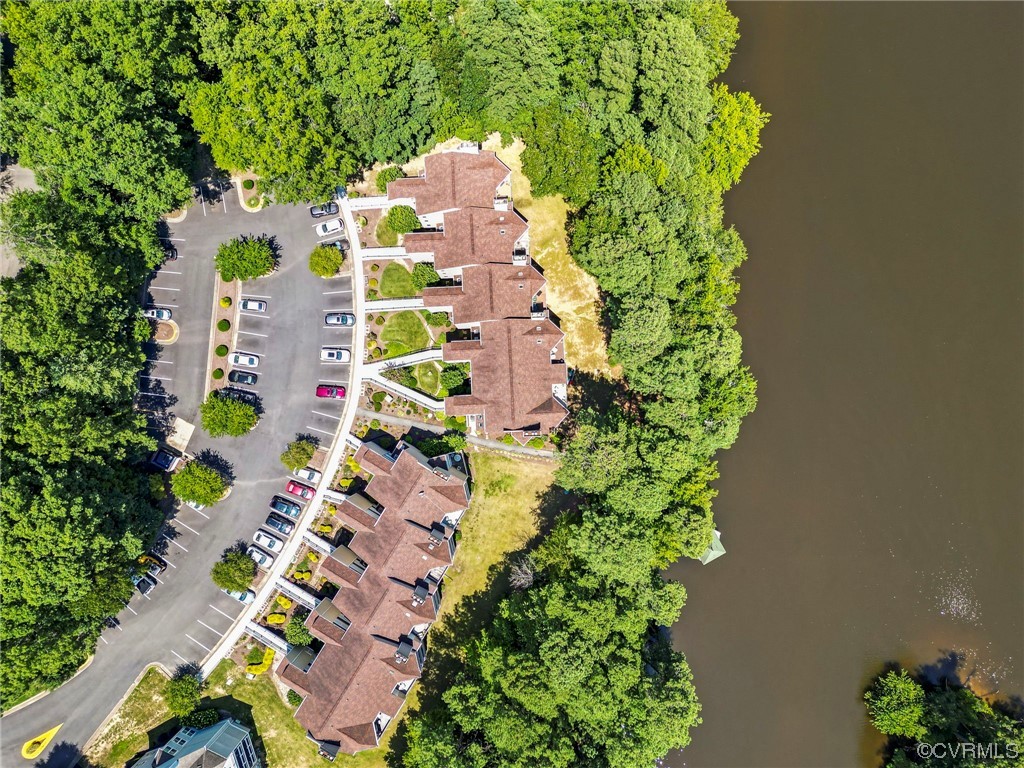
Aerial view of waterfront residences beside a tree-lined shore, with landscaped grounds and a large parking lot.
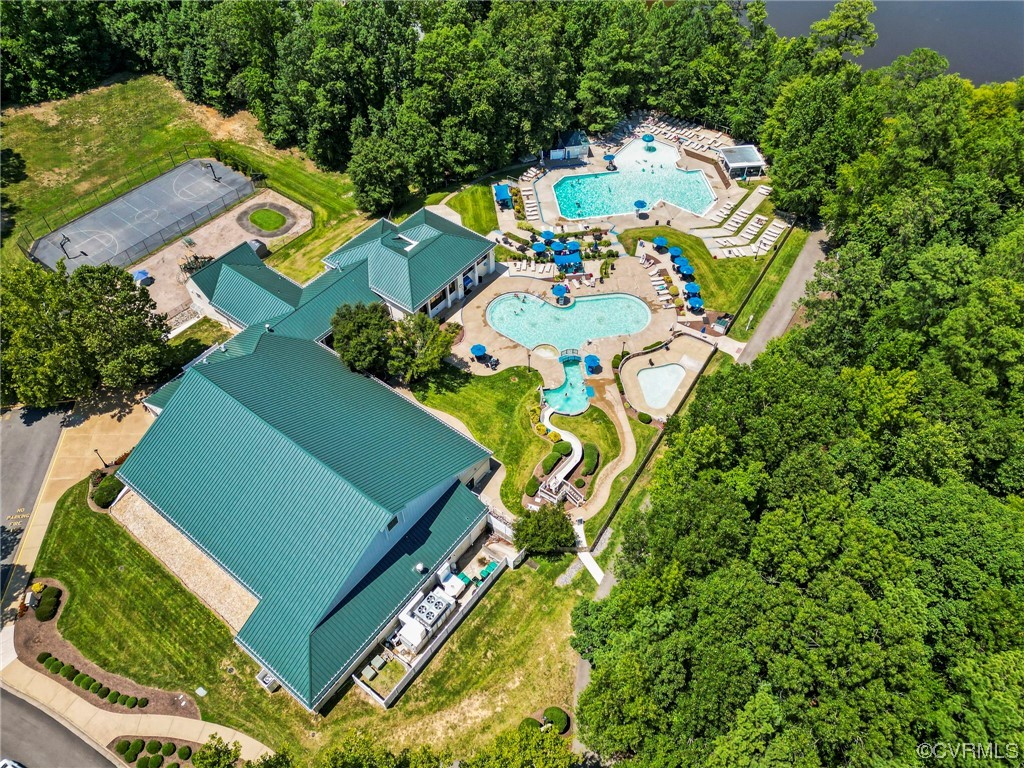
Aerial view of a clubhouse, two pools, splash area, and basketball court surrounded by trees.
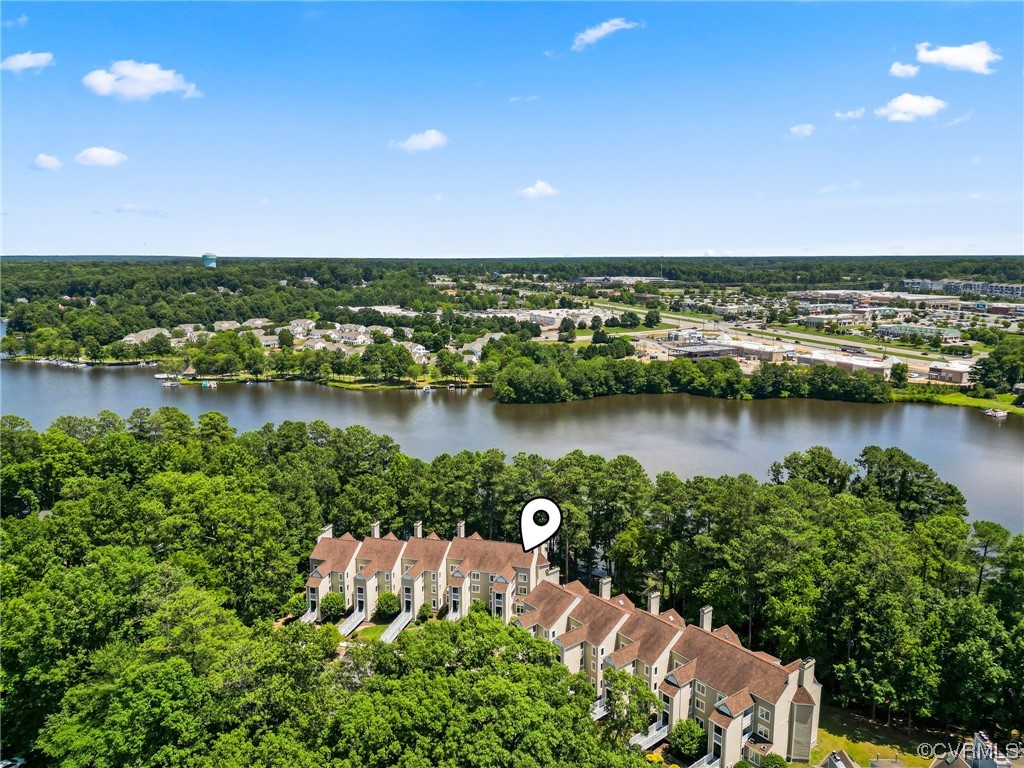
Aerial view of townhomes beside a wooded shoreline, with a lake and neighborhood across water.
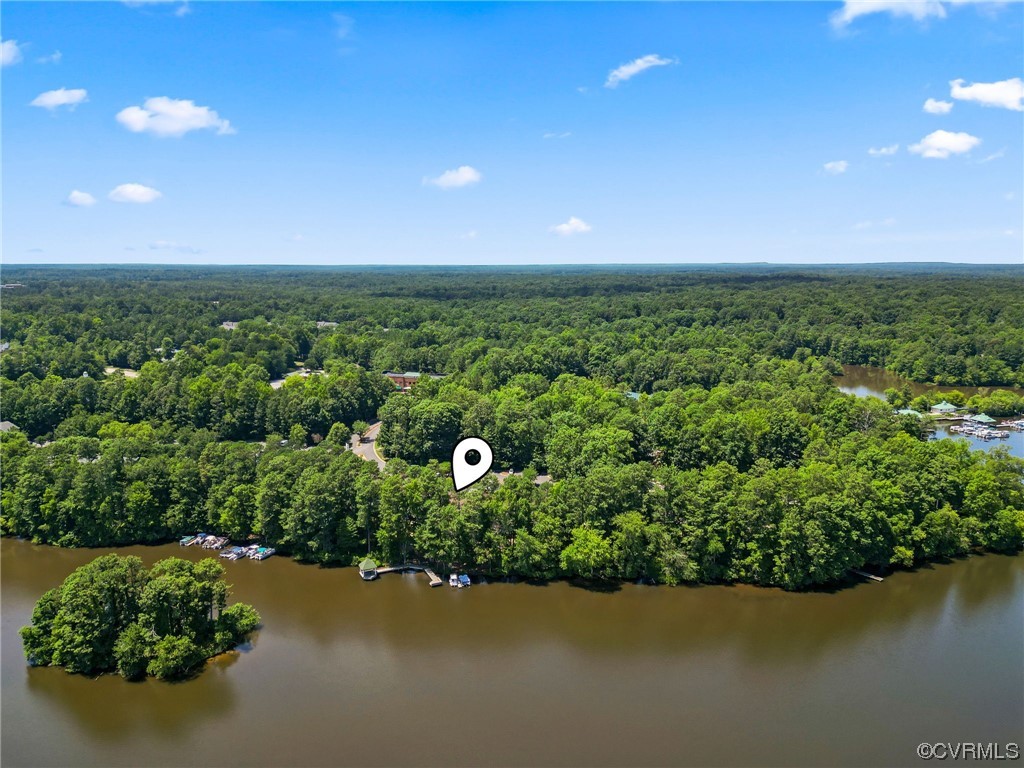
Aerial view of a wooded waterfront property marked by a pin, with docks along the shoreline.
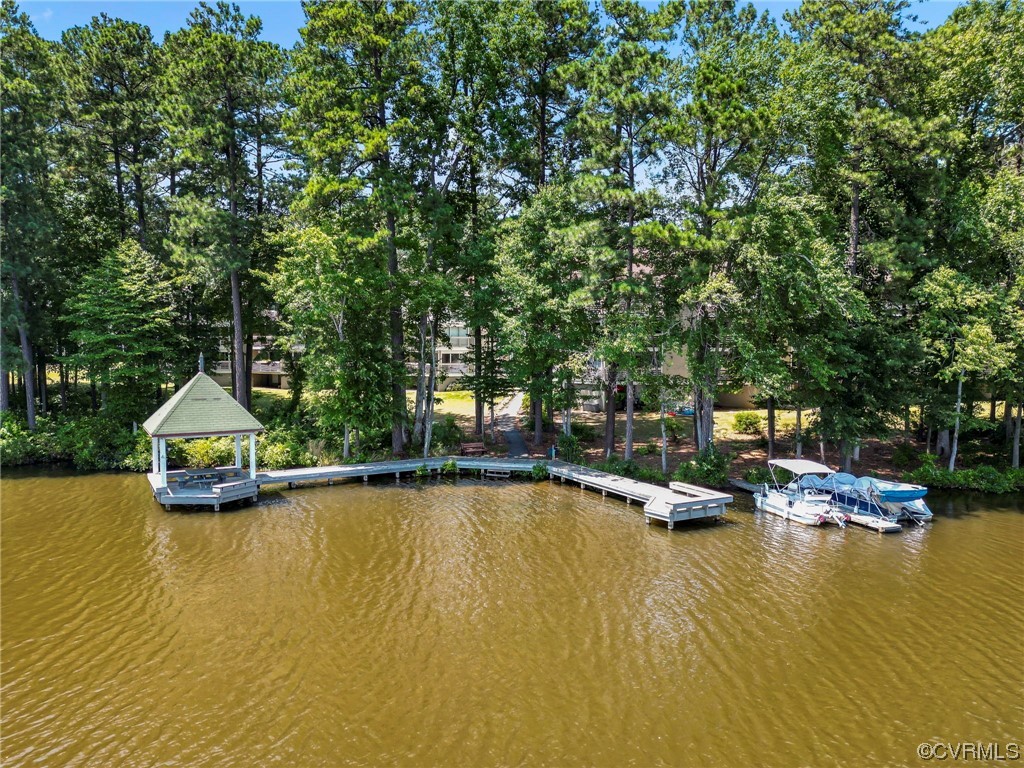
Aerial view of a wooded waterfront with a covered gazebo, dock, and boats.
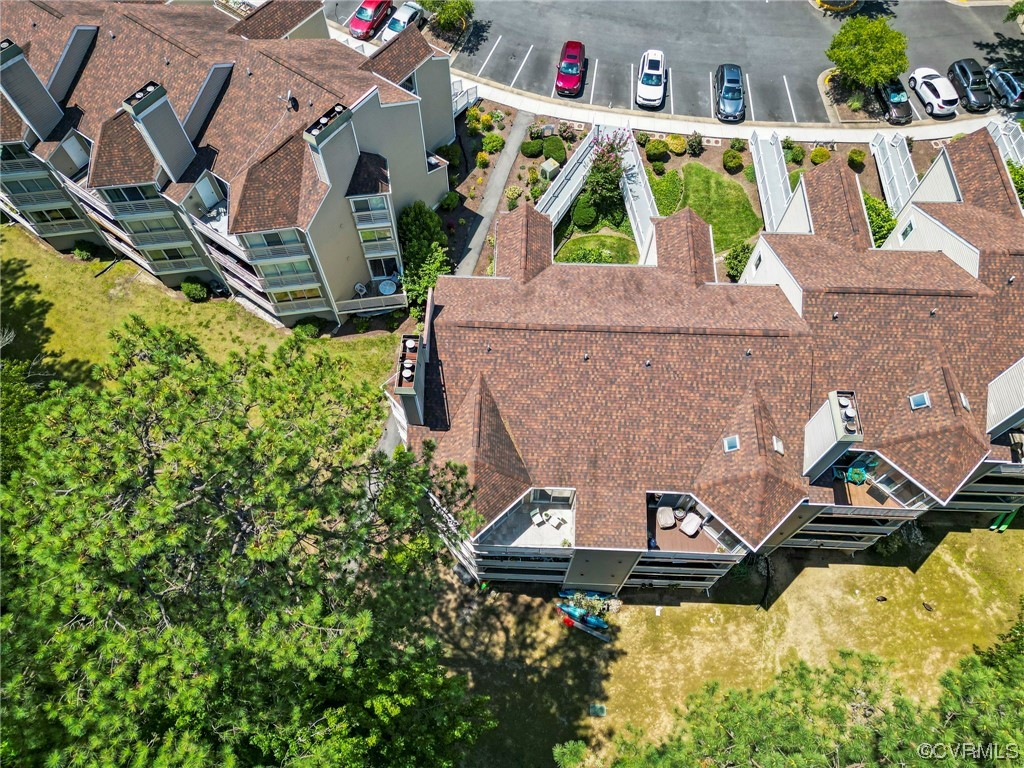
Aerial view of a residential complex with brown shingle roofs, landscaped courtyards, and a parking lot.
Water Pointe Condominiums entrance sign marked “Private Road,” surrounded by trees and landscaping.
SEE ALL PHOTOS
Condominium exterior with white balcony railings, landscaped grounds, pine trees, and water visible beside the building.
Covered front entry with a white wreath-adorned door, welcome sign, and keypad lock.
Bedroom with a gray single bed, plush toys, and a large window overlooking trees and parked cars.
Bedroom with gray carpet, a white double closet, and plush toys on the bed.
Bathroom with a white tub and shower, shower curtain, and white vanity.
Kitchen with white cabinets, granite counters, stainless steel appliances, and wood-look flooring.
Kitchen with white cabinets, granite counters, stainless appliances, and an adjoining sitting area with large windows.
Kitchen with white cabinets, stainless steel appliances, gray counters, and a large window with blinds.
Kitchen with granite counters and a double-basin sink overlooking a bright living area.
Living room with fireplace, ceiling fan, and broad windows overlooking trees from the balcony.
Dining area with a white table beside a large window and a kitchen breakfast bar with black stools.
Dining area with sliding glass doors and a balcony view of trees and water.
Living room with vaulted ceiling, fireplace, and expansive windows overlooking a deck and trees.
Sliding glass doors open onto a furnished tiled balcony overlooking trees and a glimpse of water.
Living room with a vaulted ceiling, white fireplace, and open views toward the dining area and kitchen.
Living area with two charcoal armchairs beside sliding glass doors opening to a tree-lined deck.
Living room with a white fireplace, wall-mounted TV, and sliding doors overlooking leafy trees.
Staged bedroom with gray striped bedding and a sliding glass door opening onto a deck.
Bedroom with a plaid bedspread, light wood dresser, and sliding doors to a tree-lined balcony.
Bedroom with a striped bedspread, light wood dresser, ceiling fan, and bathroom visible through an open doorway.
Bathroom with a granite vanity and glass shower featuring a patterned tile medallion.
Walk-in shower with a circular mosaic tile accent and glass enclosure.
Tiled bathroom shower with a glass enclosure and a compass-star mosaic accent.
Waterfront deck with woven chairs and a view of the water through trees.
Walk-in closet with open shelving, hanging rods, gray carpet, and a white dresser.
Stacked washer and dryer beside a bathroom with a tub and shower.
Wooded waterfront yard with a paved path leading to the lake and benches by the shore.
Residential buildings with white-railed walkways and landscaped grounds, viewed from above.
Aerial view of waterfront residences beside a tree-lined shore, with landscaped grounds and a large parking lot.
Aerial view of a clubhouse, two pools, splash area, and basketball court surrounded by trees.
Aerial view of townhomes beside a wooded shoreline, with a lake and neighborhood across water.
Aerial view of a wooded waterfront property marked by a pin, with docks along the shoreline.
Aerial view of a wooded waterfront with a covered gazebo, dock, and boats.
Aerial view of a residential complex with brown shingle roofs, landscaped courtyards, and a parking lot.
Water Pointe Condominiums entrance sign marked “Private Road,” surrounded by trees and landscaping.
Sold

206 Water Pointe Ct

206 Water Pointe Ct, Chesterfield, VA 23112

$267,000
This 2 Bedroom 2 bath Penthouse condo with amazing views will leave you speechless! Overlooking a manicured landscaped yard and amazing wildlife and water views! Enjoy the summer nights on your private balcony. Vaulted ceiling with ceiling fan and wood burning fireplace in the Spacious family room! Primary Bedroom with walk in closet and beautiful full bath. Eat in Kitchen with endless views, which opens to family room. Secondary Bedroom with hall bath. Pull down attic for your extra storage. Only 20 minutes to downtown and shopping.

2
beds

2
baths

1,216 Sq.Ft. LIVING AREA

2.46 Acres lot

Lana Garner

Lana Garner

Features & Amenities

Interior

  • total bedrooms2
  • Total bathrooms2
  • full bathrooms2
  • Laundry room Washer Hookup, Dryer Hookup, Stacked
  • Flooring Ceramic Tile, Partially Carpeted, Vinyl
  • Fireplace Wood Burning
  • APPLIANCES Double Oven, Dryer, Washer/Dryer Stacked, Dishwasher, Electric Cooking, Microwave, Refrigerator, Stove, Washer
  • other interior Features Ceiling Fan(s), Fireplace, Walk-In Closet(s)

Area & Lot

  • Status Sold
  • Date Sold August 7, 2023
  • Living Area1,216 Sq.Ft.
  • Lot Area2.46 Acres
  • MLS® ID2316737
  • TypeCondo
  • YEAR BUILT1986
  • Architecture StylesContemporary
  • Elementary SchoolClover Hill
  • Middle SchoolSwift Creek
  • High SchoolClover Hill

Exterior

  • STORIES1
  • water SourcePublic
  • utilitiesSewer Not Available
  • PoolCommunity, Pool
  • roofComposition
  • parkingParking Lot
  • HEAT TYPEElectric
  • AIR CONDITIONINGZoned
  • sewerNone
  • security FeaturesFire Sprinkler System

Financial

  • Sales Price$267,000
  • Real Estate Tax $1,578/yr
  • HOA $352/mo

Work With Us

Contact Eric and Lana Garner today to begin your real estate journey in Chesterfield County and beyond. Let their expertise and passion for helping First-time Homeowners guide you towards achieving your homeownership dreams.

Follow Us on Instagram