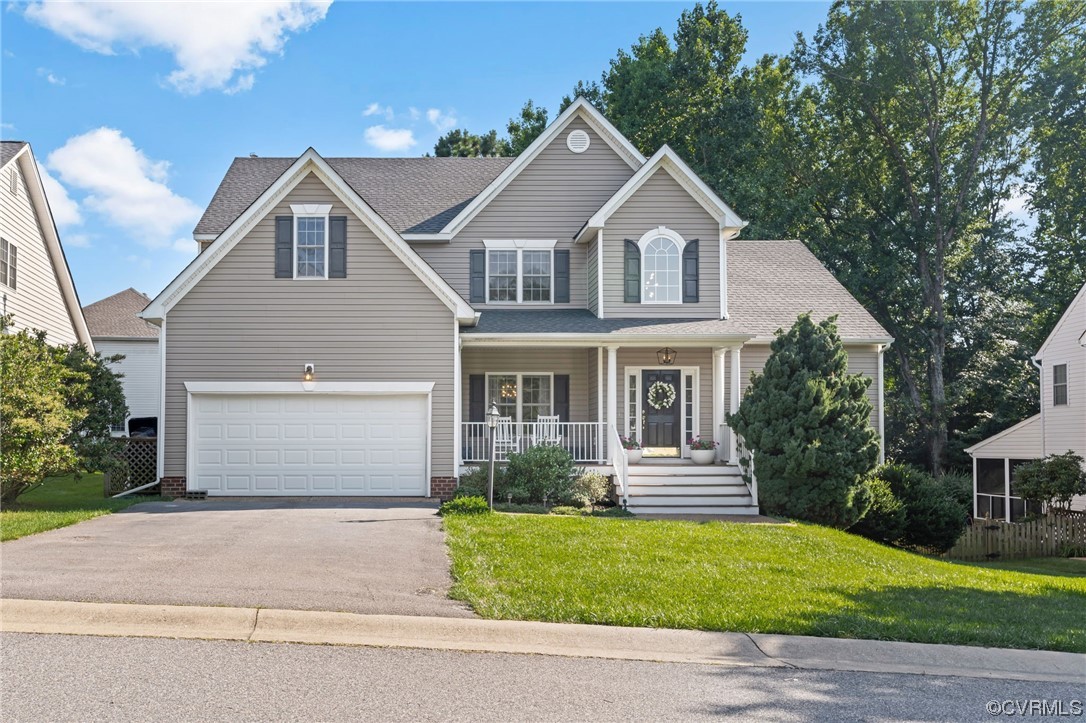


Gray two-story house with a two-car garage, covered porch, and green lawn.
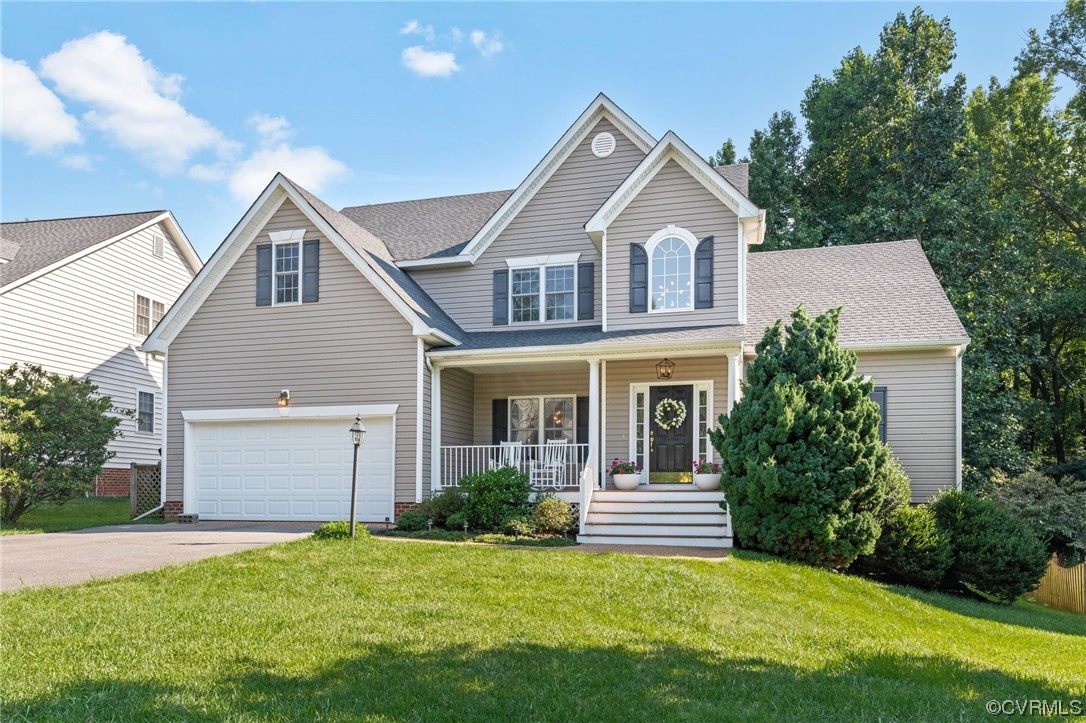
Two-story gray home with a covered porch, white garage, and landscaped front lawn.
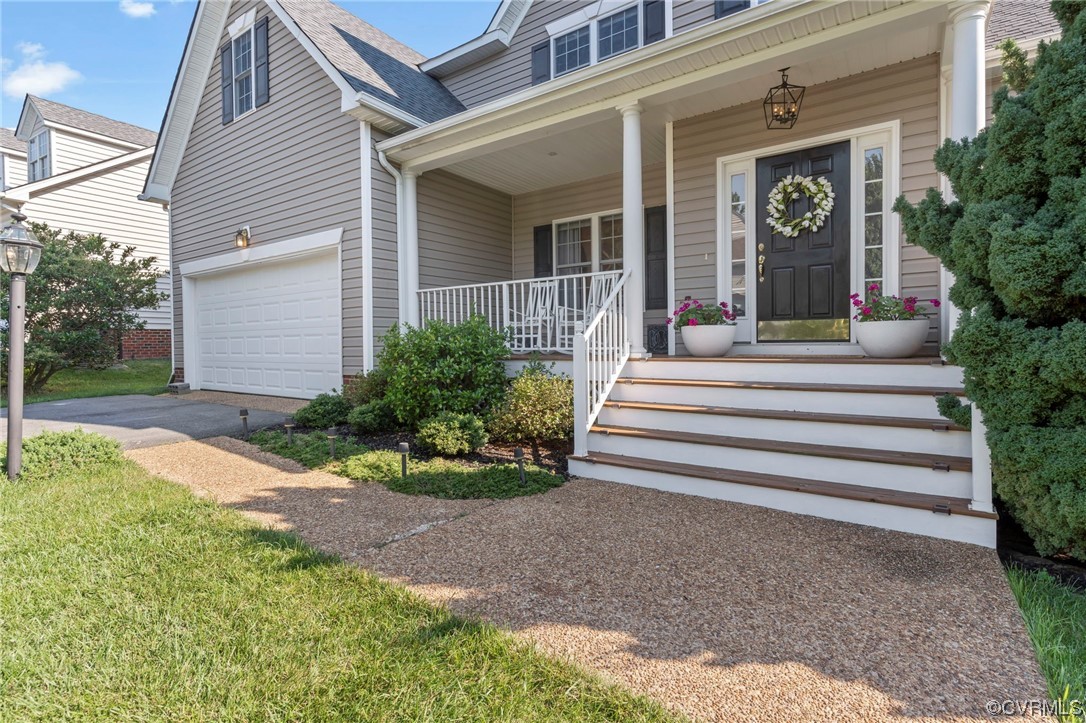
Gray two-story home with a covered porch, black wreath-decorated door, and broad white steps.
Open-plan dining and living room with hardwood floors and a carpeted staircase.
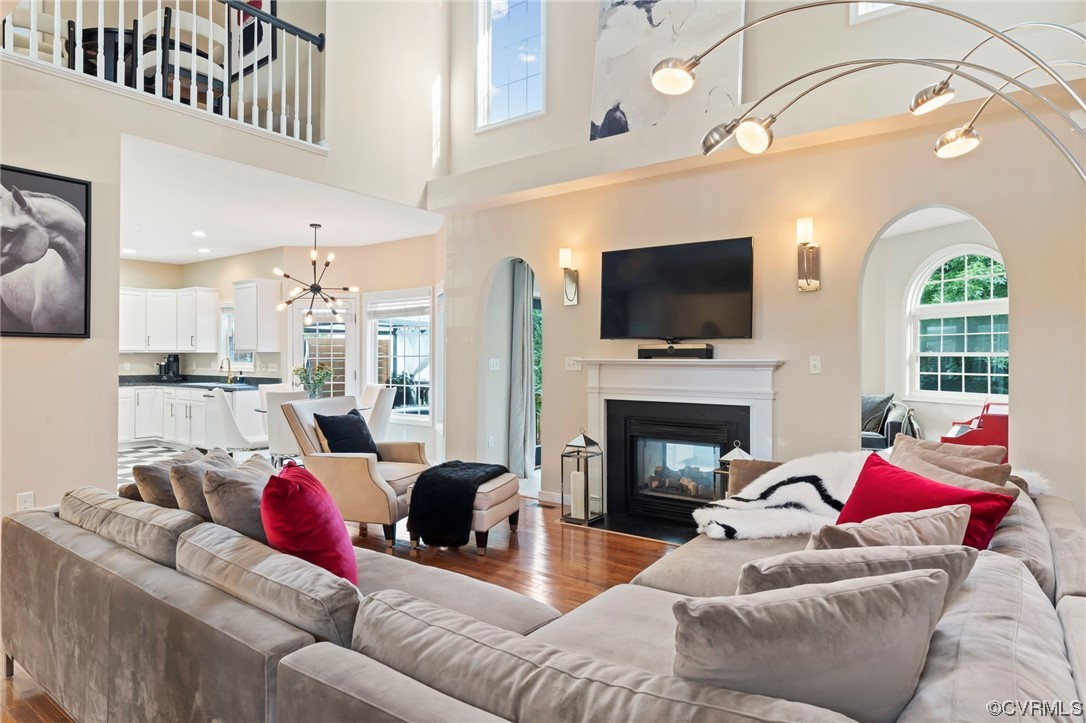
Two-story living room with a vaulted ceiling, fireplace, large sectional, and open kitchen.
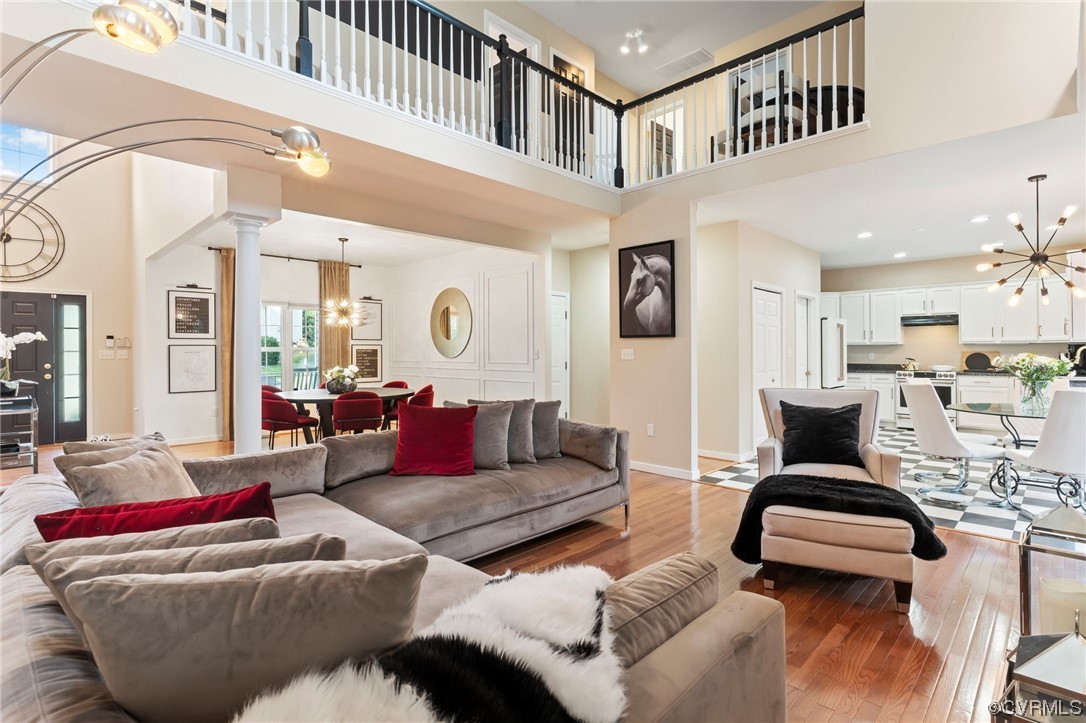
Open-plan living room with a gray sectional, hardwood floors, and an upper-level balcony overlooking the space.
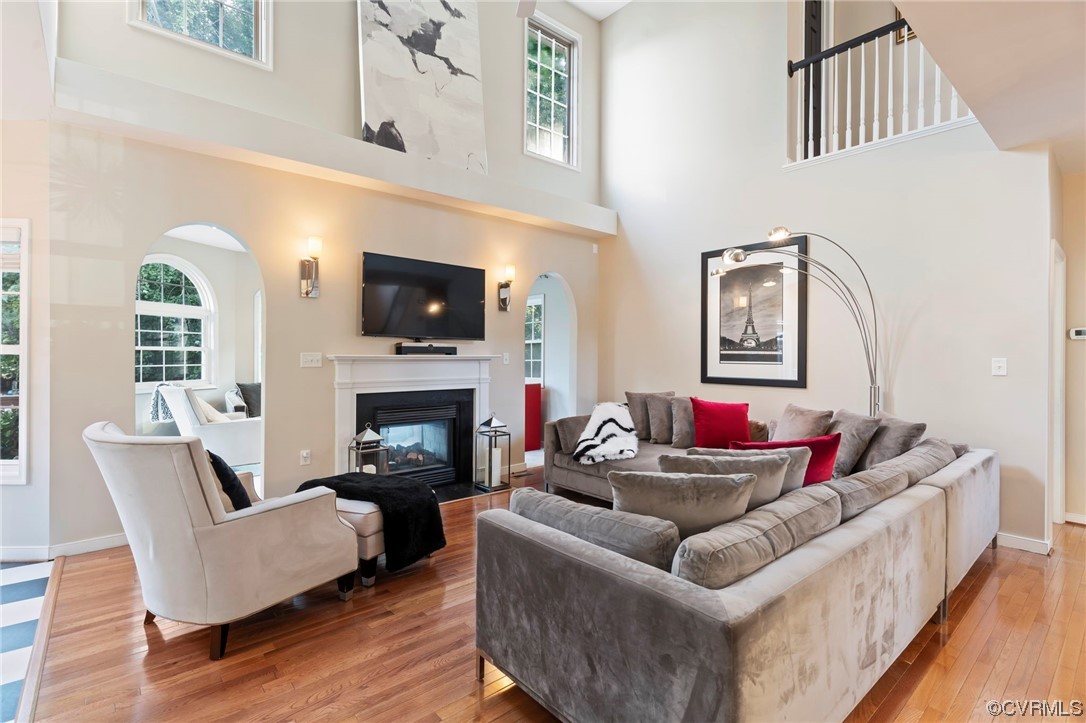
Two-story living room with a gray sectional, fireplace, mounted television, and arched windows.
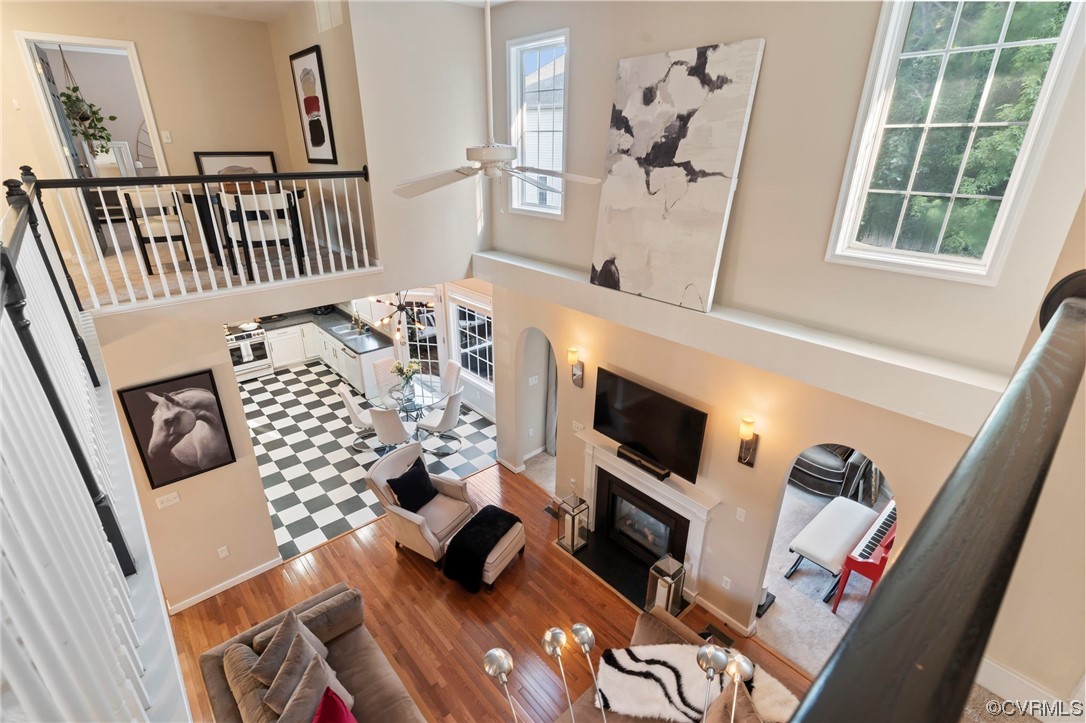
Double-height living room overlooking a checkered-floor kitchen, with a fireplace and upper-level railing.
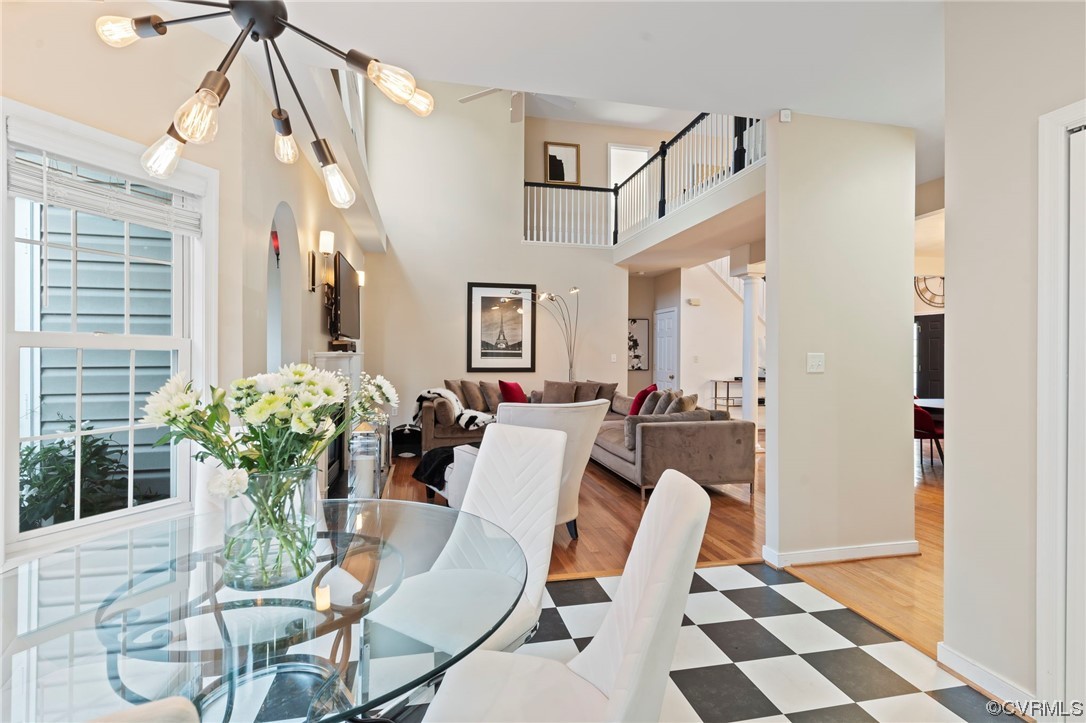
Open-plan dining and living area with checkerboard flooring, glass table, and upstairs railing.
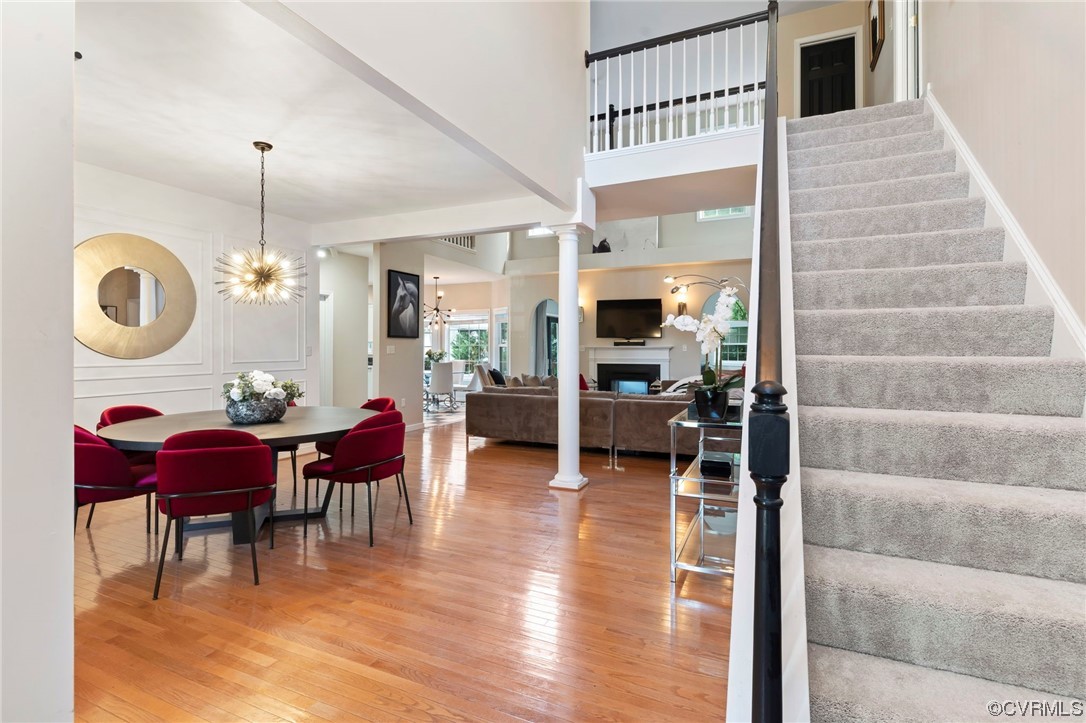
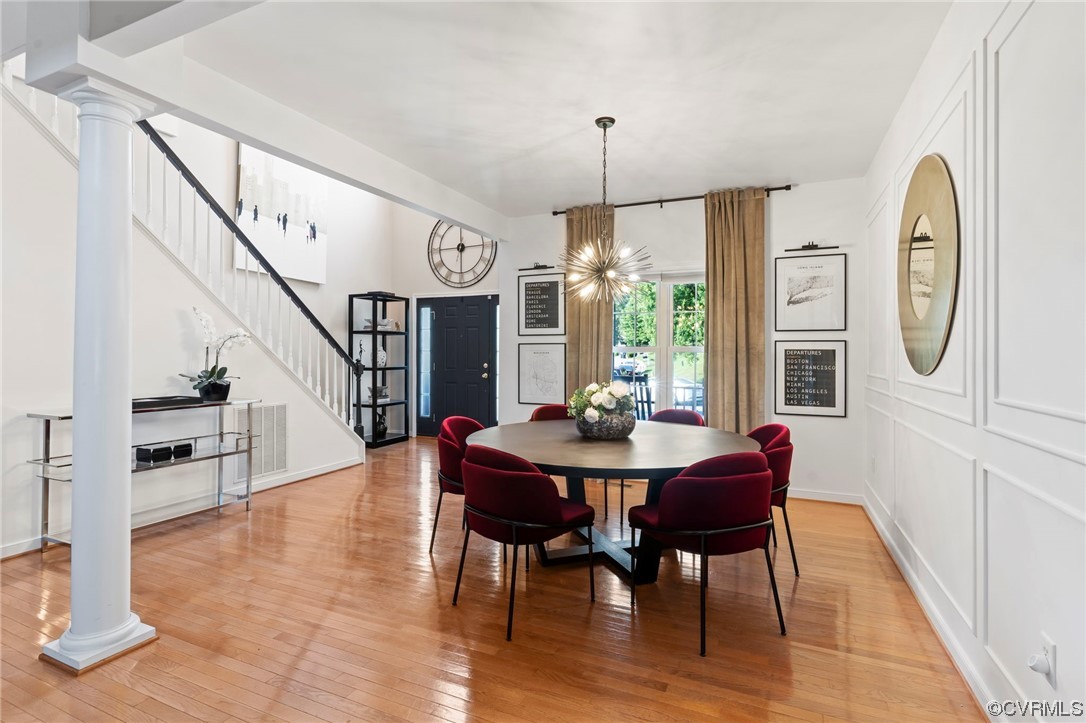
Dining area with burgundy chairs, a starburst chandelier, hardwood floors, and a staircase.
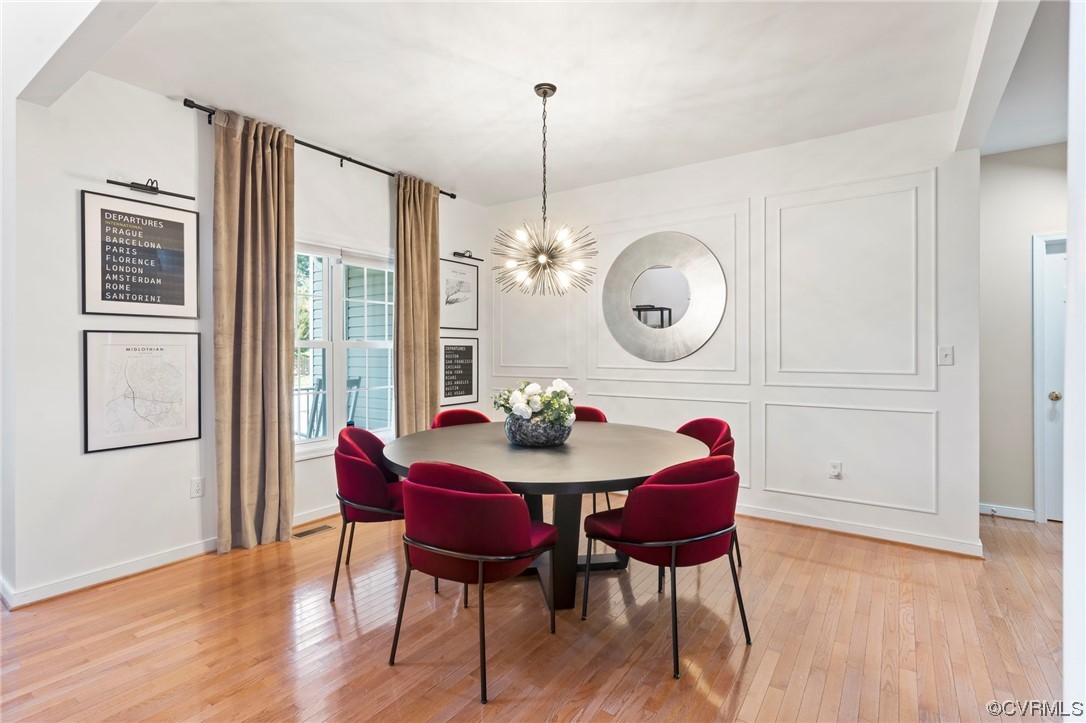
Dining room with a round table, red chairs, paneled walls, and a starburst chandelier.
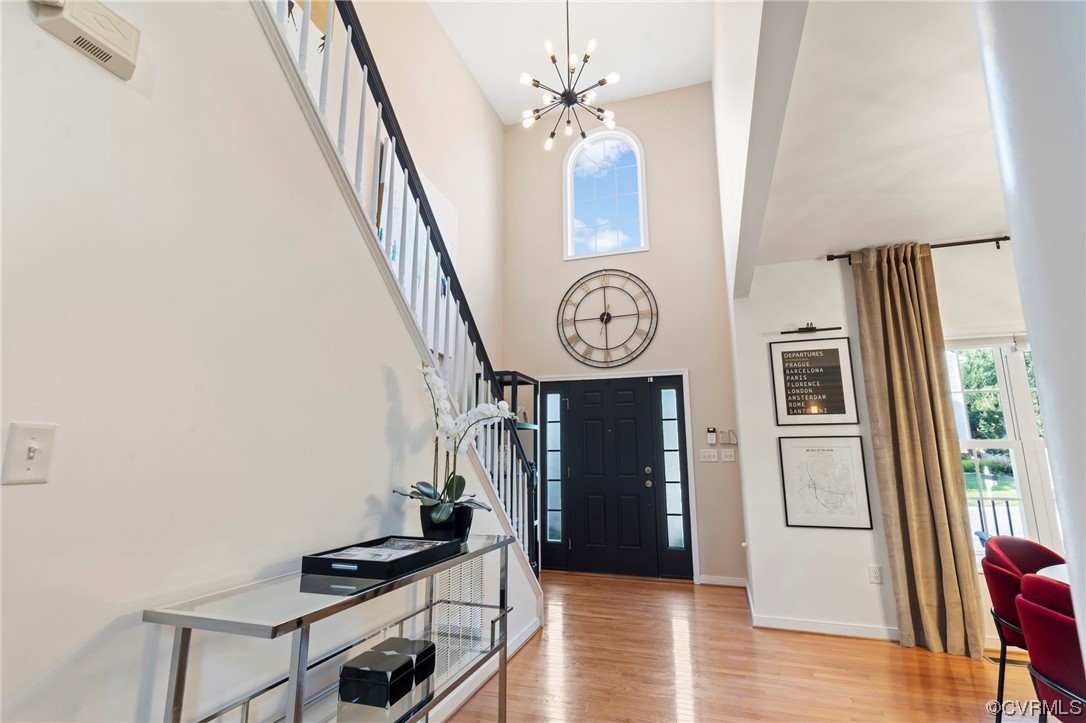
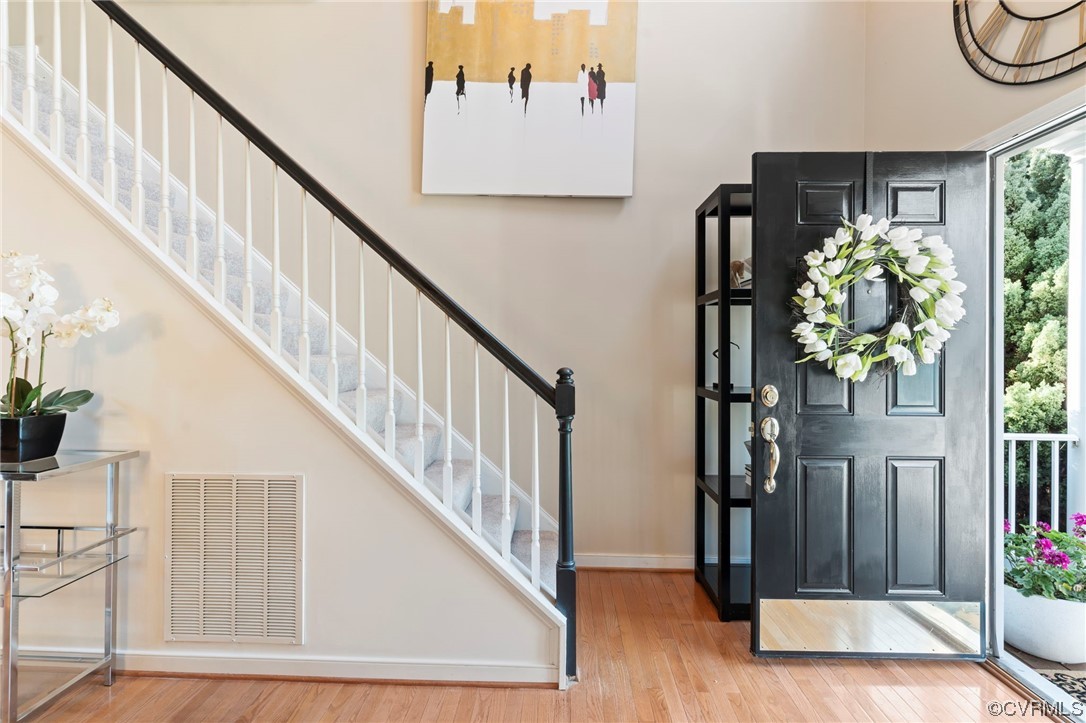
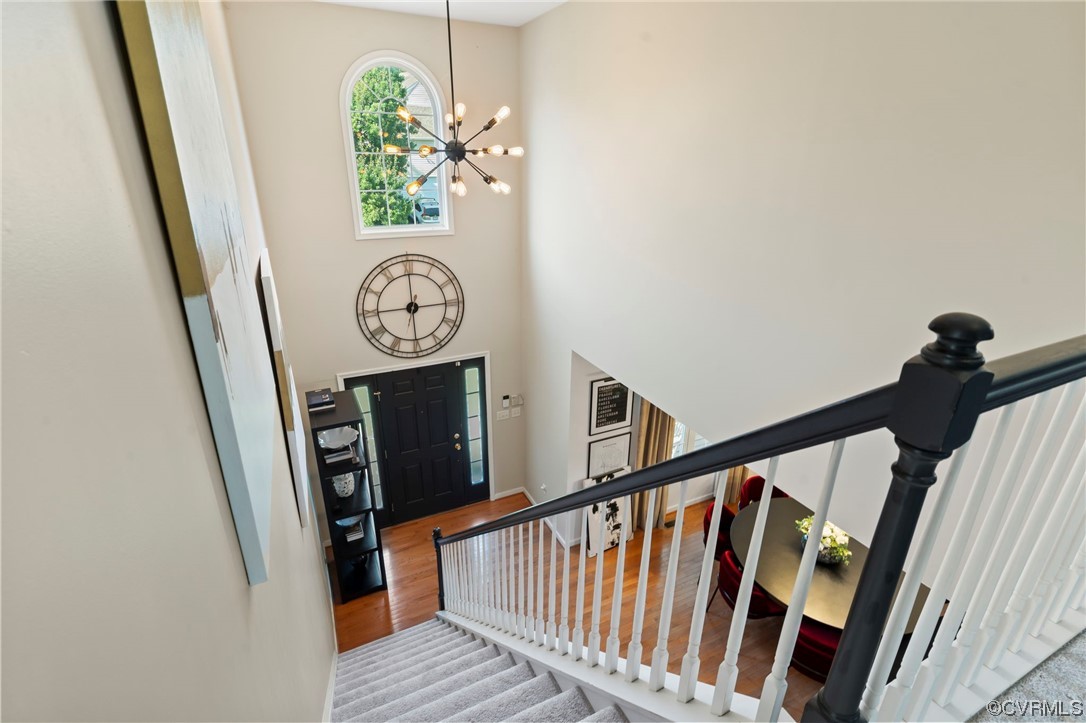
Double-height foyer with a black front door, arched window, statement clock, and staircase.
Entry foyer with hardwood floors, a black front door, and a staircase with white balusters.
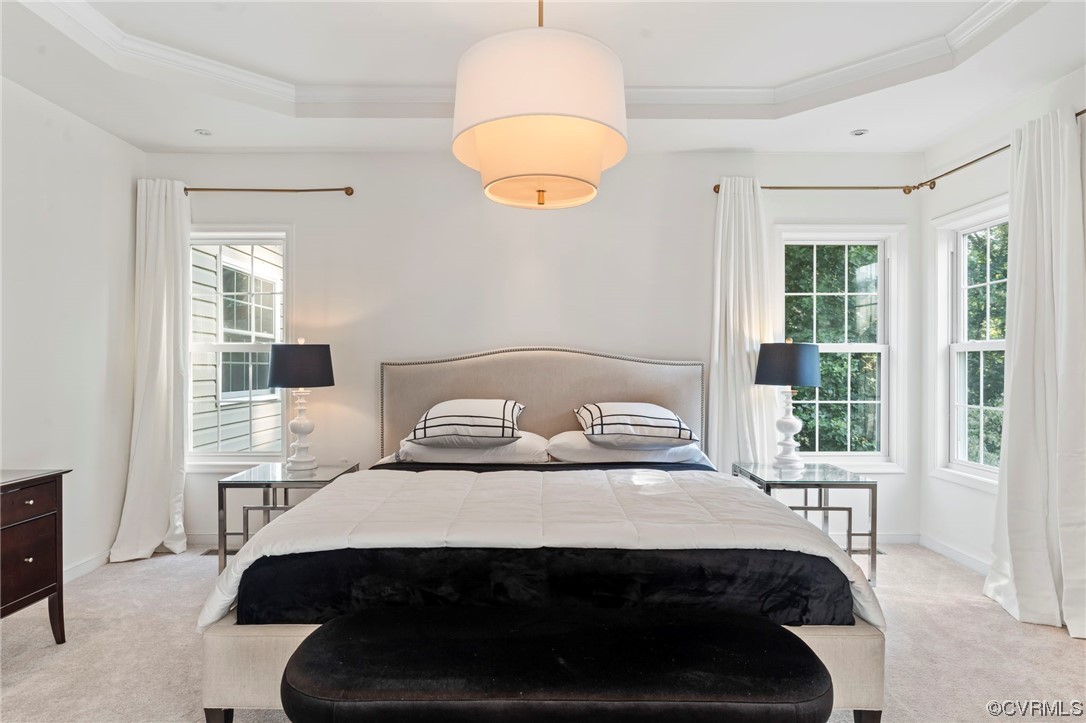
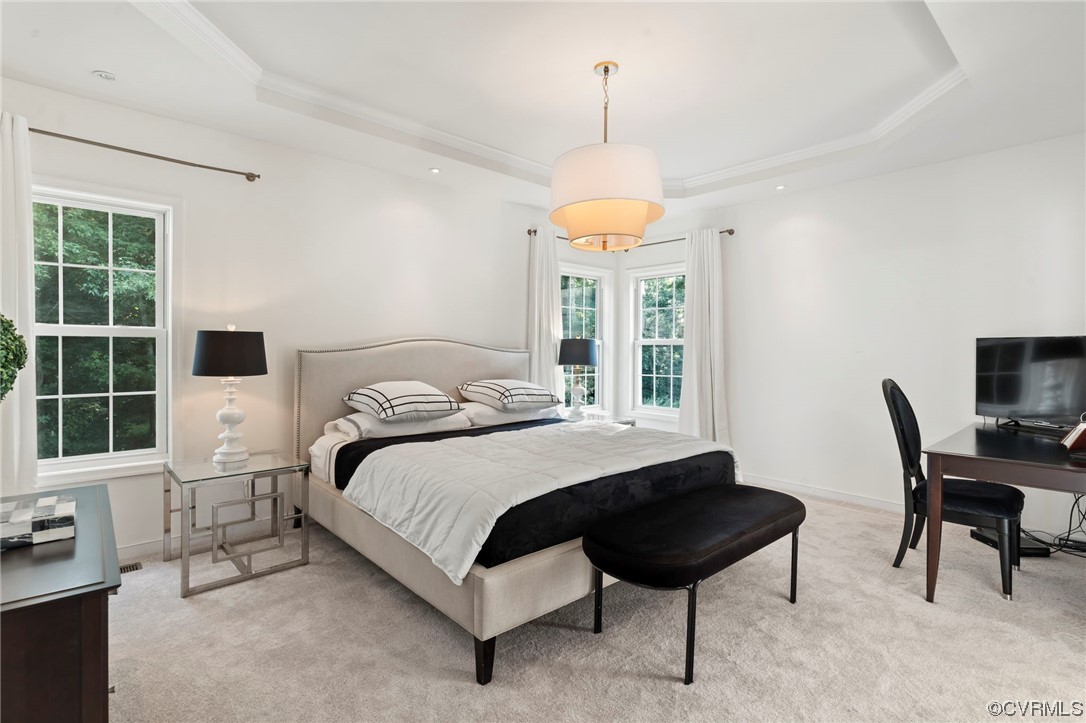
Staged bedroom with a king-size bed, black bench, and three windows.
Bright bedroom with a king bed, black bench, and large windows overlooking greenery.
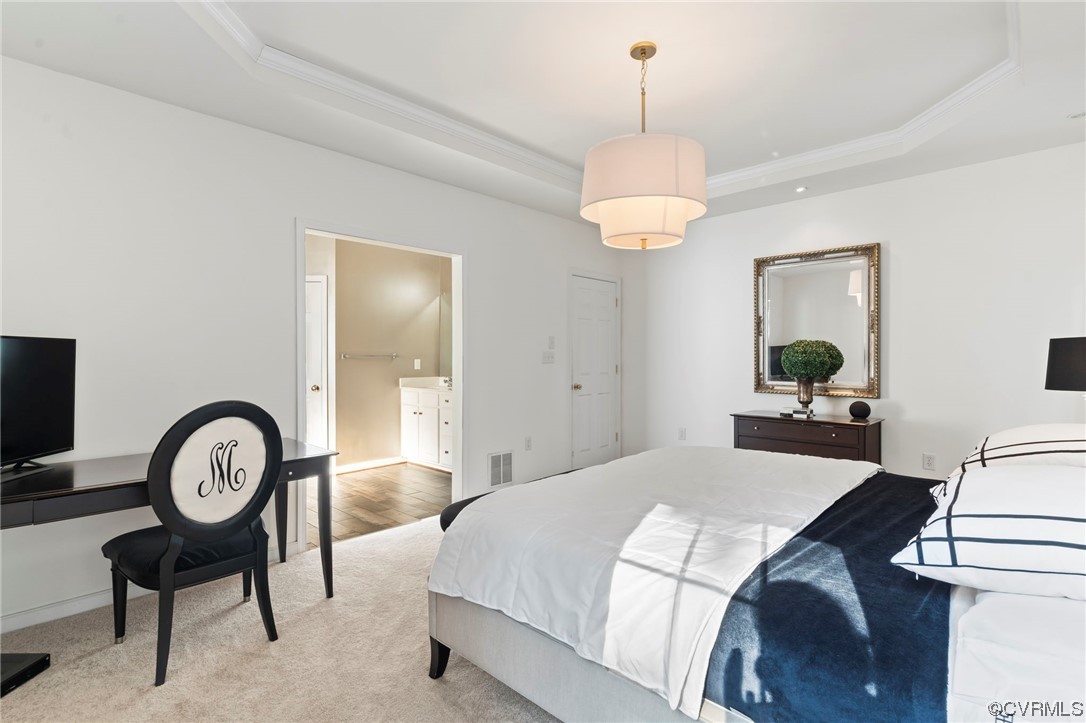
Furnished bedroom with a white bed, navy throw, tray ceiling, and an open doorway to the bathroom.
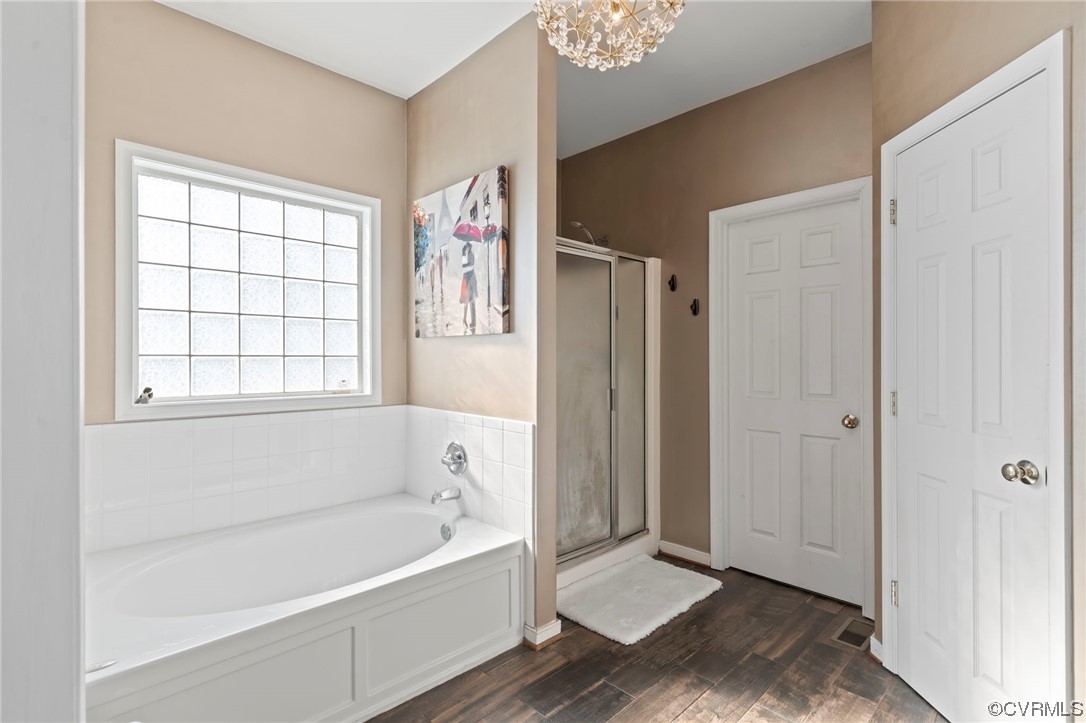
Bathroom with a white soaking tub beneath a large window and a glass-enclosed shower.
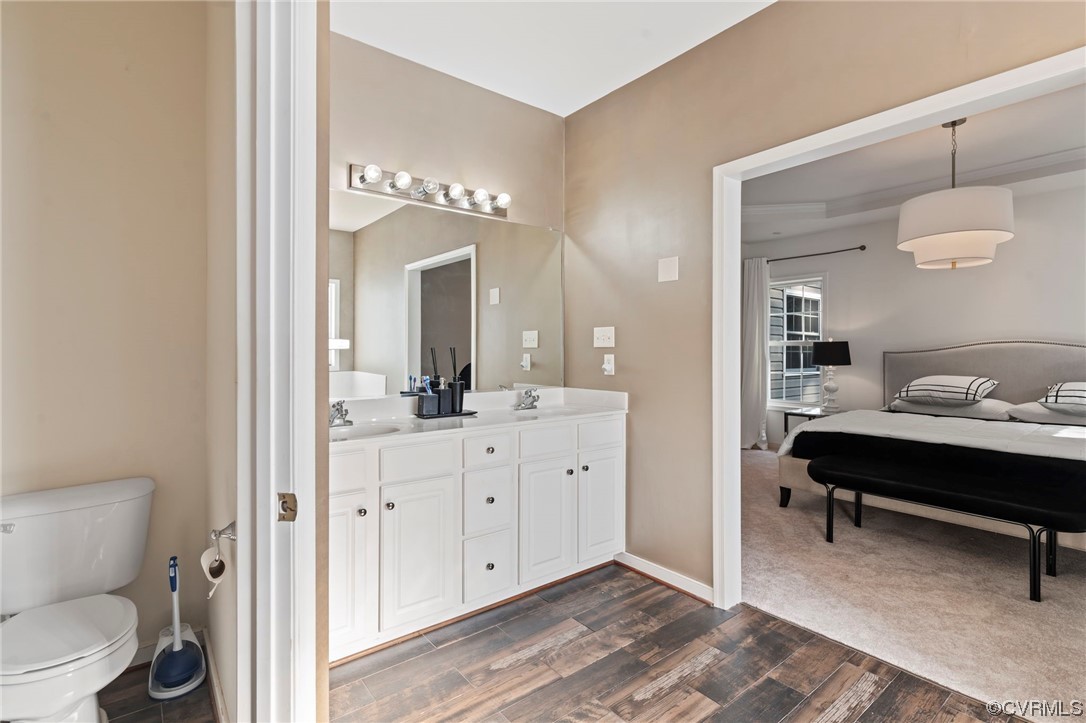
Bathroom with a white double-sink vanity and wood-look tile, opening into a furnished bedroom.
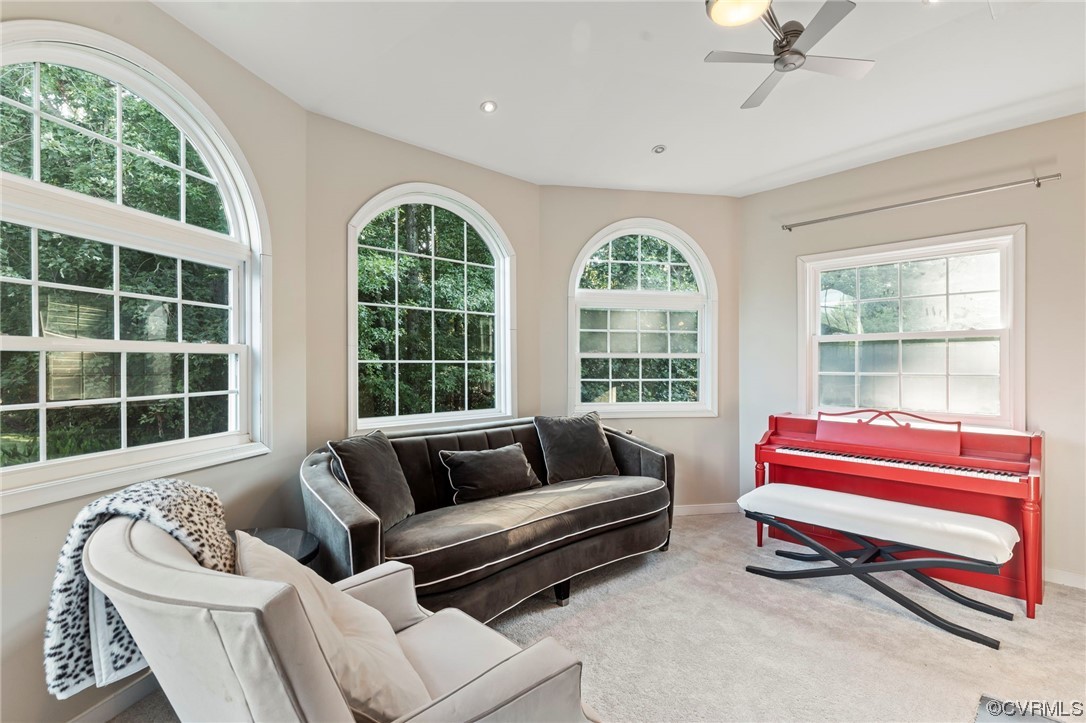
Sitting room with arched windows, dark sofa, cream armchair, and red upright piano.
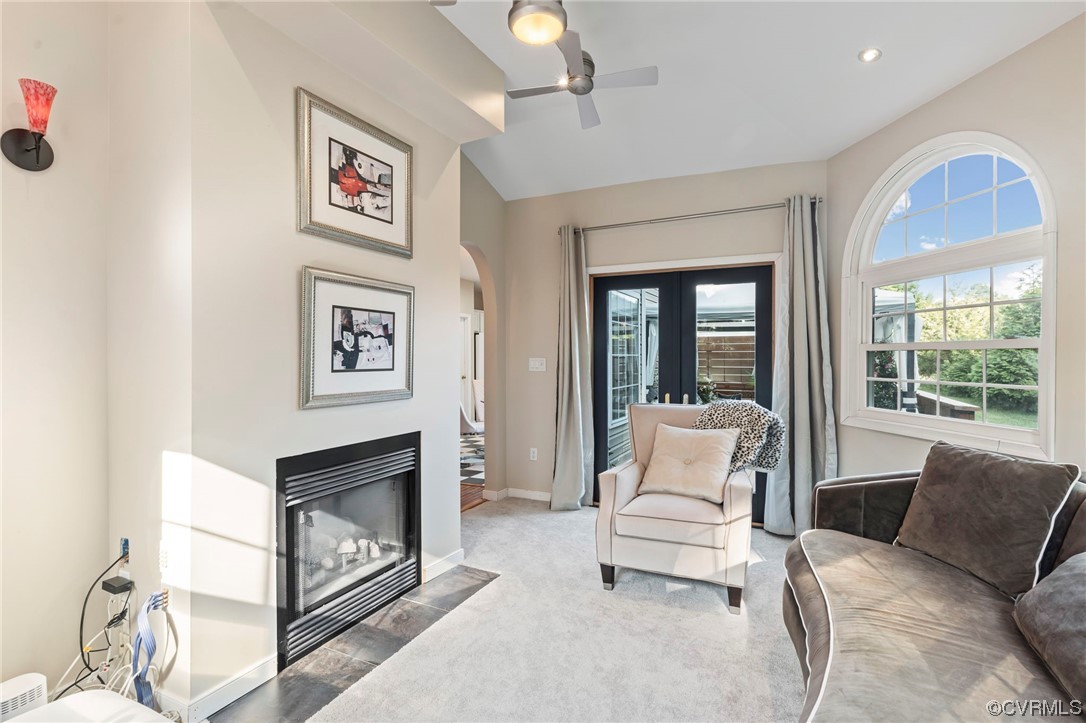
Living room with a gas fireplace, arched window, and glass doors to an outdoor space.
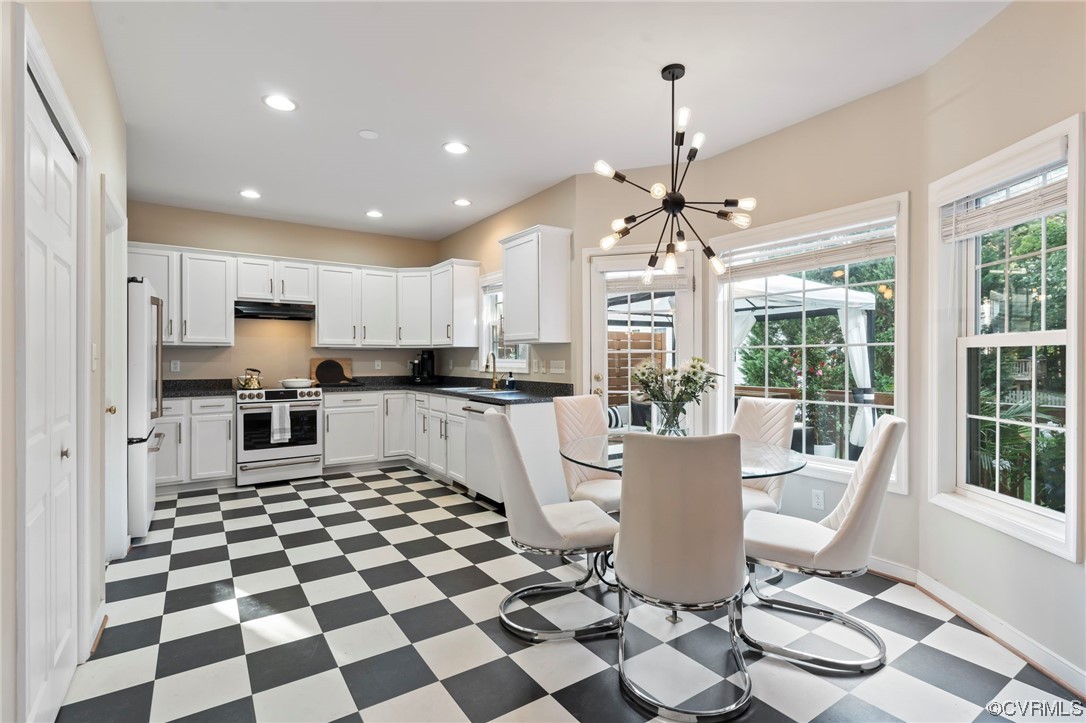
Kitchen and dining area with white cabinets, checkerboard floor, and large garden-facing windows.
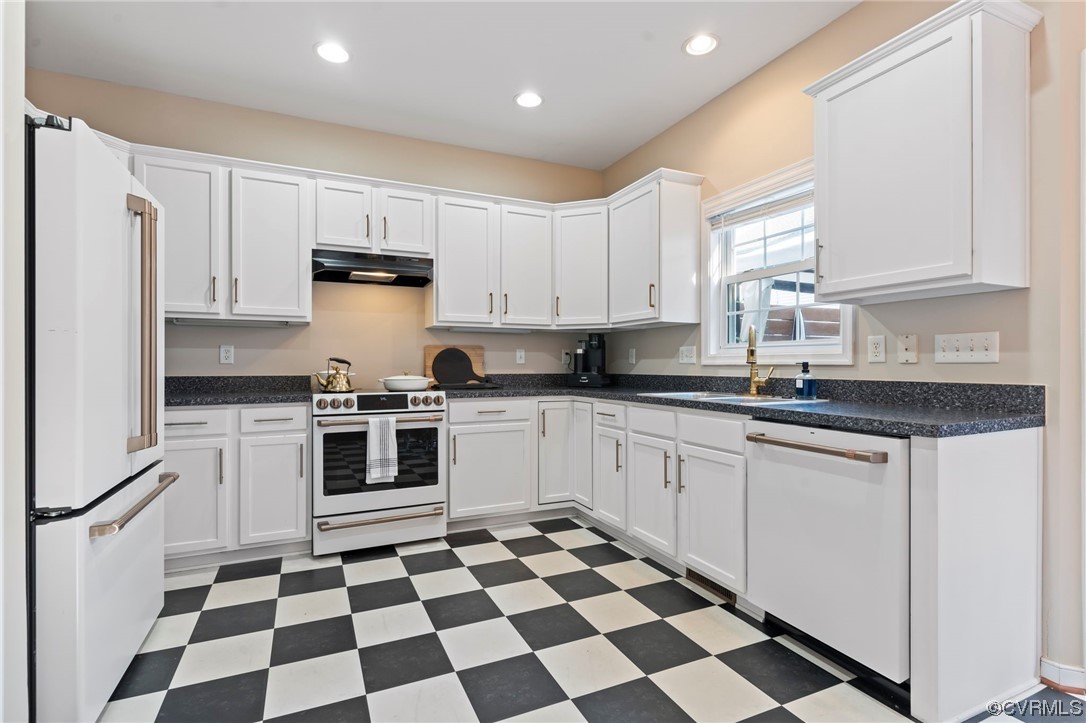
Kitchen with white cabinets, dark granite counters, and a black-and-white checkerboard floor.
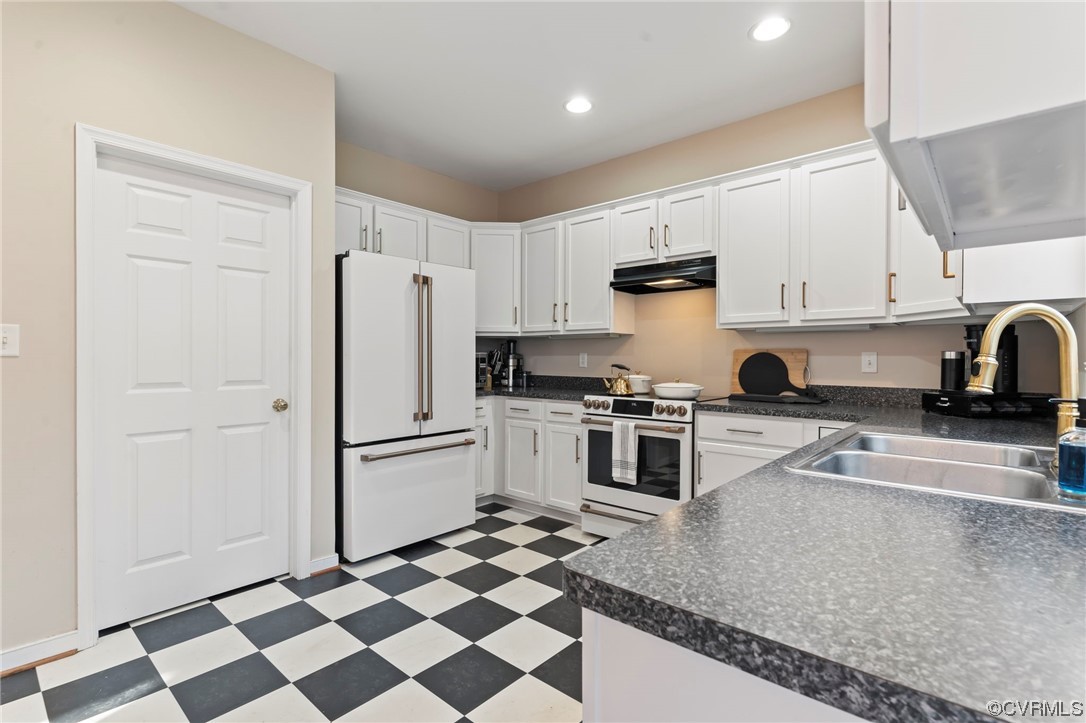
Kitchen with white cabinets, granite counters, stainless appliances, and black-and-white checkerboard flooring.
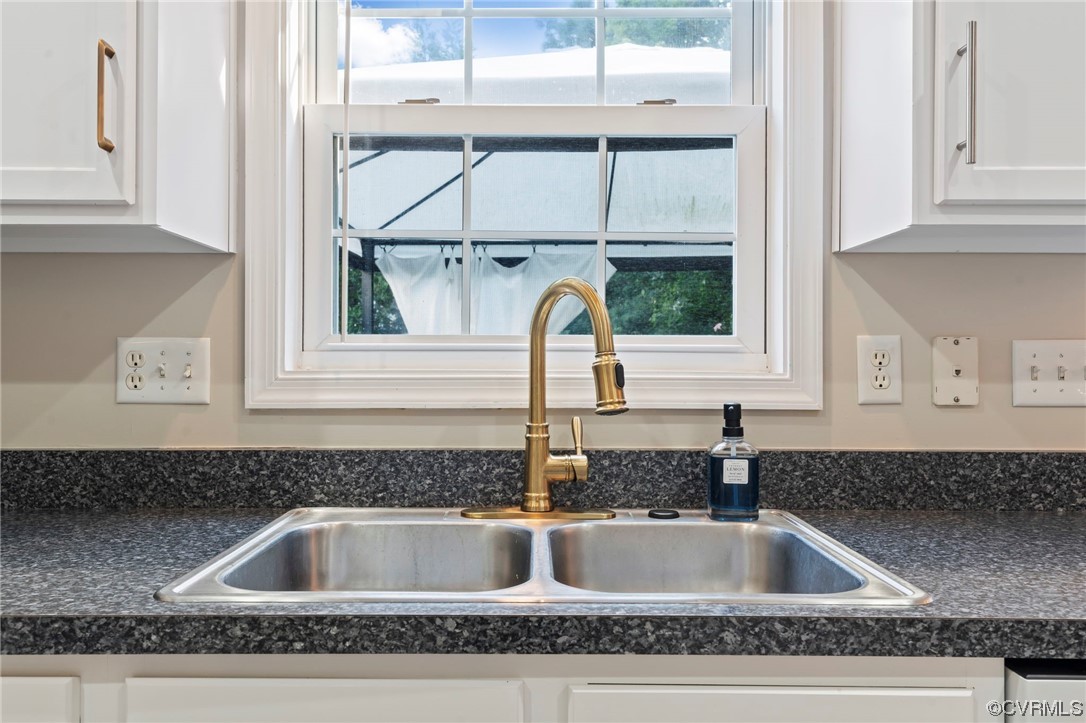
Kitchen sink with a brass faucet, dark granite counters, and a window above.
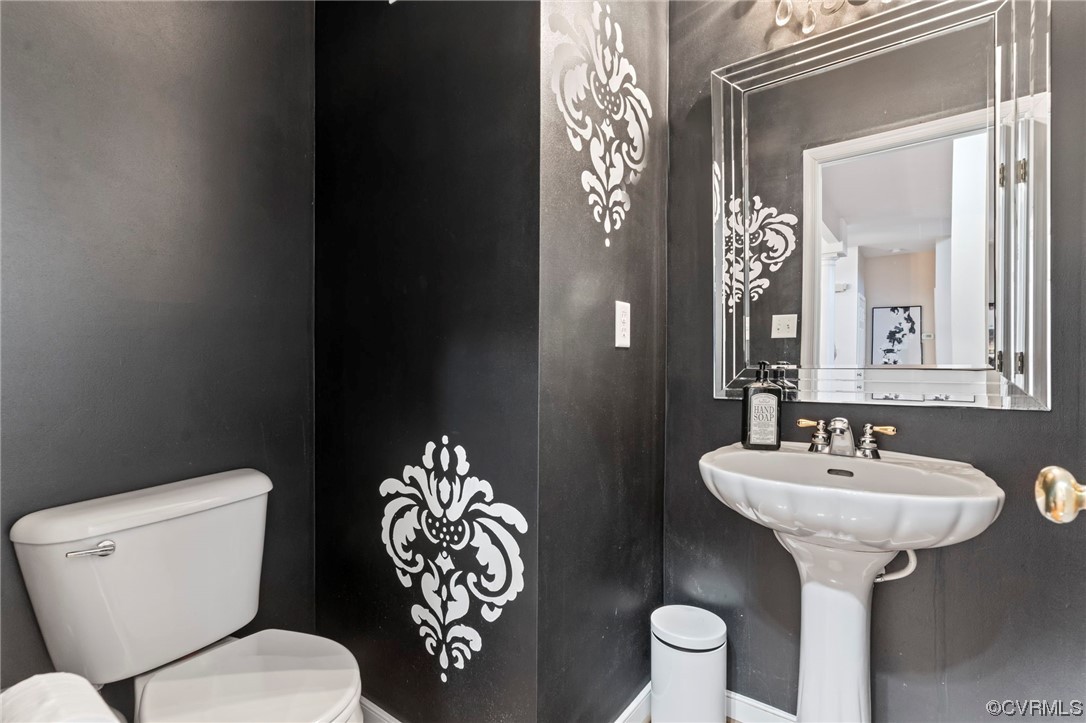
Powder room with a white pedestal sink and toilet against charcoal walls with white ornamental stencils.
Tall foyer with a carpeted staircase, black front door, arched window, and oversized wall clock.
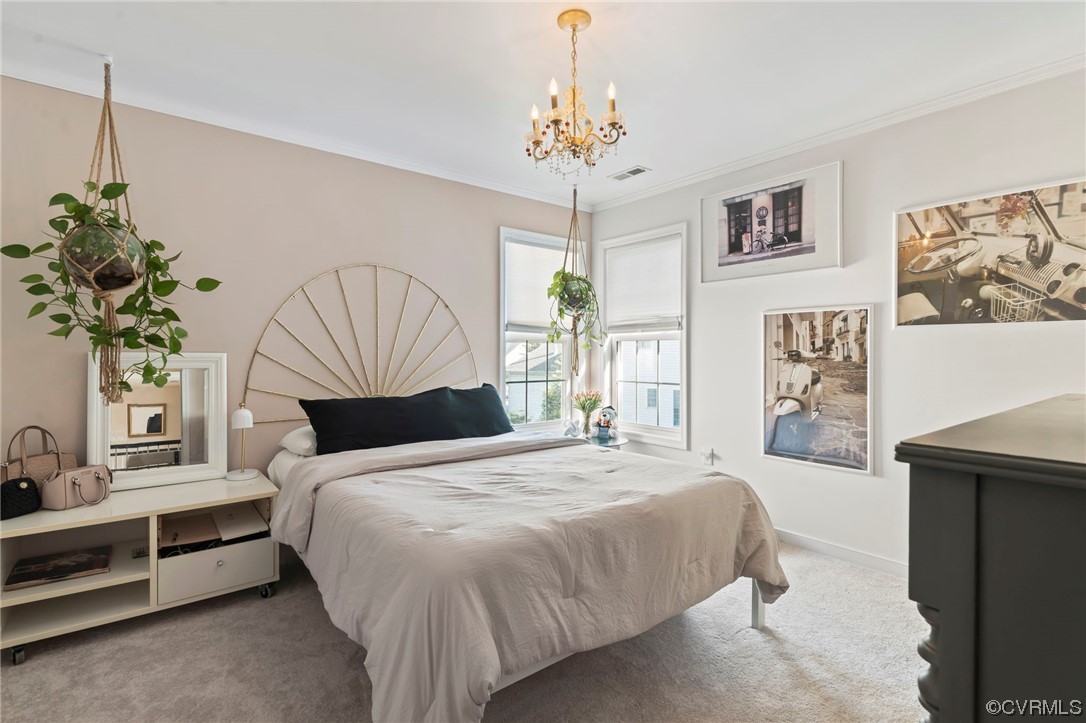
Bedroom with a large bed, gold fan-shaped headboard, hanging plants, and framed wall art.
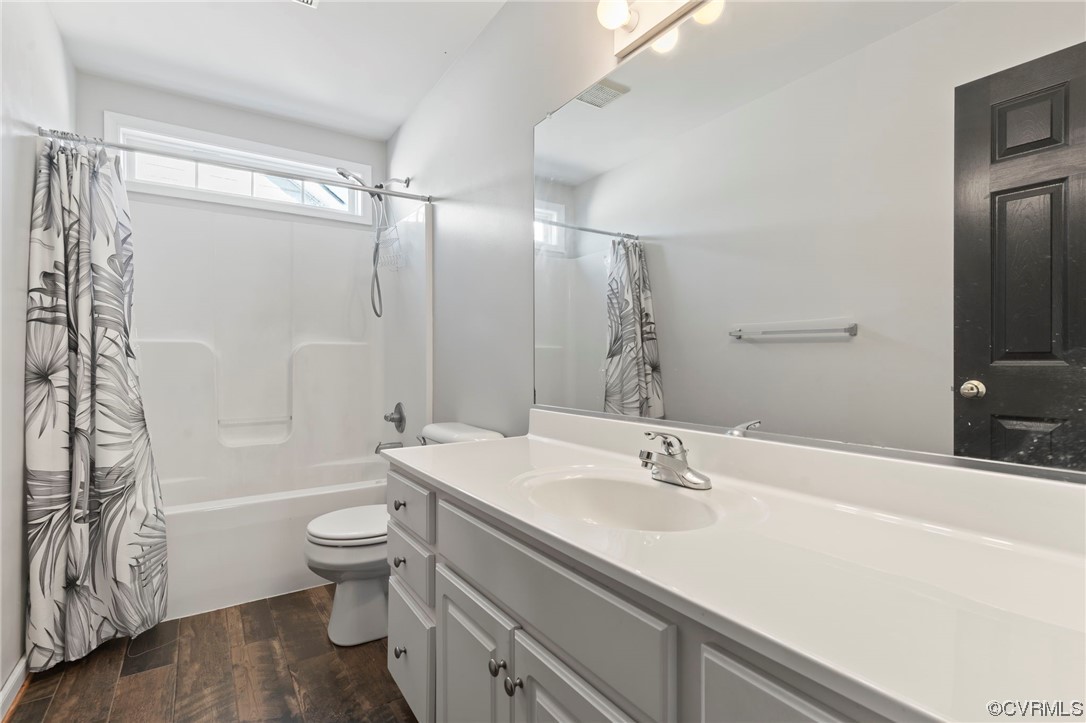
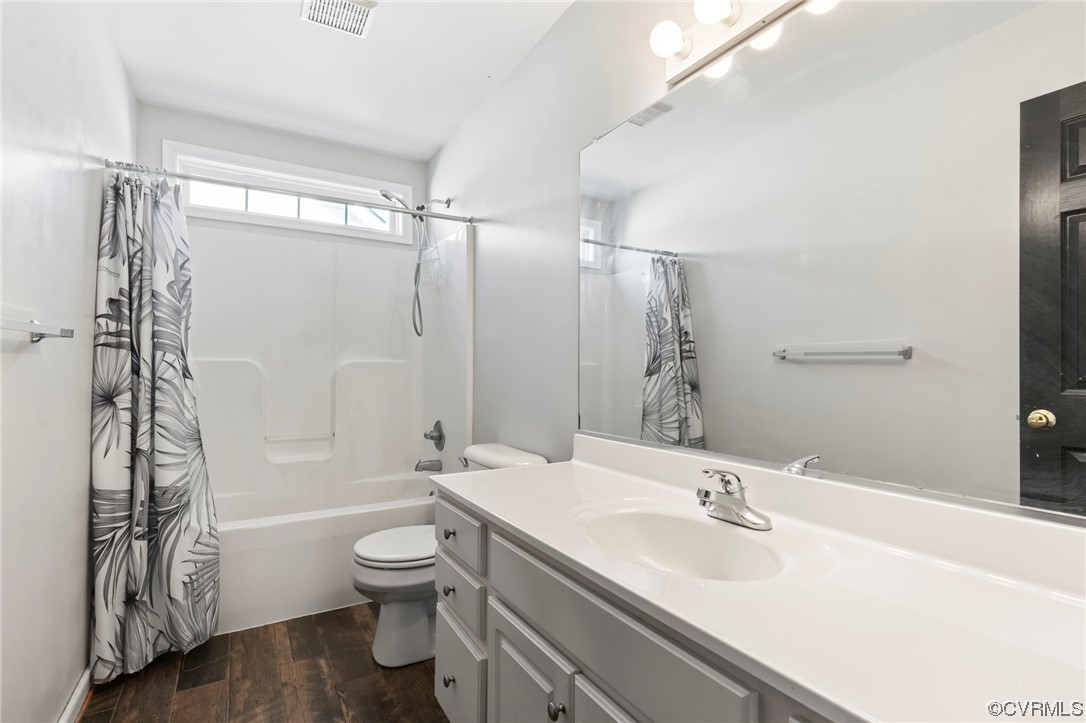
Bathroom with a long white vanity, large mirror, and tub behind a patterned shower curtain.
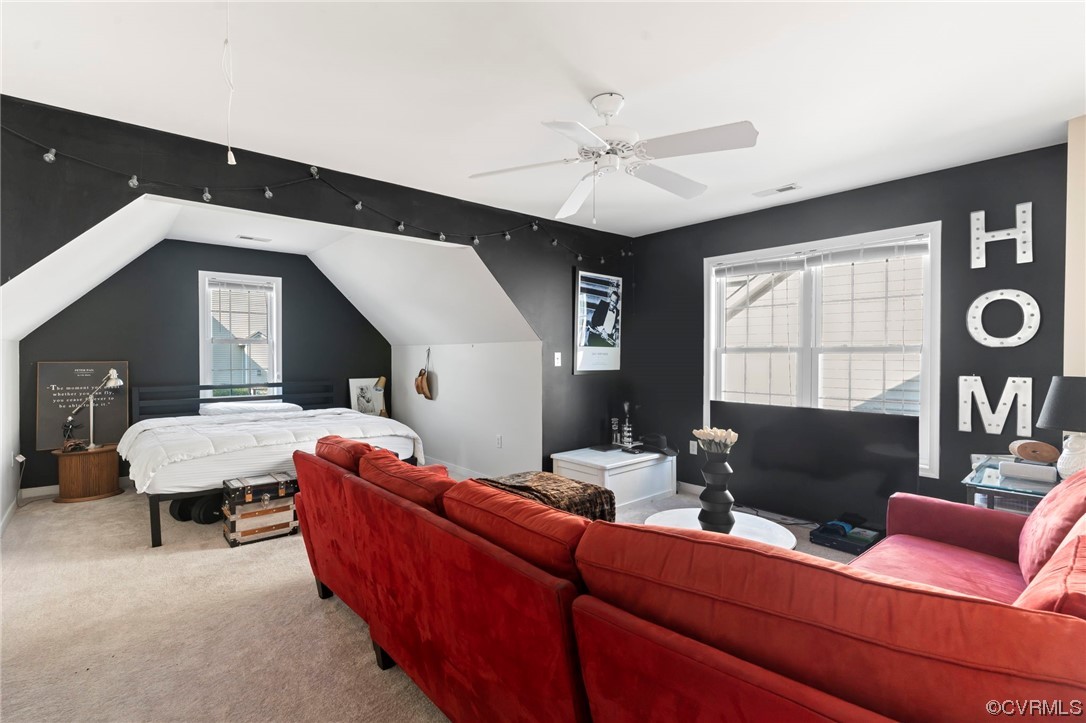
Bedroom and sitting area with a white bed, red sectional sofa, and dark walls.
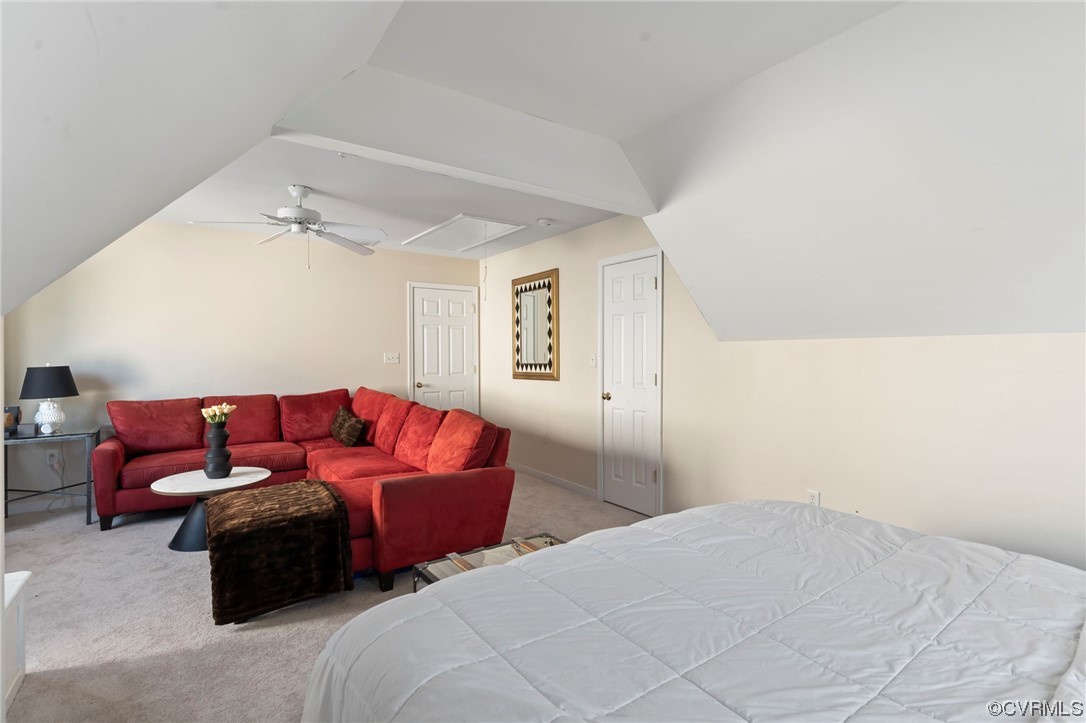
Bedroom with a large bed and red sectional seating area beneath a sloped ceiling.
Bathroom with a white tub and patterned curtain, long vanity, large mirror, and dark wood-look floor.
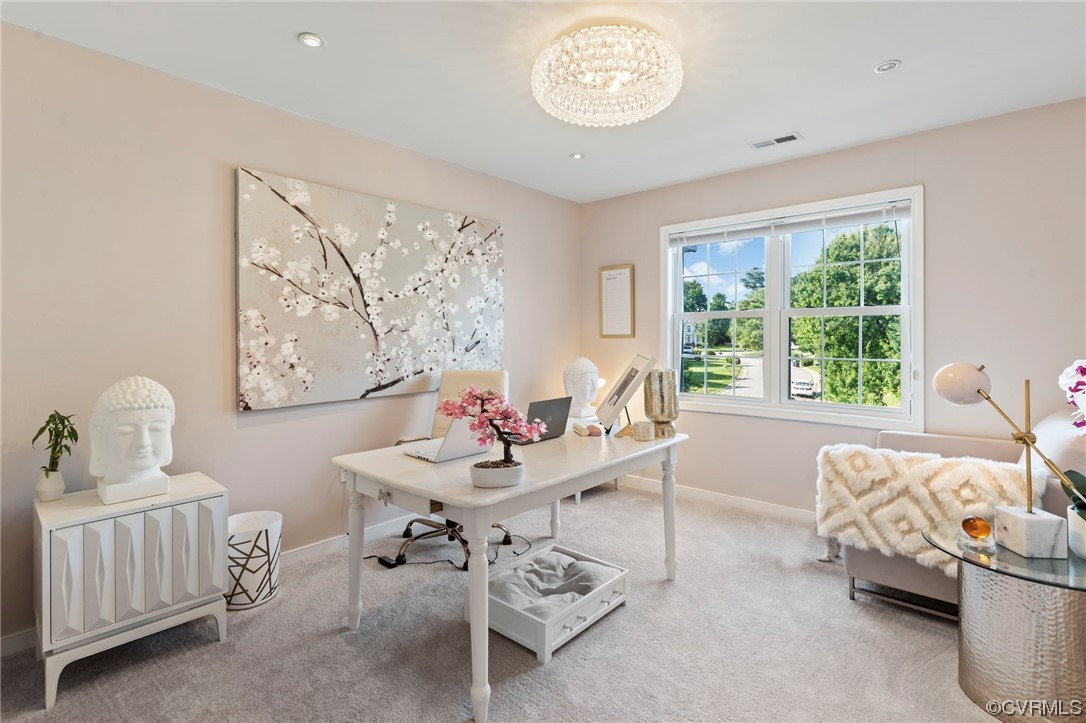
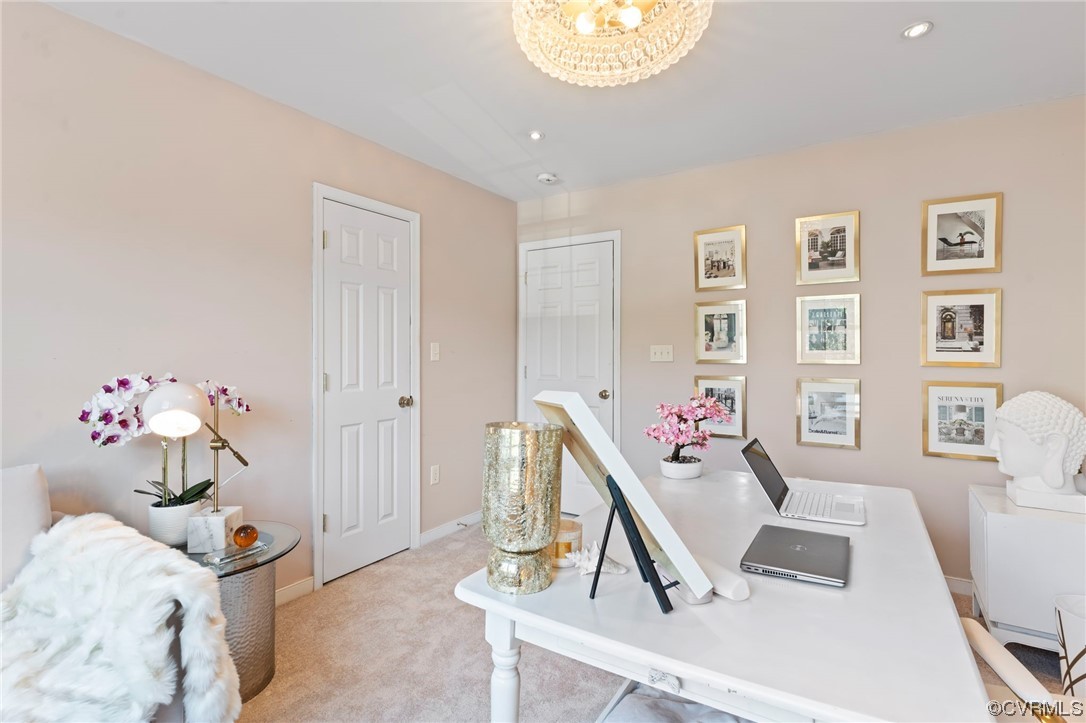
Staged home office with a white desk, cherry blossom artwork, and a large window overlooking trees.
Staged home office with a white desk, framed wall art, chandelier, and pink orchids.
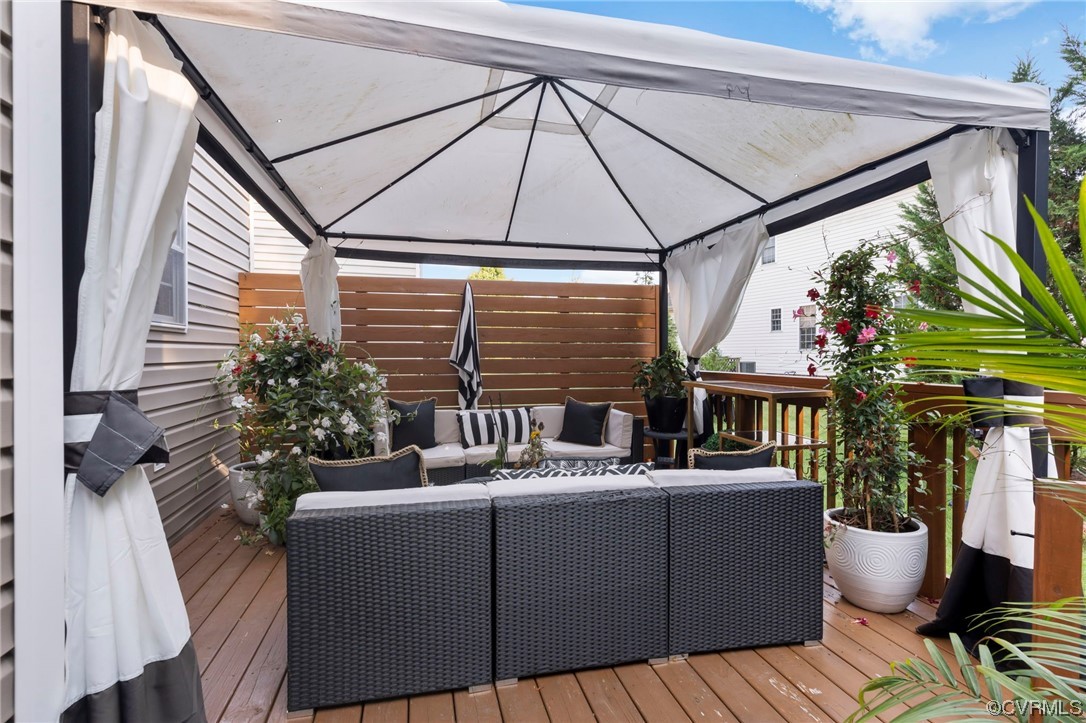
Furnished wooden deck with wicker seating beneath a canopy, surrounded by potted plants.
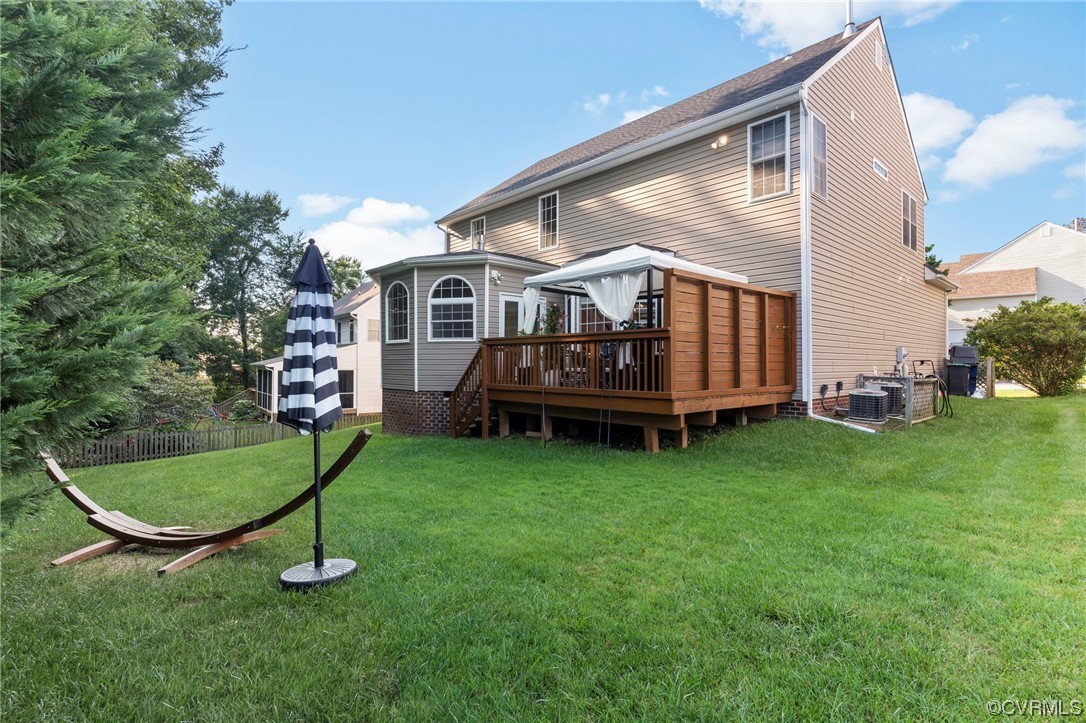
Two-story tan house with a raised wooden deck and canopy beside a broad green lawn.
Aerial view of a neighborhood beside a lake, with a location pin marking a home.
Aerial view of a wooded riverfront property with kayaks by the shore and a small dock.
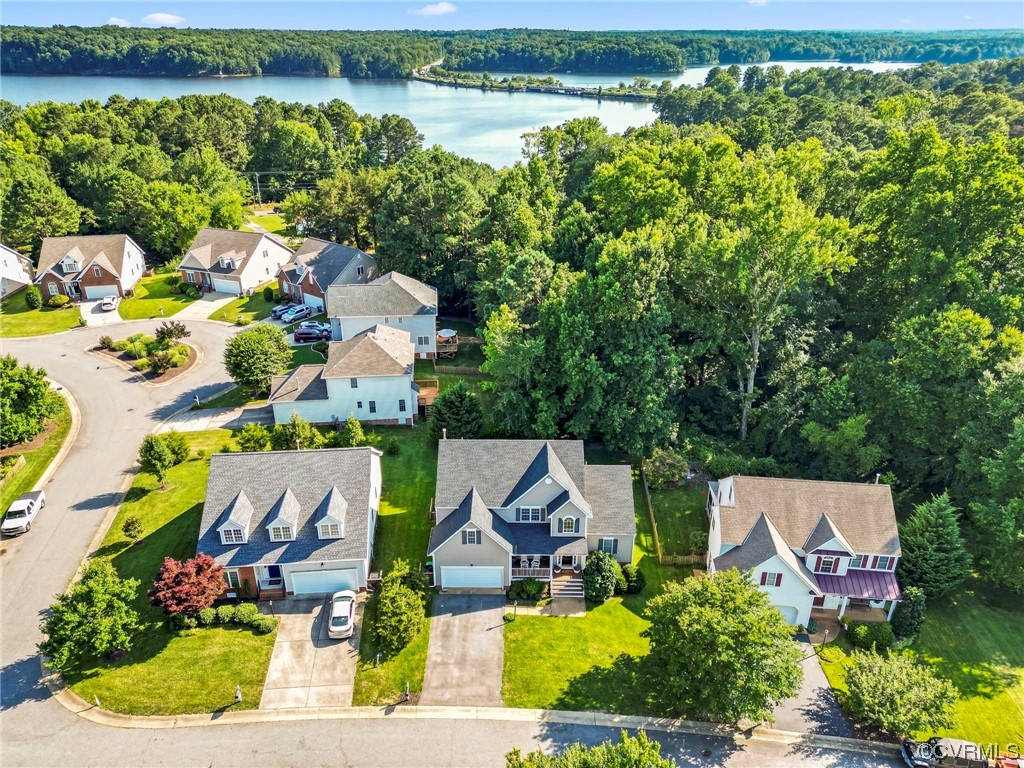
Aerial view of neighborhood homes surrounded by trees beside a lake.
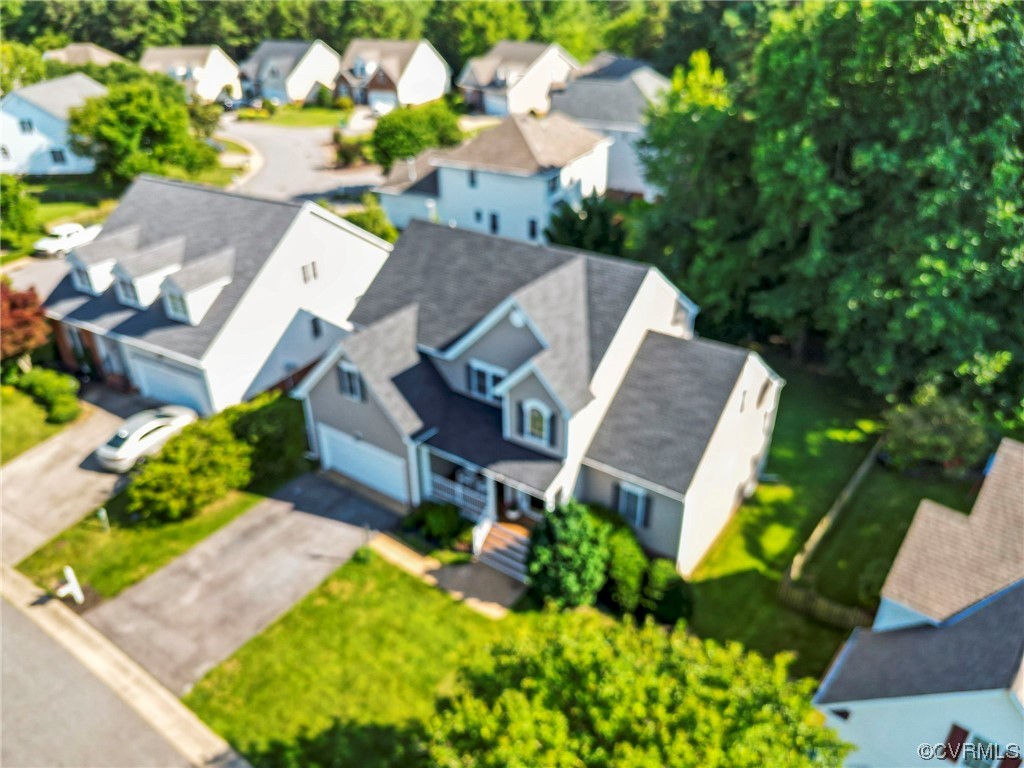
Aerial view of a gray two-story home with a driveway and neighboring houses.
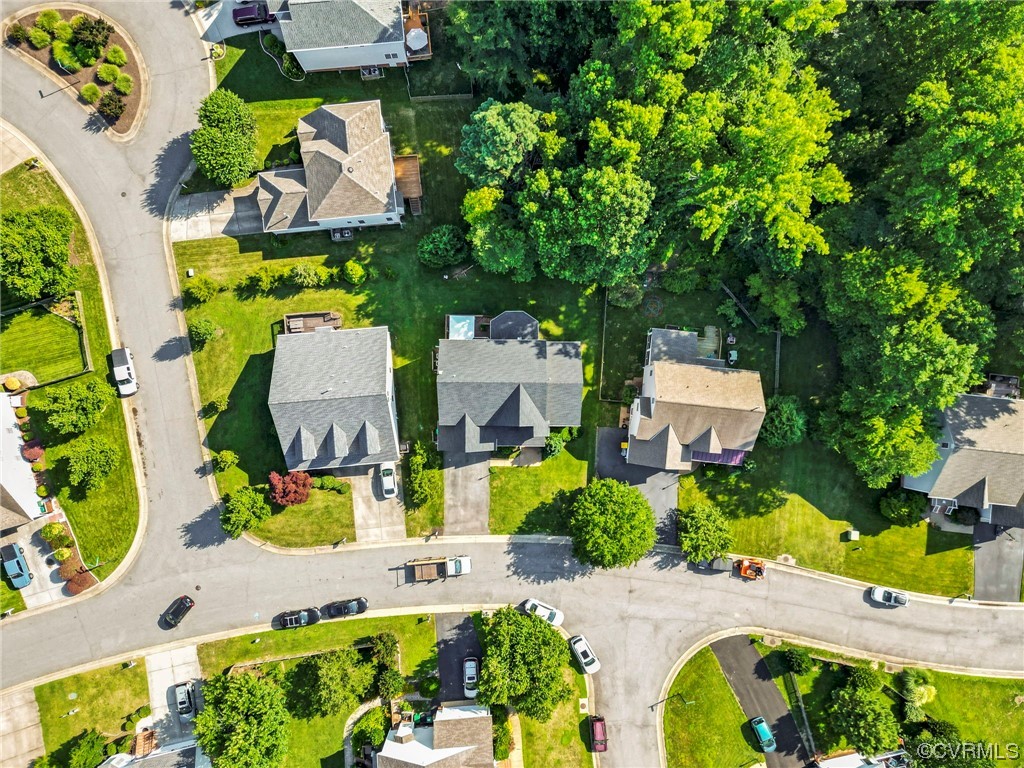
Aerial view of homes along a residential street beside a wooded area.
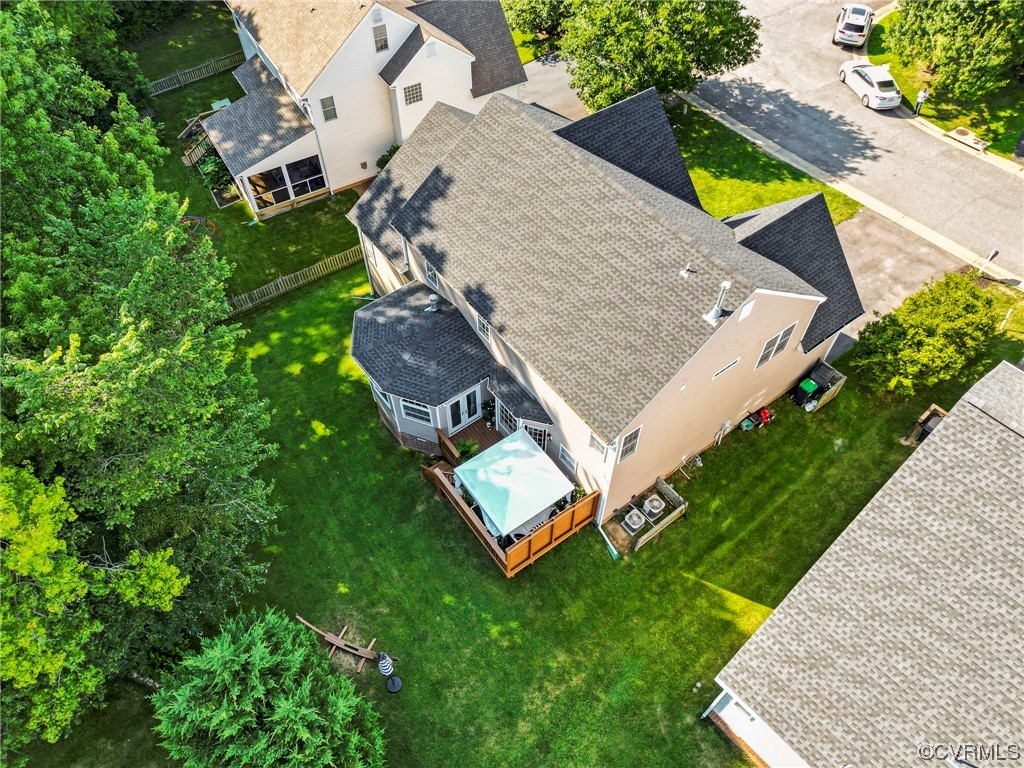
Aerial view of the house and green yard, with a raised deck shaded by a white canopy.
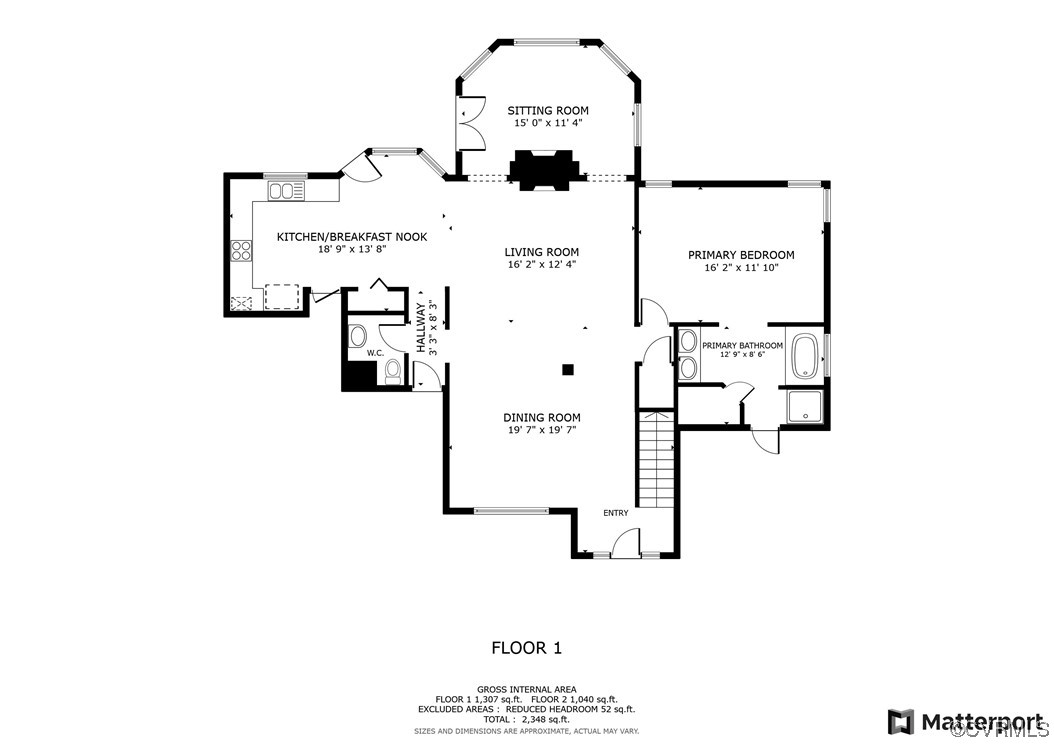
First-floor plan with labeled rooms, dimensions, and gross internal area.
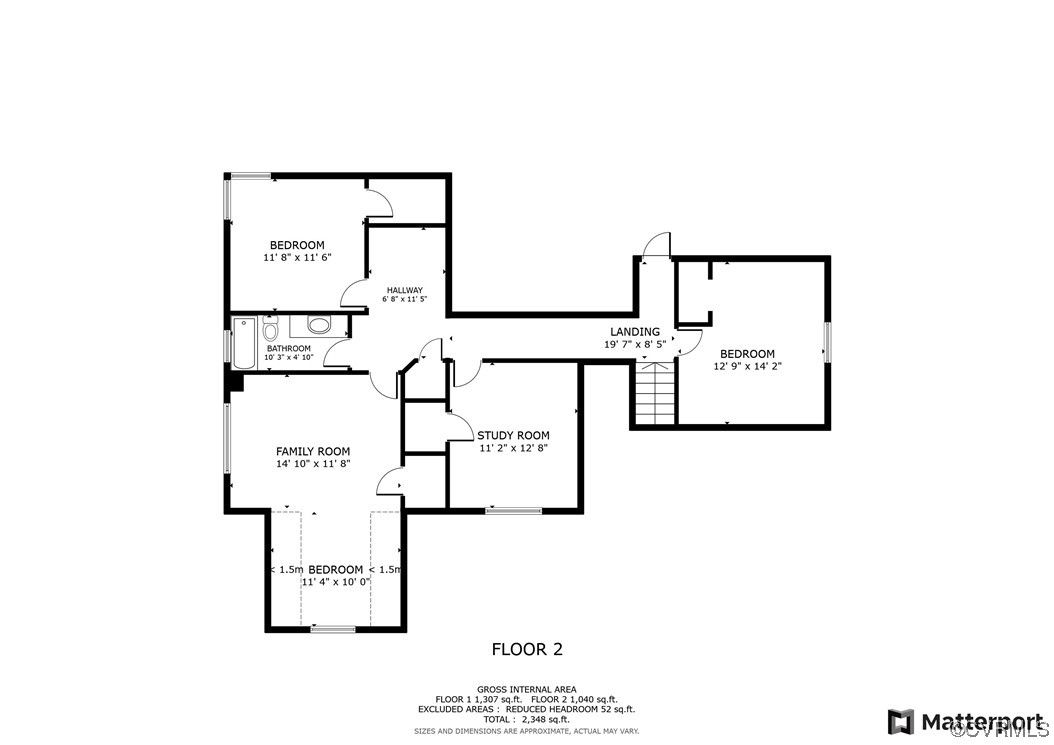
Second-floor floor plan with three bedrooms, a family room, study, bathroom, and labeled room dimensions.
SEE ALL PHOTOS
Gray two-story house with a two-car garage, covered porch, and green lawn.
Two-story gray home with a covered porch, white garage, and landscaped front lawn.
Gray two-story home with a covered porch, black wreath-decorated door, and broad white steps.
Open-plan dining and living room with hardwood floors and a carpeted staircase.
Two-story living room with a vaulted ceiling, fireplace, large sectional, and open kitchen.
Open-plan living room with a gray sectional, hardwood floors, and an upper-level balcony overlooking the space.
Two-story living room with a gray sectional, fireplace, mounted television, and arched windows.
Double-height living room overlooking a checkered-floor kitchen, with a fireplace and upper-level railing.
Open-plan dining and living area with checkerboard flooring, glass table, and upstairs railing.
Dining area with burgundy chairs, a starburst chandelier, hardwood floors, and a staircase.
Dining room with a round table, red chairs, paneled walls, and a starburst chandelier.
Double-height foyer with a black front door, arched window, statement clock, and staircase.
Entry foyer with hardwood floors, a black front door, and a staircase with white balusters.
Staged bedroom with a king-size bed, black bench, and three windows.
Bright bedroom with a king bed, black bench, and large windows overlooking greenery.
Furnished bedroom with a white bed, navy throw, tray ceiling, and an open doorway to the bathroom.
Bathroom with a white soaking tub beneath a large window and a glass-enclosed shower.
Bathroom with a white double-sink vanity and wood-look tile, opening into a furnished bedroom.
Sitting room with arched windows, dark sofa, cream armchair, and red upright piano.
Living room with a gas fireplace, arched window, and glass doors to an outdoor space.
Kitchen and dining area with white cabinets, checkerboard floor, and large garden-facing windows.
Kitchen with white cabinets, dark granite counters, and a black-and-white checkerboard floor.
Kitchen with white cabinets, granite counters, stainless appliances, and black-and-white checkerboard flooring.
Kitchen sink with a brass faucet, dark granite counters, and a window above.
Powder room with a white pedestal sink and toilet against charcoal walls with white ornamental stencils.
Tall foyer with a carpeted staircase, black front door, arched window, and oversized wall clock.
Bedroom with a large bed, gold fan-shaped headboard, hanging plants, and framed wall art.
Bathroom with a long white vanity, large mirror, and tub behind a patterned shower curtain.
Bedroom and sitting area with a white bed, red sectional sofa, and dark walls.
Bedroom with a large bed and red sectional seating area beneath a sloped ceiling.
Bathroom with a white tub and patterned curtain, long vanity, large mirror, and dark wood-look floor.
Staged home office with a white desk, cherry blossom artwork, and a large window overlooking trees.
Staged home office with a white desk, framed wall art, chandelier, and pink orchids.
Furnished wooden deck with wicker seating beneath a canopy, surrounded by potted plants.
Two-story tan house with a raised wooden deck and canopy beside a broad green lawn.
Aerial view of a neighborhood beside a lake, with a location pin marking a home.
Aerial view of a wooded riverfront property with kayaks by the shore and a small dock.
Aerial view of neighborhood homes surrounded by trees beside a lake.
Aerial view of a gray two-story home with a driveway and neighboring houses.
Aerial view of homes along a residential street beside a wooded area.
Aerial view of the house and green yard, with a raised deck shaded by a white canopy.
First-floor plan with labeled rooms, dimensions, and gross internal area.
Second-floor floor plan with three bedrooms, a family room, study, bathroom, and labeled room dimensions.
Sold

14607 Waters Shore Dr

14607 Waters Shore Dr, Chesterfield, VA 23112

$500,000
Location, Location, location! This gorgeous 5-bedroom home is stunning! The moment you walk into the home you feel elegance. With 18+ foot ceilings, open floor plan, two story great room and double-sided fireplace that opens to the Florida room will catch your eye immediately! On the main living you will find the Primary bedroom and bathroom. This room features a tray ceiling, walk-in closet, double vanities, and tub. In the kitchen you will notice the new GE matte white, brushed bronze appliances, white cabinets, and pantry. Upstairs is huge, pick a wing! You will find 4 bedrooms and a full bathroom. This home is ready for your family. With access to Swift Creek Lake enjoy your summer days kayaking and fishing! New Carpet throughout, custom lighting, trim, and paint. Roof replaced in 2021.
What are you waiting for? Schedule your showing today!

5
beds

3
baths

2,854 Sq.Ft. LIVING AREA

8,145.72 Sq.Ft. lot

Lana Garner

Lana Garner

Features & Amenities

Interior

  • total bedrooms5
  • Total bathrooms3
  • full bathrooms2
  • half bathroom1
  • Laundry room Washer Hookup, Dryer Hookup
  • Flooring Partially Carpeted, Vinyl, Wood
  • Fireplace Gas
  • APPLIANCES Dishwasher, Electric Water Heater, Disposal, Gas Water Heater, Stove
  • other interior Features Tray Ceiling(s), Ceiling Fan(s), Separate/Formal Dining Room, Double Vanity, Eat-in Kitchen, Fireplace, Garden Tub/Roman Tub, High Ceilings, Laminate Counters, Main Level Primary, Pantry, Recessed Lighting, Walk-In Closet(s)

Area & Lot

  • Status Sold
  • Date Sold August 11, 2023
  • Living Area2,854 Sq.Ft.
  • Lot Area8,145.72 Sq.Ft.
  • MLS® ID2316727
  • TypeResidential
  • YEAR BUILT2003
  • Architecture StylesTwo Story
  • Elementary SchoolOld Hundred
  • Middle SchoolMidlothian
  • High SchoolMidlothian

Exterior

  • STORIES2
  • Garage Space2.0
  • water SourcePublic
  • utilitiesSewer Not Available
  • PoolNone
  • parkingAttached, Garage
  • HEAT TYPEElectric, Zoned
  • AIR CONDITIONINGZoned
  • sewerNone
  • security FeaturesSecurity System
  • other exterior FeaturesDeck, Sprinkler/Irrigation, Porch

Financial

  • Sales Price$500,000
  • Real Estate Tax $3,769/yr
  • HOA $100/3 mos
View Virtual Tour

Work With Us

Contact Eric and Lana Garner today to begin your real estate journey in Chesterfield County and beyond. Let their expertise and passion for helping First-time Homeowners guide you towards achieving your homeownership dreams.

Follow Us on Instagram