Two-story red brick home with black shutters, a bay window, and a neatly landscaped lawn.
Two-story brick-front home with black shutters, mature trees, and a curved sidewalk.
Red brick home with an attached garage, black shutters, and landscaped front lawn.
Entry foyer with white front door, high ceiling, white columns, and hardwood flooring.
Furnished living area with white columns, a chandelier, and an adjoining sitting room.
Living room with a cream sofa, stone coffee table, and tall windows with wooden blinds.
Carpeted room with a bay window, wooden blinds, tray ceiling, chandelier, and potted plants.
Furnished living room with green walls, a fireplace, and seating arranged around a wooden coffee table.
Living room with a white fireplace, sage-green walls, and a red armchair beside an open adjoining sitting area.
Living room with sage-green walls, tan sofas, white columns, and an open kitchen with wood cabinetry.
Living room with a fireplace, green walls, large windows, and an open kitchen-dining area.
Open-plan kitchen and dining area with wood cabinetry, a glass table, and a bright window-side sitting area.
Dining area with glass table and red-cushioned chairs beside wood cabinets and a bright windowed sitting area.
Kitchen with granite island, warm wood cabinets, stainless steel appliances, and hardwood floors.
Kitchen with wood cabinetry, stainless appliances, and a curved breakfast bar with three chairs.
Kitchen with honey-toned cabinets, granite island, double sink, stainless steel refrigerator, and hardwood floors.
Open-plan kitchen with a large stone peninsula, double sink, and wood cabinetry overlooking the living room.
Furnished sunroom with wicker seating, tall windows, and glossy hardwood floors.
Living and dining area with salmon-pink walls, vaulted ceiling, and an open passage to the kitchen.
Sunroom with a vaulted ceiling, many windows, a round dining table, and a sofa.
Furnished sunroom with vaulted ceiling, many windows, a round dining table, and floral sofa.
Home office with a white built-in desk and hutch, aqua walls, and beige carpet.
Home office with mint-green walls, a dark bookcase, desk chair, and open glass-paneled French door.
Bedroom with dark blue bedding, an ornate carved wood headboard, and a star-shaped ceiling light.
Bathroom with a white double-sink vanity, mirrored cabinet, and patterned shower curtain.
Furnished bedroom with burgundy bedding, floral curtains, and a brown area rug.
Bathroom with pink walls, white vanity, large framed mirror, and tan window blinds.
Furnished bedroom with an ornate dark wood bed and an open doorway to the bathroom.
Upstairs hallway with beige walls, light carpet, and a wooden staircase railing.
Home office with a wooden desk, computer, shelving unit, and patterned rug.
Furnished basement recreation room with sectional seating, sports memorabilia, and game equipment.
Furnished recreation room with beige sofas, a treadmill, and Washington sports memorabilia.
Furnished living room with a sectional, fireplace, mounted television, and adjoining dining area.
Family room with a beige sectional, fireplace, wall-mounted television, and sports memorabilia.
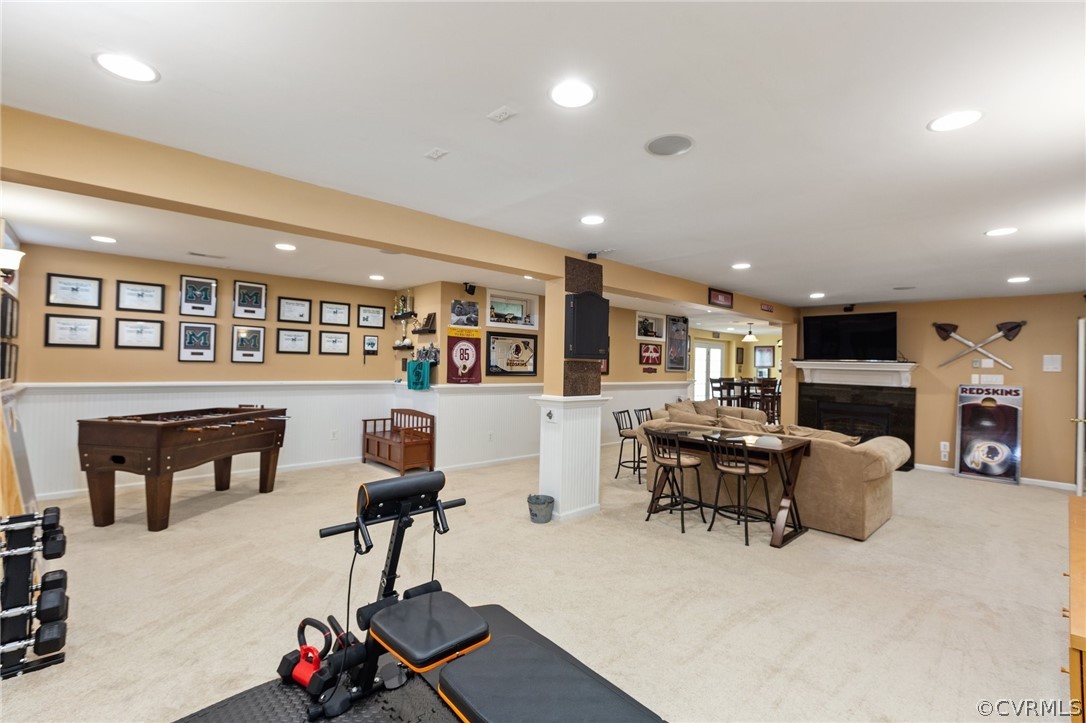
Recreation room with exercise bench and weights, sports memorabilia, and a foosball table.
Basement recreation room with exercise equipment, a foosball table, and a fireplace with a television.
Dining room with a round high-top table, French doors, and built-in media shelving.
Basement dining and recreation area with two wooden tables, a kitchenette, and a lounge area.
Kitchen with white cabinets, dark refrigerator, and adjoining dining area with glass doors.
Kitchen opening to a dining area, with white cabinets and built-in display shelves.
Bathroom with a tiled glass-enclosed shower, dark wood vanity, and white toilet.
Home theater with brown leather recliners and a raised, light-edged carpeted platform.
Home theater with tiered carpeted seating, leather recliners, floor cushions, and a ceiling-mounted projector.
Furnished bedroom with an ornate dark wood bed, two windows, and a tan armchair.
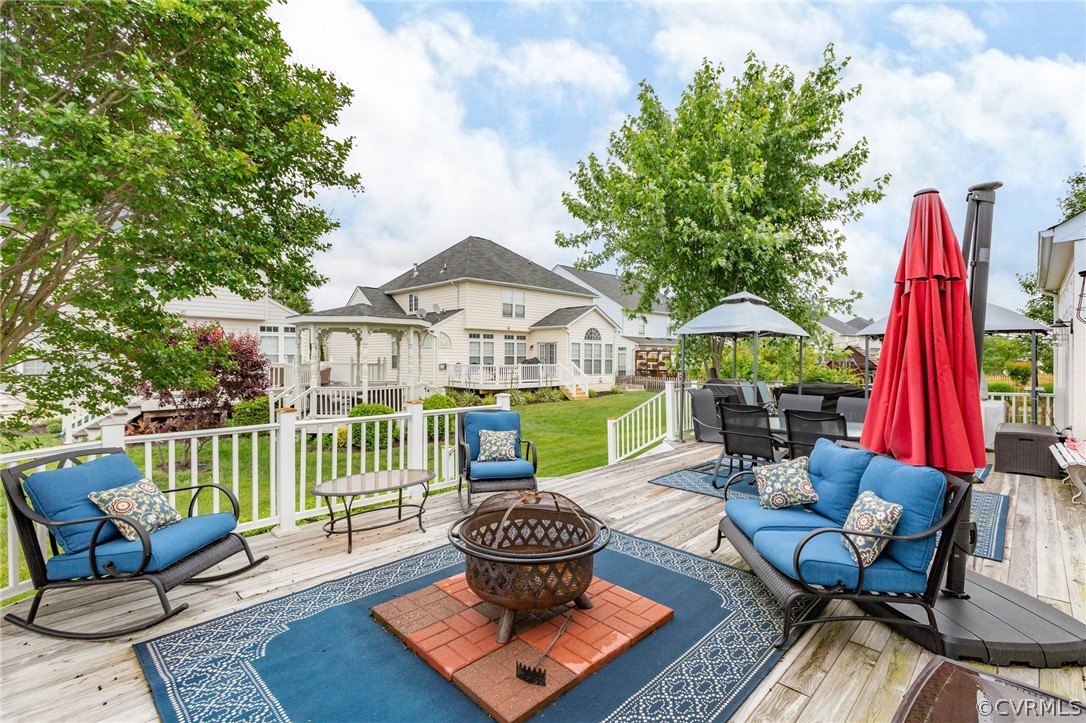
Outdoor deck with blue seating, a patterned rug, and a central fire pit.
Wooden deck with outdoor dining set and gray canopy overlooking a lawn and neighboring homes.
Backyard deck with blue seating and a fire pit overlooking a lawn and large home.
Furnished rear deck with outdoor dining set, blue seating, and a fire pit beside the house.
Rear of a light-colored house with a white-railed deck, broad steps, and outdoor seating.
Rear exterior of a light-colored house with a raised white deck, stairs, and a large shade tree.
SEE ALL PHOTOS
Two-story red brick home with black shutters, a bay window, and a neatly landscaped lawn.
Two-story brick-front home with black shutters, mature trees, and a curved sidewalk.
Red brick home with an attached garage, black shutters, and landscaped front lawn.
Entry foyer with white front door, high ceiling, white columns, and hardwood flooring.
Furnished living area with white columns, a chandelier, and an adjoining sitting room.
Living room with a cream sofa, stone coffee table, and tall windows with wooden blinds.
Carpeted room with a bay window, wooden blinds, tray ceiling, chandelier, and potted plants.
Furnished living room with green walls, a fireplace, and seating arranged around a wooden coffee table.
Living room with a white fireplace, sage-green walls, and a red armchair beside an open adjoining sitting area.
Living room with sage-green walls, tan sofas, white columns, and an open kitchen with wood cabinetry.
Living room with a fireplace, green walls, large windows, and an open kitchen-dining area.
Open-plan kitchen and dining area with wood cabinetry, a glass table, and a bright window-side sitting area.
Dining area with glass table and red-cushioned chairs beside wood cabinets and a bright windowed sitting area.
Kitchen with granite island, warm wood cabinets, stainless steel appliances, and hardwood floors.
Kitchen with wood cabinetry, stainless appliances, and a curved breakfast bar with three chairs.
Kitchen with honey-toned cabinets, granite island, double sink, stainless steel refrigerator, and hardwood floors.
Open-plan kitchen with a large stone peninsula, double sink, and wood cabinetry overlooking the living room.
Furnished sunroom with wicker seating, tall windows, and glossy hardwood floors.
Living and dining area with salmon-pink walls, vaulted ceiling, and an open passage to the kitchen.
Sunroom with a vaulted ceiling, many windows, a round dining table, and a sofa.
Furnished sunroom with vaulted ceiling, many windows, a round dining table, and floral sofa.
Home office with a white built-in desk and hutch, aqua walls, and beige carpet.
Home office with mint-green walls, a dark bookcase, desk chair, and open glass-paneled French door.
Bedroom with dark blue bedding, an ornate carved wood headboard, and a star-shaped ceiling light.
Bathroom with a white double-sink vanity, mirrored cabinet, and patterned shower curtain.
Furnished bedroom with burgundy bedding, floral curtains, and a brown area rug.
Bathroom with pink walls, white vanity, large framed mirror, and tan window blinds.
Furnished bedroom with an ornate dark wood bed and an open doorway to the bathroom.
Upstairs hallway with beige walls, light carpet, and a wooden staircase railing.
Home office with a wooden desk, computer, shelving unit, and patterned rug.
Furnished basement recreation room with sectional seating, sports memorabilia, and game equipment.
Furnished recreation room with beige sofas, a treadmill, and Washington sports memorabilia.
Furnished living room with a sectional, fireplace, mounted television, and adjoining dining area.
Family room with a beige sectional, fireplace, wall-mounted television, and sports memorabilia.
Recreation room with exercise bench and weights, sports memorabilia, and a foosball table.
Basement recreation room with exercise equipment, a foosball table, and a fireplace with a television.
Dining room with a round high-top table, French doors, and built-in media shelving.
Basement dining and recreation area with two wooden tables, a kitchenette, and a lounge area.
Kitchen with white cabinets, dark refrigerator, and adjoining dining area with glass doors.
Kitchen opening to a dining area, with white cabinets and built-in display shelves.
Bathroom with a tiled glass-enclosed shower, dark wood vanity, and white toilet.
Home theater with brown leather recliners and a raised, light-edged carpeted platform.
Home theater with tiered carpeted seating, leather recliners, floor cushions, and a ceiling-mounted projector.
Furnished bedroom with an ornate dark wood bed, two windows, and a tan armchair.
Outdoor deck with blue seating, a patterned rug, and a central fire pit.
Wooden deck with outdoor dining set and gray canopy overlooking a lawn and neighboring homes.
Backyard deck with blue seating and a fire pit overlooking a lawn and large home.
Furnished rear deck with outdoor dining set, blue seating, and a fire pit beside the house.
Rear of a light-colored house with a white-railed deck, broad steps, and outdoor seating.
Rear exterior of a light-colored house with a raised white deck, stairs, and a large shade tree.
Sold

5628 Joshua Tree Circle

5628 Joshua Tree Circle, Spotsylvania, VA 22407

$602,000
Entertainers dream!!! So many bells and whistles you have to see it to believe it!!! This Beautiful Brick house located on a corner lot features 4 bedrooms 31/2 baths and over 5,000 sq ft of living space. From the moment you step into the home, you can feel the grand open space, with cathedral ceilings, a vaulted sunroom, with a completely open floor plan. Upon entering you have a formal dining room, formal living room, home office, and family room that opens to the kitchen that features gas cooking, double ovens, and a double pantry. There is a built-in buffet for all your entertaining dishes. The breakfast nook opens to the extra-large deck, with costume lights. This basement is a show stopper!! You will find and fully renovated bathroom with double shower head, seamless shower doors, a custom home theater, complete with a wet bar. This one will not last long, come see this gem in person!! Schedule your showing today!!! One more thing!! the roof was replaced in 2017.

4
beds

4
baths

5,105 Sq.Ft. LIVING AREA

Lana Garner

Lana Garner

Features & Amenities

Interior

  • total bedrooms4
  • Total bathrooms4
  • Laundry room Washer Hookup, Dryer Hookup
  • Flooring Partially Carpeted, Tile, Wood
  • Fireplace Masonry, Insert
  • APPLIANCES Built-In Oven, Double Oven, Dishwasher, Electric Water Heater, Gas Cooking, Microwave, Oven, Stove, Water Softener, Washer
  • other interior Features Wet Bar, Breakfast Area, Tray Ceiling(s), Cathedral Ceiling(s), Dining Area, Separate/Formal Dining Room, Double Vanity, Eat-in Kitchen, Fireplace, Garden Tub/Roman Tub, High Ceilings, Kitchen Island, Bath in Primary Bedroom, Pantry, Recessed Lighting, Walk-In Closet(s)

Area & Lot

  • Status Sold
  • Date Sold June 29, 2022
  • Living Area5,105 Sq.Ft.
  • MLS® ID2214565
  • TypeResidential
  • YEAR BUILT2005
  • Architecture StylesColonial
  • Elementary SchoolParkside
  • Middle SchoolSpotsylvania
  • High SchoolCourtland

Exterior

  • STORIES2
  • Garage Space2
  • water SourcePublic
  • PoolPool, Community
  • lot featuresCorner Lot
  • parkingGarage Faces Rear
  • HEAT TYPEElectric, Heat Pump, Zoned
  • AIR CONDITIONINGCentral Air, Zoned
  • sewerPublic Sewer
  • other exterior FeaturesDeck, Sprinkler/Irrigation, Lighting

Financial

  • Sales Price$602,000
  • HOA $940/yr

Work With Us

Contact Eric and Lana Garner today to begin your real estate journey in Chesterfield County and beyond. Let their expertise and passion for helping First-time Homeowners guide you towards achieving your homeownership dreams.

Follow Us on Instagram