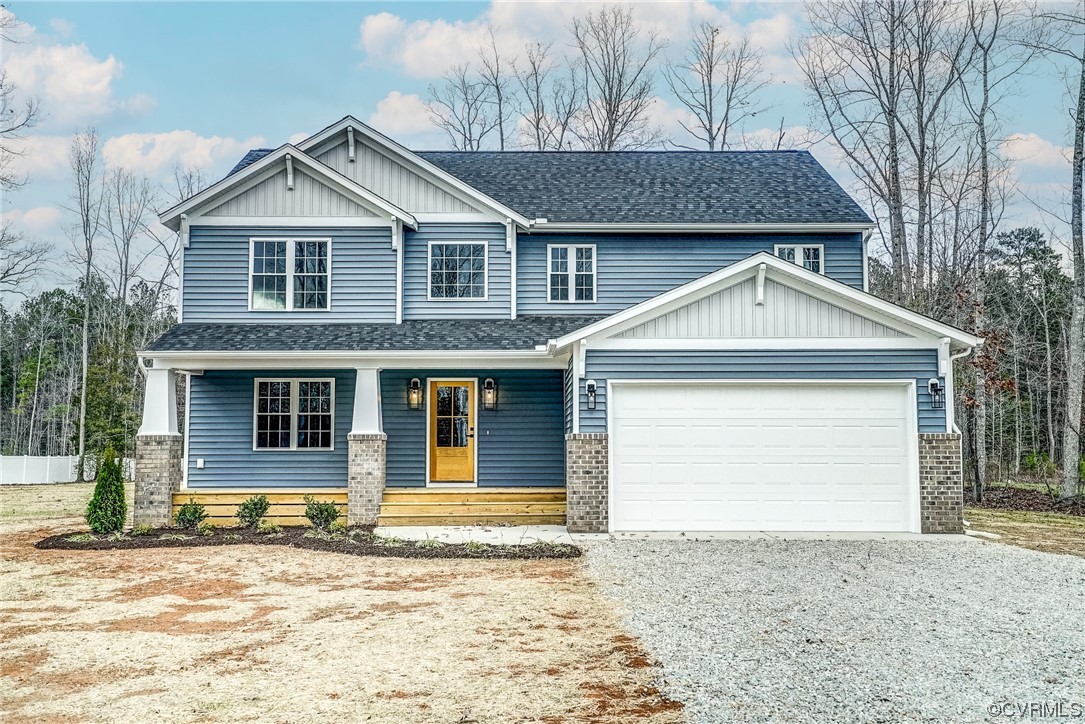
Two-story blue house with white trim, a covered porch, brick columns, and an attached garage.
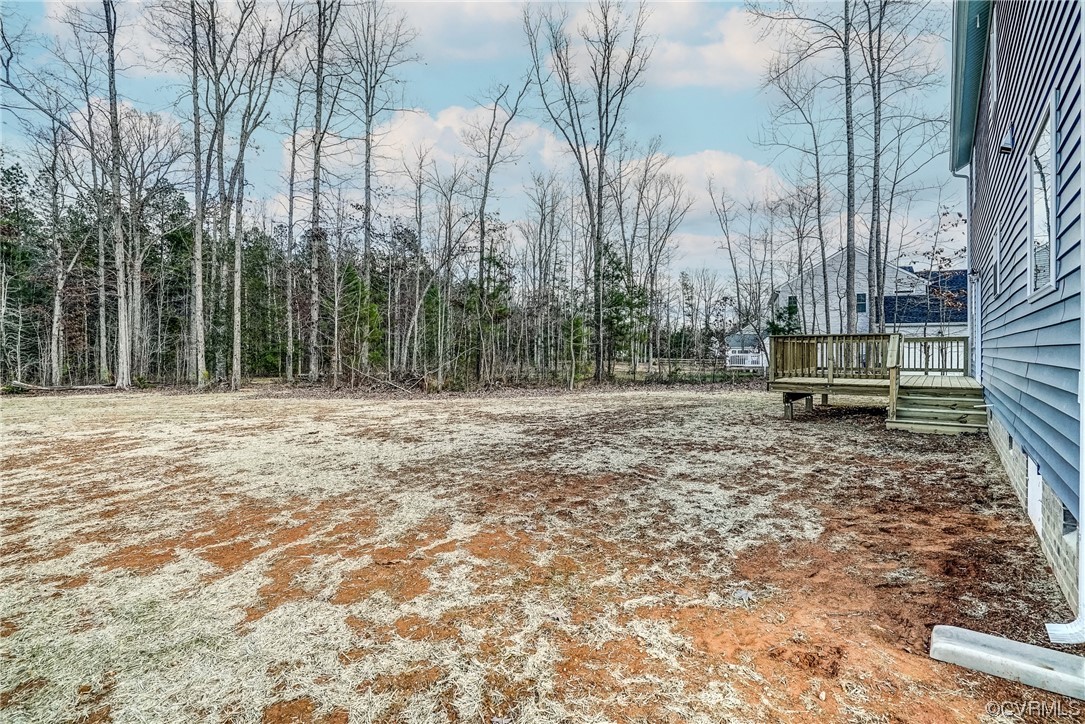
Backyard beside a blue-sided house, with a raised deck and leafless trees.
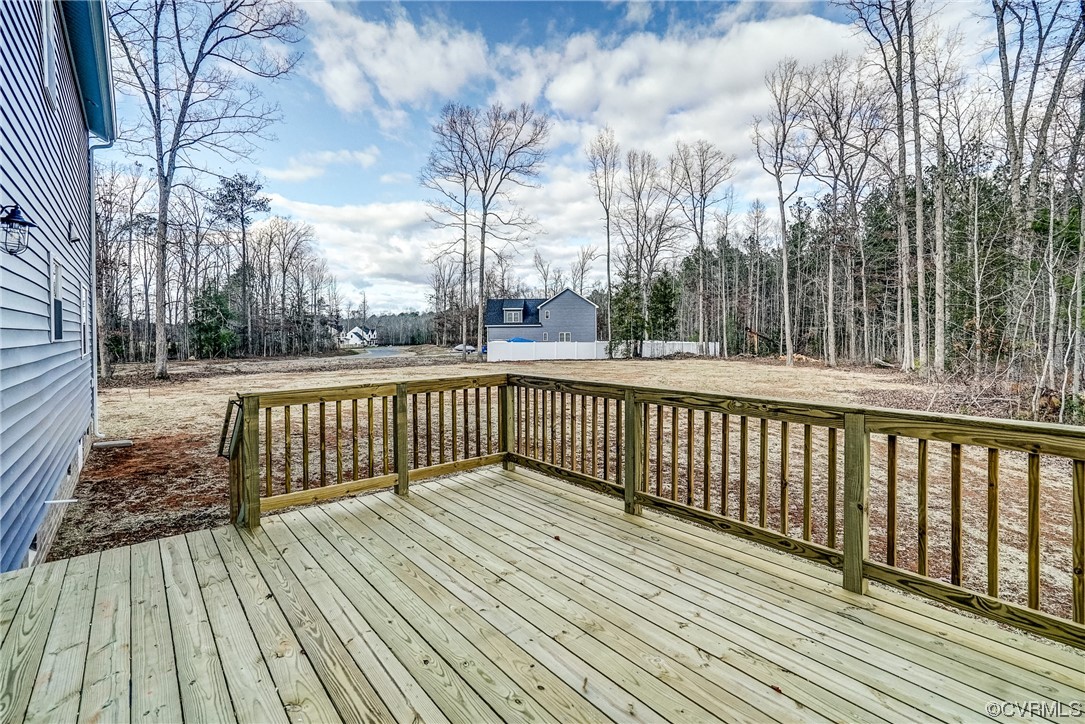
Raised wooden deck overlooks a broad backyard and leafless trees.
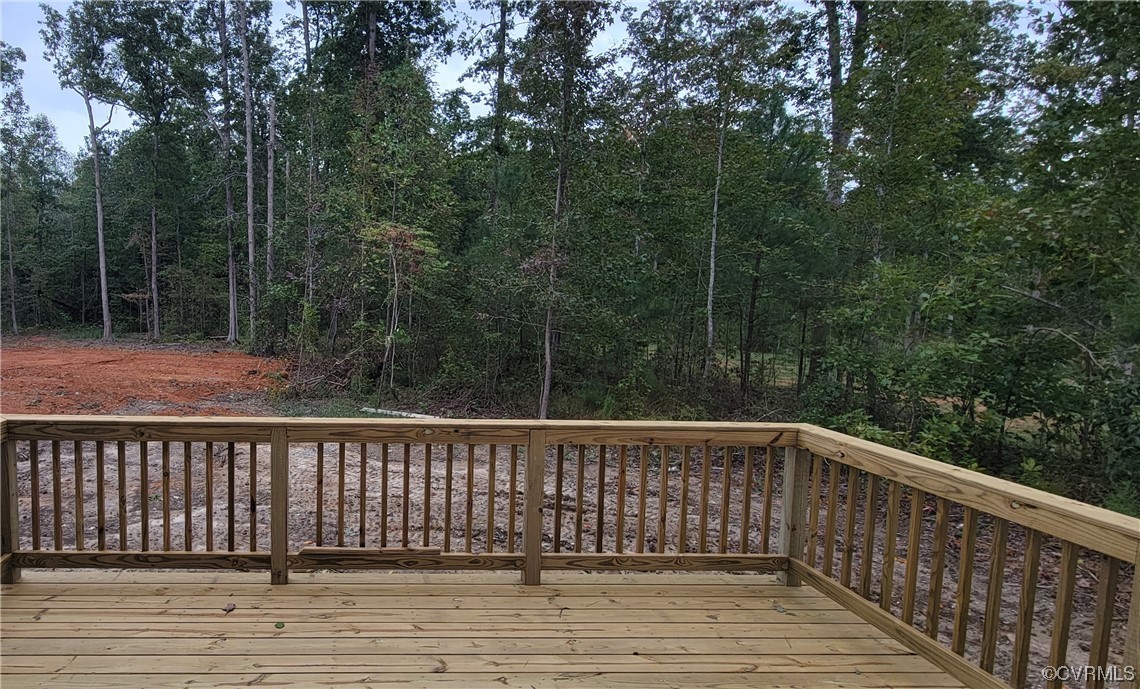
Wooden deck overlooking a wooded backyard and gravel area.
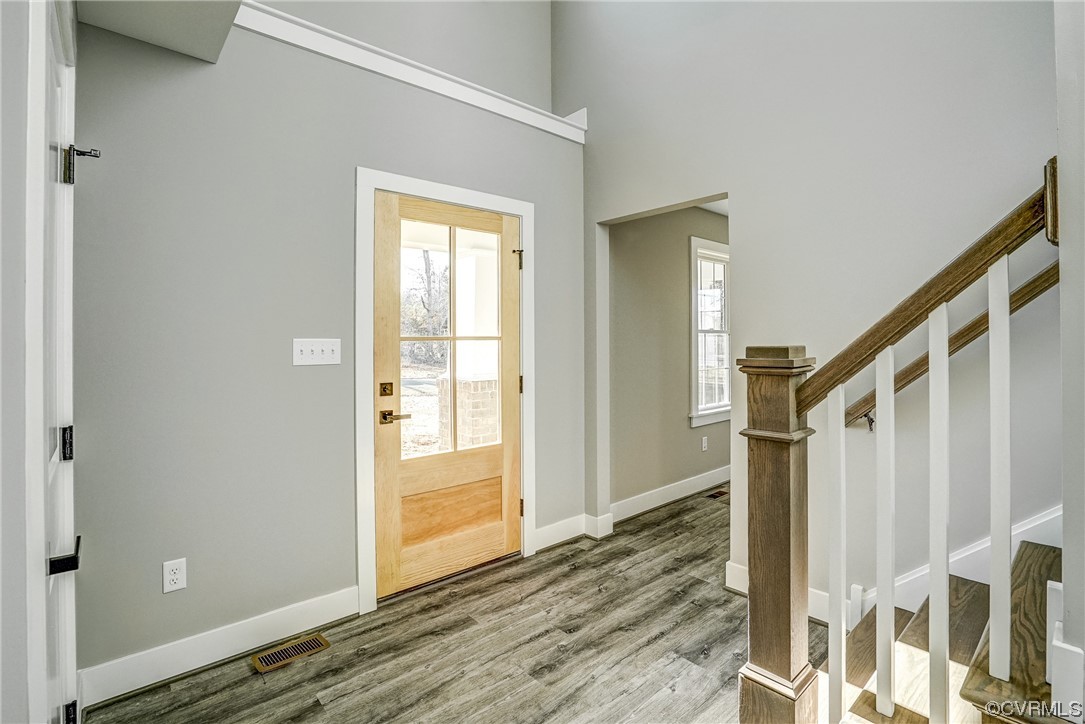
Entry foyer with a glazed wood front door and staircase with white balusters and a wood handrail.
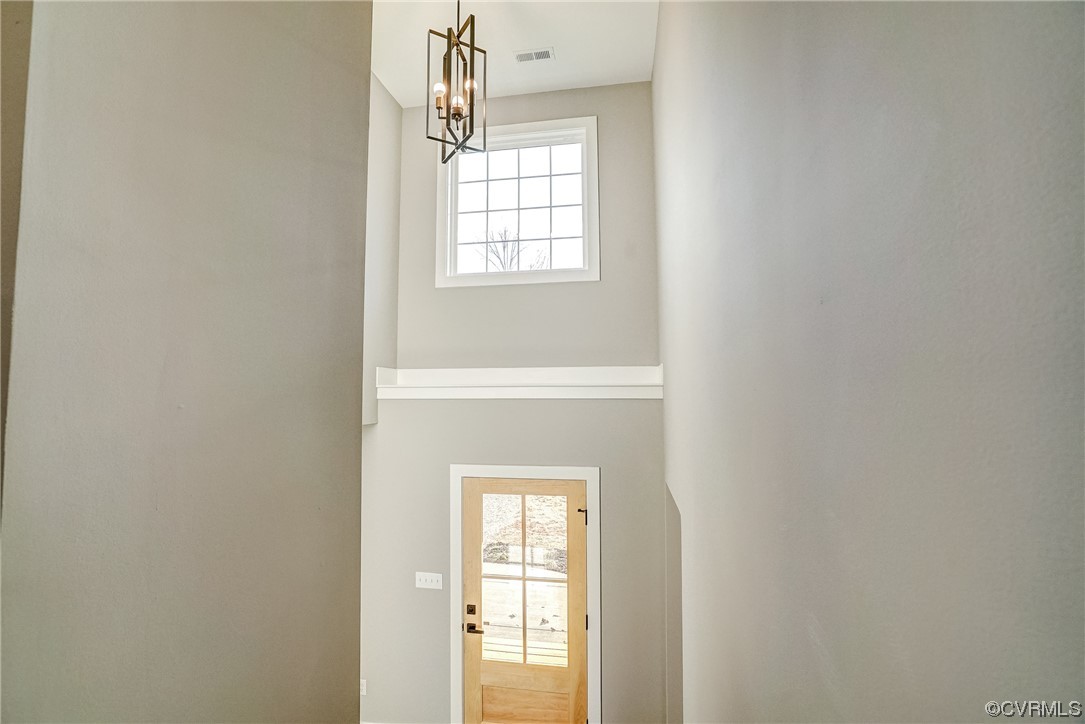
Two-story foyer with a brass chandelier, high window, and light wood front door.
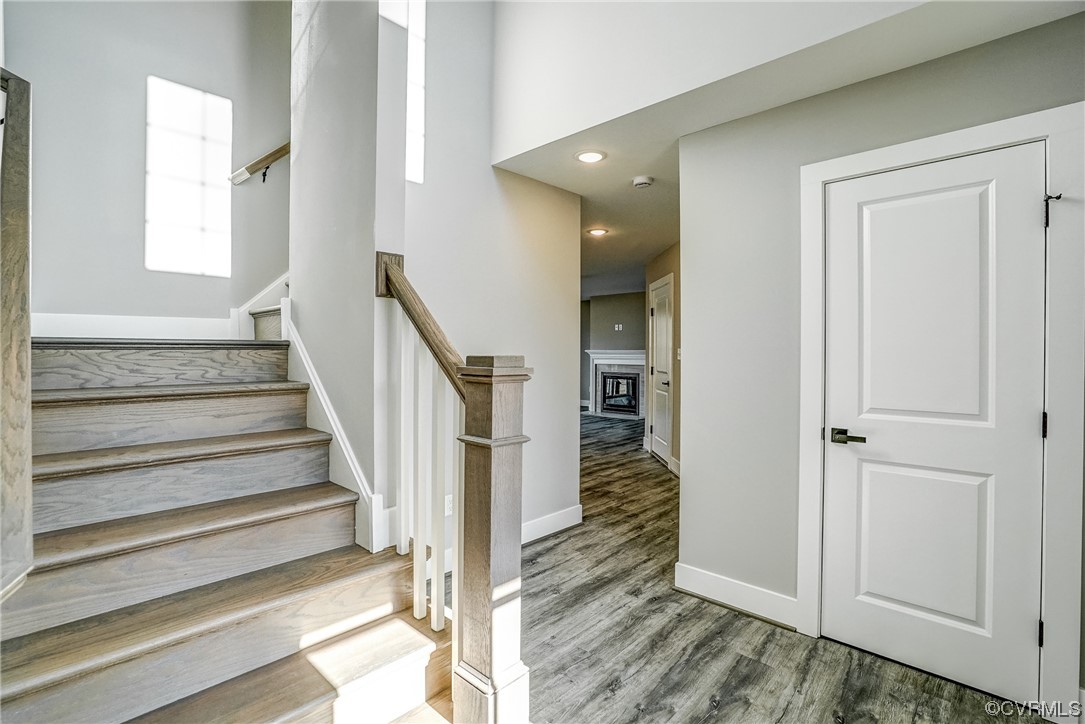
Entryway with a gray wood staircase, high ceilings, and a fireplace visible down the hall.
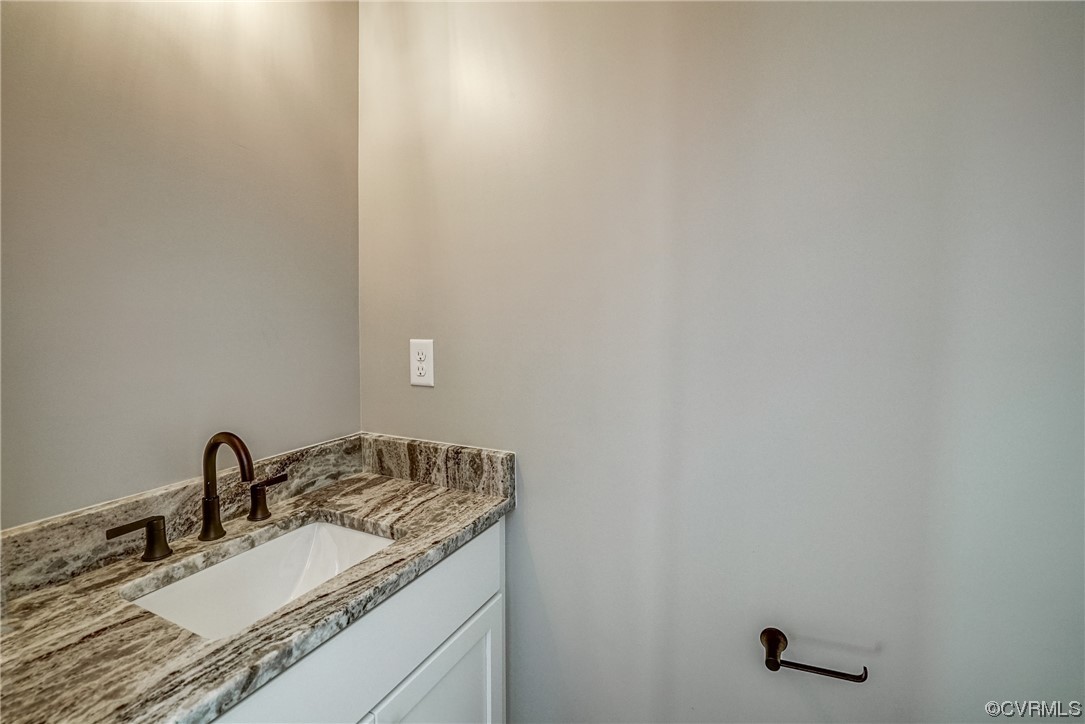
Bathroom vanity with a marbled countertop, white sink, and dark bronze faucet.
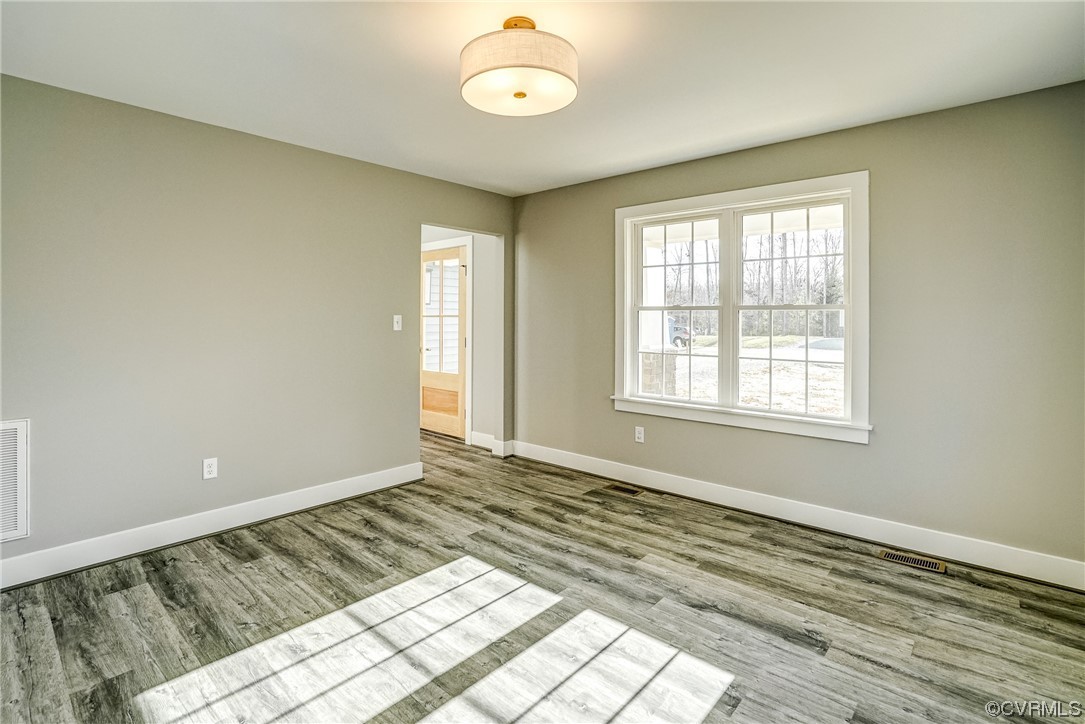
Empty room with wood-look flooring, a large multipane window, and a ceiling light.
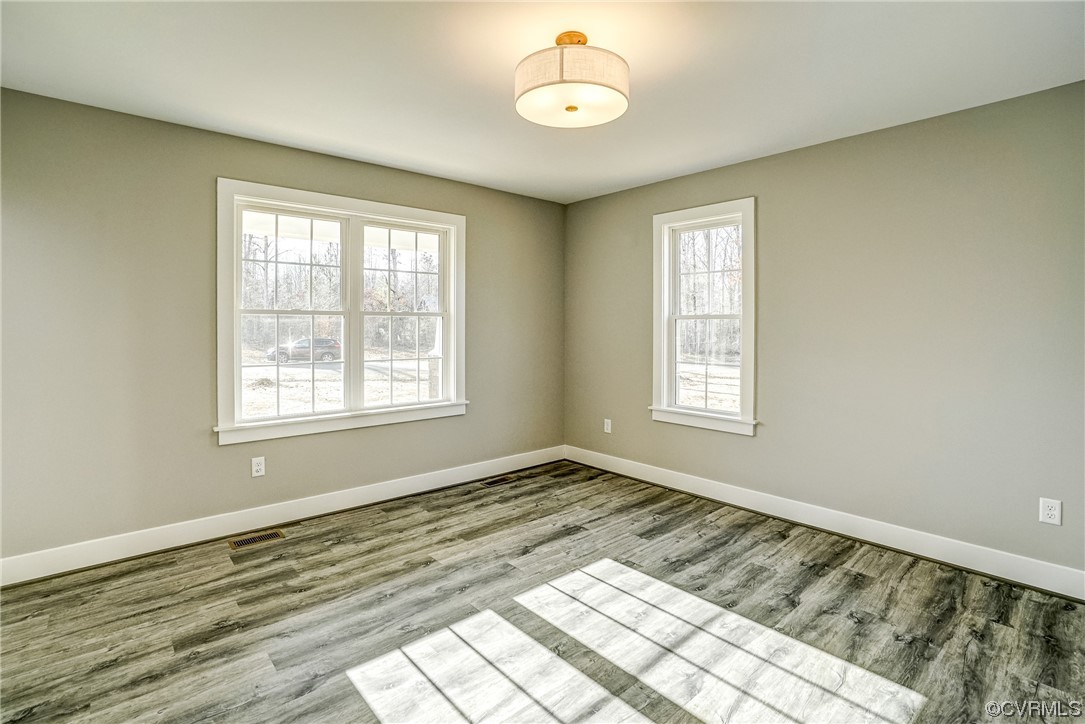
Empty room with gray wood-look flooring, two windows, and a flush-mount ceiling light.
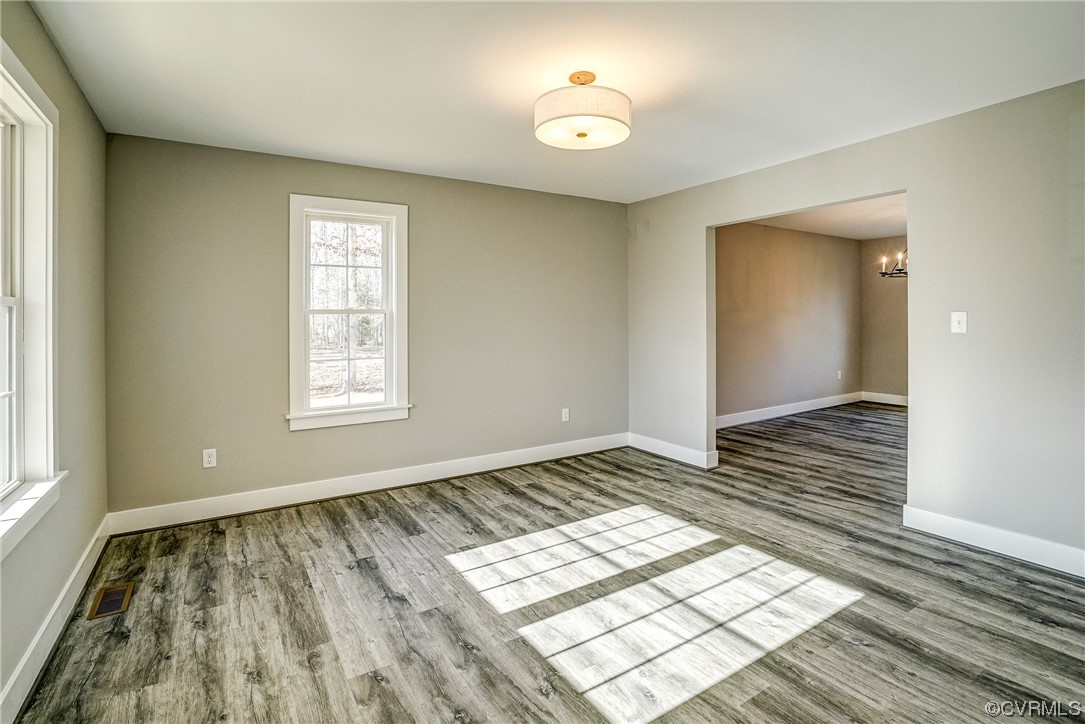
Empty room with gray wood-look flooring, white-trimmed windows, and an opening to an adjoining room.
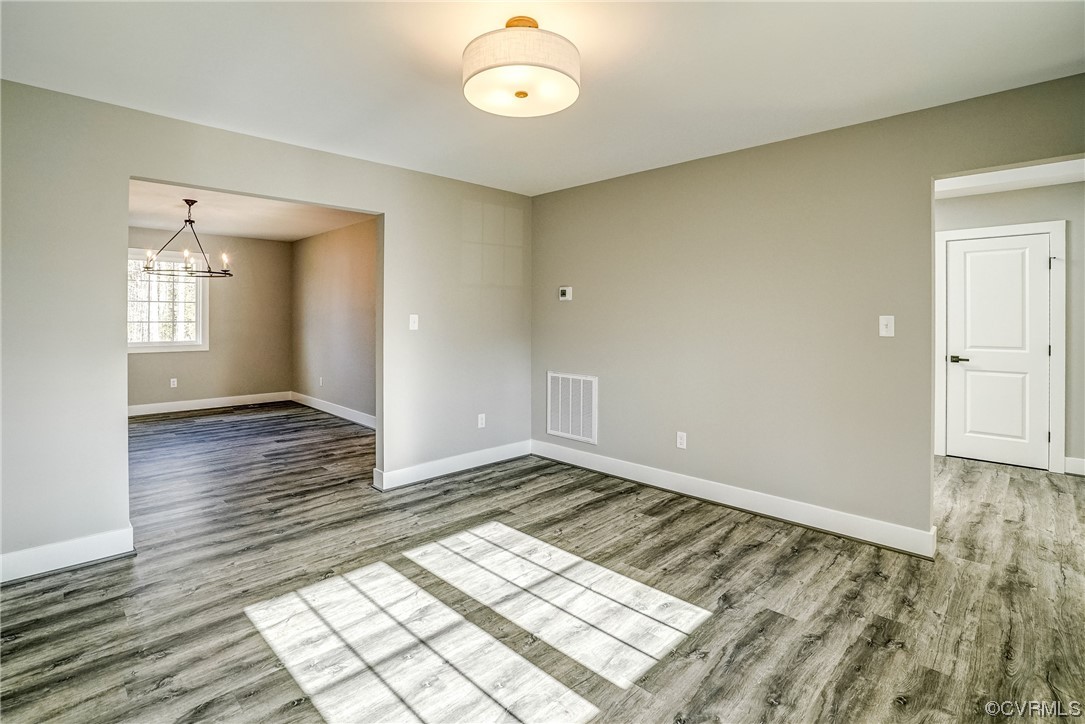
Vacant living area with gray wood-look floors, a dining room opening, and bright sunlight across the floor.
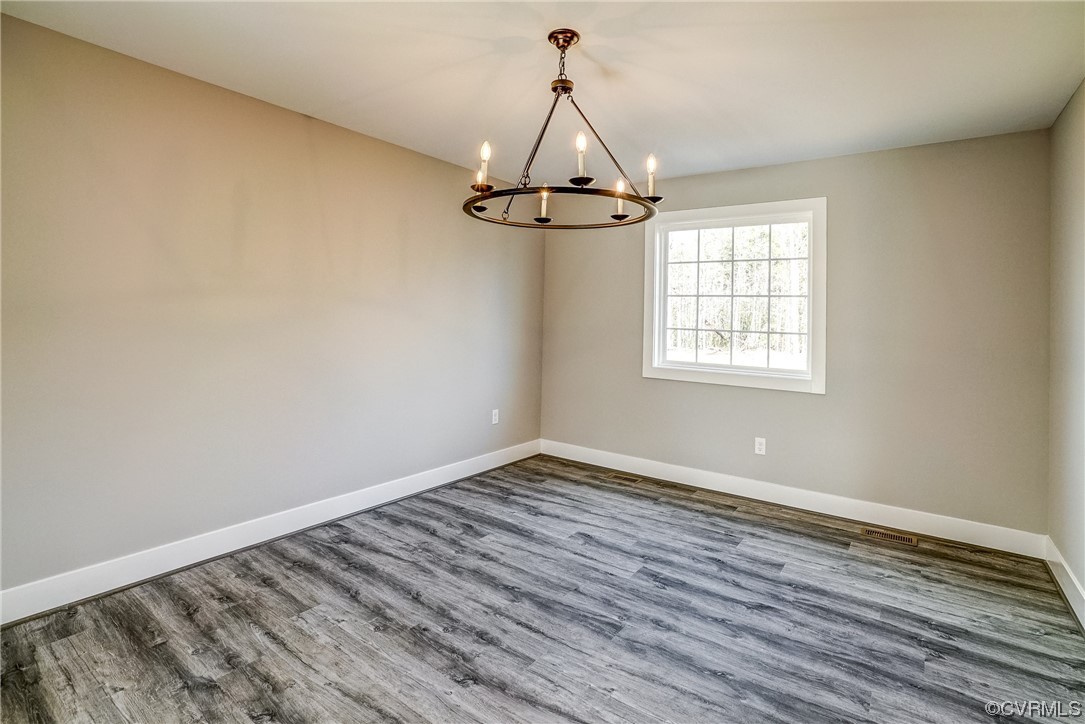
Empty room with gray wood-look flooring, a dark chandelier, and a bright window.
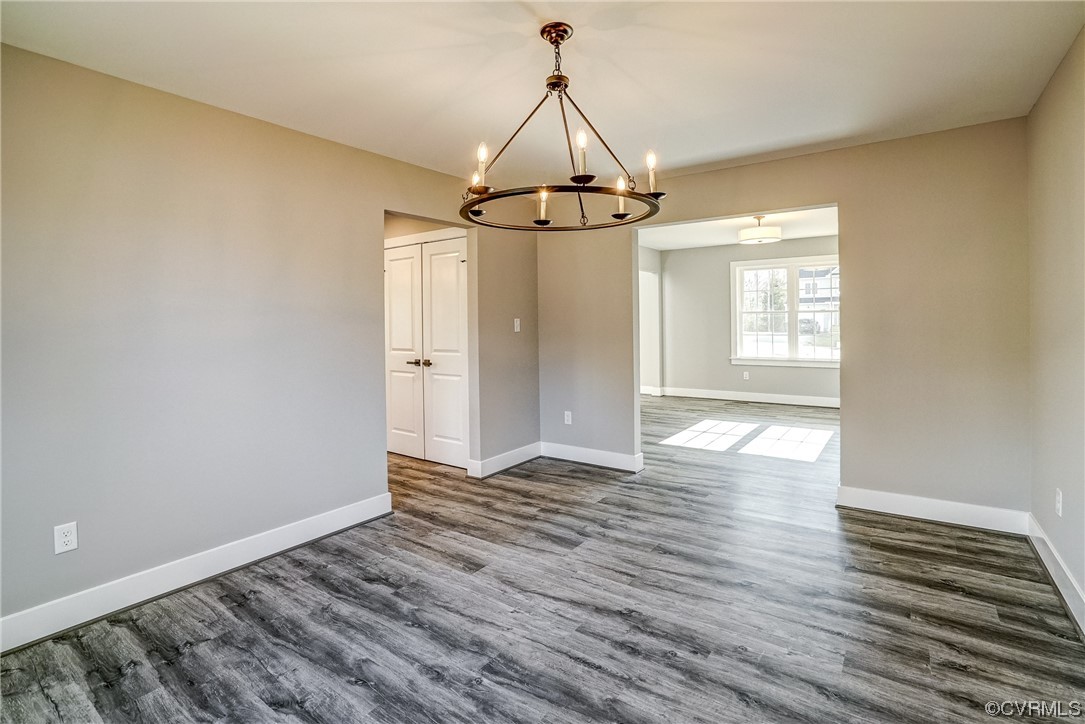
Empty room with a circular chandelier and dark wood-look flooring, opening into a bright room with a large window.
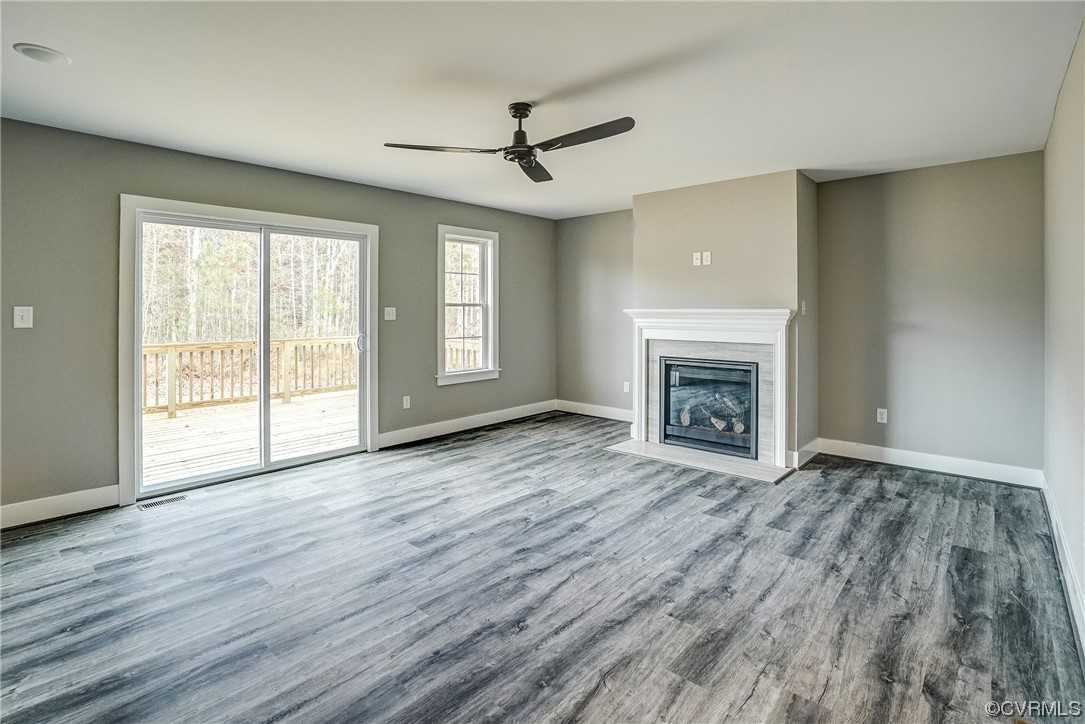
Empty living room with a white-trimmed fireplace, gray plank flooring, and sliding glass doors to a deck.
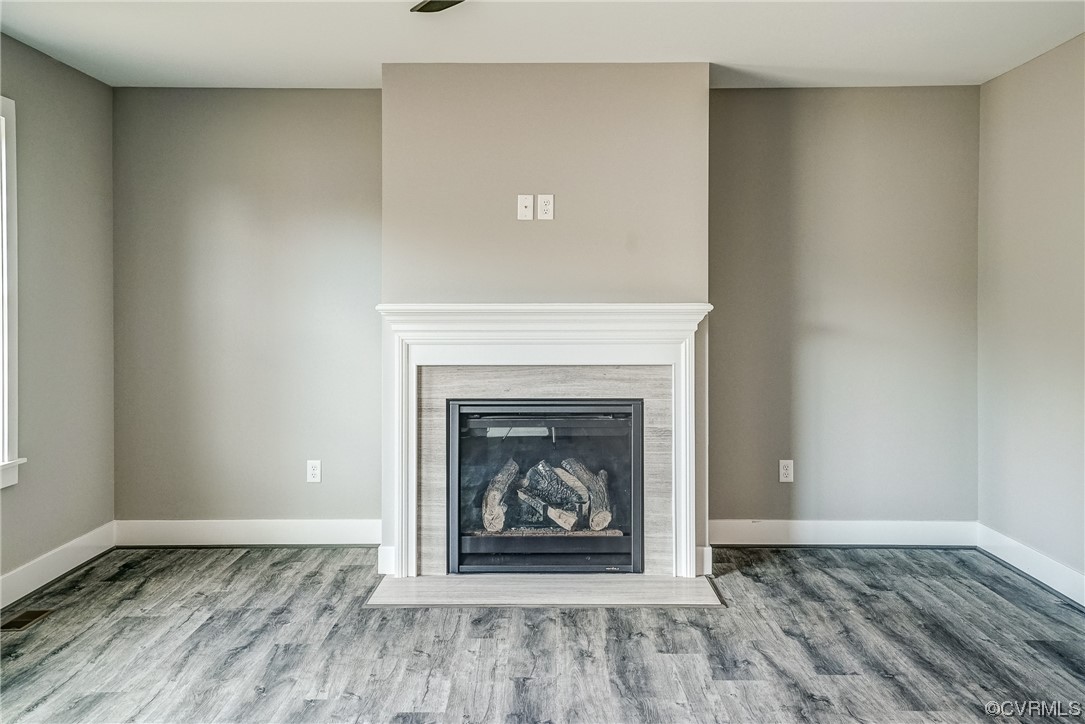
Empty living room with gray flooring and a gas fireplace framed by a white mantel.
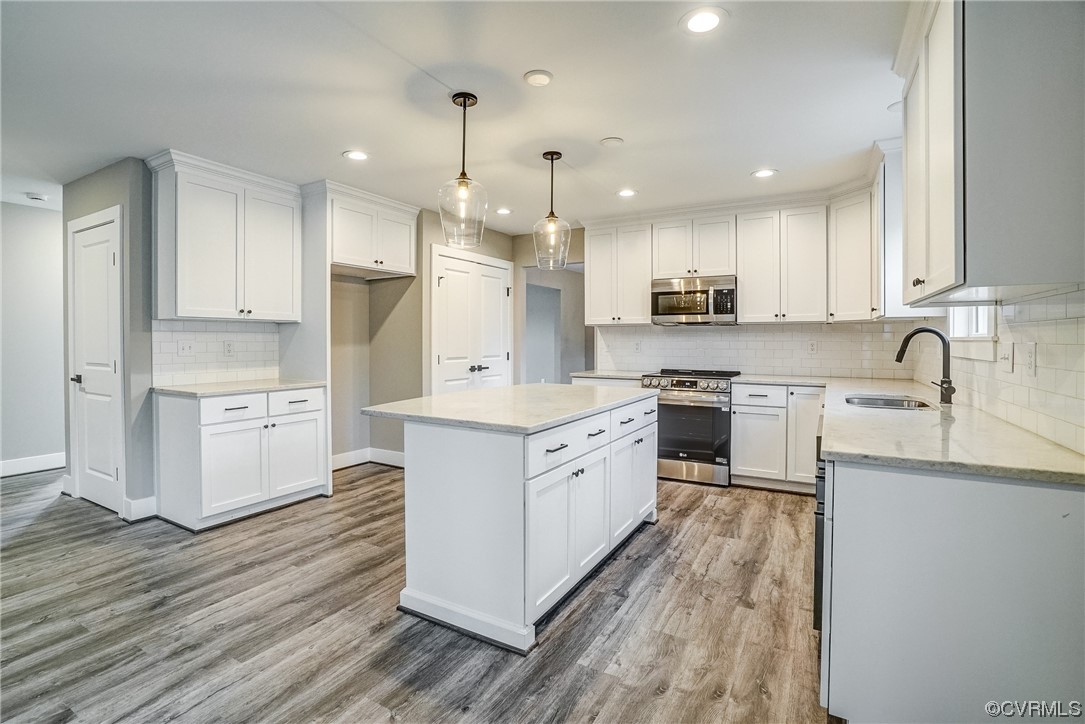
Bright kitchen with white cabinetry, a large island, stainless steel appliances, and wood-look flooring.
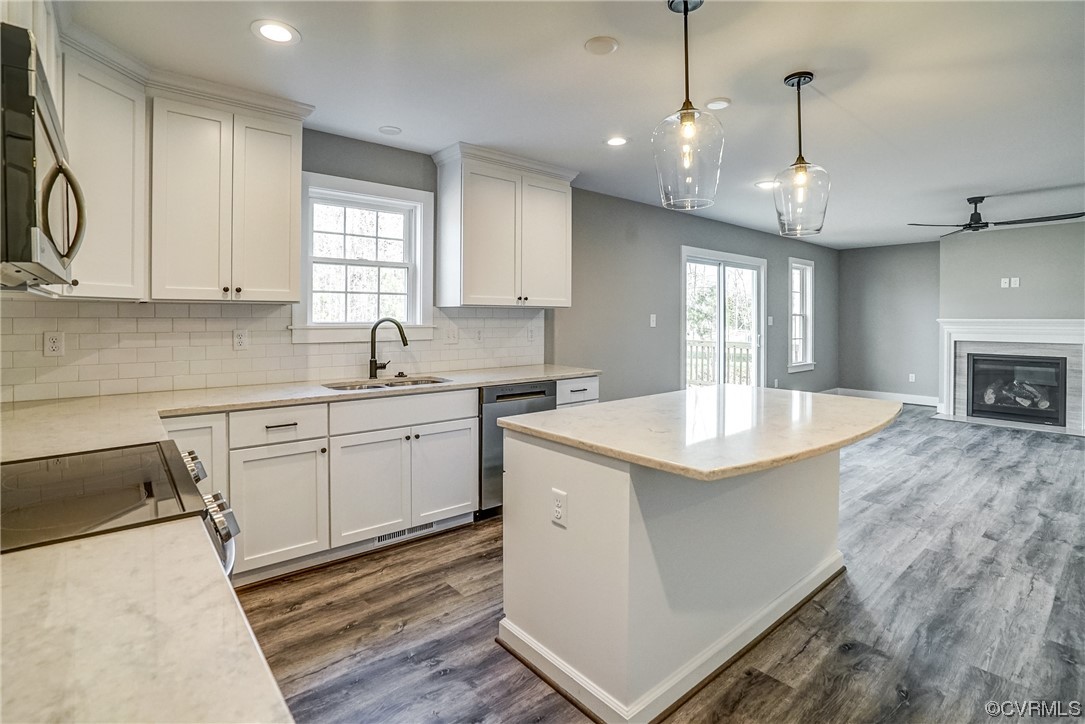
Open-plan kitchen with white cabinets, a large stone island, and a fireplace beside the living area.
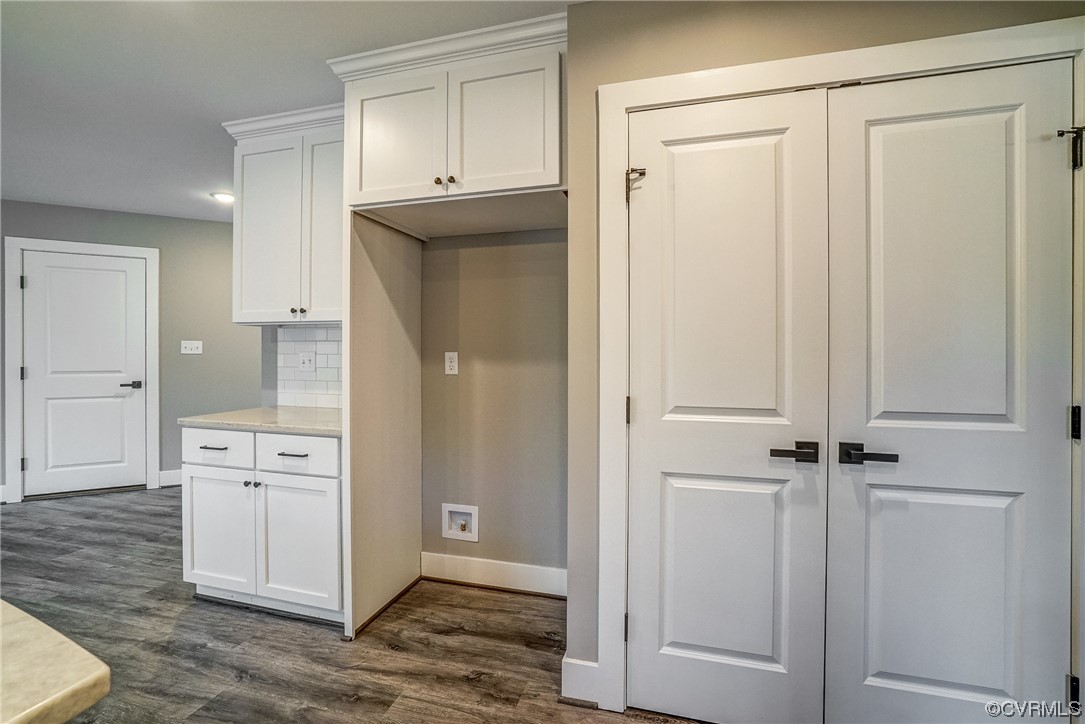
Kitchen with white shaker cabinets, subway tile backsplash, and an empty recessed appliance alcove.
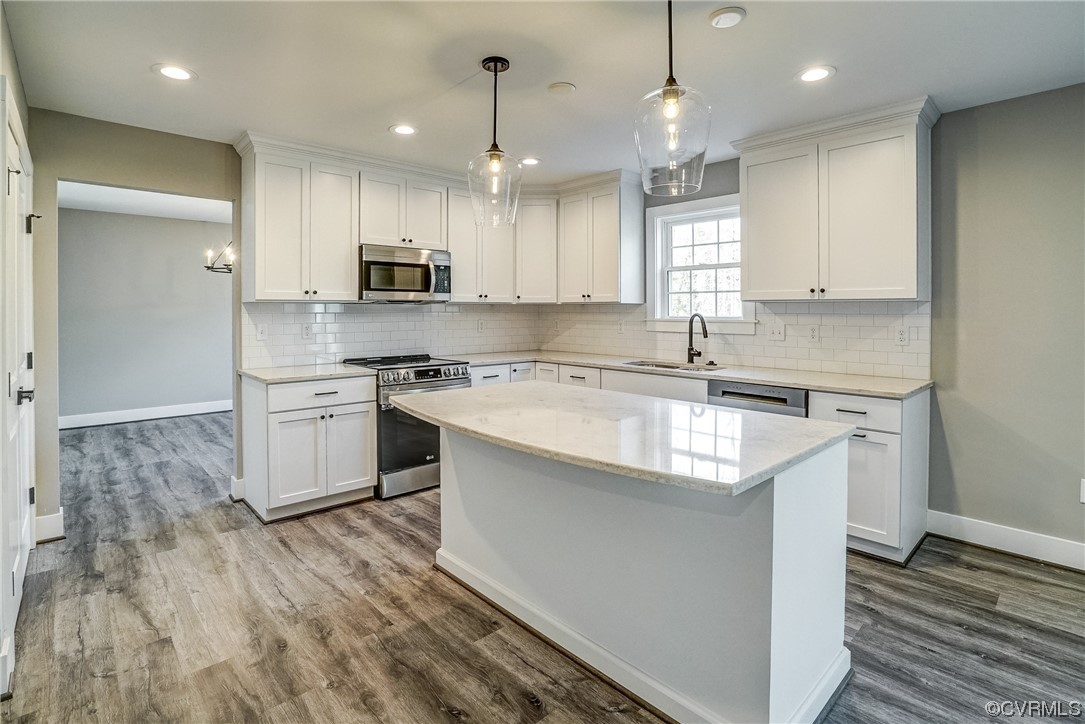
Kitchen with white shaker cabinets, a large island, stainless steel appliances, and gray wood-look flooring.
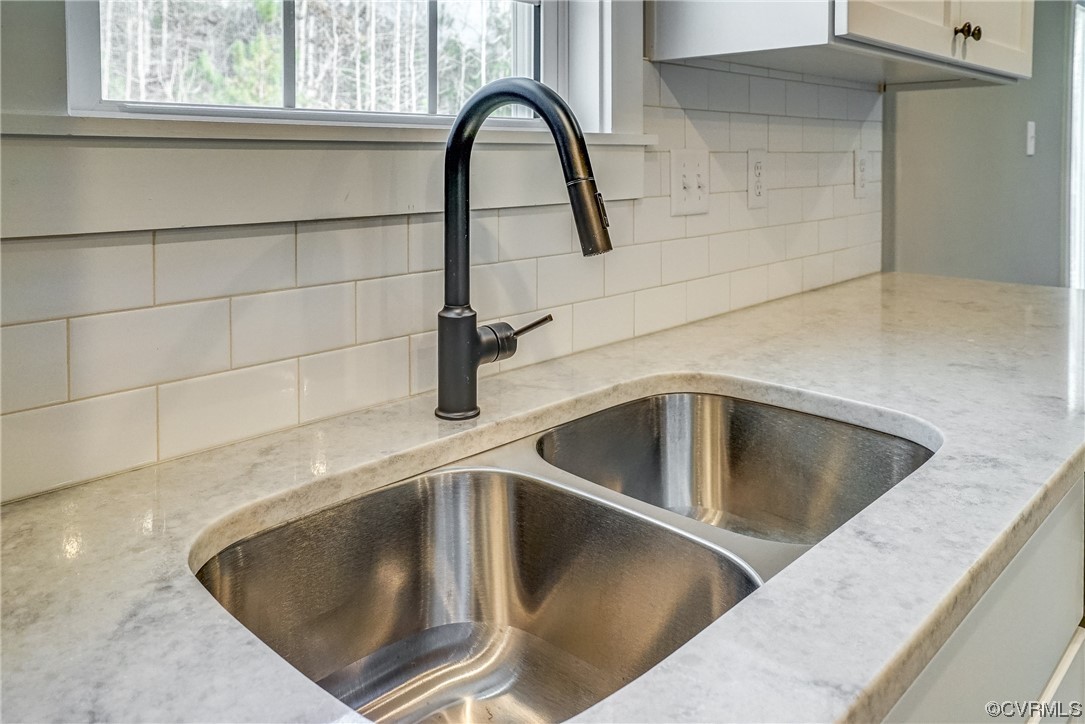
Kitchen sink with two stainless steel basins, a tall black faucet, and a window above.
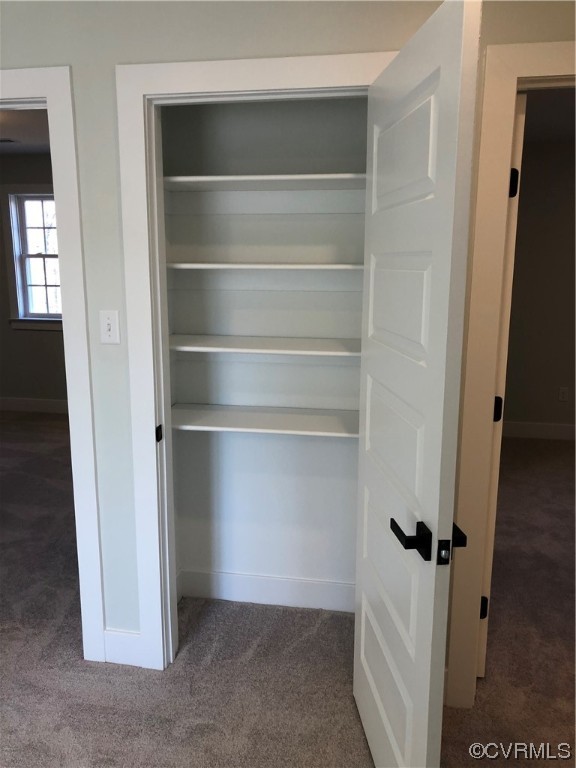
Built-in closet with white shelves and an open paneled door.
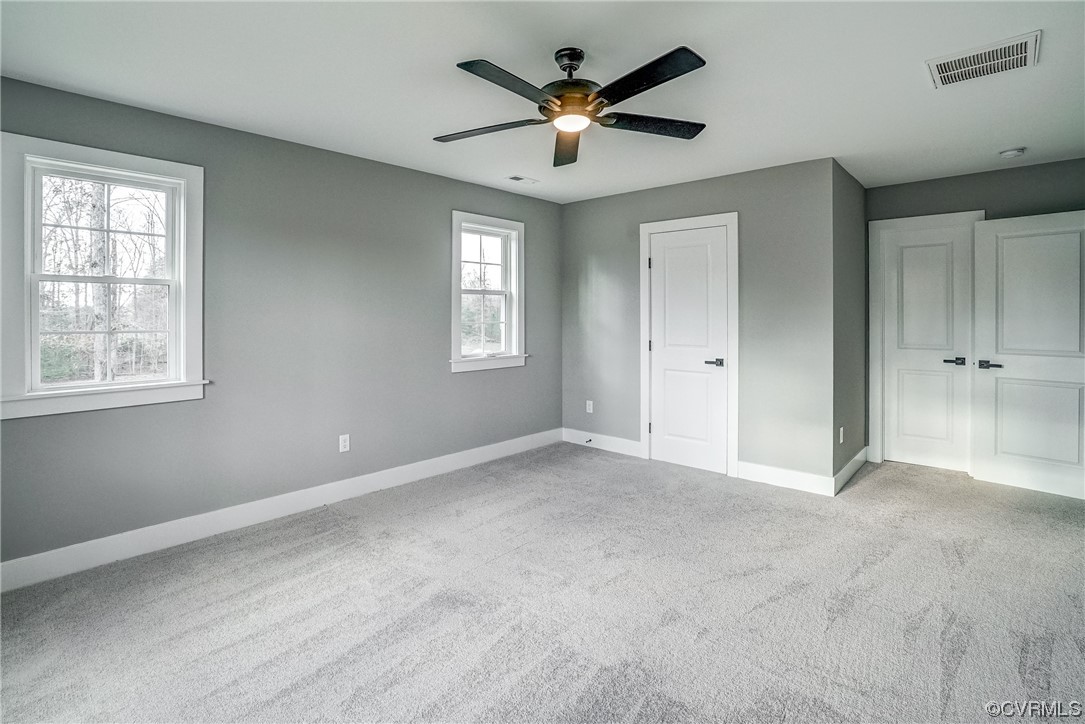
Vacant bedroom with gray walls, two windows, a ceiling fan, and white closet doors.
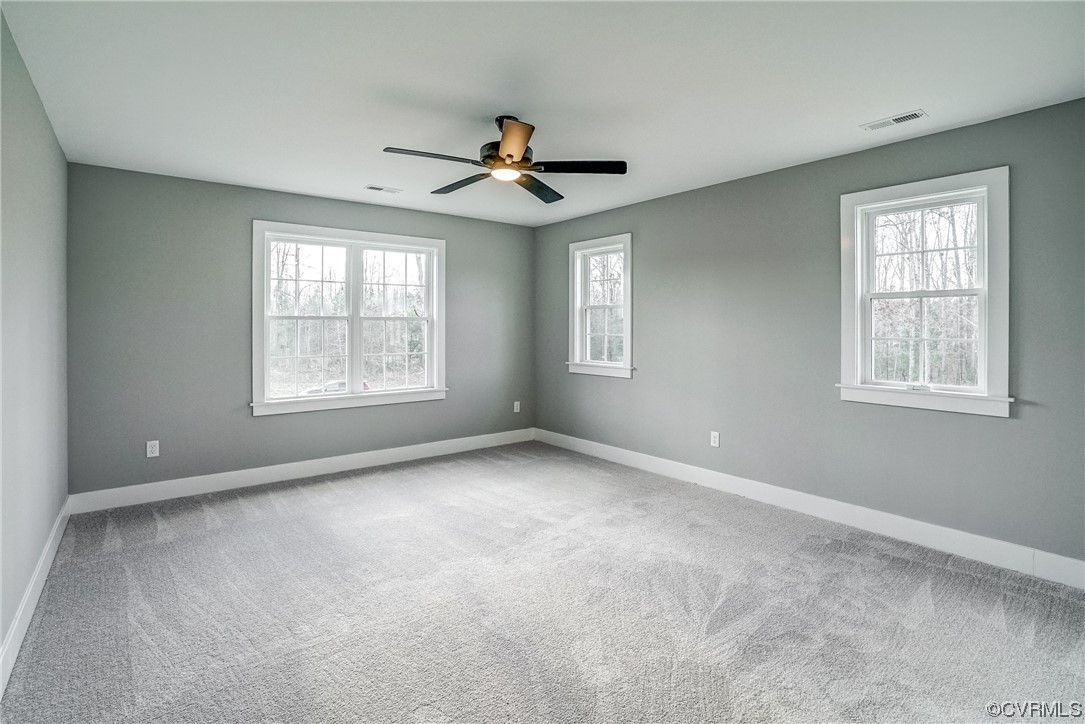
Vacant bedroom with gray walls, carpet, a ceiling fan, and three windows overlooking leafless trees.
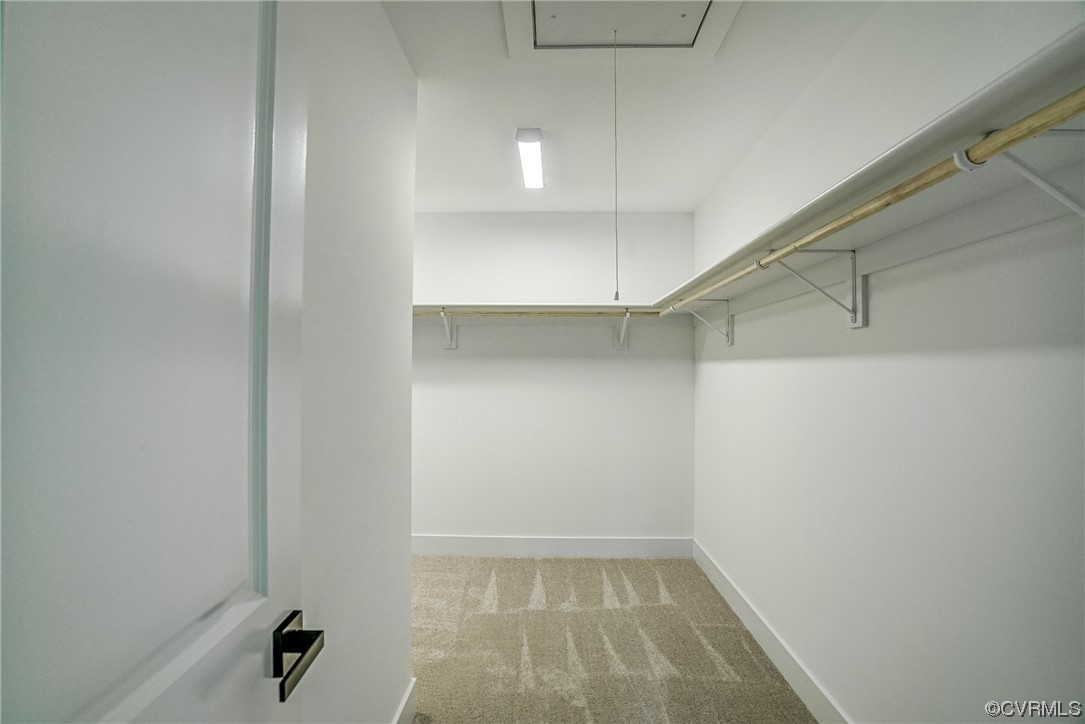
Empty walk-in closet with carpeted floor, wall shelving, and hanging rails.
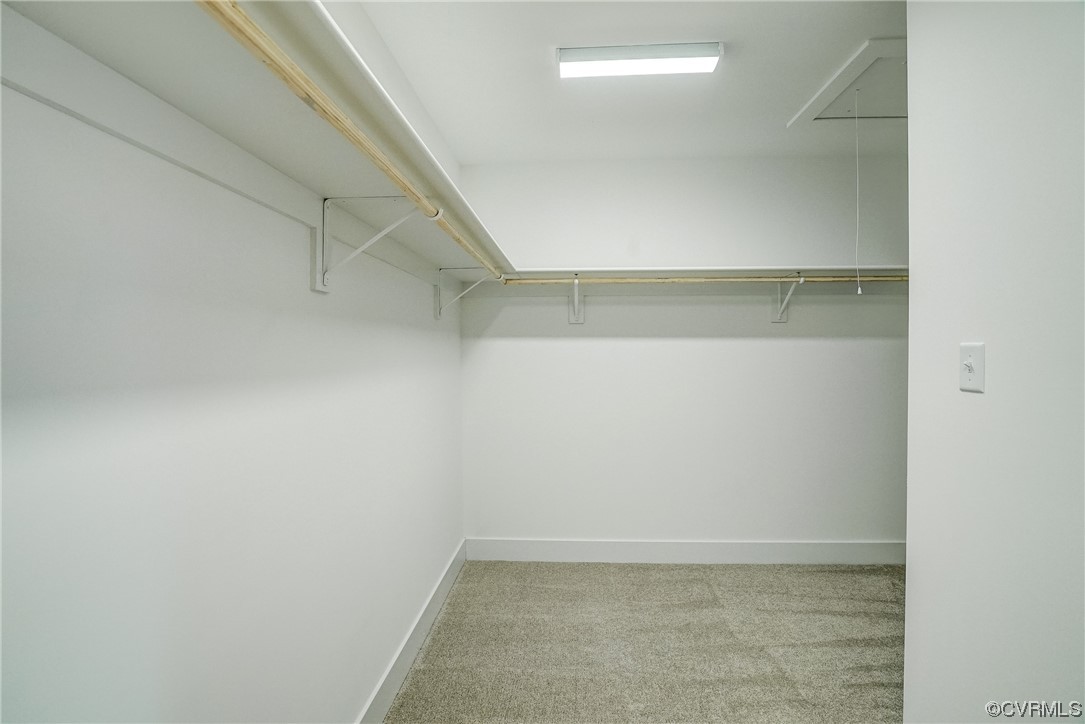
Empty walk-in closet with beige carpet and wooden hanging rods along two walls.
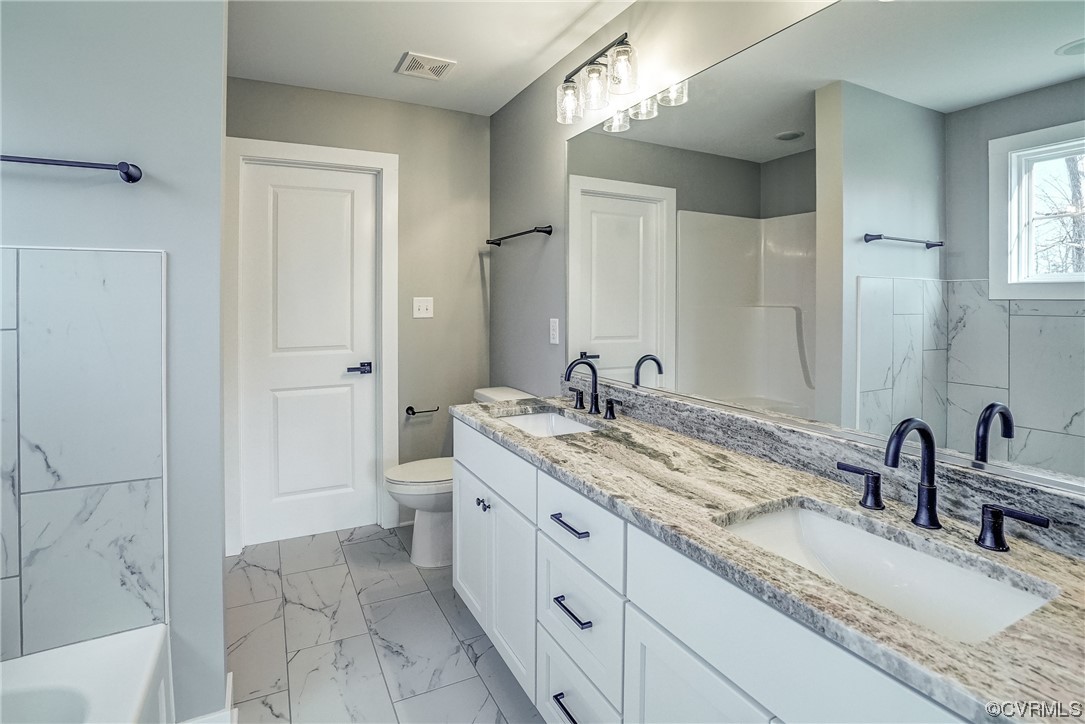
Bathroom with a double vanity, speckled stone counters, dark fixtures, and marble-look tile.
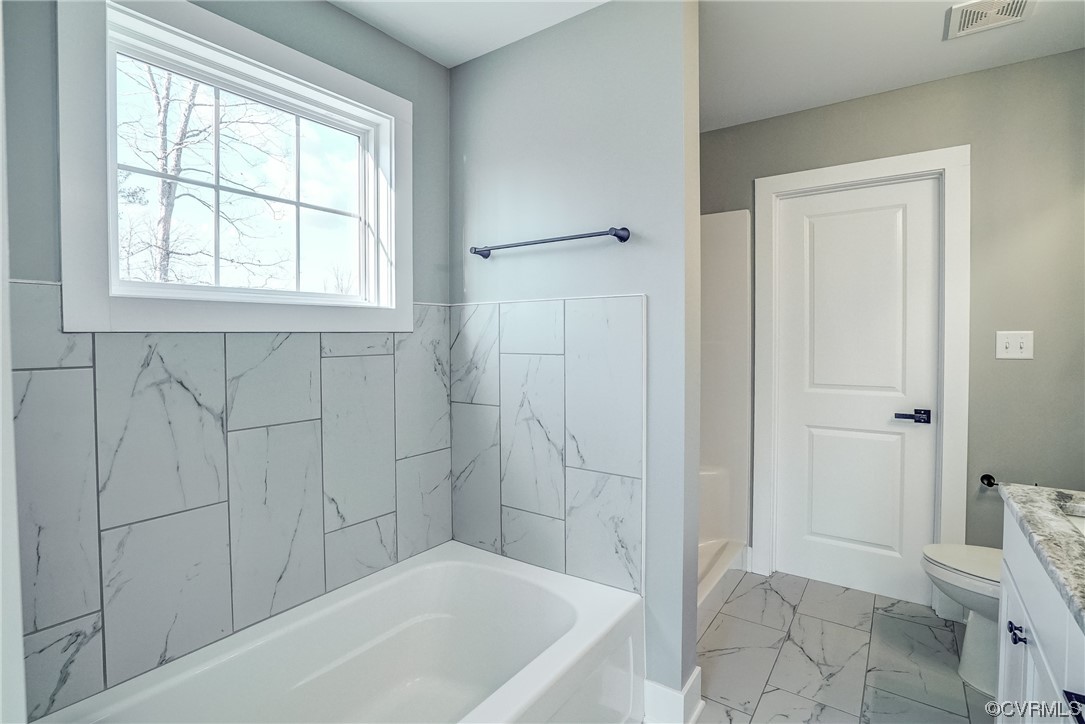
Bathroom with a white tub beneath a large window and marble-look tile.
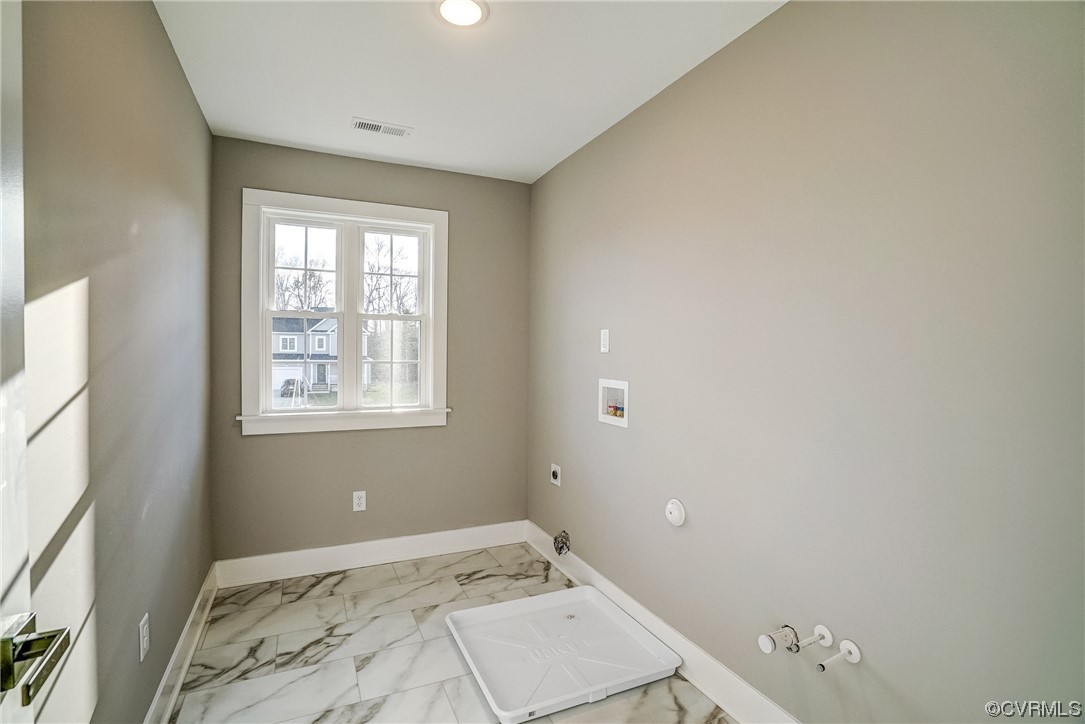
Empty bathroom with marble-look tile floor, a window, and an installed shower pan.
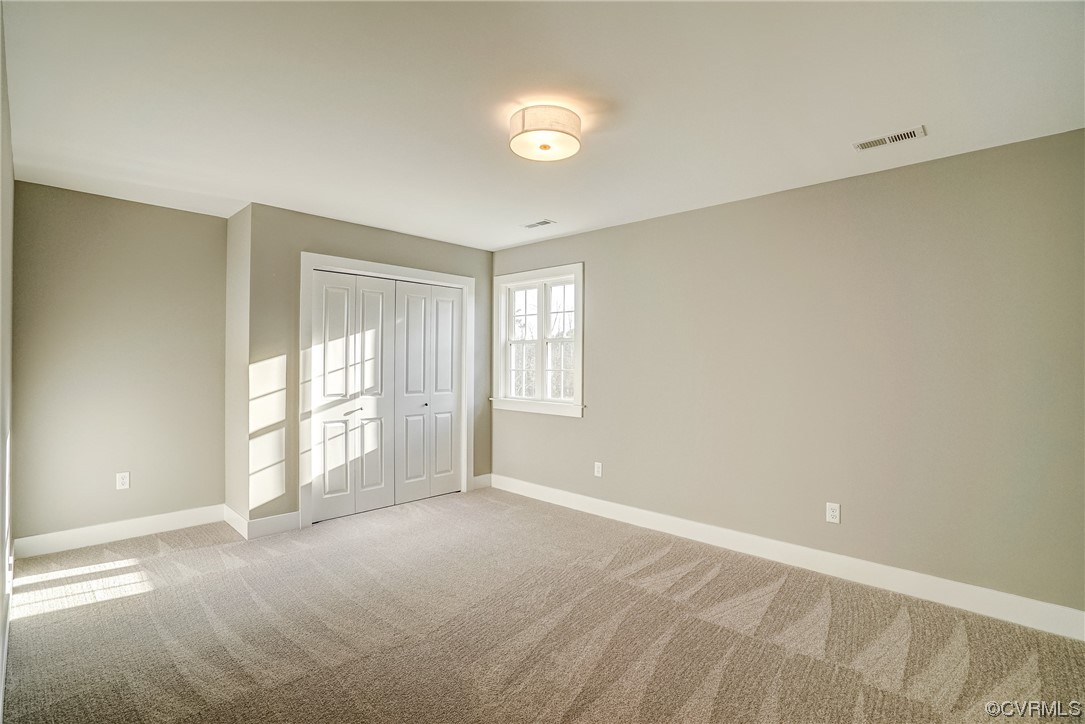
Empty carpeted bedroom with white double closet doors and sunlight streaming through a window.
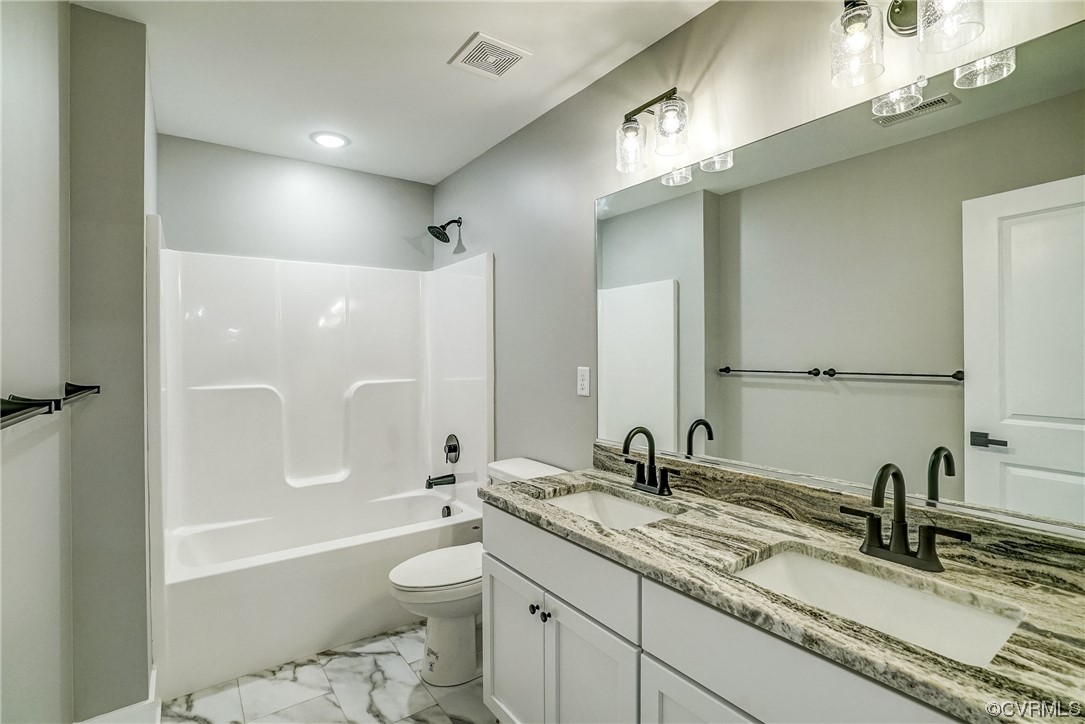
Bathroom with a tub-shower and double vanity topped with patterned stone.
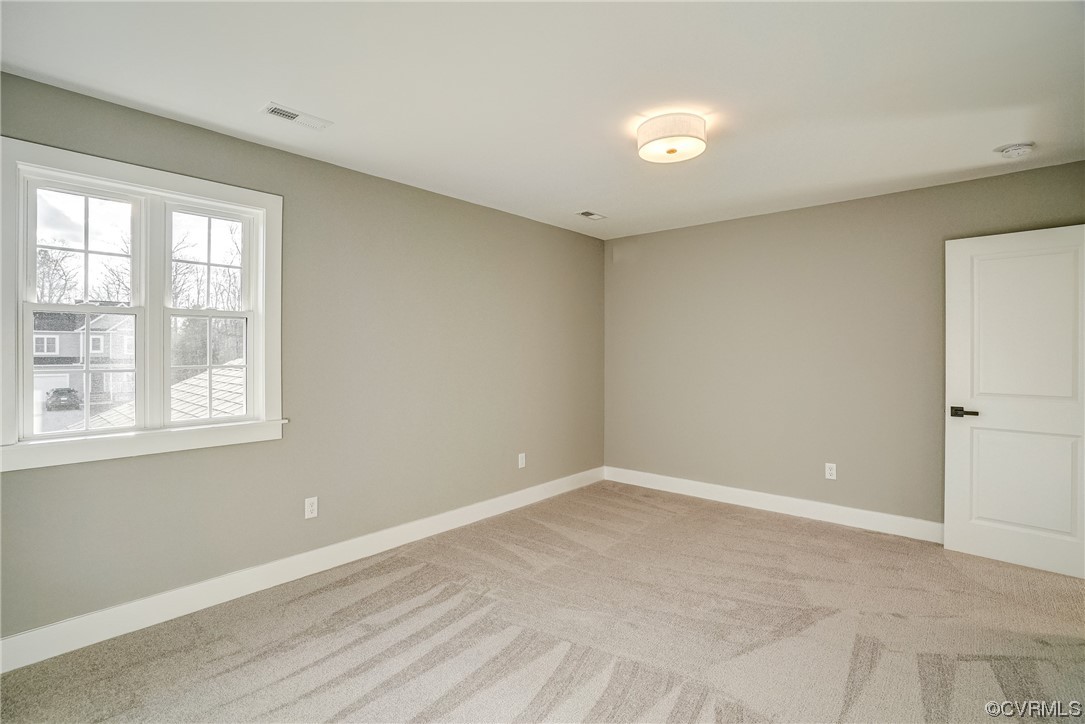
Empty bedroom with beige carpet, a double window, and a white paneled door.
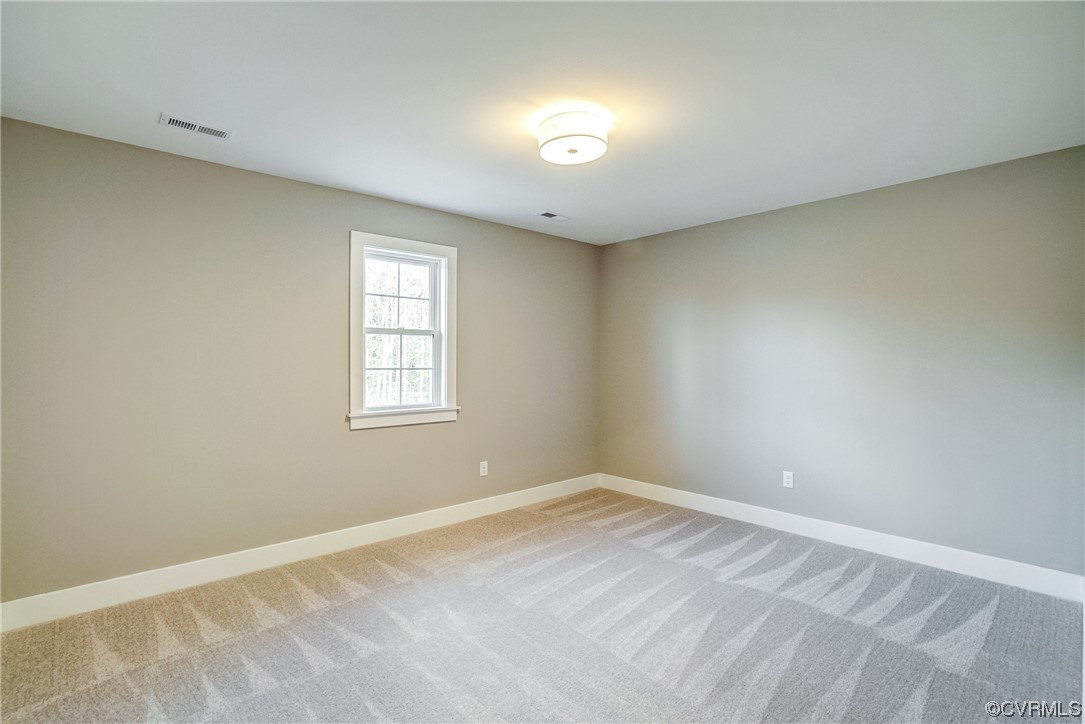
Vacant bedroom with beige walls, a single window, and carpet with visible vacuum lines.
SEE ALL PHOTOS
Two-story blue house with white trim, a covered porch, brick columns, and an attached garage.
Backyard beside a blue-sided house, with a raised deck and leafless trees.
Raised wooden deck overlooks a broad backyard and leafless trees.
Wooden deck overlooking a wooded backyard and gravel area.
Entry foyer with a glazed wood front door and staircase with white balusters and a wood handrail.
Two-story foyer with a brass chandelier, high window, and light wood front door.
Entryway with a gray wood staircase, high ceilings, and a fireplace visible down the hall.
Bathroom vanity with a marbled countertop, white sink, and dark bronze faucet.
Empty room with wood-look flooring, a large multipane window, and a ceiling light.
Empty room with gray wood-look flooring, two windows, and a flush-mount ceiling light.
Empty room with gray wood-look flooring, white-trimmed windows, and an opening to an adjoining room.
Vacant living area with gray wood-look floors, a dining room opening, and bright sunlight across the floor.
Empty room with gray wood-look flooring, a dark chandelier, and a bright window.
Empty room with a circular chandelier and dark wood-look flooring, opening into a bright room with a large window.
Empty living room with a white-trimmed fireplace, gray plank flooring, and sliding glass doors to a deck.
Empty living room with gray flooring and a gas fireplace framed by a white mantel.
Bright kitchen with white cabinetry, a large island, stainless steel appliances, and wood-look flooring.
Open-plan kitchen with white cabinets, a large stone island, and a fireplace beside the living area.
Kitchen with white shaker cabinets, subway tile backsplash, and an empty recessed appliance alcove.
Kitchen with white shaker cabinets, a large island, stainless steel appliances, and gray wood-look flooring.
Kitchen sink with two stainless steel basins, a tall black faucet, and a window above.
Built-in closet with white shelves and an open paneled door.
Vacant bedroom with gray walls, two windows, a ceiling fan, and white closet doors.
Vacant bedroom with gray walls, carpet, a ceiling fan, and three windows overlooking leafless trees.
Empty walk-in closet with carpeted floor, wall shelving, and hanging rails.
Empty walk-in closet with beige carpet and wooden hanging rods along two walls.
Bathroom with a double vanity, speckled stone counters, dark fixtures, and marble-look tile.
Bathroom with a white tub beneath a large window and marble-look tile.
Empty bathroom with marble-look tile floor, a window, and an installed shower pan.
Empty carpeted bedroom with white double closet doors and sunlight streaming through a window.
Bathroom with a tub-shower and double vanity topped with patterned stone.
Empty bedroom with beige carpet, a double window, and a white paneled door.
Vacant bedroom with beige walls, a single window, and carpet with visible vacuum lines.
Sold

12018 Corte Castle Rd

12018 Corte Castle Rd, Chesterfield, VA 23838

$490,000
NEW CONSTRUCTION. MOVE RIGHT IN! Stunning CRAFTSMAN BEAUTY. 2-CAR GARAGE. QUALITY BUILT by HLD HOMEBUILDERS. PERFECTLY sited on .93 ACRE. OPEN FLOW from FAMILY RM to KITCHEN, as well as having separate Dining & Living Rms, allowing the FLEXIBILITY of using either as HOME OFFICE &/or CLASSROOM. Resident "CHEF" will appreciate well equipped EAT-IN Kitchen w/ Granite countertops, ISLAND/BAR, tons of cabinets, large pantry & STAINLESS appliances. Cozy gas fireplace is focal point of INVITING FAMILY ROOM. 2nd floor features 4 GENEROUS bedrooms including spacious PRIMARY SUITE w/ huge walk-in closet & SPA-LIKE BATH w/ tile floor, separate tub & LARGE SHOWER. All bedrooms offer overhead lighting & all but one feature walk-in closets. 2nd floor also has well designed hall bath & convenient LAUNDRY w/ tile flooring, shelving & pre-plumbed for future utility sink. You'll enjoy RELAXING at the end of a busy week on charming FRONT PORCH or 16x12 DECK overlooking ultra private tree-fringed yard. All this plus EZ access to major highways, shopping, restaurants, schools, & recreation, WELCOME HOME!

4
beds

3
baths

2,369 Sq.Ft. LIVING AREA

Lana Garner

Lana Garner

Features & Amenities

Interior

  • total bedrooms4
  • Total bathrooms3
  • full bathrooms2
  • half bathroom1
  • Laundry room Washer Hookup, Dryer Hookup
  • Flooring Tile, Vinyl
  • Fireplace Gas, Vented
  • APPLIANCES Dishwasher, Electric Cooking, Electric Water Heater, Disposal, Microwave, Smooth Cooktop, Stove
  • other interior Features Ceiling Fan(s), Dining Area, Separate/Formal Dining Room, Double Vanity, Eat-in Kitchen, Fireplace, Granite Counters, Kitchen Island, Bath in Primary Bedroom, Pantry, Recessed Lighting, Walk-In Closet(s)

Area & Lot

  • Status Sold
  • Date Sold February 21, 2024
  • Living Area2,369 Sq.Ft.
  • MLS® ID2323241
  • TypeResidential
  • YEAR BUILT2023
  • Architecture StylesCraftsman, Two Story
  • Elementary SchoolMatoaca
  • Middle SchoolMatoaca
  • High SchoolMatoaca

Exterior

  • STORIES2
  • Garage Space2.0
  • water SourcePublic
  • PoolNone
  • roofComposition
  • parkingAttached, Direct Access, Finished Garage, Garage, Garage Door Opener, Oversized, Two Spaces
  • HEAT TYPEElectric, Heat Pump, Zoned
  • AIR CONDITIONINGCentral Air, Heat Pump, Zoned
  • sewerSeptic Tank
  • other exterior FeaturesDeck, Porch

Financial

  • Sales Price$490,000

Work With Us

Contact Eric and Lana Garner today to begin your real estate journey in Chesterfield County and beyond. Let their expertise and passion for helping First-time Homeowners guide you towards achieving your homeownership dreams.

Follow Us on Instagram