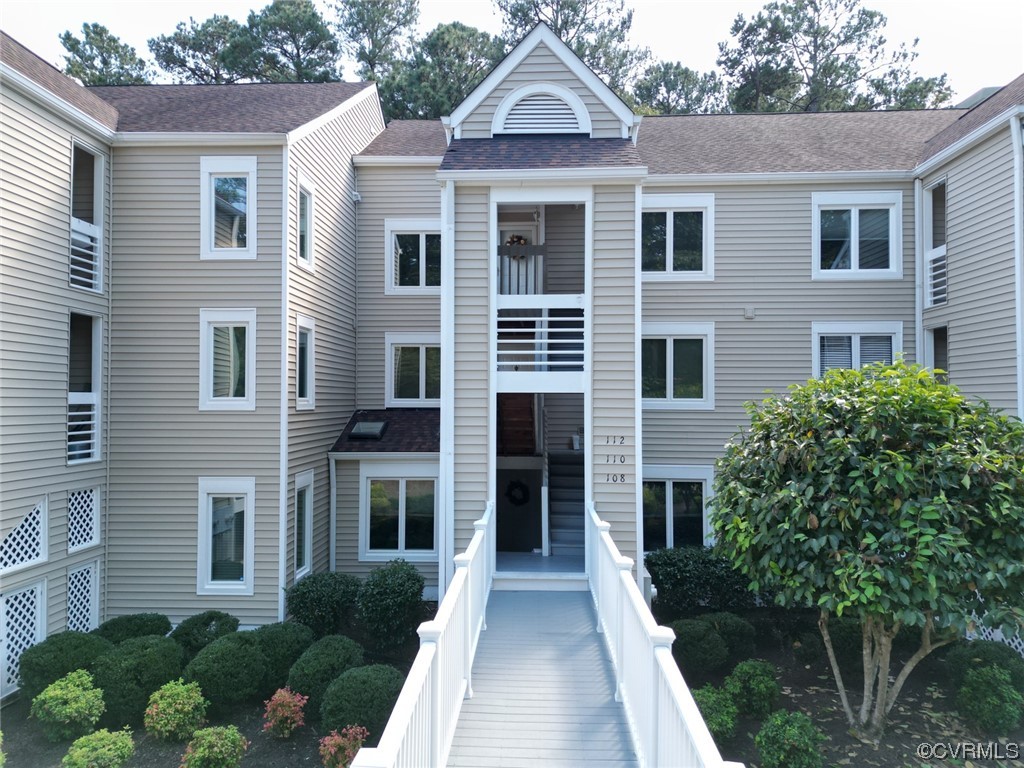




Three-story condominium building with a white-railed entrance walkway and landscaped shrubs.
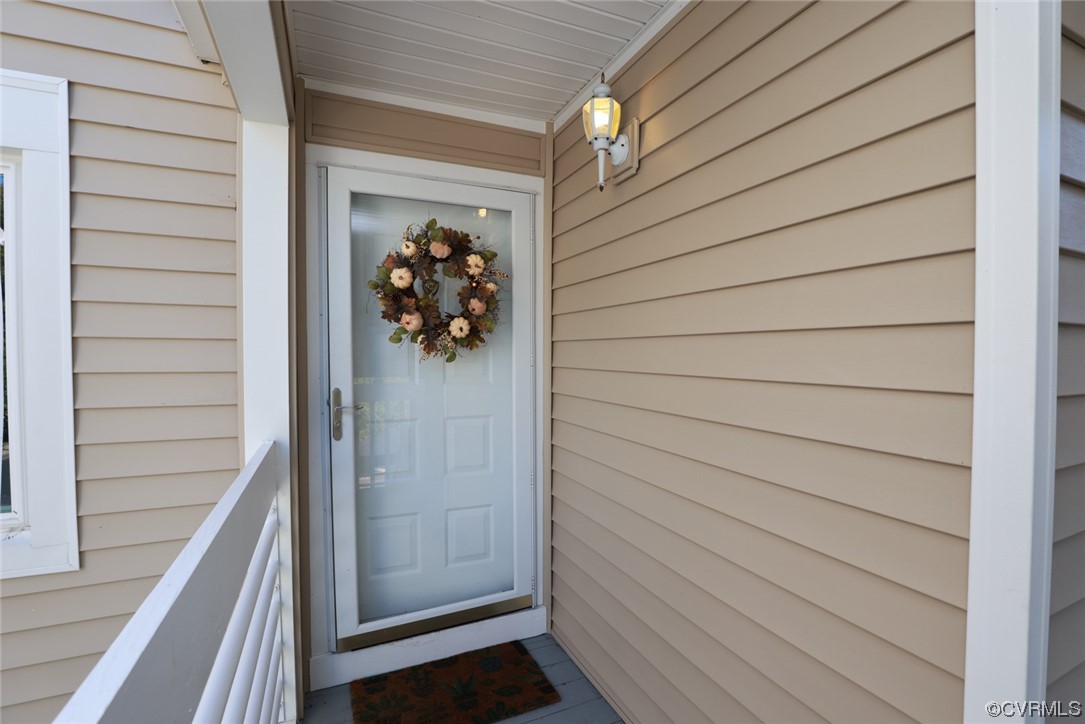
Home’s covered entrance with a glass storm door, floral wreath, and beige siding.
Kitchen with white cabinets, black appliances, granite counters, and a stainless-steel sink.
Kitchen with white cabinets, black appliances, granite counters, and a patterned floor rug.
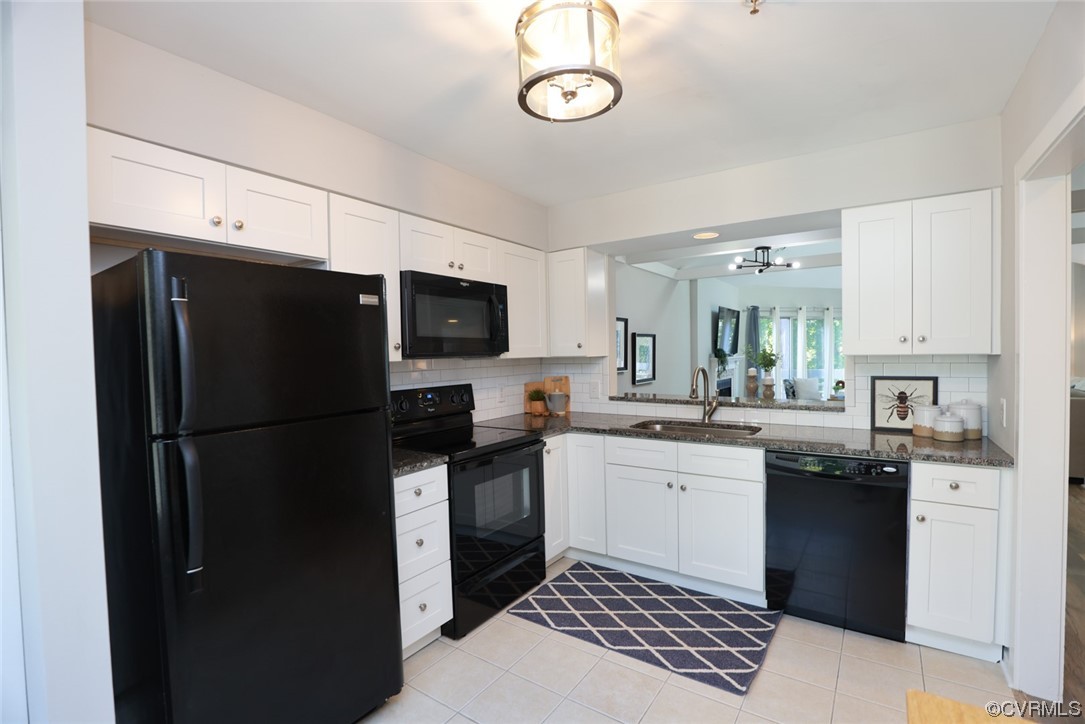
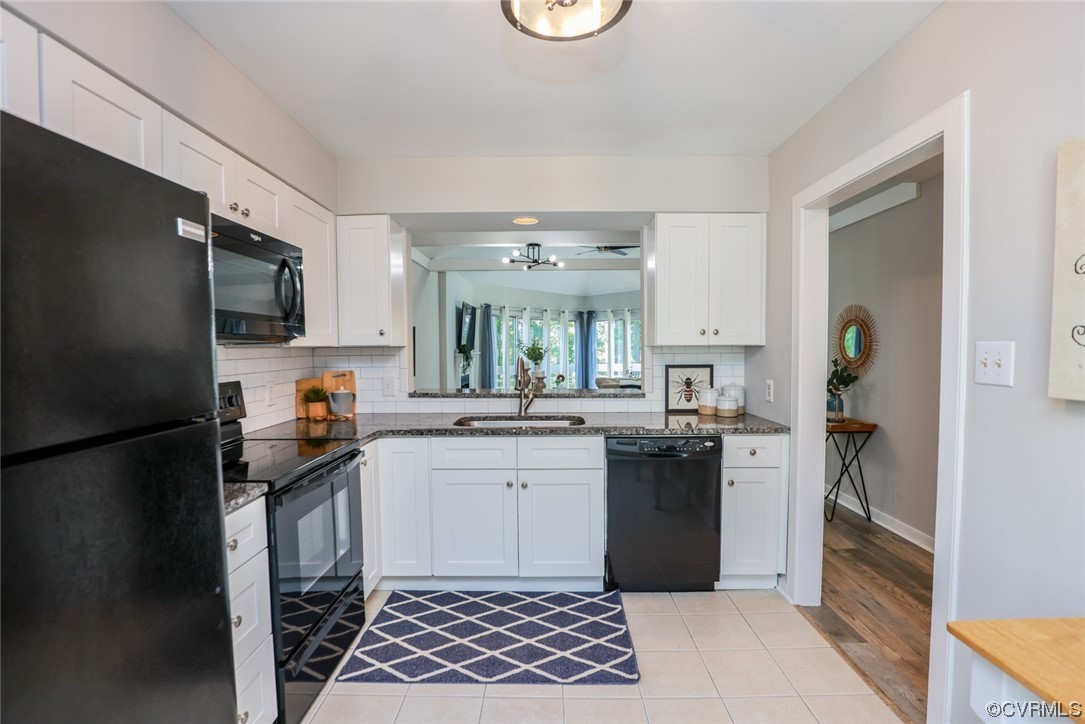
Kitchen with white cabinets, black appliances, granite counters, and a pass-through to a bright sitting room.
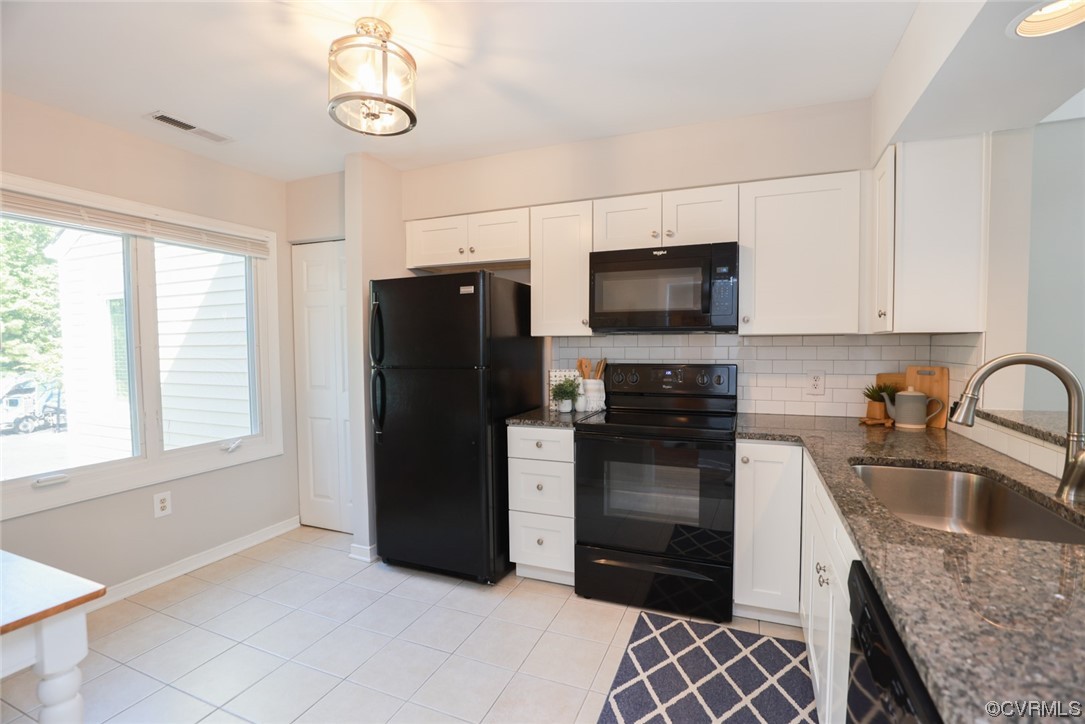
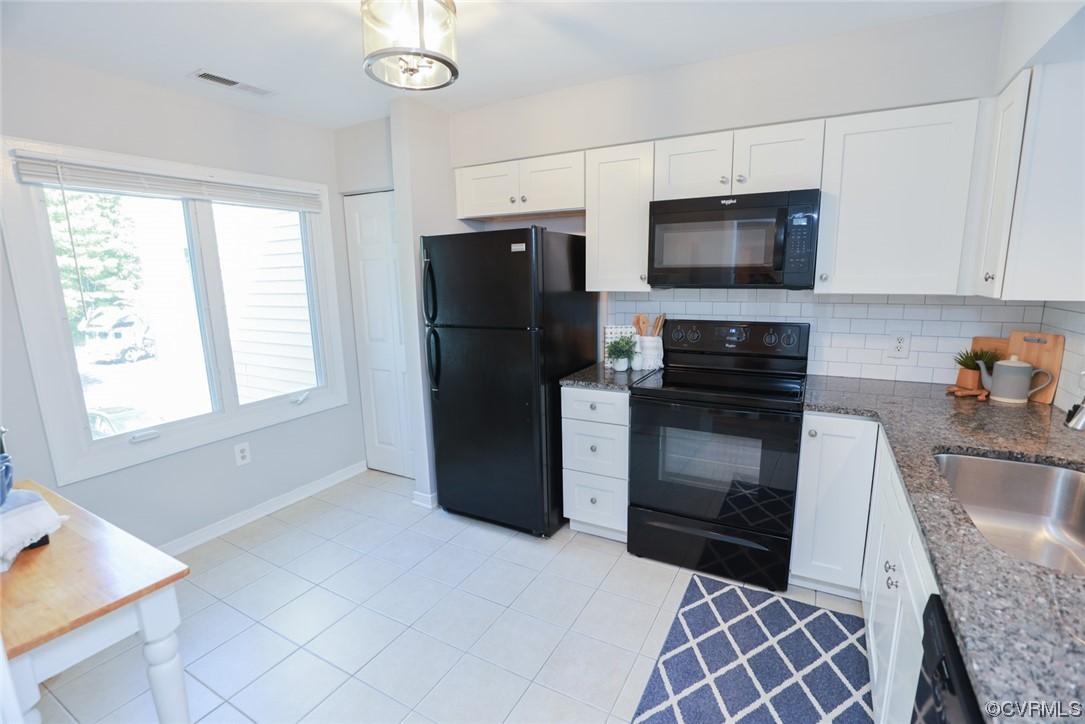
Bright kitchen with white cabinets, black appliances, granite counters, and a large window.
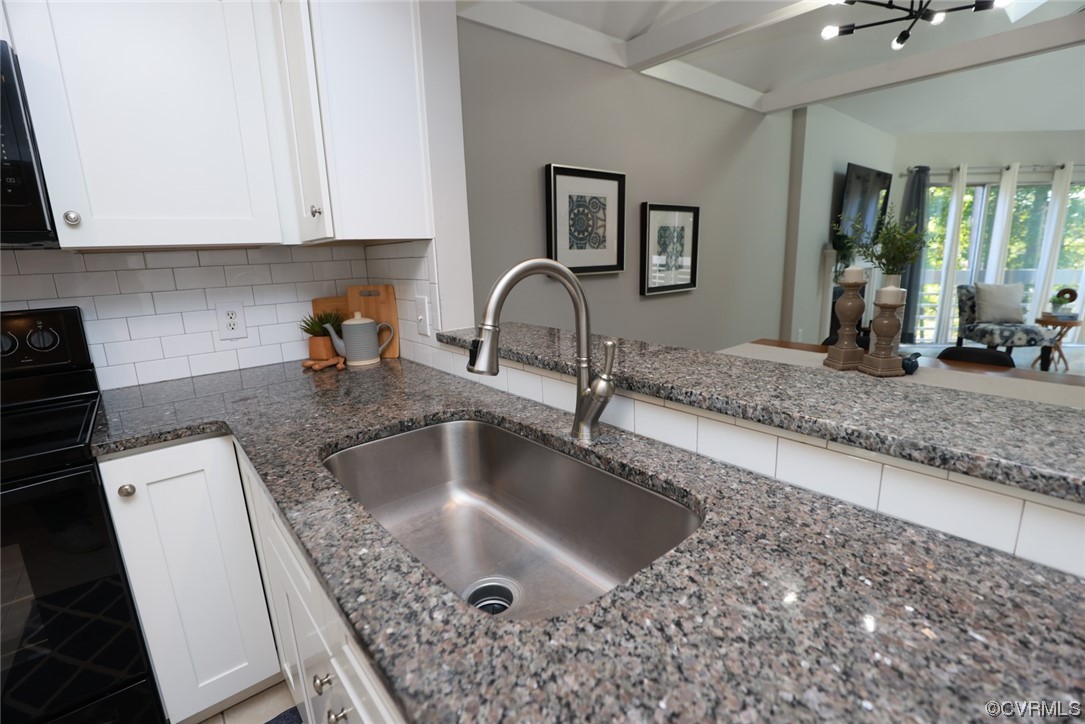
Kitchen with granite counters, white cabinets, subway tile backsplash, and a deep stainless-steel sink.
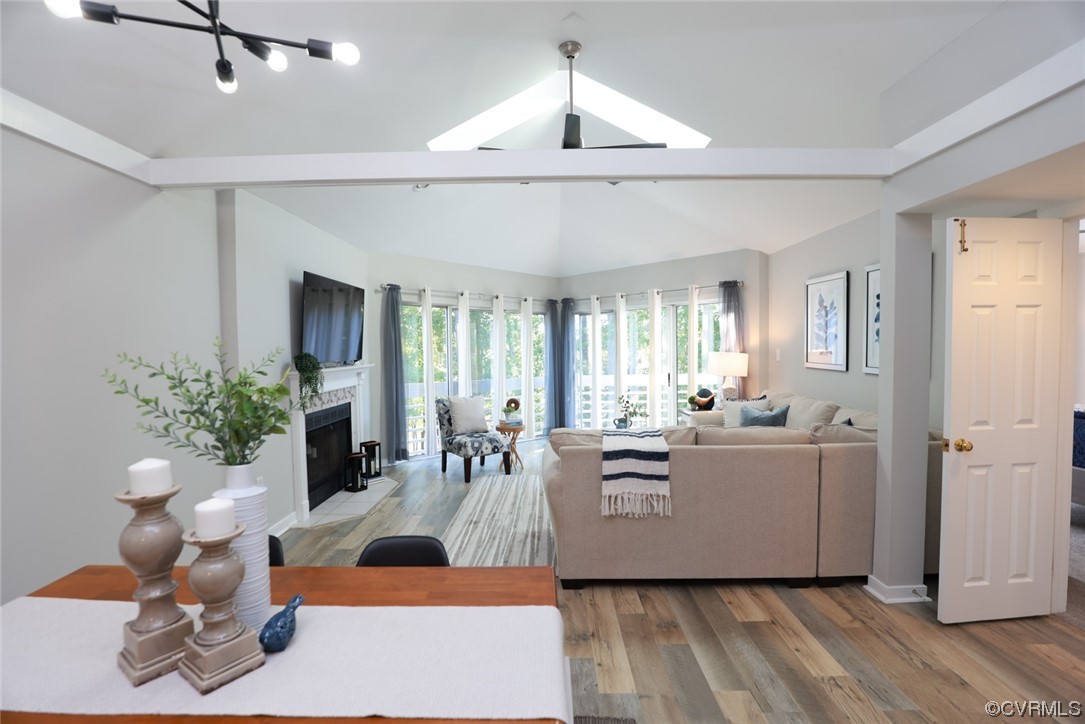
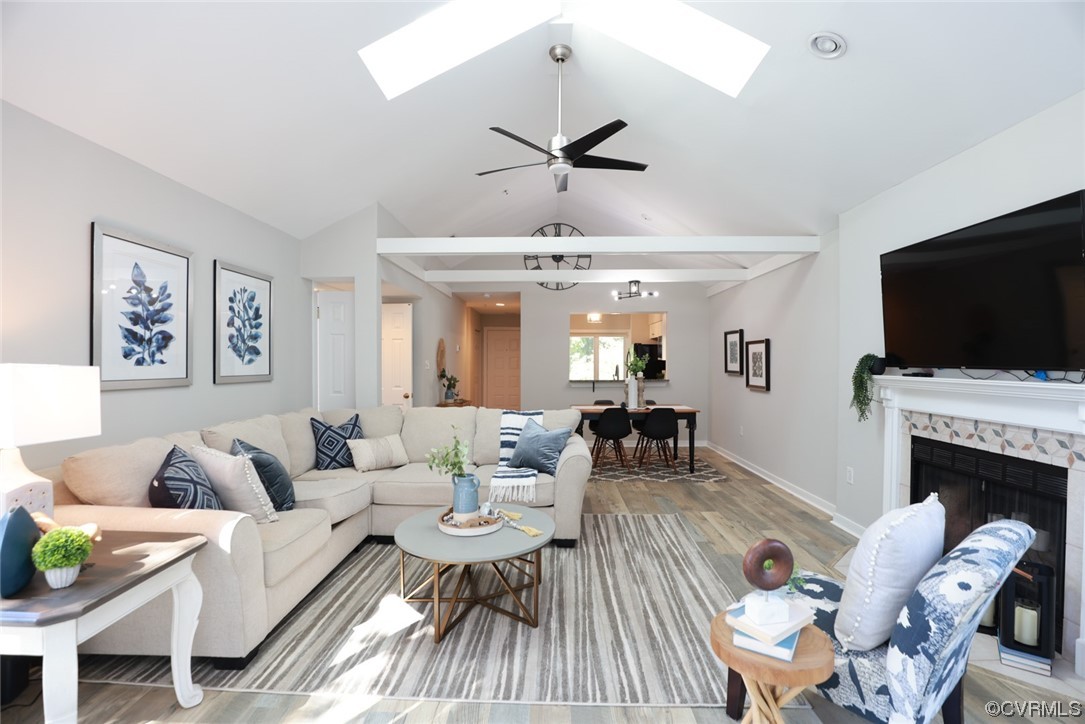
Open living and dining room with a vaulted ceiling, skylight, and fireplace.
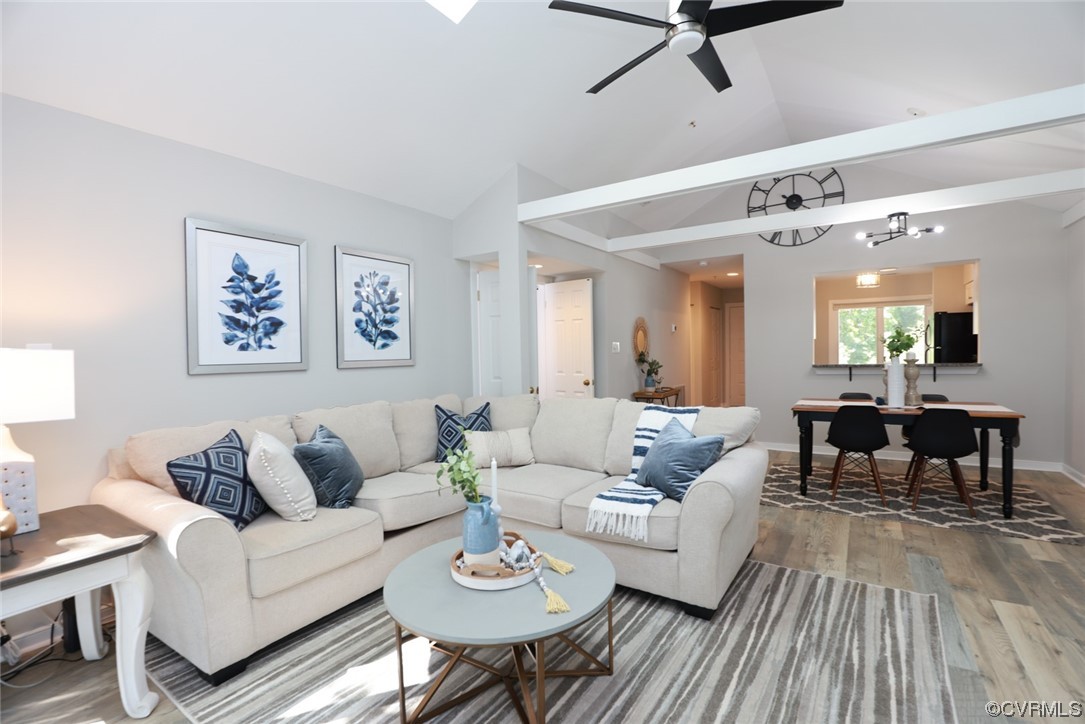
Dining room with a wood table, black chairs, vaulted ceiling, and oversized wall clock.
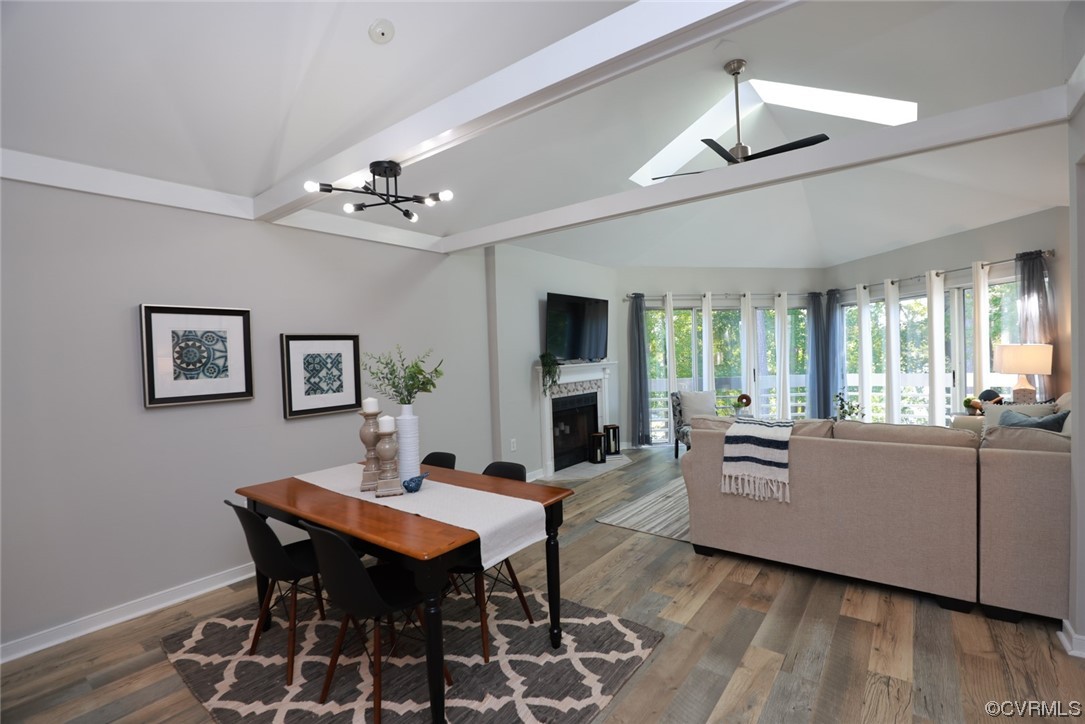
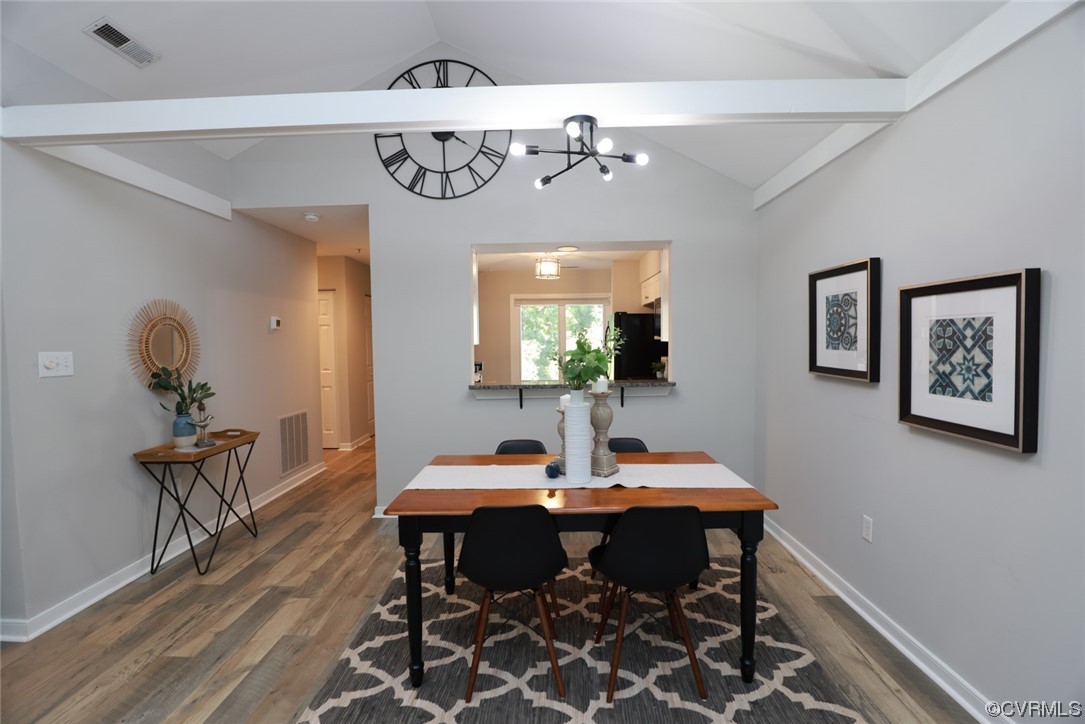
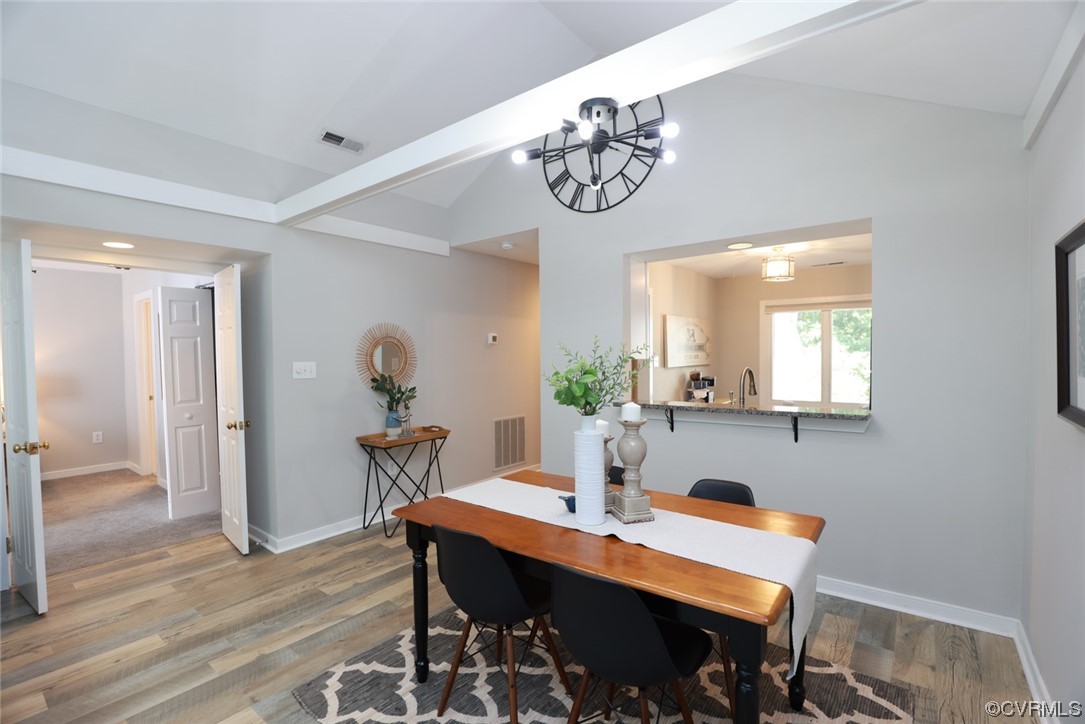
Dining room with a long wooden table, vaulted ceiling, and pass-through to the kitchen.
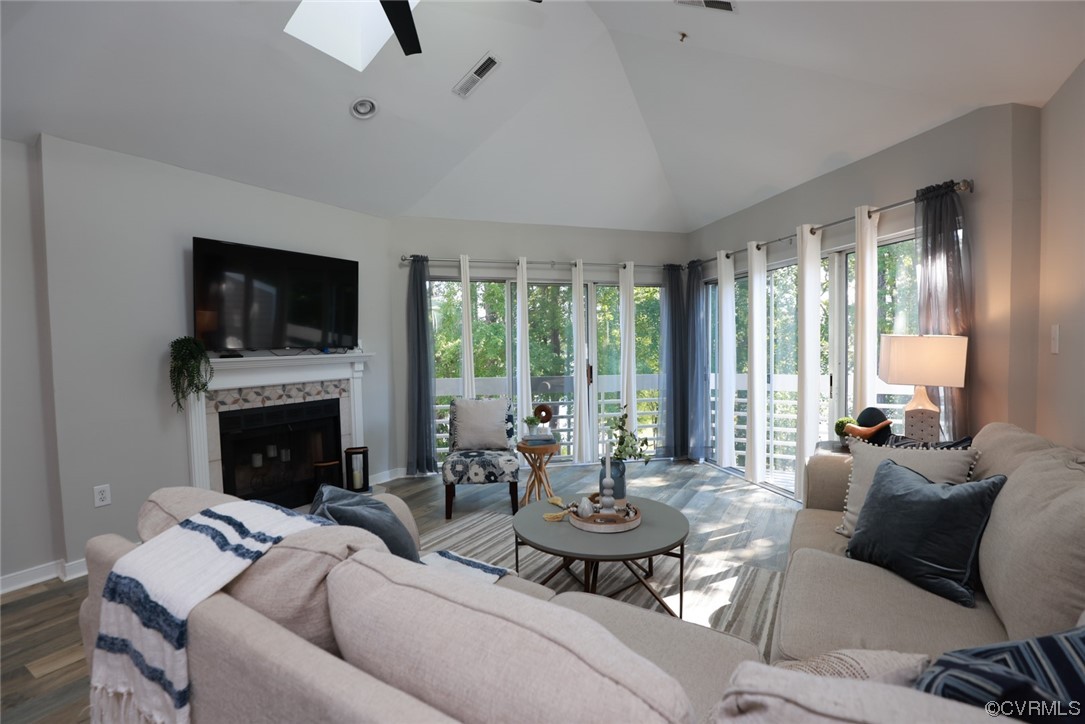
Living room with vaulted ceiling, fireplace, and wide windows opening onto a deck.
Living room with vaulted ceiling, fireplace, and bright windows opening onto a deck.
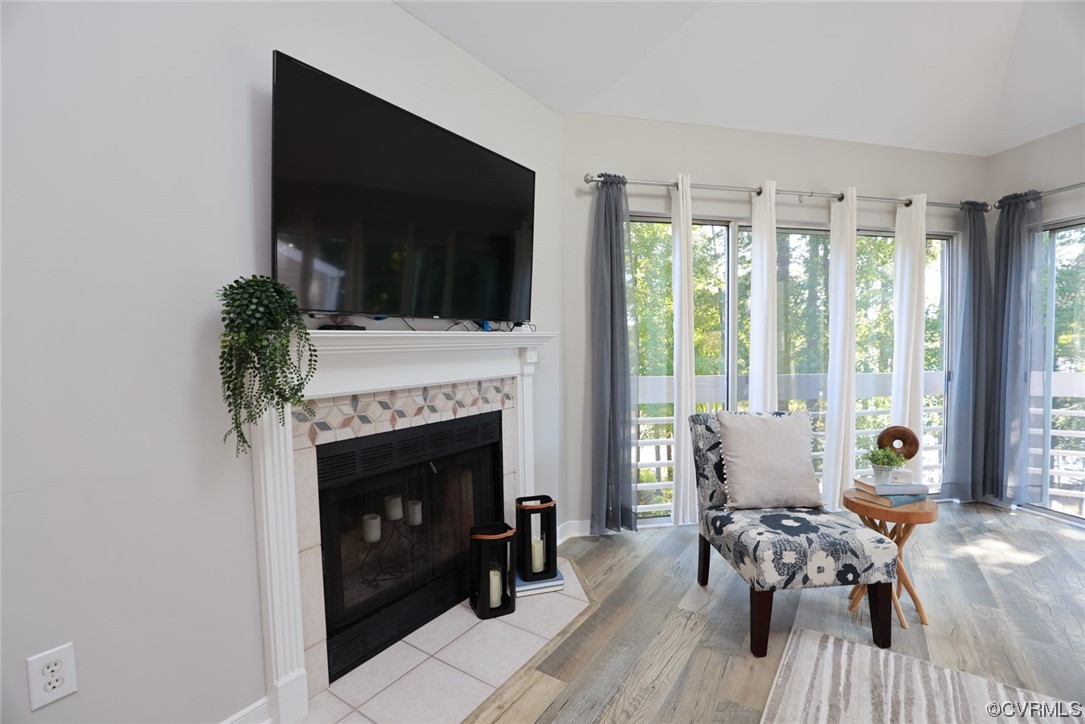
Living room with a fireplace, vaulted ceiling, and large windows opening toward a tree-lined deck.
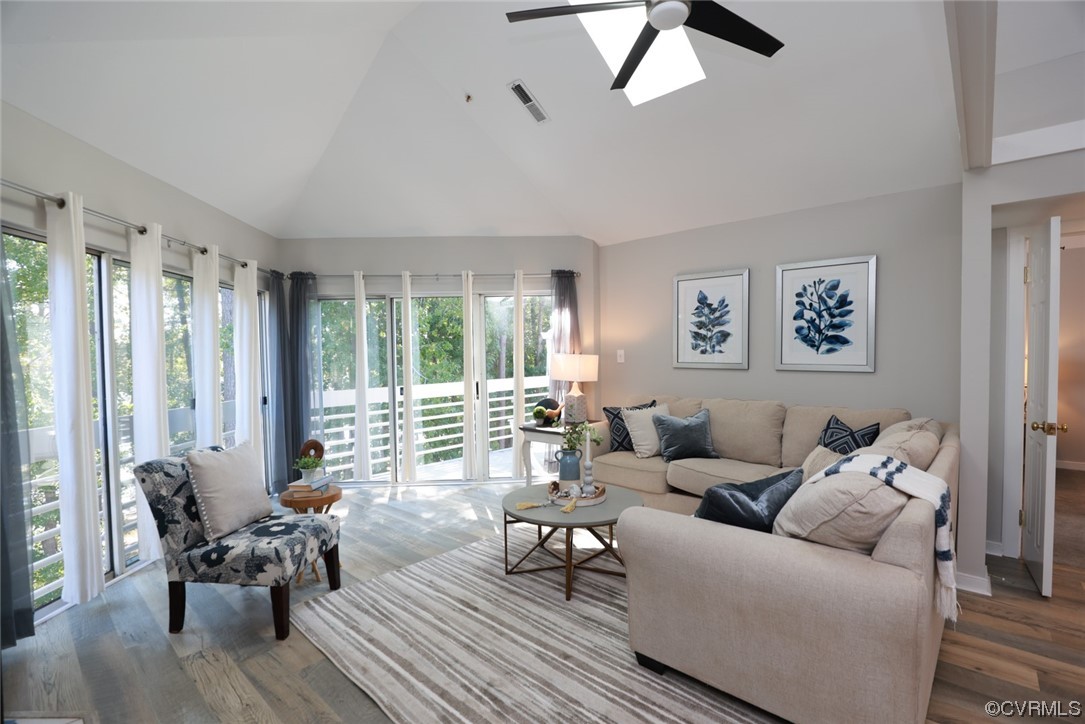
Living room with vaulted ceiling, large windows, and beige seating overlooking a tree-lined deck.
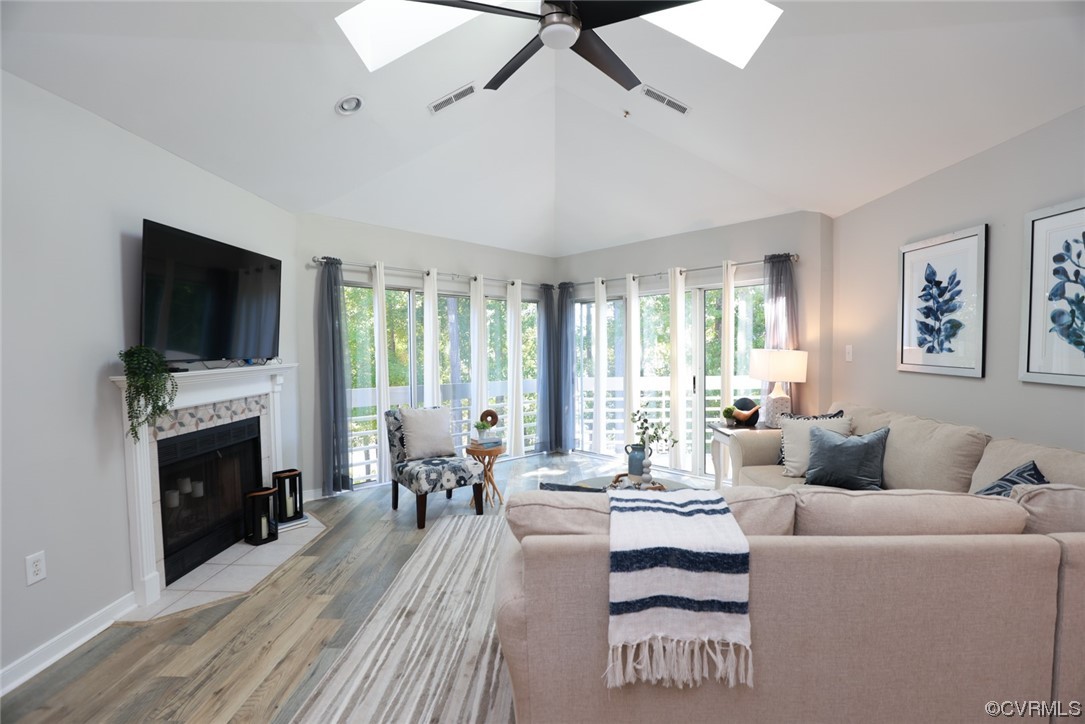
Living room with a cream sectional, vaulted ceiling, ceiling fan, and adjoining dining area.
Vaulted living room with a sectional sofa, fireplace, and open dining area.
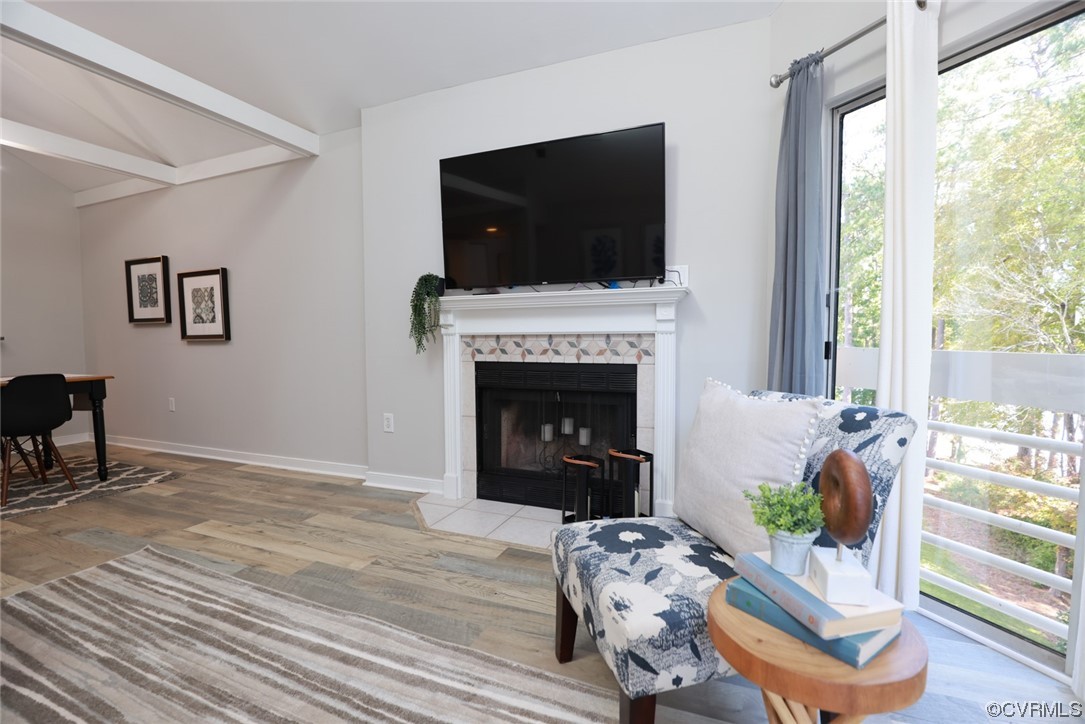
Living room with a fireplace, mounted TV, and bright windows overlooking a balcony.
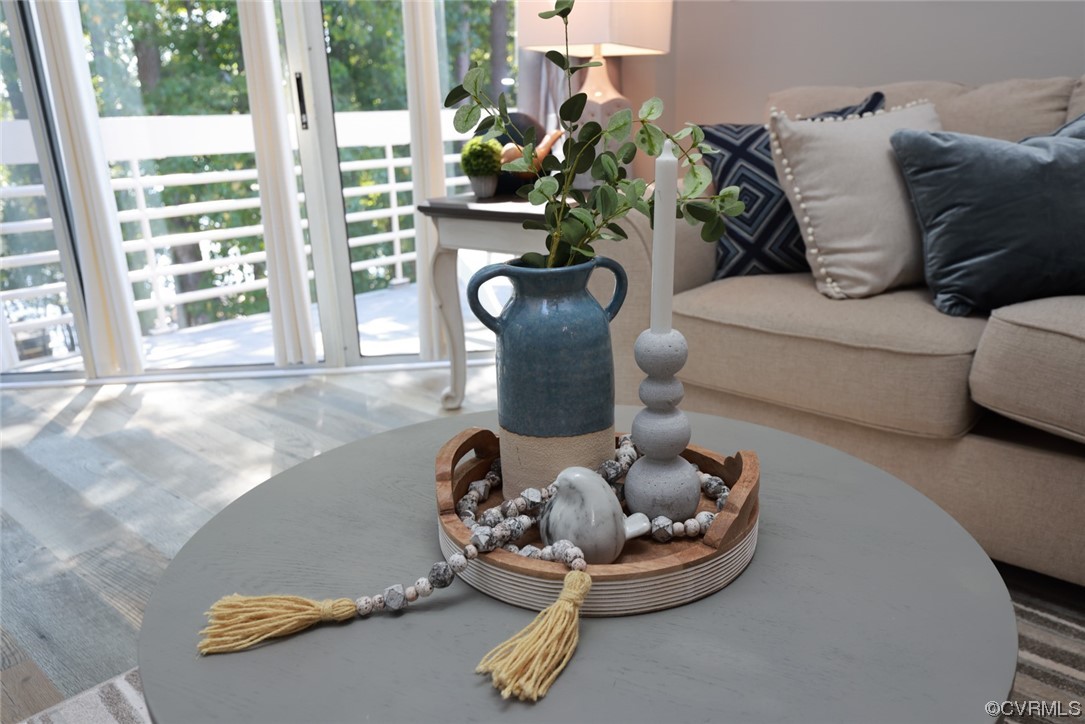
Living room with a beige sofa, sliding glass doors, and a decorated coffee table.
Living room with a tiled fireplace, wall-mounted television, and bright windows overlooking a deck.
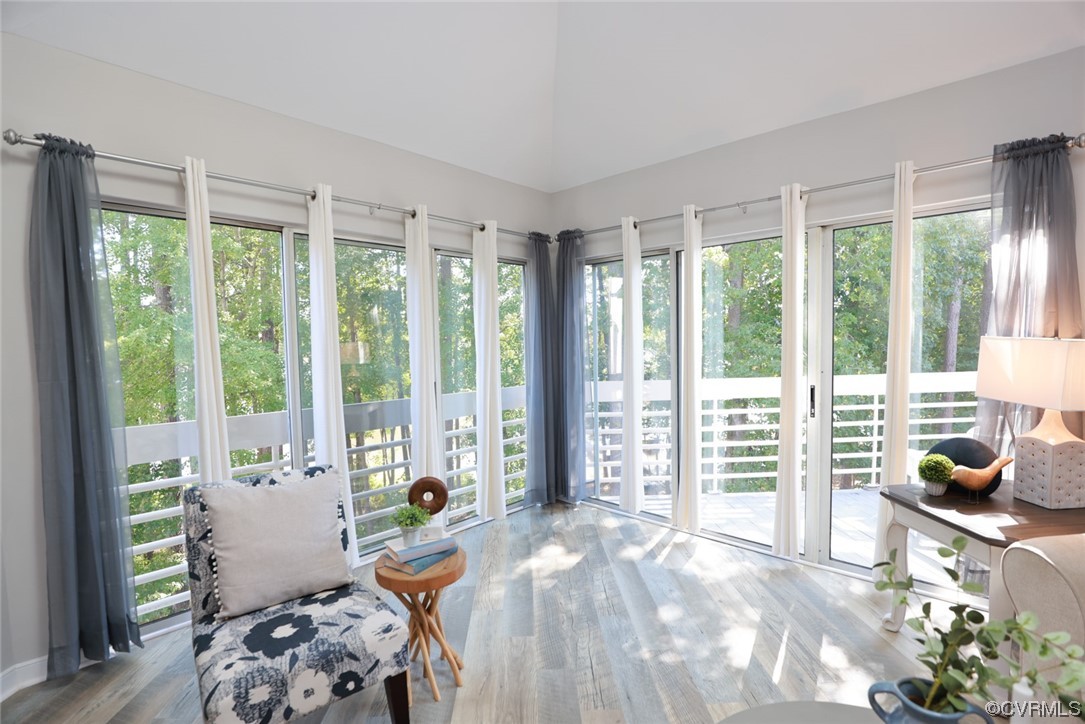
Bright sunroom with floor-to-ceiling windows, sliding glass doors, and views of trees.
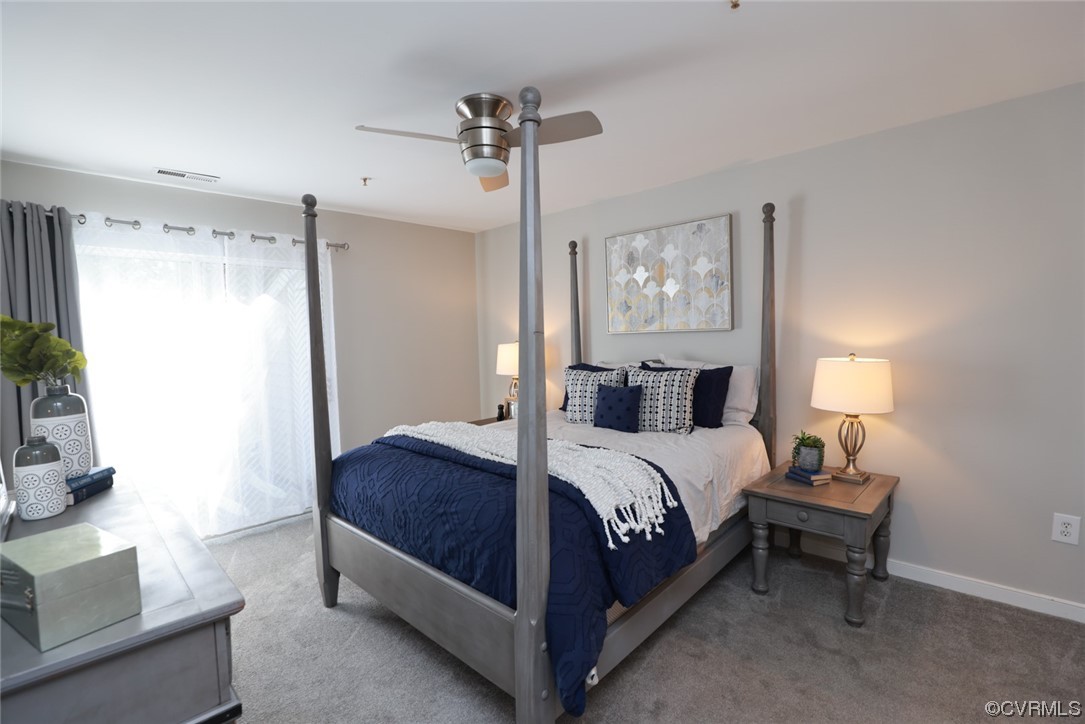
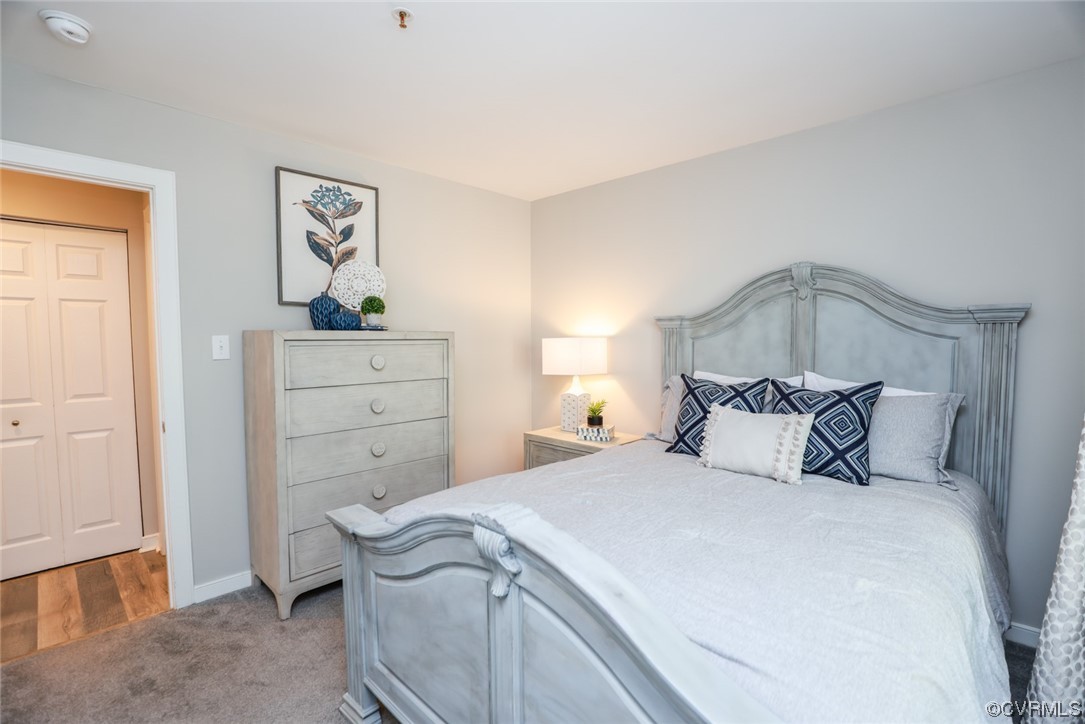
Staged bedroom with a gray four-poster bed, navy bedding, and bright curtained windows.
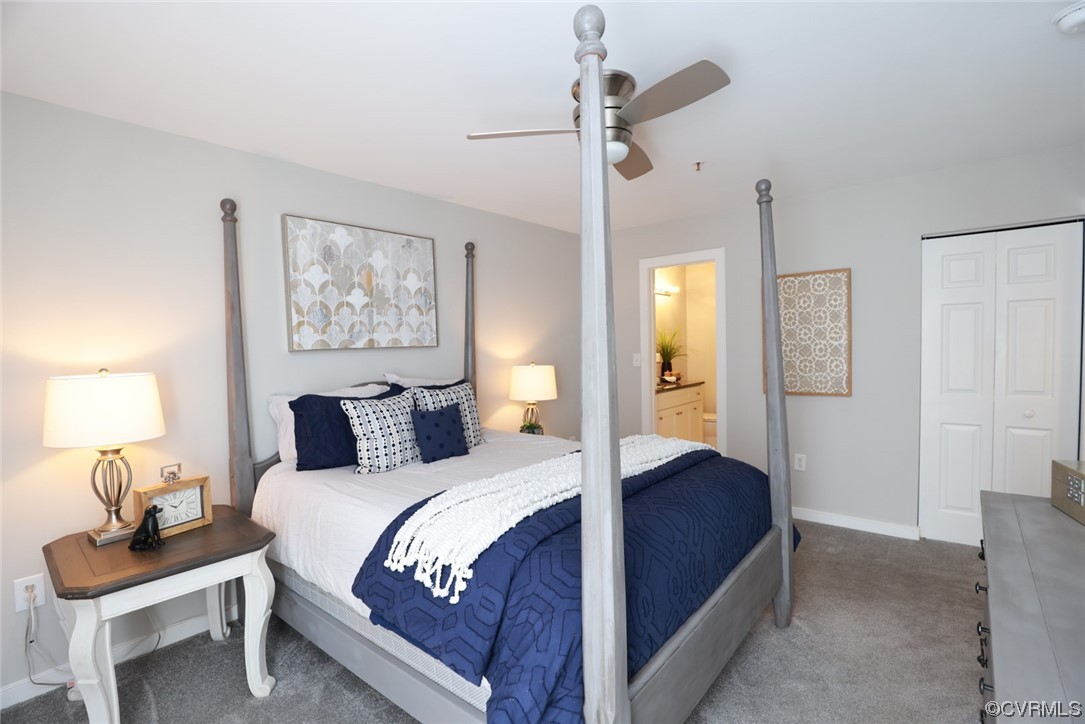
Staged bedroom with a gray four-poster bed, navy bedding, and matching bedside lamps.
Staged bedroom with a dark four-poster bed, matching dresser, and bright curtained window.
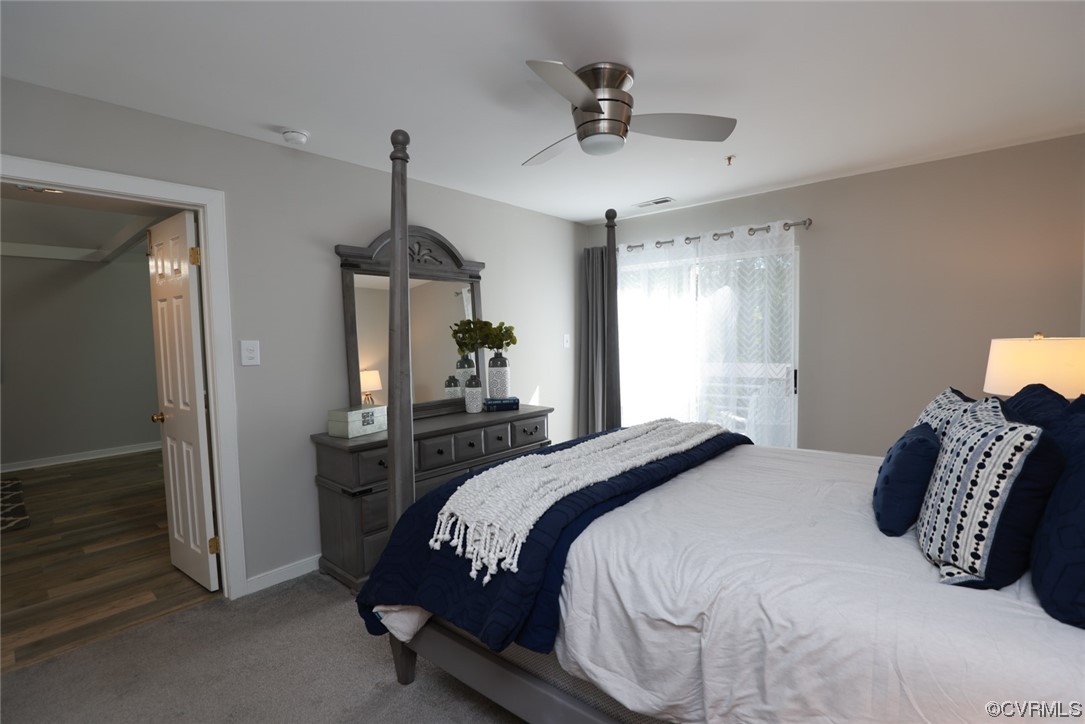
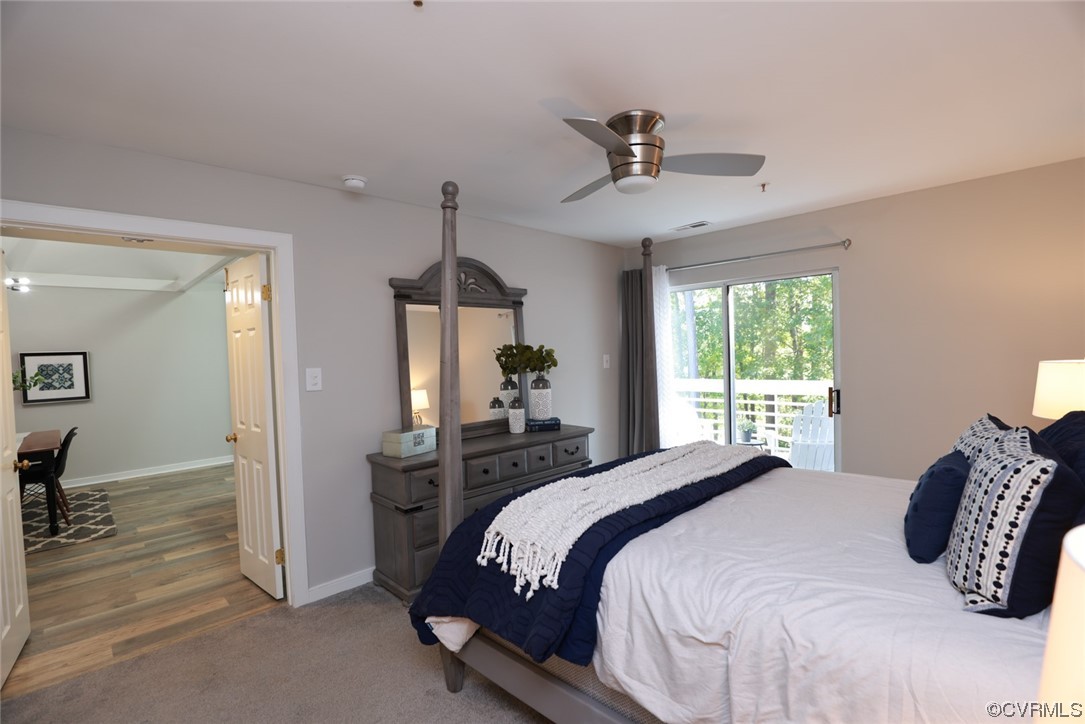
Staged bedroom with a four-poster bed, navy bedding, and gray dresser with mirror.
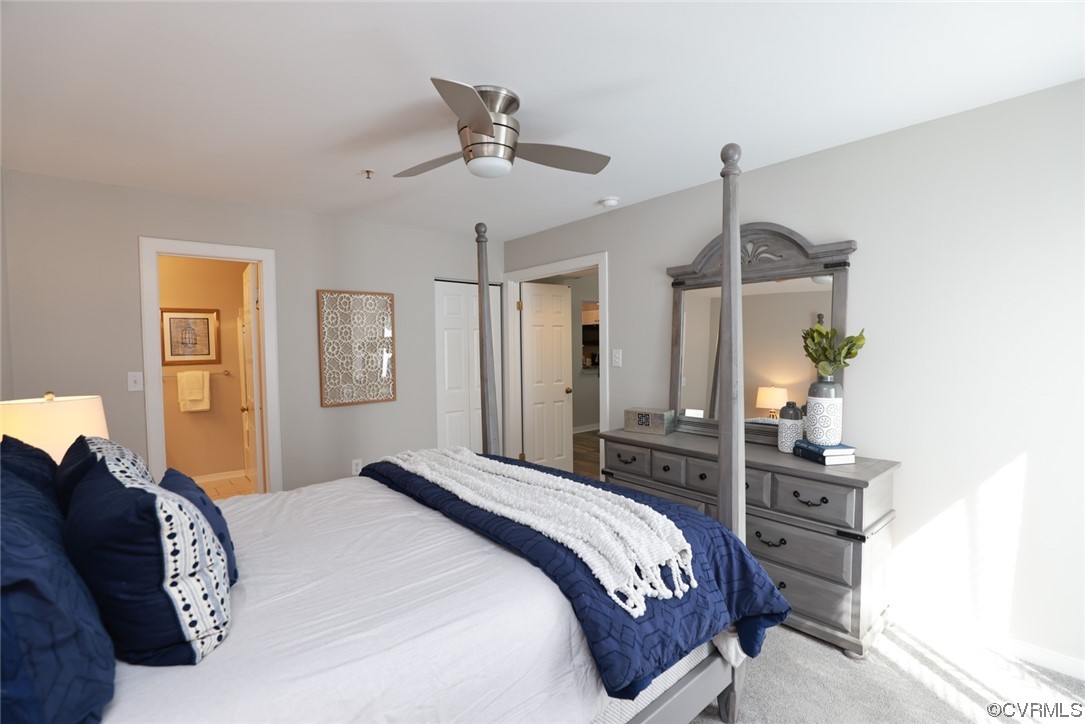
Staged bedroom with a four-poster bed, gray dresser, and sliding glass doors to a deck.
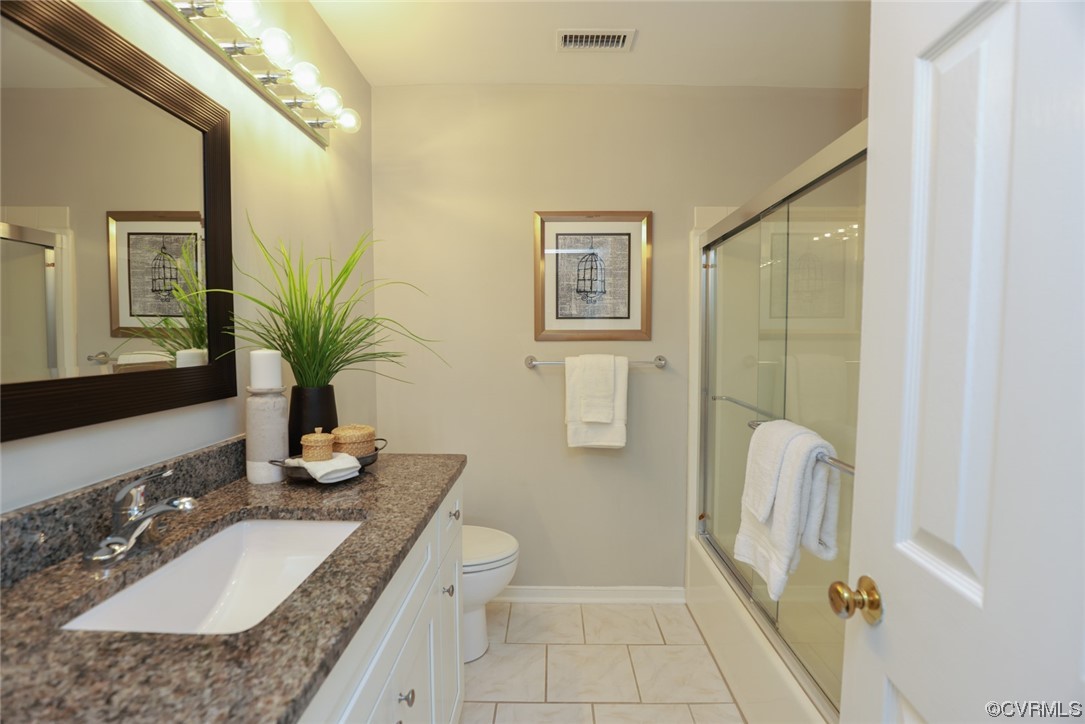
Bathroom with a granite vanity, framed mirror, and glass-enclosed shower.
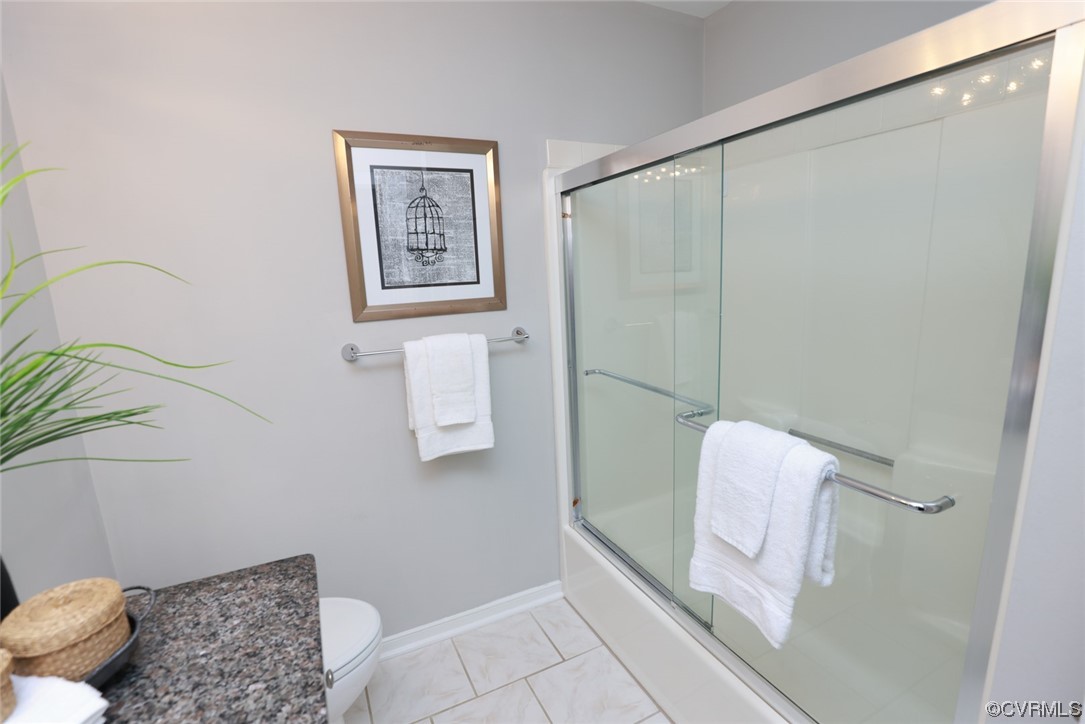
Bathroom with a large glass-enclosed shower, granite vanity, and white tile floor.
Bedroom with a carved gray bed, patterned curtains, and a bright window.
Staged bedroom with an ornate gray bed, matching dresser, and neutral carpet.
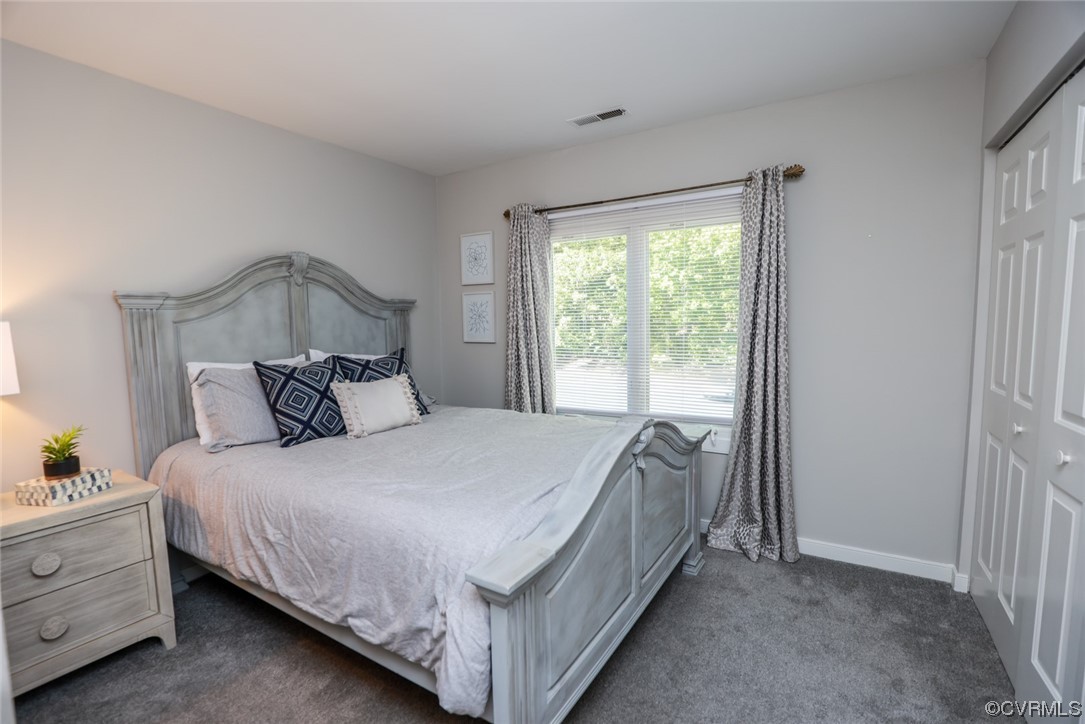
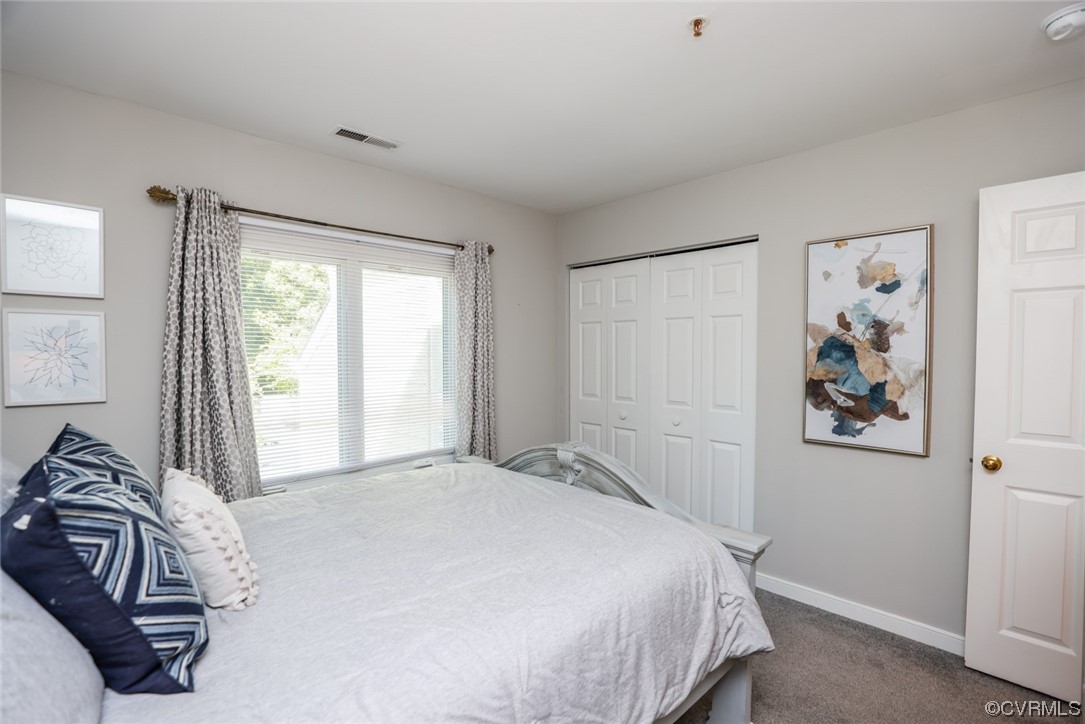
Bedroom with a neatly made bed, patterned pillows, a bright window, and double closet doors.
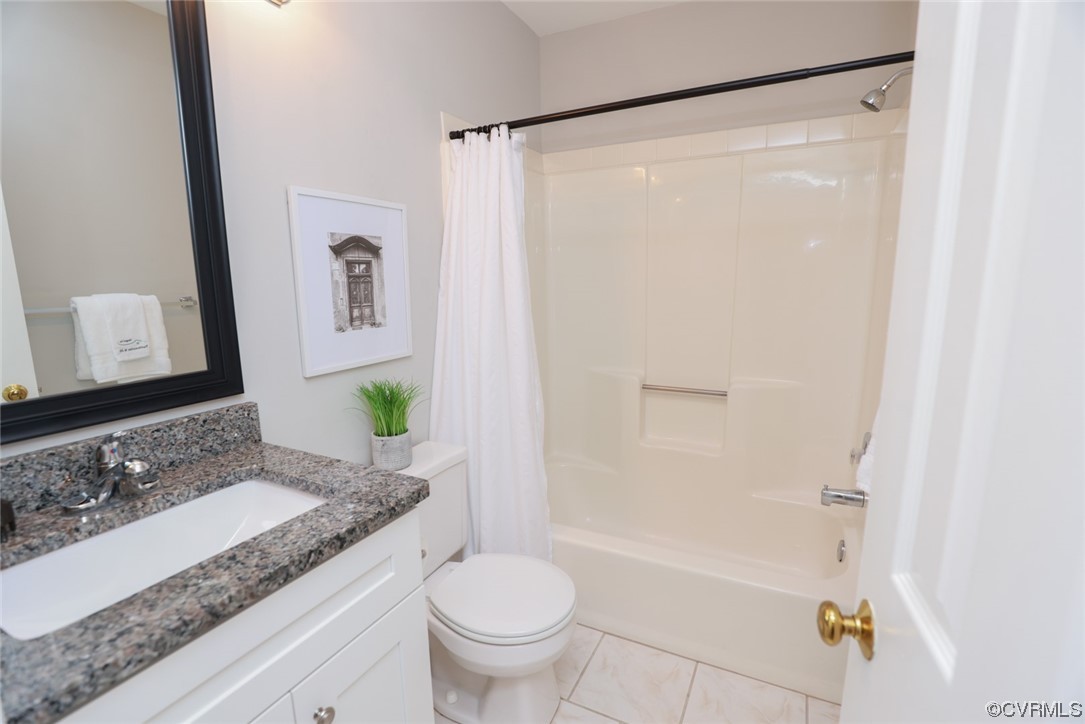
Bathroom with a granite vanity, white cabinetry, and a tub-shower behind a curtain.
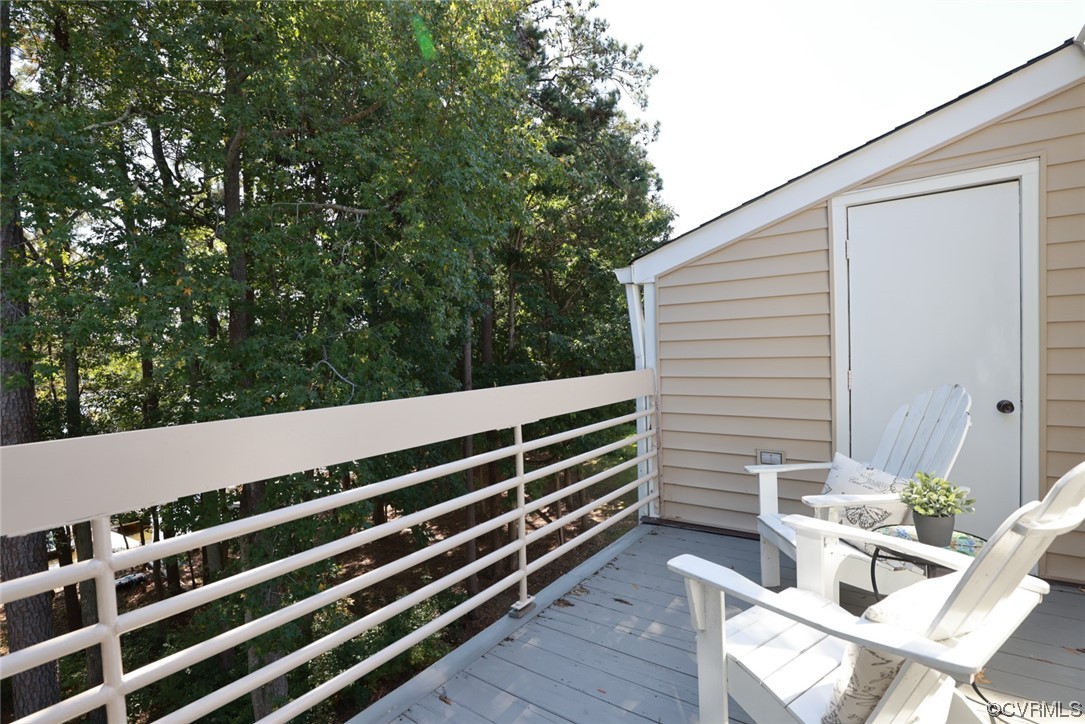
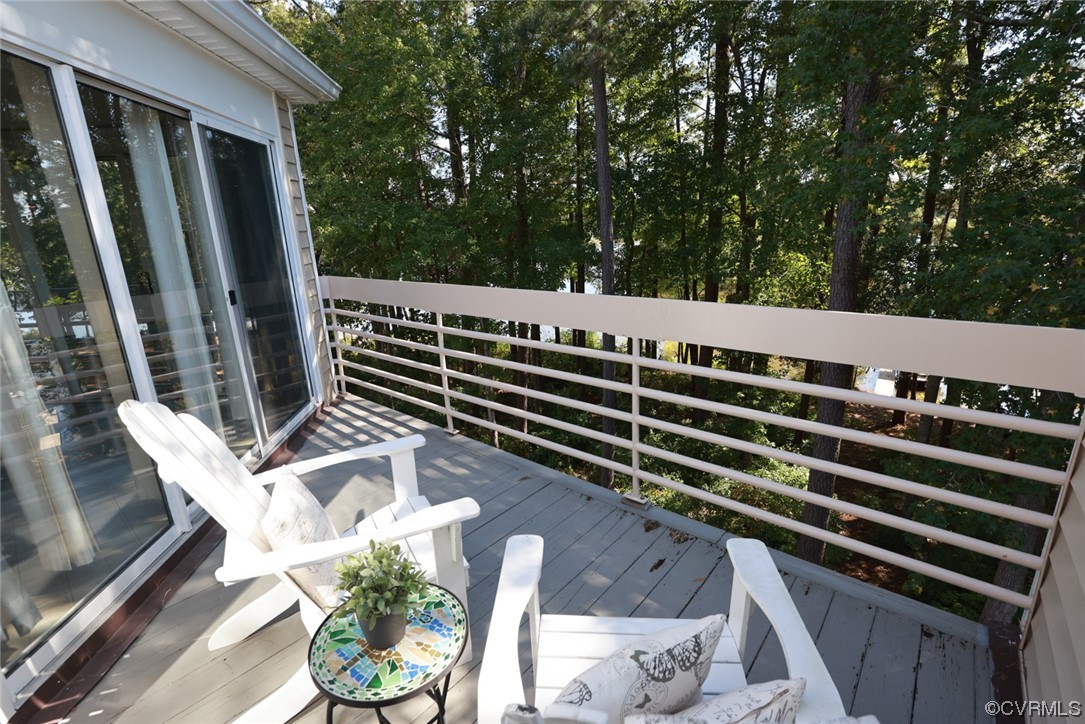
Deck with white railing and Adirondack chairs overlooking leafy woods.
Wooded deck with white Adirondack chairs, a mosaic table, and sliding glass doors.
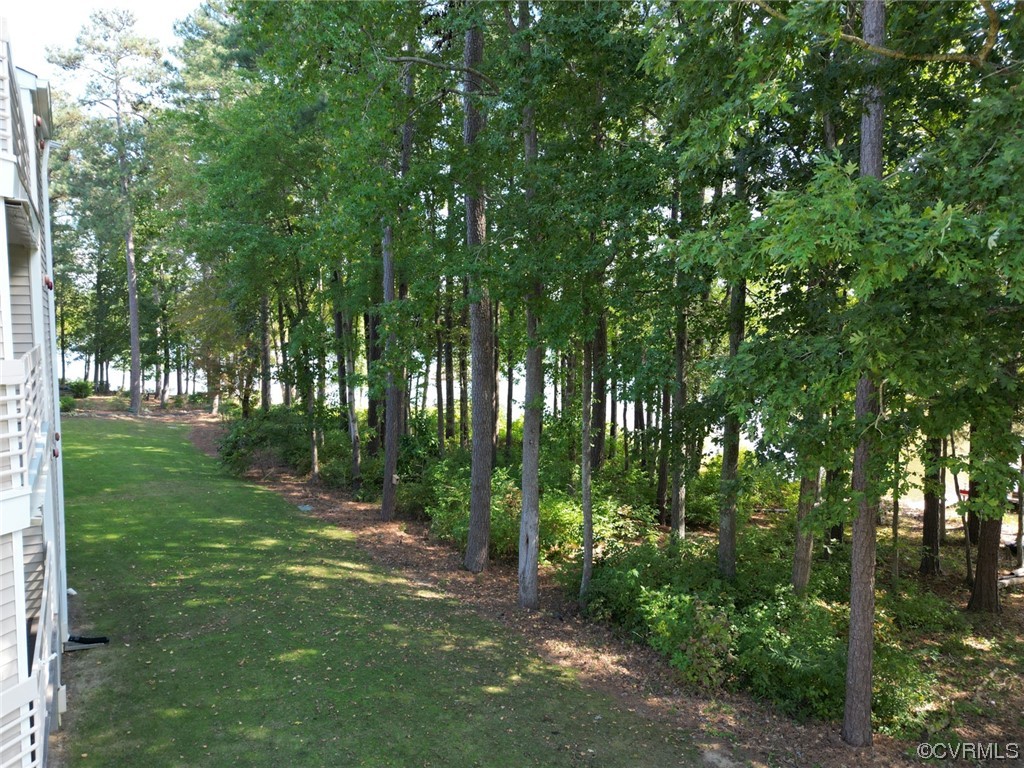
Wooded backyard beside the house, with a lawn and glimpses of water through the trees.
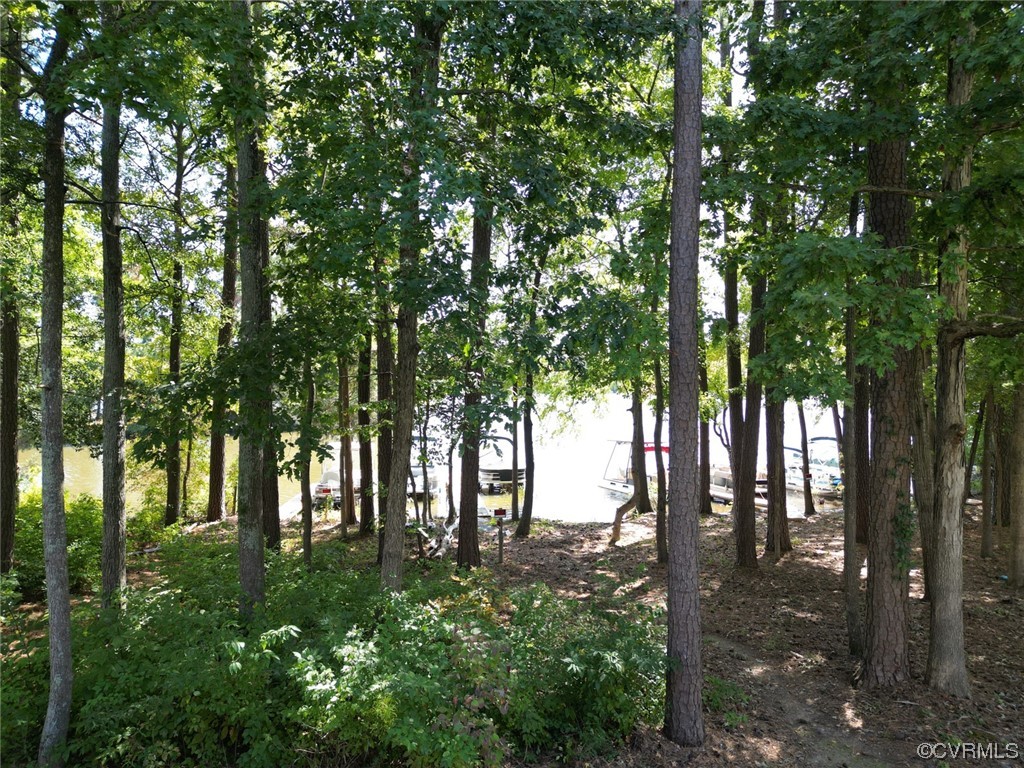
Wooded waterfront lot with mature trees and boats along the water.
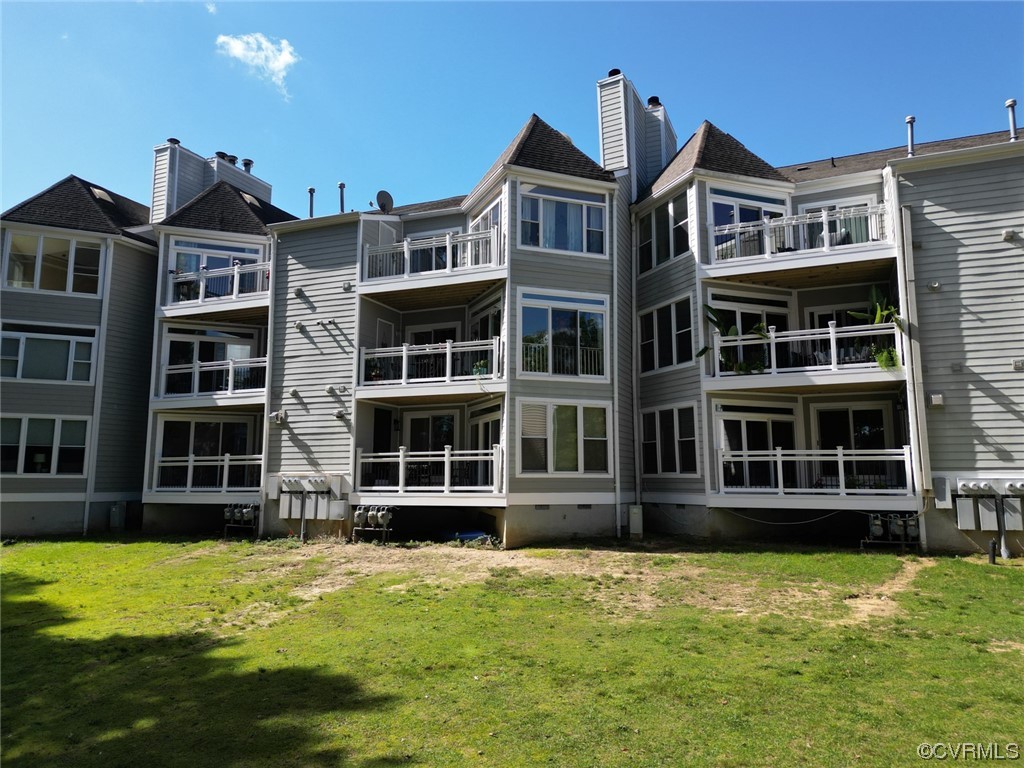
Gray multi-story condominium building with white-railed balconies facing a grassy lawn.
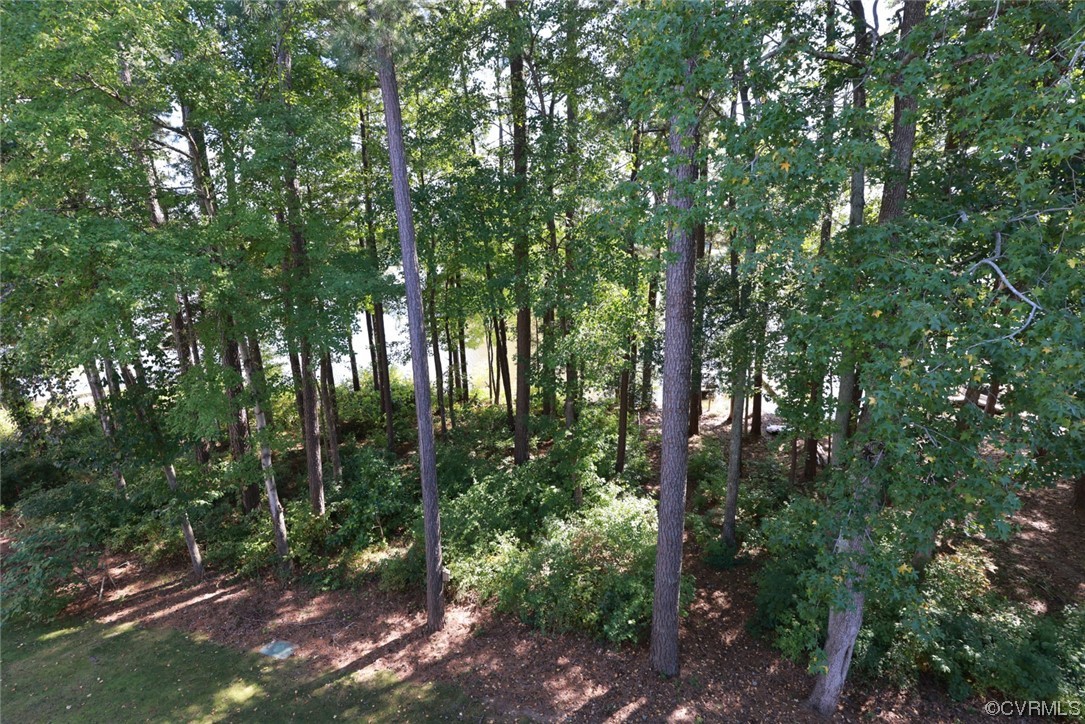
Wooded property with mature trees and a glimpse of water beyond.
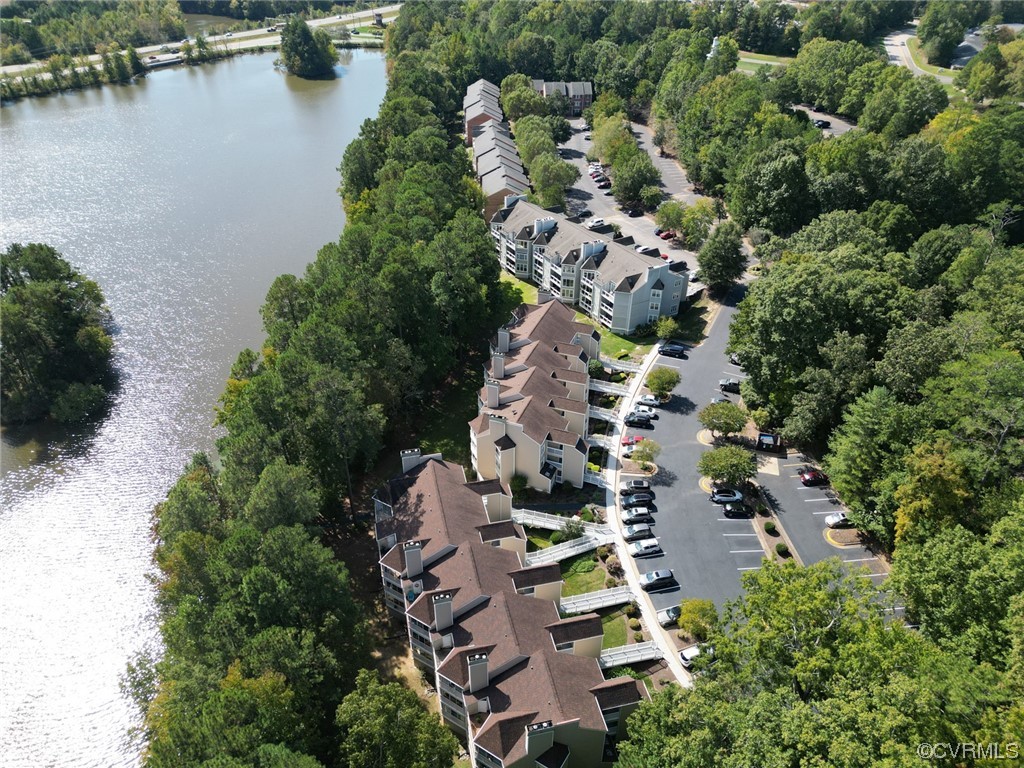
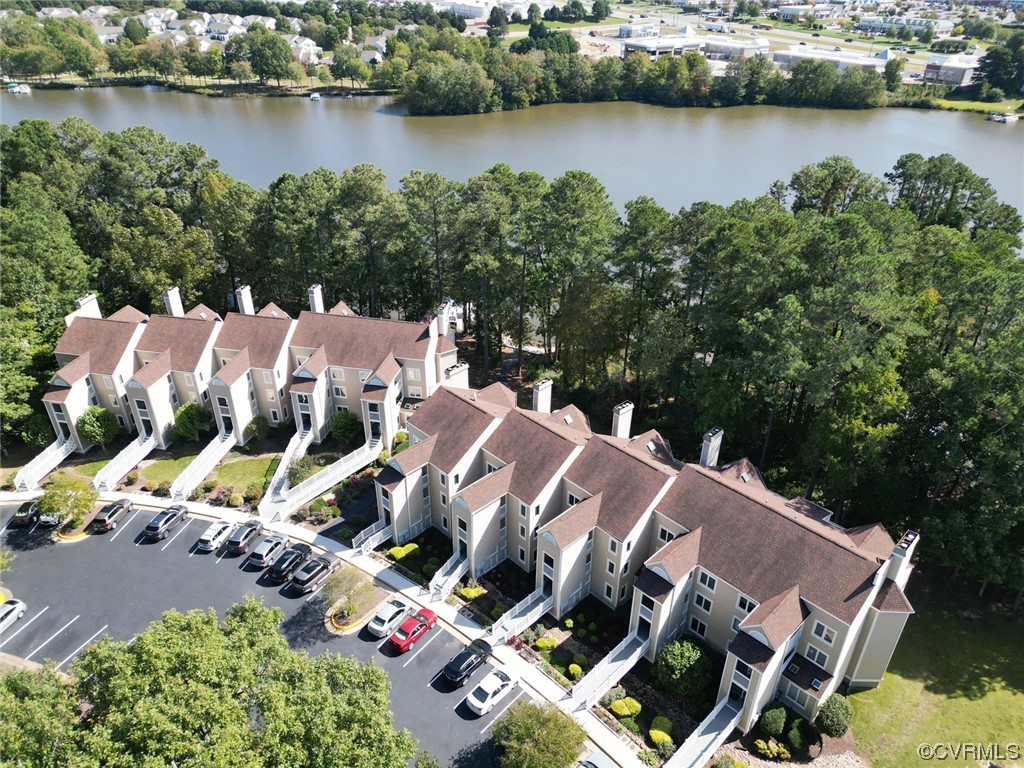
Waterfront condominium community with tree-lined buildings, parking, and broad water views.
Aerial view of waterfront townhomes, parking area, and wooded shoreline.
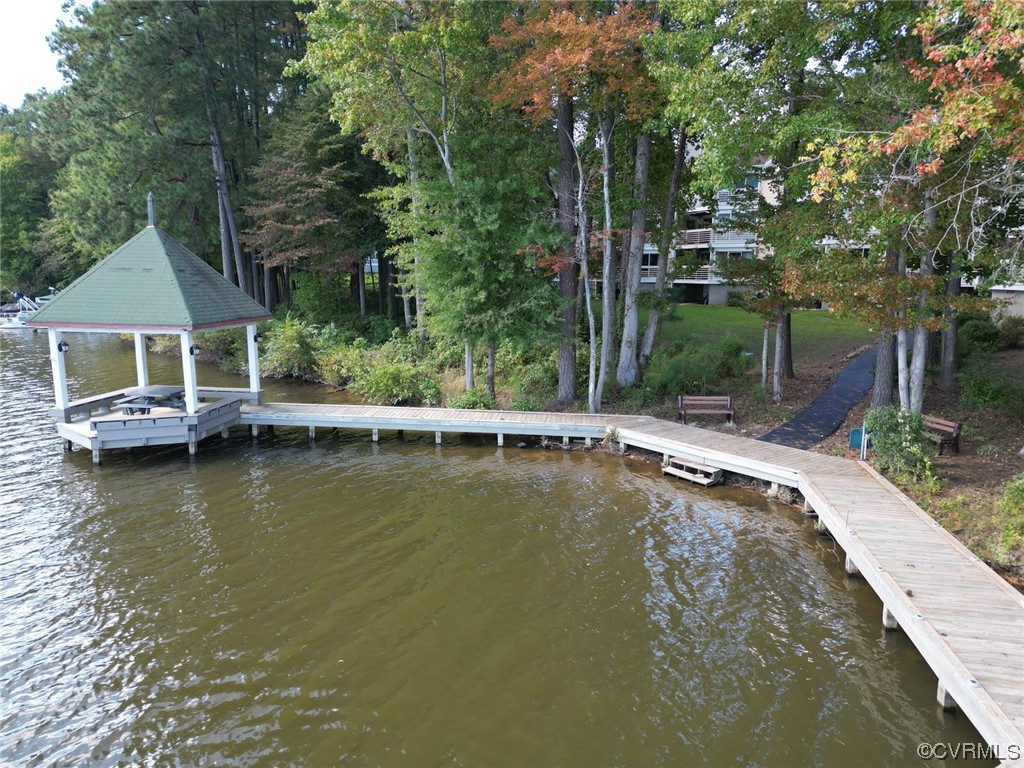
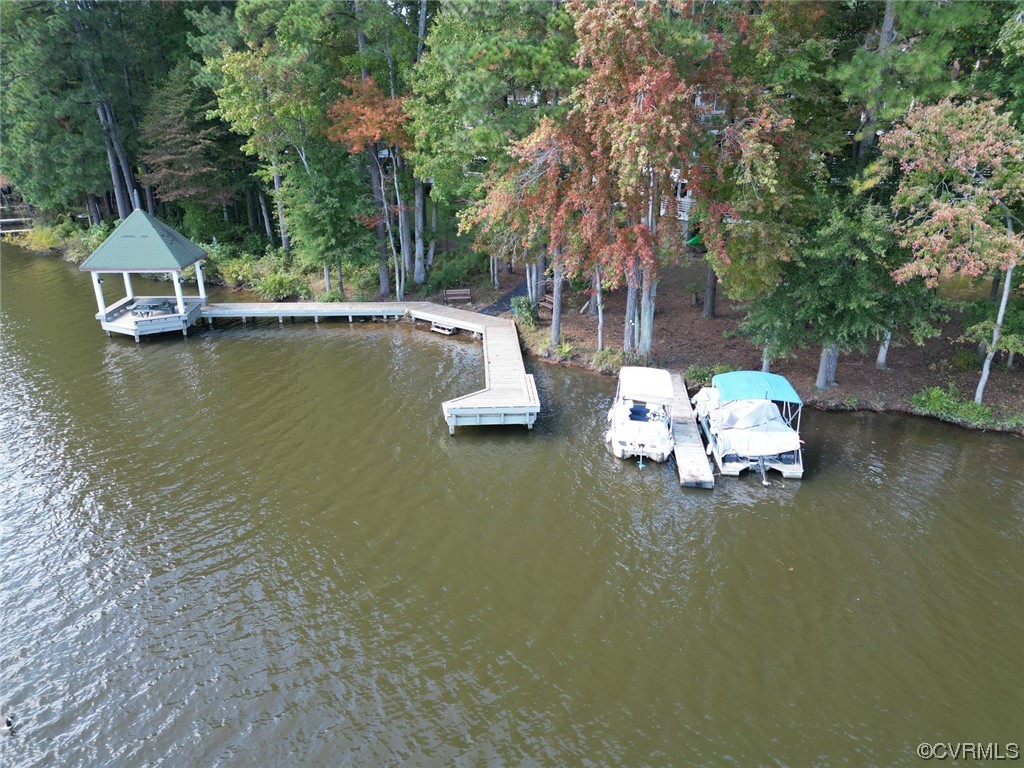
Waterfront dock with a covered gazebo, curving boardwalk, and wooded shoreline.
Aerial view of a waterfront dock with a covered gazebo and two boats beside autumn trees.
Waterfront dock with several moored boats along a wooded shoreline.
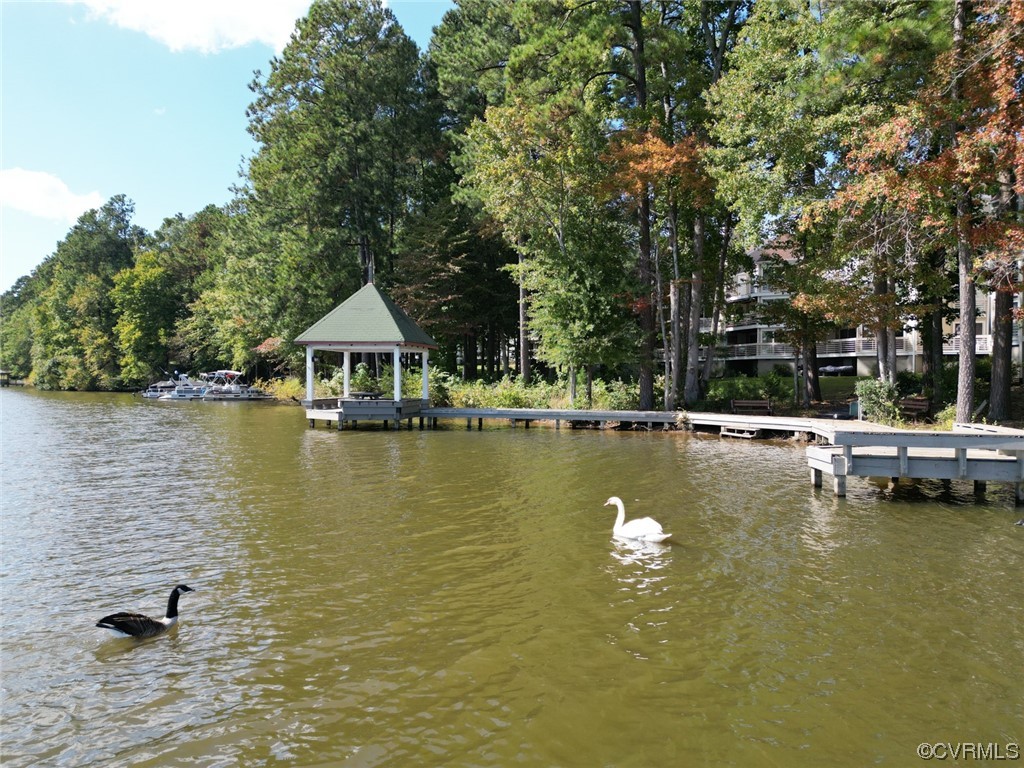
Waterfront dock and gazebo beside wooded shoreline, with a white swan and black waterfowl on the lake.
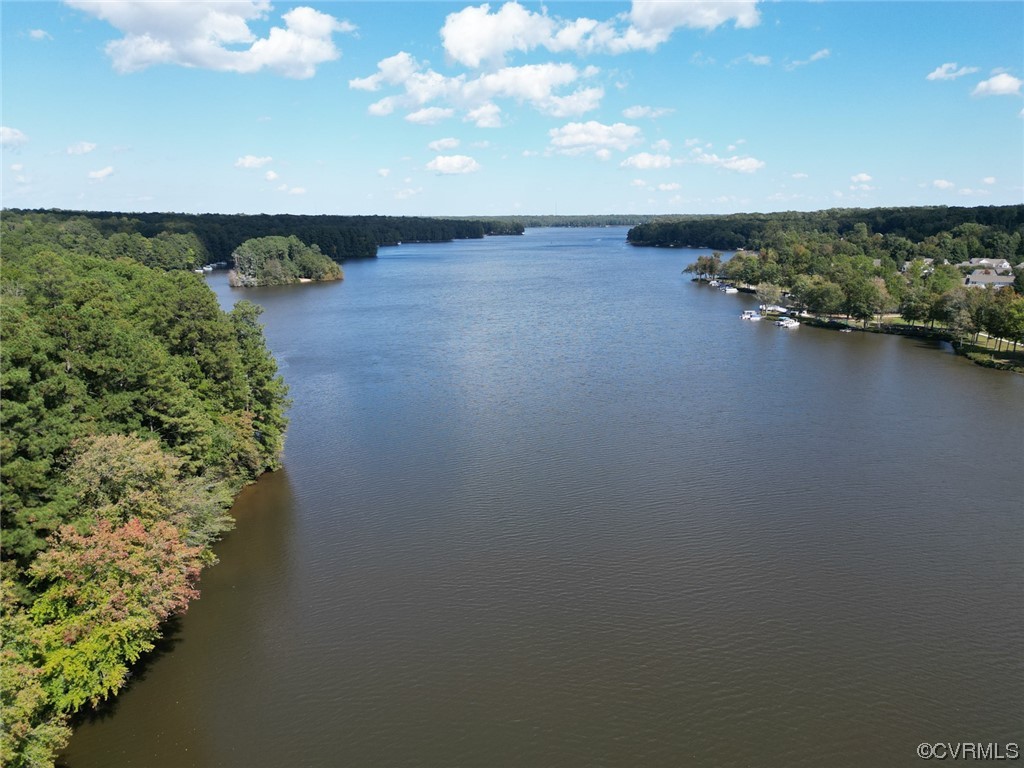
Aerial view of a broad lake bordered by wooded shorelines and waterfront homes.
Aerial view of a brick commercial center with green awnings, a large parking lot, and surrounding woods.
Aerial view of commercial buildings under construction beside a shopping center and major road.
Community swimming pool with surrounding lounge areas, landscaped grounds, and clubhouse buildings.
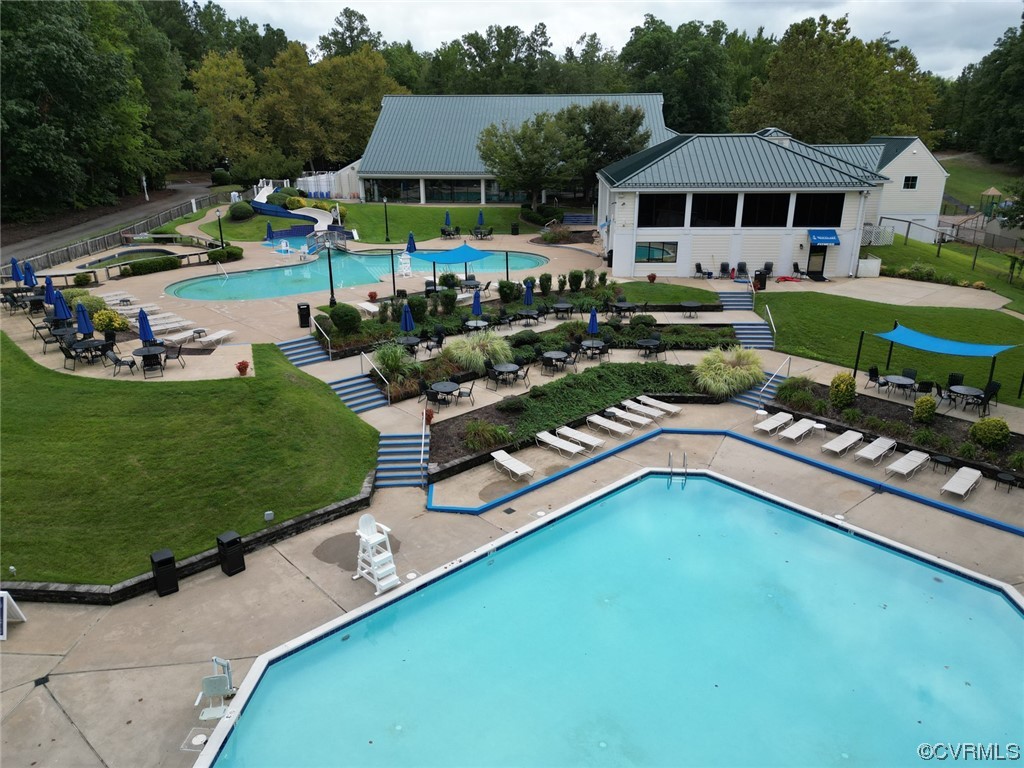
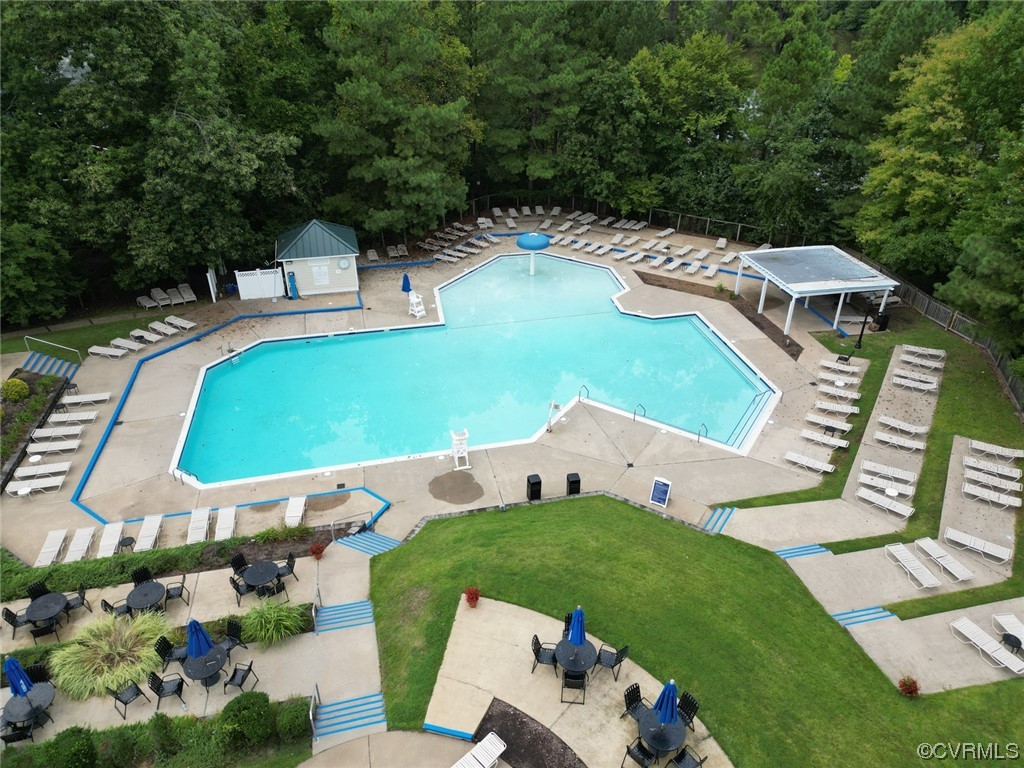
Aerial view of a large swimming pool surrounded by lounge chairs and trees.
Aerial view of a community pool, clubhouse, and landscaped seating area.
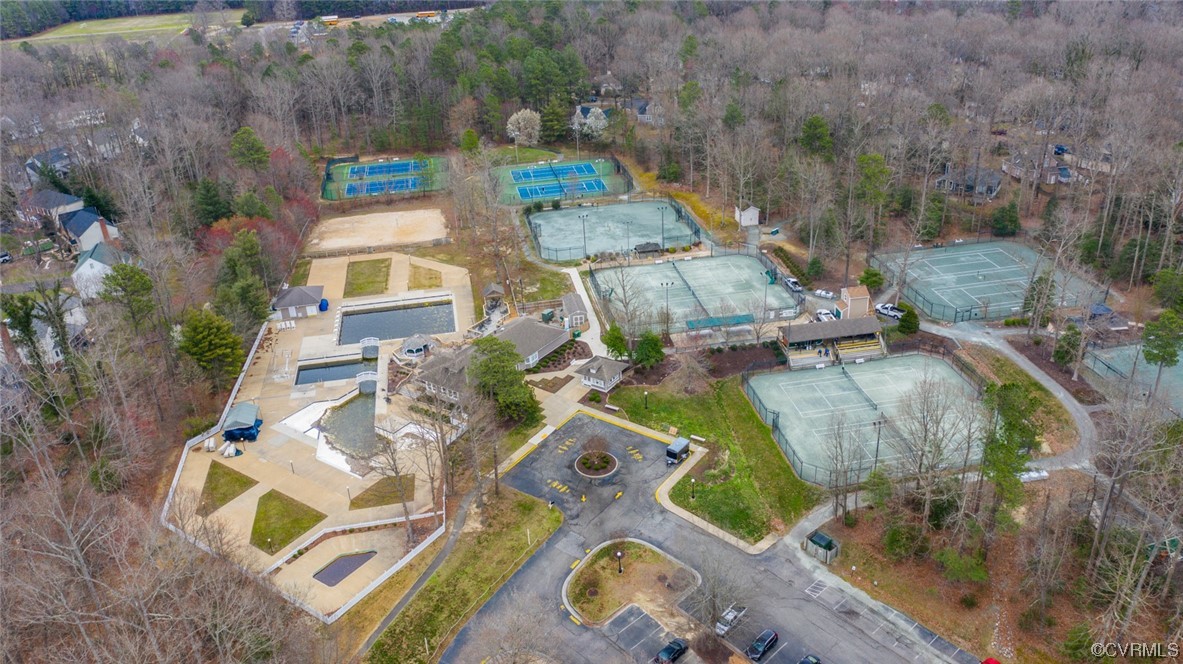
Aerial view of community amenities with swimming pools, tennis courts, and surrounding leafless woods.
SEE ALL PHOTOS
Three-story condominium building with a white-railed entrance walkway and landscaped shrubs.
Home’s covered entrance with a glass storm door, floral wreath, and beige siding.
Kitchen with white cabinets, black appliances, granite counters, and a stainless-steel sink.
Kitchen with white cabinets, black appliances, granite counters, and a patterned floor rug.
Kitchen with white cabinets, black appliances, granite counters, and a pass-through to a bright sitting room.
Bright kitchen with white cabinets, black appliances, granite counters, and a large window.
Kitchen with granite counters, white cabinets, subway tile backsplash, and a deep stainless-steel sink.
Open living and dining room with a vaulted ceiling, skylight, and fireplace.
Dining room with a wood table, black chairs, vaulted ceiling, and oversized wall clock.
Dining room with a long wooden table, vaulted ceiling, and pass-through to the kitchen.
Living room with vaulted ceiling, fireplace, and wide windows opening onto a deck.
Living room with vaulted ceiling, fireplace, and bright windows opening onto a deck.
Living room with a fireplace, vaulted ceiling, and large windows opening toward a tree-lined deck.
Living room with vaulted ceiling, large windows, and beige seating overlooking a tree-lined deck.
Living room with a cream sectional, vaulted ceiling, ceiling fan, and adjoining dining area.
Vaulted living room with a sectional sofa, fireplace, and open dining area.
Living room with a fireplace, mounted TV, and bright windows overlooking a balcony.
Living room with a beige sofa, sliding glass doors, and a decorated coffee table.
Living room with a tiled fireplace, wall-mounted television, and bright windows overlooking a deck.
Bright sunroom with floor-to-ceiling windows, sliding glass doors, and views of trees.
Staged bedroom with a gray four-poster bed, navy bedding, and bright curtained windows.
Staged bedroom with a gray four-poster bed, navy bedding, and matching bedside lamps.
Staged bedroom with a dark four-poster bed, matching dresser, and bright curtained window.
Staged bedroom with a four-poster bed, navy bedding, and gray dresser with mirror.
Staged bedroom with a four-poster bed, gray dresser, and sliding glass doors to a deck.
Bathroom with a granite vanity, framed mirror, and glass-enclosed shower.
Bathroom with a large glass-enclosed shower, granite vanity, and white tile floor.
Bedroom with a carved gray bed, patterned curtains, and a bright window.
Staged bedroom with an ornate gray bed, matching dresser, and neutral carpet.
Bedroom with a neatly made bed, patterned pillows, a bright window, and double closet doors.
Bathroom with a granite vanity, white cabinetry, and a tub-shower behind a curtain.
Deck with white railing and Adirondack chairs overlooking leafy woods.
Wooded deck with white Adirondack chairs, a mosaic table, and sliding glass doors.
Wooded backyard beside the house, with a lawn and glimpses of water through the trees.
Wooded waterfront lot with mature trees and boats along the water.
Gray multi-story condominium building with white-railed balconies facing a grassy lawn.
Wooded property with mature trees and a glimpse of water beyond.
Waterfront condominium community with tree-lined buildings, parking, and broad water views.
Aerial view of waterfront townhomes, parking area, and wooded shoreline.
Waterfront dock with a covered gazebo, curving boardwalk, and wooded shoreline.
Aerial view of a waterfront dock with a covered gazebo and two boats beside autumn trees.
Waterfront dock with several moored boats along a wooded shoreline.
Waterfront dock and gazebo beside wooded shoreline, with a white swan and black waterfowl on the lake.
Aerial view of a broad lake bordered by wooded shorelines and waterfront homes.
Aerial view of a brick commercial center with green awnings, a large parking lot, and surrounding woods.
Aerial view of commercial buildings under construction beside a shopping center and major road.
Community swimming pool with surrounding lounge areas, landscaped grounds, and clubhouse buildings.
Aerial view of a large swimming pool surrounded by lounge chairs and trees.
Aerial view of a community pool, clubhouse, and landscaped seating area.
Aerial view of community amenities with swimming pools, tennis courts, and surrounding leafless woods.
Sold

112 Water Pointe Ct

112 Water Pointe Ct, Midlothian, VA 23112

$275,000
Stunning WATER VIEWS & Exquisitely UPDATED PENTHOUSE condo in sought after Woodlake Community! This gem has all of the bells & whistles. Kitchen has been beautifully updated to please any level chef. GRANITE Counters, Newer appliances, SOFT-CLOSE CABINETRY, LVP flooring, Pantry, & open concept are perfect for whipping up culinary delights. Entertain like a pro in spacious dining room full of charm w/rustic beams. Great Rm boasts those water views from sweeping sliders. Vaulted Ceiling & featured fireplace w/decorative surround bring tons of character. Owner's Suite pampers w/WATER VIEWS, a spacious WALK-IN to house your latest fashions & newer carpet. En-Suite bath will pamper you w/GRANITE COUNTER, new vanity, & tile flooring. Spoil your guests w/a warm & cozy bedroom & a dedicated FULL BATH complete w/a new vanity & GRANITE Counter top. Relax & enjoy those magical water views year-round from the private patio. Location is incredible w/shopping, restaurants, & incredible community amenities a few steps outside your door. Indoor & outdoor pools, walking trails, tennis center, & gym will keep you fit. Enjoy some water sports w/fishing & boating opportunities.

2
beds

2
baths

1,152 Sq.Ft. LIVING AREA

2.46 Acres lot

Lana Garner

Lana Garner

Features & Amenities

Interior

  • total bedrooms2
  • Total bathrooms2
  • full bathrooms2
  • Laundry room Washer Hookup, Dryer Hookup, Stacked
  • Flooring Carpet, Vinyl
  • Fireplace Wood Burning
  • APPLIANCES Dishwasher, Electric Cooking, Electric Water Heater, Microwave, Oven, Refrigerator
  • other interior Features Breakfast Area, Separate/Formal Dining Room, Granite Counters, Pantry, Walk-In Closet(s)

Area & Lot

  • Status Sold
  • Date Sold October 31, 2023
  • Living Area1,152 Sq.Ft.
  • Lot Area2.46 Acres
  • MLS® ID2324641
  • TypeCondo
  • YEAR BUILT1986
  • Architecture StylesContemporary
  • Water FrontageLake, Lake Front, Waterfront
  • View DescriptionWater
  • Elementary SchoolClover Hill
  • Middle SchoolTomahawk Creek
  • High SchoolCosby

Exterior

  • STORIES1
  • water SourcePublic
  • PoolIndoor, In Ground, Outdoor Pool, Pool, Community
  • roofComposition
  • lot featuresWooded, Waterfront
  • parkingBoat, RV Access/Parking
  • HEAT TYPEElectric, Heat Pump
  • AIR CONDITIONINGHeat Pump
  • sewerPublic Sewer
  • other exterior FeaturesDock, Storage, Shed

Financial

  • Sales Price$275,000
  • Real Estate Tax $2,011/yr
  • HOA $395/mo

Work With Us

Contact Eric and Lana Garner today to begin your real estate journey in Chesterfield County and beyond. Let their expertise and passion for helping First-time Homeowners guide you towards achieving your homeownership dreams.

Follow Us on Instagram