11155 Chappell Creek Cir
SEE ALL PHOTOS
11155 Chappell Creek Cir
Sold

11155 Chappell Creek Cir

11155 Chappell Creek Cir, Prince George, VA 23860

$465,990
Under Construction, Move in late May

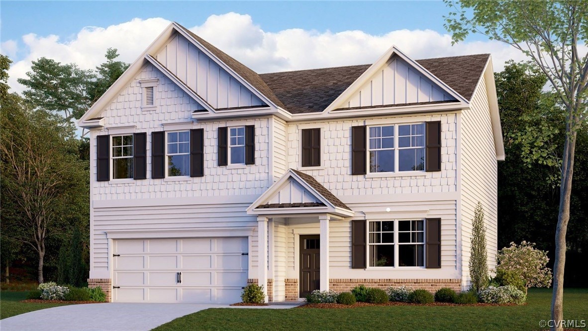
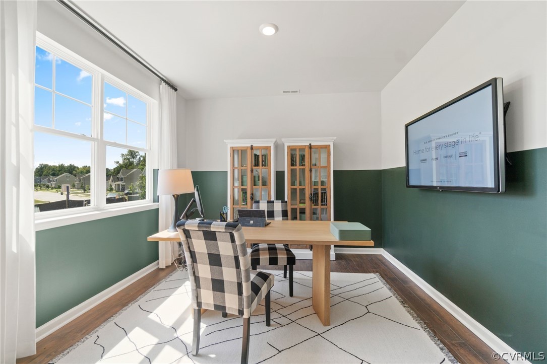
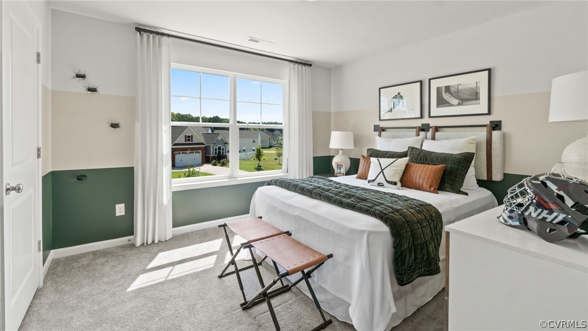
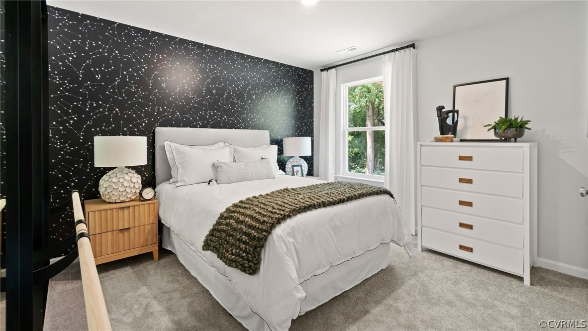
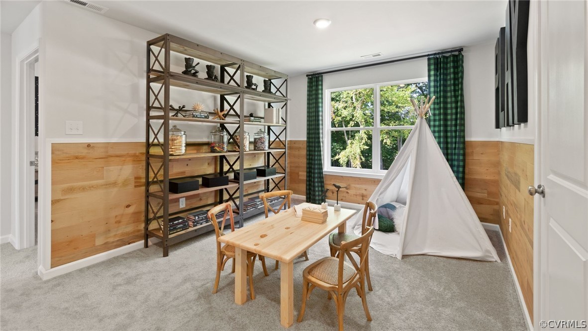
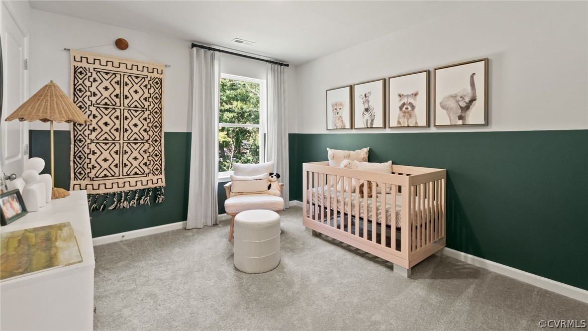
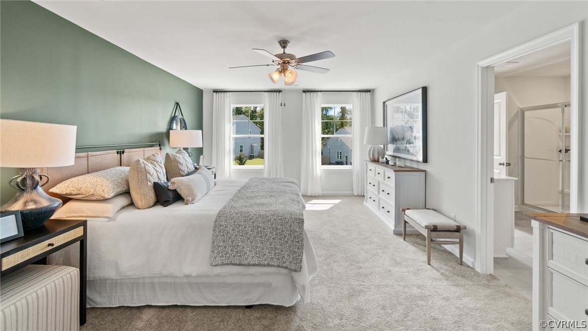
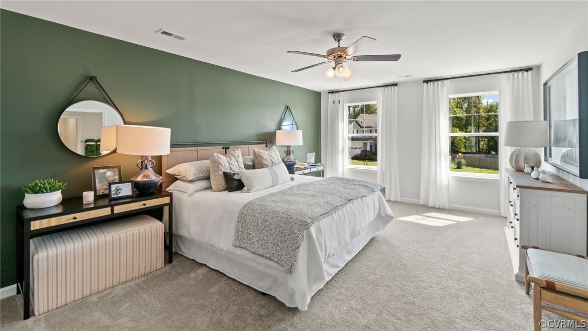
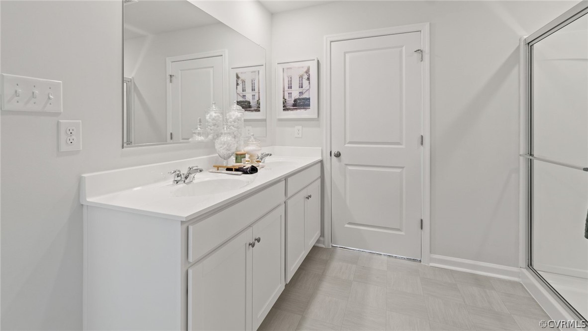
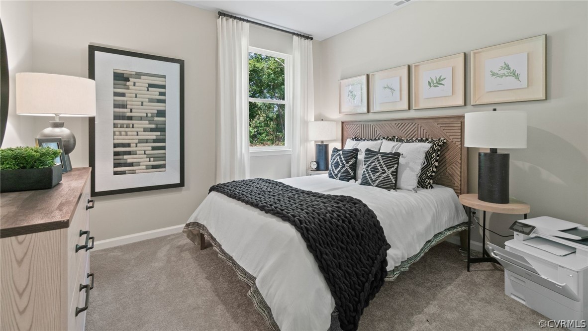
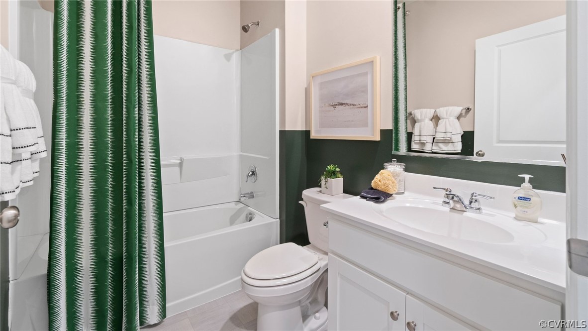
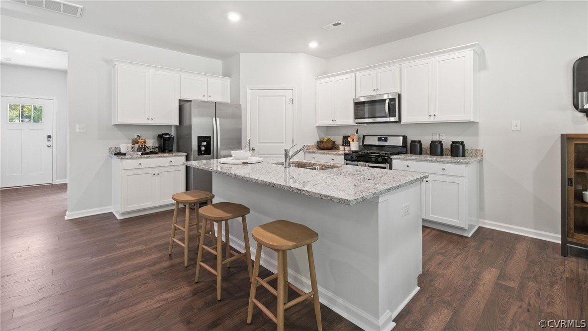
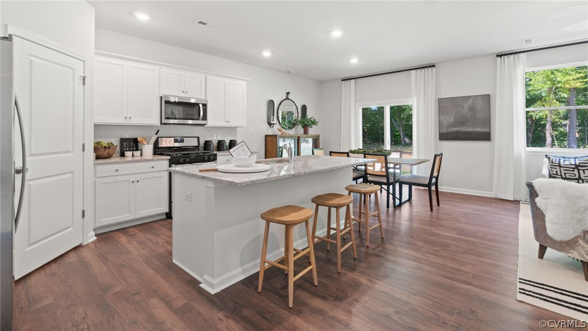
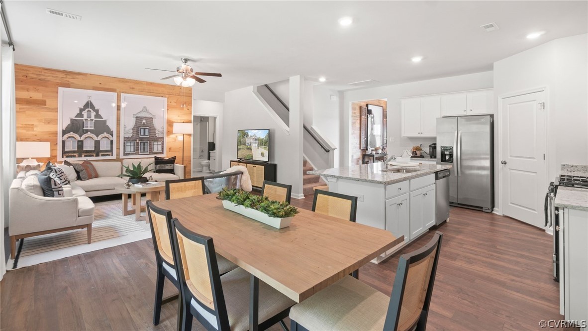
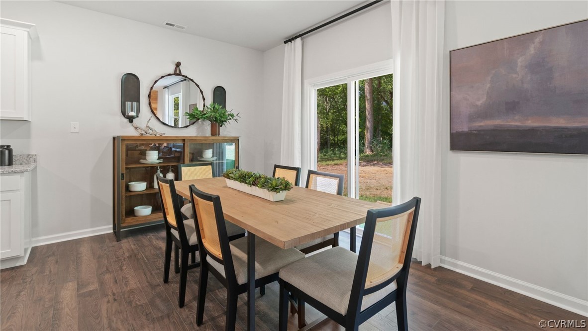
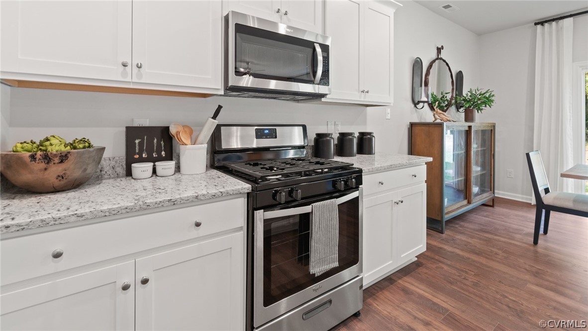
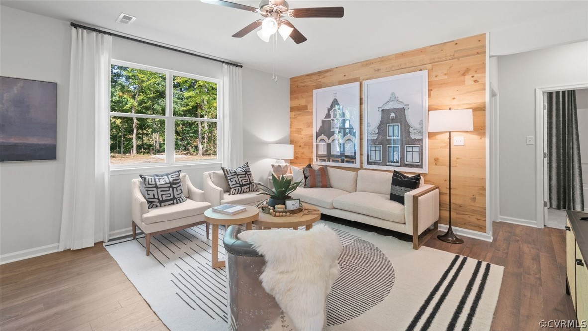
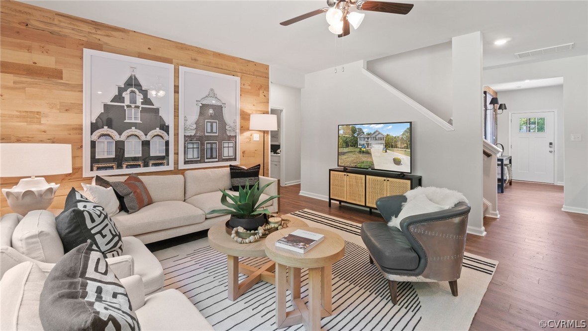
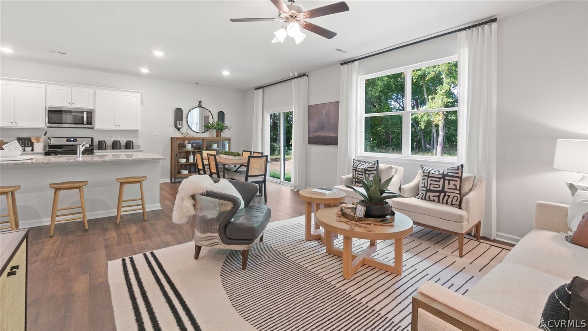
The Hayden is a two-story plan with 5 bedrooms and 3 bathrooms in 3,052 square feet. The main level features a flex room adjacent to the foyer, ideal for a formal dining room or home office. The gourmet kitchen has an oversized island for extra seating and a large pantry, and it opens to the dining area and a spacious living room. A bedroom with a full bathroom completes the main level. The owner's suite on the second level offers a luxurious owner's bath with a soaking garden tub and separate shower, private bathroom, double vanities and a large walk-in closet. There are 3 additional bedrooms, a full bathroom, a walk-in laundry room, and a loft-style living room on the second level.

5
beds

5
baths

2,511 Sq.Ft. LIVING AREA

Lana Garner

Lana Garner

Features & Amenities

Interior

  • total bedrooms5
  • Total bathrooms5
  • full bathrooms3
  • half bathrooms2
  • Flooring Partially Carpeted, Vinyl
  • APPLIANCES Dishwasher, Electric Cooking, Microwave, Refrigerator, Water Heater

Area & Lot

  • Status Sold
  • Date Sold June 28, 2024
  • Living Area2,511 Sq.Ft.
  • MLS® ID2406741
  • TypeResidential
  • YEAR BUILT2023
  • Architecture StylesTwo Story
  • Elementary SchoolNorth
  • Middle SchoolClements
  • High SchoolPrince George

Exterior

  • STORIES2
  • Garage Space2.0
  • water SourcePublic
  • PoolNone
  • roofShingle
  • parkingAttached, Garage
  • HEAT TYPEElectric
  • AIR CONDITIONINGCentral Air
  • sewerPublic Sewer
  • SubstructureSlab

Financial

  • Sales Price$465,990
  • HOA $300/yr

Work With Us

Contact Eric and Lana Garner today to begin your real estate journey in Chesterfield County and beyond. Let their expertise and passion for helping First-time Homeowners guide you towards achieving your homeownership dreams.

Follow Us on Instagram