104 Moore Ave
104 Moore Ave
104 Moore Ave
104 Moore Ave
104 Moore Ave
104 Moore Ave
104 Moore Ave
104 Moore Ave
104 Moore Ave
104 Moore Ave
104 Moore Ave
104 Moore Ave
104 Moore Ave
104 Moore Ave
104 Moore Ave
104 Moore Ave
104 Moore Ave
104 Moore Ave
104 Moore Ave
104 Moore Ave
104 Moore Ave
104 Moore Ave
SEE ALL PHOTOS
104 Moore Ave
104 Moore Ave
104 Moore Ave
104 Moore Ave
104 Moore Ave
104 Moore Ave
104 Moore Ave
104 Moore Ave
104 Moore Ave
104 Moore Ave
104 Moore Ave
104 Moore Ave
104 Moore Ave
104 Moore Ave
104 Moore Ave
104 Moore Ave
104 Moore Ave
104 Moore Ave
104 Moore Ave
104 Moore Ave
104 Moore Ave
104 Moore Ave
Sold

104 Moore Ave

104 Moore Ave, Colonial Heights, VA 23834

$250,000
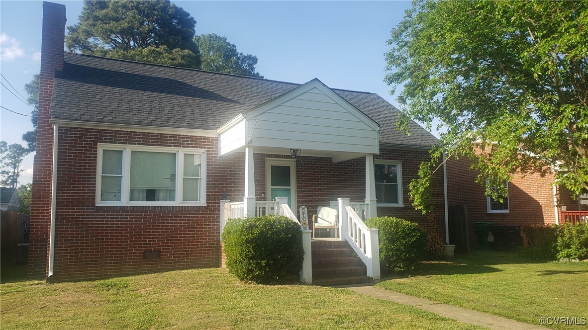
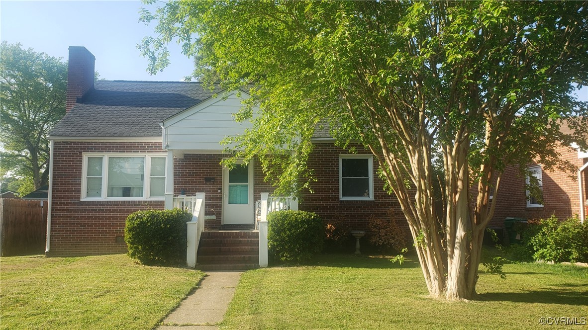
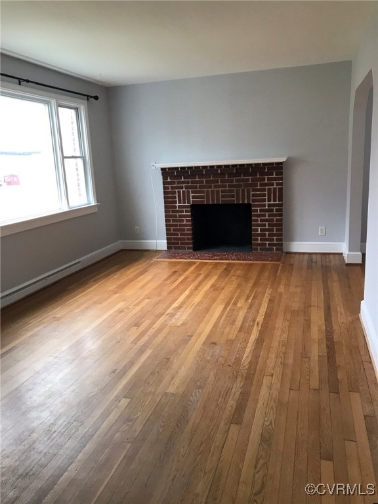
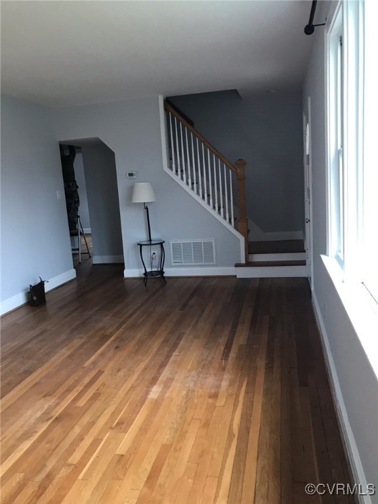
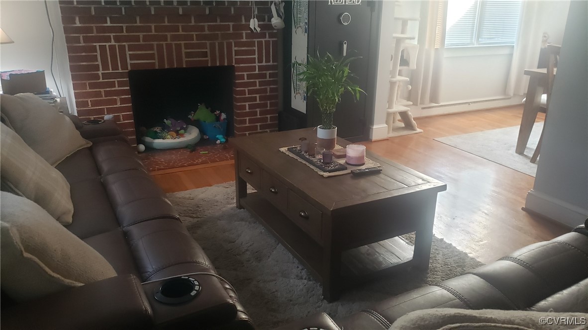
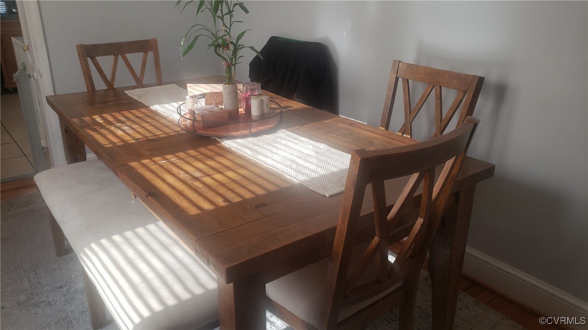
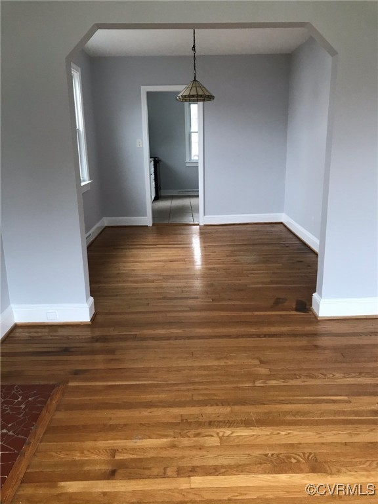
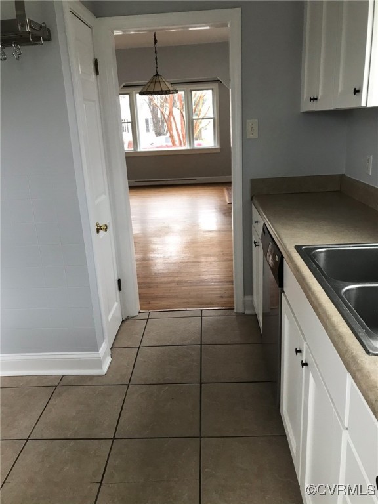
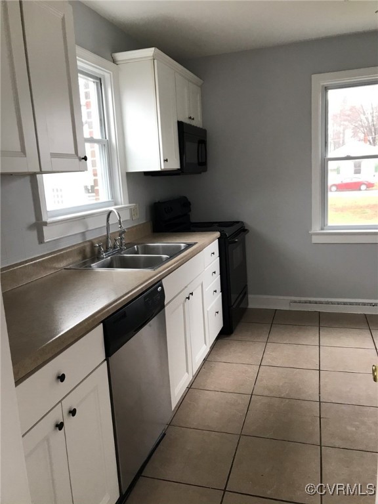
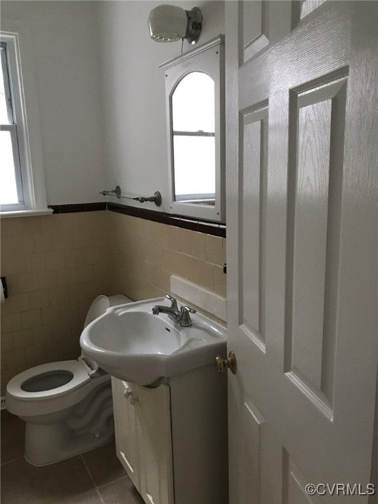
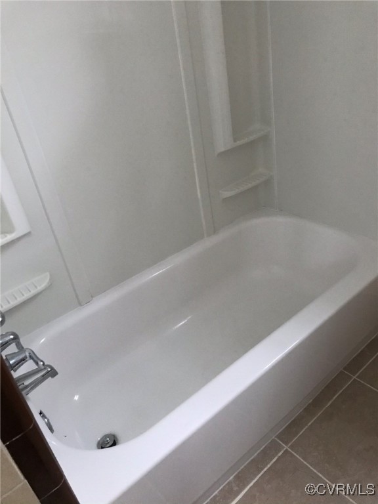
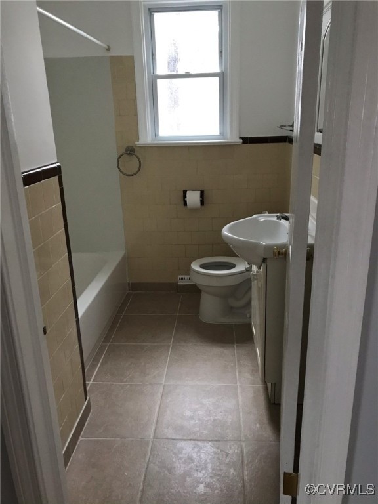
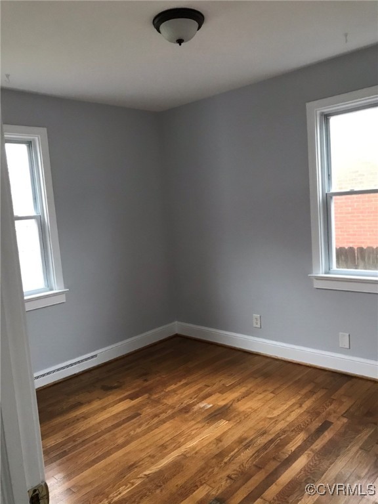
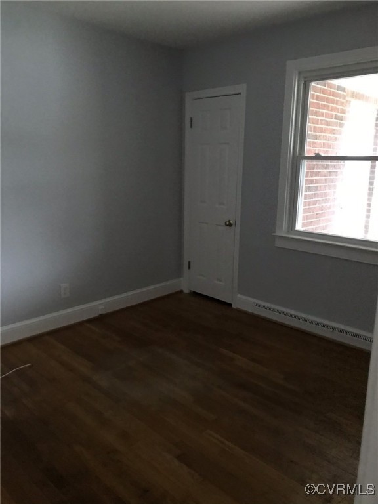
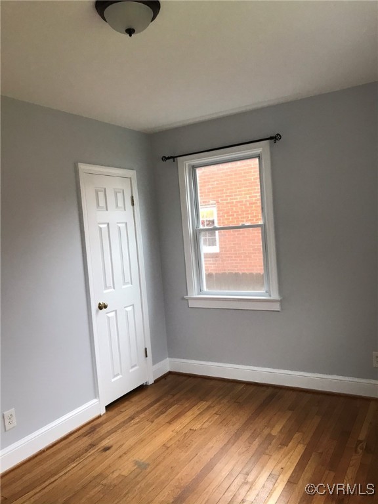
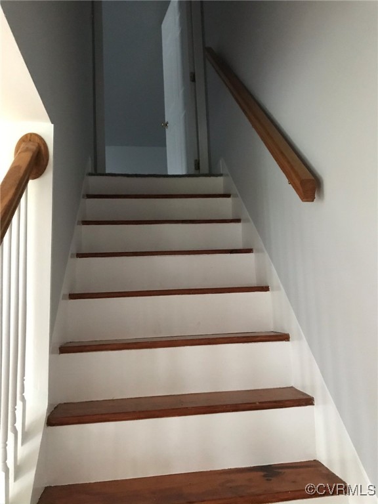
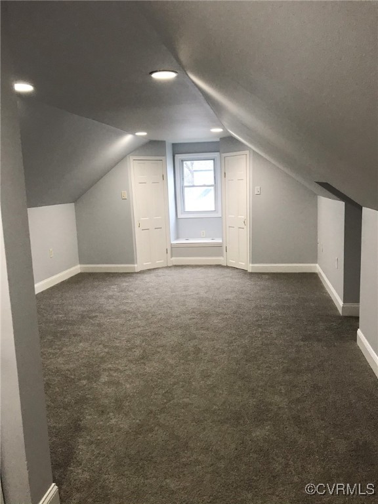
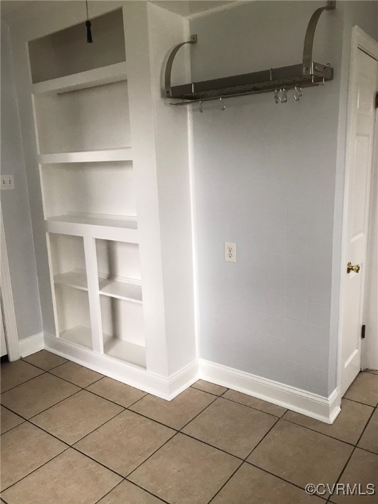
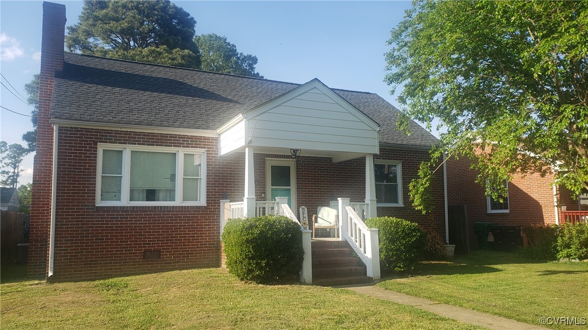
This 4 bedroom brick ranch/cape style home offers space for everyone with the primary carpeted bedroom and bath upstairs, while the other 3 bedrooms and living spaces are all on the first level. The beautiful hardwood floors showcase the full first level with ceramic tile in the kitchen and bathrooms. Enjoy the light, bright living room as you cozy up to the wood burning fireplace. The kitchen, living room and dining room flow together nicely for social gatherings, while the 3 bedrooms are on the opposite side of the home. There is walk in attic access from the upstairs bedroom and washer/dryer access in the partial unfinished basement. This home is in the heart of Colonial Heights convenient to shopping, entertainment, eateries, medical care, schools, and major roads & highways. Don't miss this opportunity to find your new home. Call to set up a showing appointment. This home could be perfect for you.

4
beds

2
baths

1,504 Sq.Ft. LIVING AREA

8,276.4 Sq.Ft. lot

Lana Garner

Lana Garner

Features & Amenities

Interior

  • total bedrooms4
  • Total bathrooms2
  • full bathrooms2
  • Laundry room Washer Hookup, Dryer Hookup
  • Flooring Carpet, Ceramic Tile, Wood
  • Fireplace Masonry, Wood Burning
  • APPLIANCES Dishwasher, Electric Cooking, Electric Water Heater, Microwave, Stove
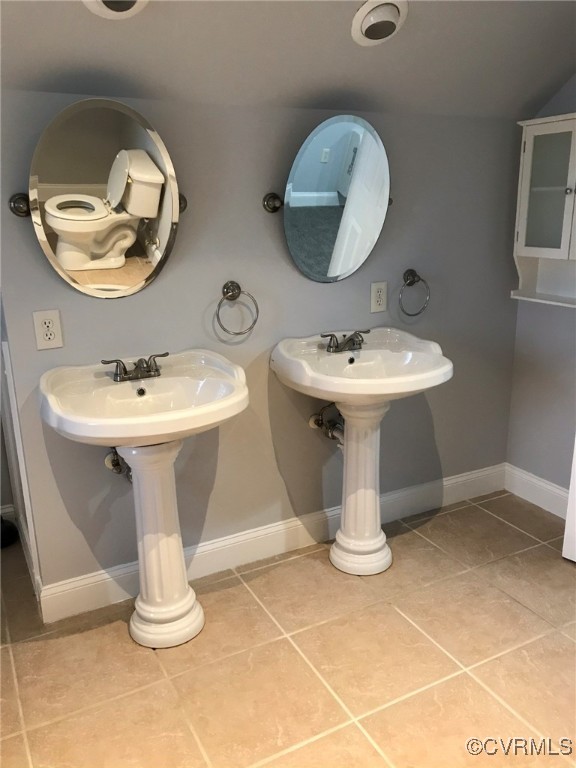
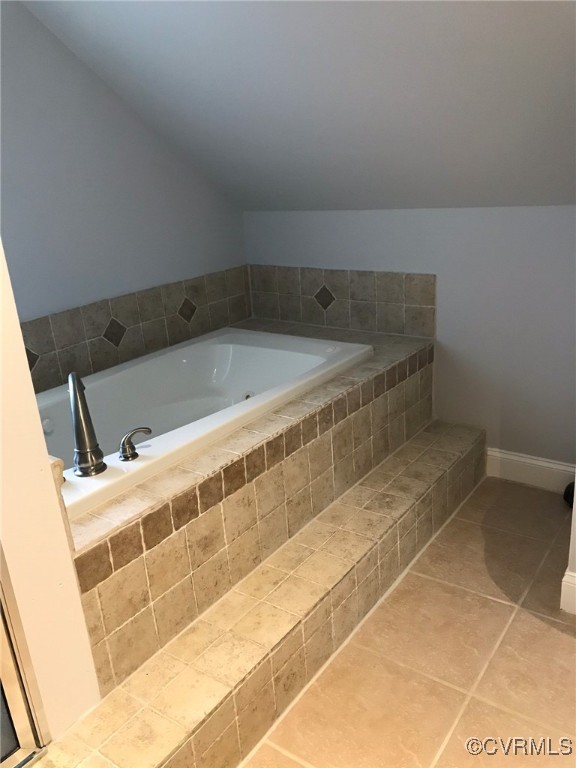
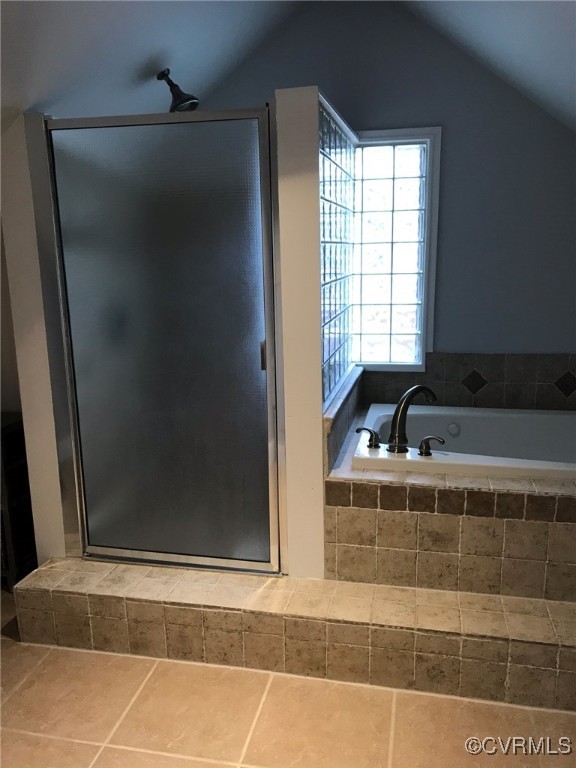
  • other interior Features Bedroom on Main Level, Ceiling Fan(s), Separate/Formal Dining Room, Double Vanity, Fireplace, Jetted Tub, Bath in Primary Bedroom, Recessed Lighting, Cable TV

Area & Lot

  • Status Sold
  • Date Sold July 17, 2025
  • Living Area1,504 Sq.Ft.
  • Lot Area8,276.4 Sq.Ft.
  • MLS® ID2512227
  • TypeResidential
  • YEAR BUILT1954
  • Architecture StylesCape Cod, Ranch
  • Elementary SchoolNorth
  • Middle SchoolColonial Heights
  • High SchoolColonial Heights

Exterior

  • STORIES1
  • Garage Space1.0
  • water SourcePublic
  • PoolNone
  • roofShingle
  • lot featuresLevel
  • parkingDriveway, Detached, Garage, Paved
  • HEAT TYPEElectric, Heat Pump
  • AIR CONDITIONINGElectric, Heat Pump
  • sewerPublic Sewer
  • security FeaturesSmoke Detector(s)
  • other exterior FeaturesDeck, Porch, Paved Driveway

Financial

  • Sales Price$250,000
  • Real Estate Tax $1,960/yr
View Virtual Tour

Work With Us

Contact Eric and Lana Garner today to begin your real estate journey in Chesterfield County and beyond. Let their expertise and passion for helping First-time Homeowners guide you towards achieving your homeownership dreams.

Follow Us on Instagram